
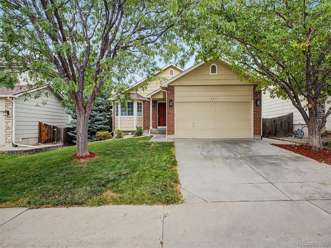
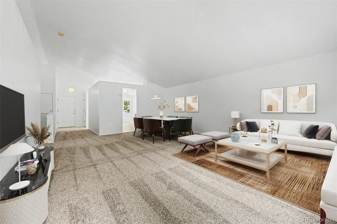
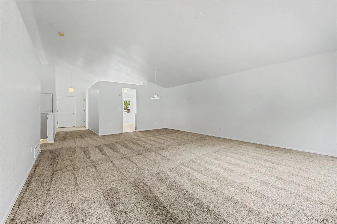
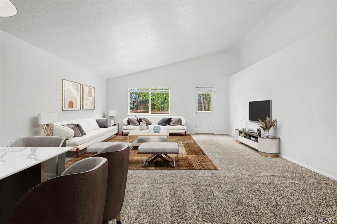
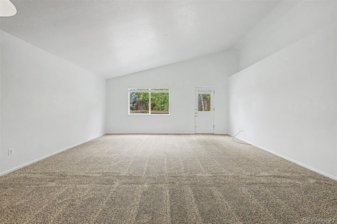
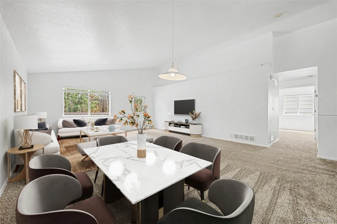
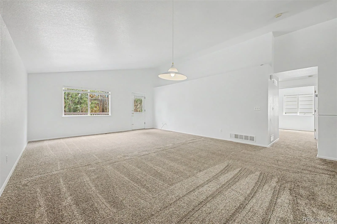
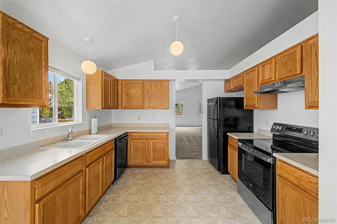
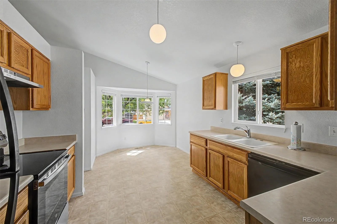
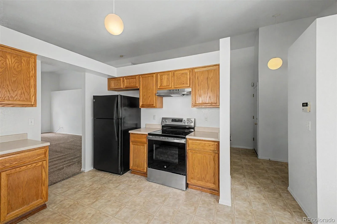
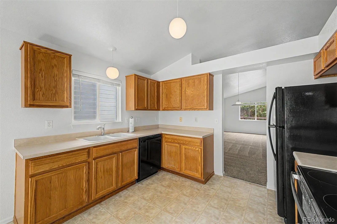
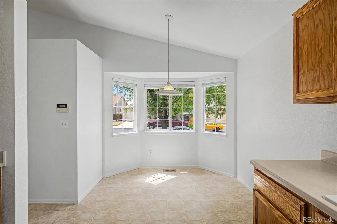
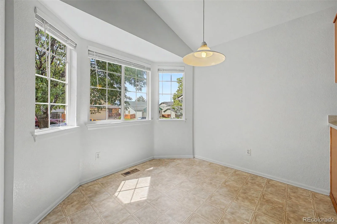
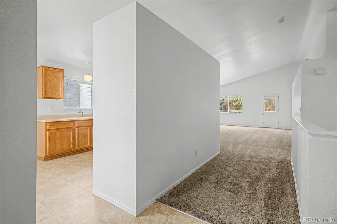
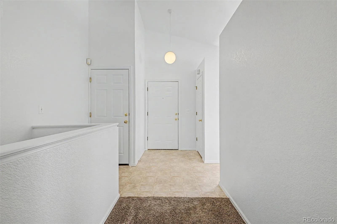
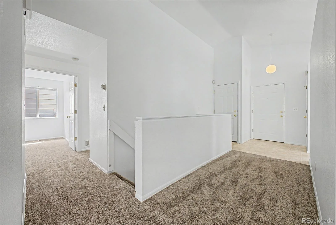
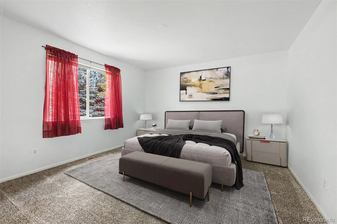
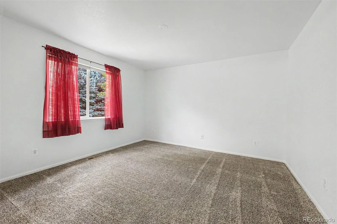
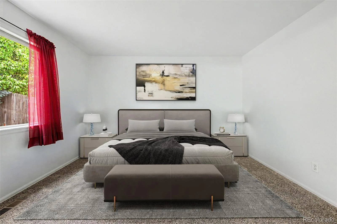
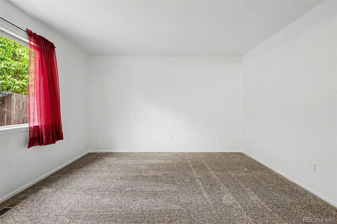
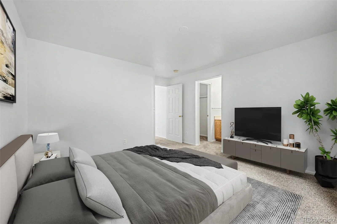
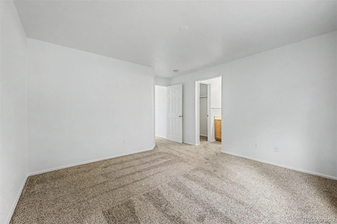
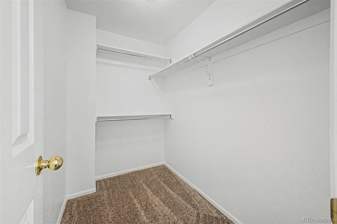
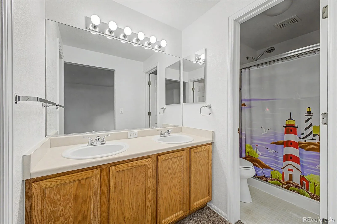
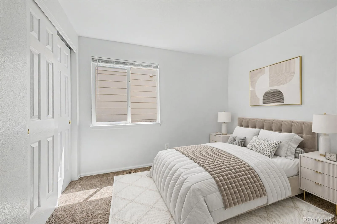
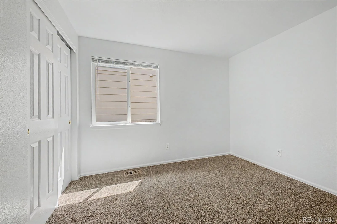
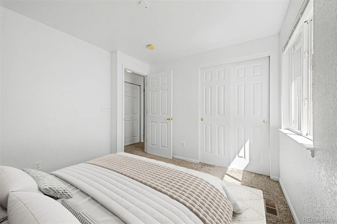
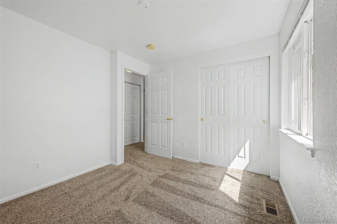
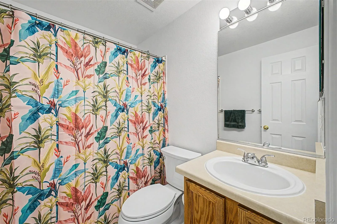
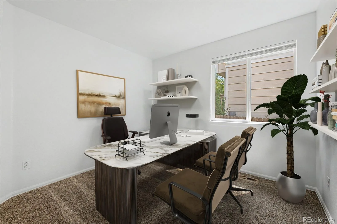
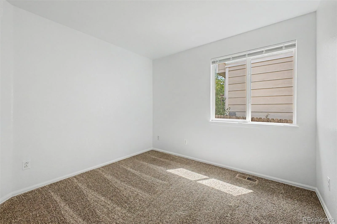
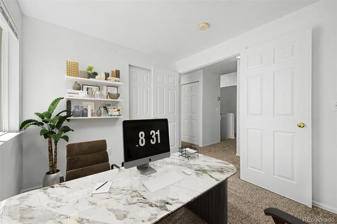
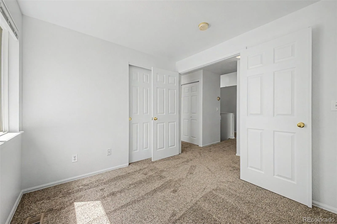
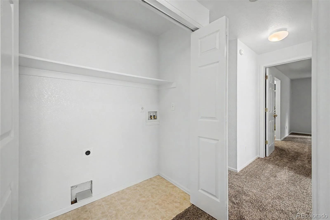
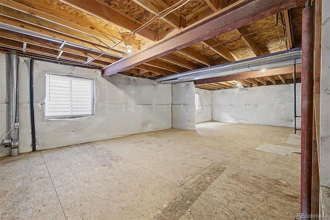
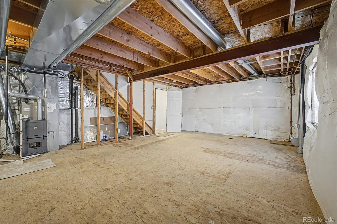
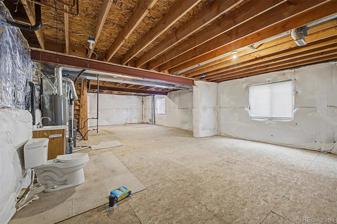
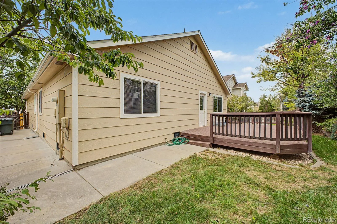
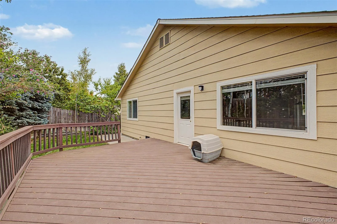
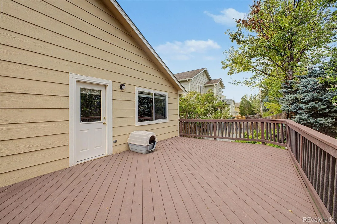
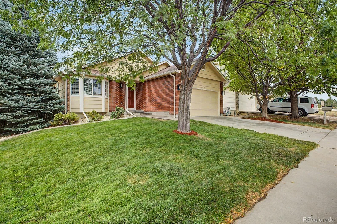
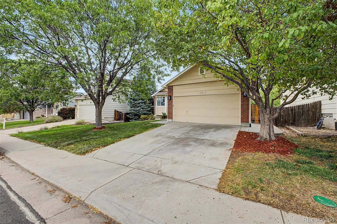
Enjoy easy, low-maintenance main-floor living in this move-in-ready 3-bedroom, 2-bath ranch offering more than 1,300 finished square feet above ground. The bright, open floor plan is enhanced by vaulted ceilings and features all the convenience of single-level living, including the primary living spaces and laundry on the main floor. Recent updates make this home truly move-in ready, including fresh interior paint, new carpet, a new oven, new dishwasher, a newer roof approximately 2 years old, a 1-year-old water heater, and a furnace approximately 5 years old. Additional highlights include central A/C, an attached 2-car garage, west facing lot, mature landscaping, and an unfinished basement offering excellent potential for additional living space, bedrooms, a home gym, office, or storage. Conveniently located near the neighborhood elementary school, grocery shopping, medical facilities, public transportation, and I-25, this home offers a great combination of comfort, accessibility, and future potential. Whether you’re looking to simplify into main-floor living or want a home with room to grow, this ranch checks all the boxes!
Property Details
Price:
$512,500
MLS #:
REC1609146
Status:
Active
Beds:
3
Baths:
2
Type:
Single Family
Subtype:
Single Family Residence
Subdivision:
Cherrywood Park
Finished Sq Ft:
1,359
Total Sq Ft:
2,179
Lot Size:
5,400 sqft / 0.12 acres (approx)
Year Built:
2001
Schools
School District:
Adams 12 5 Star Schl
Elementary School:
Prairie Hills
Middle School:
Rocky Top
High School:
Horizon
Interior
Above Grade Finished Area
1359
Appliances
Dishwasher, Oven, Range Hood, Refrigerator
Bathrooms
2 Full Bathrooms
Below Grade Unfinished Area
820
Cooling
Central Air
Flooring
Carpet, Linoleum
Heating
Forced Air
Interior Features
No Stairs, Open Floorplan, Smoke Free, Vaulted Ceiling(s)
Laundry Features
Laundry Closet
Levels
One
Main Level Bathrooms
2
Main Level Bedrooms
3
Exterior
Attached Garage YN
1
Construction Materials
Brick, Frame, Wood Siding
Direction Faces
West
Exterior Features
Private Yard
Fencing
Full
Garage Spaces
2
Parking Spots
2
Parking Total
2
Patio And Porch Features
Deck
Roof
Composition
Financial
HOA Fee
$75
HOA Fee Frequency
Quarterly
HOA Name
Bright Star Management
HOA Phone
303-952-4004
Tax Year
2025
Taxes
$3,834
Map
Contact Us
Mortgage Calculator
Property Summary
- Located in the Cherrywood Park subdivision, 13814 Jackson Street Thornton CO is a Single Family for sale in Thornton, CO, 80602. It is listed for $512,500 and features 3 beds, 2 baths, and has approximately 2,179 square feet of living space, and was originally constructed in 2001. The current price per square foot is $235. The average price per square foot for Single Family listings in Thornton is $251. The average listing price for Single Family in Thornton is $605,356. To schedule a showing of MLS#rec1609146 at 13814 Jackson Street in Thornton, CO, contact your Smart Sale AI agent at 3039066915.
Similar Listings Nearby

Additional Details
MLS ID : REC1609146
Listing Key : REC2056600656
Parcel Number : R0126686
Zip Code : 80602
City : Thornton
State : CO
Building if Condo :
Full Street: 13814 Jackson Street
Address : 13814
Address Prefix :
Address Suffix : Street
Street : Jackson
Street Prefix :
Street Suffix :
Unit if Condo :
Latitude : 39.946411
Longitude : -104.942459
Property Type : singlefamily
Property Sub Type : Single Family Residence
Stories Total if Condo :
Lot Size : 5,400 sqft / 0.12 acres (approx)
Ownership : Individual
Zoning :
Condition :
Renovation :
Pets Allowed : Cats OK,Dogs OK
Special Conditions : None
Possession : Closing/DOD
Original Price : 512500
Close Price :
Close Date :
List Date : Aug 31, 2026
List Contract Date : 2026-08-31
Off Market Date :
Purchase Contract Date :
Days on Market : 1
Concessions Amount :
Concession Comment :
Renovation :
Company : Real Broker, LLC DBA Real

Copyright 2026. All rights reserved.
13814 Jackson Street
Thornton, CO