
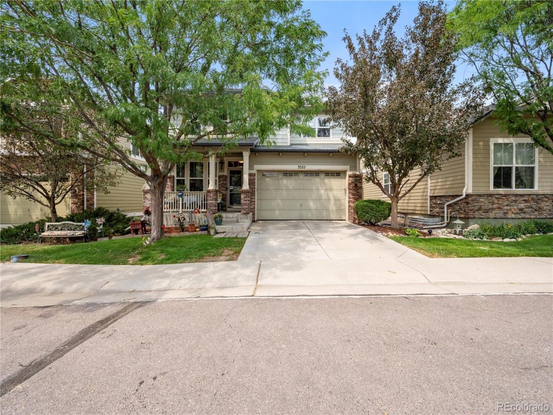
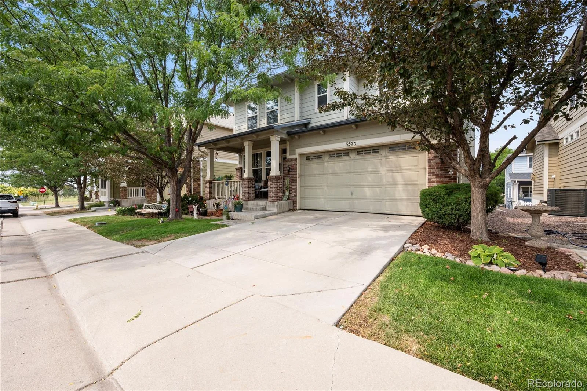
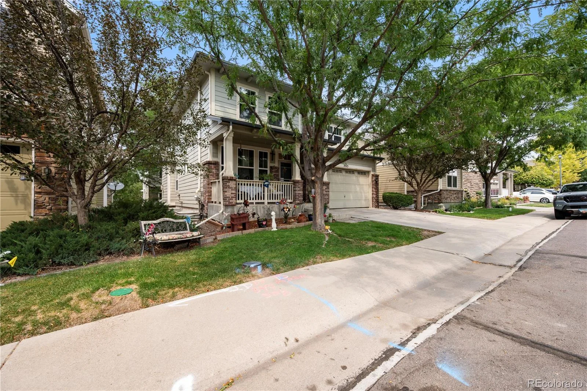
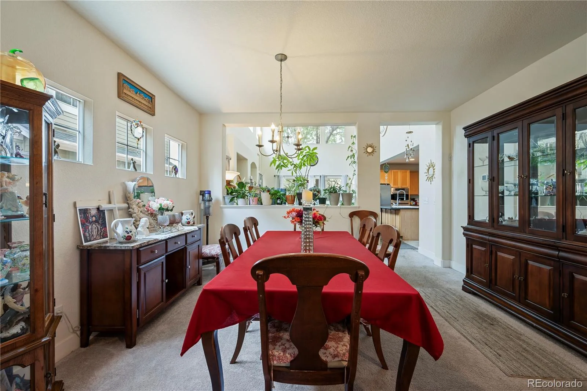
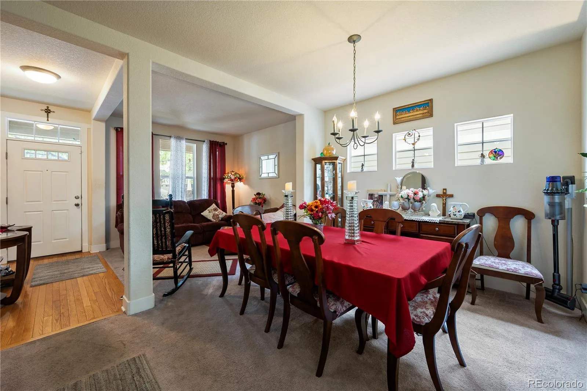
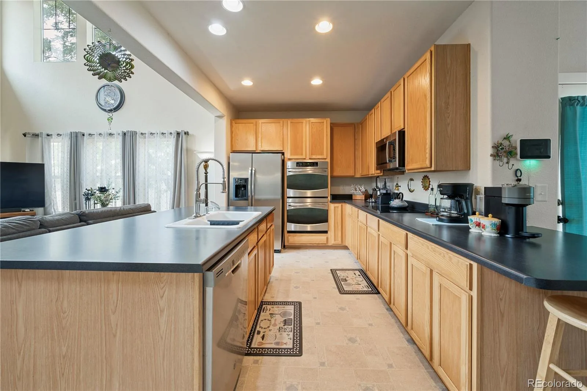
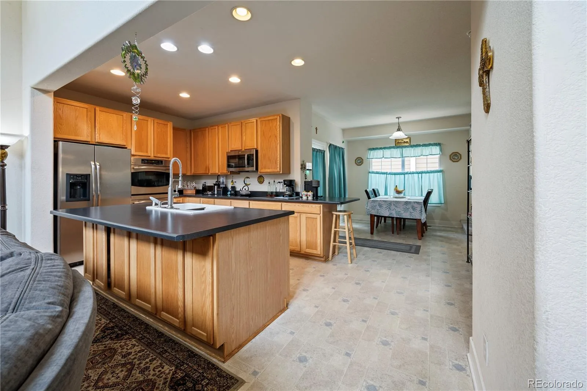
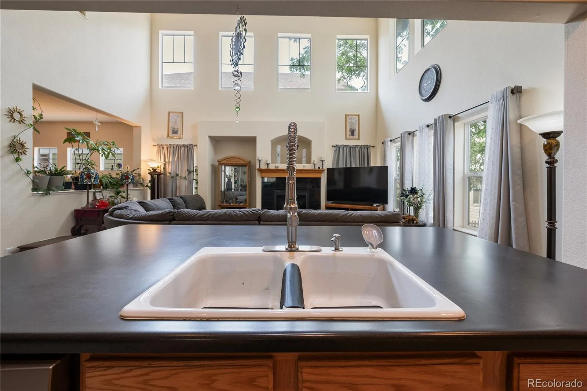
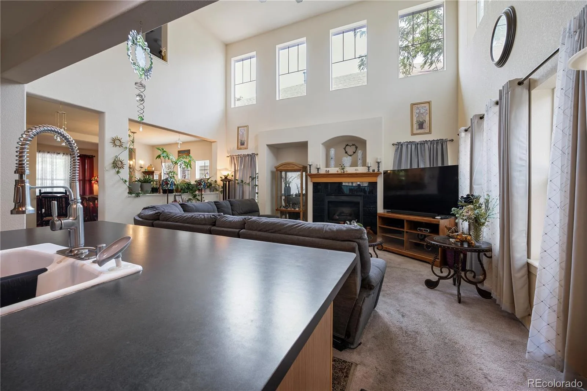
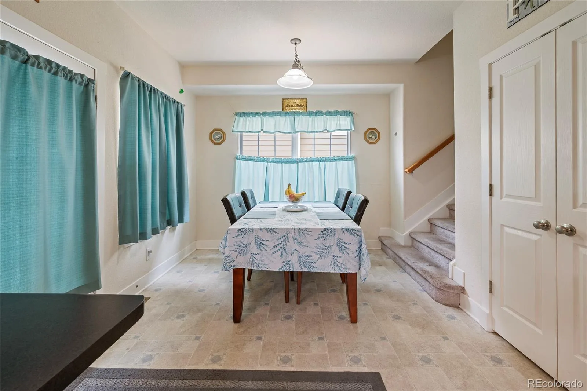
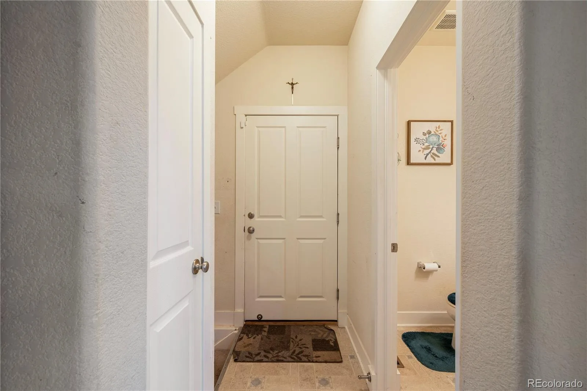
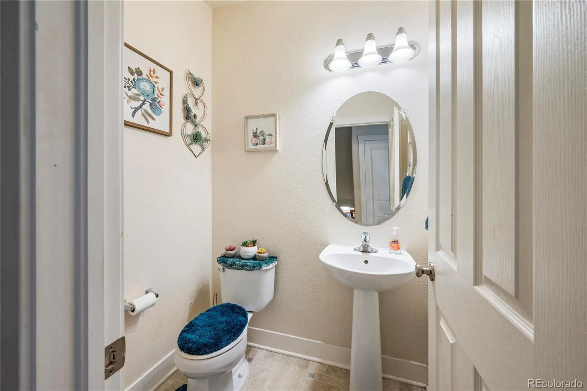
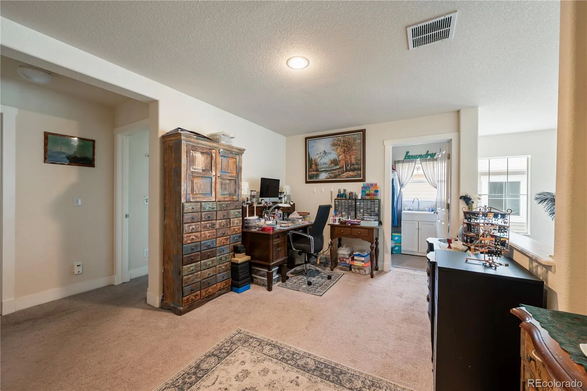
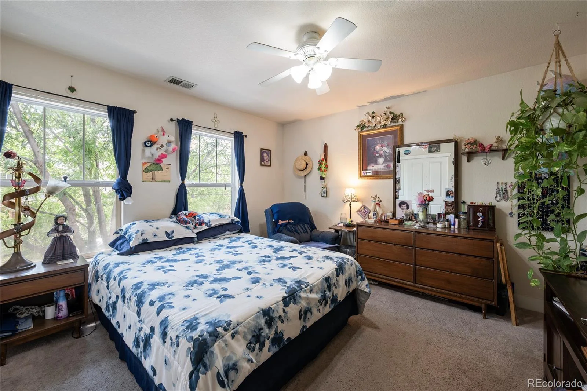
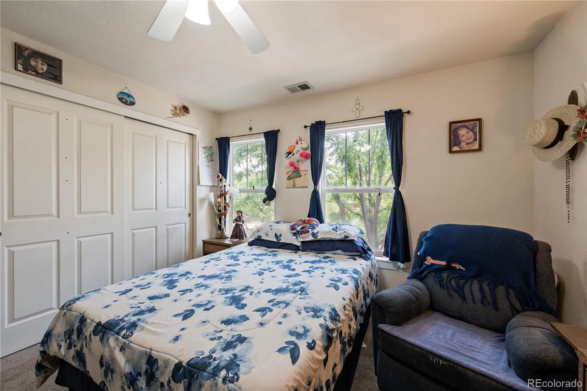
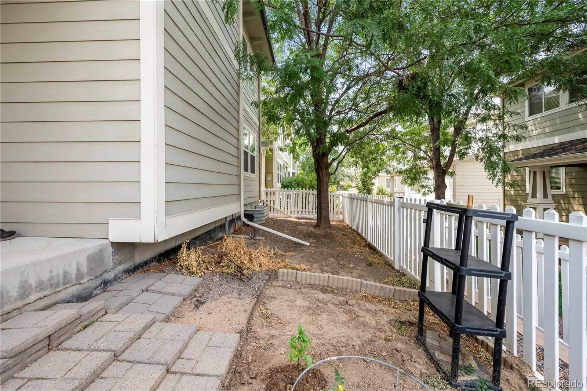
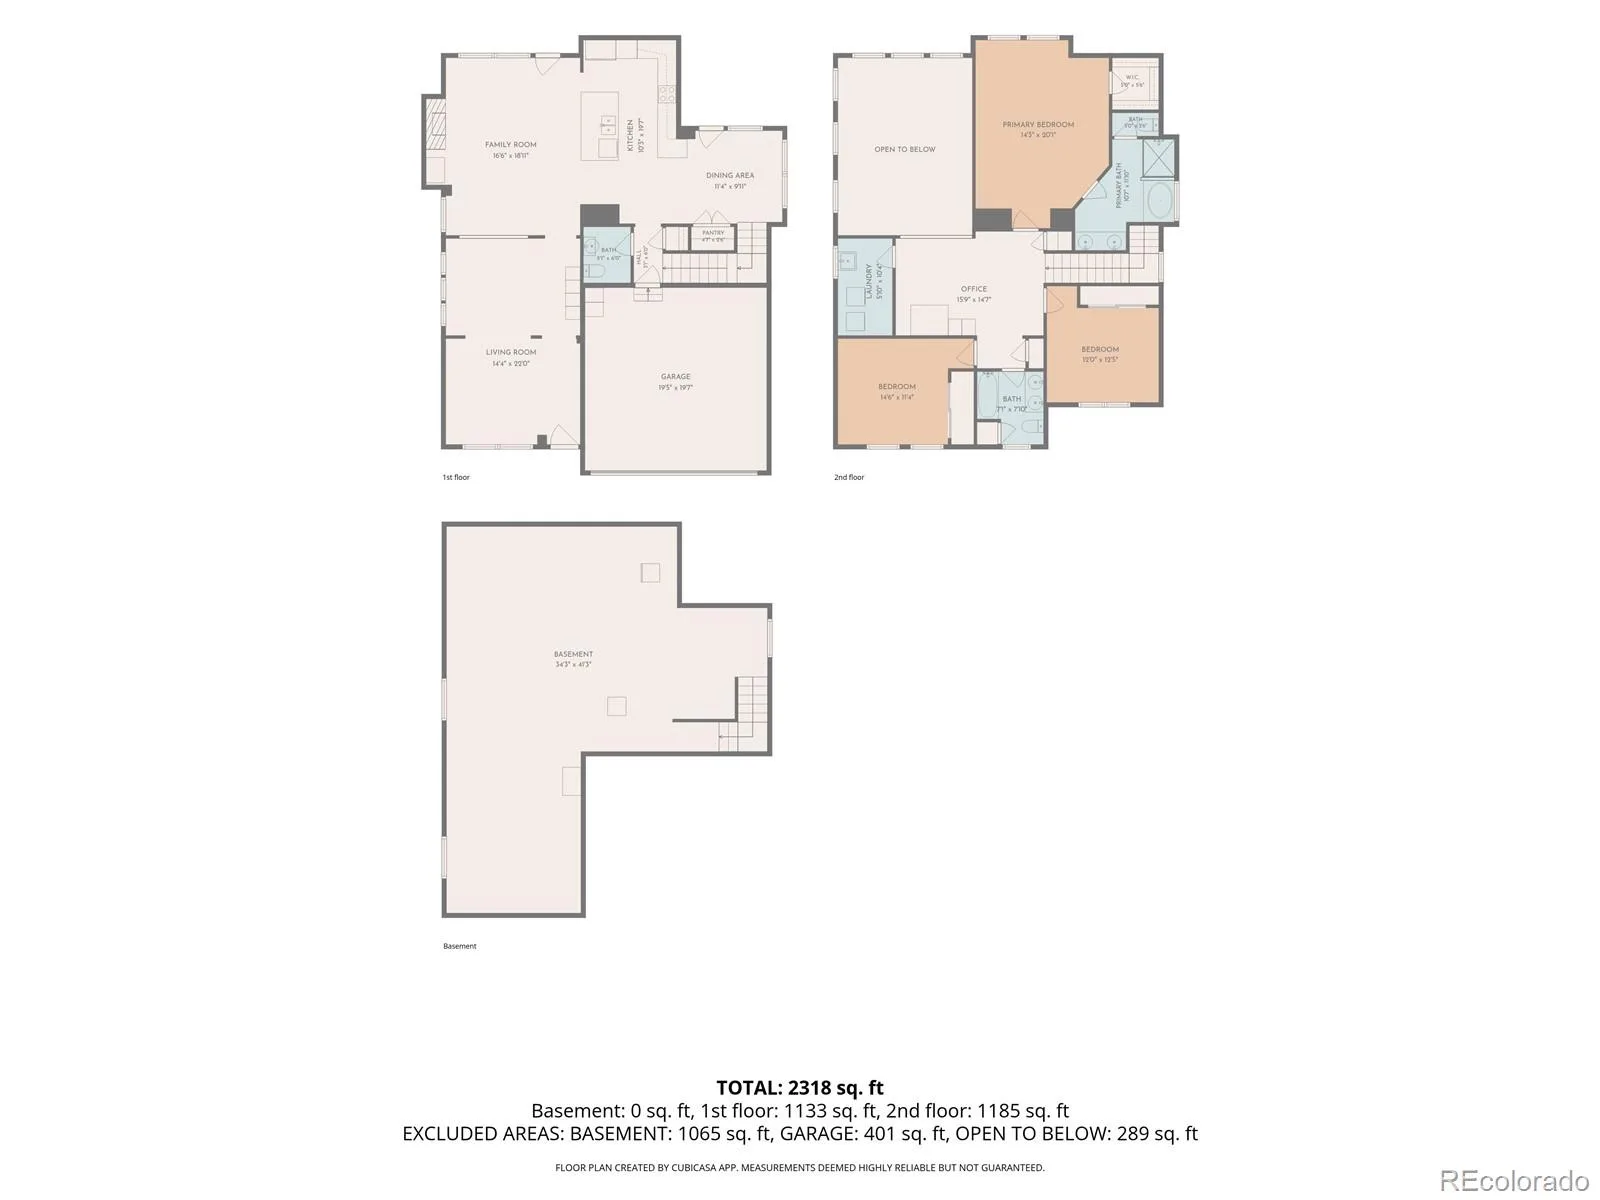
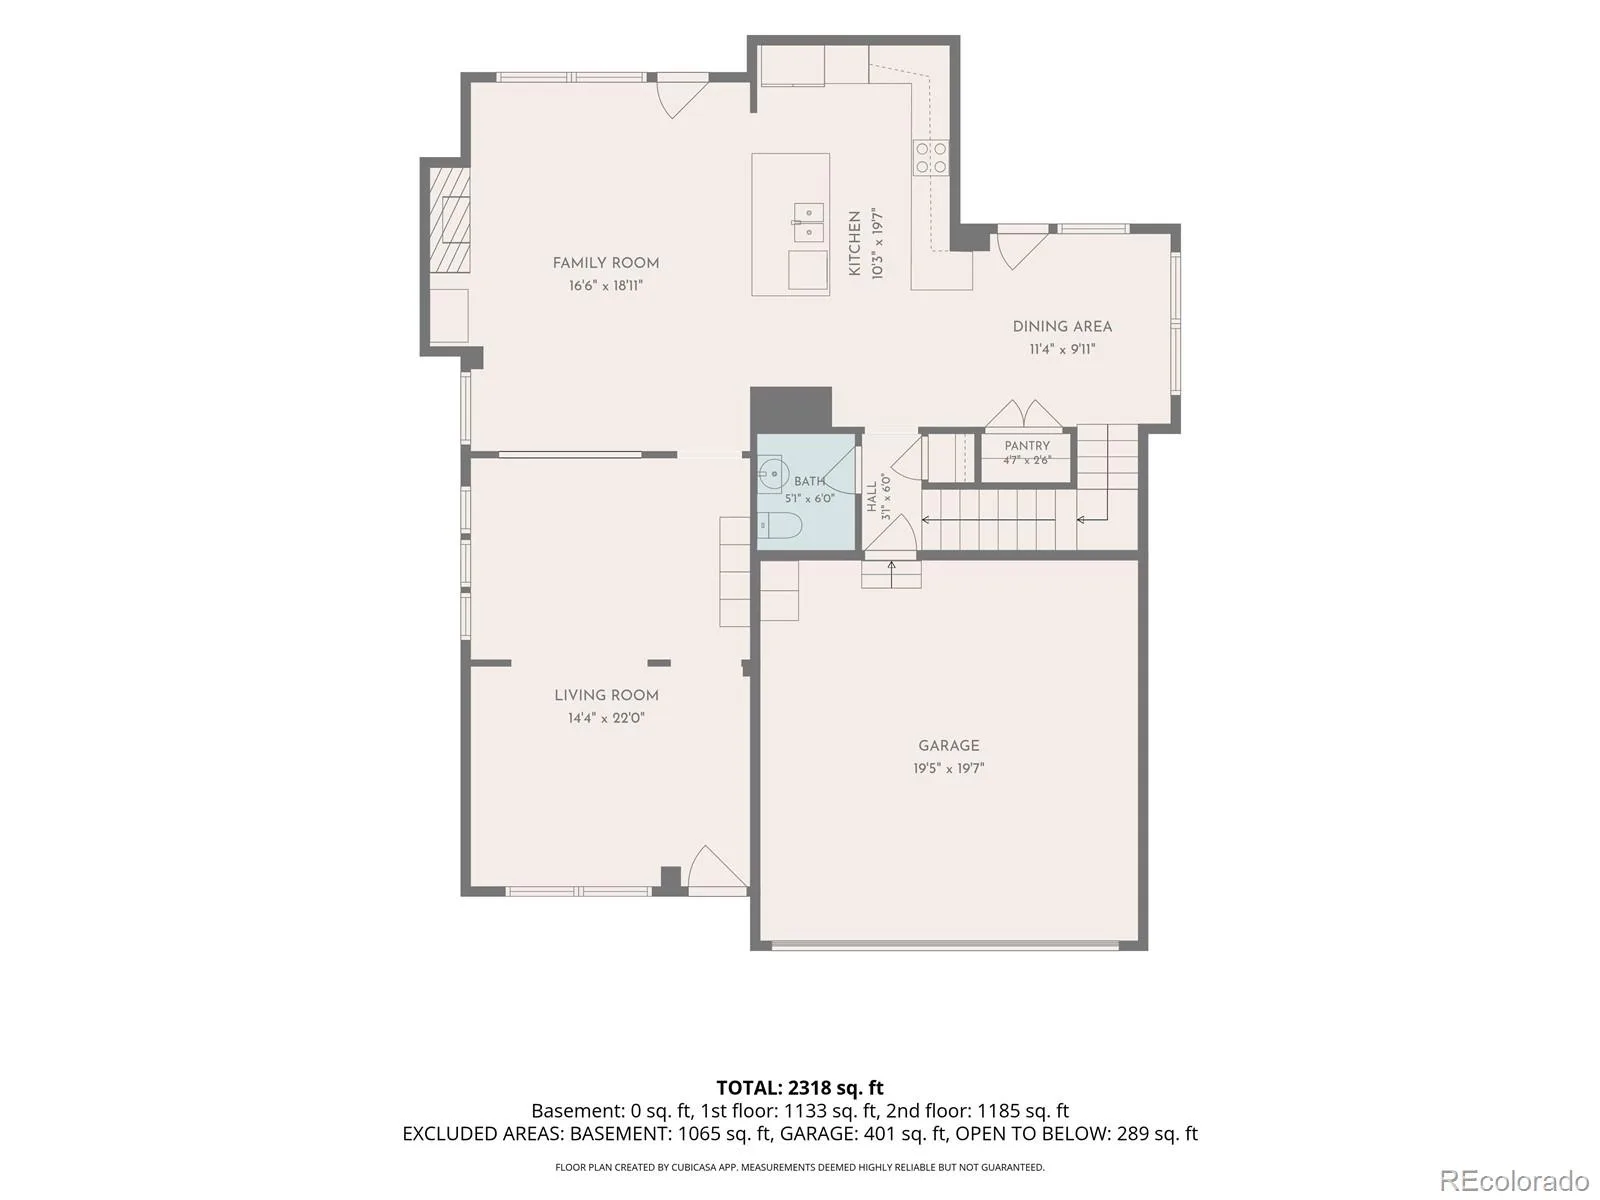
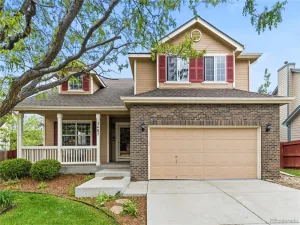
Welcome home to this beautifully maintained two-story home in the desirable Fallbrook community! Pride of ownership shines throughout this 3-bedroom, 3-bath home, offering 2,315 finished square feet plus a spacious unfinished basement ready for your personal touch.
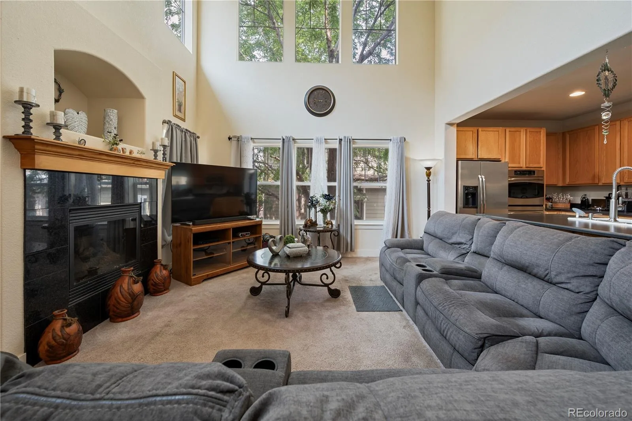
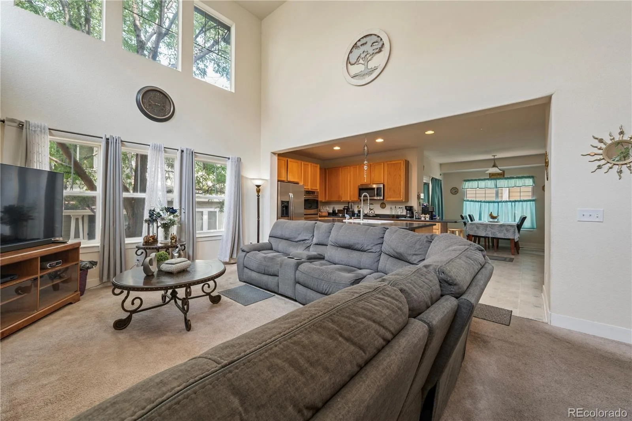
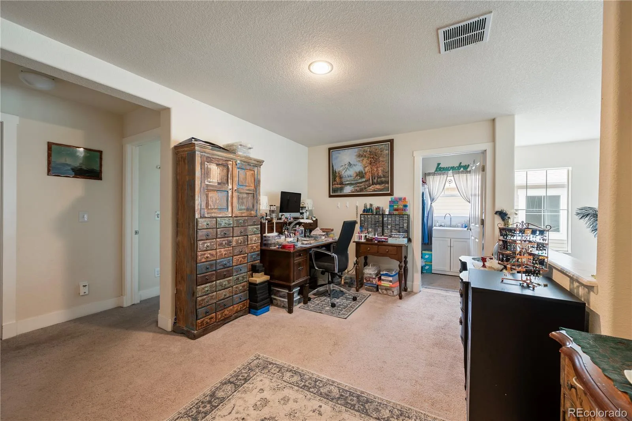

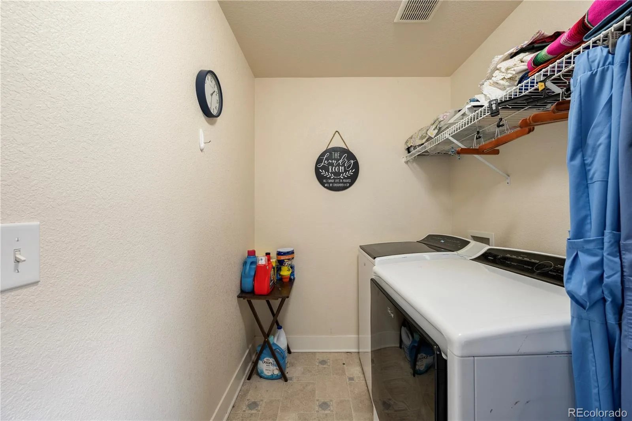
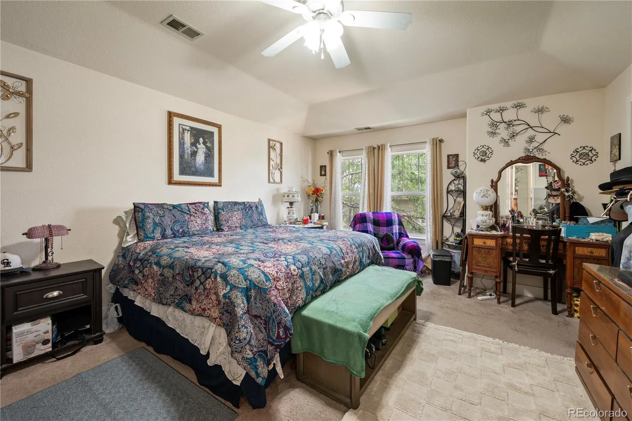
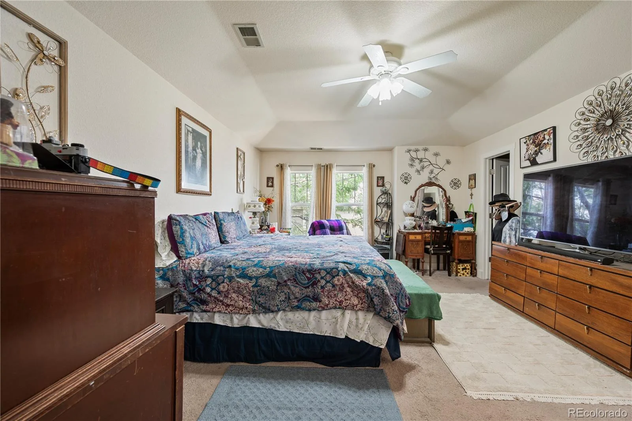
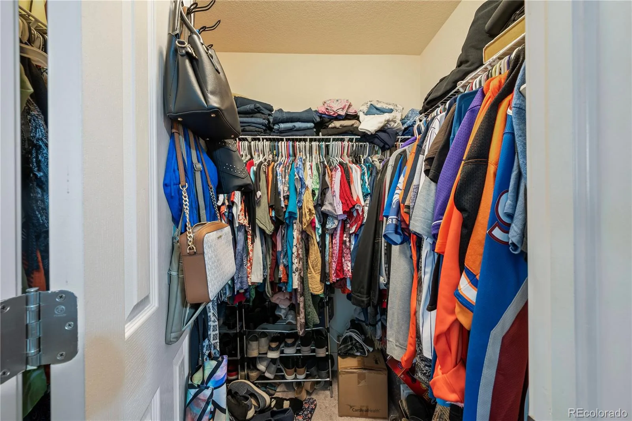
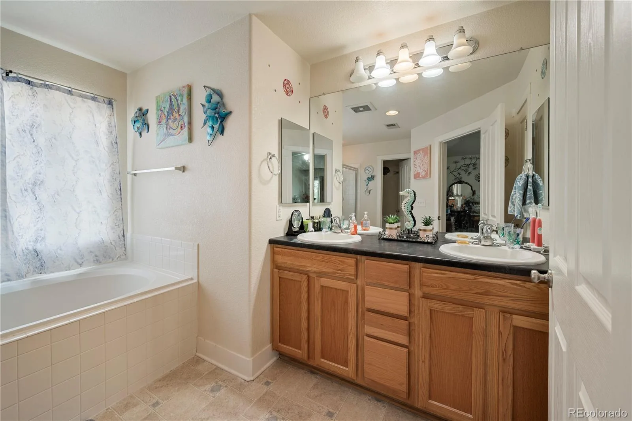
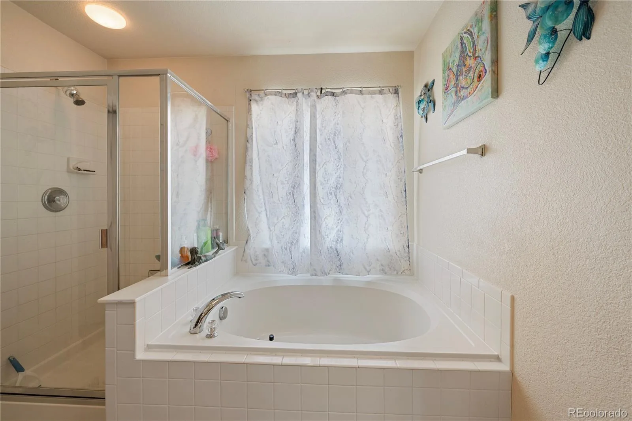
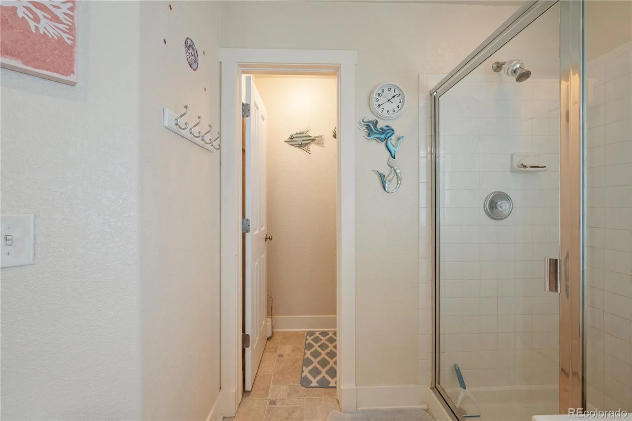
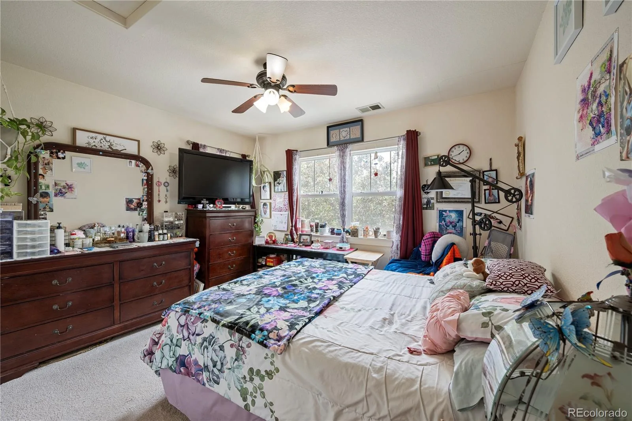
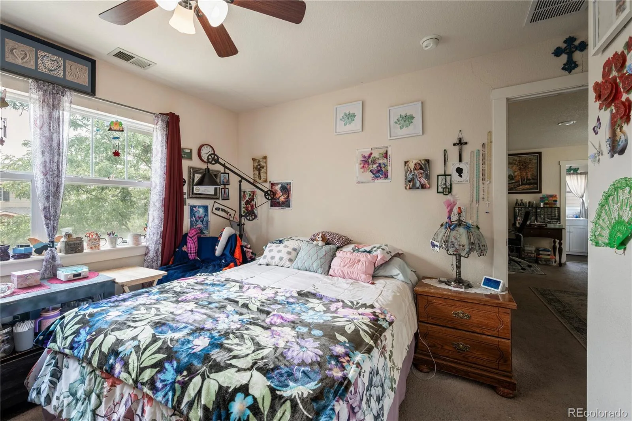
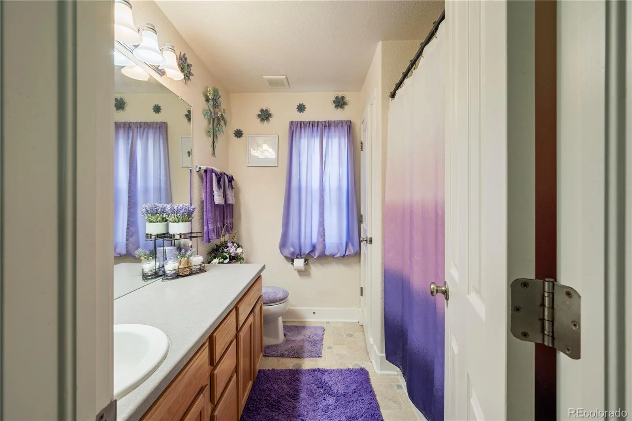
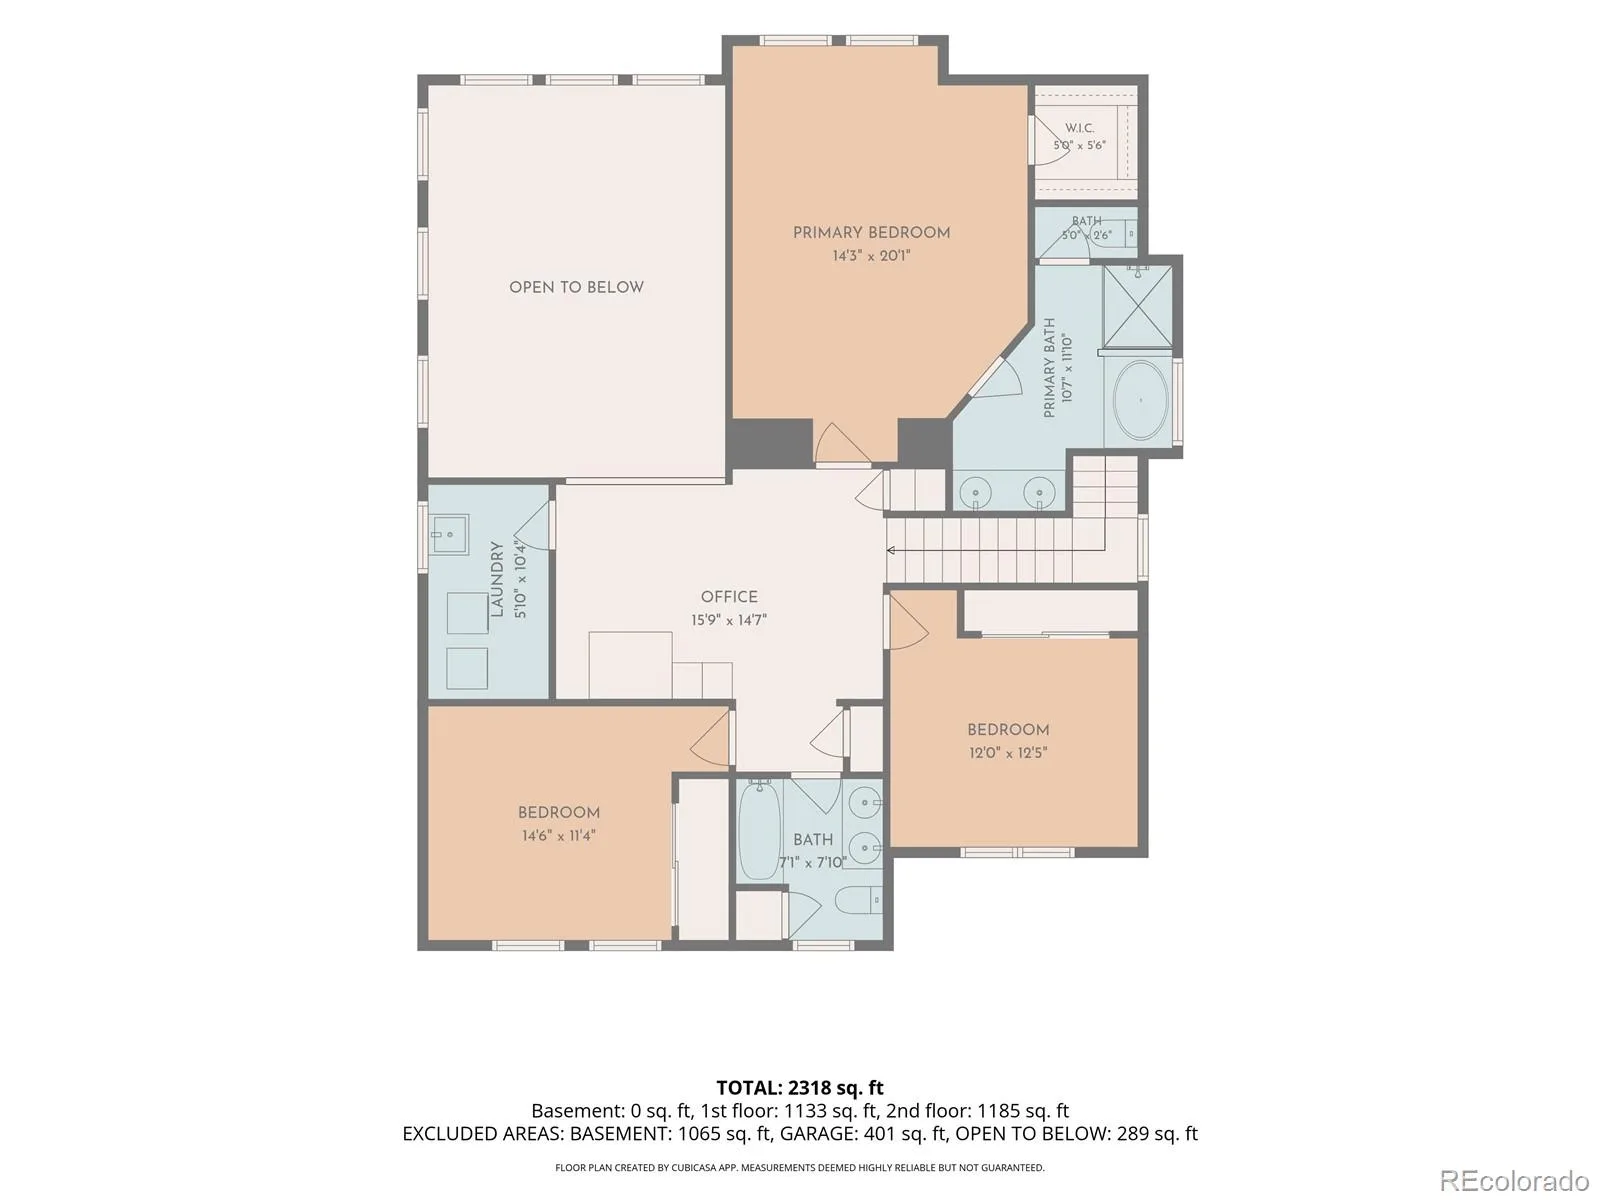
The inviting main level offers comfortable living spaces, a cozy gas fireplace, and a layout designed for both everyday living and entertaining. Overlooking the main living area is a spacious loft, creating an open and airy feel while offering flexible space for a home office, reading nook, play area, or additional lounge space. Upstairs, you’ll find all three bedrooms, including the primary suite featuring its own private five-piece en-suite bathroom plus an additional full bathroom for the secondary bedrooms. The upstairs laundry room adds everyday convenience!
Major updates and thoughtful maintenance provide added peace of mind, including a new roof, newer furnace, newer water heater, and recently serviced HVAC system. A brand-new garage door, opener, and all-new garage hardware have been installed, adding even more value to this already well-cared-for home.
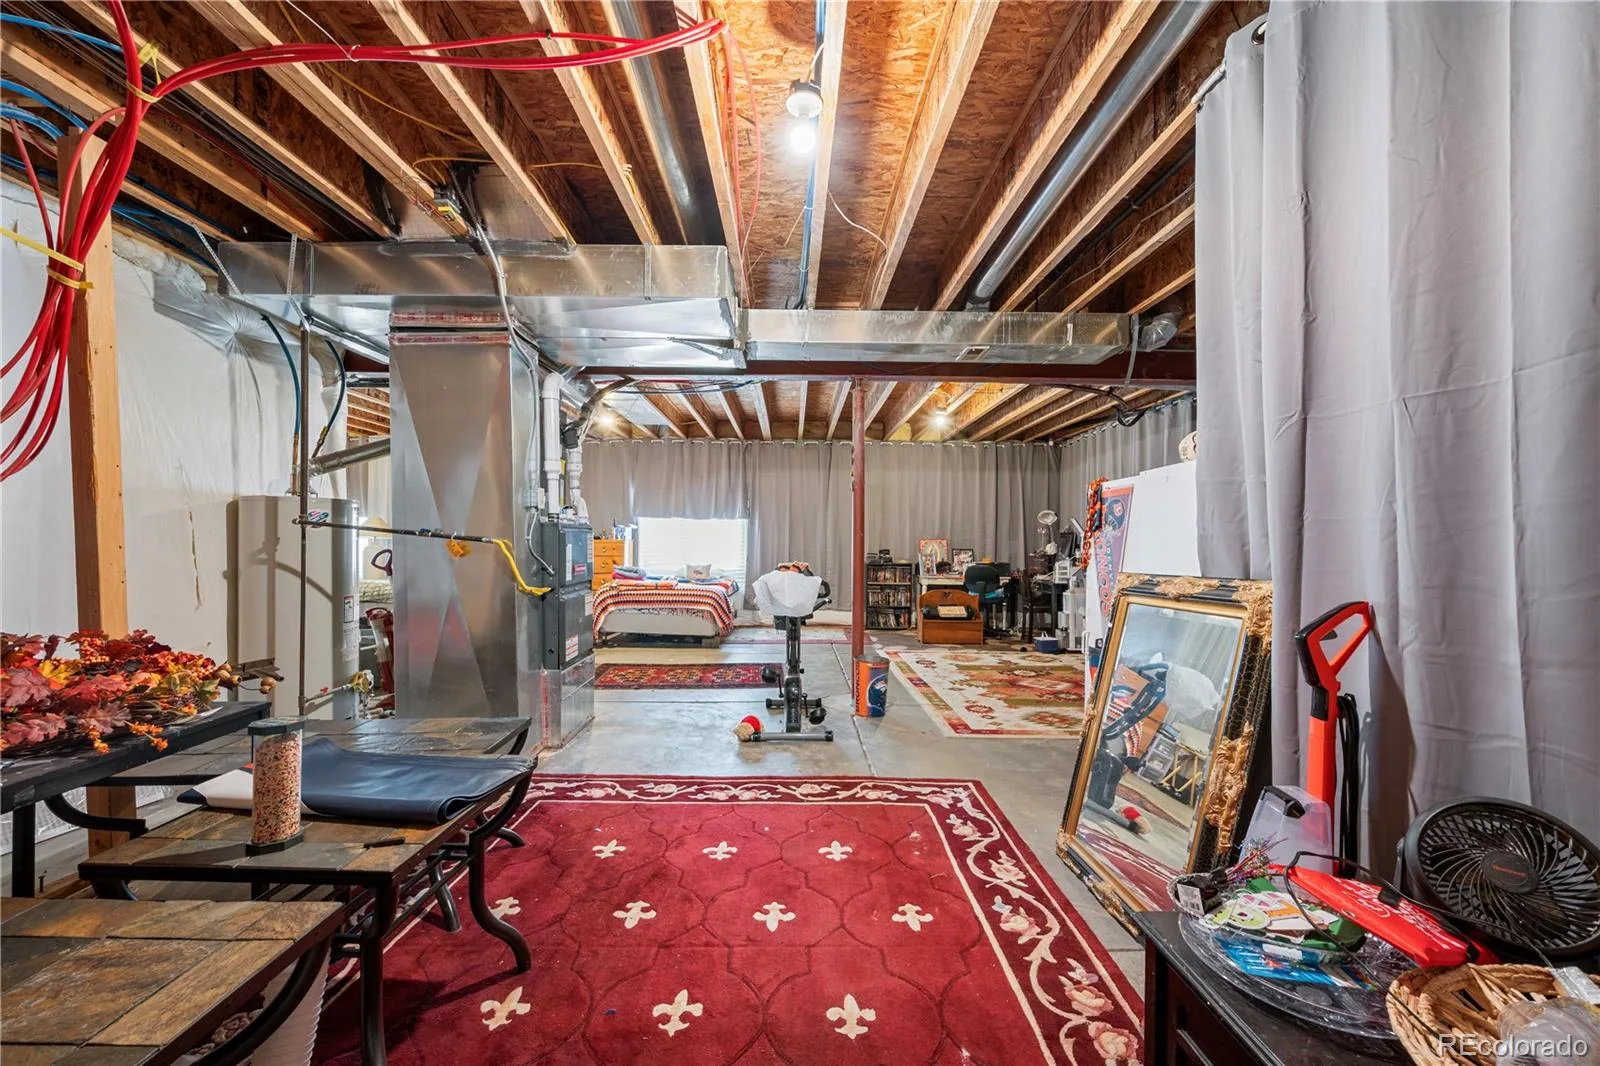
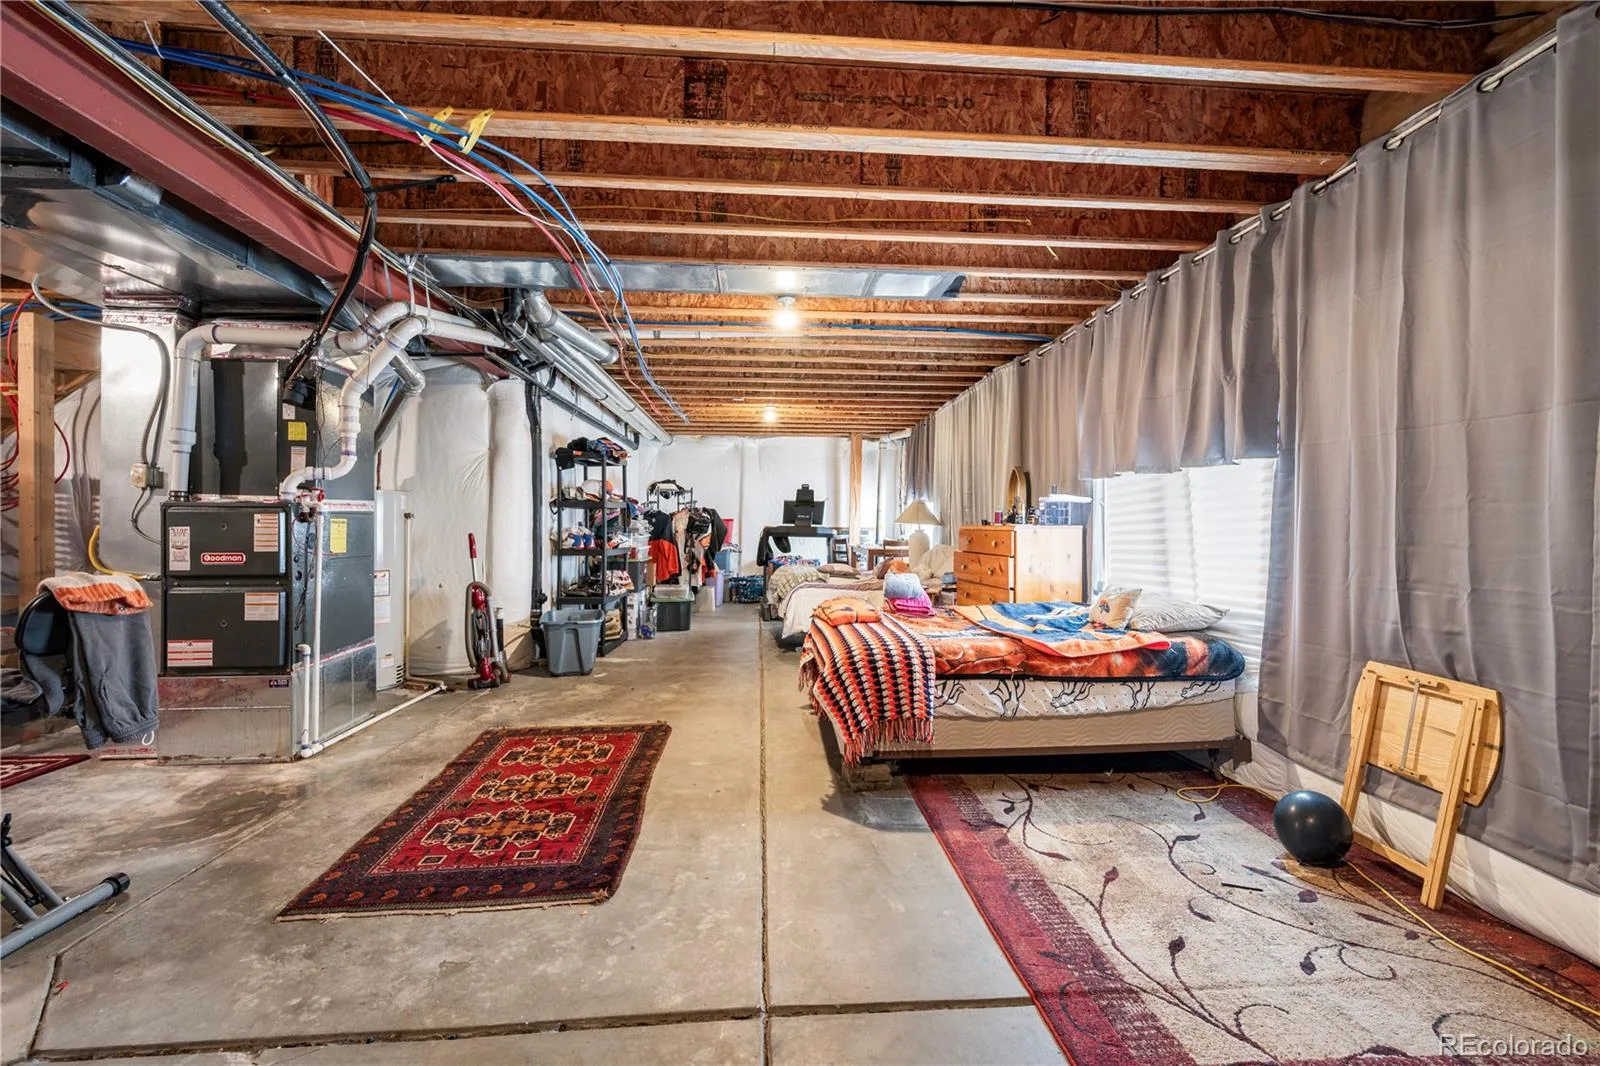
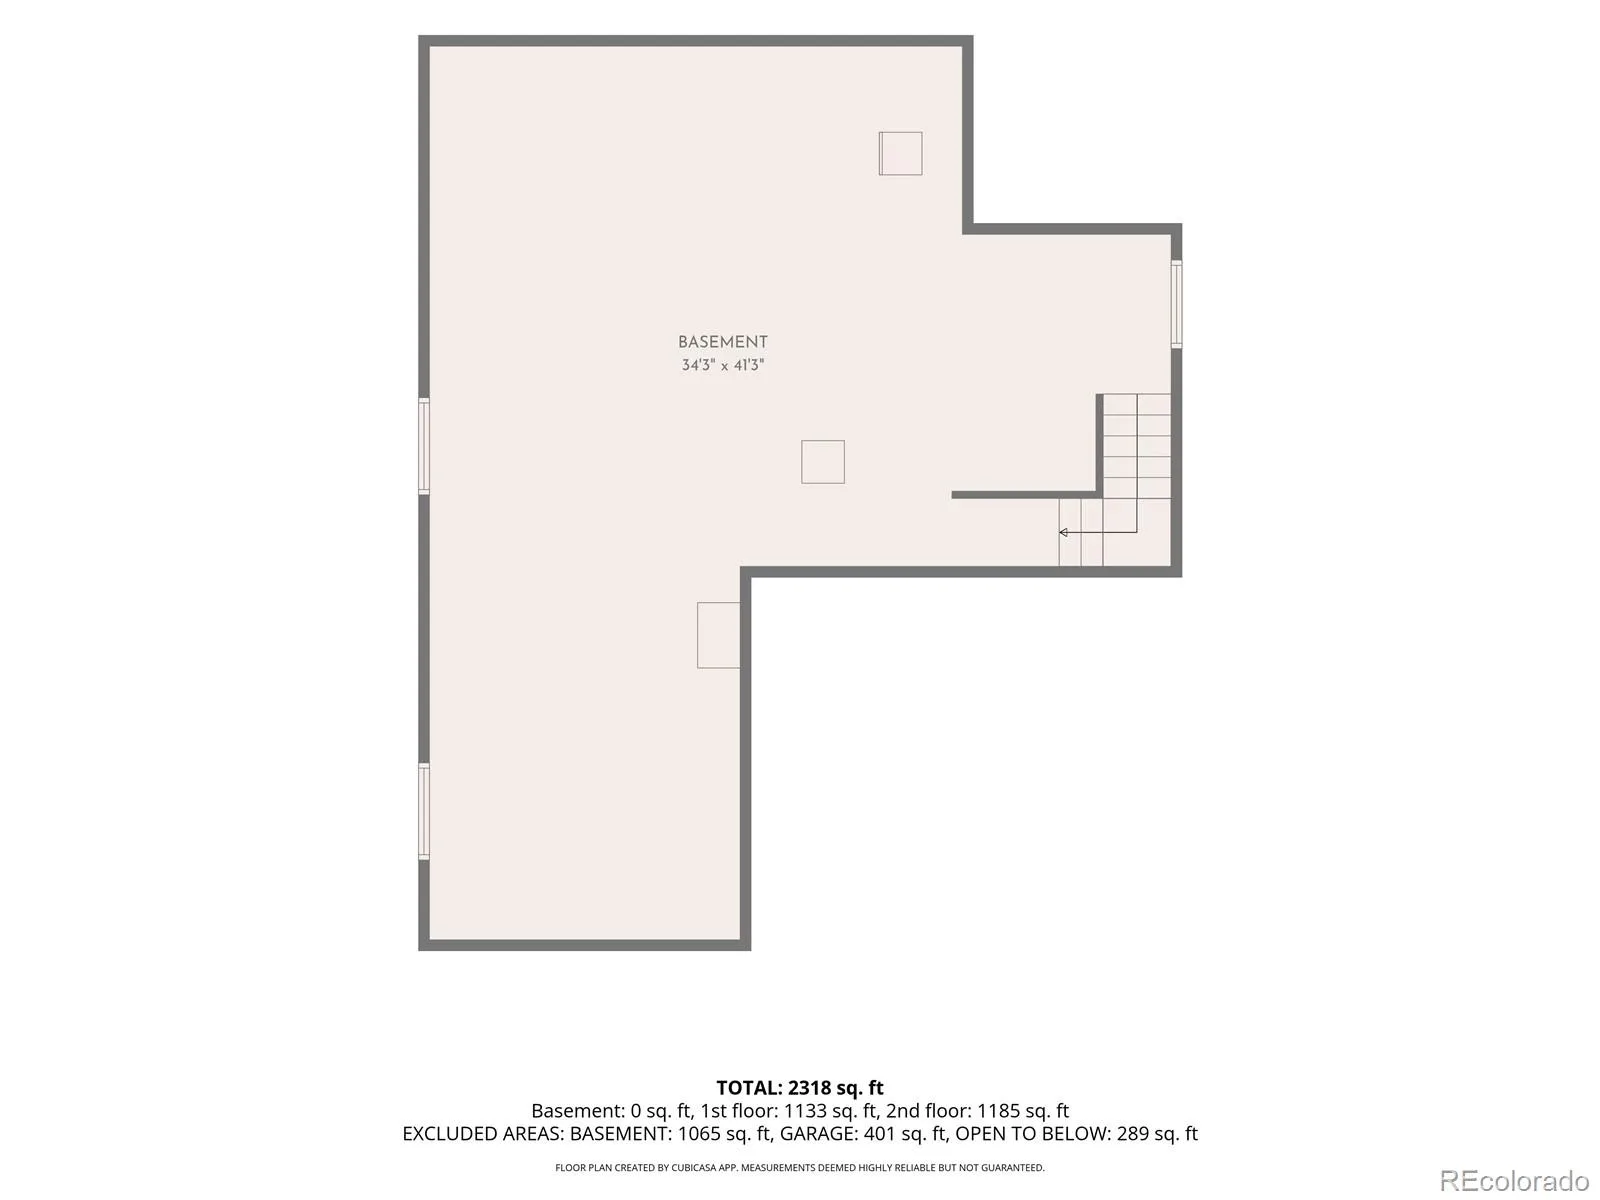
The unfinished basement offers over 1,100 square feet of additional space and endless possibilities—create a home gym, theater, office, additional living space, or simply enjoy the extra storage.
Complete with an attached 2-car garage and located in the established Fallbrook community, this home has been lovingly maintained and is ready for its next chapter. Come see all that it has to offer!
The inviting main level offers comfortable living spaces, a cozy gas fireplace, and a layout designed for both everyday living and entertaining. Overlooking the main living area is a spacious loft, creating an open and airy feel while offering flexible space for a home office, reading nook, play area, or additional lounge space. Upstairs, you’ll find all three bedrooms, including the primary suite featuring its own private five-piece en-suite bathroom plus an additional full bathroom for the secondary bedrooms. The upstairs laundry room adds everyday convenience!
Major updates and thoughtful maintenance provide added peace of mind, including a new roof, newer furnace, newer water heater, and recently serviced HVAC system. A brand-new garage door, opener, and all-new garage hardware have been installed, adding even more value to this already well-cared-for home.
The unfinished basement offers over 1,100 square feet of additional space and endless possibilities—create a home gym, theater, office, additional living space, or simply enjoy the extra storage.
Complete with an attached 2-car garage and located in the established Fallbrook community, this home has been lovingly maintained and is ready for its next chapter. Come see all that it has to offer!
Property Details
Price:
$560,000
MLS #:
REC2913274
Status:
Active
Beds:
3
Baths:
3
Type:
Single Family
Subtype:
Single Family Residence
Subdivision:
Fallbrook Farms
Finished Sq Ft:
2,315
Total Sq Ft:
3,491
Lot Size:
3,713 sqft / 0.09 acres (approx)
Year Built:
2008
Schools
School District:
Adams 12 5 Star Schl
Elementary School:
Prairie Hills
Middle School:
Rocky Top
High School:
Horizon
Interior
Above Grade Finished Area
2315
Appliances
Cooktop, Dishwasher, Disposal, Double Oven, Gas Water Heater, Microwave, Oven, Range, Refrigerator, Sump Pump
Bathrooms
2 Full Bathrooms, 1 Half Bathroom
Below Grade Unfinished Area
1176
Cooling
Central Air
Fireplaces Total
1
Flooring
Carpet, Laminate
Heating
Forced Air
Interior Features
Breakfast Bar, Ceiling Fan(s), Eat-in Kitchen, Entrance Foyer, High Ceilings, High Speed Internet, Kitchen Island, Open Floorplan, Pantry, Primary Suite, Radon Mitigation System, Smart Thermostat, Vaulted Ceiling(s), Walk-In Closet(s), Wired for Data
Laundry Features
Sink, Common Area
Levels
Two
Main Level Bathrooms
1
Exterior
Architectural Style
A-Frame
Association Amenities
Park, Playground, Trail(s)
Attached Garage YN
1
Construction Materials
Frame
Exterior Features
Garden, Lighting, Private Yard, Rain Gutters
Fencing
Full
Garage Spaces
2
Green Energy Efficient
Appliances, HVAC, Lighting, Thermostat, Water Heater
Parking Features
Concrete, Oversized
Parking Spots
2
Parking Total
2
Patio And Porch Features
Covered, Front Porch
Roof
Composition
Security Features
Carbon Monoxide Detector(s), Radon Detector, Smart Cameras, Smoke Detector(s), Video Doorbell
Window Features
Double Pane Windows
Financial
HOA Fee
$99
HOA Fee Frequency
Monthly
HOA Includes
Exterior Maintenance w/out Roof, Maintenance Grounds, Maintenance Structure, Recycling, Snow Removal, Trash
HOA Name
Fallbrook Farms
HOA Phone
3034822213
Tax Year
2025
Taxes
$4,691
Map
Contact Us
Mortgage Calculator
Property Summary
- Located in the Fallbrook Farms subdivision, 3525 E 141st Drive Brighton CO is a Single Family for sale in Brighton, CO, 80602. It is listed for $560,000 and features 3 beds, 3 baths, and has approximately 3,491 square feet of living space, and was originally constructed in 2008. The current price per square foot is $160. The average price per square foot for Single Family listings in Brighton is $240. The average listing price for Single Family in Brighton is $656,346. To schedule a showing of MLS#rec2913274 at 3525 E 141st Drive in Brighton, CO, contact your Smart Sale AI agent at 3039066915.
Similar Listings Nearby

Additional Details
MLS ID : REC2913274
Listing Key : REC2056248882
Parcel Number : R0167899
Zip Code : 80602
City : Brighton
State : CO
Building if Condo :
Full Street: 3525 E 141st Drive
Address : 3525
Address Prefix :
Address Suffix : Drive
Street : 141st
Street Prefix : E
Street Suffix :
Unit if Condo :
Latitude : 39.952290
Longitude : -104.946114
Property Type : singlefamily
Property Sub Type : Single Family Residence
Stories Total if Condo :
Lot Size : 3,713 sqft / 0.09 acres (approx)
Ownership : Individual
Zoning :
Condition :
Renovation :
Pets Allowed : Cats OK,Dogs OK
Special Conditions : None
Possession : Close Plus 1 Day
Original Price : 570000
Close Price :
Close Date :
List Date : Aug 13, 2026
List Contract Date : 2026-08-13
Off Market Date :
Purchase Contract Date :
Days on Market : 16
Concessions Amount :
Concession Comment :
Renovation :
Company : Keller Williams Preferred Realty

Copyright 2026. All rights reserved.
3525 E 141st Drive
Brighton, CO