
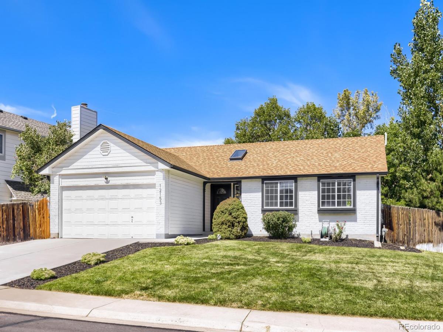
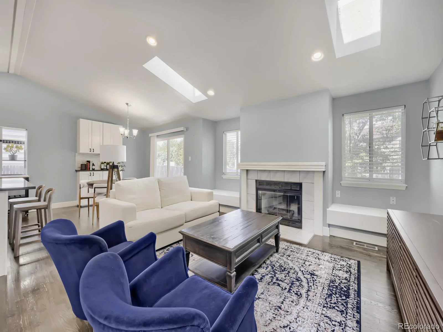
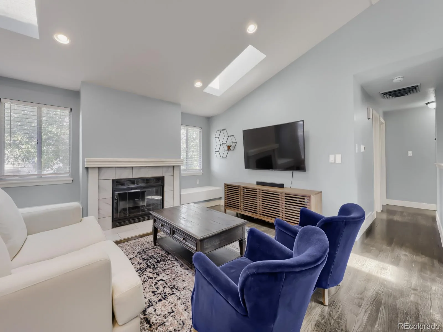
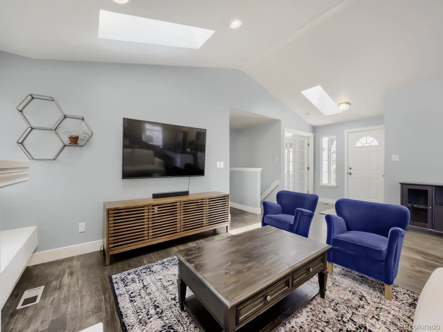
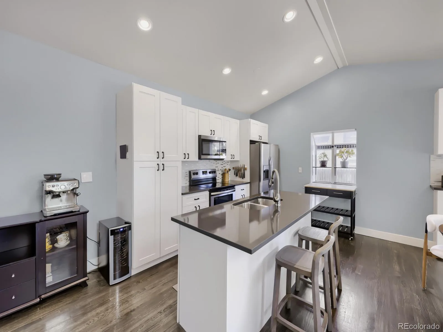
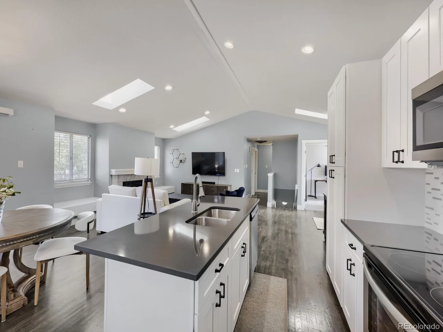
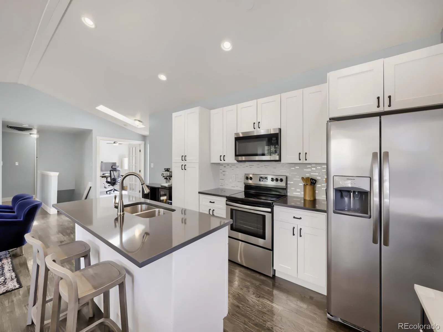
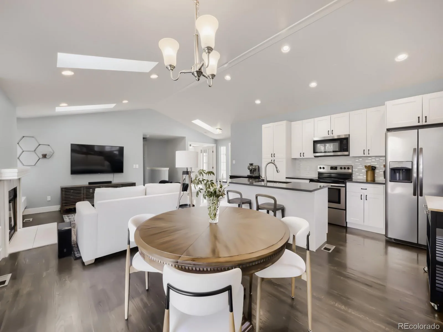
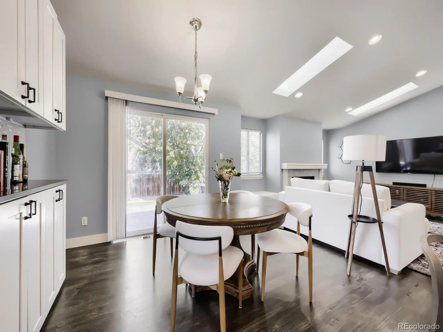
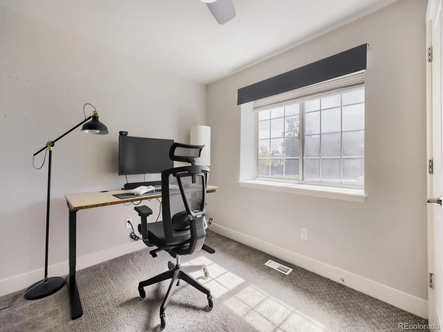
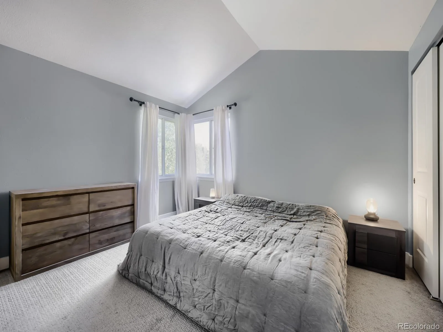
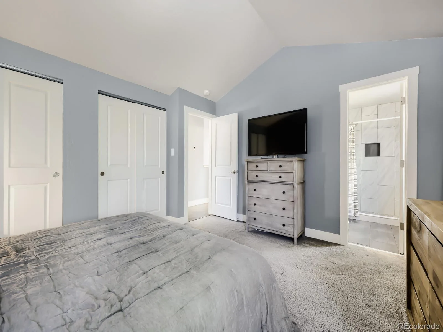
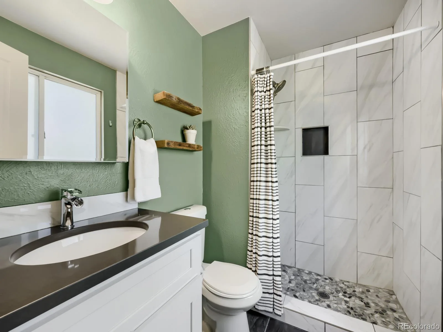
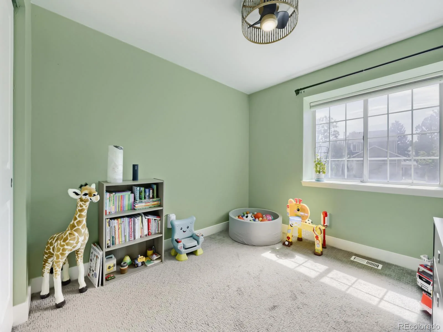
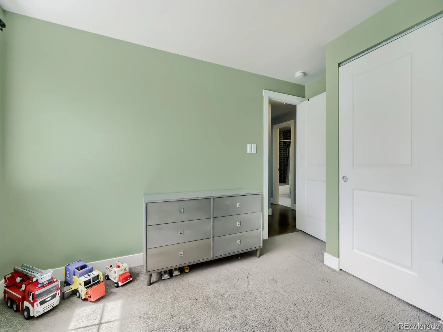
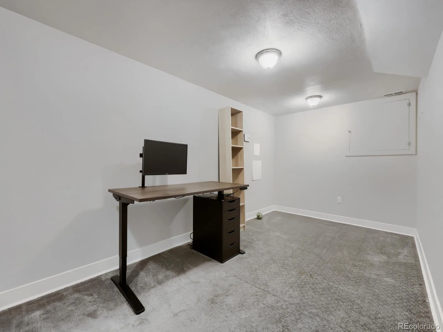
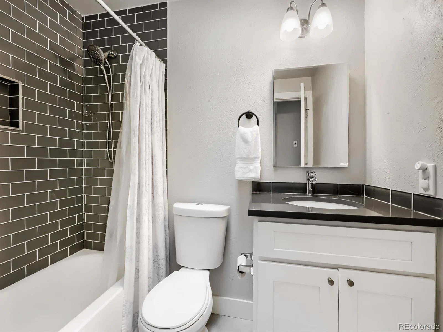
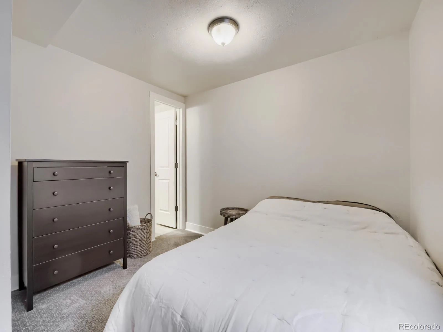
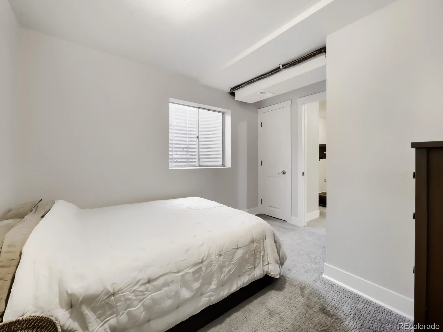
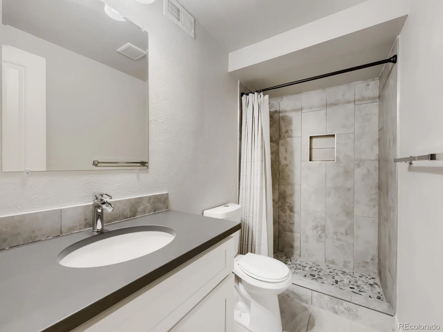
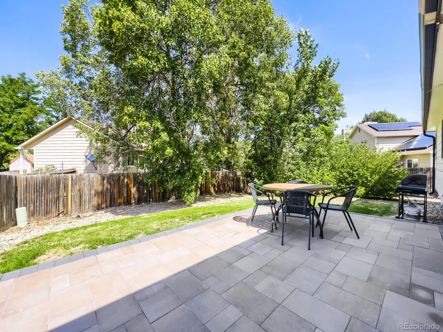
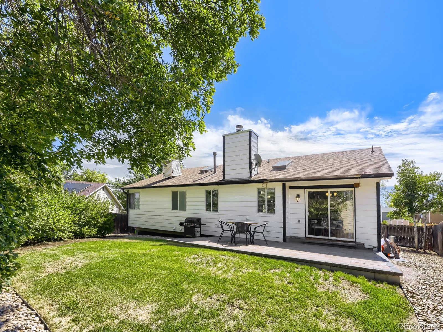
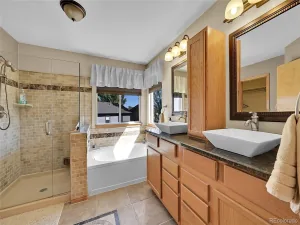
Welcome home! You will love this updated 4 bed, 3 bath ranch with an open-concept floorplan, vaulted ceilings, and skylights that flood the kitchen and living room with natural light. Hardwood floors run throughout the great room and kitchen. A wood-burning fireplace flanked by charming built-in nooks compliments the space perfectly. The kitchen features white shaker soft-close cabinets, quartz countertops, custom tile backsplash, and stainless steel appliances. There are three bedrooms on the main level, including a spacious primary bedroom with a ¾ en-suite. A second, full bath, is close to the adjoining bedroom. The third room on the main level could be used as an additional bedroom or an office/flex space. The finished basement adds a fourth bedroom with another upgraded ensuite bathroom featuring quartz counters and a tile shower. There is a versatile bonus room ideal for a rec space, plus a large laundry room with washer/dryer (included). Enjoy yourself in the private, fully fenced backyard, with a wonderful paver deck. Recent updates include the addition of central A/C, a new furnace, a remodeled backyard deck consisting of stone pavers, new sod front and back, and a front yard sprinkler system. Close to Brantner Gulch Trail, Wright Farms, and Lutz Reservoir. Walking distance to Skyview Elementary, close to shopping and dining, and close to the light rail N Line. Schedule a showing today!
Property Details
Price:
$499,999
MLS #:
REC1865313
Status:
Active
Beds:
4
Baths:
3
Type:
Single Family
Subtype:
Single Family Residence
Subdivision:
Concord
Finished Sq Ft:
1,799
Total Sq Ft:
1,799
Lot Size:
6,624 sqft / 0.15 acres (approx)
Year Built:
1986
Schools
School District:
Adams 12 5 Star Schl
Elementary School:
Skyview
Middle School:
Shadow Ridge
High School:
Horizon
Interior
Above Grade Finished Area
1205
Appliances
Dishwasher, Disposal, Dryer, Microwave, Oven, Range, Refrigerator, Washer
Bathrooms
1 Full Bathroom, 2 Three Quarter Bathrooms
Below Grade Finished Area
594
Cooling
Central Air
Fireplaces Total
1
Flooring
Carpet, Wood
Heating
Forced Air
Levels
One
Main Level Bathrooms
2
Main Level Bedrooms
3
Exterior
Architectural Style
Contemporary
Attached Garage YN
1
Construction Materials
Frame
Direction Faces
Southeast
Fencing
Full
Garage Spaces
2
Parking Features
Concrete
Parking Spots
2
Parking Total
2
Patio And Porch Features
Patio
Roof
Shingle
Financial
Tax Year
2025
Taxes
$4,056
Map
Contact Us
Mortgage Calculator
Property Summary
- Located in the Concord subdivision, 12153 Dahlia Drive Thornton CO is a Single Family for sale in Thornton, CO, 80241. It is listed for $499,999 and features 4 beds, 3 baths, and has approximately 1,799 square feet of living space, and was originally constructed in 1986. The current price per square foot is $278. The average price per square foot for Single Family listings in Thornton is $250. The average listing price for Single Family in Thornton is $606,621. To schedule a showing of MLS#rec1865313 at 12153 Dahlia Drive in Thornton, CO, contact your Smart Sale AI agent at 3039066915.
Similar Listings Nearby

Additional Details
MLS ID : REC1865313
Listing Key : REC2056470949
Parcel Number : R0011917
Zip Code : 80241
City : Thornton
State : CO
Building if Condo :
Full Street: 12153 Dahlia Drive
Address : 12153
Address Prefix :
Address Suffix : Drive
Street : Dahlia
Street Prefix :
Street Suffix :
Unit if Condo :
Latitude : 39.916733
Longitude : -104.930031
Property Type : singlefamily
Property Sub Type : Single Family Residence
Stories Total if Condo :
Lot Size : 6,624 sqft / 0.15 acres (approx)
Ownership : Individual
Zoning :
Condition : Updated/Remodeled
Renovation :
Pets Allowed :
Special Conditions : None
Possession : Negotiable
Original Price : 499999
Close Price :
Close Date :
List Date : Aug 27, 2026
List Contract Date : 2026-08-27
Off Market Date :
Purchase Contract Date :
Days on Market : 2
Concessions Amount :
Concession Comment :
Renovation :
Company : The Hissa Group

Copyright 2026. All rights reserved.
12153 Dahlia Drive
Thornton, CO