
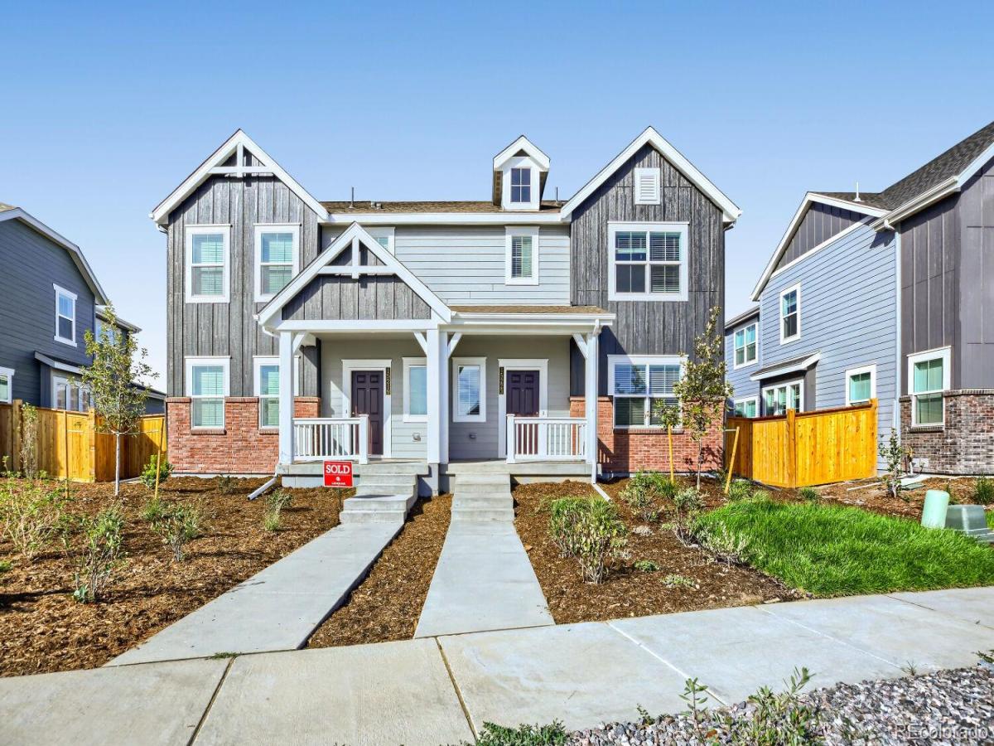
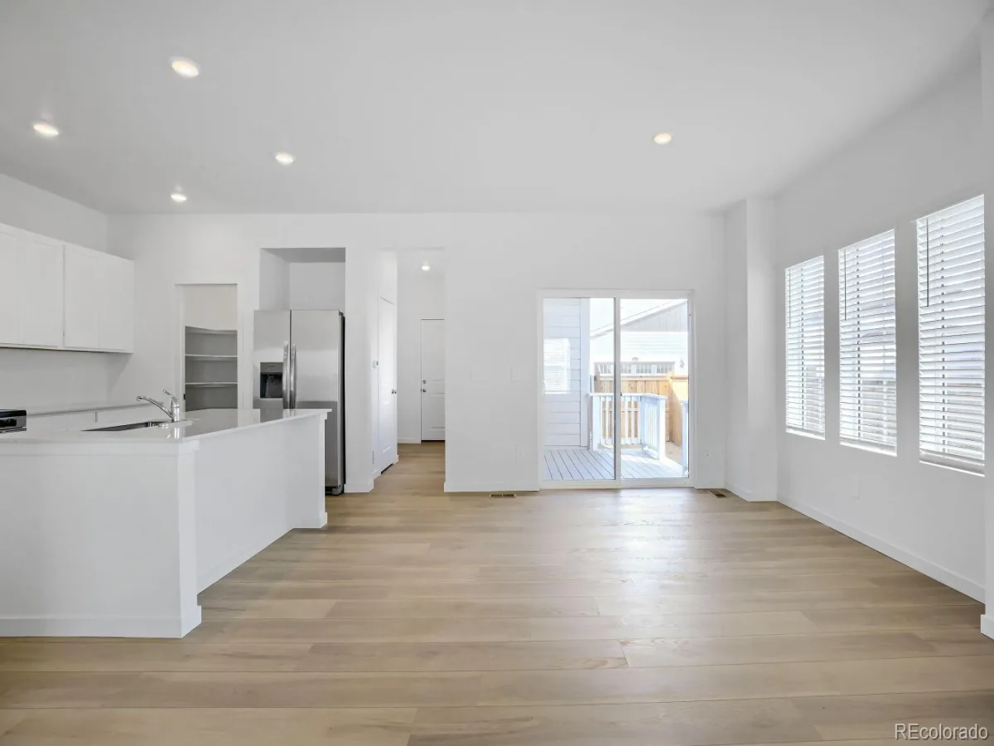
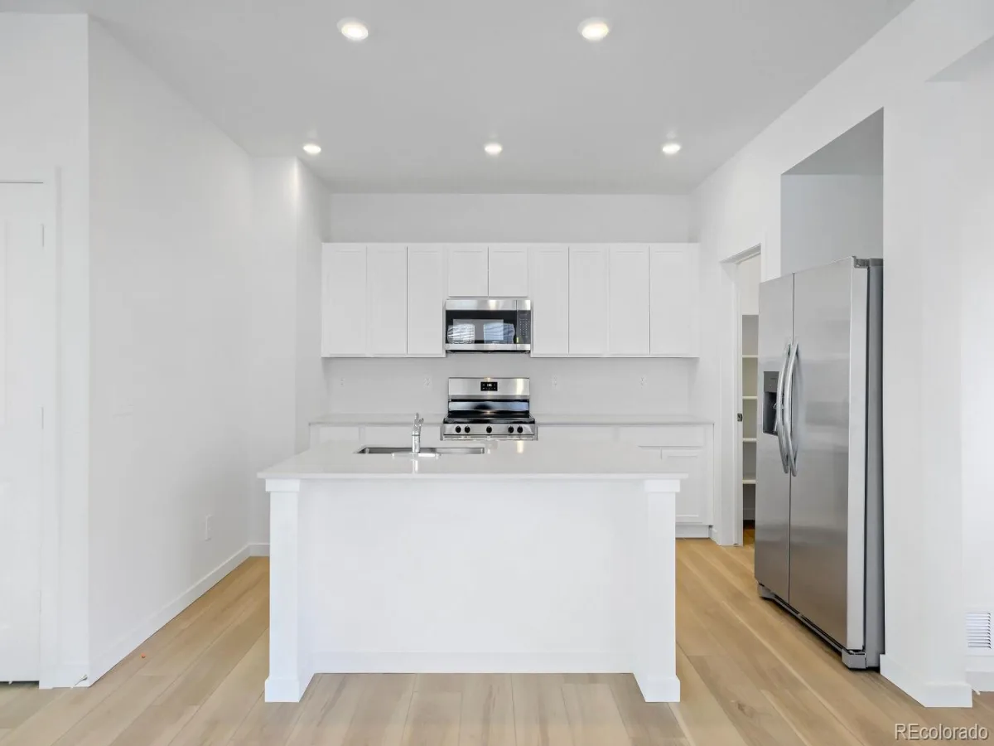
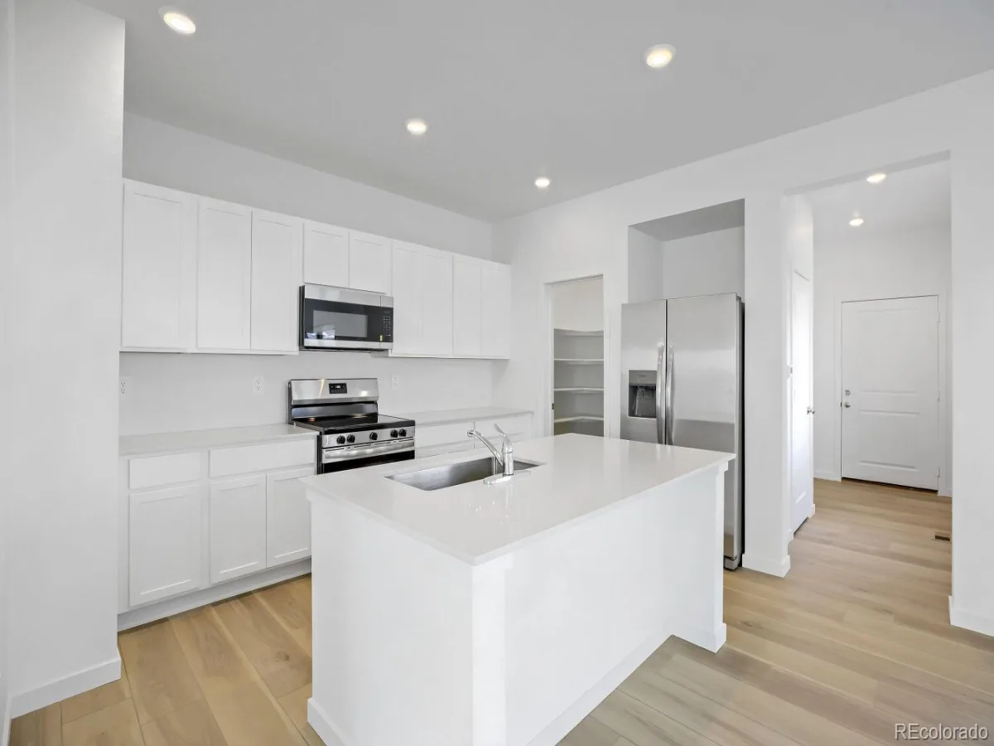
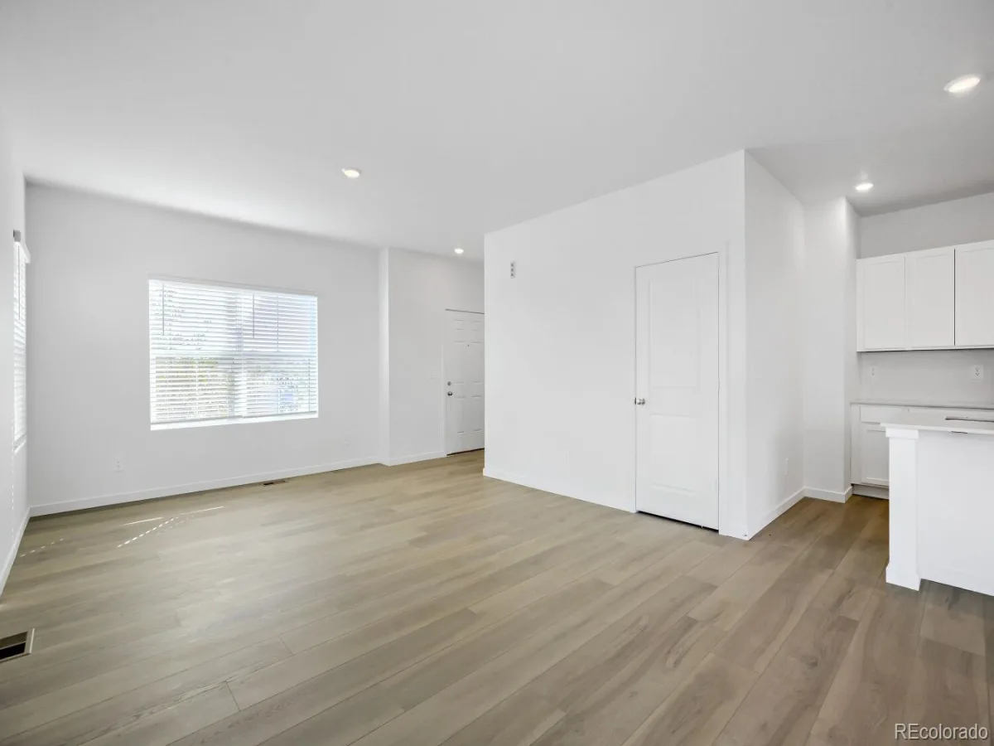
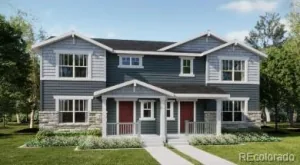
**Eligible for special financing rates as low as 3.99% when using builder’s preferred lender – terms and conditions apply – ask for details**Discover the perfect blend of modern style and easy living at East Creek Farm. The Lucent I is a beautifully designed two-story paired home offering an open-concept floor plan that effortlessly combines comfort and functionality. At the heart of the home, the chef-inspired kitchen features a large eat-in island and overlooks the dining area and spacious Great Room, creating an ideal space for gathering with family and friends. A conveniently located main-floor laundry room adds to the home’s thoughtful design.
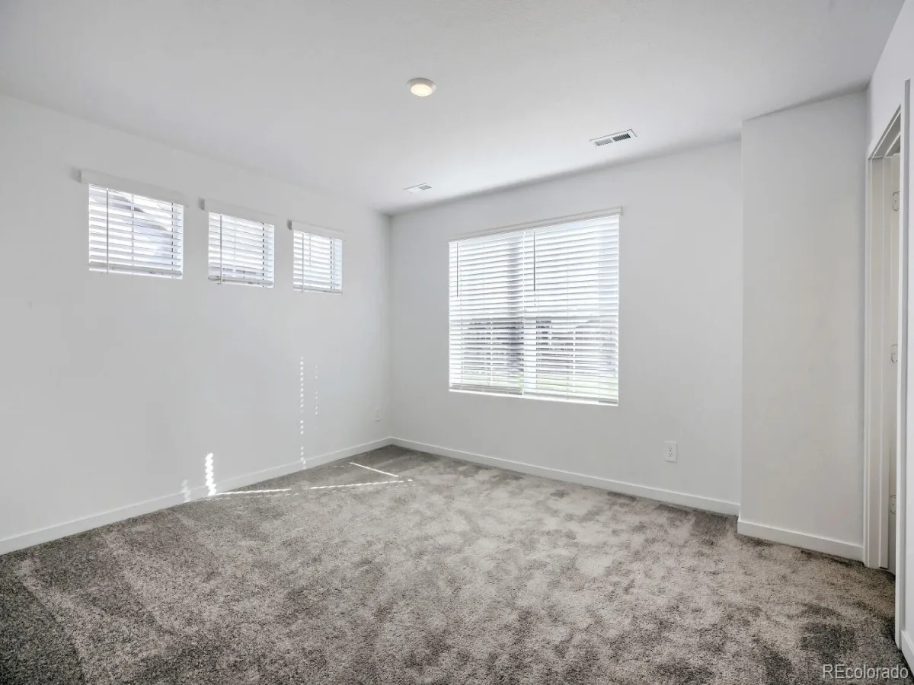
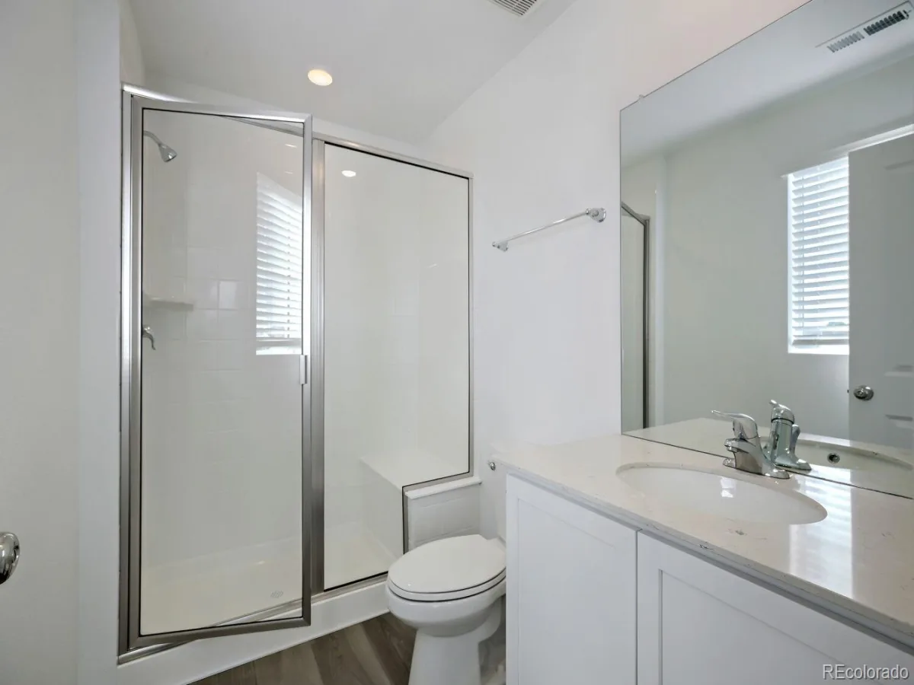
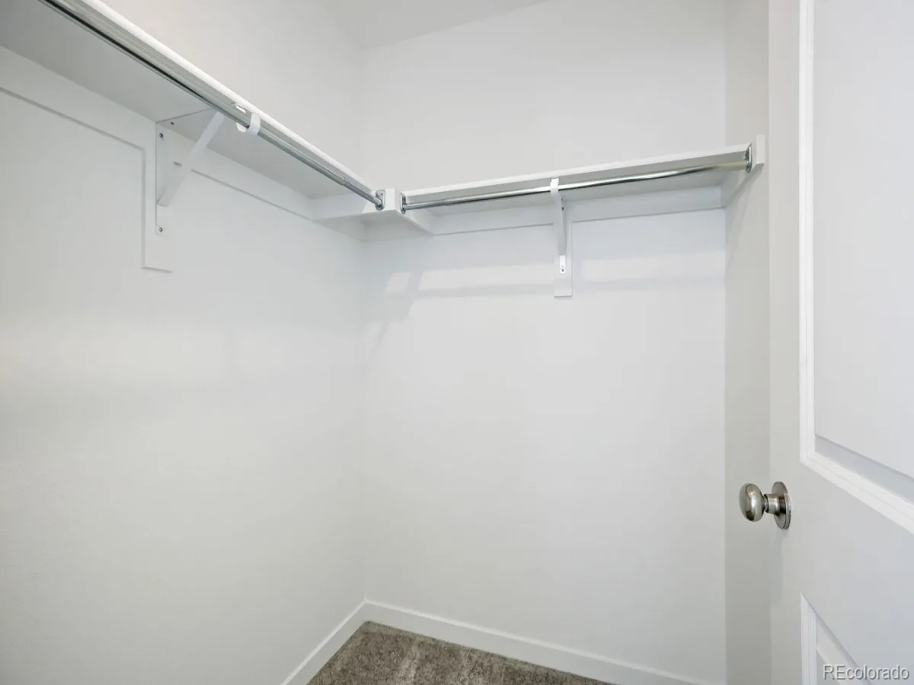
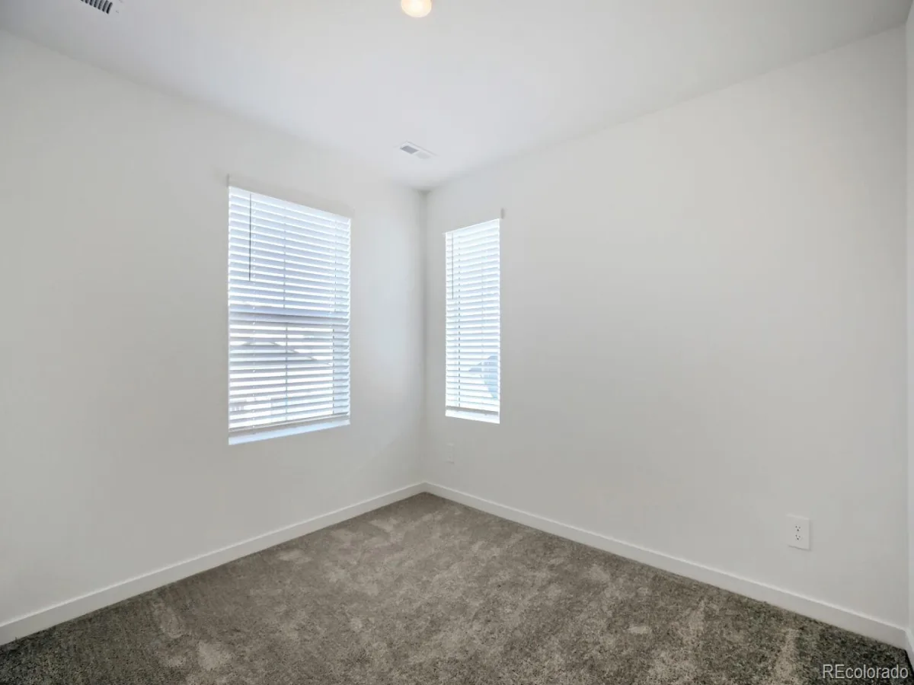
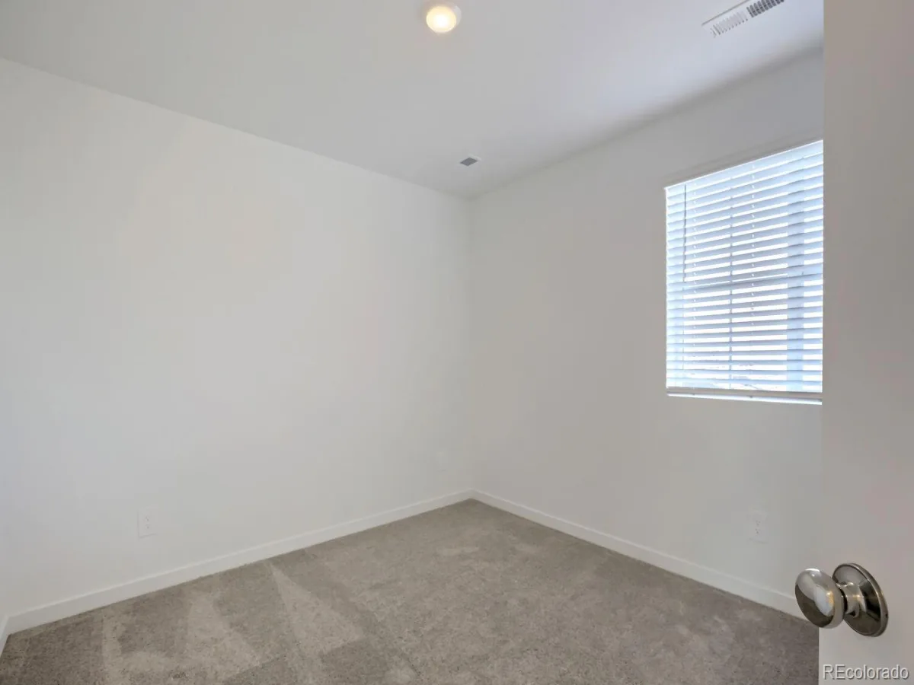
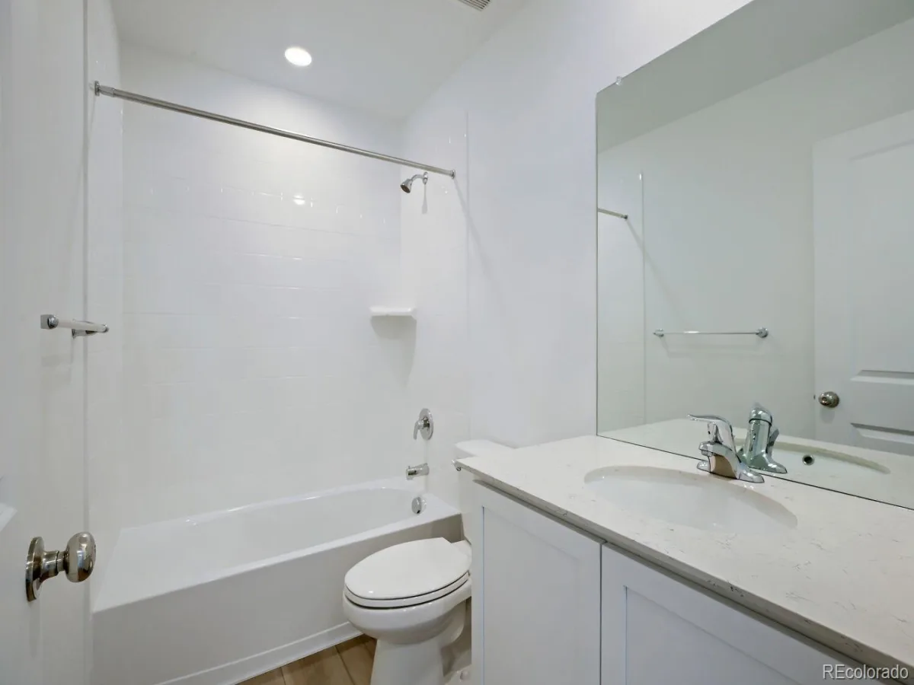
Upstairs, you’ll find three spacious bedrooms, including a private owner’s suite complete with a spa-inspired bathroom and an expansive walk-in closet, providing a peaceful retreat at the end of the day. Designed as a fully electric, energy-efficient home, the Lucent I delivers contemporary comfort with sustainable features. Ideally located near Denver Premium Outlets, Orchard Town Center, and the outdoor recreation opportunities at Thornton Trail Winds Park and Open Space, this home offers exceptional convenience, shopping, dining, and adventure just minutes away. READY NOW!!
Upstairs, you’ll find three spacious bedrooms, including a private owner’s suite complete with a spa-inspired bathroom and an expansive walk-in closet, providing a peaceful retreat at the end of the day. Designed as a fully electric, energy-efficient home, the Lucent I delivers contemporary comfort with sustainable features. Ideally located near Denver Premium Outlets, Orchard Town Center, and the outdoor recreation opportunities at Thornton Trail Winds Park and Open Space, this home offers exceptional convenience, shopping, dining, and adventure just minutes away. READY NOW!!
Property Details
Price:
$473,350
MLS #:
7911220
Status:
Active
Beds:
3
Baths:
3
Type:
Single Family
Subtype:
Single Family Residence
Subdivision:
East Creek Farm
Finished Sq Ft:
1,474
Lot Size:
2,918 sqft / 0.07 acres (approx)
Year Built:
2026
Schools
School District:
Adams 12 5 Star Schl
Elementary School:
Silver Creek
Middle School:
Rocky Top
High School:
Mountain Range
Interior
Appliances
Dishwasher, Disposal, Microwave, Oven, Refrigerator
Bathrooms
1 Full Bathroom, 1 Three Quarter Bathroom, 1 Half Bathroom
Cooling
Central Air
Flooring
Carpet, Vinyl
Heating
Electric, Geothermal
Interior Features
Breakfast Nook, Eat-in Kitchen, Entrance Foyer, High Ceilings, High Speed Internet, Kitchen Island, Open Floorplan, Pantry, Primary Suite, Quartz Counters, Walk-In Closet(s)
Laundry Features
In Unit
Levels
Two
Exterior
Association Amenities
Park, Playground, Trail(s)
Attached Garage YN
1
Construction Materials
Brick, Frame, Other, Wood Siding
Exterior Features
Rain Gutters
Garage Spaces
2
Patio And Porch Features
Covered, Deck, Front Porch
Roof
Composition
Window Features
Double Pane Windows
Financial
HOA Fee
$100
HOA Fee Frequency
Monthly
HOA Includes
Recycling, Trash
Taxes
$5,860
Map
Contact Us
Mortgage Calculator
Property Summary
- Located in the East Creek Farm subdivision, 15223 Detroit Street Thornton CO is a Single Family for sale in Thornton, CO, 80602. It is listed for $473,350 and features 3 beds, 3 baths, and has approximately 1,474 square feet of living space, and was originally constructed in 2026. The current price per square foot is $321. The average price per square foot for Single Family listings in Thornton is $279. The average listing price for Single Family in Thornton is $604,210. To schedule a showing of MLS#7911220 at 15223 Detroit Street in Thornton, CO, contact your Smart Sale AI agent at 3039066915.
Similar Listings Nearby

Additional Details
MLS ID : 7911220
Listing Key : ed5588d182726abc922bbd685f997805
Parcel Number : R0228186
Zip Code : 80602
City : Thornton
State : CO
Building if Condo :
Full Street: 15223 Detroit Street
Address : 15223
Address Prefix :
Address Suffix : Street
Street : Detroit
Street Prefix :
Street Suffix :
Unit if Condo :
Latitude : 39.973232
Longitude : -104.954033
Property Type : singlefamily
Property Sub Type : Single Family Residence
Stories Total if Condo :
Lot Size : 2,918 sqft / 0.07 acres (approx)
Ownership :
Zoning :
Condition :
Renovation :
Pets Allowed :
Special Conditions : None Known
Possession :
Original Price :
Close Price :
Close Date :
List Date : Jul 31, 2026
List Contract Date : 2026-07-31
Off Market Date :
Purchase Contract Date :
Days on Market : 83
Concessions Amount :
Concession Comment :
Company : Coldwell Banker Realty 56

Copyright 2026. All rights reserved.
15223 Detroit Street
Thornton, CO