
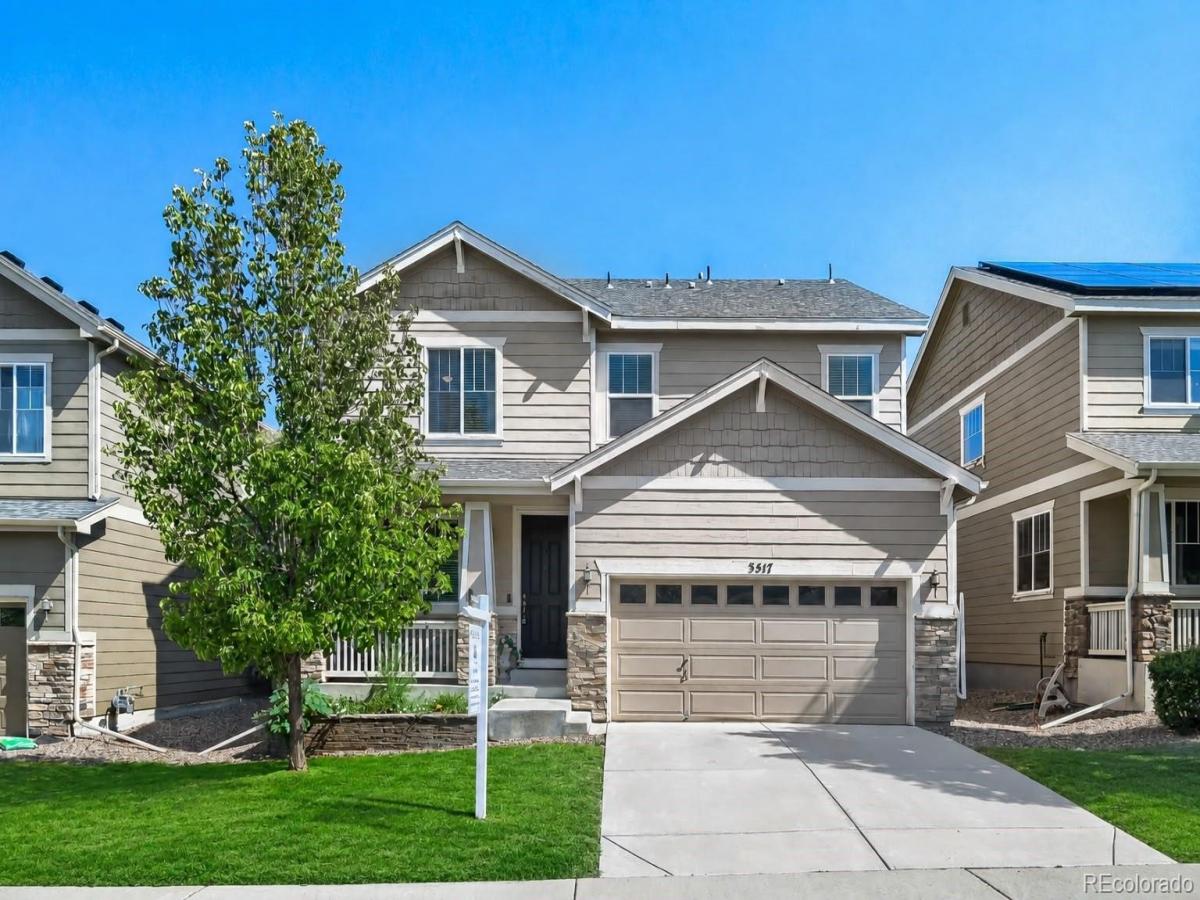
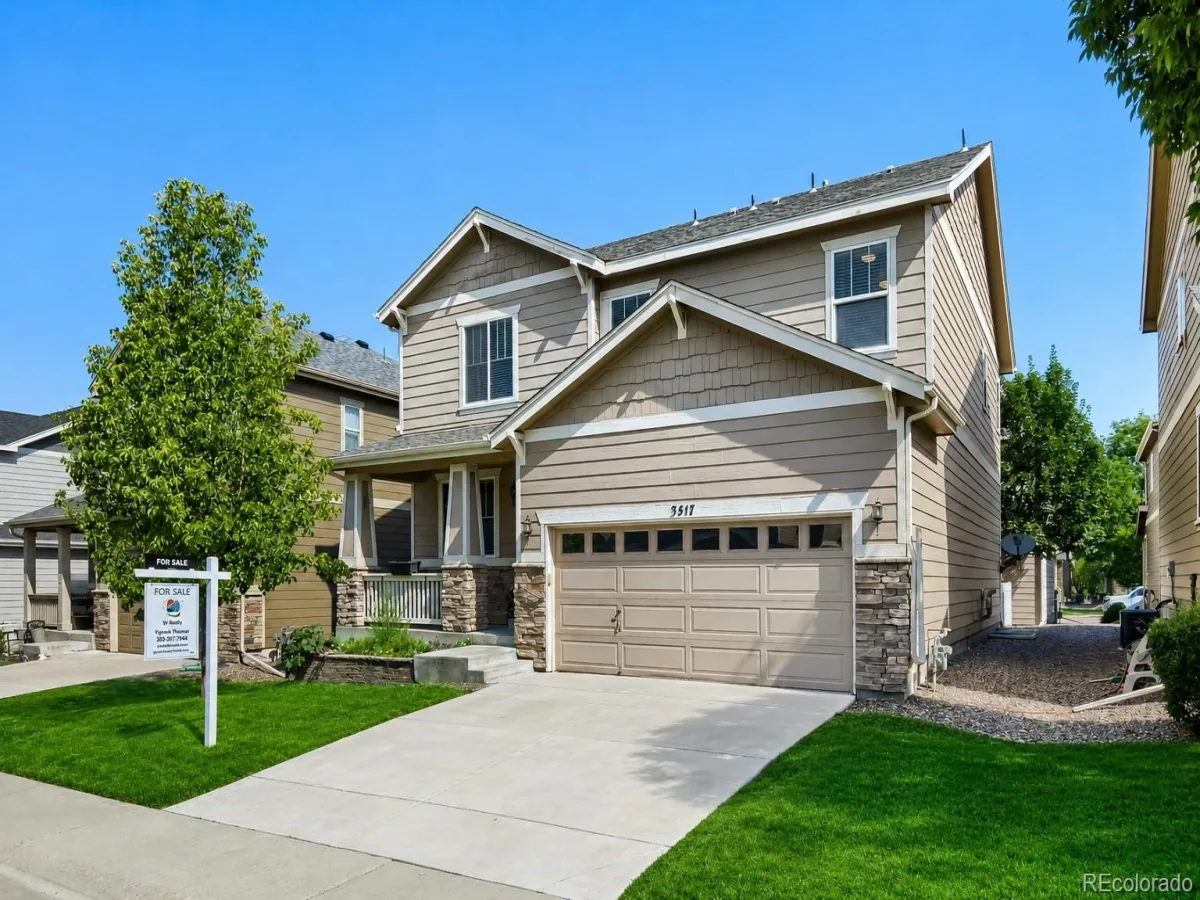
Location isn’t the only standout feature of this exceptional 4-bedroom, 3-bathroom home in Fallbrook Farms. Set on a premium, low-maintenance homesite, this property offers an impressive blend of comfort, style, and functionality.
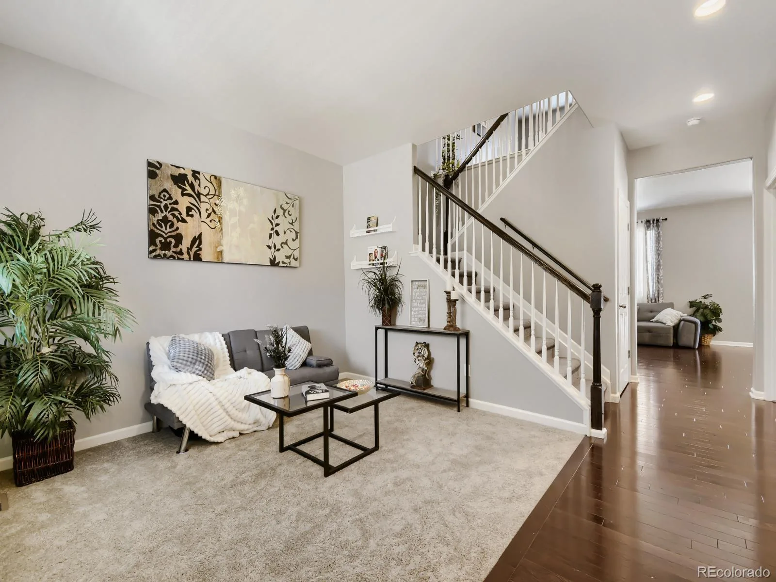
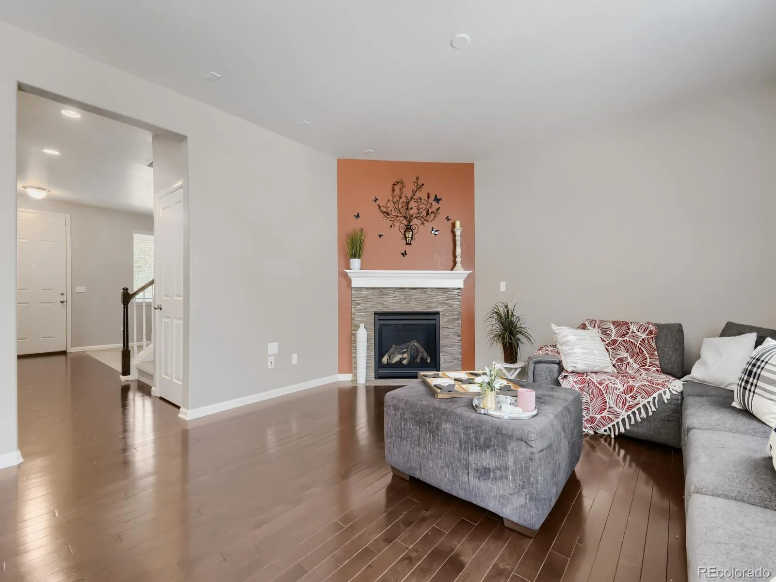
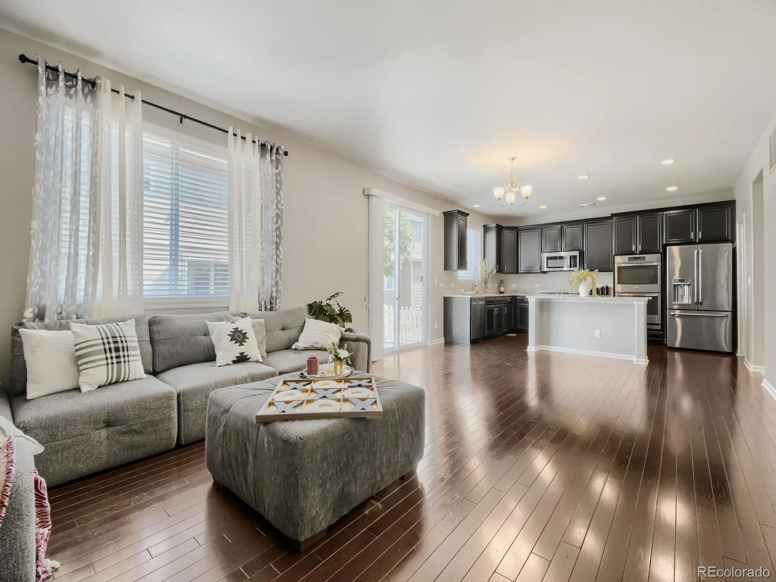
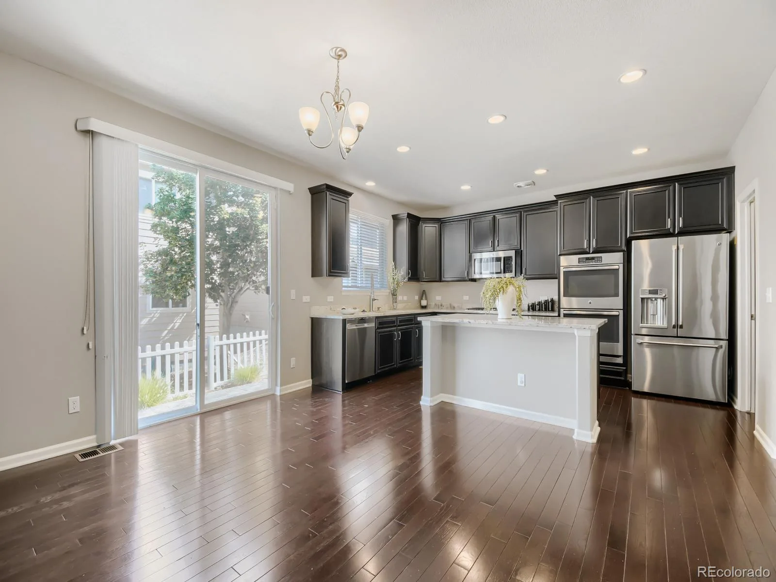
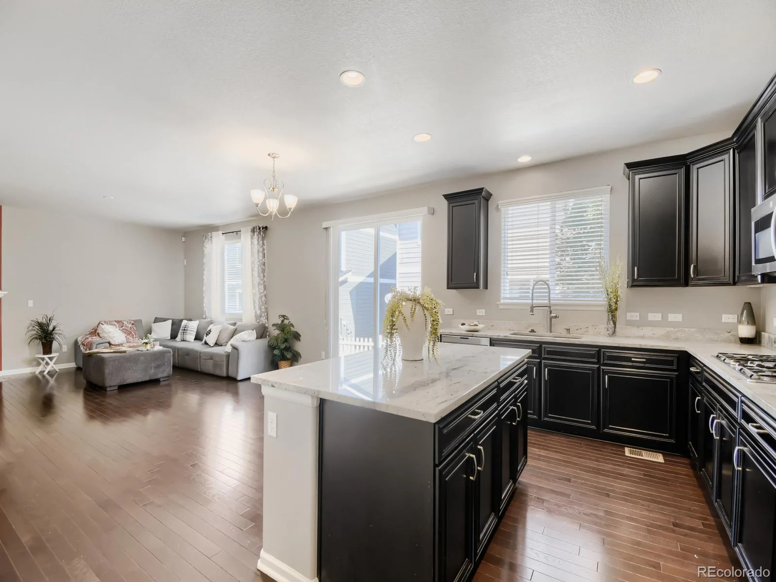
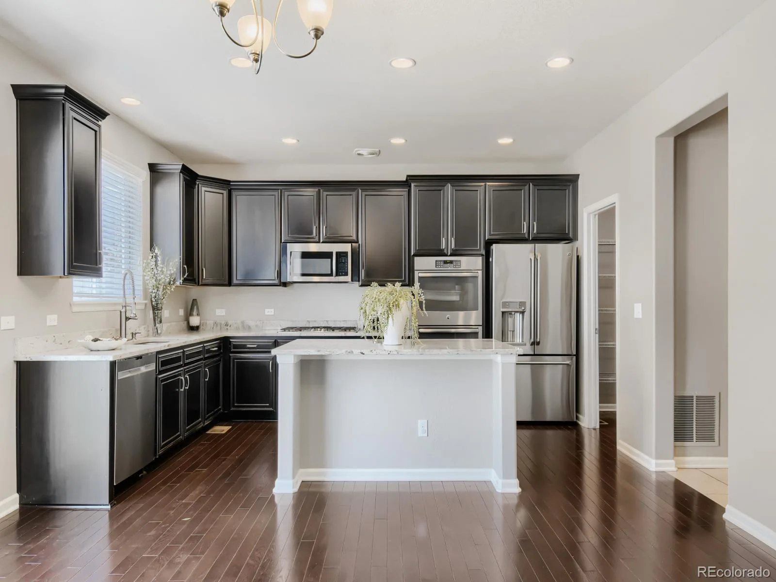
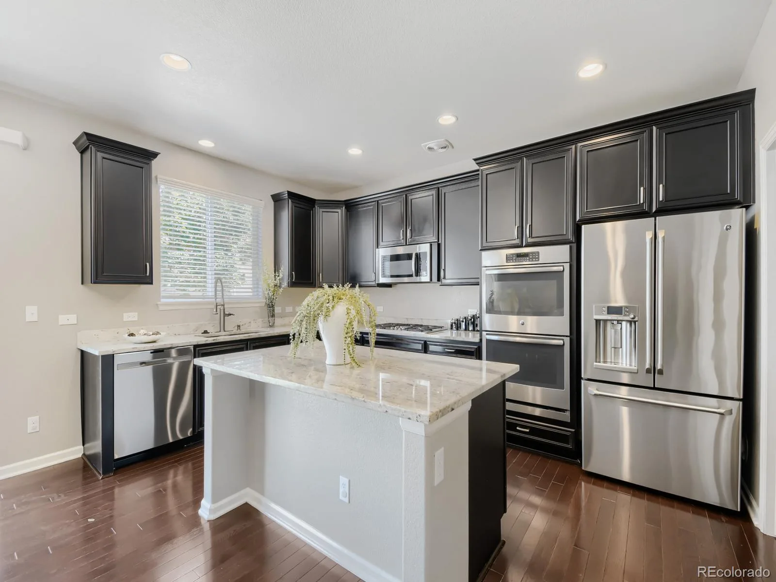
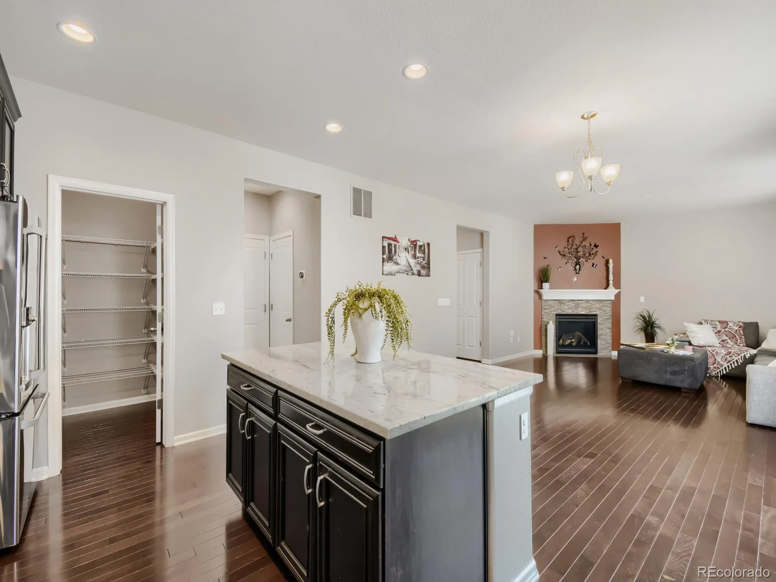
The main level features a relaxing front porch, a beautiful open layout, an enlarged great room filled with natural light, a cozy gas fireplace, natural hardwood floors, updated designer paint, and brand-new carpet installed in July 2026. The gourmet kitchen includes upgraded cabinetry, sleek countertops, stainless steel appliances, a spacious walk-in pantry, and a refrigerator replaced in 2022.
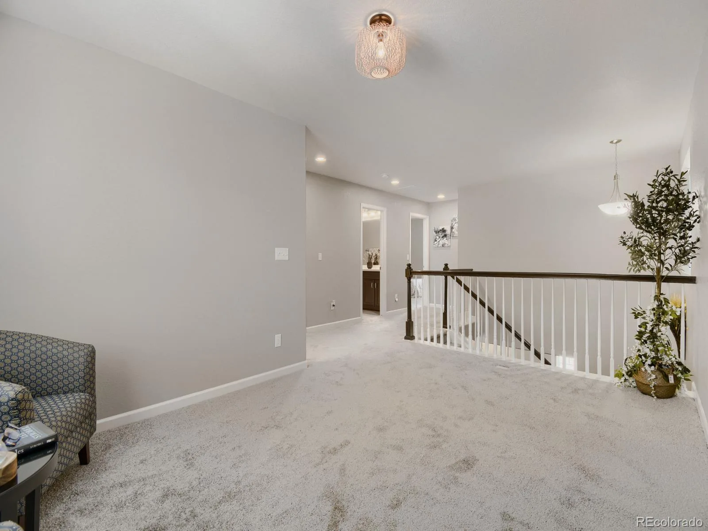
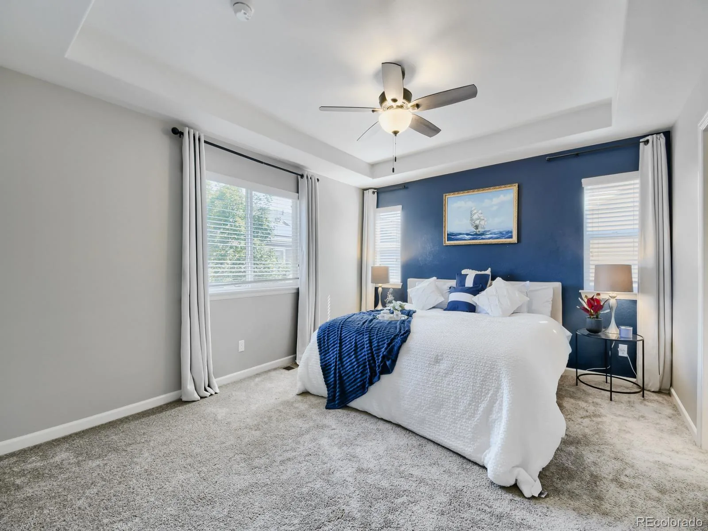
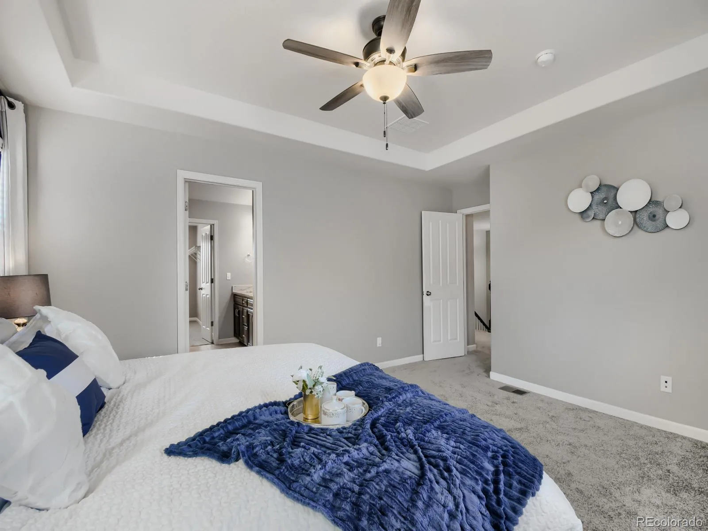
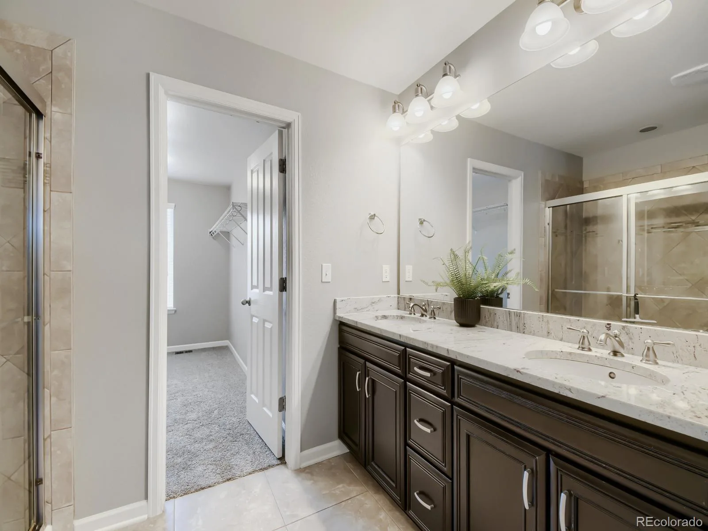
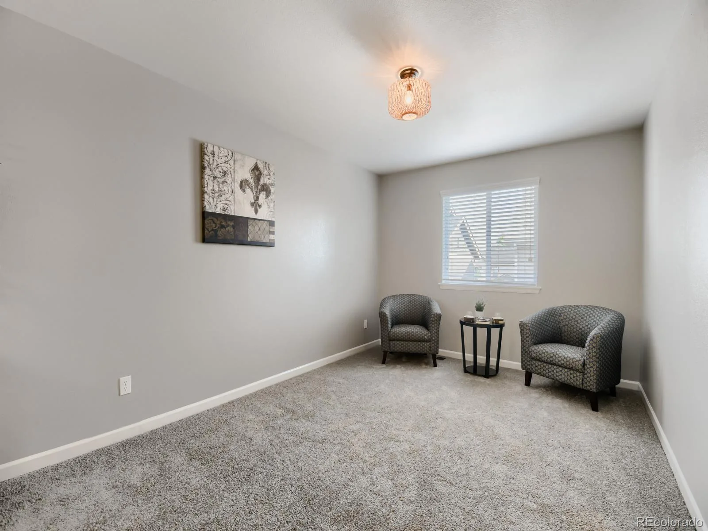
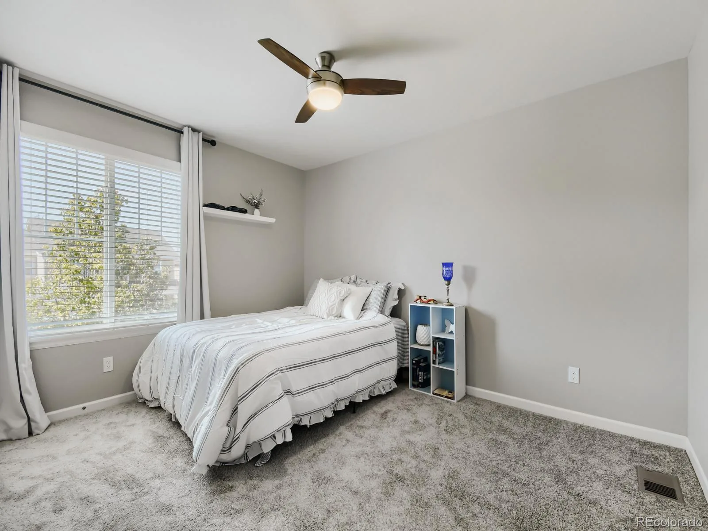
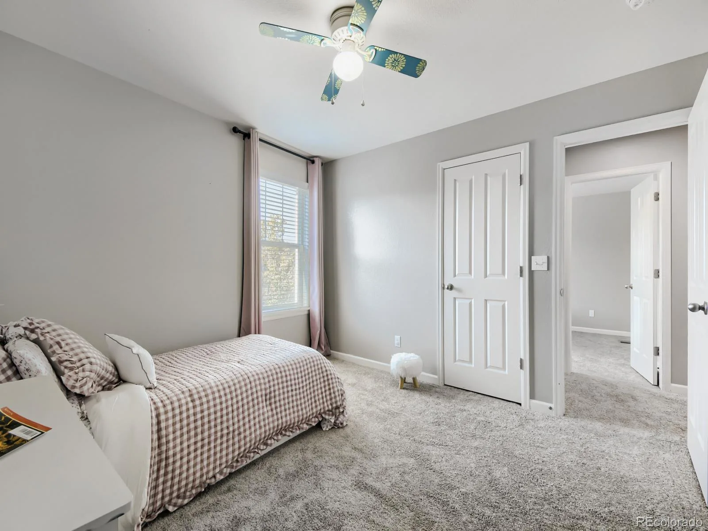
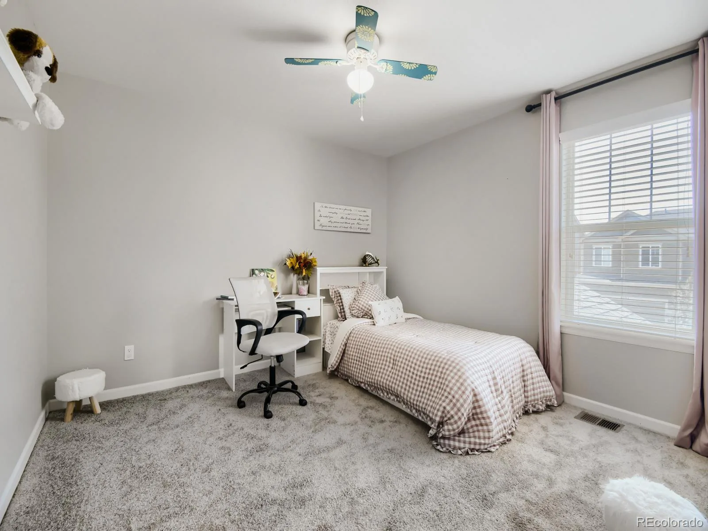
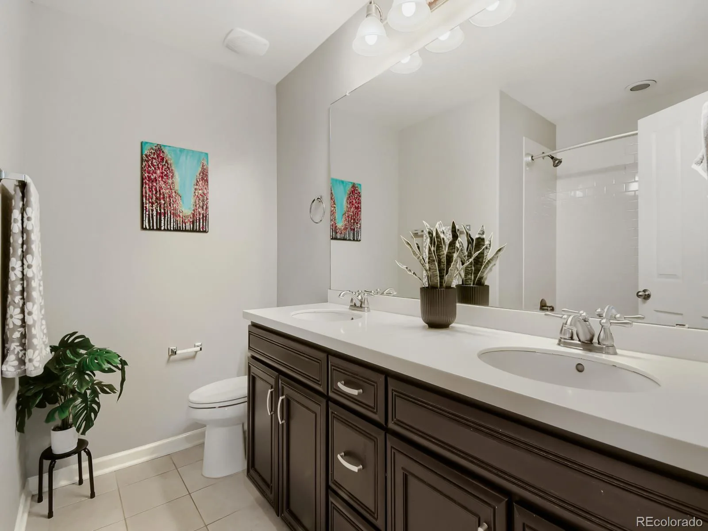
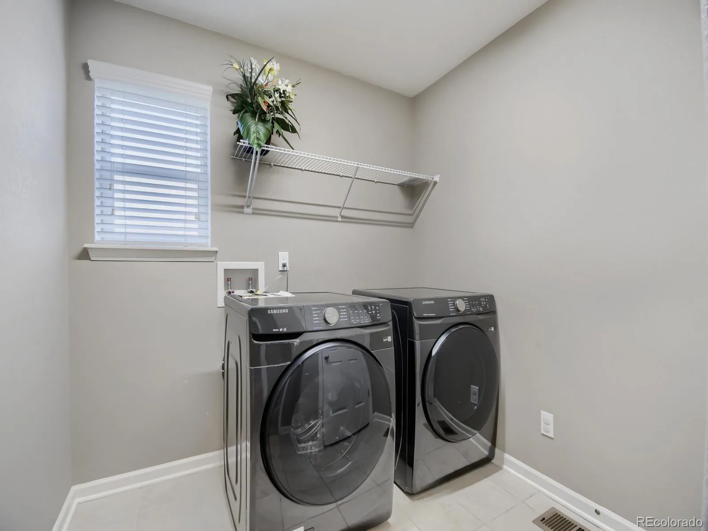
Upstairs, the oversized primary suite is bright and inviting, complete with an ensuite bathroom and a generous walk-in closet designed for effortless organization. Secondary bedrooms offer plenty of space for guests or a growing family, complemented by a full bathroom with dual sinks. A conveniently located second-floor laundry with high-efficiency washer and dryer (2022) and a versatile loft.
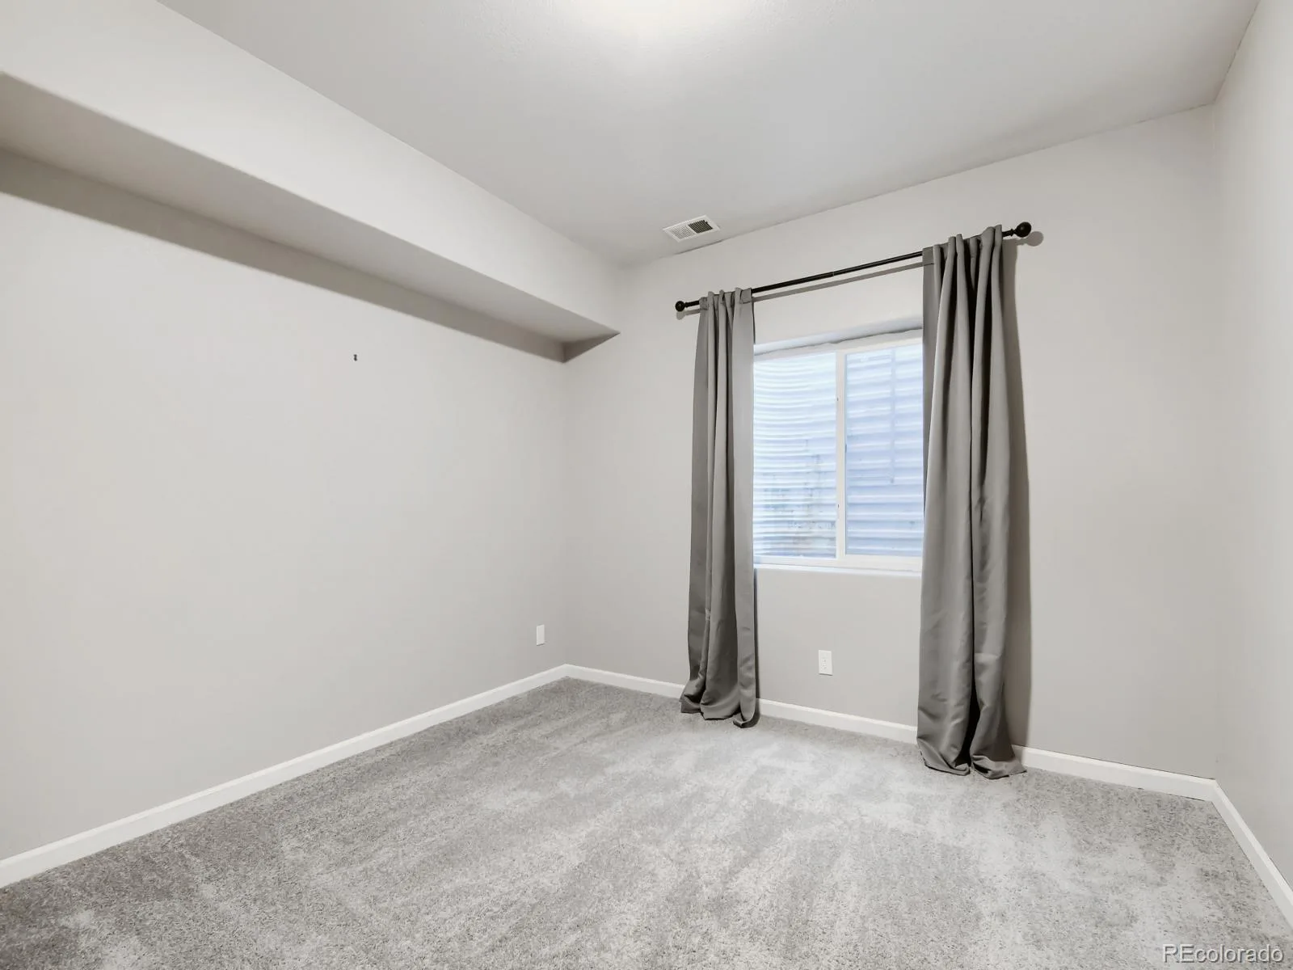
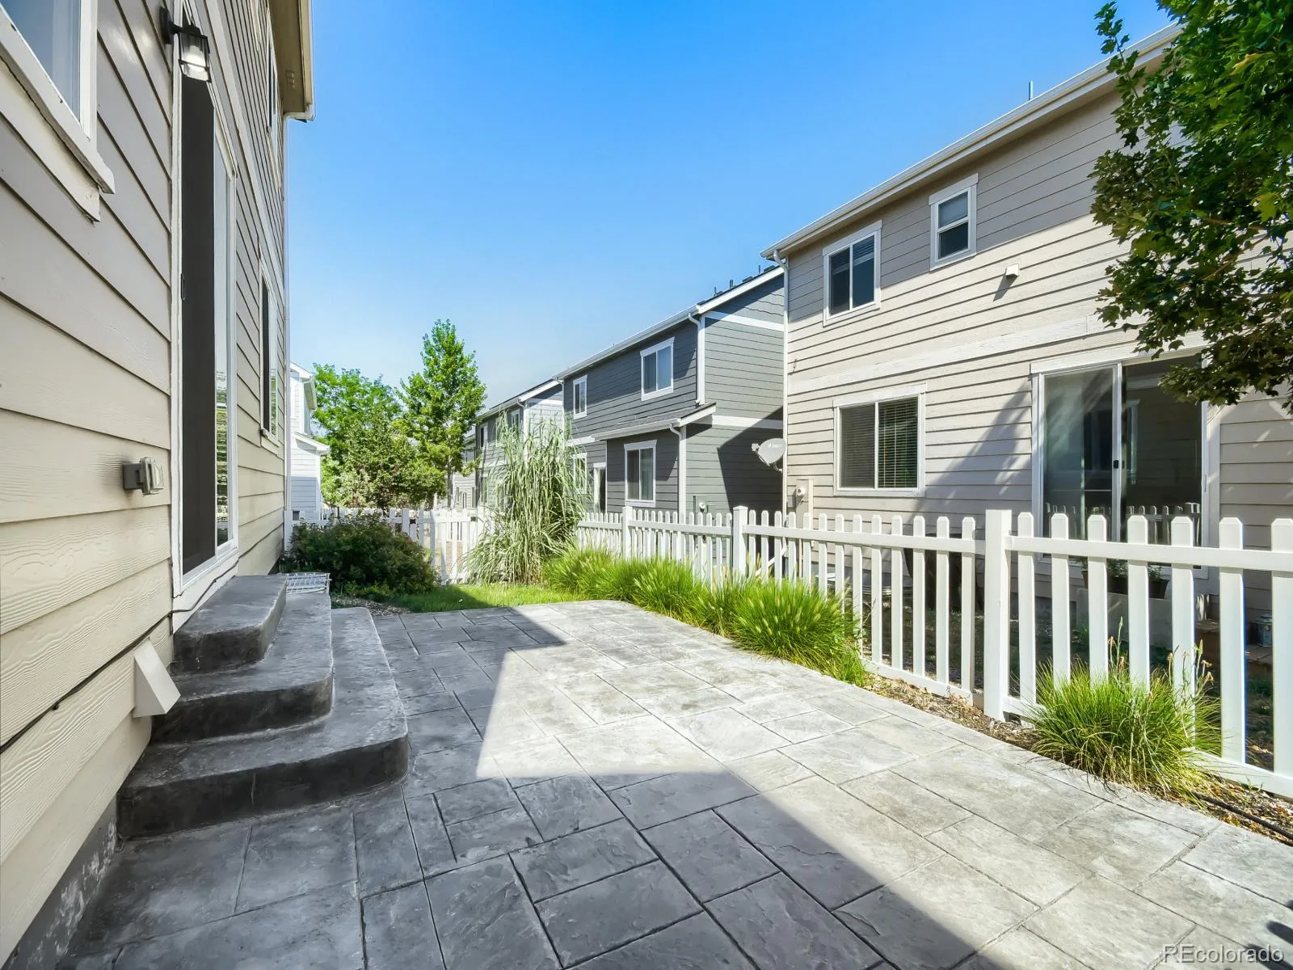
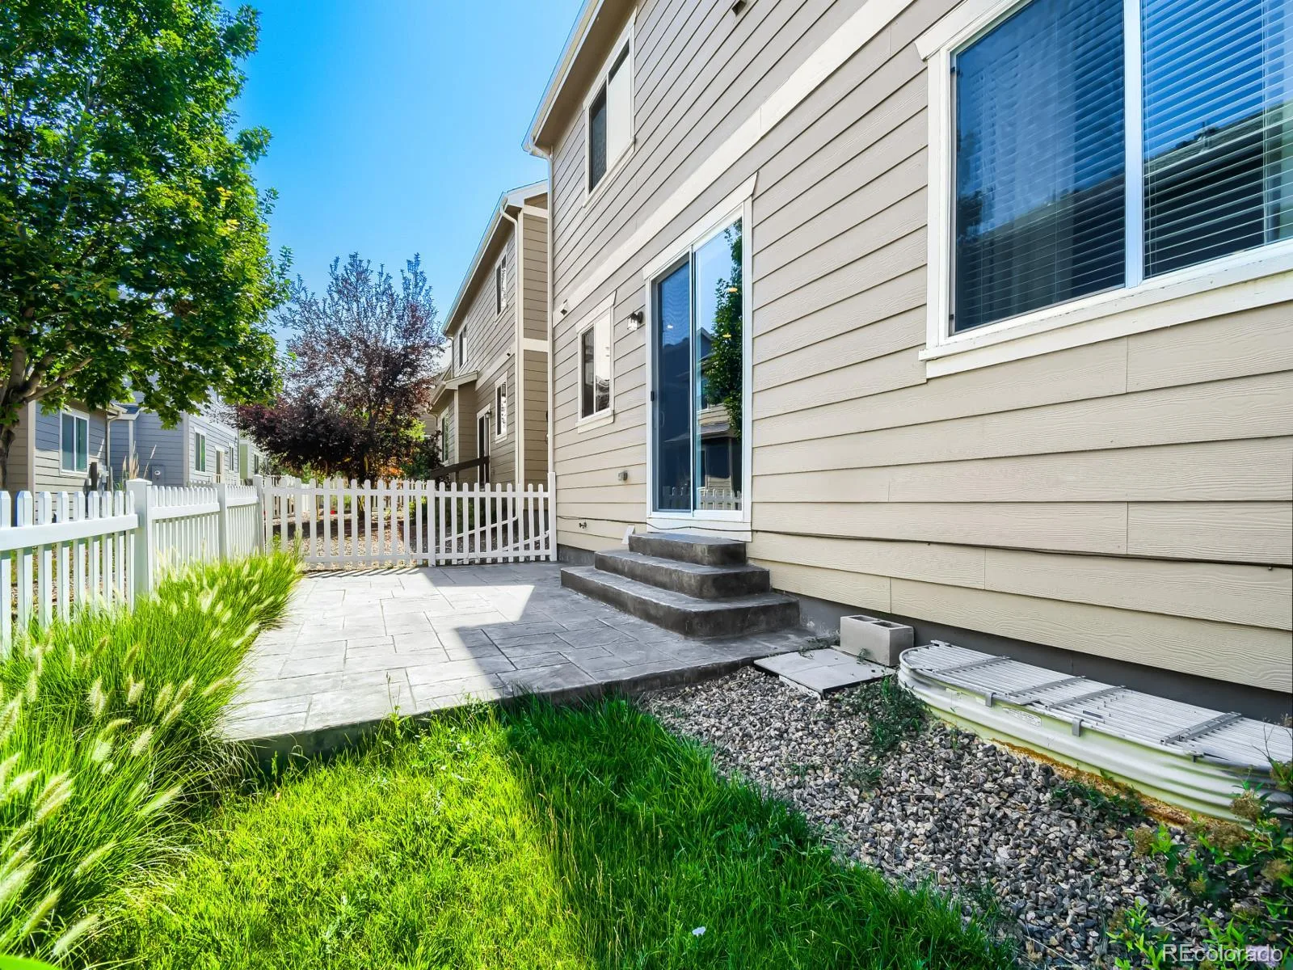
Step outside to a quiet, relaxing backyard featuring a stamped concrete patio, new professional landscaping, updated Wi-Fi sprinkler system, and mountain views. The finished partial basement includes a bedroom—perfect for guests, a home office, or fitness space.
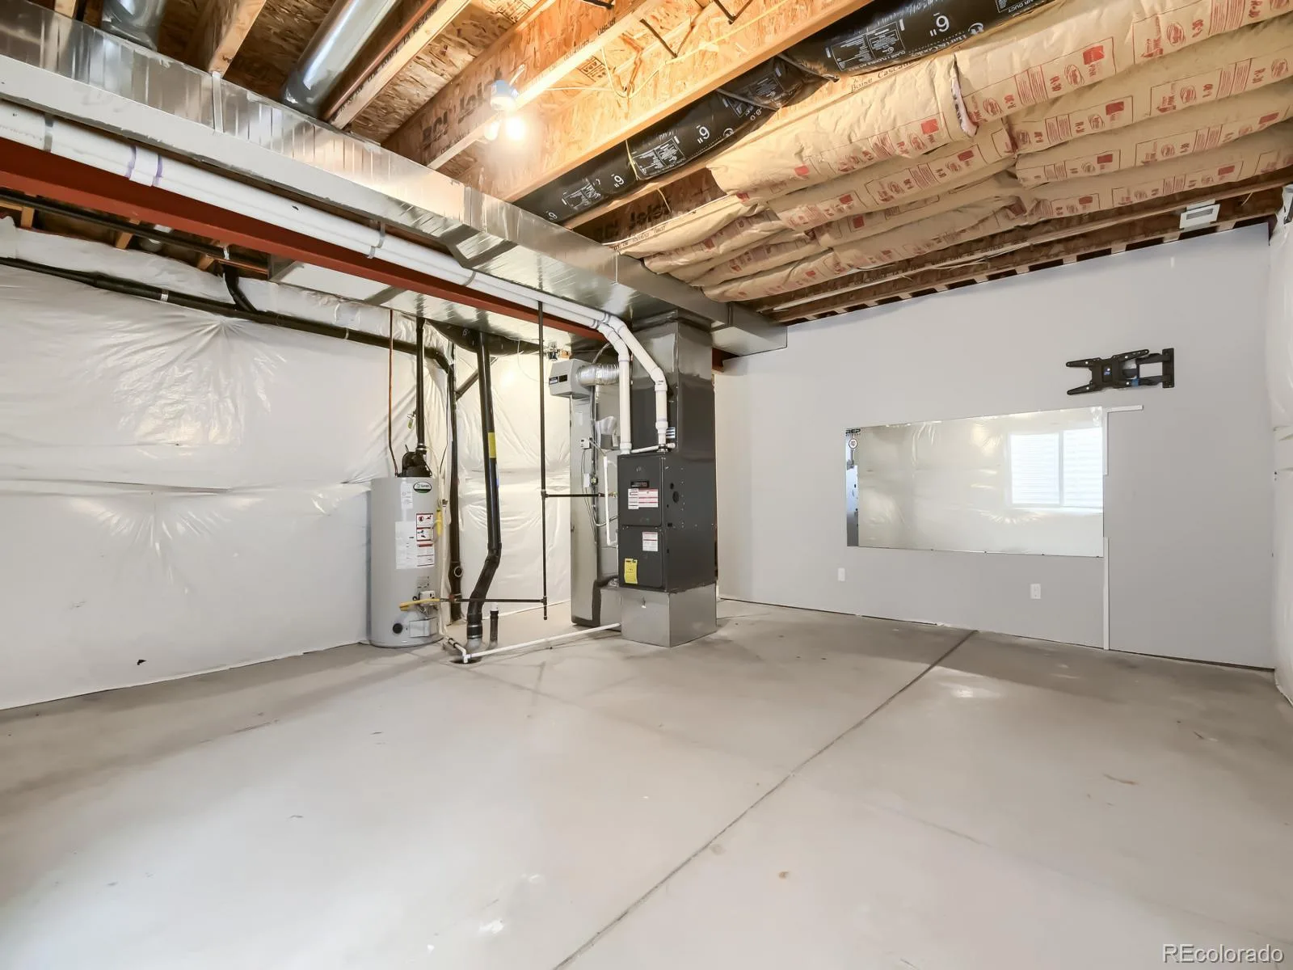
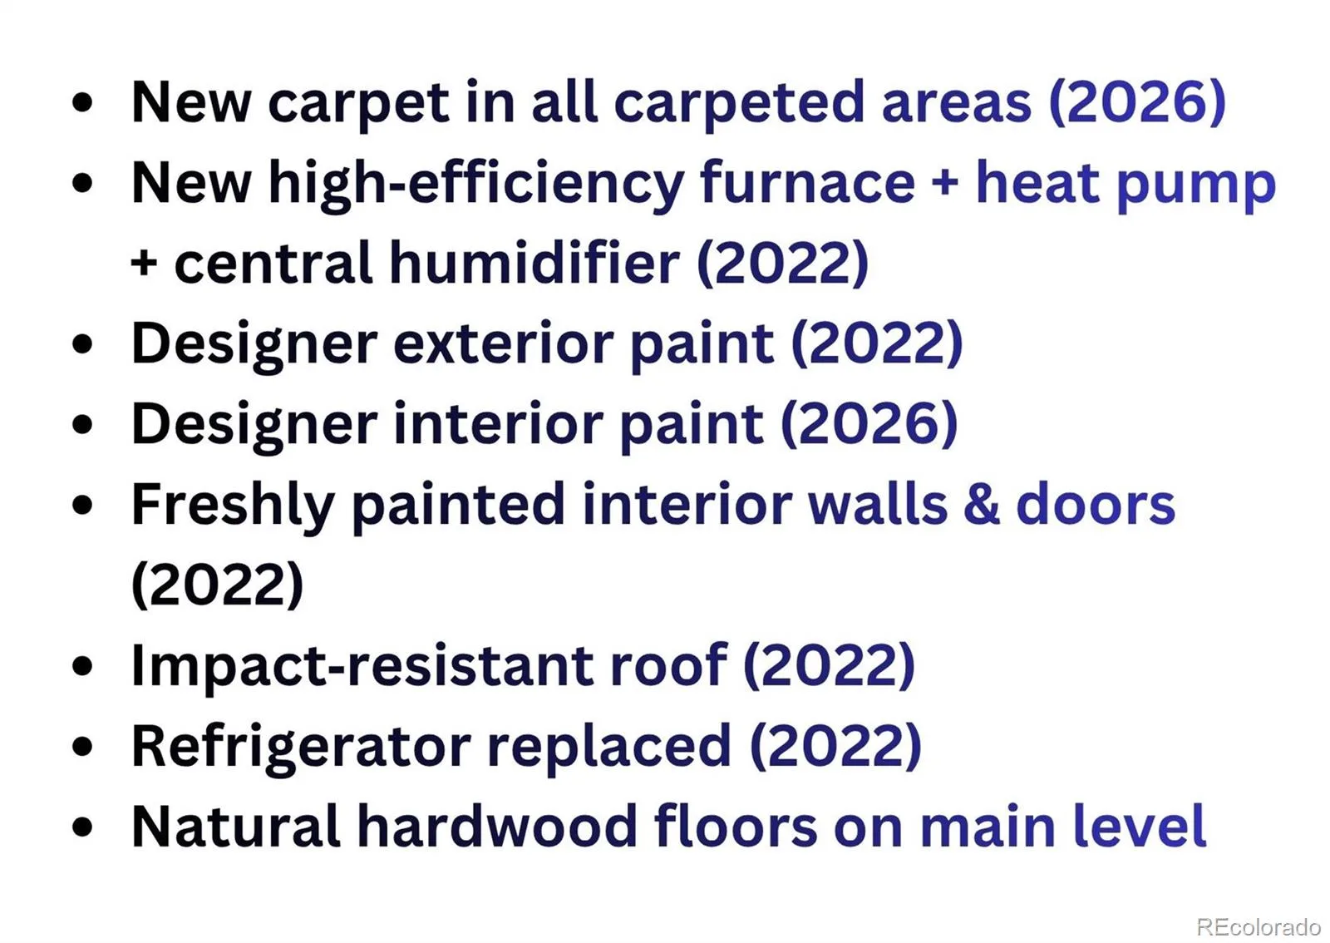
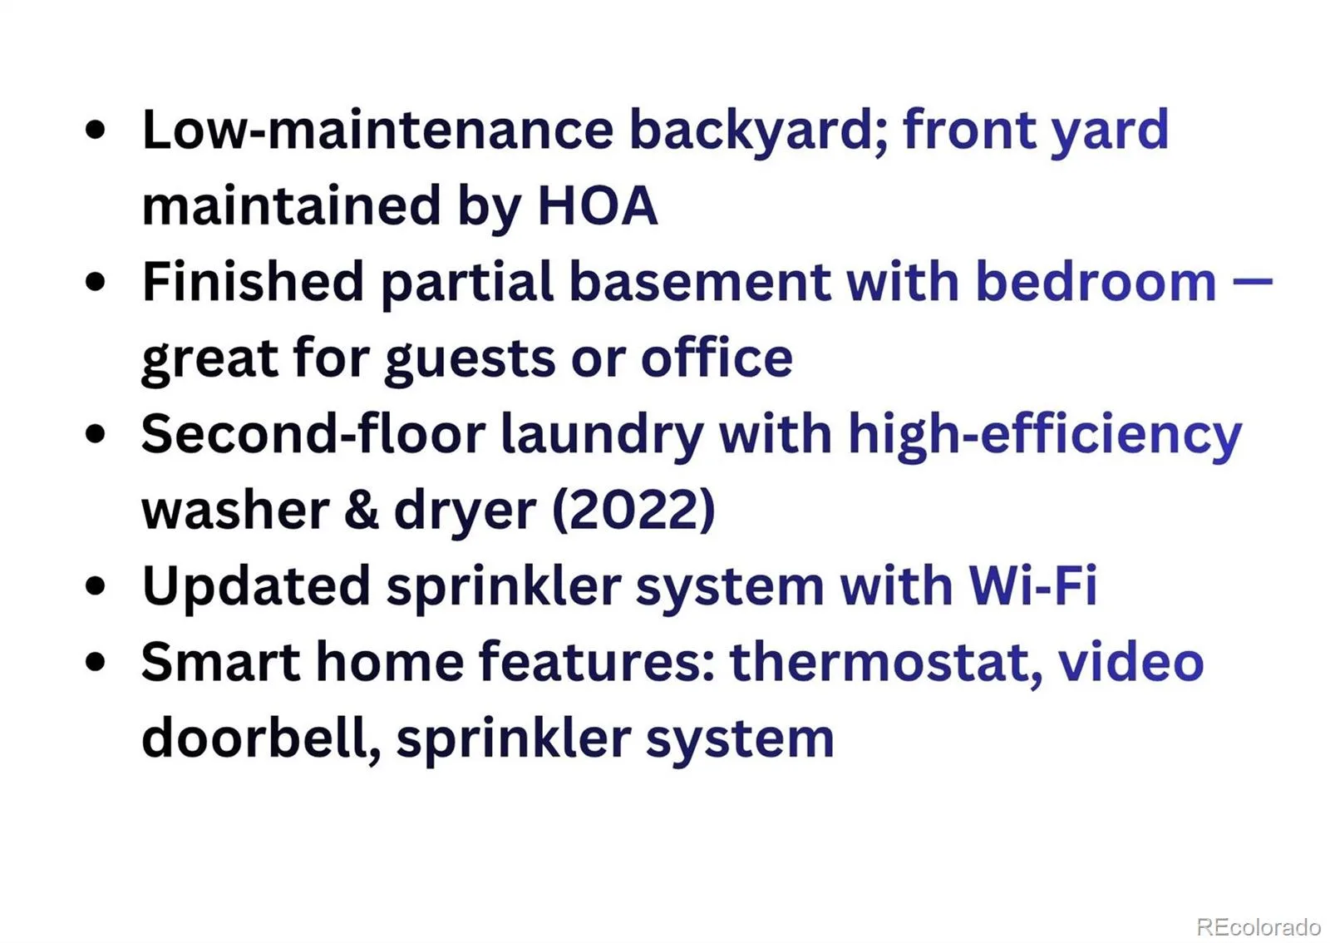
Major upgrades include a new high-efficiency furnace, heat pump, and central humidifier (2022), designer exterior paint (2022), freshly painted interior walls and doors (2022), impact-resistant roof (2022), and smart-home features including thermostat, video doorbell, and sprinkler controls. The backyard is low-maintenance, and the front yard is maintained by the HOA for added convenience.
Fallbrook Farms is a thoughtfully planned community with pocket parks and walking trails, and is just minutes from Orchard Town Center, Denver Premium Outlets, top-rated Adams 12 schools, medical facilities, and easy commuter access to I-25 and E-470. This home truly has it all and is a must-see.
The main level features a relaxing front porch, a beautiful open layout, an enlarged great room filled with natural light, a cozy gas fireplace, natural hardwood floors, updated designer paint, and brand-new carpet installed in July 2026. The gourmet kitchen includes upgraded cabinetry, sleek countertops, stainless steel appliances, a spacious walk-in pantry, and a refrigerator replaced in 2022.
Upstairs, the oversized primary suite is bright and inviting, complete with an ensuite bathroom and a generous walk-in closet designed for effortless organization. Secondary bedrooms offer plenty of space for guests or a growing family, complemented by a full bathroom with dual sinks. A conveniently located second-floor laundry with high-efficiency washer and dryer (2022) and a versatile loft.
Step outside to a quiet, relaxing backyard featuring a stamped concrete patio, new professional landscaping, updated Wi-Fi sprinkler system, and mountain views. The finished partial basement includes a bedroom—perfect for guests, a home office, or fitness space.
Major upgrades include a new high-efficiency furnace, heat pump, and central humidifier (2022), designer exterior paint (2022), freshly painted interior walls and doors (2022), impact-resistant roof (2022), and smart-home features including thermostat, video doorbell, and sprinkler controls. The backyard is low-maintenance, and the front yard is maintained by the HOA for added convenience.
Fallbrook Farms is a thoughtfully planned community with pocket parks and walking trails, and is just minutes from Orchard Town Center, Denver Premium Outlets, top-rated Adams 12 schools, medical facilities, and easy commuter access to I-25 and E-470. This home truly has it all and is a must-see.
Property Details
Price:
$575,000
MLS #:
REC2093721
Status:
Active
Beds:
4
Baths:
3
Type:
Single Family
Subtype:
Single Family Residence
Subdivision:
Fallbrook Farms
Finished Sq Ft:
2,451
Total Sq Ft:
3,236
Lot Size:
3,413 sqft / 0.08 acres (approx)
Year Built:
2013
Schools
School District:
Adams 12 5 Star Schl
Elementary School:
Stargate Charter
Middle School:
Rocky Top
High School:
Horizon
Interior
Above Grade Finished Area
2256
Appliances
Dishwasher, Disposal, Double Oven, Humidifier, Microwave, Oven, Refrigerator, Self Cleaning Oven, Sump Pump
Bathrooms
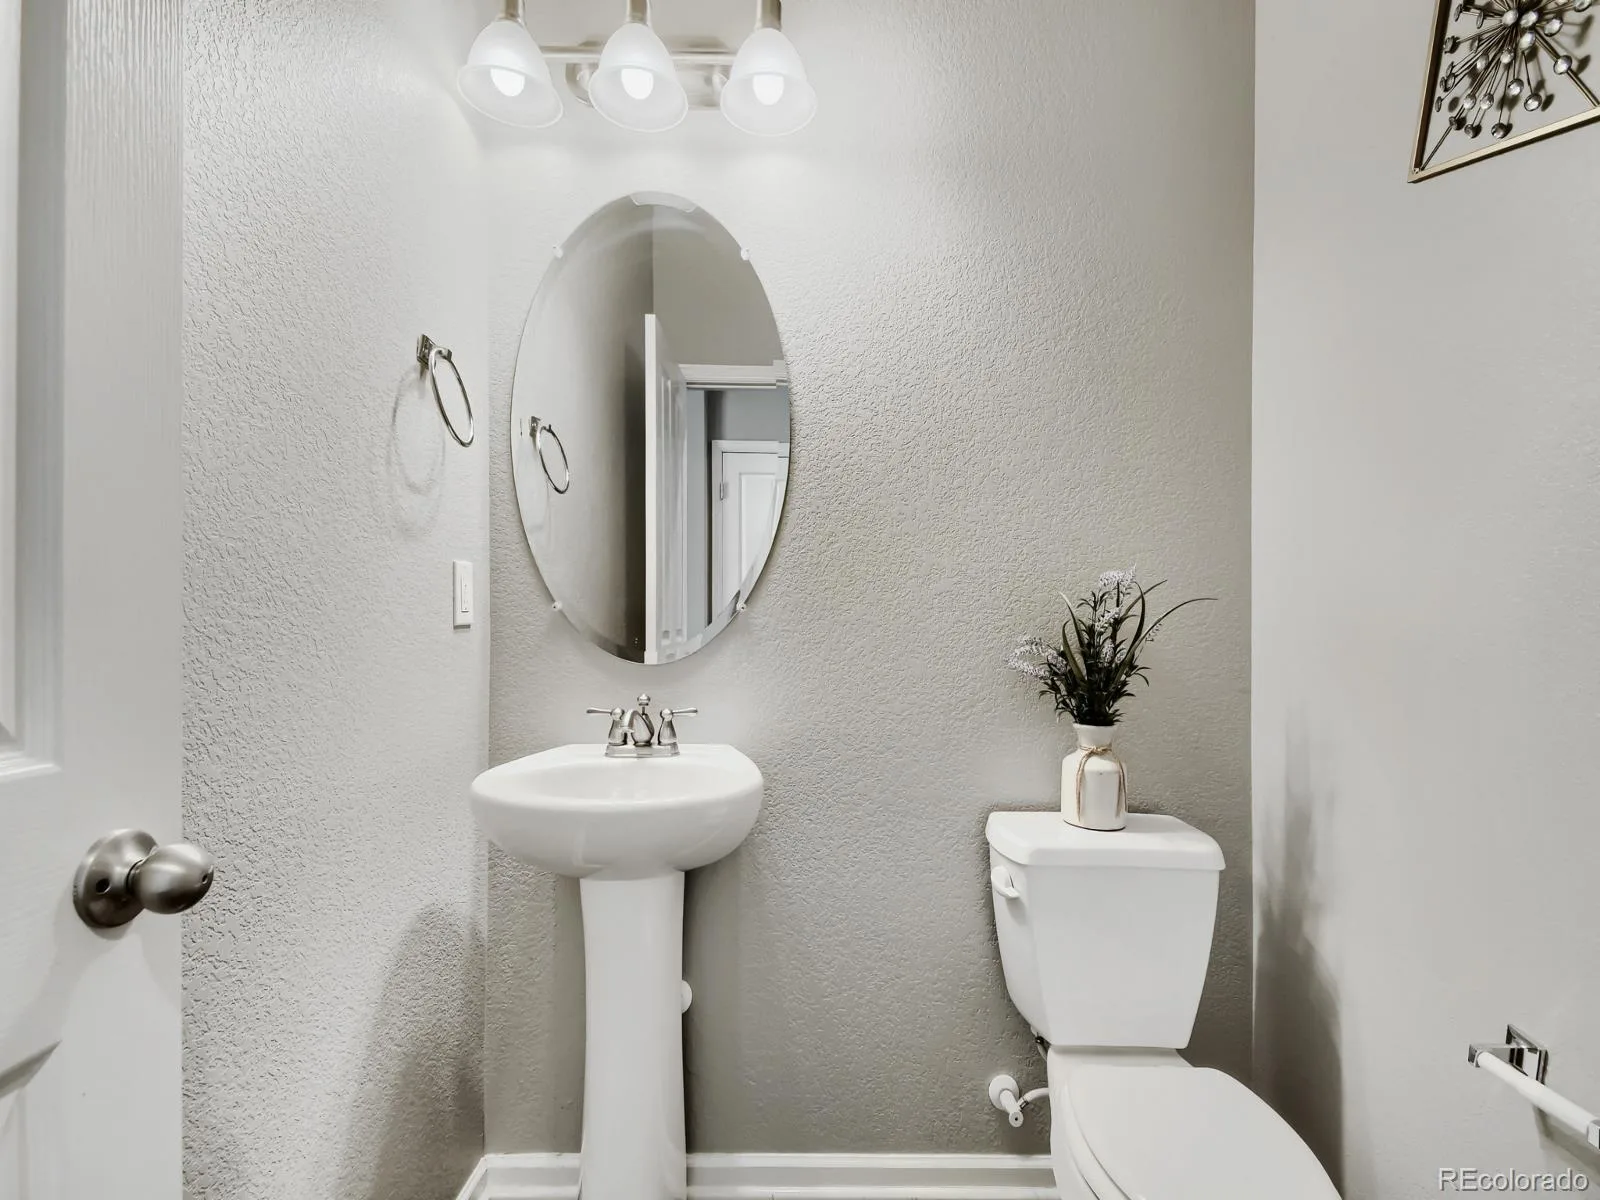
2 Full Bathrooms, 1 Half Bathroom
Below Grade Finished Area
195
Below Grade Unfinished Area
785
Cooling
Central Air
Fireplaces Total
1
Flooring
Carpet, Tile, Wood
Heating
Forced Air, Natural Gas
Interior Features
Eat-in Kitchen, Granite Counters, Kitchen Island, Open Floorplan, Smoke Free, Walk-In Closet(s)
Levels
Two
Main Level Bathrooms
1
Exterior
Architectural Style
Contemporary
Attached Garage YN
1
Construction Materials
Brick, Frame, Wood Siding
Exterior Features
Private Yard, Rain Gutters
Garage Spaces
2
Lot Features
Level
Parking Spots
2
Parking Total
2
Patio And Porch Features
Front Porch
Roof
Composition
Security Features
Smoke Detector(s)
Window Features
Window Coverings
Financial
HOA Fee
$50
HOA Fee 2
$60
HOA Fee 2 Frequency
Monthly
HOA Fee Frequency
Monthly
HOA Name
Fallbrook Farms
HOA Name 2
Fallbrook Farms Patio Homes
HOA Phone
303-482-2213
HOA Phone 2
303-482-2213
Tax Year
2025
Taxes
$4,844
Map
Contact Us
Mortgage Calculator
Property Summary
- Located in the Fallbrook Farms subdivision, 3517 E 140th Drive Thornton CO is a Single Family for sale in Thornton, CO, 80602. It is listed for $575,000 and features 4 beds, 3 baths, and has approximately 3,236 square feet of living space, and was originally constructed in 2013. The current price per square foot is $178. The average price per square foot for Single Family listings in Thornton is $250. The average listing price for Single Family in Thornton is $606,874. To schedule a showing of MLS#rec2093721 at 3517 E 140th Drive in Thornton, CO, contact your Smart Sale AI agent at 3039066915.
Similar Listings Nearby

Additional Details
MLS ID : REC2093721
Listing Key : REC2054785362
Parcel Number : R0167956
Zip Code : 80602
City : Thornton
State : CO
Building if Condo :
Full Street: 3517 E 140th Drive
Address : 3517
Address Prefix :
Address Suffix : Drive
Street : 140th
Street Prefix : E
Street Suffix :
Unit if Condo :
Latitude : 39.951168
Longitude : -104.945946
Property Type : singlefamily
Property Sub Type : Single Family Residence
Stories Total if Condo :
Lot Size : 3,413 sqft / 0.08 acres (approx)
Ownership : Individual
Zoning :
Condition :
Renovation :
Pets Allowed :
Special Conditions : None
Possession :
Original Price : 600000
Close Price :
Close Date :
List Date : Jun 9, 2026
List Contract Date : 2026-06-09
Off Market Date :
Purchase Contract Date :
Days on Market : 81
Concessions Amount :
Concession Comment :
Renovation :
Company : SV Realty Group

Copyright 2026. All rights reserved.
3517 E 140th Drive
Thornton, CO