
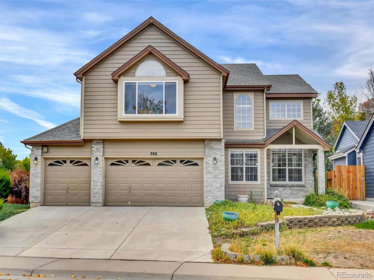
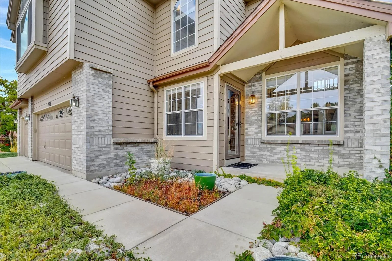
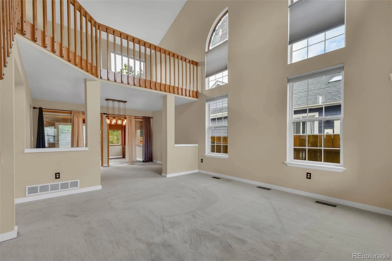
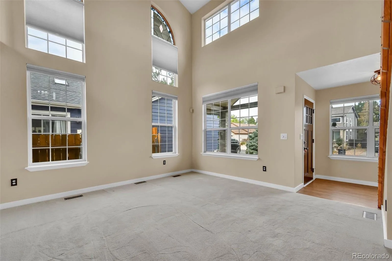
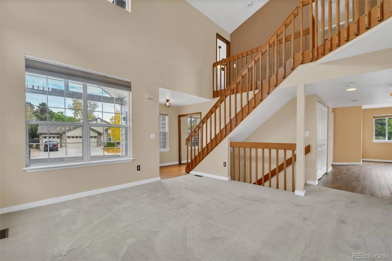
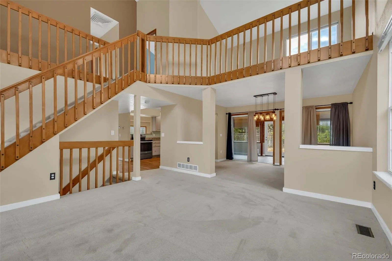
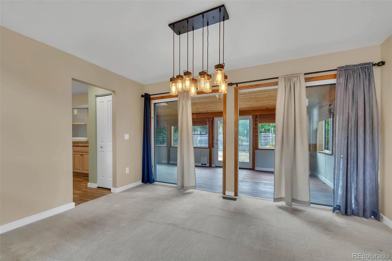
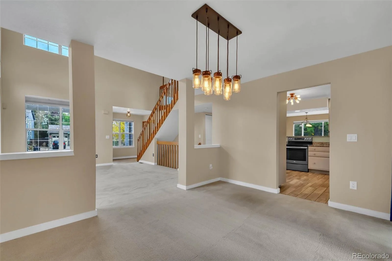
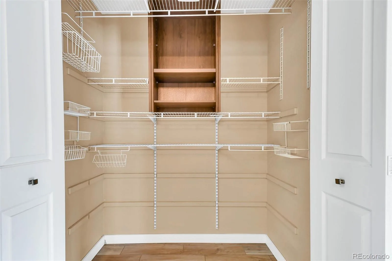
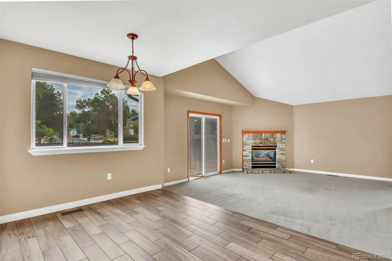
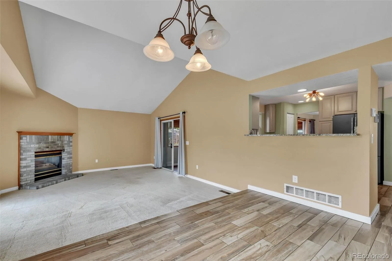
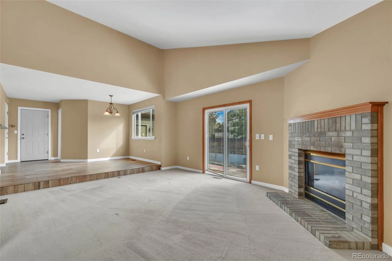
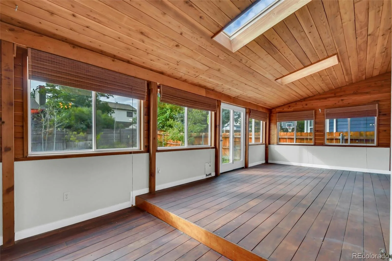
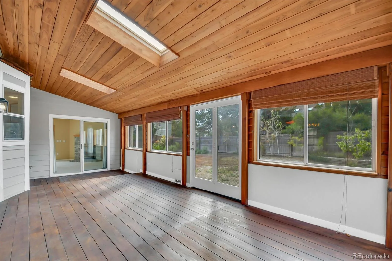
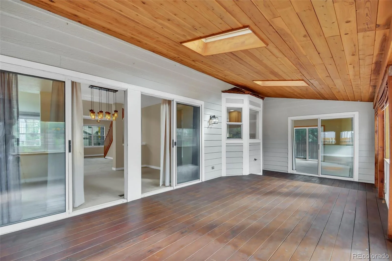
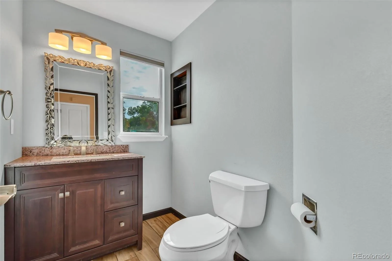
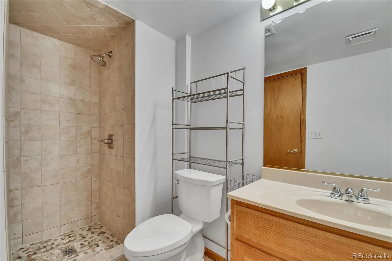
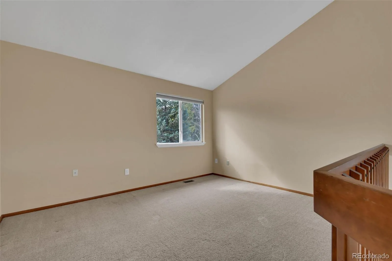
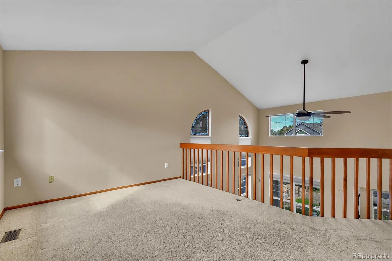
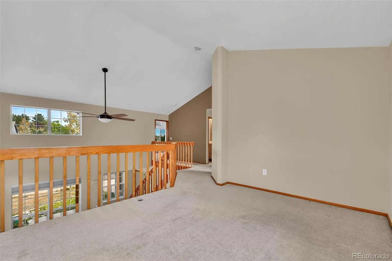
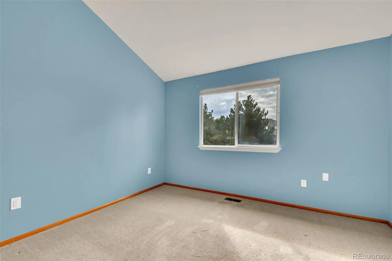
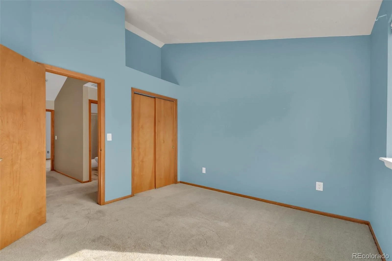
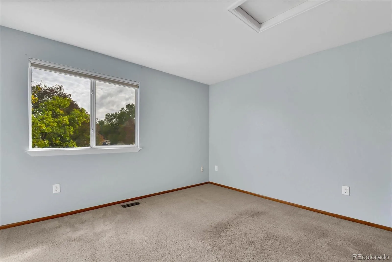
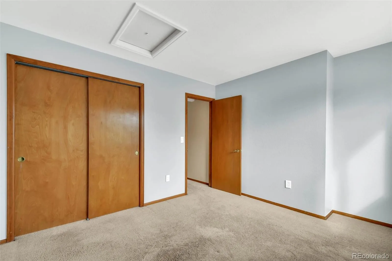
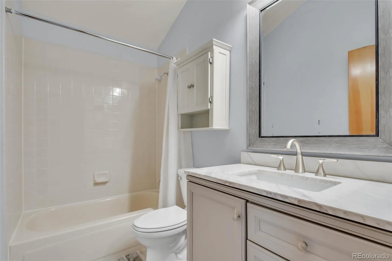
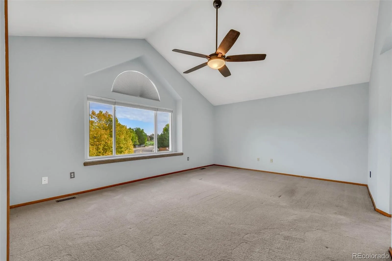
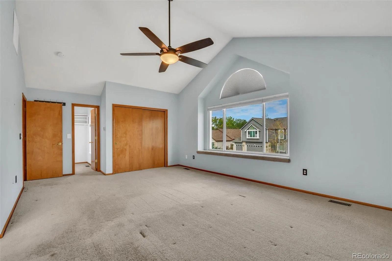
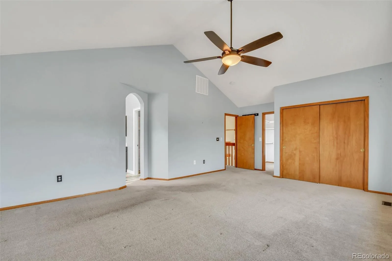
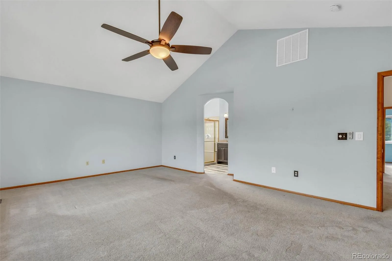
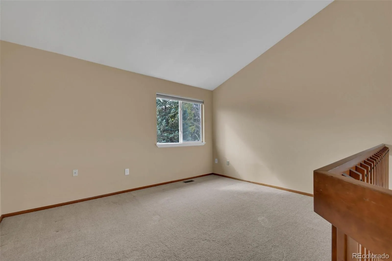
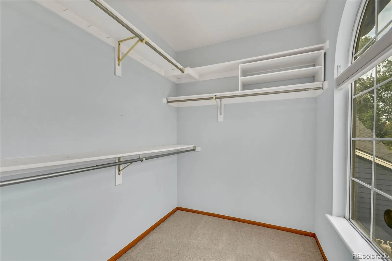
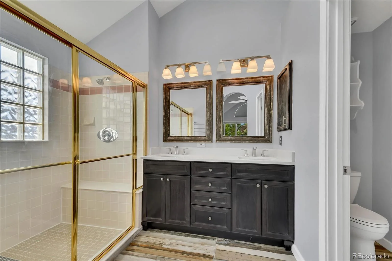
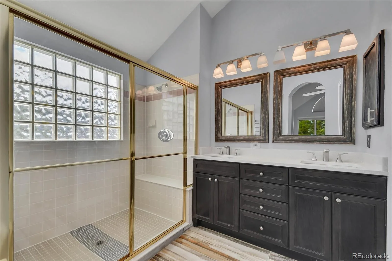
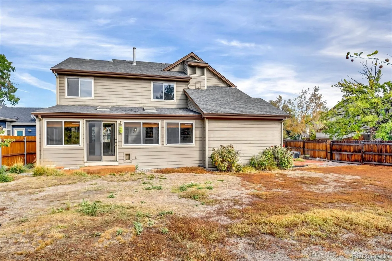
Welcome to this spacious and inviting home in the desirable Hunters Glen community! Dramatic vaulted ceilings, expansive windows, and an abundance of natural light create a bright, open atmosphere from the moment you enter. With 3 bedrooms, 4 bathrooms, an open loft, and 2,883 finished square feet, this home offers a wonderful combination of comfortable living and flexible spaces.
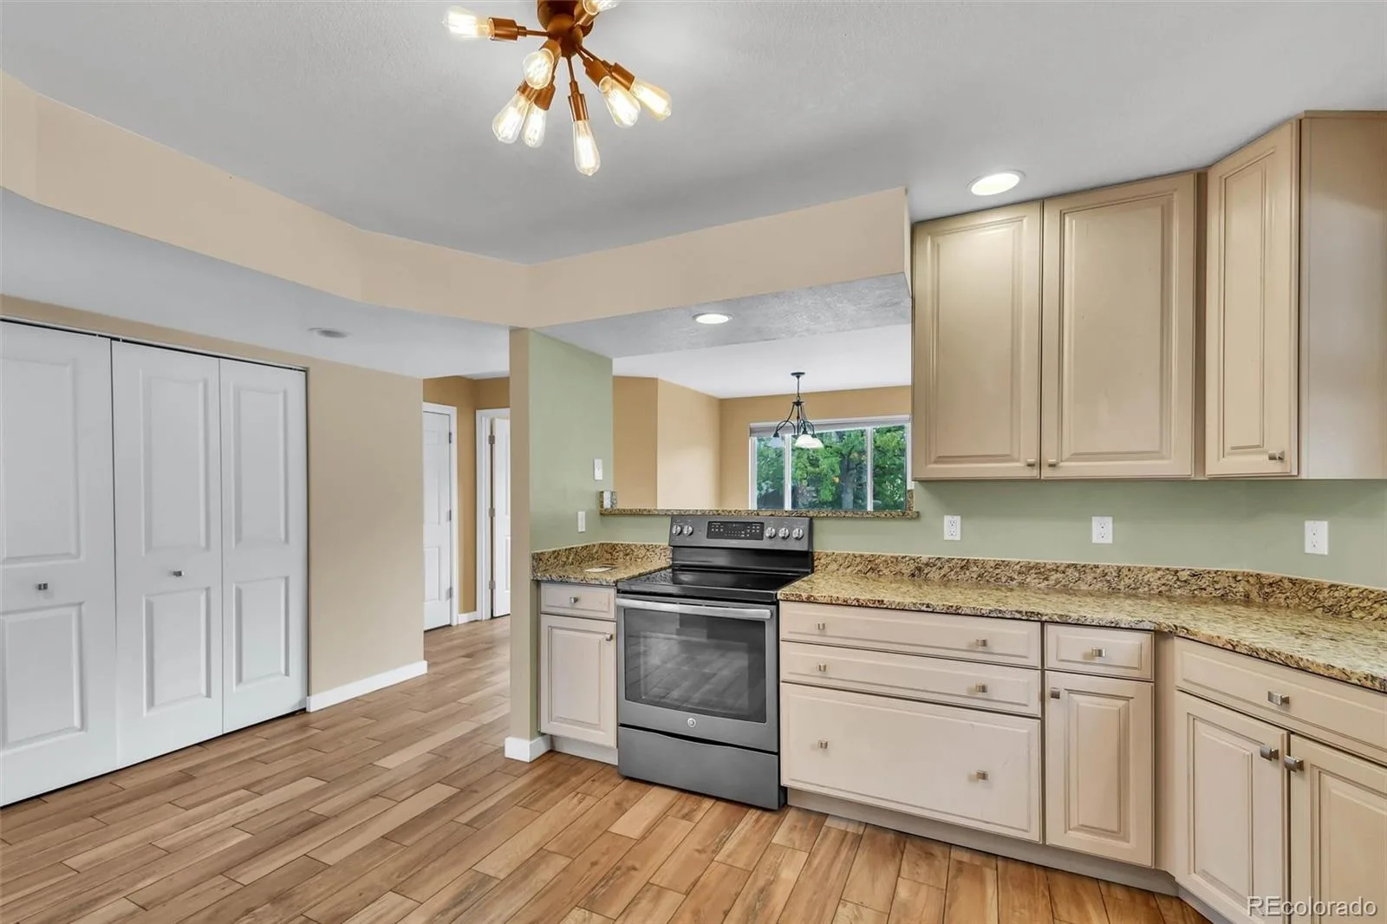
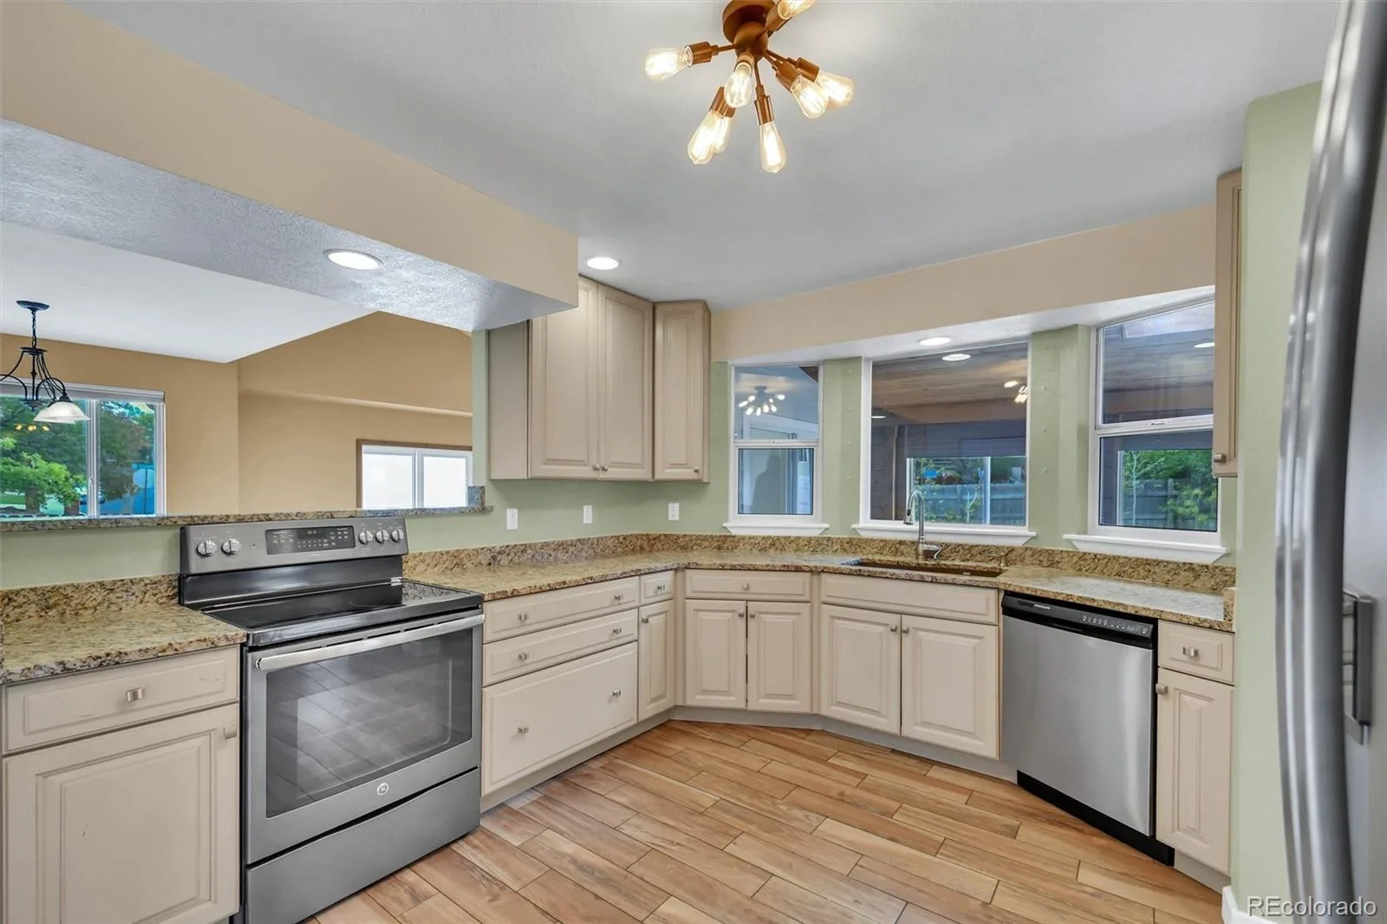
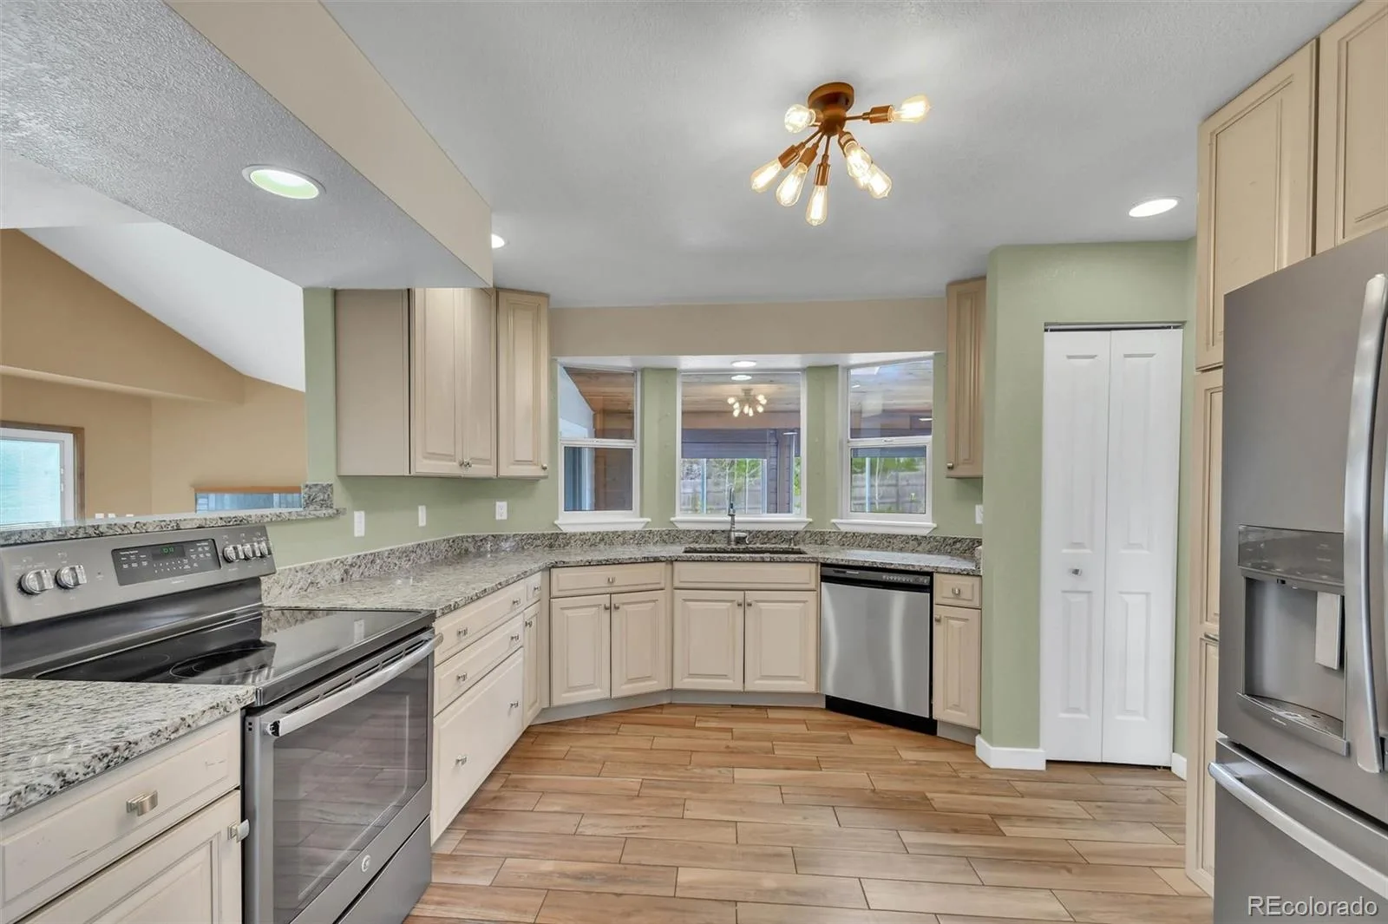
The welcoming floor plan features multiple living and entertaining areas, including a spacious family room with a cozy fireplace. The kitchen offers granite countertops, stainless steel appliances, attractive cabinetry, and generous workspace. An open loft overlooking the main living area provides a versatile space for a home office, reading retreat, or additional sitting area.
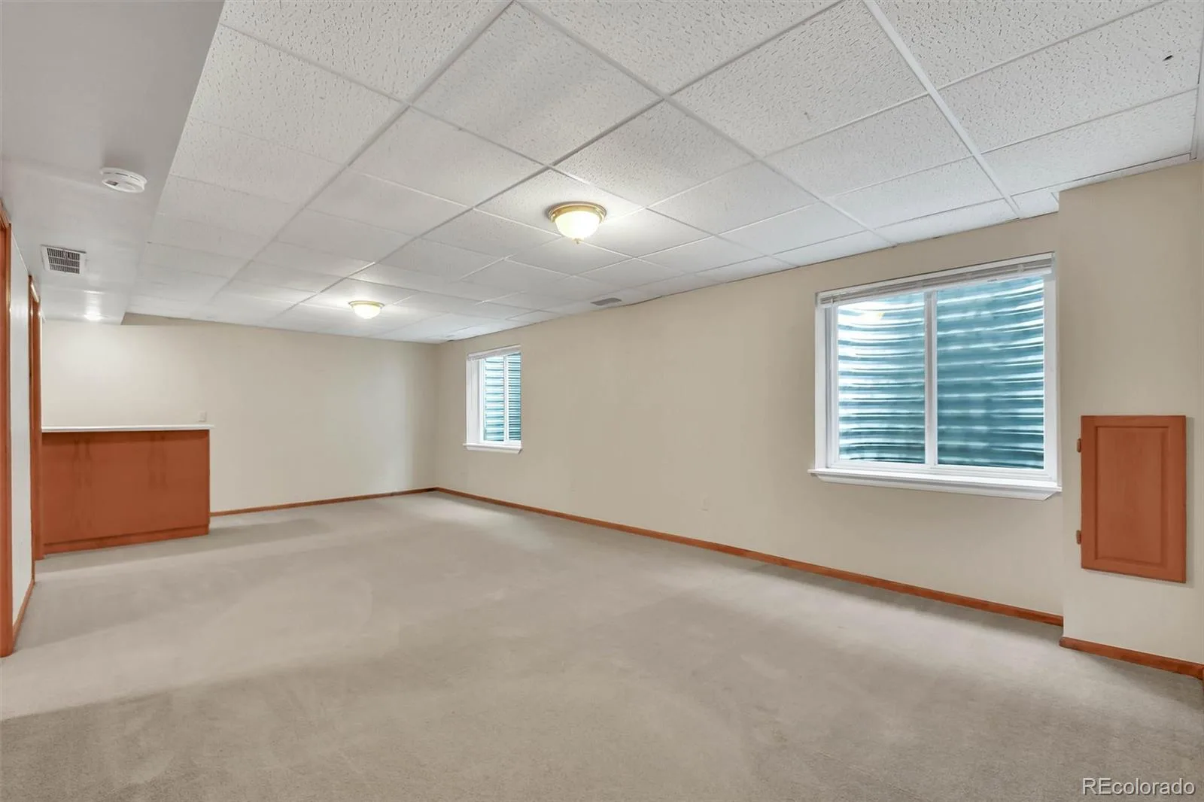
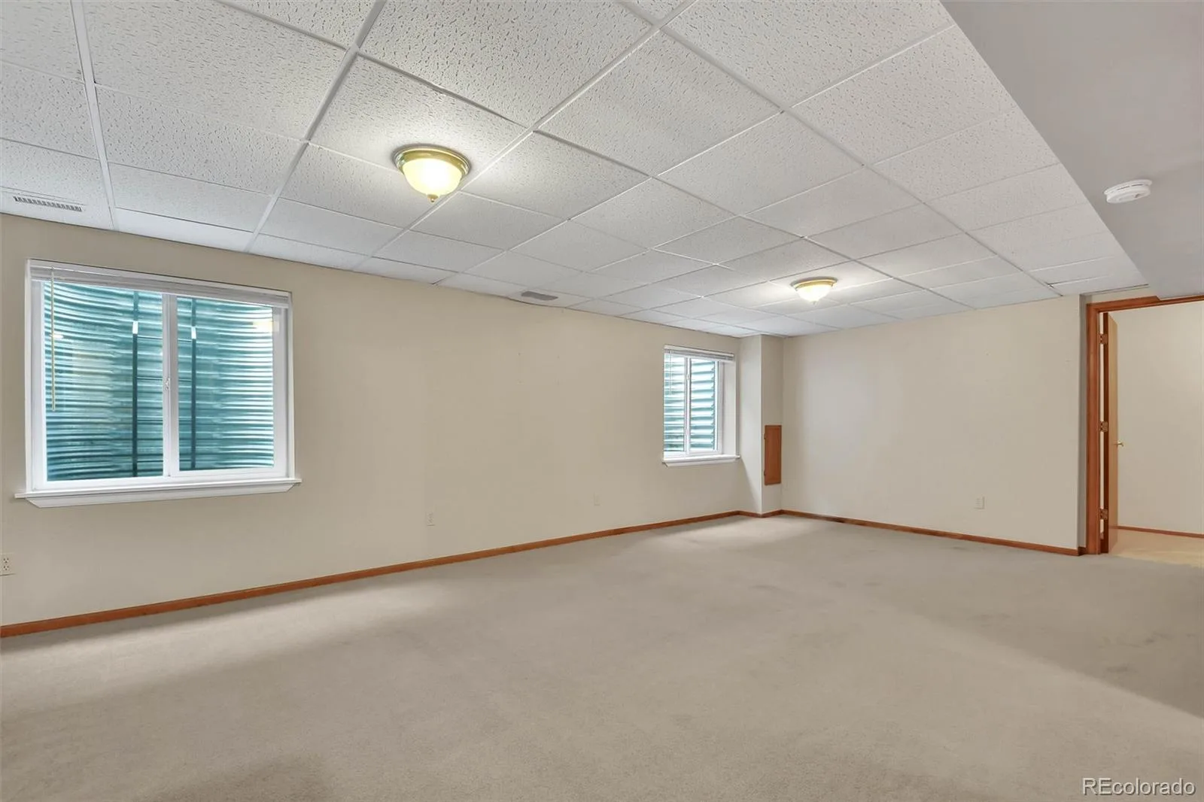
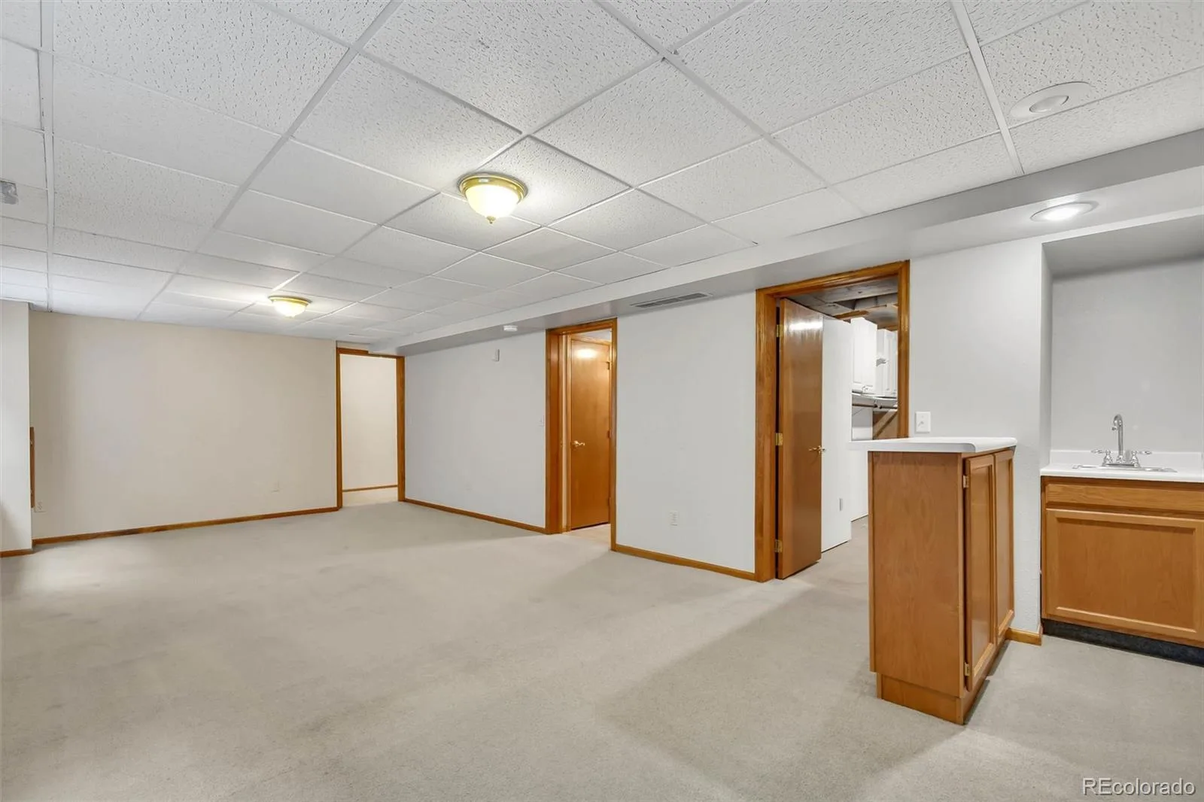
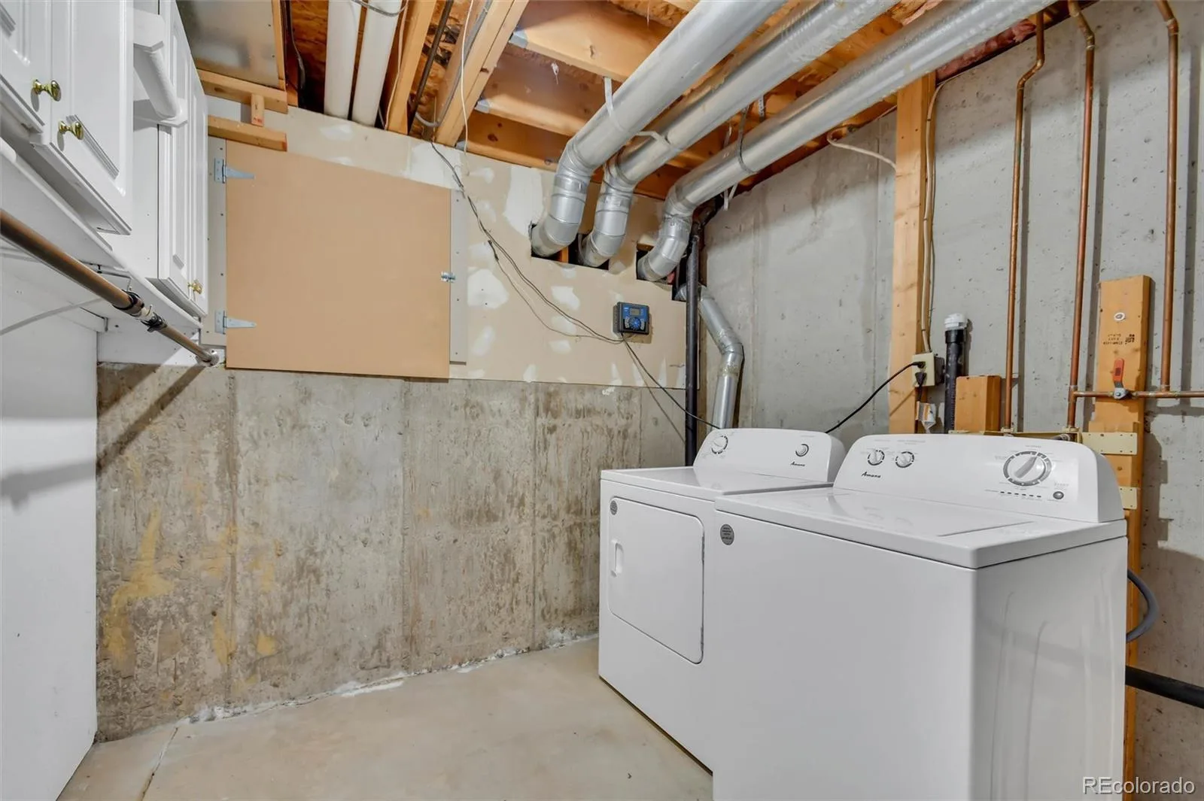
The finished basement adds valuable living space, perfect for a recreation room, media area, or guest retreat. Neutral finishes, and thoughtful updates throughout enhance the home’s move-in-ready appeal.
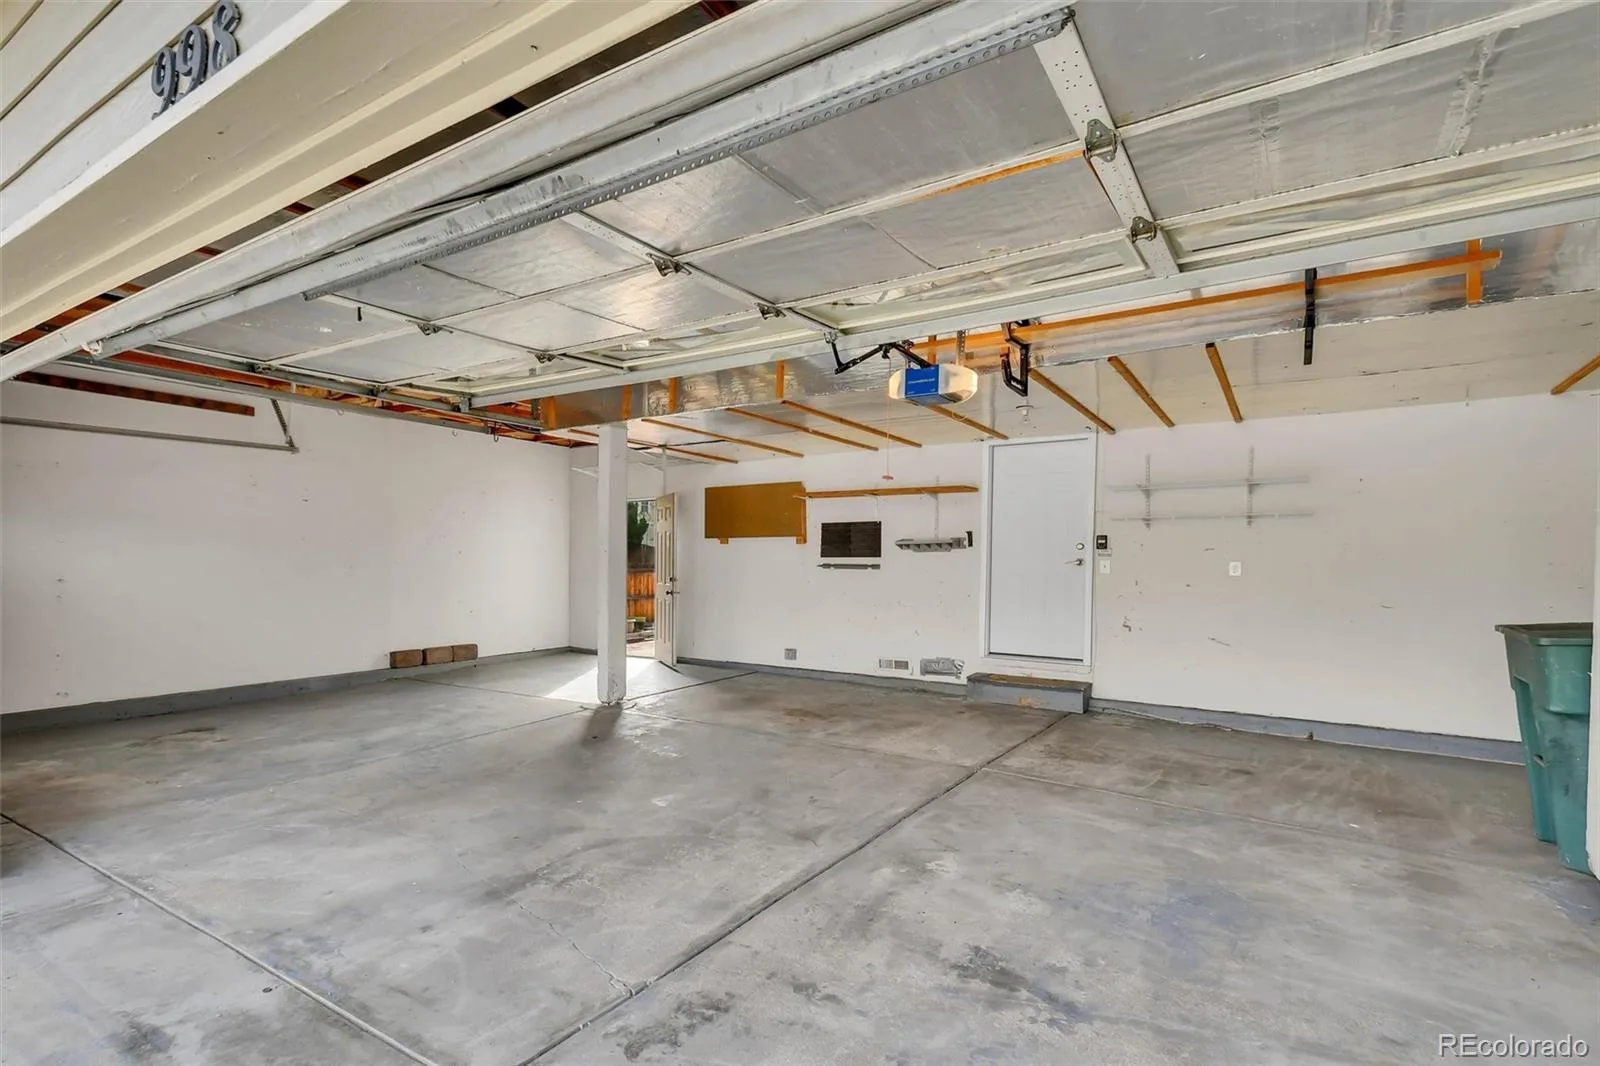
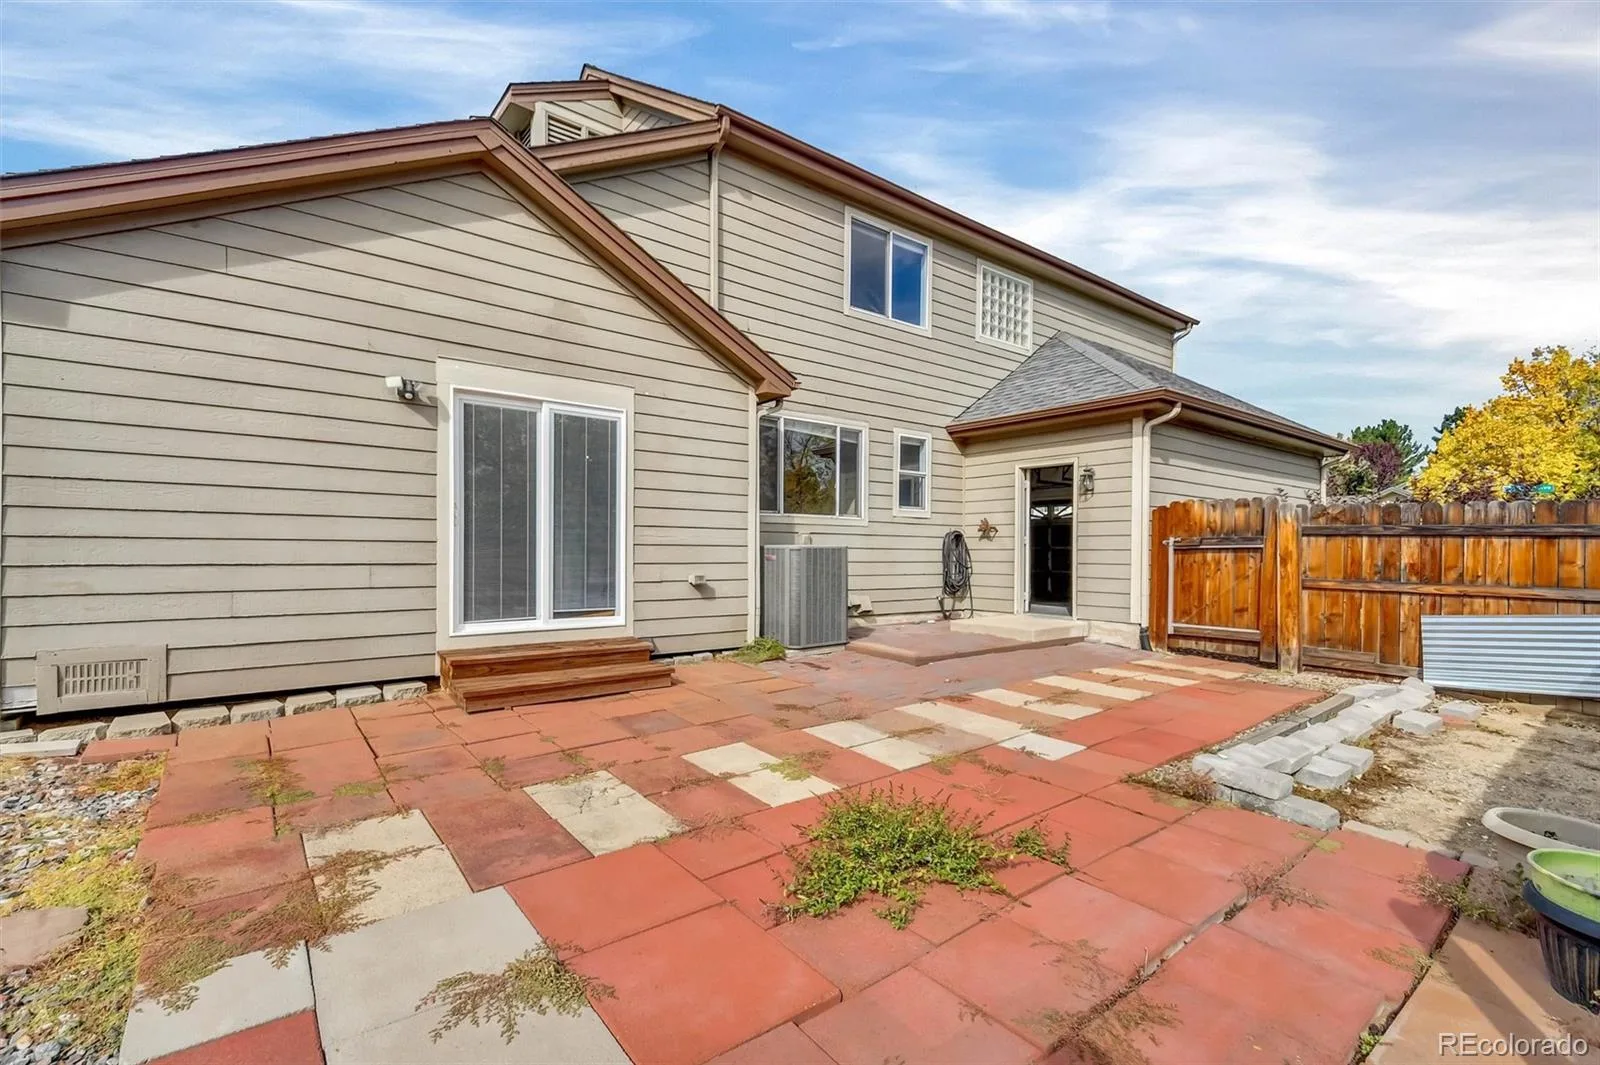
Situated on an approximately 8,064-square-foot lot, the property features a 3-car garage and sprinkler system.
Enjoy the added benefits of the Hunters Glen community, including a **community clubhouse and swimming pool**, offering wonderful opportunities for recreation, relaxation, and neighborhood gatherings. Conveniently located near parks, trails, shopping, dining, and major commuter routes.
With its soaring ceilings, flexible floor plan, generous living spaces, and inviting character, this home offers a wonderful opportunity to enjoy the Hunters Glen lifestyle. Schedule your showing today!
Listing Broker is Spouse to Seller.
Property Details
Price:
$649,000
MLS #:
9680609
Status:
Active
Beds:
3
Baths:
4
Type:
Single Family
Subtype:
Single Family Residence
Subdivision:
Hunters Glen
Finished Sq Ft:
2,857
Lot Size:
8,064 sqft / 0.19 acres (approx)
Year Built:
1992
Schools
School District:
Adams 12 5 Star Schl
Elementary School:
Hunters Glen
Middle School:
Century
High School:
Mountain Range
Interior
Bathrooms
3 Full Bathrooms, 1 Half Bathroom
Cooling
Central Air
Heating
Forced Air
Interior Features
Ceiling Fan(s), Five Piece Bath, Granite Counters, High Ceilings, Primary Suite, Smoke Free, Vaulted Ceiling(s), Walk-In Closet(s), Wet Bar
Levels
Two
Exterior
Association Amenities
Clubhouse, Pool
Attached Garage YN
1
Construction Materials
Frame
Direction Faces
North
Garage Spaces
3
Lot Features
Corner Lot
Roof
Composition
Window Features
Egress Windows
Financial
HOA Fee
$87
HOA Fee Frequency
Monthly
Taxes
$5,013
Map
Contact Us
Mortgage Calculator
Property Summary
- Located in the Hunters Glen subdivision, 998 E 133rd Avenue Thornton CO is a Single Family for sale in Thornton, CO, 80241. It is listed for $649,000 and features 3 beds, 4 baths, and has approximately 2,857 square feet of living space, and was originally constructed in 1992. The current price per square foot is $227. The average price per square foot for Single Family listings in Thornton is $280. The average listing price for Single Family in Thornton is $603,136. To schedule a showing of MLS#9680609 at 998 E 133rd Avenue in Thornton, CO, contact your Smart Sale AI agent at 3039066915.
Similar Listings Nearby

Additional Details
MLS ID : 9680609
Listing Key : 7070c4896ee3cbfa781cf8380becdfcb
Parcel Number : R0017563
Zip Code : 80241
City : Thornton
State : CO
Building if Condo :
Full Street: 998 E 133rd Avenue
Address : 998
Address Prefix :
Address Suffix : Avenue
Street : 133rd
Street Prefix : E
Street Suffix :
Unit if Condo :
Latitude : 39.938206
Longitude : -104.974236
Property Type : singlefamily
Property Sub Type : Single Family Residence
Stories Total if Condo :
Lot Size : 8,064 sqft / 0.19 acres (approx)
Ownership :
Zoning :
Condition :
Renovation :
Pets Allowed :
Special Conditions : None Known
Possession :
Original Price :
Close Price :
Close Date :
List Date : Oct 16, 2026
List Contract Date : 2026-10-16
Off Market Date :
Purchase Contract Date :
Days on Market : 5
Concessions Amount :
Concession Comment :
Company : MB Stovall & Assoc

Copyright 2026. All rights reserved.
998 E 133rd Avenue
Thornton, CO