
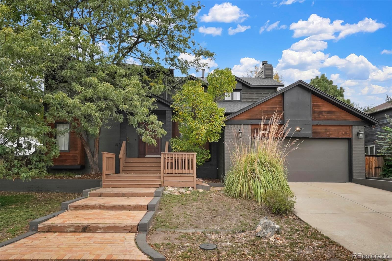
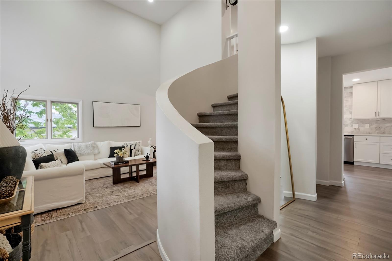
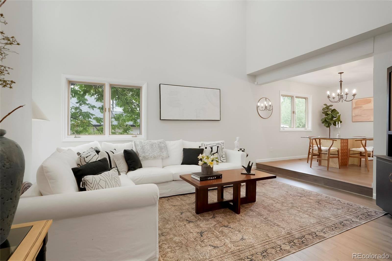
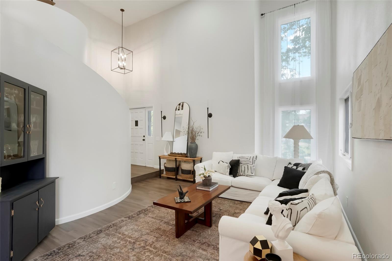
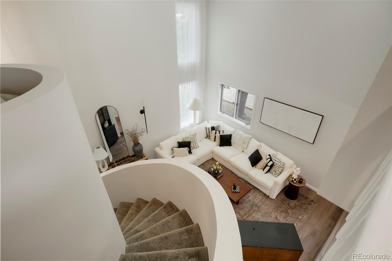
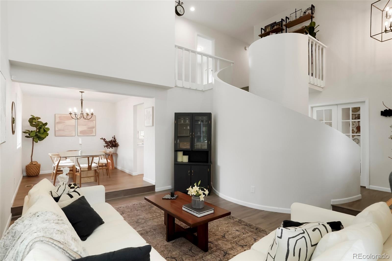
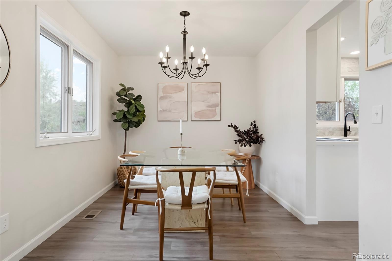
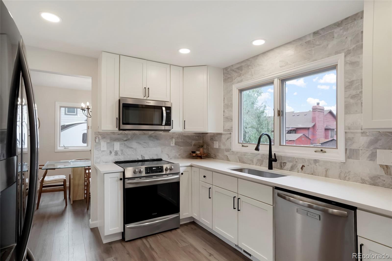
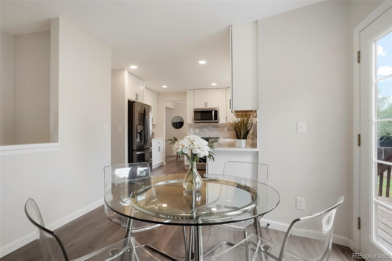
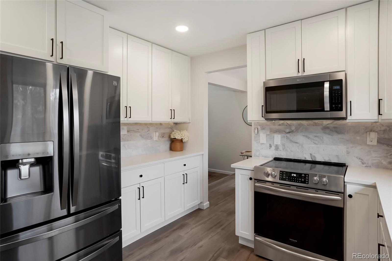
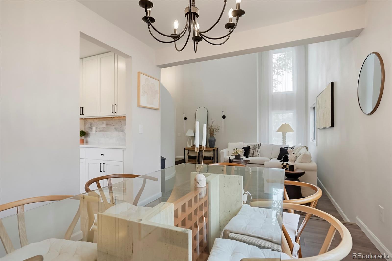
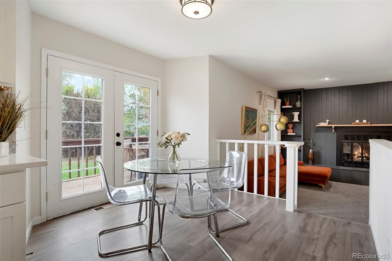
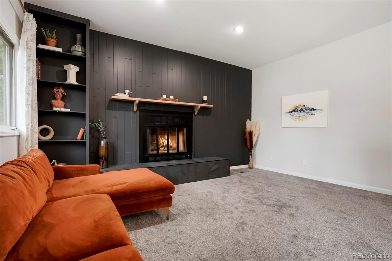
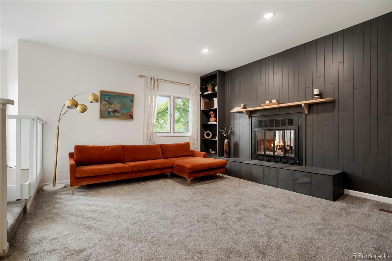
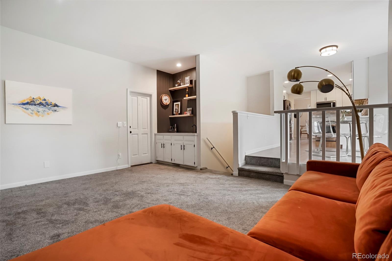
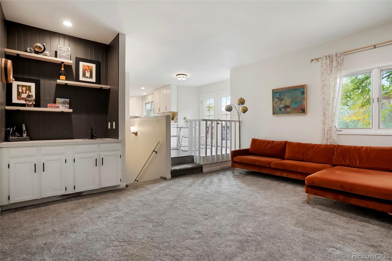
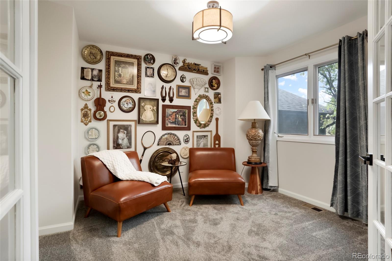
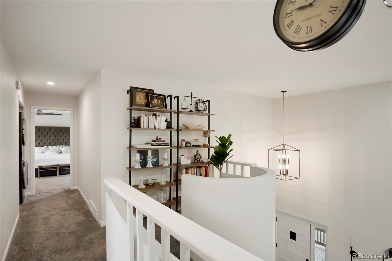
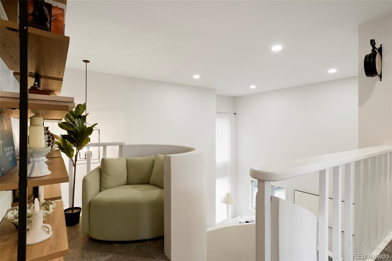
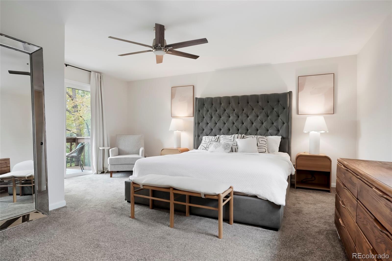
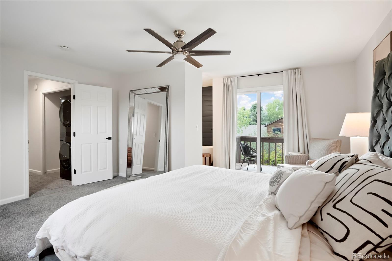
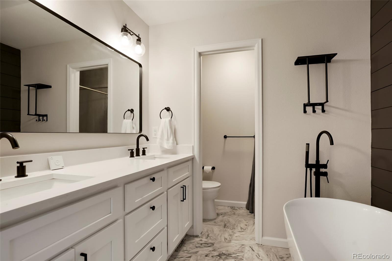
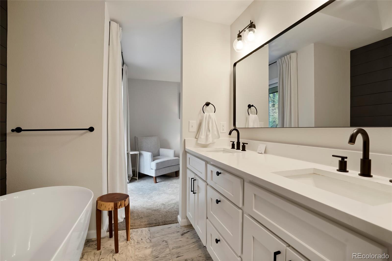
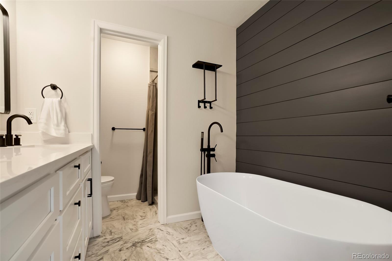
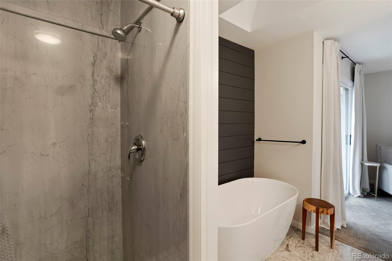
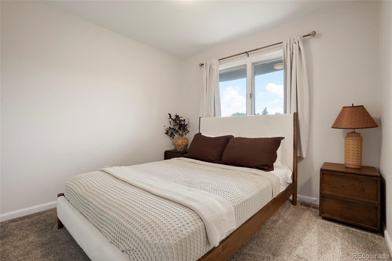
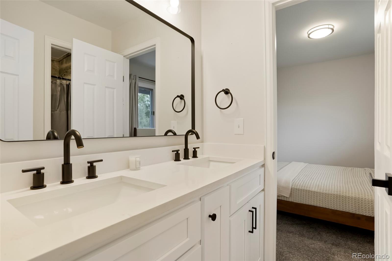
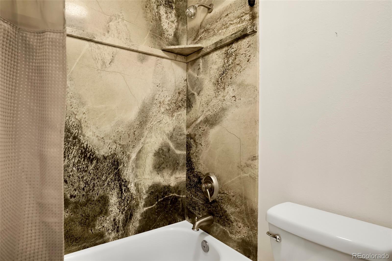
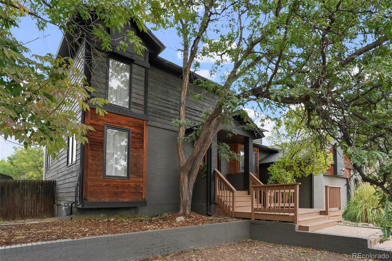
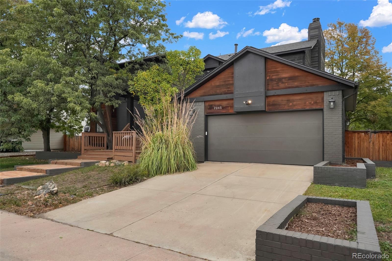
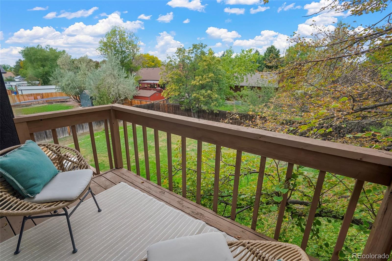
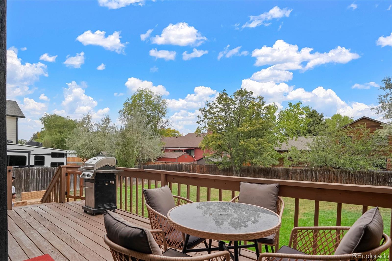
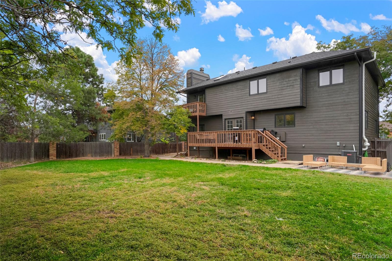
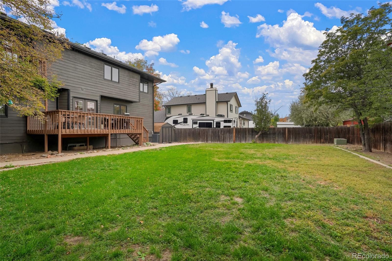
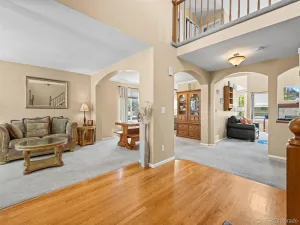
Stunning fully remodeled 3-bed, 3-bath home at 2045 E 128th Drive in Thornton’s sought-after North Lake Estates! Set on an oversized 10,800 sq ft lot, this move-in-ready home blends modern style with everyday comfort. Vaulted ceilings and durable luxury vinyl plank (LVP) flooring flow throughout. An elegant living room showcases a spiral staircase as its dramatic focal point, while the formal dining room is ideal for holiday gatherings. The fully updated kitchen features crisp white shaker cabinets, quartz countertops and designer appliances, and opens to the family room with a gorgeous shiplap fireplace and a wet bar, perfect for entertaining. Step out to the large kitchen deck for summer barbecues and outdoor dining. The spacious primary suite is a true retreat with a spa-like bathroom, walk-in closet, and a private deck, ideal for morning coffee. Secondary bedrooms feel like ensuites and share a beautifully remodeled Jack and Jill bath. Every finish, color, and upgrade was thoughtfully selected for a cohesive, timeless look. The large lot offers room to garden, play, or entertain. Enjoy a quiet neighborhood feel with convenient access to Thornton parks, trails, shopping, dining, and commuter routes to Denver, I-25, and E-470. Don’t miss this remodeled Thornton home for sale!
Property Details
Price:
$670,000
MLS #:
3663488
Status:
Active
Beds:
3
Baths:
3
Type:
Single Family
Subtype:
Single Family Residence
Subdivision:
North Lake Estates
Finished Sq Ft:
2,138
Lot Size:
10,800 sqft / 0.25 acres (approx)
Year Built:
1983
Schools
School District:
Adams 12 5 Star Schl
Elementary School:
Hunters Glen
Middle School:
Century
High School:
Mountain Range
Interior
Appliances
Dishwasher, Disposal, Microwave, Oven, Range, Refrigerator
Bathrooms
2 Full Bathrooms, 1 Half Bathroom
Cooling
Central Air
Fireplaces Total
1
Flooring
Carpet, Laminate, Tile, Vinyl
Heating
Forced Air
Interior Features
Ceiling Fan(s), Eat-in Kitchen, Five Piece Bath, Open Floorplan, Quartz Counters, Vaulted Ceiling(s), Walk-In Closet(s)
Levels
Two
Exterior
Architectural Style
Mid-Century Modern
Attached Garage YN
1
Construction Materials
Brick, Frame, Wood Siding
Exterior Features
Private Yard
Fencing
Full
Garage Spaces
2
Lot Features
Many Trees, Sprinklers In Front, Sprinklers In Rear
Patio And Porch Features
Deck
Roof
Composition
Window Features
Double Pane Windows
Financial
Taxes
$4,821
Map
Contact Us
Mortgage Calculator
Property Summary
- Located in the North Lake Estates subdivision, 2045 E 128th Drive Thornton CO is a Single Family for sale in Thornton, CO, 80241. It is listed for $670,000 and features 3 beds, 3 baths, and has approximately 2,138 square feet of living space, and was originally constructed in 1983. The current price per square foot is $313. The average price per square foot for Single Family listings in Thornton is $280. The average listing price for Single Family in Thornton is $603,136. To schedule a showing of MLS#3663488 at 2045 E 128th Drive in Thornton, CO, contact your Smart Sale AI agent at 3039066915.
Similar Listings Nearby

Additional Details
MLS ID : 3663488
Listing Key : f0c162e6f71b2d3afbd89e1a6797a1c8
Parcel Number : R0018488
Zip Code : 80241
City : Thornton
State : CO
Building if Condo :
Full Street: 2045 E 128th Drive
Address : 2045
Address Prefix :
Address Suffix : Drive
Street : 128th
Street Prefix : E
Street Suffix :
Unit if Condo :
Latitude : 39.929188
Longitude : -104.963089
Property Type : singlefamily
Property Sub Type : Single Family Residence
Stories Total if Condo :
Lot Size : 10,800 sqft / 0.25 acres (approx)
Ownership :
Zoning :
Condition :
Renovation :
Pets Allowed :
Special Conditions : None Known
Possession :
Original Price :
Close Price :
Close Date :
List Date : Sep 29, 2026
List Contract Date : 2026-09-29
Off Market Date :
Purchase Contract Date :
Days on Market : 22
Concessions Amount :
Concession Comment :
Company : Keller Williams Advantage Realty LLC

Copyright 2026. All rights reserved.
2045 E 128th Drive
Thornton, CO