
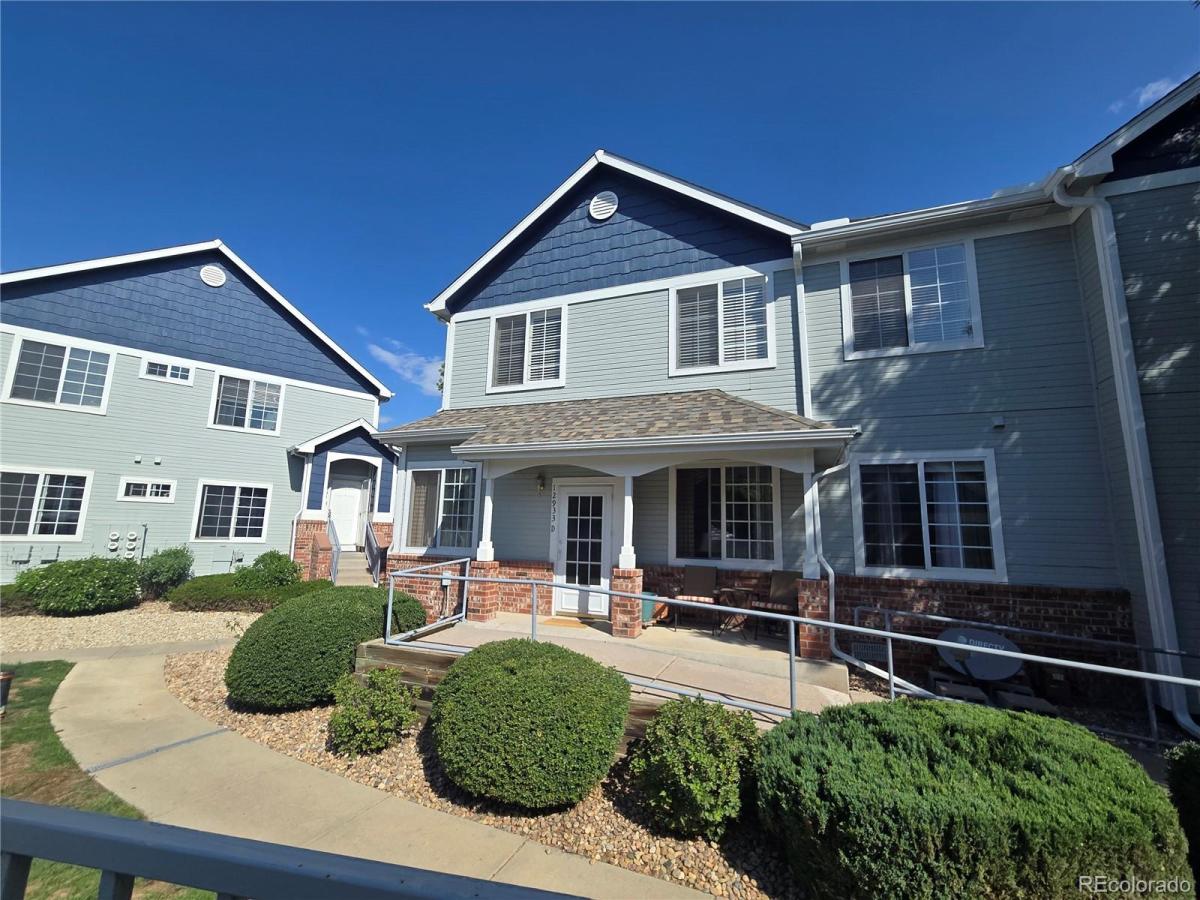
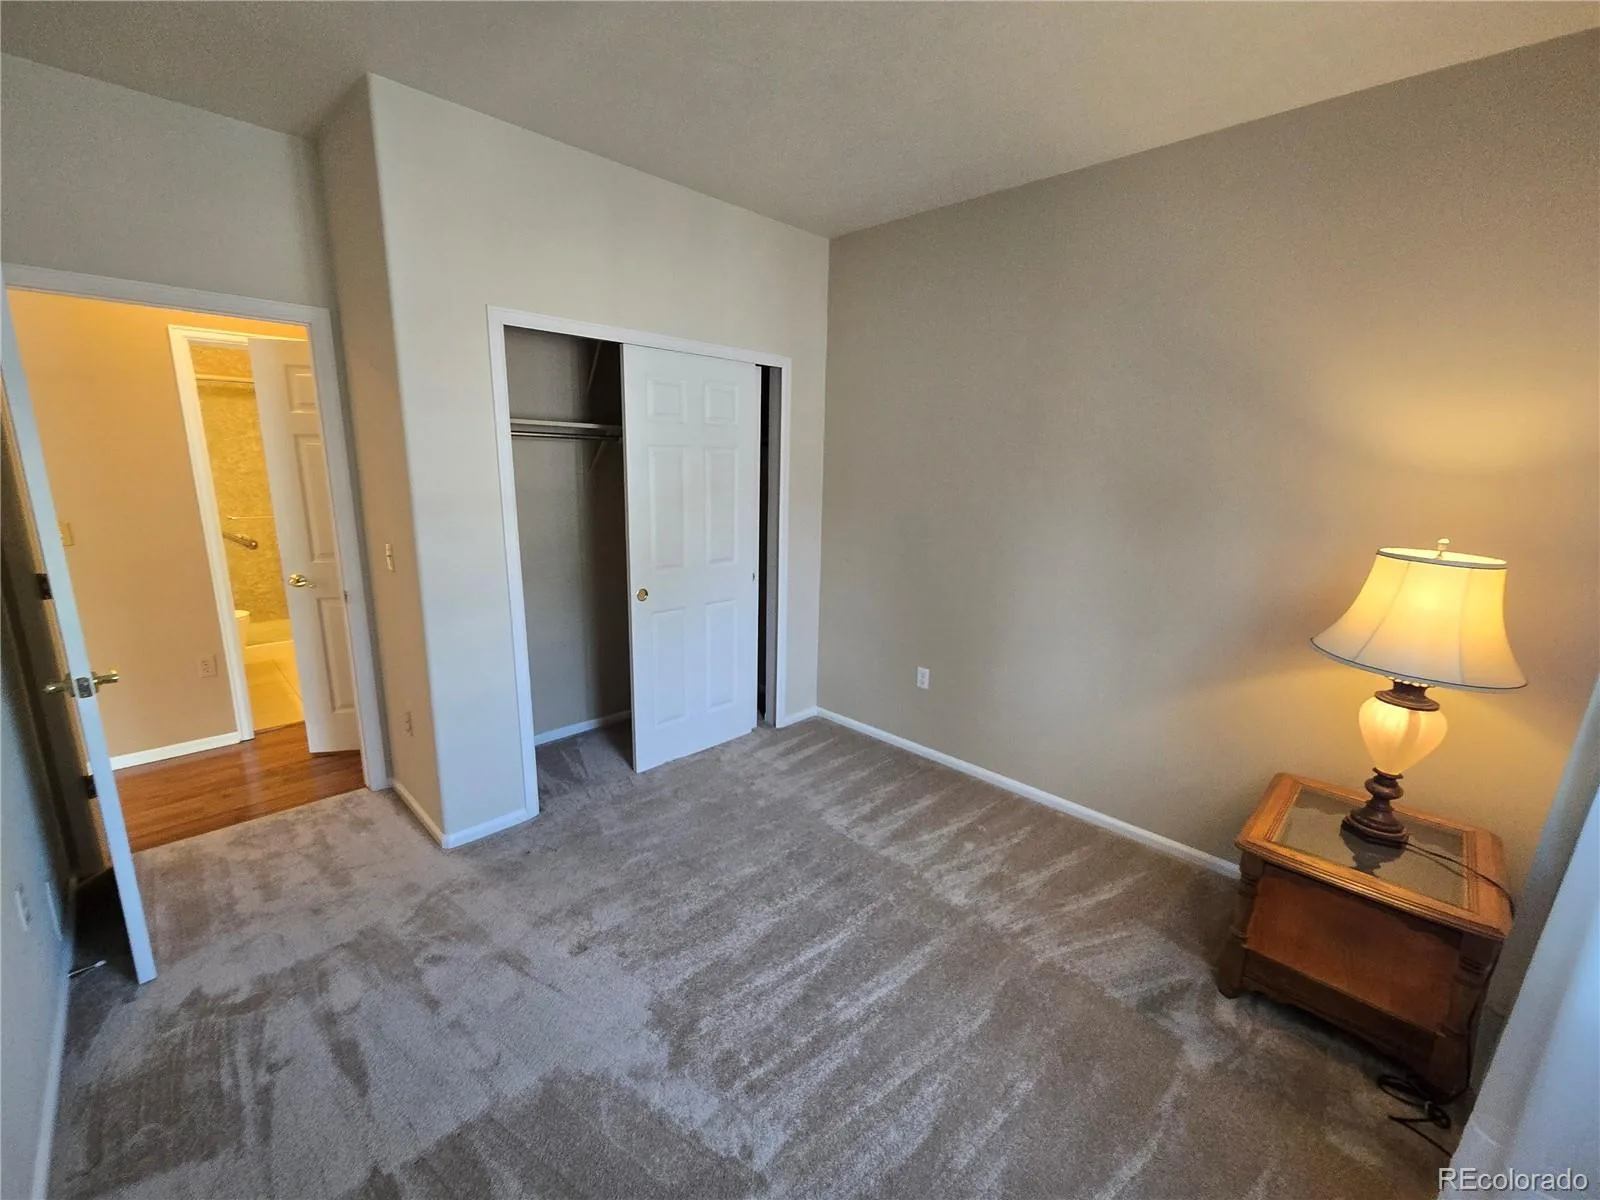
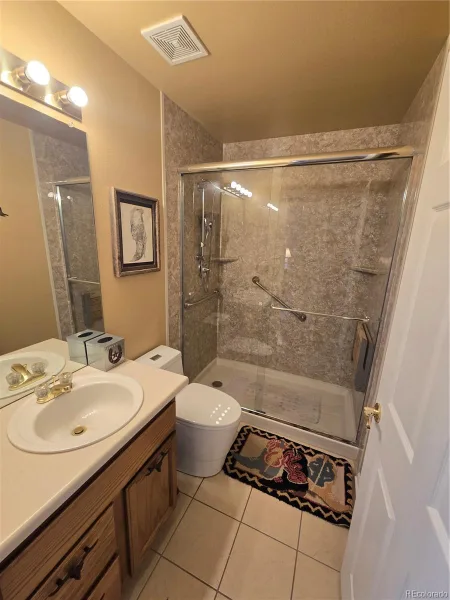
Welcome home to this beautifully maintained 2-bedroom, 2-bath end-unit condo in the highly desirable Legends at Hunters Glen community! Offering approximately 1,177 square feet of thoughtfully designed living space, this light-filled, main-floor home combines comfort, convenience, and accessibility.
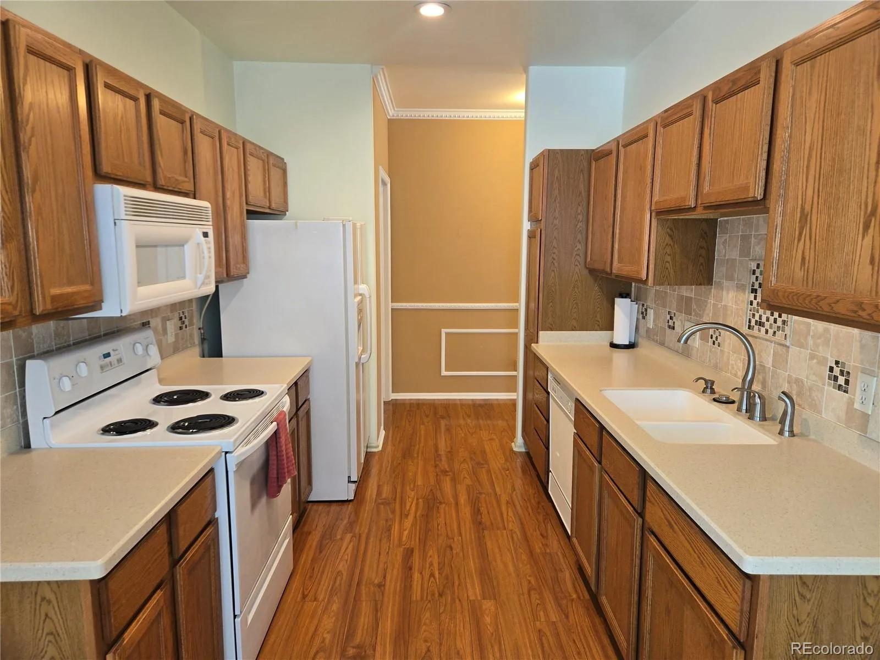
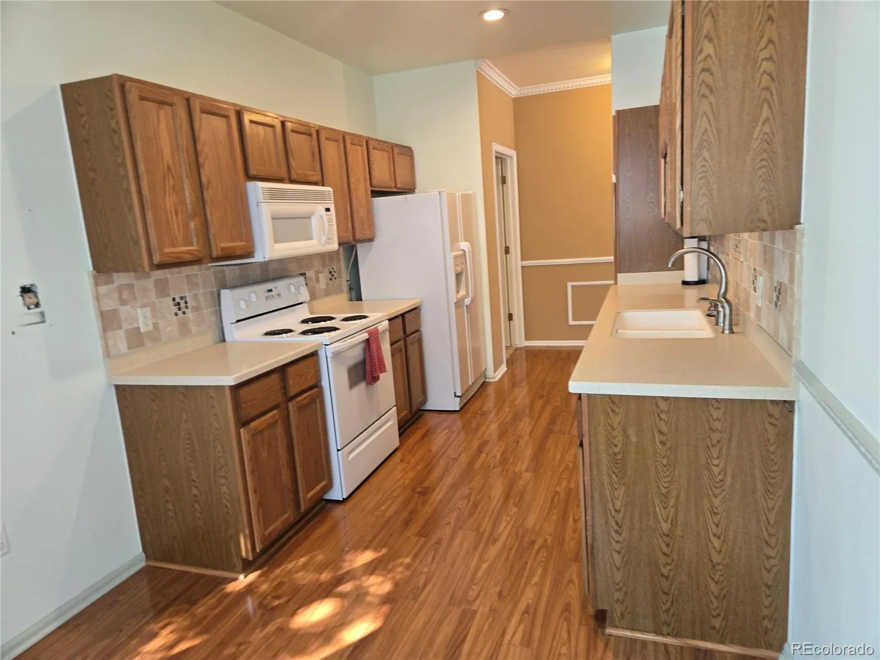
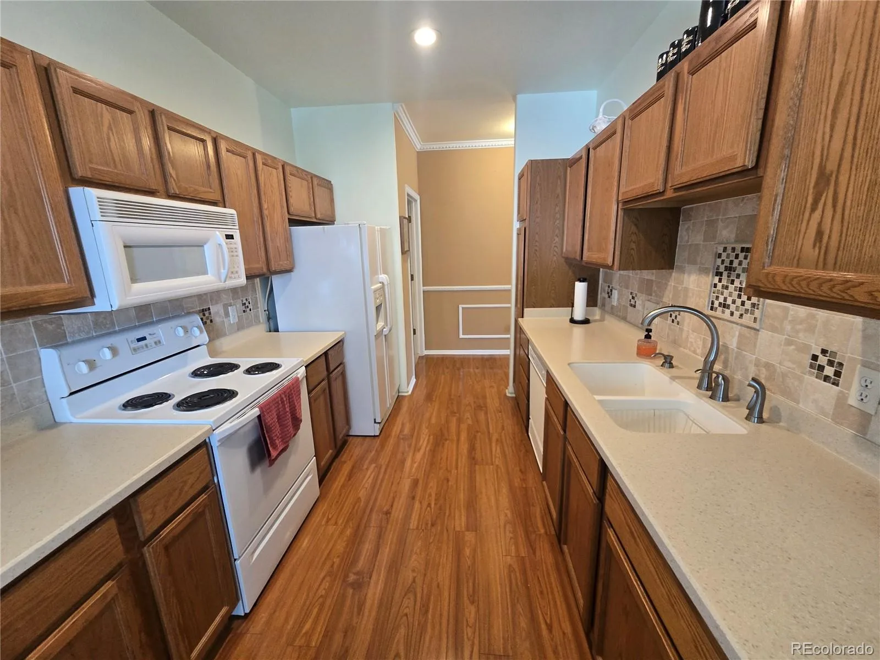
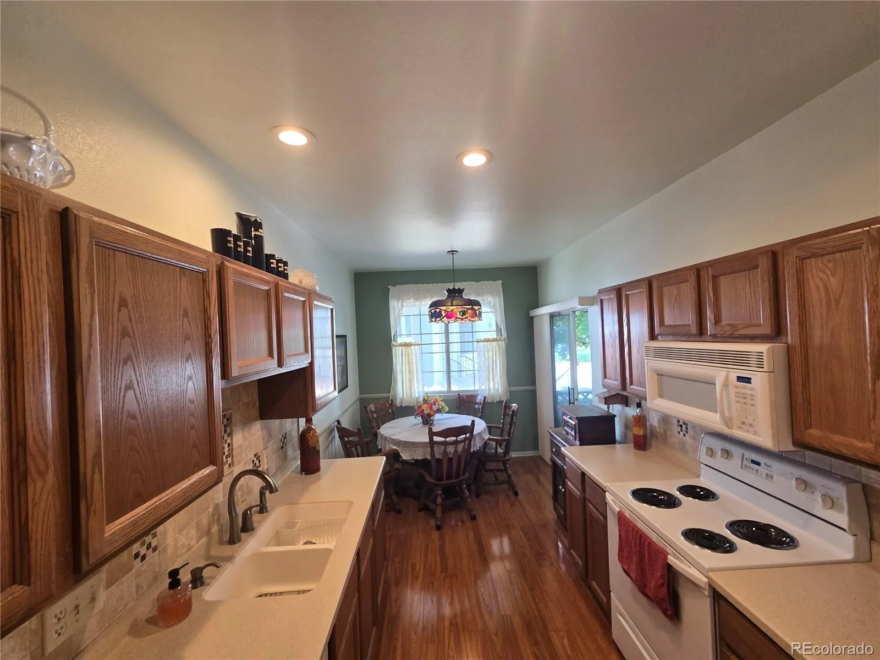
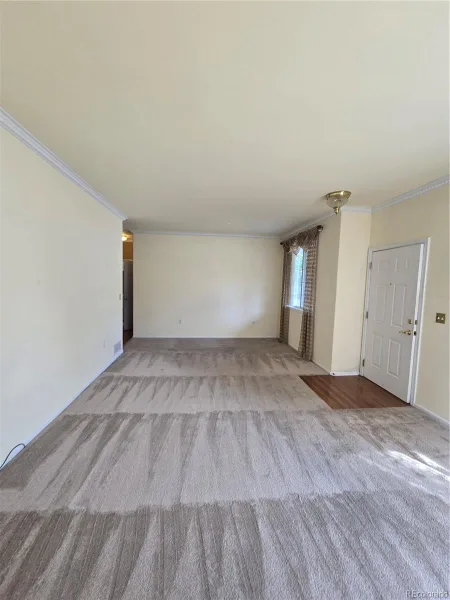
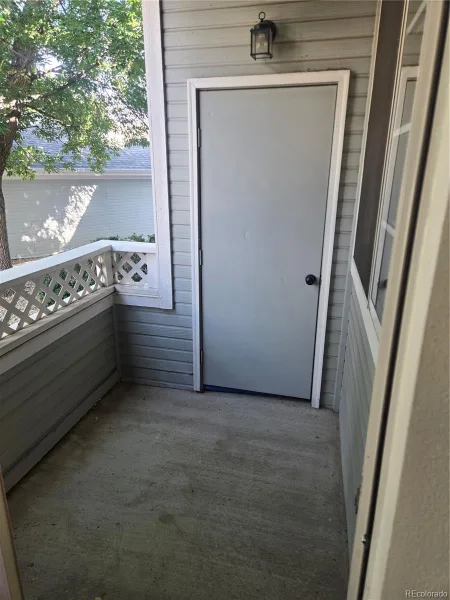
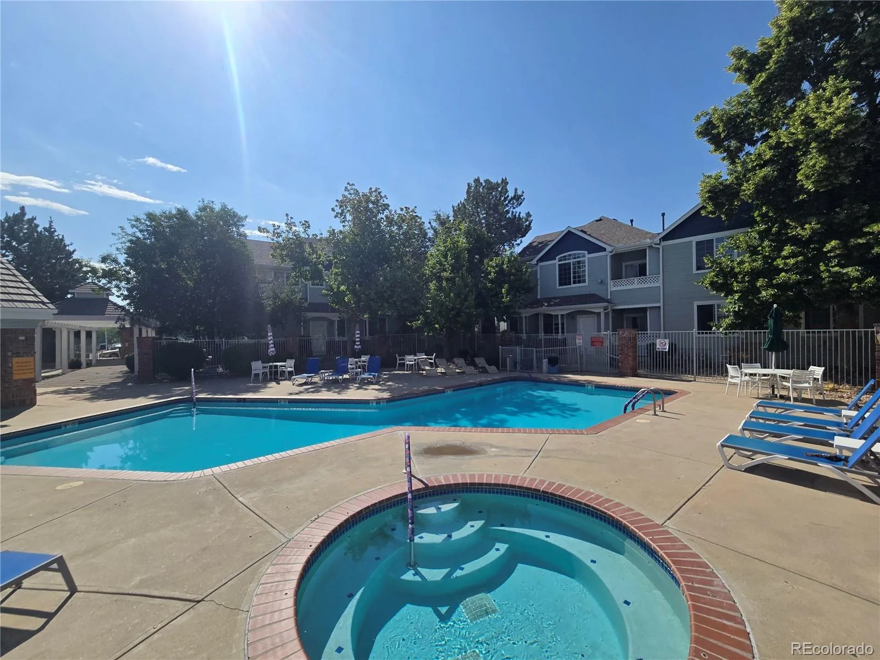
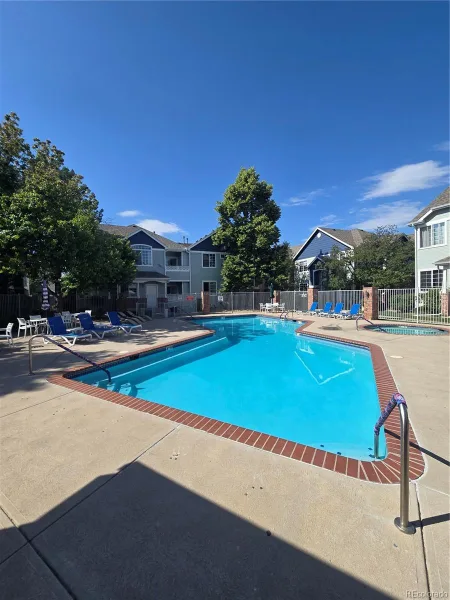
The spacious living room is filled with natural light and offers an open, inviting atmosphere that’s perfect for relaxing or entertaining. The kitchen features elegant Corian countertops, ample cabinet space, and direct access to a private patio—an ideal spot for enjoying your morning coffee or unwinding in the evening. A community pool at the entrance of the unit.
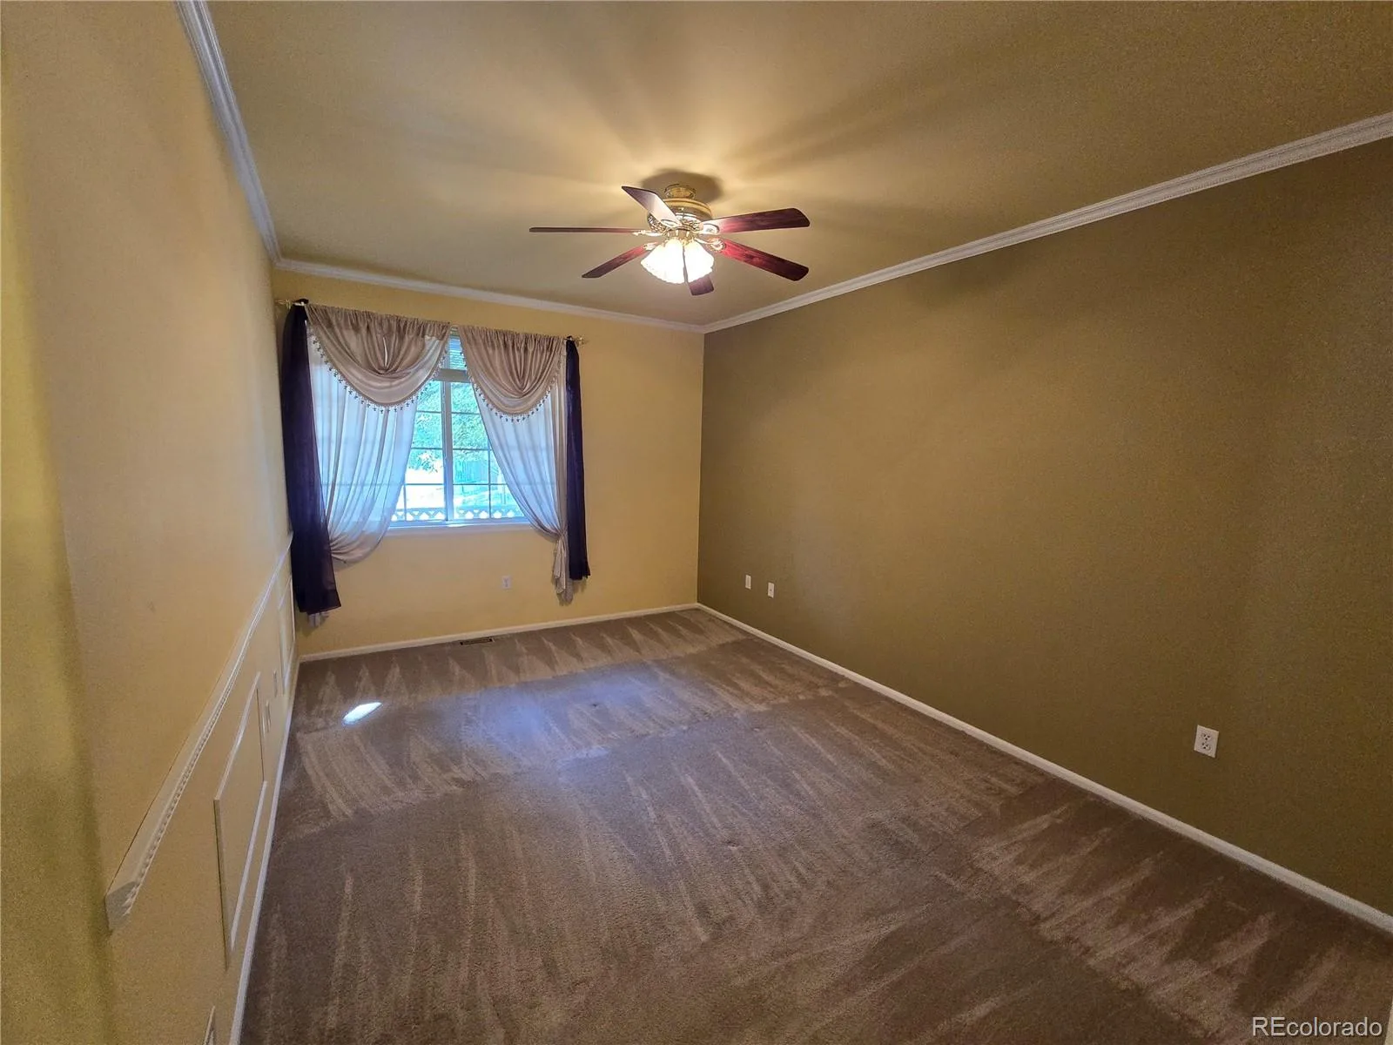
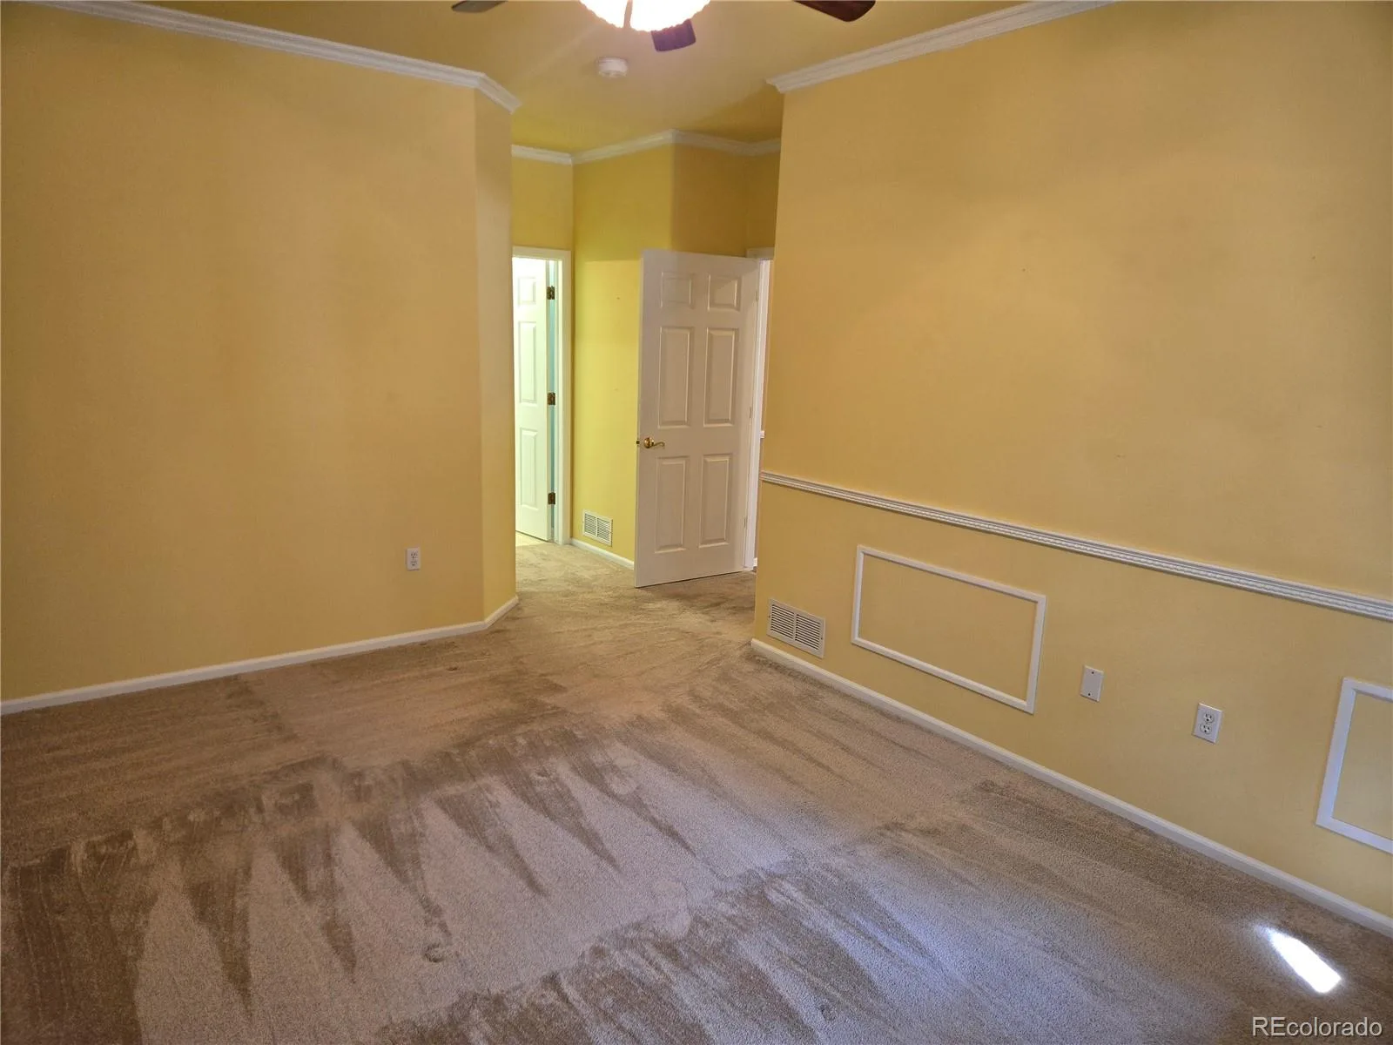
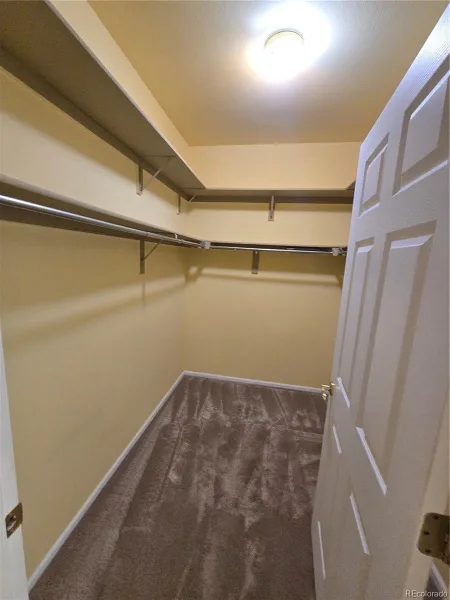
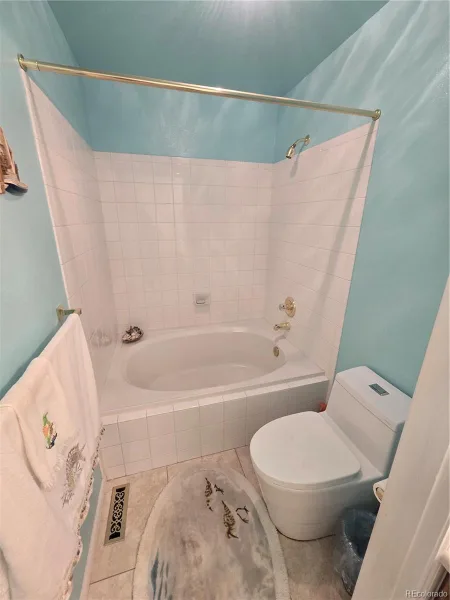
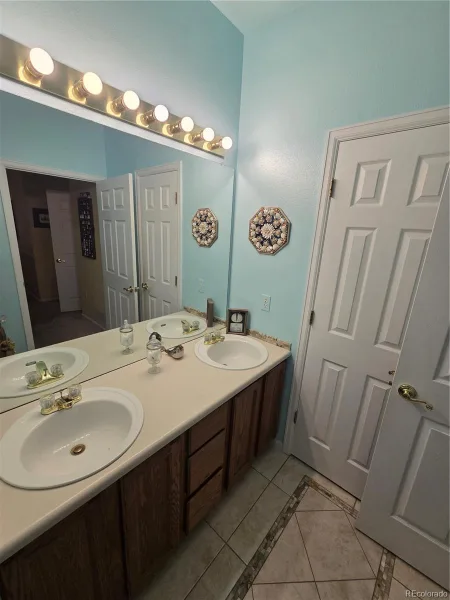
The generous primary suite includes a private full bath and spacious closet, while the second bedroom and full bathroom provide flexibility for guests, a home office, or family. Designed with accessibility in mind, the home features wide doorways and a handicap-accessible layout for added ease and comfort.
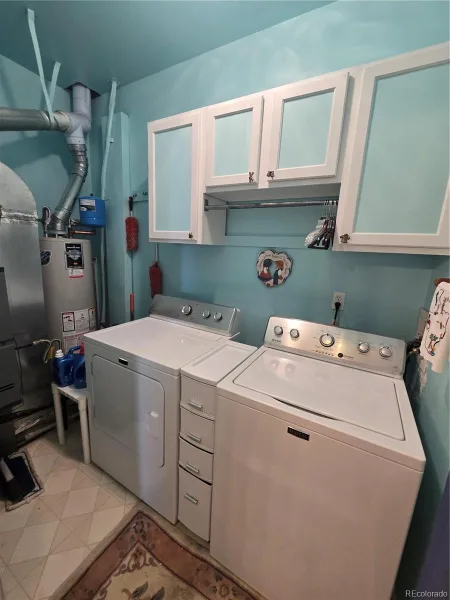
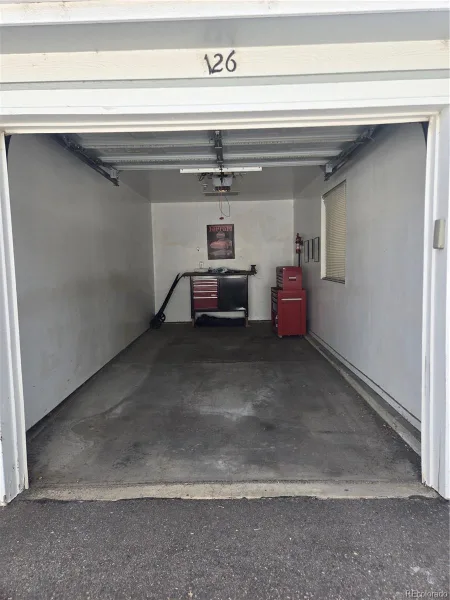
Additional highlights include a detached garage, private entrance, in-unit laundry, and a premium end-unit location that offers abundant natural light.
Ideally located near parks, walking trails, shopping, dining, schools (walking distance to elementary and middle schools), and major commuter routes including I-25 and E-470, this move-in-ready home is perfect for first-time buyers, downsizers, or anyone seeking low-maintenance living in a fantastic location. Don’t miss your opportunity to make this exceptional home yours!
The spacious living room is filled with natural light and offers an open, inviting atmosphere that’s perfect for relaxing or entertaining. The kitchen features elegant Corian countertops, ample cabinet space, and direct access to a private patio—an ideal spot for enjoying your morning coffee or unwinding in the evening. A community pool at the entrance of the unit.
The generous primary suite includes a private full bath and spacious closet, while the second bedroom and full bathroom provide flexibility for guests, a home office, or family. Designed with accessibility in mind, the home features wide doorways and a handicap-accessible layout for added ease and comfort.
Additional highlights include a detached garage, private entrance, in-unit laundry, and a premium end-unit location that offers abundant natural light.
Ideally located near parks, walking trails, shopping, dining, schools (walking distance to elementary and middle schools), and major commuter routes including I-25 and E-470, this move-in-ready home is perfect for first-time buyers, downsizers, or anyone seeking low-maintenance living in a fantastic location. Don’t miss your opportunity to make this exceptional home yours!
Property Details
Price:
$324,900
MLS #:
REC4736974
Status:
Active
Beds:
2
Baths:
2
Type:
Condo
Subtype:
Condominium
Subdivision:
Legends at Hunters Glen
Finished Sq Ft:
1,177
Total Sq Ft:
1,177
Year Built:
1996
Schools
School District:
Adams 12 5 Star Schl
Elementary School:
Hunters Glen
Middle School:
Century
High School:
Mountain Range
Interior
Above Grade Finished Area
1177
Appliances
Dishwasher, Disposal, Dryer, Microwave, Range, Refrigerator, Washer
Bathrooms
2 Full Bathrooms
Cooling
Central Air
Flooring
Carpet
Heating
Forced Air
Interior Features
Corian Counters, Eat-in Kitchen, Primary Suite
Levels
One
Main Level Bathrooms
2
Main Level Bedrooms
2
Exterior
Accessibility Features
Accessible Approach with Ramp, Accessible Bathroom, Accessible Bedroom, Accessible Central Living Area, Accessible Doors, Accessible Entrance, Accessible Hallway(s), Accessible Kitchen
Association Amenities
Pool, Spa/Hot Tub
Common Walls
End Unit
Construction Materials
Frame
Garage Spaces
1
Parking Spots
1
Parking Total
1
Patio And Porch Features
Front Porch, Patio
Roof
Composition
Financial
HOA Fee
$300
HOA Fee Frequency
Monthly
HOA Includes
Insurance, Irrigation, Maintenance Grounds, Maintenance Structure, Road Maintenance, Sewer, Snow Removal, Trash, Water
HOA Name
Legends at Hunter’s Glen
HOA Phone
303-420-4433
Tax Year
2025
Taxes
$1,936
Map
Contact Us
Mortgage Calculator
Property Summary
- Located in the Legends at Hunters Glen subdivision, 12933 Lafayette Street #D Thornton CO is a Condo for sale in Thornton, CO, 80241. It is listed for $324,900 and features 2 beds, 2 baths, and has approximately 1,177 square feet of living space, and was originally constructed in 1996. The current price per square foot is $276. The average price per square foot for Condo listings in Thornton is $253. The average listing price for Condo in Thornton is $295,426. To schedule a showing of MLS#rec4736974 at 12933 Lafayette Street #D in Thornton, CO, contact your Smart Sale AI agent at 3039066915.
Similar Listings Nearby

Additional Details
MLS ID : REC4736974
Listing Key : REC2055101576
Parcel Number : R0110695
Zip Code : 80241
City : Thornton
State : CO
Building if Condo :
Full Street: 12933 Lafayette Street #D
Address : 12933
Address Prefix :
Address Suffix : Street
Street : Lafayette
Street Prefix :
Street Suffix :
Unit if Condo : D
Latitude : 39.931091
Longitude : -104.969666
Property Type : condo
Property Sub Type : Condominium
Stories Total if Condo :
Lot Size :
Ownership : Individual
Zoning :
Condition :
Renovation :
Pets Allowed :
Special Conditions : None
Possession :
Original Price : 359000
Close Price :
Close Date :
List Date : Jun 20, 2026
List Contract Date : 2026-06-20
Off Market Date :
Purchase Contract Date :
Days on Market : 71
Concessions Amount :
Concession Comment :
Renovation :
Company : Highland Realty & Management Inc

Copyright 2026. All rights reserved.
12933 Lafayette Street #D
Thornton, CO