
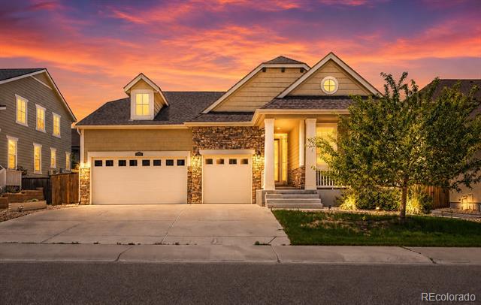
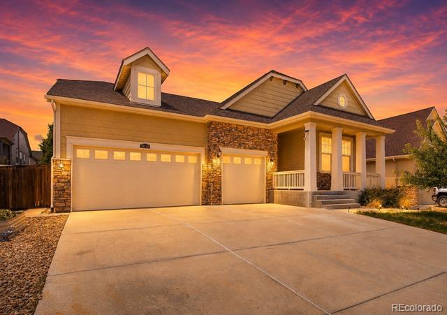
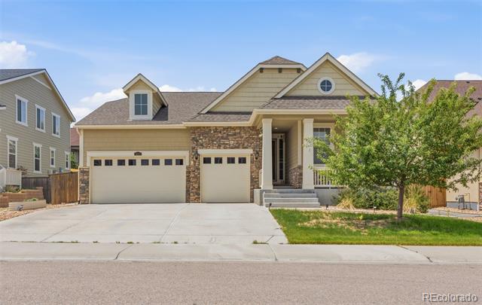
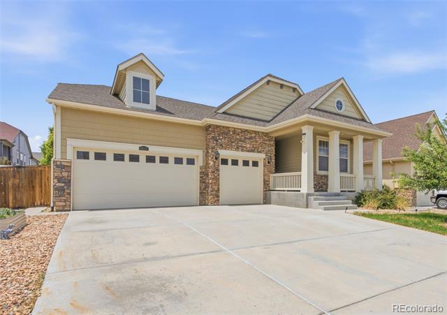
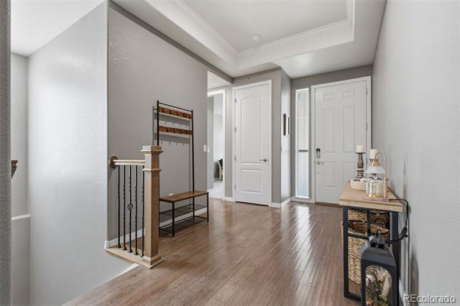
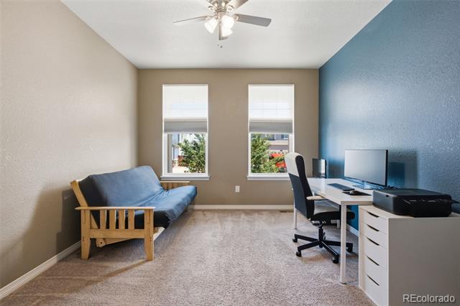
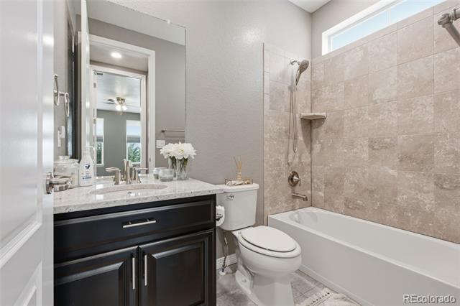
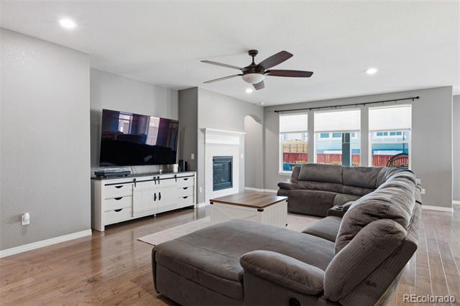

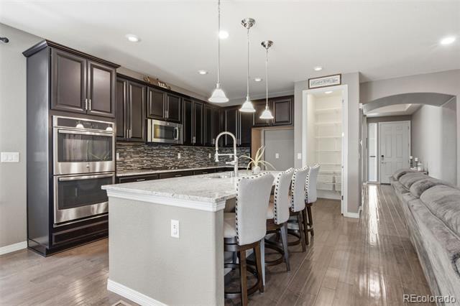
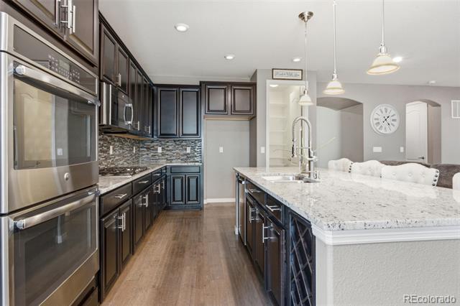
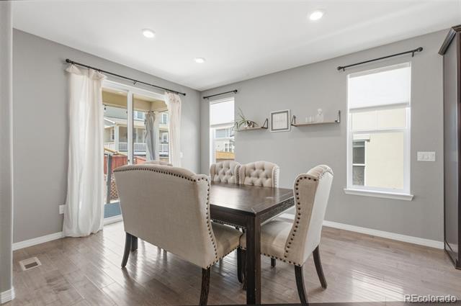
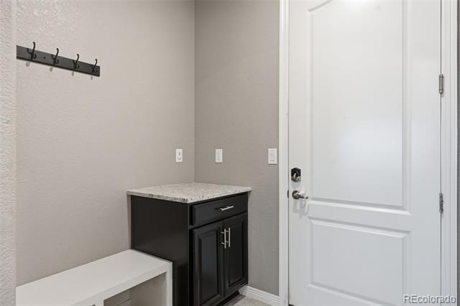
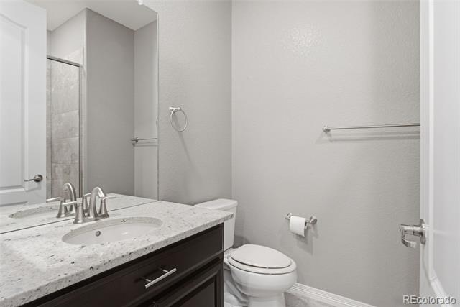
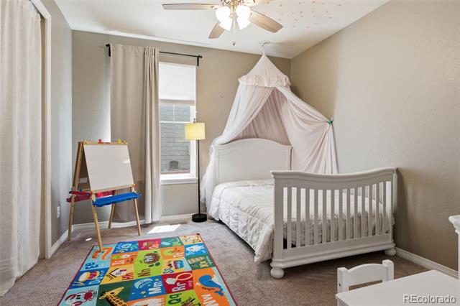
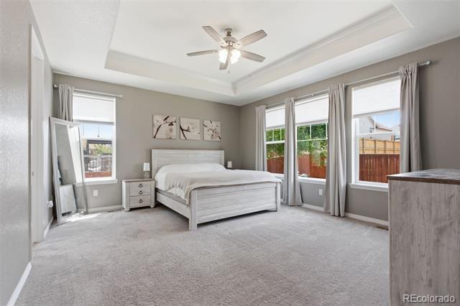
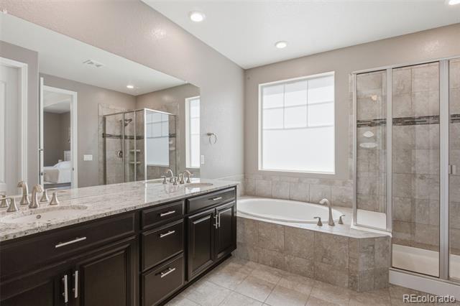
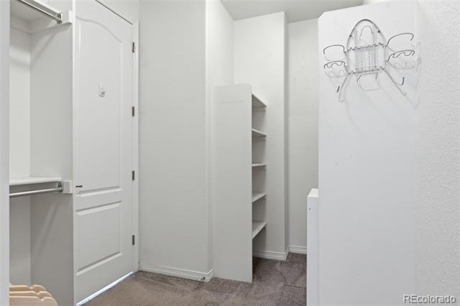
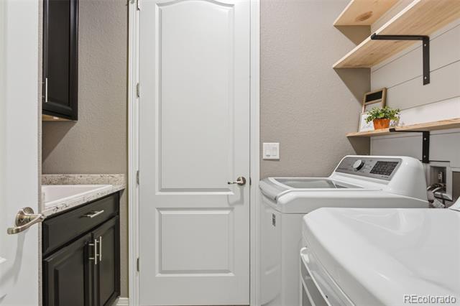
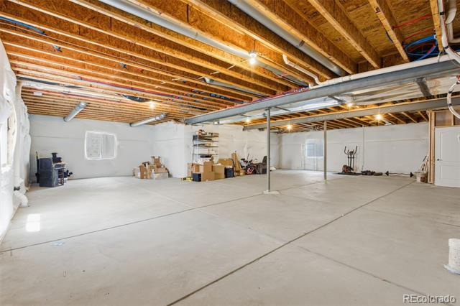
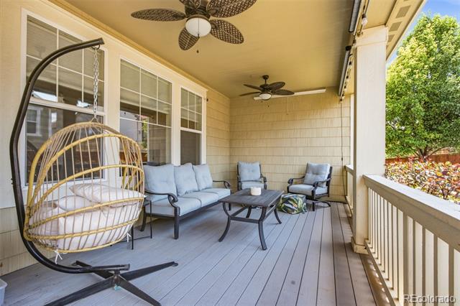
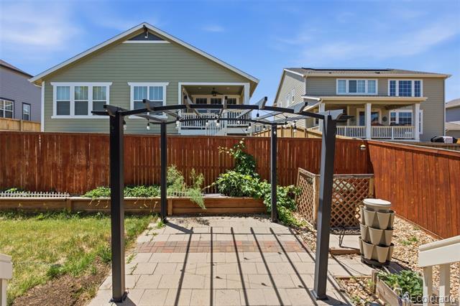
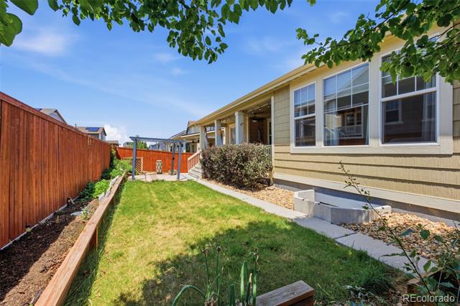
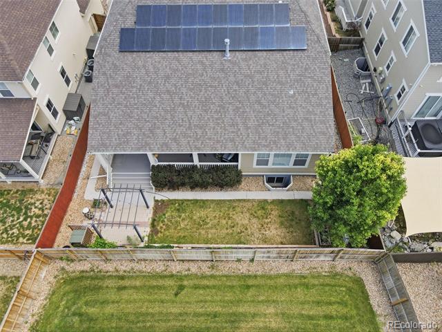
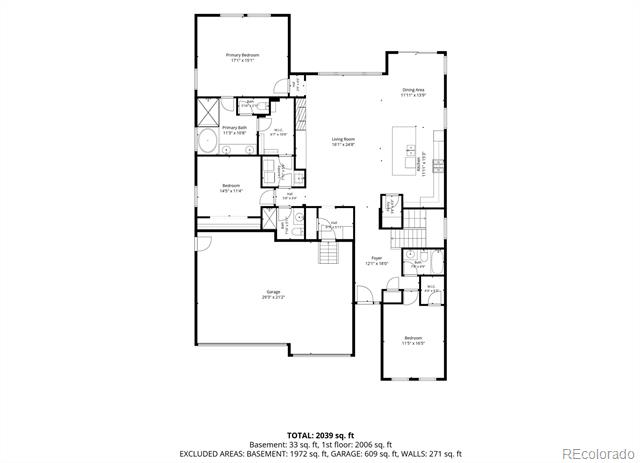
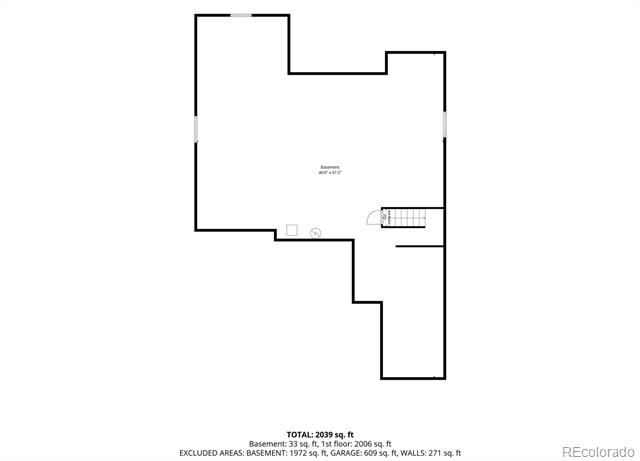
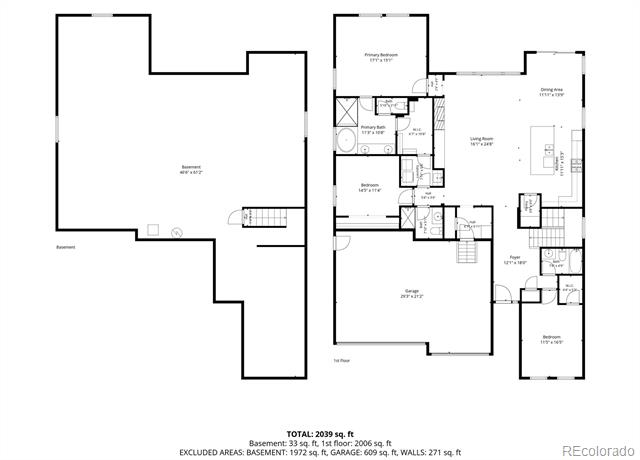
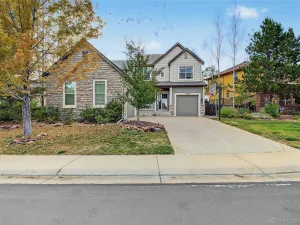
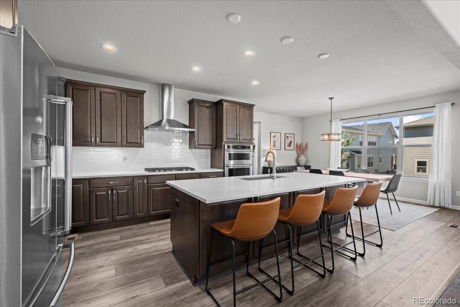
Rare ranch-style home for sale in Lewis Pointe! This home perfectly blends comfort, functionality, and modern design. Open-concept floor plan features abundant natural light, and a spacious living room anchored by a cozy fireplace. The kitchen is a standout with dark espresso cabinetry, granite countertops, stainless steel appliances, a large center island, and pantry storage. Spacious primary suite provides a relaxing retreat with high ceilings, large windows, walk-in closet, and a five-piece bath. Enjoy the convenience of a dedicated laundry room, a mudroom area, and ample storage throughout. Expansive unfinished basement provides an opportunity to create additional living space. Includes an outside covered patio and private backyard, which is the perfect setting for outdoor dining, relaxation, and entertaining. Tandem three-car garage offers plenty of space for vehicles, tools, and recreational equipment. In addition, there are solar panels which help promote energy efficiency and offer potential utility cost savings while supporting a more sustainable lifestyle.
Property Details
Price:
$679,000
MLS #:
4280318
Status:
Active
Beds:
3
Baths:
3
Type:
Single Family
Subtype:
Single Family Residence
Subdivision:
Lewis Pointe
Finished Sq Ft:
2,150
Lot Size:
7,841 sqft / 0.18 acres (approx)
Year Built:
2016
Schools
School District:
Adams 12 5 Star Schl
Elementary School:
Eagleview
Middle School:
Rocky Top
High School:
Horizon
Interior
Appliances
Dishwasher, Disposal, Dryer, Microwave, Oven, Washer
Bathrooms
2 Full Bathrooms, 1 Three Quarter Bathroom
Cooling
Air Conditioning-Room
Fireplaces Total
1
Flooring
Carpet, Laminate
Heating
Forced Air
Interior Features
Ceiling Fan(s), High Ceilings, Kitchen Island
Levels
One
Exterior
Architectural Style
Traditional
Association Amenities
Park
Attached Garage YN
1
Construction Materials
Frame, Vinyl Siding
Exterior Features
Garden, Lighting, Private Yard
Fencing
Full
Garage Spaces
3
Parking Features
Tandem
Patio And Porch Features
Covered, Patio
Roof
Composition
Window Features
Window Coverings
Financial
HOA Fee Frequency
Included in Property Tax
HOA Includes
Maintenance Grounds
Taxes
$7,190
Map
Contact Us
Mortgage Calculator
Property Summary
- Located in the Lewis Pointe subdivision, 14113 Hudson Way Thornton CO is a Single Family for sale in Thornton, CO, 80602. It is listed for $679,000 and features 3 beds, 3 baths, and has approximately 2,150 square feet of living space, and was originally constructed in 2016. The current price per square foot is $316. The average price per square foot for Single Family listings in Thornton is $279. The average listing price for Single Family in Thornton is $605,559. To schedule a showing of MLS#4280318 at 14113 Hudson Way in Thornton, CO, contact your Smart Sale AI agent at 3039066915.
Similar Listings Nearby

Additional Details
MLS ID : 4280318
Listing Key : b863f68f9f56517f5940bcc3e1f638c7
Parcel Number : R0183207
Zip Code : 80602
City : Thornton
State : CO
Building if Condo :
Full Street: 14113 Hudson Way
Address : 14113
Address Prefix :
Address Suffix : Way
Street : Hudson
Street Prefix :
Street Suffix :
Unit if Condo :
Latitude : 39.953556
Longitude : -104.923126
Property Type : singlefamily
Property Sub Type : Single Family Residence
Stories Total if Condo :
Lot Size : 7,841 sqft / 0.18 acres (approx)
Ownership :
Zoning :
Condition :
Renovation :
Pets Allowed :
Special Conditions : None Known
Possession :
Original Price :
Close Price :
Close Date :
List Date : Jun 26, 2026
List Contract Date : 2026-06-26
Off Market Date :
Purchase Contract Date :
Days on Market : 117
Concessions Amount :
Concession Comment :
Company : RE/MAX Professionals

Copyright 2026. All rights reserved.
14113 Hudson Way
Thornton, CO