
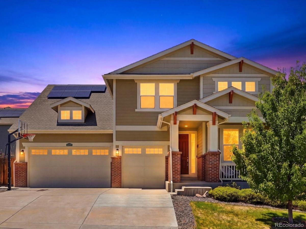
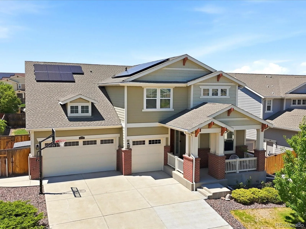
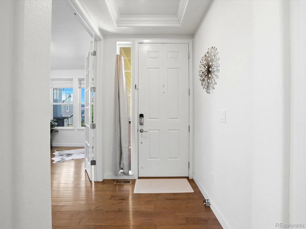
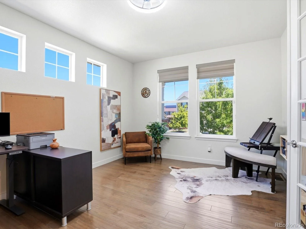
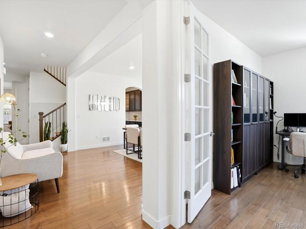
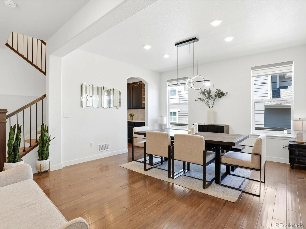
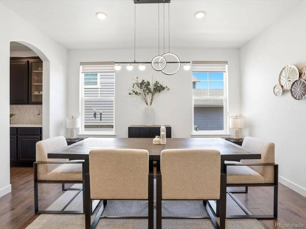
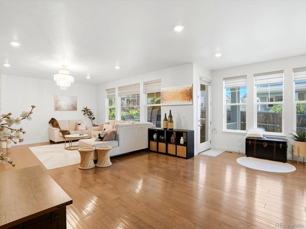
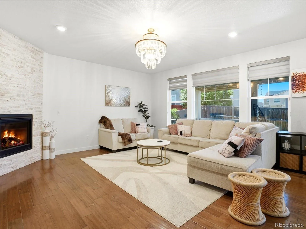
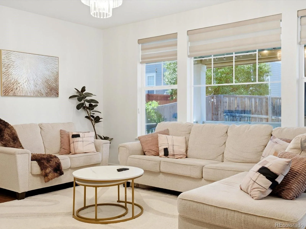
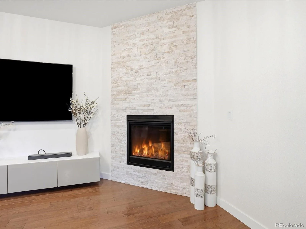
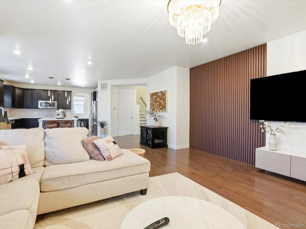
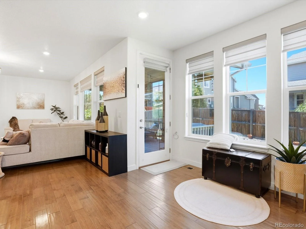
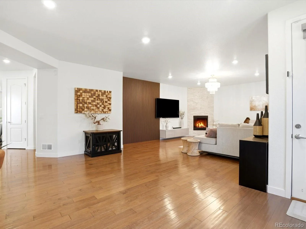
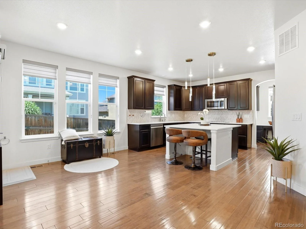
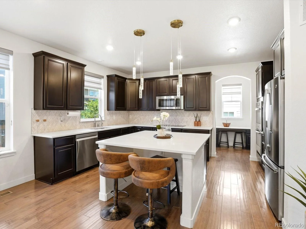
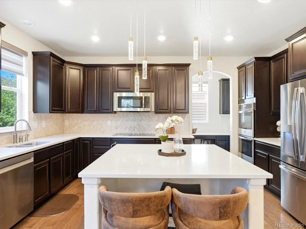
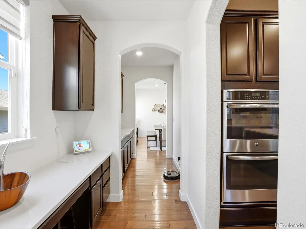
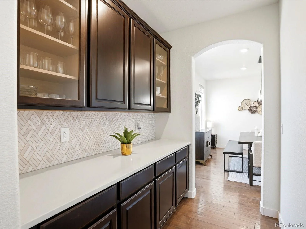
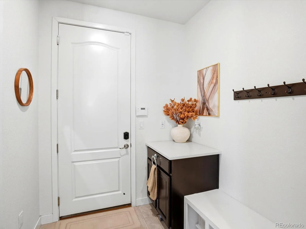
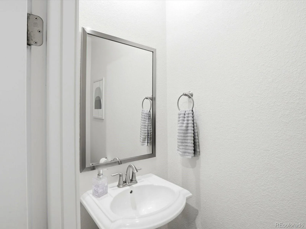
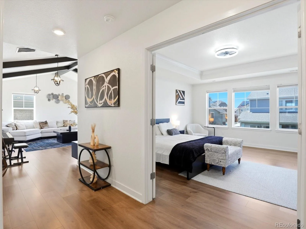
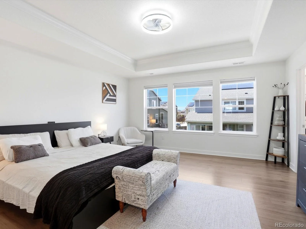
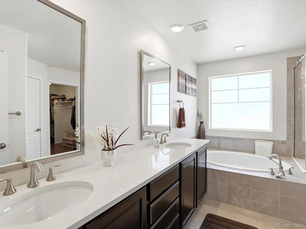
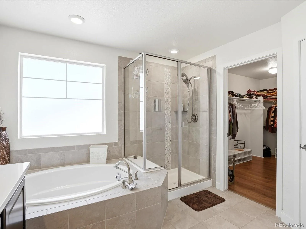
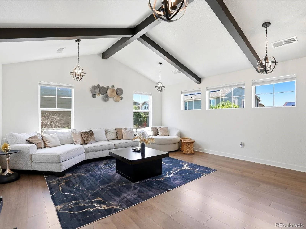
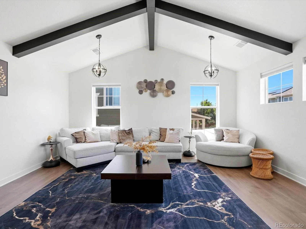
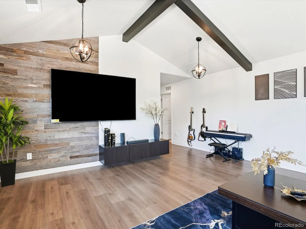
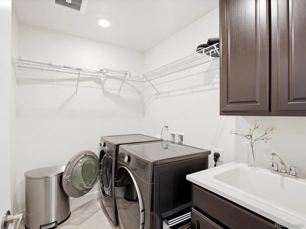
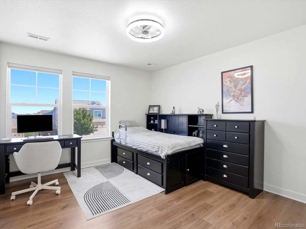
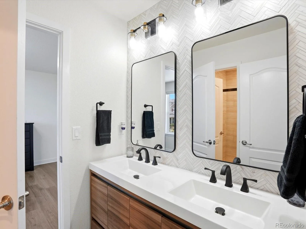
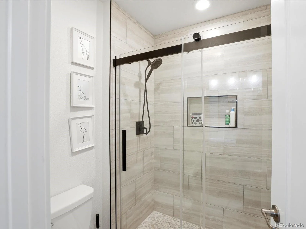
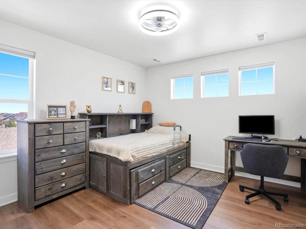
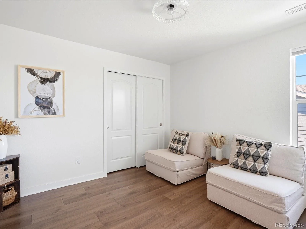
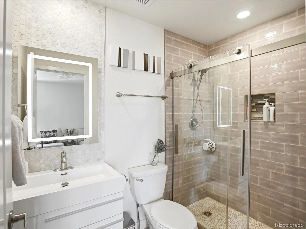
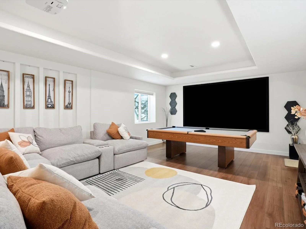
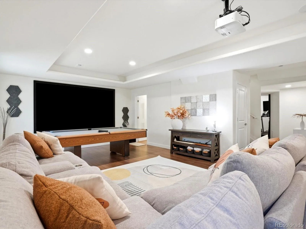
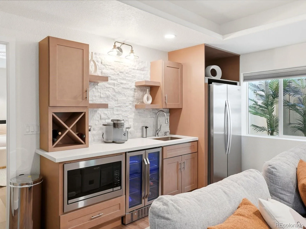
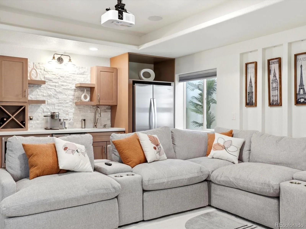
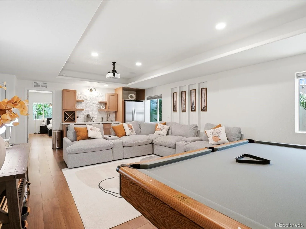
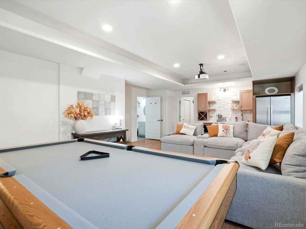
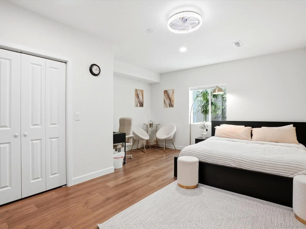
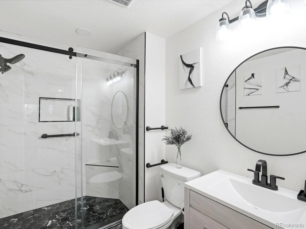
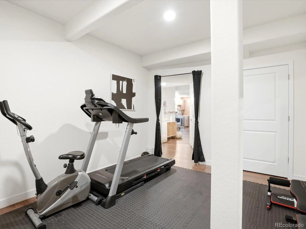
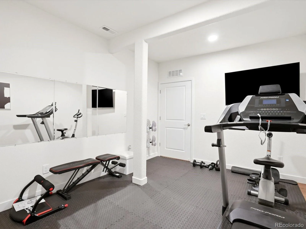
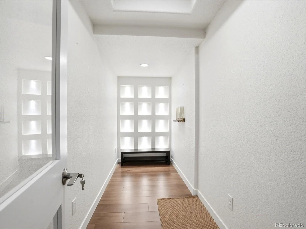
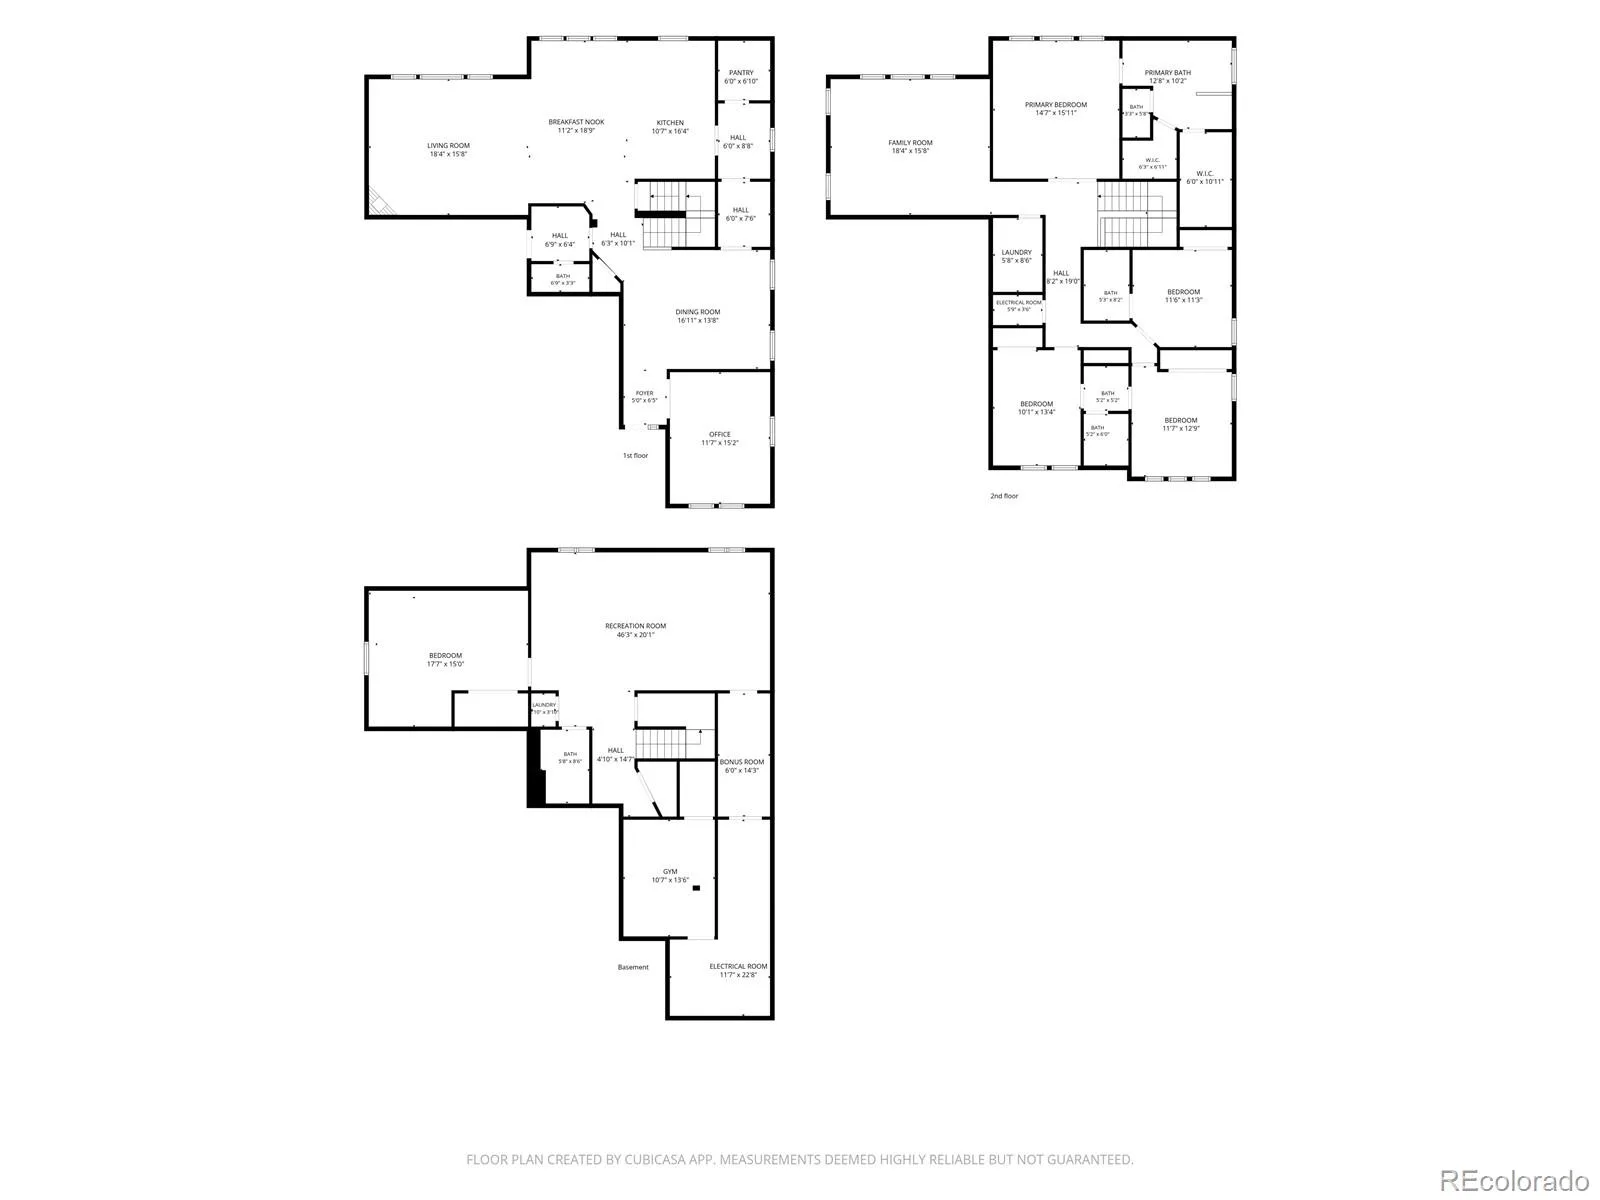
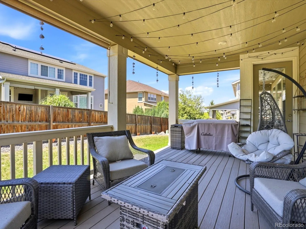
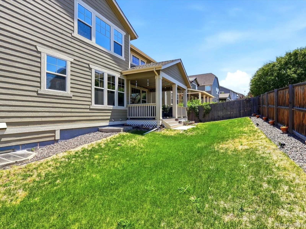
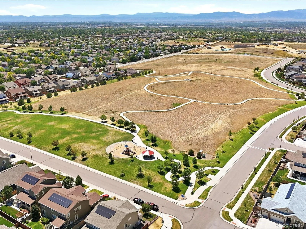
Thoughtfully improved, meticulously cared for, and truly move-in ready—this is a home designed to be lived in and loved. Welcome to refined luxury and modern craftsmanship in this 5-bed, 4.5-bath residence offering nearly 5,000 sq ft of beautifully cared-for living space with intentional upgrades throughout. Step inside to an open-concept layout featuring engineered hardwood floors, designer lighting, custom blinds, and a sunlit living room with a floor-to-ceiling stone fireplace and custom slatted feature wall. The gourmet kitchen features a massive quartz island, herringbone tile backsplash, updated electric range, walk-in pantry, and walk-through butler’s pantry leading to the formal dining room. A main-floor study behind French doors provides the ideal work-from-home space. Upstairs, a spacious loft features dark wood contrast beams and pendant lighting. The primary suite offers vaulted ceilings, a generous walk-in closet, and 5-piece bath. Secondary bedrooms are paired with fully renovated bathrooms featuring custom tile work and zero-threshold walk-in showers. New upper-level flooring and dedicated 2nd-floor laundry add style and convenience. The $180,000 permitted basement build-out is the ultimate entertainment oasis! Enjoy a home theater with built-in projector and surround sound, custom wet bar, home gym, and bonus room. A conforming 5th bedroom, upgraded full bath, secondary laundry, and 100 SqFt of storage complete the lower level. Outside, enjoy the covered Trex deck and patio, fenced yard, utility shed, and app-controlled Gemstone exterior lighting. A 3-car garage, new water heater, sump pump, humidifier, and solar complete the home. Simply move in and enjoy!
Property Details
Price:
$889,000
MLS #:
REC2924986
Status:
Active Under Contract
Beds:
5
Baths:
5
Type:
Single Family
Subtype:
Single Family Residence
Subdivision:
Lewis Pointe
Finished Sq Ft:
4,874
Total Sq Ft:
4,974
Lot Size:
7,947 sqft / 0.18 acres (approx)
Year Built:
2017
Schools
School District:
Adams 12 5 Star Schl
Elementary School:
Eagleview
Middle School:
Rocky Top
High School:
Horizon
Interior
Above Grade Finished Area
3376
Appliances
Bar Fridge, Dishwasher, Disposal, Double Oven, Dryer, Microwave, Range, Range Hood, Refrigerator, Sump Pump, Washer
Bathrooms
4 Full Bathrooms, 1 Half Bathroom
Below Grade Finished Area
1498
Below Grade Unfinished Area
100
Cooling
Central Air
Fireplaces Total
1
Flooring
Laminate, Tile, Wood
Heating
Forced Air, Natural Gas
Interior Features
Ceiling Fan(s), Entrance Foyer, Five Piece Bath, High Ceilings, High Speed Internet, In-Law Floorplan, Jack & Jill Bathroom, Kitchen Island, Open Floorplan, Pantry, Primary Suite, Quartz Counters, Smart Thermostat, Smoke Free, Walk-In Closet(s), Wet Bar
Laundry Features
In Unit
Levels
Two
Main Level Bathrooms
1
Exterior
Architectural Style
Contemporary
Attached Garage YN
1
Construction Materials
Frame
Direction Faces
East
Exterior Features
Private Yard
Fencing
Partial
Garage Spaces
3
Lot Features
Landscaped, Sprinklers In Front, Sprinklers In Rear
Parking Features
Concrete, Dry Walled
Parking Spots
3
Parking Total
3
Patio And Porch Features
Covered
Roof
Composition
Window Features
Double Pane Windows, Egress Windows, Window Coverings
Financial
Tax Year
2025
Taxes
$9,480
Map
Contact Us
Mortgage Calculator
Property Summary
- Located in the Lewis Pointe subdivision, 14159 Glencoe Street Thornton CO is a Single Family for sale in Thornton, CO, 80602. It is listed for $889,000 and features 5 beds, 5 baths, and has approximately 4,974 square feet of living space, and was originally constructed in 2017. The current price per square foot is $179. The average price per square foot for Single Family listings in Thornton is $250. The average listing price for Single Family in Thornton is $606,577. To schedule a showing of MLS#rec2924986 at 14159 Glencoe Street in Thornton, CO, contact your Smart Sale AI agent at 3039066915.
Similar Listings Nearby

Additional Details
MLS ID : REC2924986
Listing Key : REC2055674256
Parcel Number : R0188576
Zip Code : 80602
City : Thornton
State : CO
Building if Condo :
Full Street: 14159 Glencoe Street
Address : 14159
Address Prefix :
Address Suffix : Street
Street : Glencoe
Street Prefix :
Street Suffix :
Unit if Condo :
Latitude : 39.954144
Longitude : -104.926041
Property Type : singlefamily
Property Sub Type : Single Family Residence
Stories Total if Condo :
Lot Size : 7,947 sqft / 0.18 acres (approx)
Ownership : Individual
Zoning :
Condition : Updated/Remodeled
Renovation :
Pets Allowed : Cats OK,Dogs OK
Special Conditions : None
Possession : Closing/DOD
Original Price : 925000
Close Price :
Close Date :
List Date : Jul 21, 2026
List Contract Date : 2026-07-21
Off Market Date : 2026-08-14
Purchase Contract Date : 2026-08-14
Days on Market : 40
Concessions Amount :
Concession Comment :
Renovation :
Company : EXIT Realty DTC, Cherry Creek, Pikes Peak.

Copyright 2026. All rights reserved.
14159 Glencoe Street
Thornton, CO