
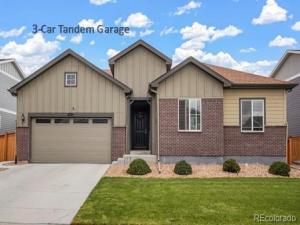
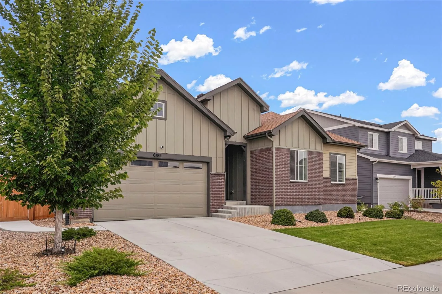
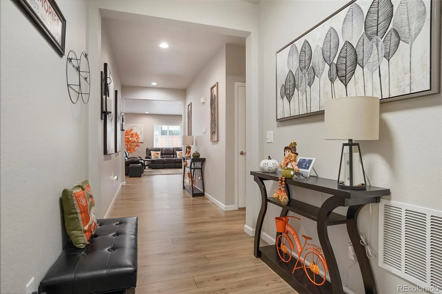
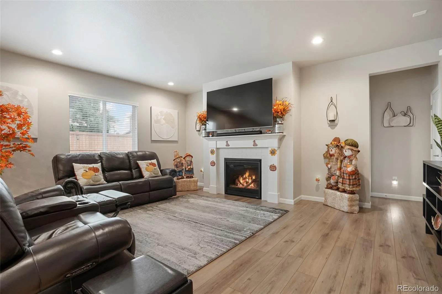
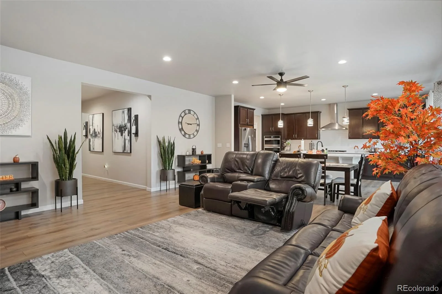
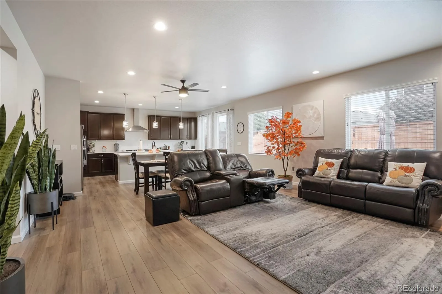
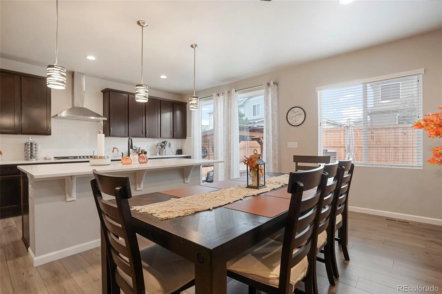
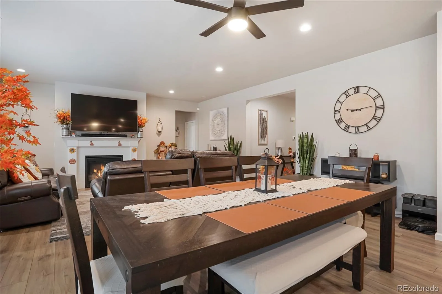
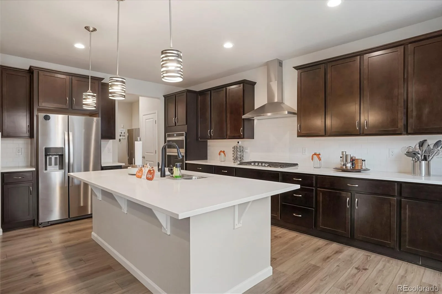
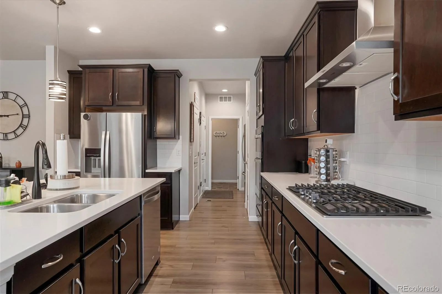
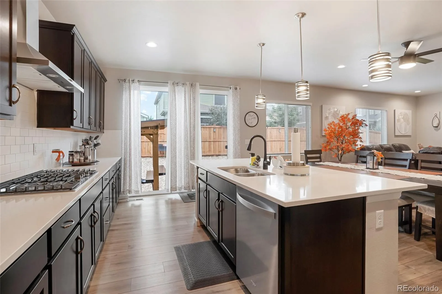
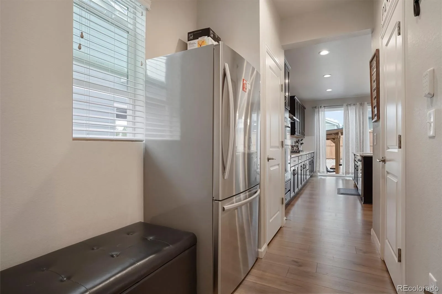
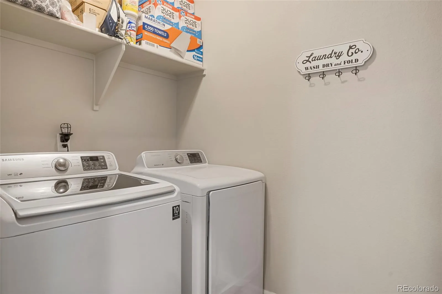
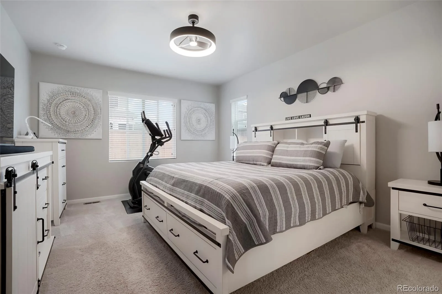
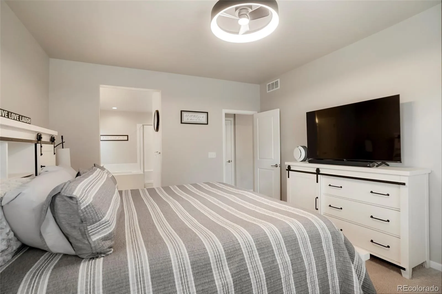
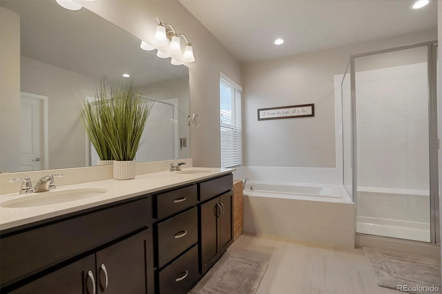
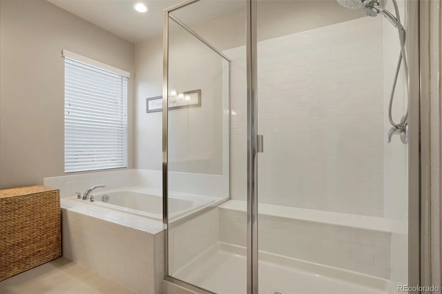
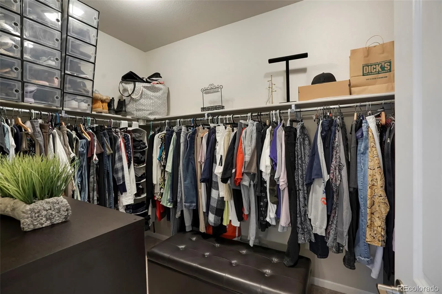
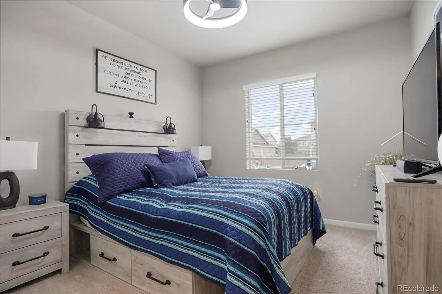
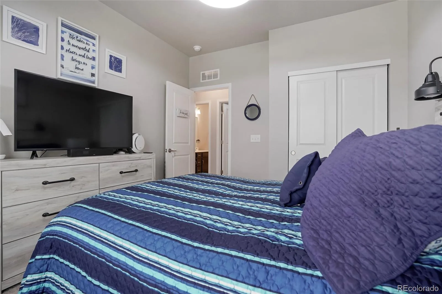
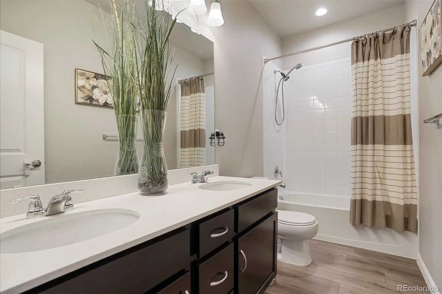
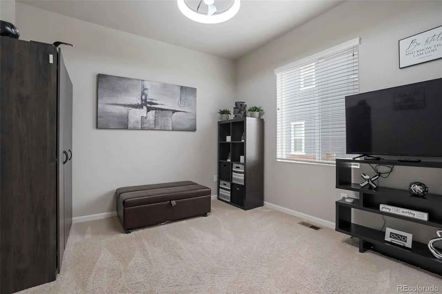
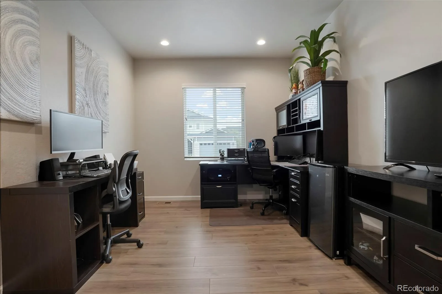
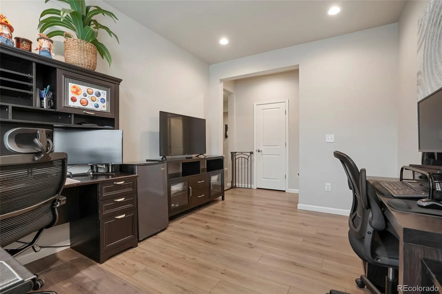
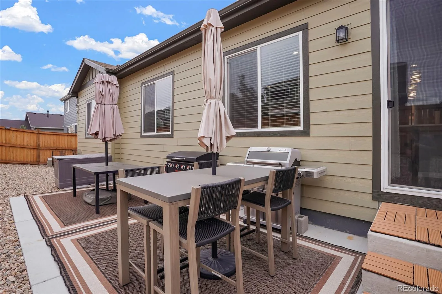
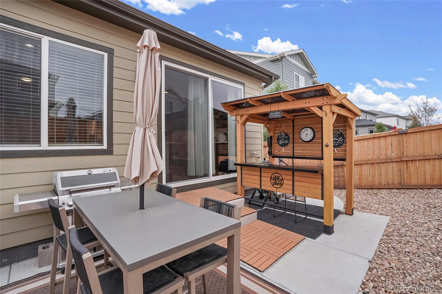
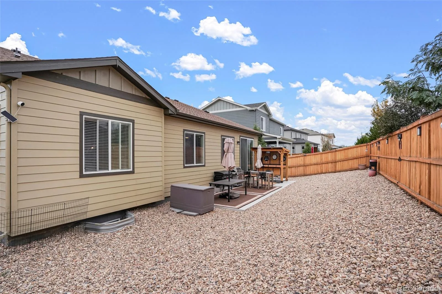
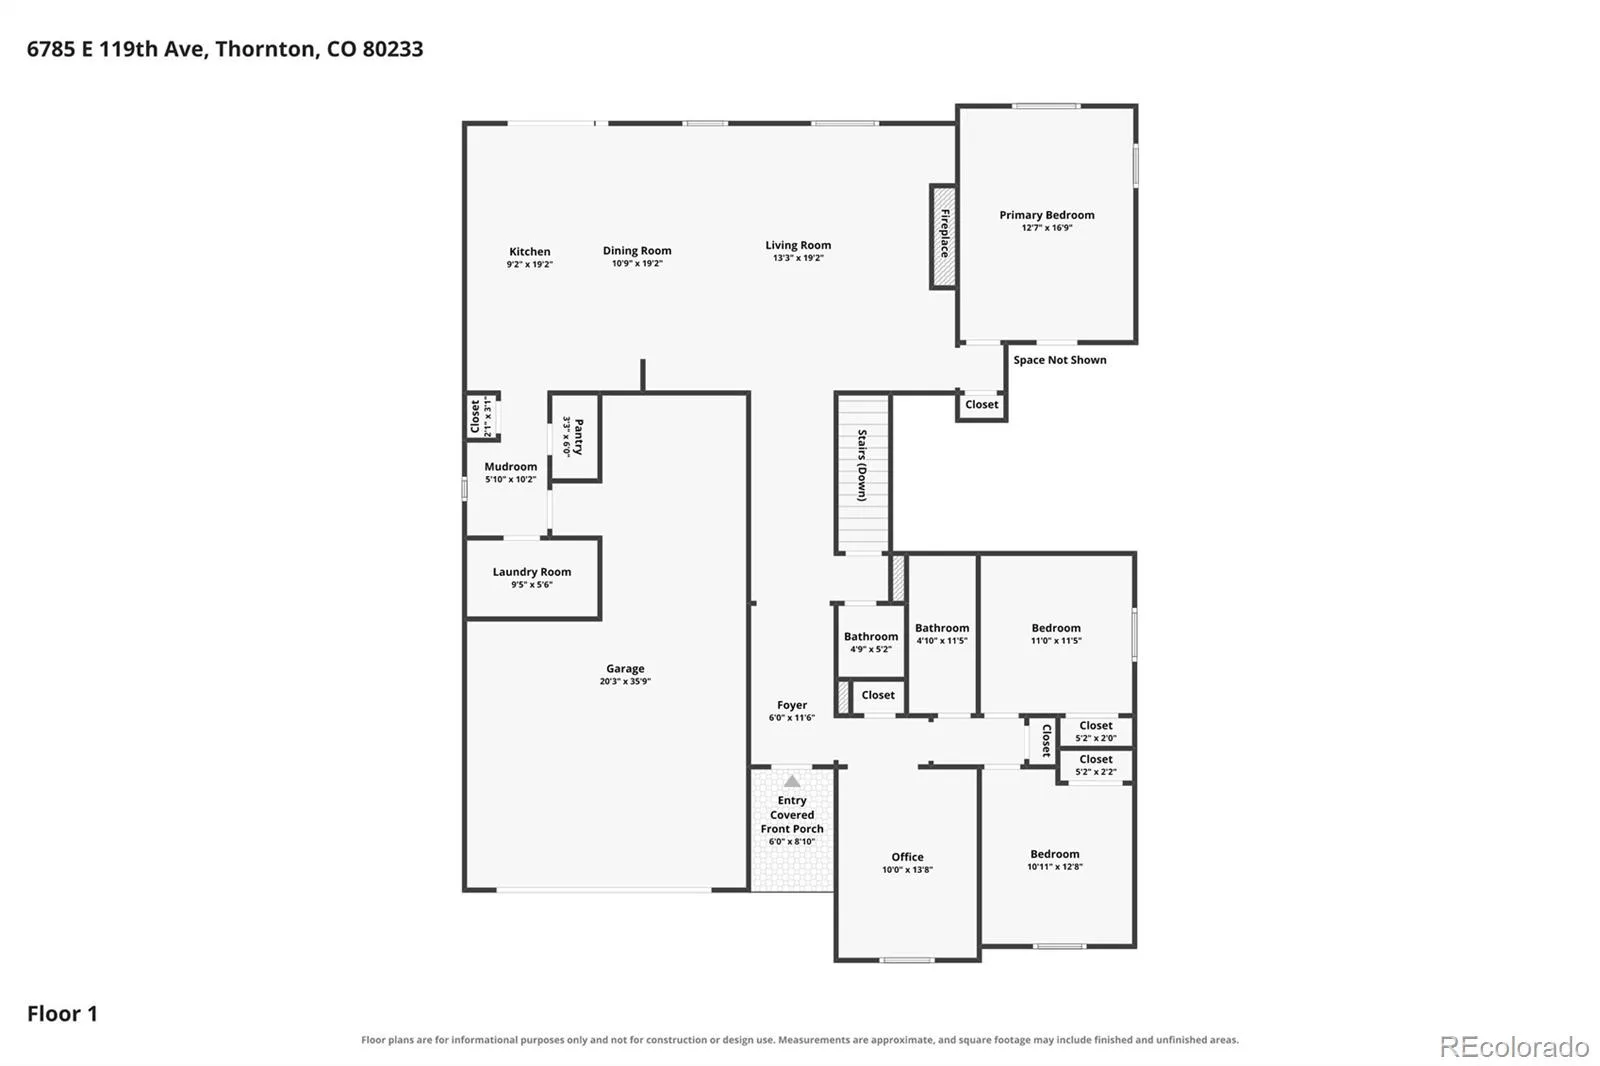
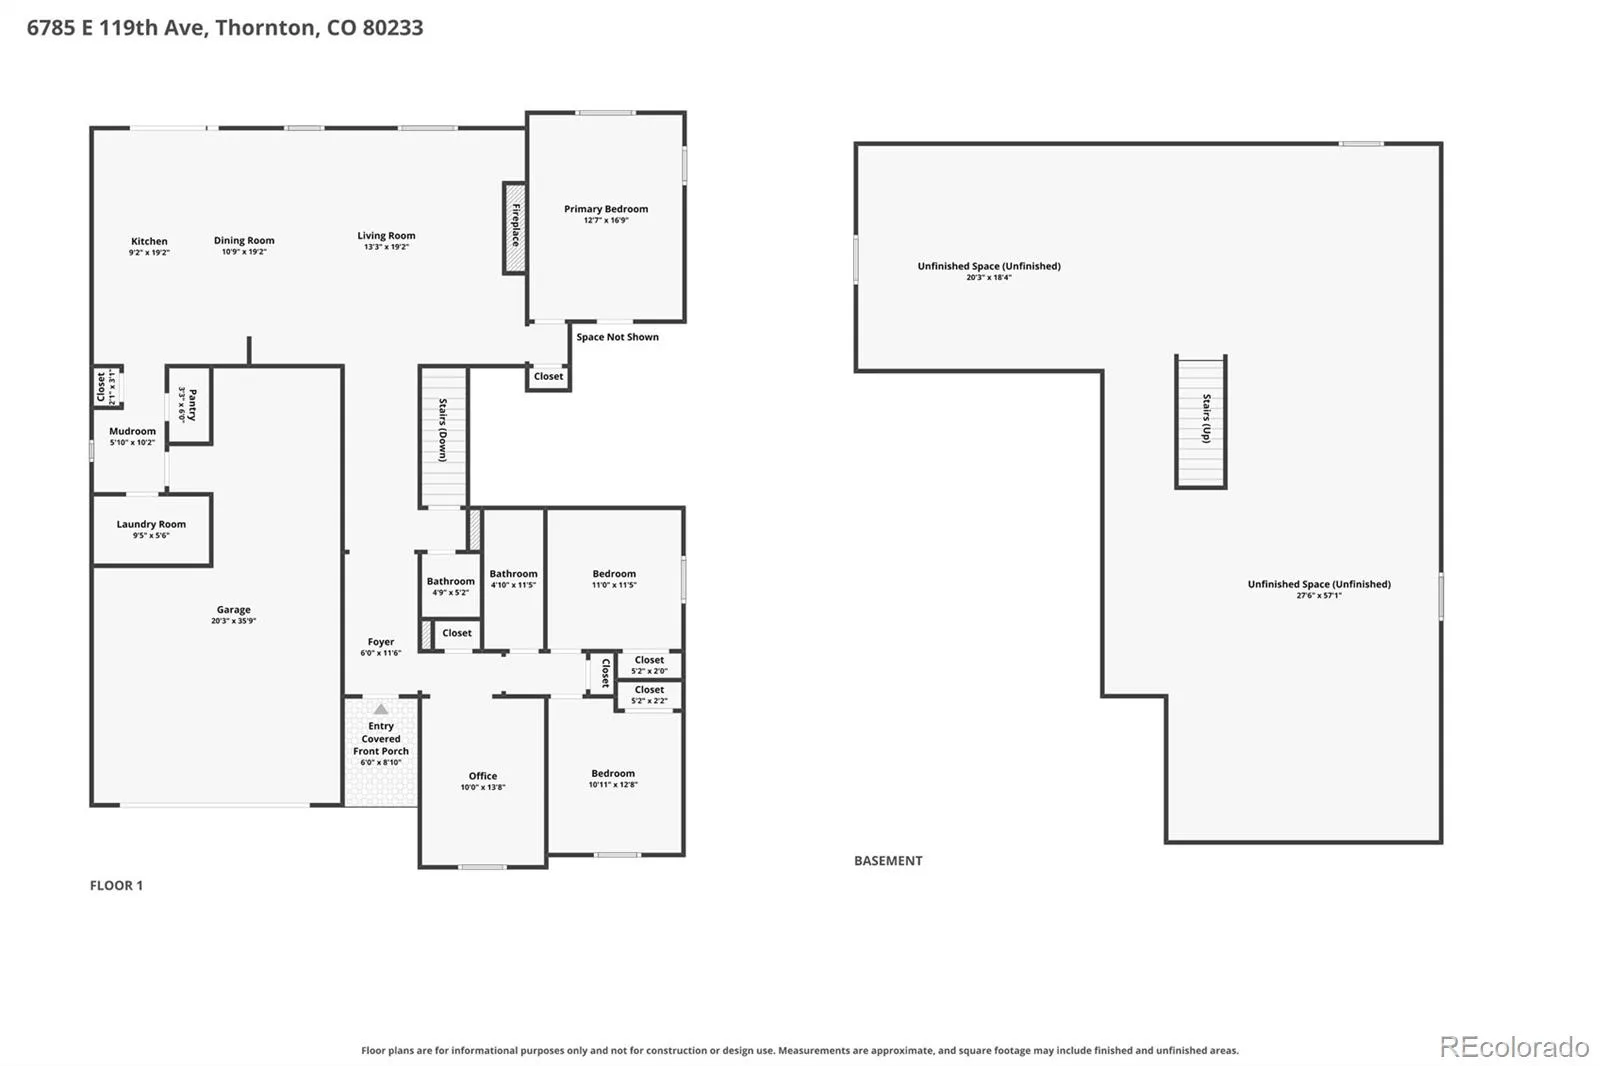
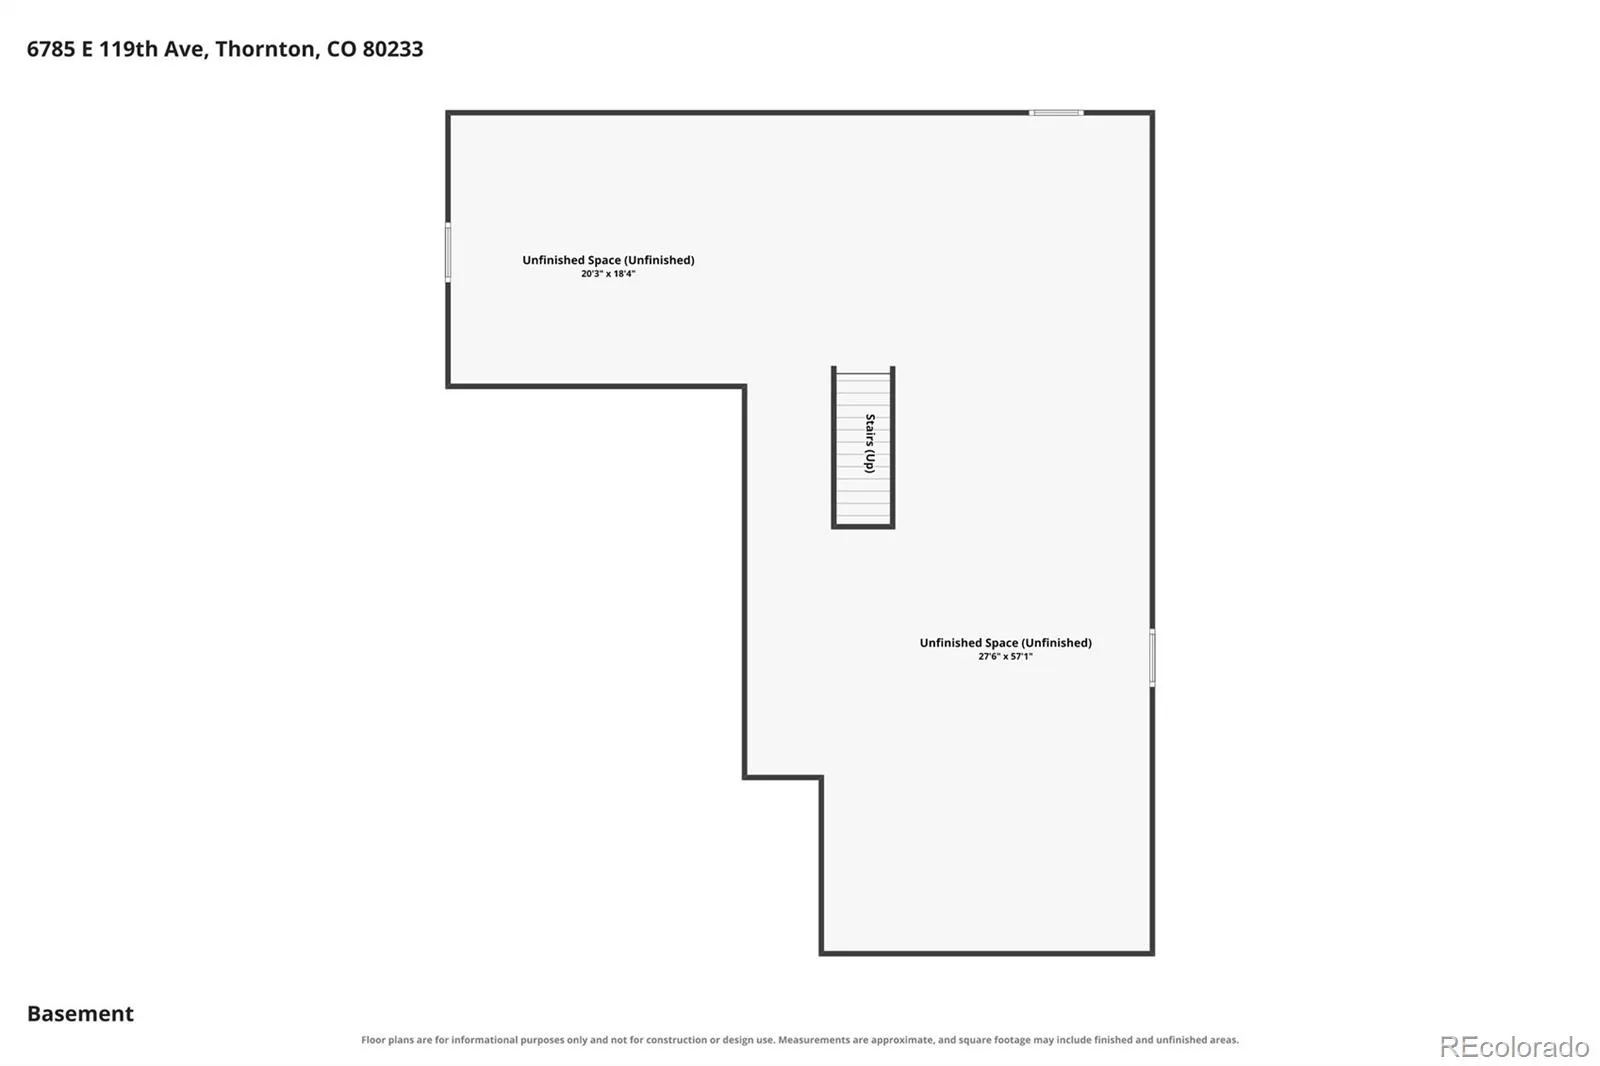
Beautifully appointed ranch-style home in the sought-after Mayfield community! One of the neighborhood’s largest ranch floorplans, this thoughtfully designed residence offers an open, light-filled layout w/ stylish finishes & exceptional functionality. The open & spacious great room features a cozy gas-log fireplace decorated with a beautiful mantle & tile surround, updated fixtures, and durable yet stylish LVP flooring that extends throughout the main living areas. The luxury eat-in kitchen is designed for both everyday living & entertaining, showcasing quartz countertops, an oversized island/breakfast bar, a gas cooktop with hood, custom pendant lighting, plenty of room for gathering with family and friends, entertainers delight. The private primary suite offers a relaxing retreat w/ a luxurious 5-piece ensuite bath featuring immaculate tile flooring, quartz countertops, a large soaking tub, glass enclosed large shower, & a generous walk-in closet. Two additional main-level bedrooms provide comfortable accommodations, while the full secondary bath feat. quartz countertops, LVP flooring, & a convenient shower/tub combo. Natural light abounds the office or flex room space, providing versatile space for work, hobbies, or additional living needs. A powder bath and main-level laundry (washer/dryer included), add to the home’s convenience and thoughtful design. Spacious unfinished basement, ready for your personal finishes, tons of potential. Step outside to the beautifully and well maintained xeriscaped backyard, (perfect to preserve for these drought conditions we are currently faced with), complete with an extended patio and pergola, an inviting setting for outdoor dining, entertaining, or simply enjoying Colorado’s beautiful weather. Ideally located near parks, trails, shopping, dining, and everyday conveniences, this exceptional Mayfield home offers the perfect blend of comfort, style, and location.
Property Details
Price:
$650,000
MLS #:
7891509
Status:
Active
Beds:
3
Baths:
3
Type:
Single Family
Subtype:
Single Family Residence
Subdivision:
MAYFIELD
Finished Sq Ft:
2,169
Lot Size:
7,328 sqft / 0.17 acres (approx)
Year Built:
2022
Schools
School District:
Adams 12 5 Star Schl
Elementary School:
Glacier Peak
Middle School:
Shadow Ridge
High School:
Thornton
Interior
Appliances
Cooktop, Dishwasher, Disposal, Dryer, Microwave, Range Hood, Refrigerator, Washer
Bathrooms
2 Full Bathrooms, 1 Half Bathroom
Cooling
Central Air
Fireplaces Total
1
Flooring
Carpet, Vinyl
Heating
Forced Air, Natural Gas
Interior Features
Ceiling Fan(s), Eat-in Kitchen, Entrance Foyer, Five Piece Bath, High Ceilings, Kitchen Island, Open Floorplan, Pantry, Primary Suite, Quartz Counters, Radon Mitigation System, Walk-In Closet(s), Wired for Data
Laundry Features
In Unit
Levels
One
Exterior
Architectural Style
Contemporary
Association Amenities
Park, Trail(s)
Attached Garage YN
1
Construction Materials
Brick, Frame
Direction Faces
South
Exterior Features
Lighting, Private Yard, Rain Gutters
Fencing
Full
Garage Spaces
3
Lot Features
Landscaped, Master Planned, Sprinklers In Front
Parking Features
Concrete, Lighted, Oversized, Tandem
Patio And Porch Features
Patio
Roof
Composition
Window Features
Double Pane Windows, Window Coverings
Financial
HOA Fee Frequency
Included in Property Tax
Taxes
$8,327
Map
Contact Us
Mortgage Calculator
Property Summary
- Located in the MAYFIELD subdivision, 6785 E 119th Avenue Thornton CO is a Single Family for sale in Thornton, CO, 80233. It is listed for $650,000 and features 3 beds, 3 baths, and has approximately 2,169 square feet of living space, and was originally constructed in 2022. The current price per square foot is $300. The average price per square foot for Single Family listings in Thornton is $279. The average listing price for Single Family in Thornton is $602,571. To schedule a showing of MLS#7891509 at 6785 E 119th Avenue in Thornton, CO, contact your Smart Sale AI agent at 3039066915.
Similar Listings Nearby



Additional Details
MLS ID : 7891509
Listing Key : 7425246b6d60af456178dfd3d11aadb5
Parcel Number : R0183517
Zip Code : 80233
City : Thornton
State : CO
Building if Condo :
Full Street: 6785 E 119th Avenue
Address : 6785
Address Prefix :
Address Suffix : Avenue
Street : 119th
Street Prefix : E
Street Suffix :
Unit if Condo :
Latitude : 39.912724
Longitude : -104.909508
Property Type : singlefamily
Property Sub Type : Single Family Residence
Stories Total if Condo :
Lot Size : 7,328 sqft / 0.17 acres (approx)
Ownership :
Zoning : SFR
Condition :
Renovation :
Pets Allowed :
Special Conditions : None Known
Possession :
Original Price :
Close Price :
Close Date :
List Date : Sep 17, 2026
List Contract Date : 2026-09-17
Off Market Date :
Purchase Contract Date :
Days on Market : 35
Concessions Amount :
Concession Comment :
Company : Colorado Flat Fee Realty Inc

Copyright 2026. All rights reserved.
6785 E 119th Avenue
Thornton, CO