
6209 Juniper Drive
Thornton, CO, 80602
$1,040,699
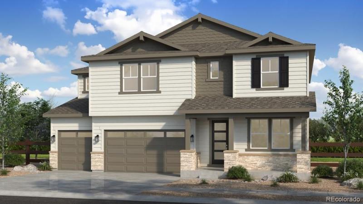
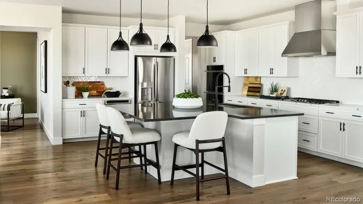
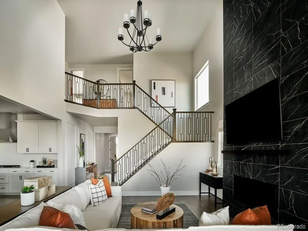
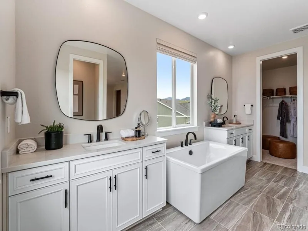
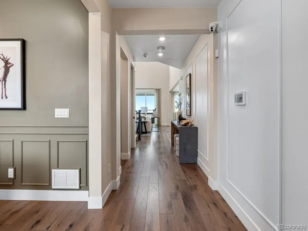
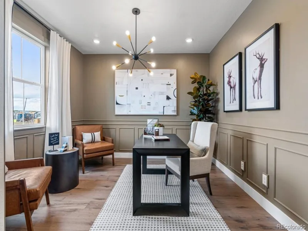
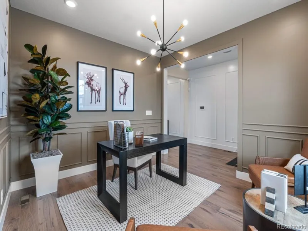
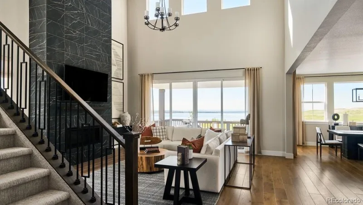
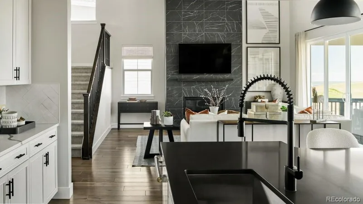
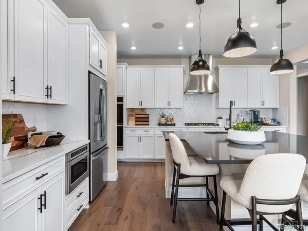
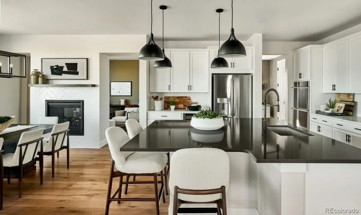
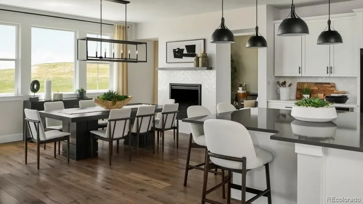
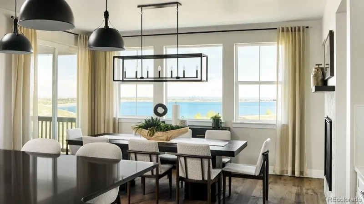
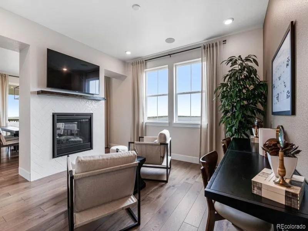
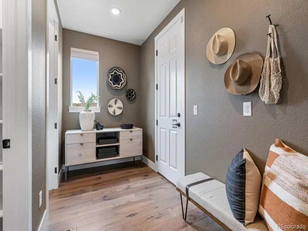
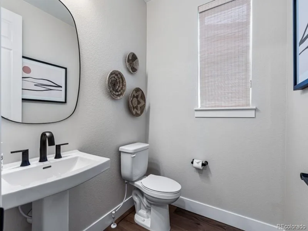
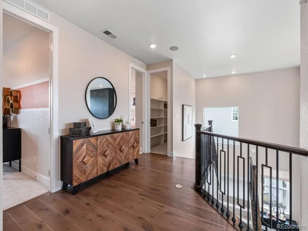
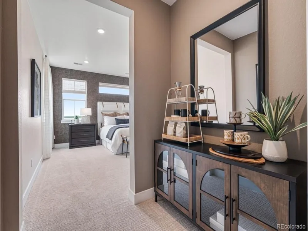
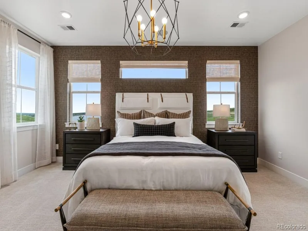
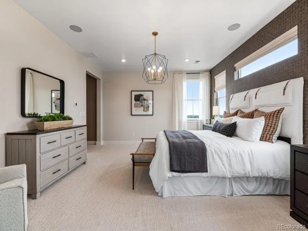
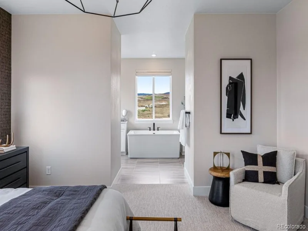
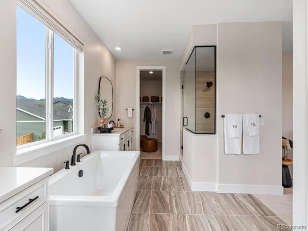

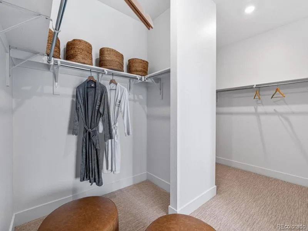
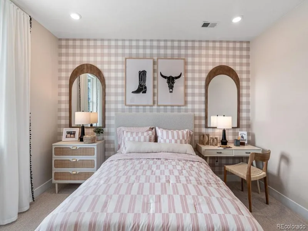
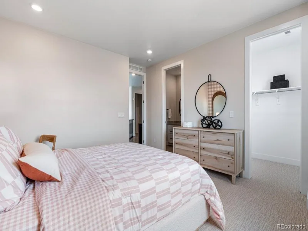
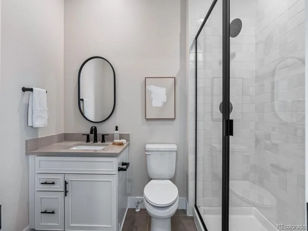
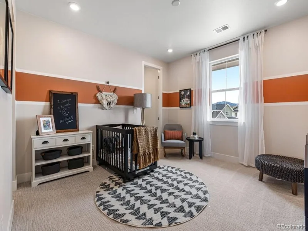
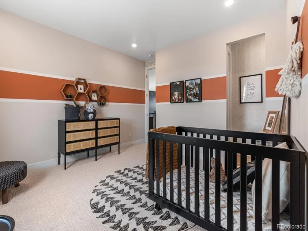
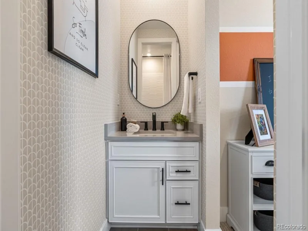
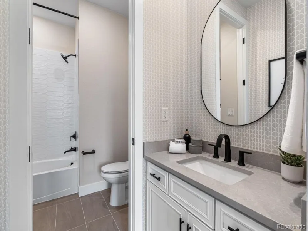
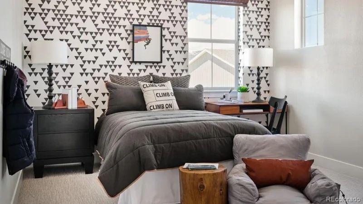
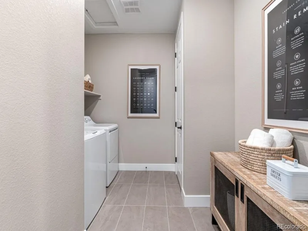
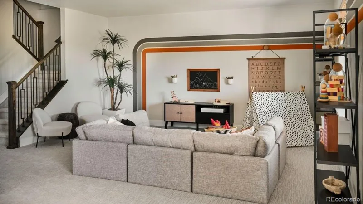
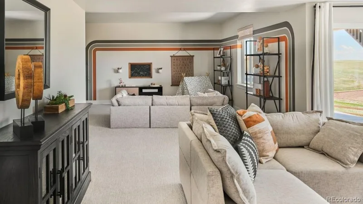
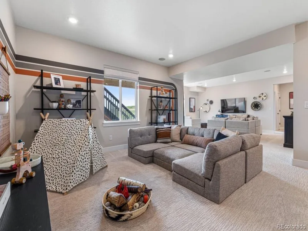
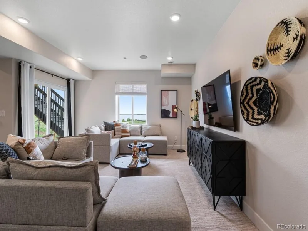
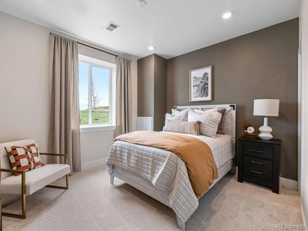
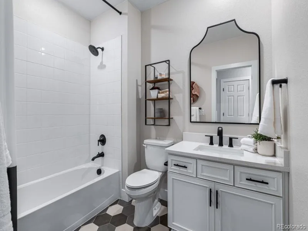
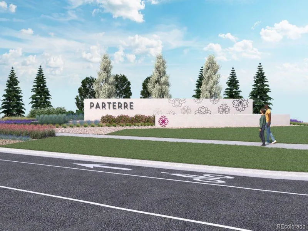
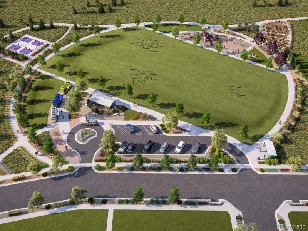
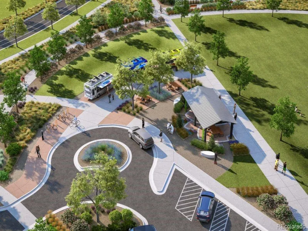
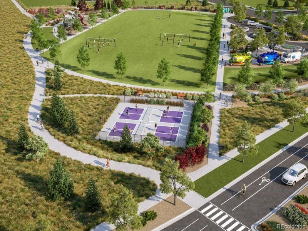
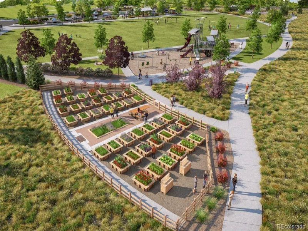
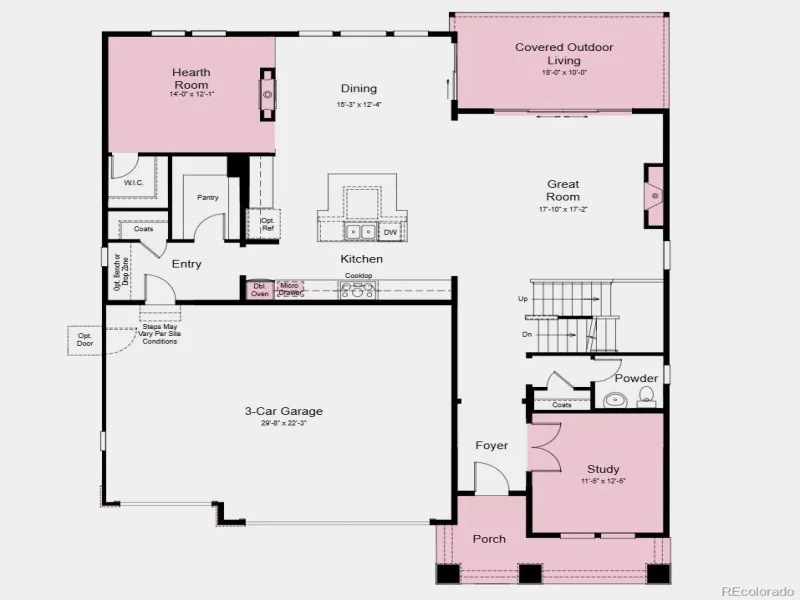
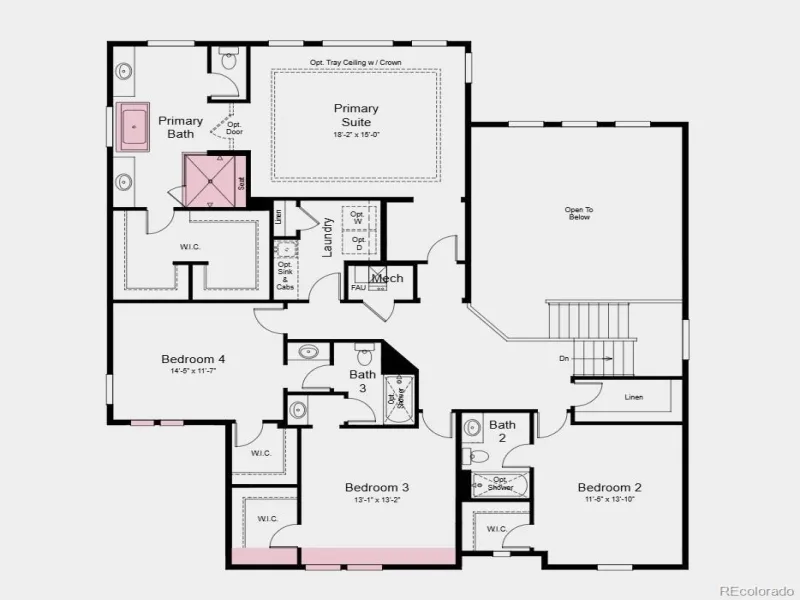
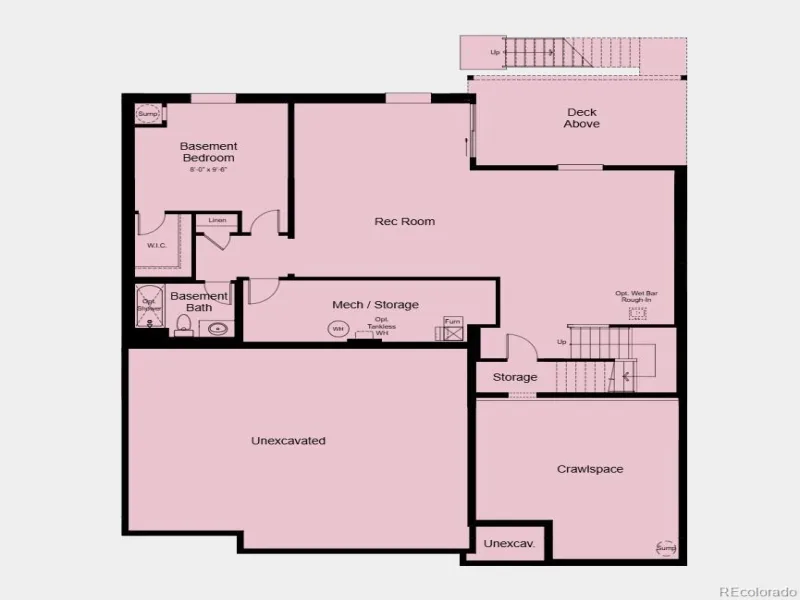
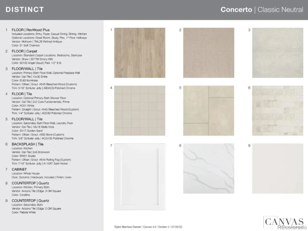
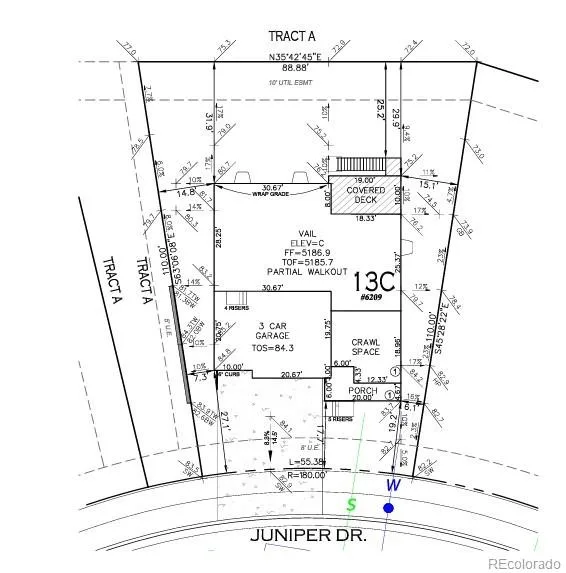
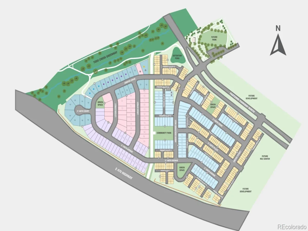
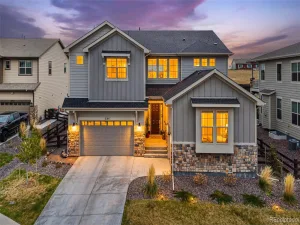
What’s Special: Finished Basement | Backs to Greenbelt | 5th Bedroom. New Construction – January Completion! Built by America’s Most Trusted Home Builder. Welcome to the Vail at 6209 Juniper Drive in Parterre! This spacious home offers a thoughtfully designed layout with a study off the foyer, an open-concept kitchen overlooking the dining area and great room, and a cozy hearth room for additional gathering space. Enjoy seamless indoor-outdoor living with a covered outdoor living area. Upstairs, the private primary suite features a large walk-in closet, luxurious bathroom, and convenient laundry access nearby. Three secondary bedrooms each include walk-in closets, while the finished basement adds a rec room, additional bedroom, and full bathroom for even more living space. Welcome to Parterre, a new home community in Thornton. In Garden North, the first of five villages, the Horizon Collection offers low-maintenance single-family homes with optional basements and gas readiness. Enjoy planned amenities like a rec center, pool, pickleball, parks, and trails. With easy access to I-25, E-470, DIA, Boulder, and Denver, adventure is always close. Additional Highlights Include: modern fireplace, built-in appliance package, soft close cabinet drawers and doors, and a shower in bathroom 2. Photos are for representative purposes only. MLS#5273210
Property Details
Price:
$1,040,699
MLS #:
REC5273210
Status:
Pending
Beds:
5
Baths:
5
Type:
Single Family
Subtype:
Single Family Residence
Subdivision:
Parterre
Finished Sq Ft:
4,732
Total Sq Ft:
4,732
Lot Size:
7,751 sqft / 0.18 acres (approx)
Year Built:
Schools
School District:
School District 27-J
Elementary School:
West Ridge
Middle School:
Roger Quist
High School:
Riverdale Ridge
Interior
Above Grade Finished Area
3489
Appliances
Convection Oven, Cooktop, Dishwasher, Disposal, Electric Water Heater, Microwave, Range Hood, Self Cleaning Oven, Sump Pump
Bathrooms
4 Full Bathrooms, 1 Half Bathroom
Below Grade Finished Area
1243
Cooling
Central Air
Fireplaces Total
2
Flooring
Carpet, Tile, Vinyl
Heating
Forced Air
Interior Features
Breakfast Bar, Eat-in Kitchen, Entrance Foyer, High Ceilings, Jack & Jill Bathroom, Kitchen Island, Open Floorplan, Pantry, Quartz Counters, Walk-In Closet(s), Wired for Data
Laundry Features
Sink, In Unit
Levels
Two
Main Level Bathrooms
1
Exterior
Architectural Style
Contemporary
Association Amenities
Park, Playground, Trail(s)
Attached Garage YN
1
Construction Materials
Frame, Stone
Direction Faces
Southeast
Exterior Features
Private Yard
Fencing
Partial
Garage Spaces
3
Lot Features
Greenbelt, Landscaped, Sprinklers In Front
Parking Features
Concrete
Parking Spots
3
Parking Total
3
Patio And Porch Features
Covered, Deck, Front Porch
Roof
Composition
Security Features
Carbon Monoxide Detector(s), Smoke Detector(s)
Financial
HOA Fee
$115
HOA Fee Frequency
Monthly
HOA Includes
Recycling, Trash
HOA Name
Advanced HOA Management Inc.
HOA Phone
303-482-2213
Tax Year
2025
Taxes
$11,655
Map
Contact Us
Mortgage Calculator
Property Summary
- Located in the Parterre subdivision, 6209 Juniper Drive Thornton CO is a Single Family for sale in Thornton, CO, 80602. It is listed for $1,040,699 and features 5 beds, 5 baths, and has approximately 4,732 square feet of living space, and was originally constructed in 2027. The current price per square foot is $220. The average price per square foot for Single Family listings in Thornton is $250. The average listing price for Single Family in Thornton is $606,533. To schedule a showing of MLS#rec5273210 at 6209 Juniper Drive in Thornton, CO, contact your Smart Sale AI agent at 3039066915.
Similar Listings Nearby

Additional Details
MLS ID : REC5273210
Listing Key : REC2056408118
Parcel Number : 6209juniperdrive
Zip Code : 80602
City : Thornton
State : CO
Building if Condo :
Full Street: 6209 Juniper Drive
Address : 6209
Address Prefix :
Address Suffix : Drive
Street : Juniper
Street Prefix :
Street Suffix :
Unit if Condo :
Latitude : 39.966591
Longitude : -104.915474
Property Type : singlefamily
Property Sub Type : Single Family Residence
Stories Total if Condo :
Lot Size : 7,751 sqft / 0.18 acres (approx)
Ownership : Builder
Zoning : RES
Condition : New Construction,Under Construction
Renovation :
Pets Allowed : Yes
Special Conditions : None
Possession : Closing/DOD
Original Price : 1040699
Close Price :
Close Date :
List Date : Aug 21, 2026
List Contract Date : 2026-08-21
Off Market Date : 2026-08-27
Purchase Contract Date : 2026-08-27
Days on Market : 10
Concessions Amount :
Concession Comment :
Renovation :
Company : RE/MAX Professionals

Copyright 2026. All rights reserved.
6209 Juniper Drive
Thornton, CO