
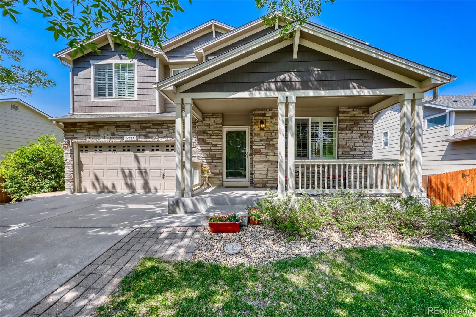
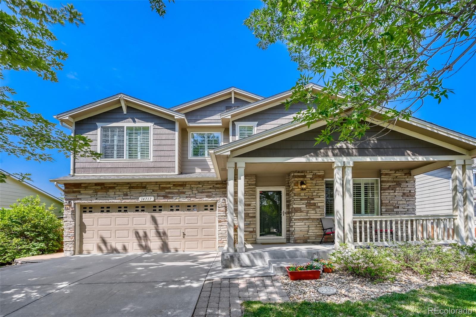
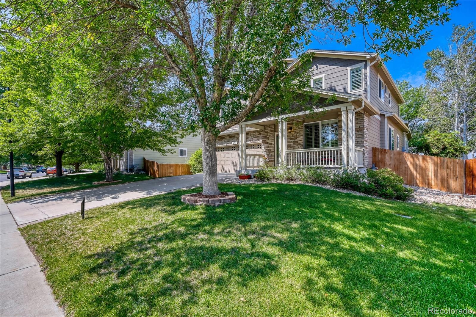
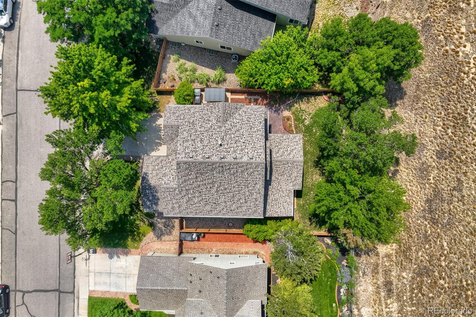
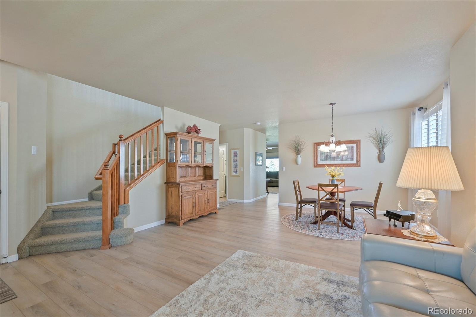
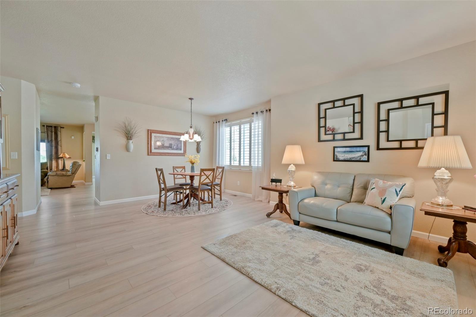
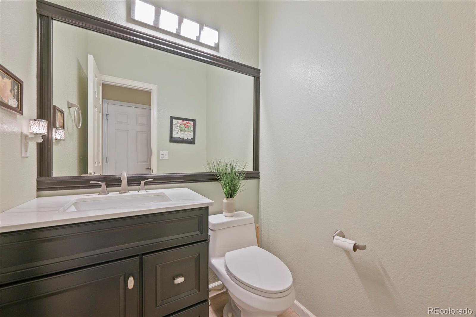
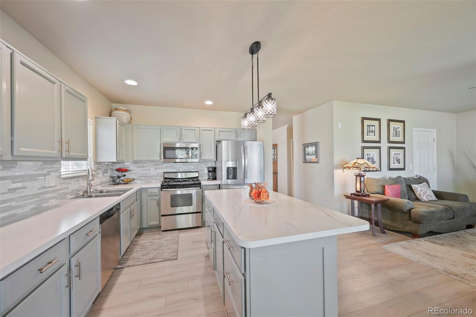
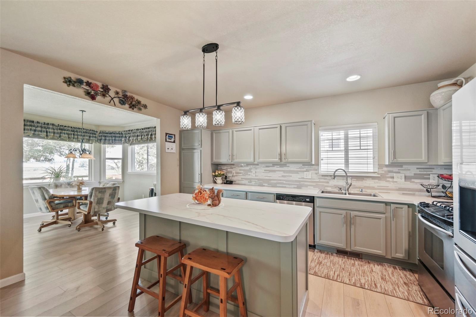
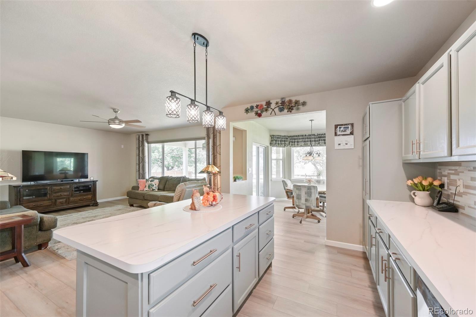
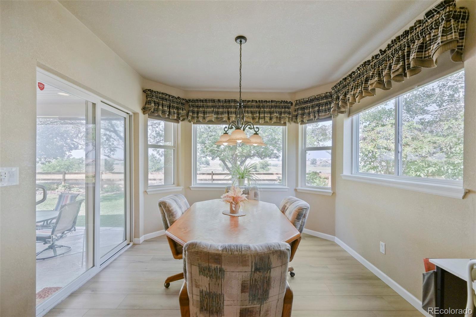
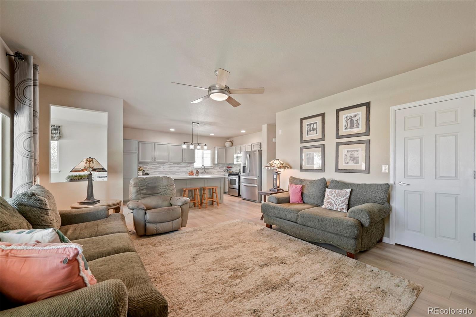
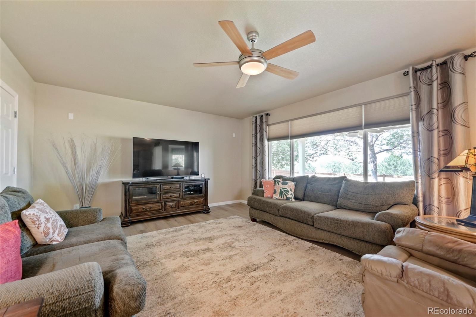
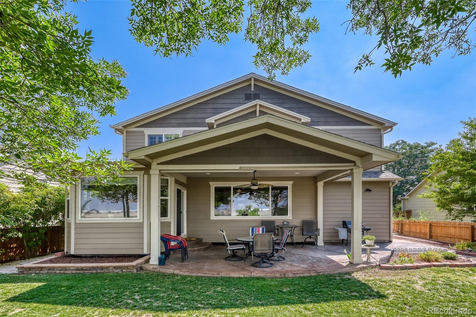
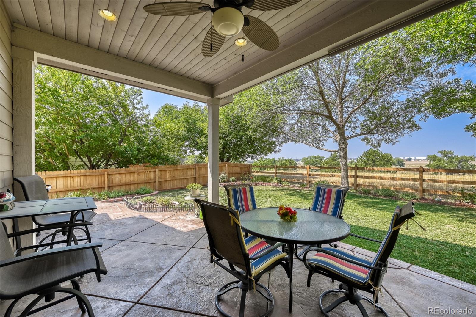
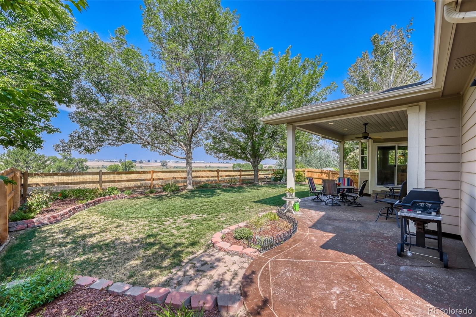
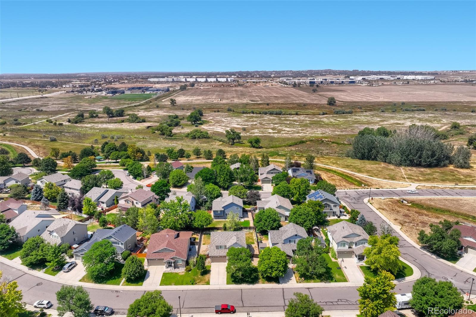
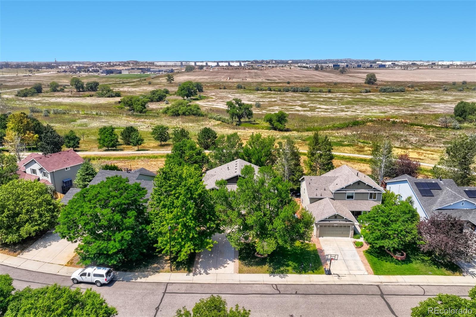
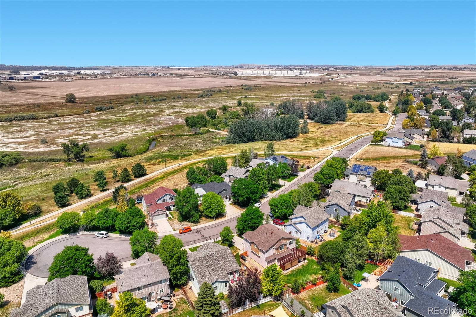
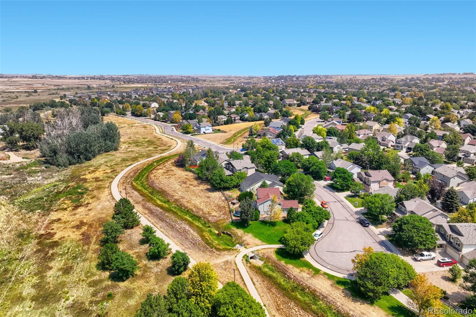
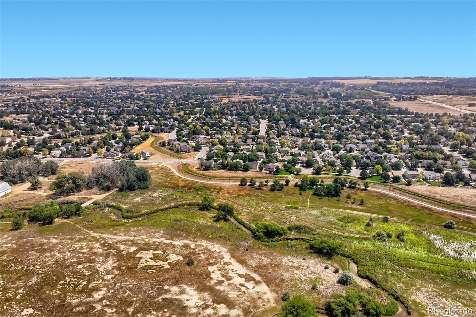
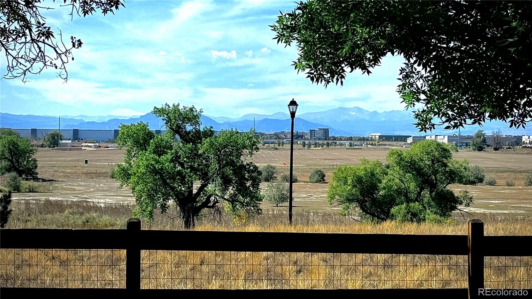

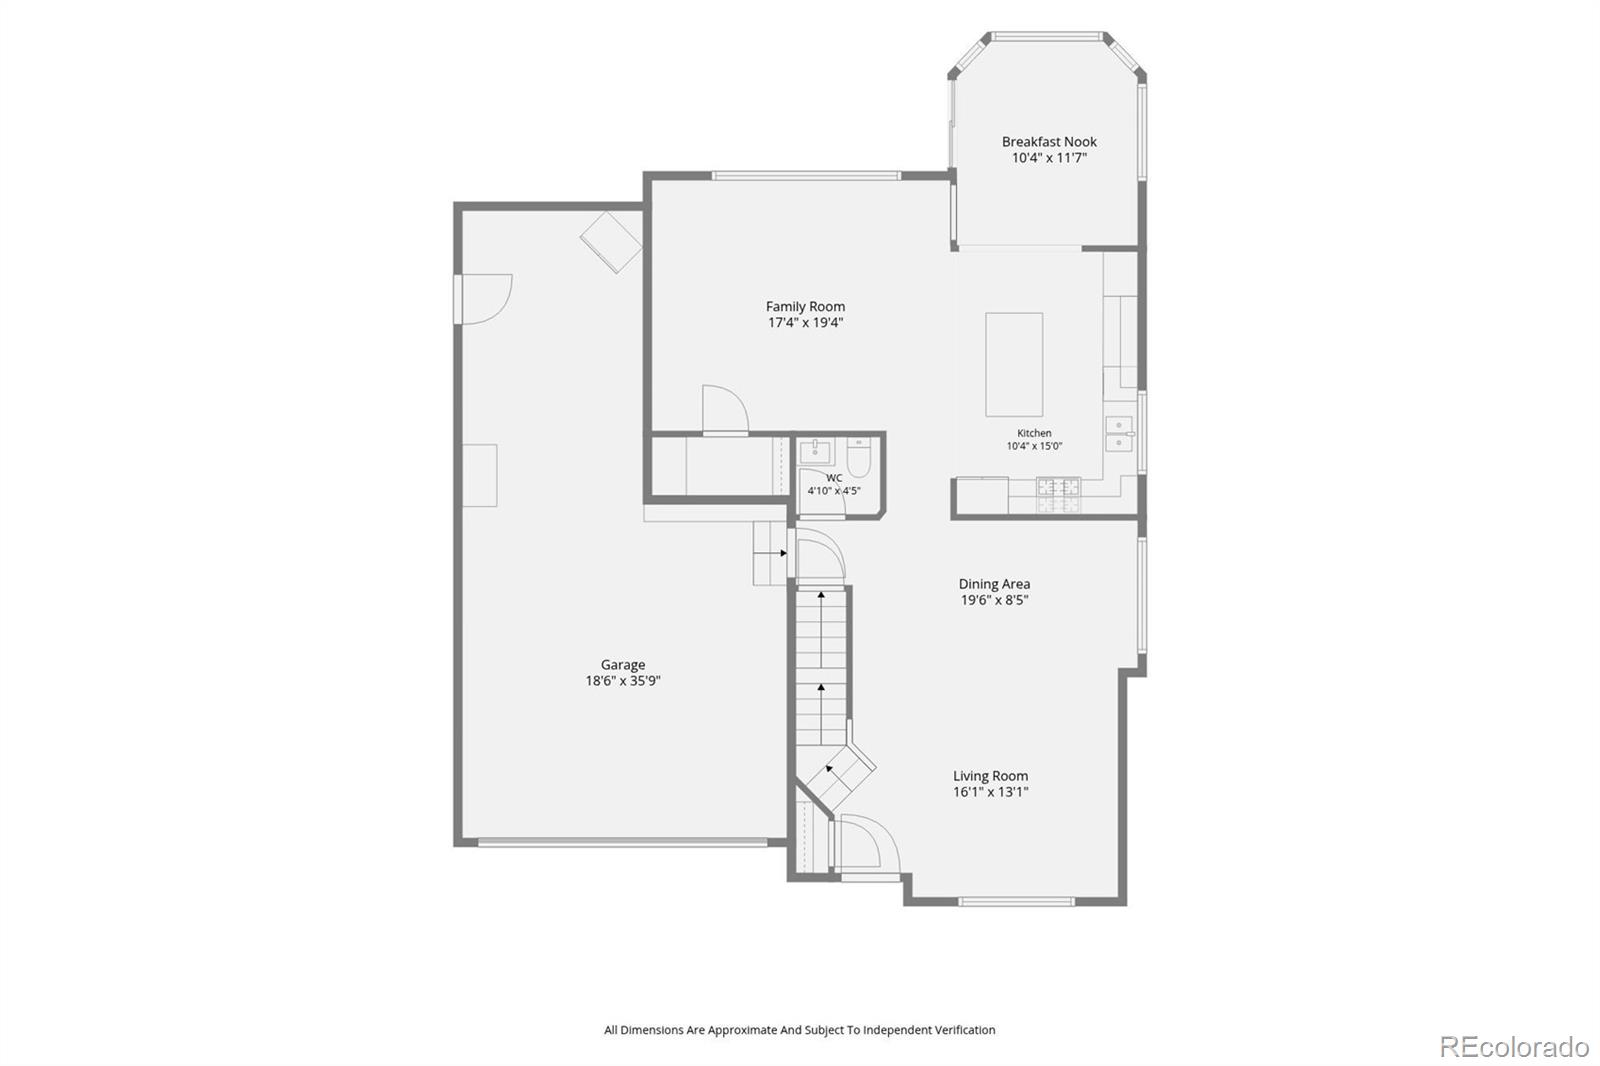
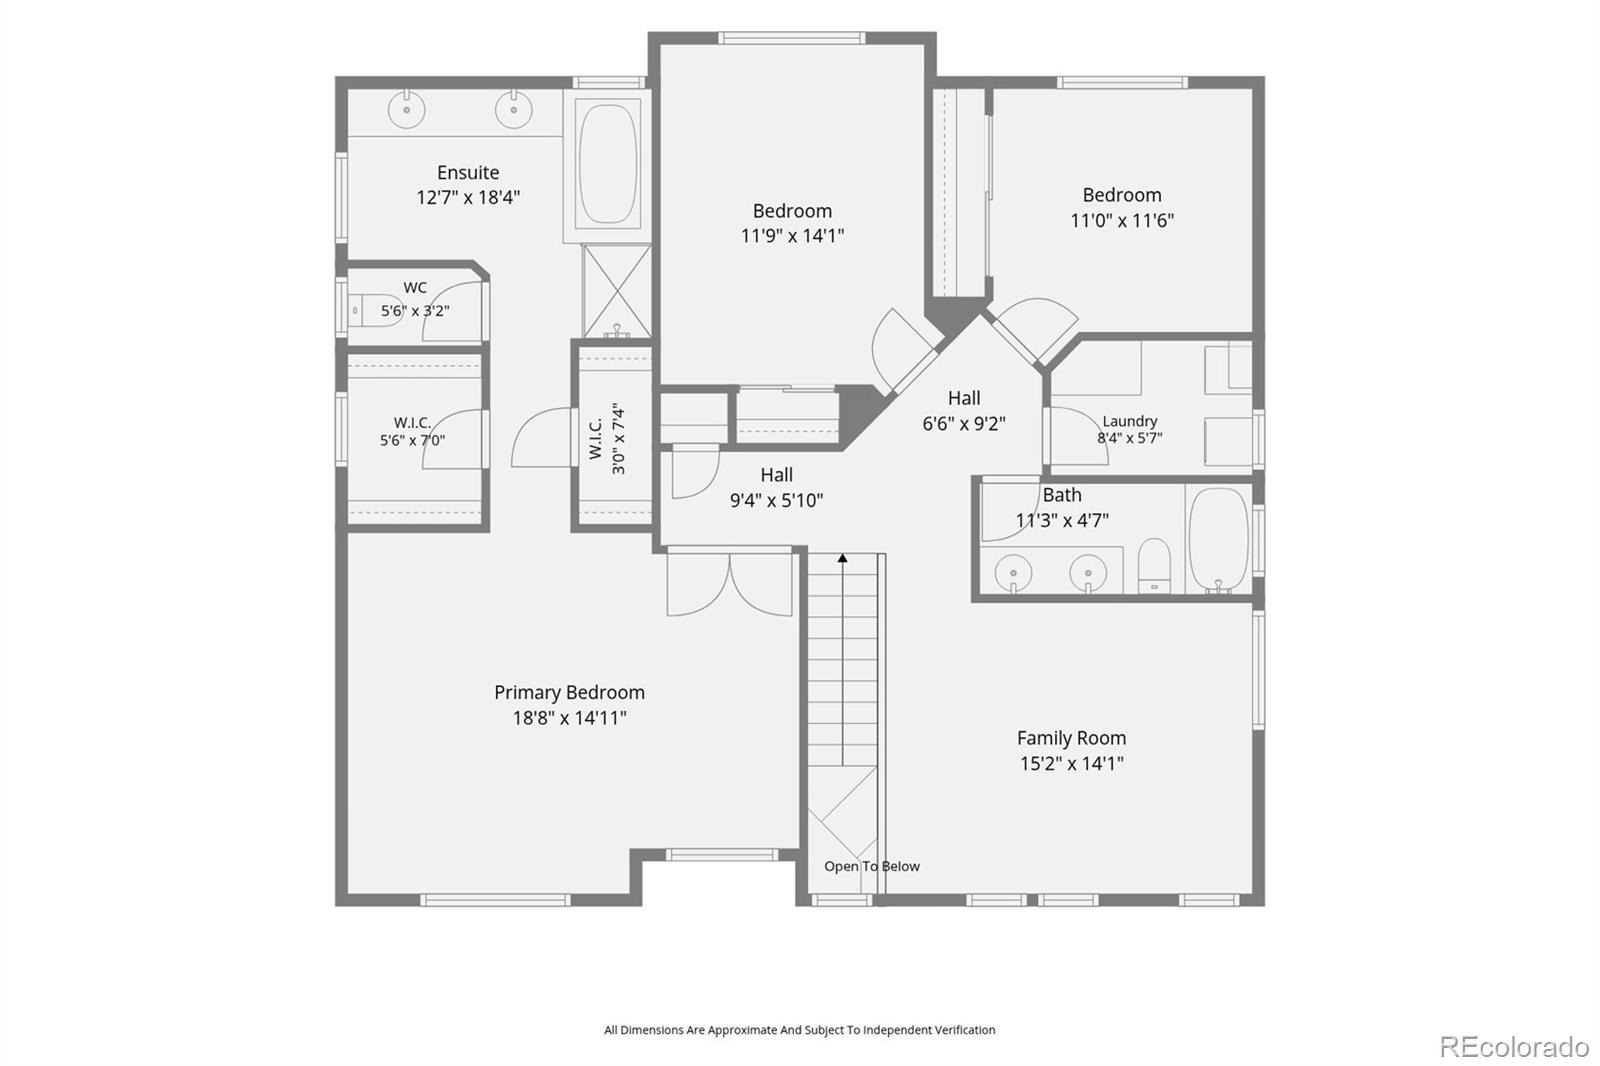
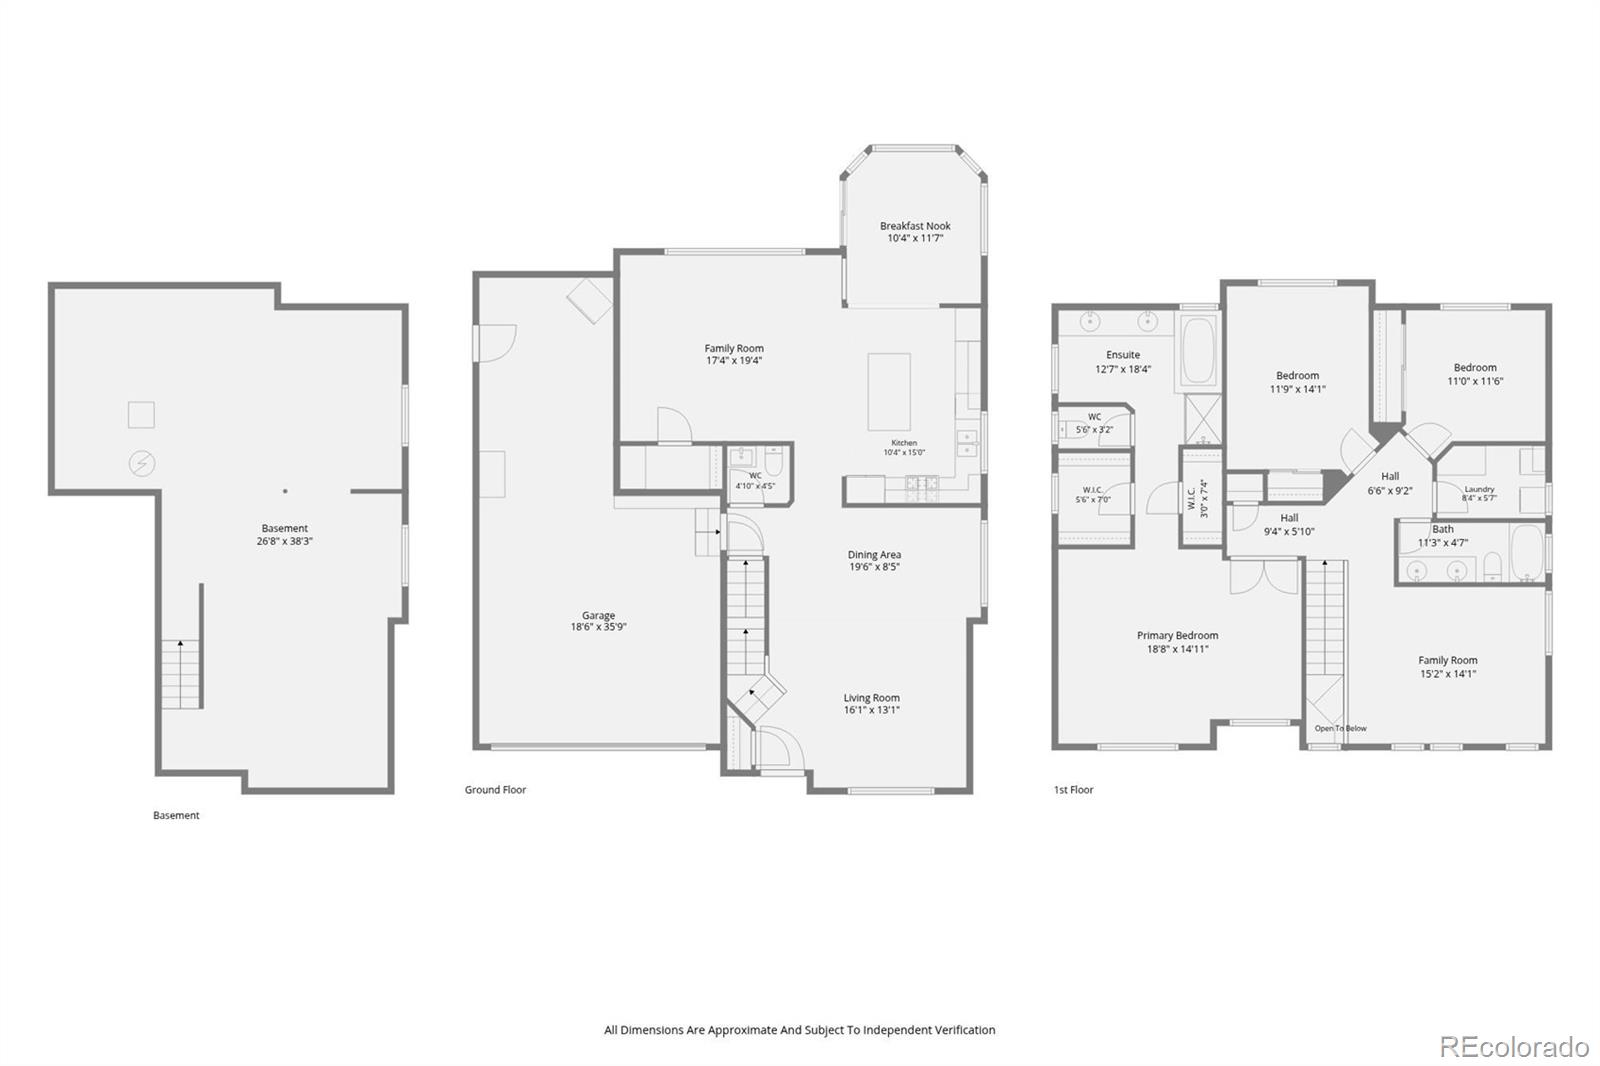
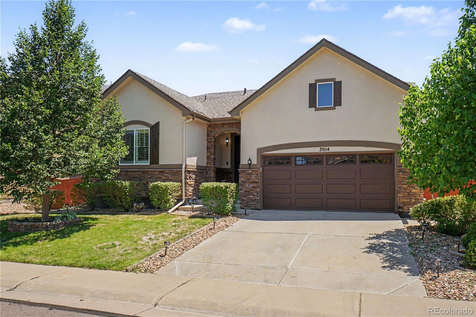
Welcome to this beautifully updated 3-bedroom, 2.5-bath home offering the perfect blend of comfort, style, and an unbeatable location backing to open space with walking trails and panoramic mountain views. This move-in ready home features an open-concept living and great room, along with a remodeled kitchen (2024) featuring new gas appliances and convenient pull-out cabinet drawers. The current owners thoughtfully expanded the kitchen area to create a bright, inviting breakfast nook space surrounded by bay windows, perfect for everyday dining, entertaining, or simply enjoying the open space and mountain views. Step outside to the large covered, stamped concrete patio, ideal for entertaining or relaxing while taking in the peaceful setting.
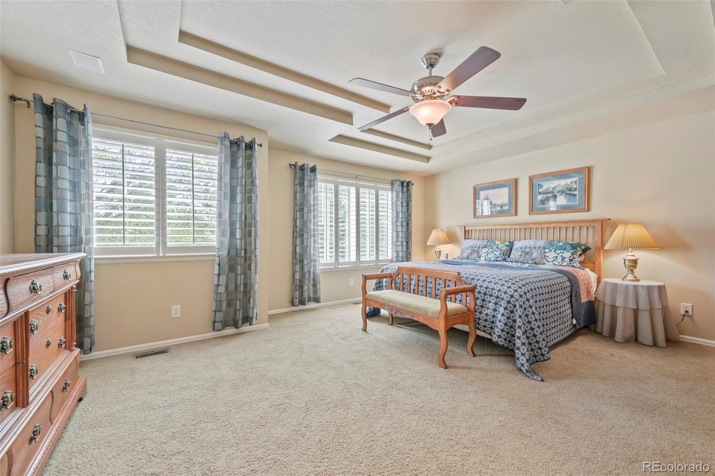
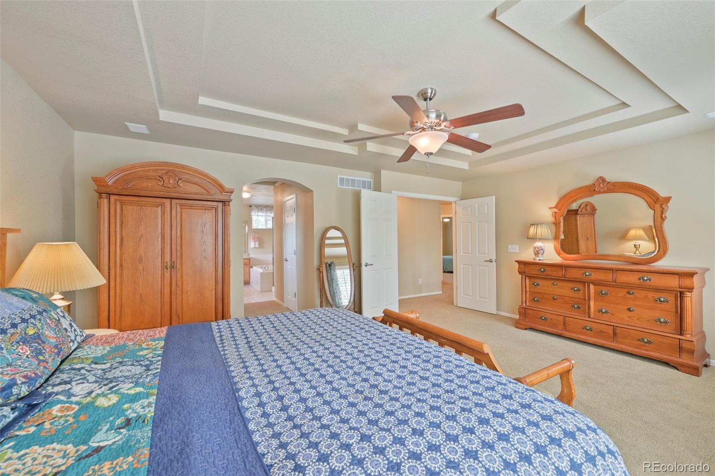
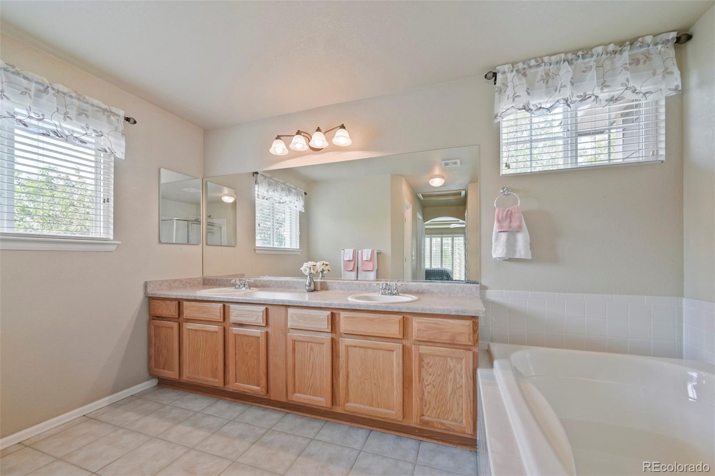
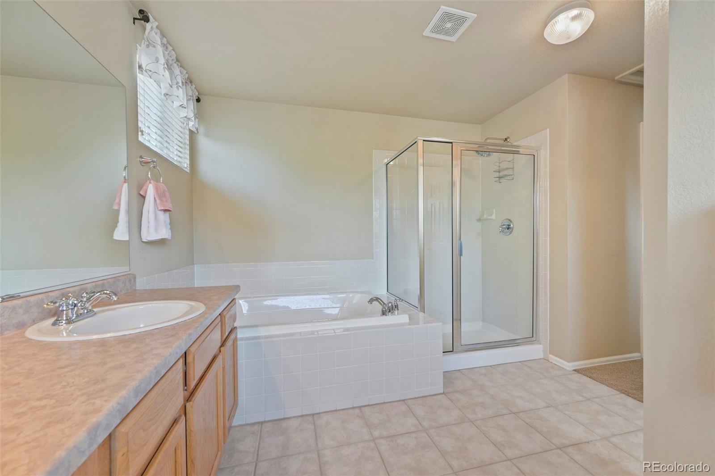
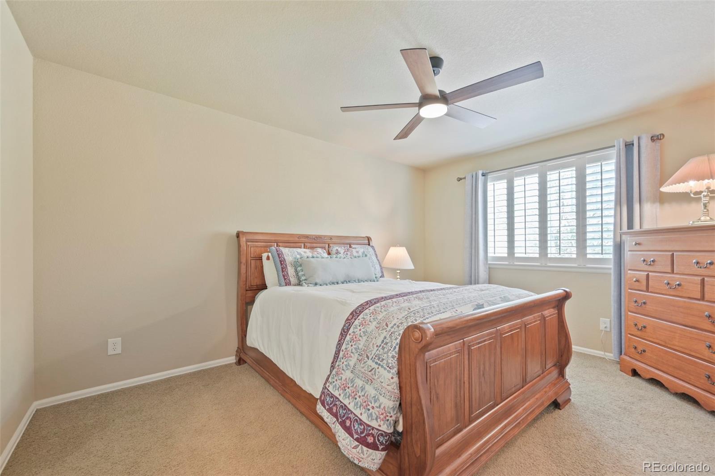
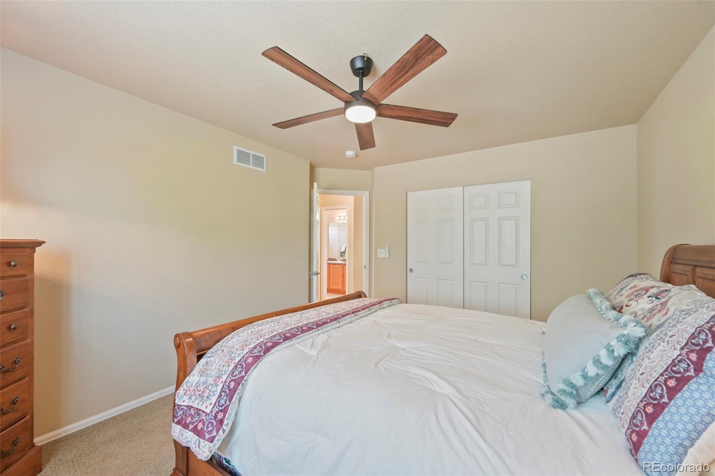
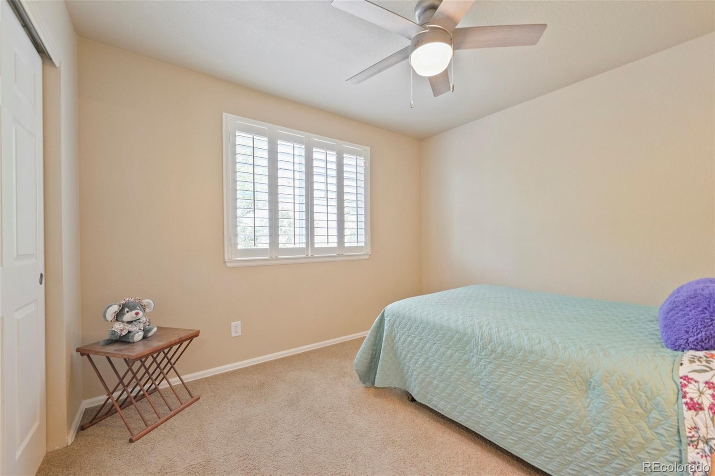
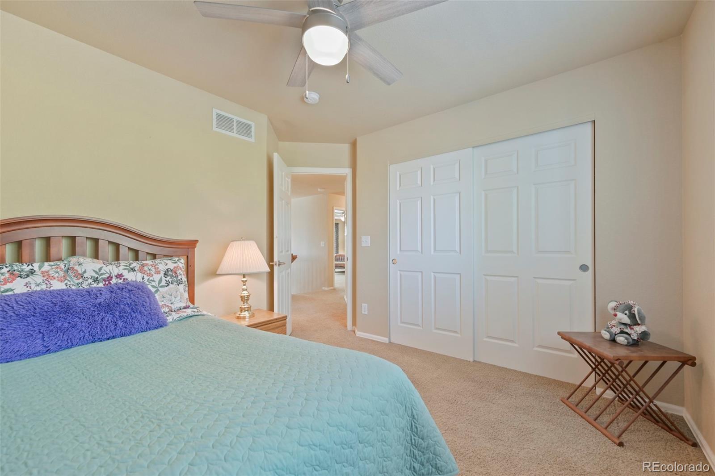
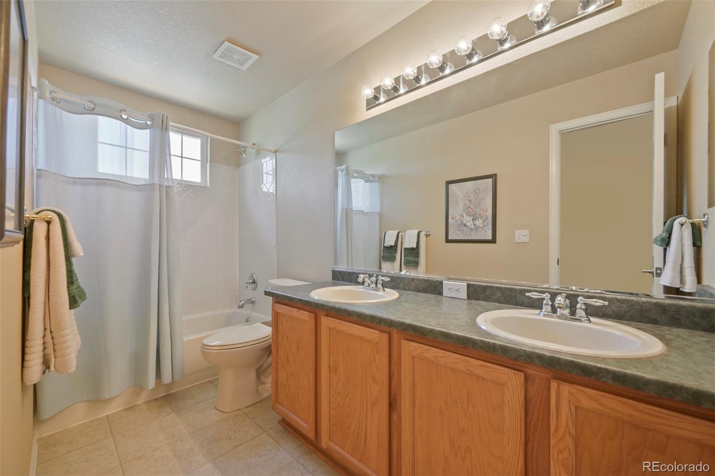
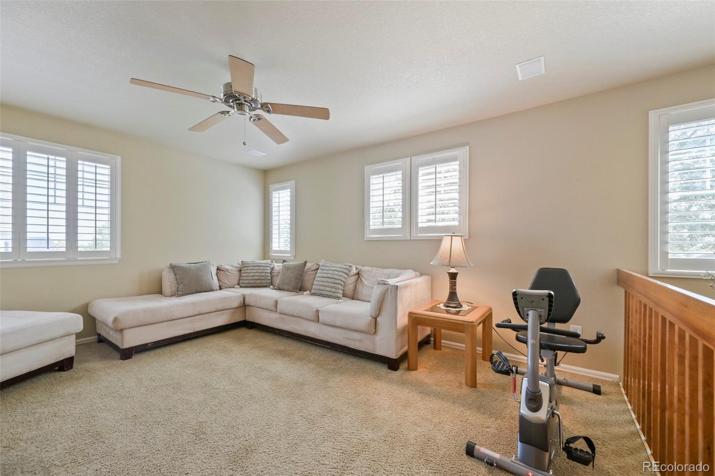
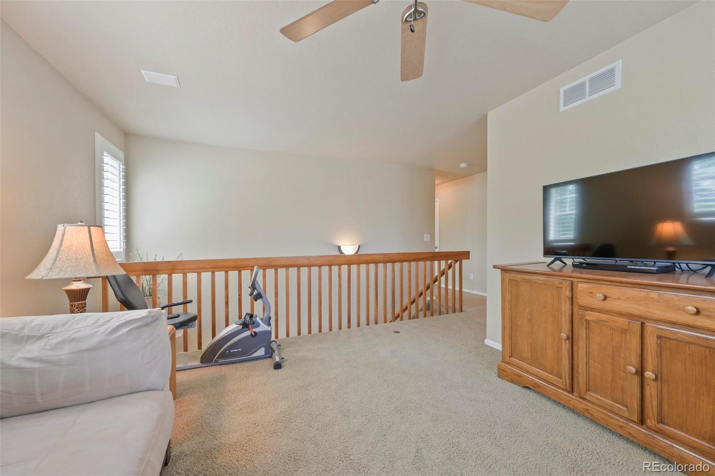
Upstairs you’ll find a versatile loft, a convenient second-floor laundry room, two generously sized secondary bedrooms, and a spacious primary suite with French door entry, two closets, and a private 5-piece bath. The secondary full bath features dual sinks. There are also custom interior shutters that add timeless style throughout the home.
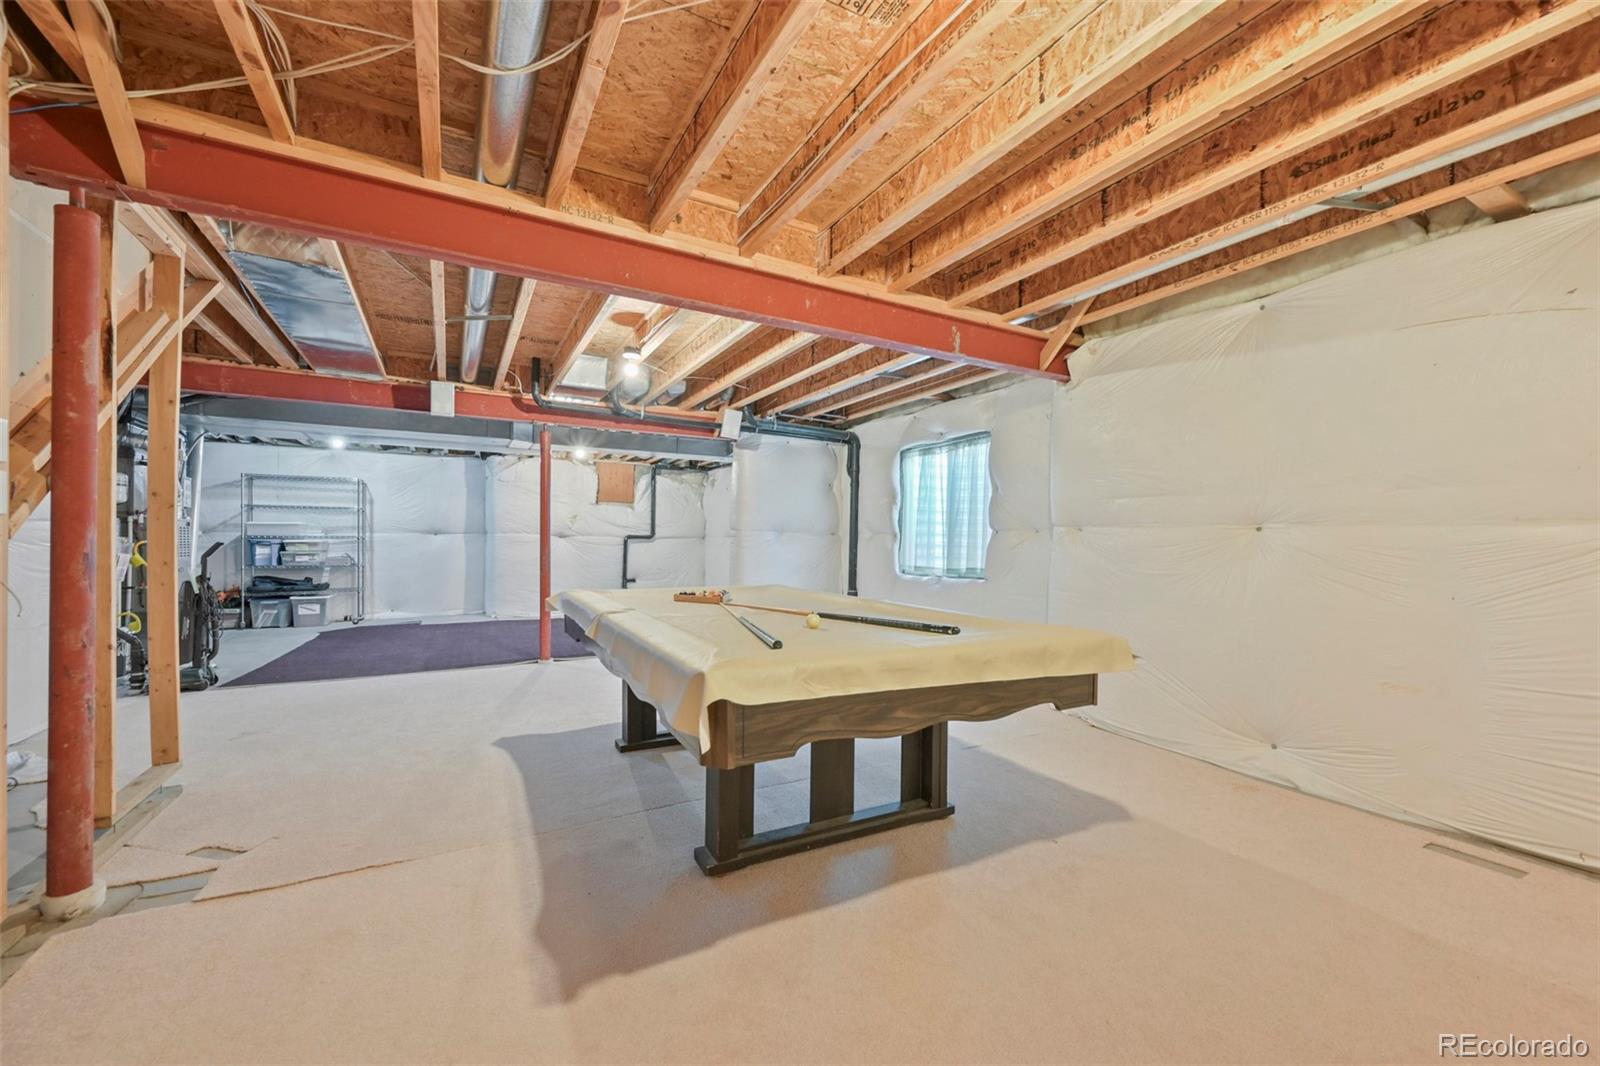
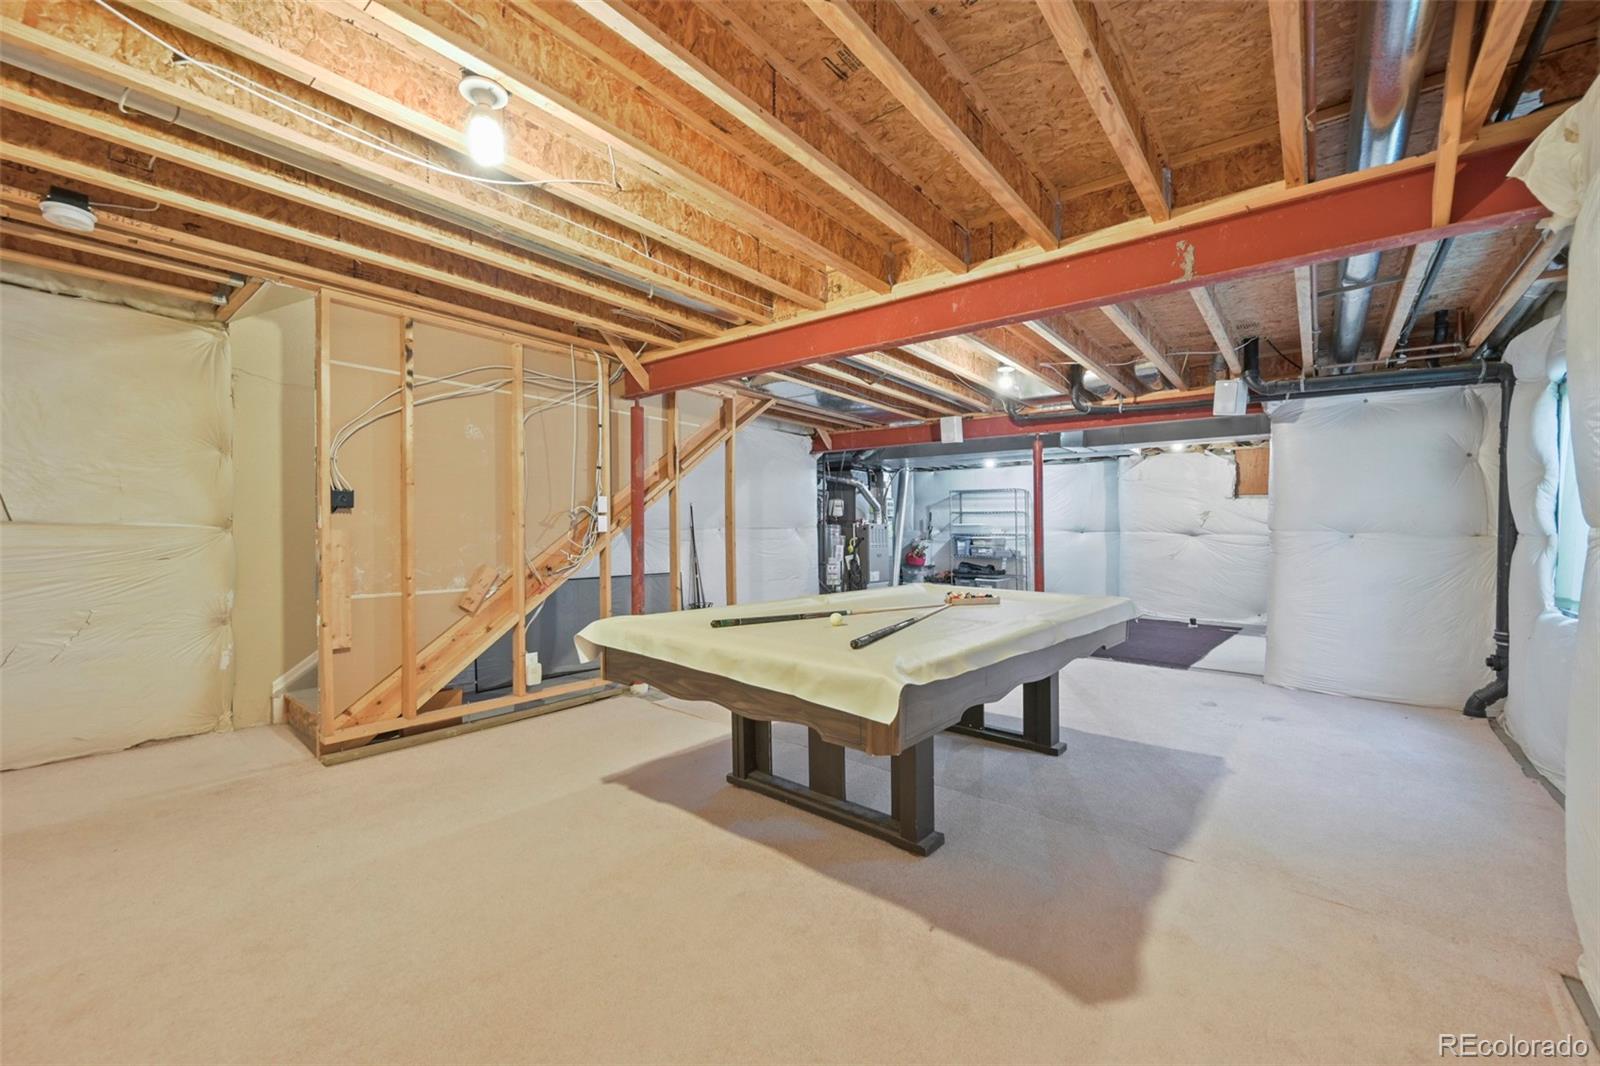
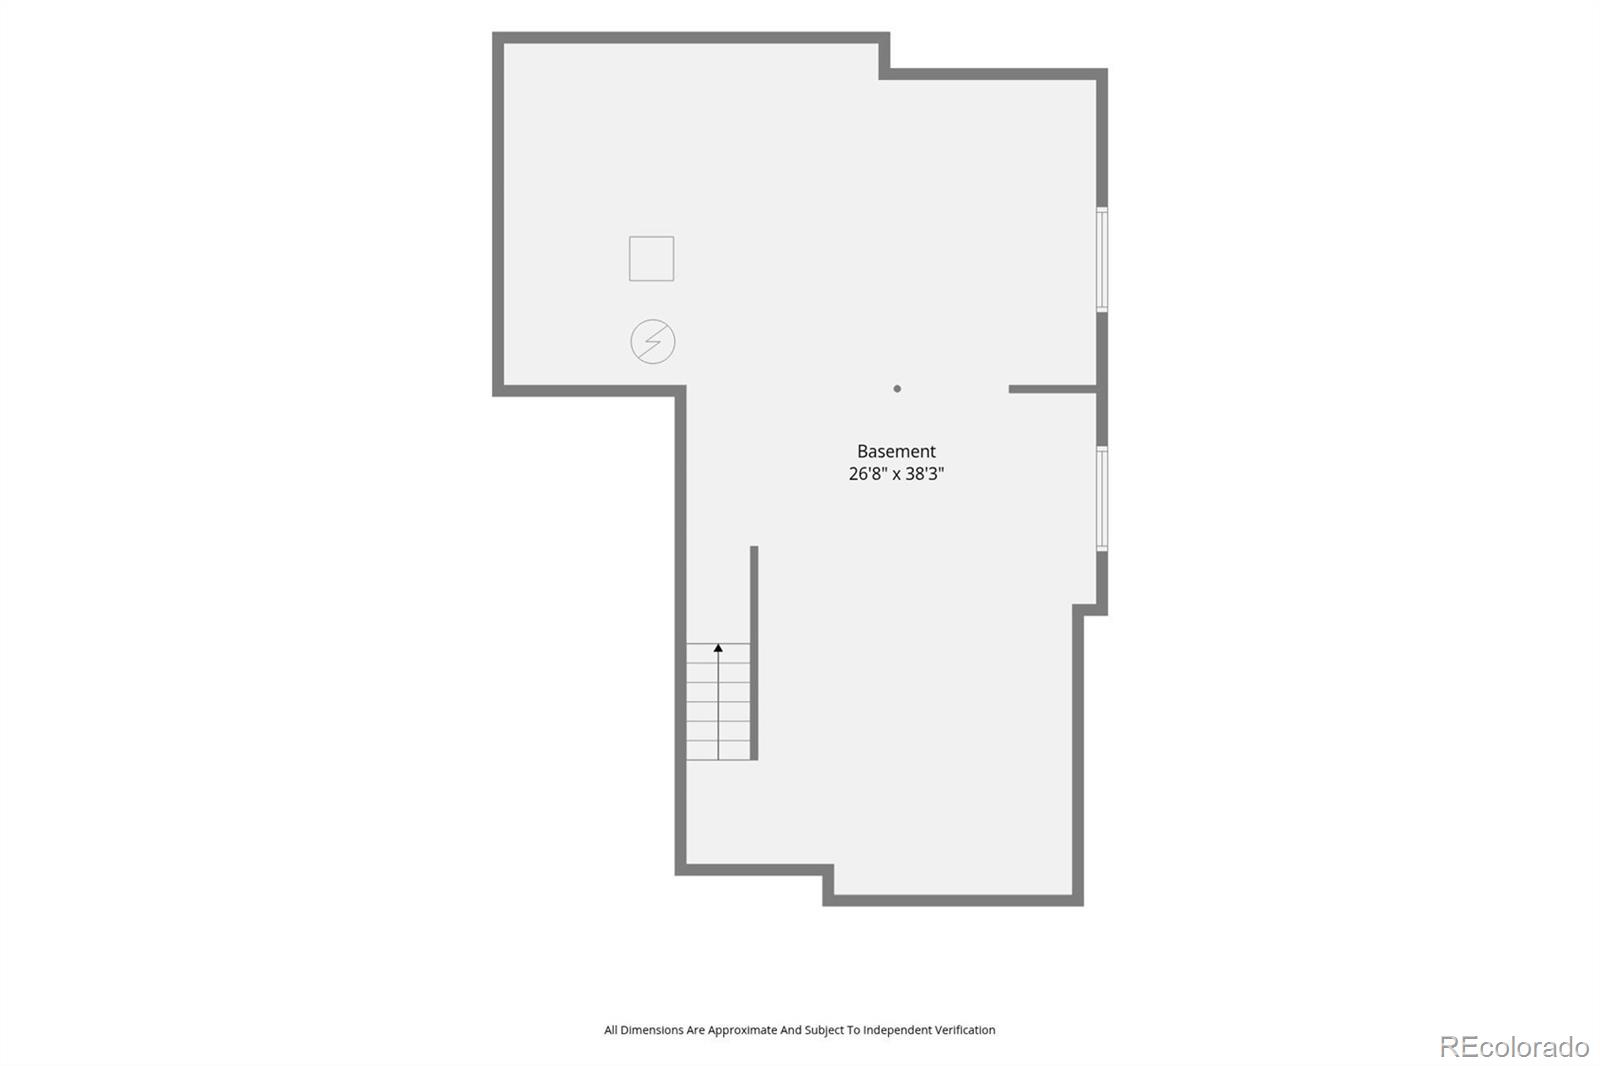
Additional highlights include a new HVAC system, furnace, and water heater installed in February 2025, a Honeywell whole-home humidifier, and a new roof installed less than one year ago. The 3-car tandem garage offers extra space for a workshop, storage, or hobbies, while the unfinished basement provides an excellent layout for future expansion.
Thoughtfully updated and ideally located with exceptional privacy and room to grow, this home is ready to welcome its next owners.
Property Details
Price:
$664,900
MLS #:
4779964
Status:
Active
Beds:
3
Baths:
3
Type:
Single Family
Subtype:
Single Family Residence
Subdivision:
Quail Valley Subdivision
Finished Sq Ft:
2,408
Lot Size:
6,534 sqft / 0.15 acres (approx)
Year Built:
2004
Schools
School District:
Adams 12 5 Star Schl
Elementary School:
Silver Creek
Middle School:
Rocky Top
High School:
Mountain Range
Interior
Appliances
Convection Oven, Dishwasher, Disposal, Dryer, Humidifier, Microwave, Range, Refrigerator, Self Cleaning Oven, Washer
Bathrooms
2 Full Bathrooms, 1 Half Bathroom
Cooling
Central Air
Flooring
Carpet, Laminate, Tile, Vinyl
Heating
Forced Air
Interior Features
Breakfast Nook, Ceiling Fan(s), Eat-in Kitchen, Five Piece Bath, Kitchen Island, Open Floorplan, Primary Suite, Smoke Free, Walk-In Closet(s)
Laundry Features
In Unit
Levels
Two
Exterior
Architectural Style
Traditional
Association Amenities
Park, Playground, Trail(s)
Attached Garage YN
1
Construction Materials
Frame
Exterior Features
Lighting, Private Yard, Rain Gutters
Fencing
Partial
Garage Spaces
3
Lot Features
Landscaped, Open Lot, Secluded, Sprinklers In Front, Sprinklers In Rear
Parking Features
Dry Walled, Finished, Tandem
Patio And Porch Features
Covered, Deck, Front Porch, Patio
Roof
Composition
Window Features
Bay Window(s), Double Pane Windows, Window Coverings, Window Treatments
Financial
HOA Fee
$60
HOA Fee Frequency
Monthly
HOA Includes
Maintenance Grounds
Taxes
$4,699
Map
Contact Us
Mortgage Calculator
Property Summary
- Located in the Quail Valley Subdivision subdivision, 14717 Williams Street Thornton CO is a Single Family for sale in Thornton, CO, 80602. It is listed for $664,900 and features 3 beds, 3 baths, and has approximately 2,408 square feet of living space, and was originally constructed in 2004. The current price per square foot is $276. The average price per square foot for Single Family listings in Thornton is $280. The average listing price for Single Family in Thornton is $604,954. To schedule a showing of MLS#4779964 at 14717 Williams Street in Thornton, CO, contact your Smart Sale AI agent at 3039066915.
Similar Listings Nearby

Additional Details
MLS ID : 4779964
Listing Key : 79f84ea07a53dbda84e9a29db81f0ce1
Parcel Number : R0143543
Zip Code : 80602
City : Thornton
State : CO
Building if Condo :
Full Street: 14717 Williams Street
Address : 14717
Address Prefix :
Address Suffix : Street
Street : Williams
Street Prefix :
Street Suffix :
Unit if Condo :
Latitude : 39.962612
Longitude : -104.964798
Property Type : singlefamily
Property Sub Type : Single Family Residence
Stories Total if Condo :
Lot Size : 6,534 sqft / 0.15 acres (approx)
Ownership :
Zoning :
Condition :
Renovation :
Pets Allowed :
Special Conditions : None Known
Possession :
Original Price :
Close Price :
Close Date :
List Date : Aug 6, 2026
List Contract Date : 2026-08-06
Off Market Date :
Purchase Contract Date :
Days on Market : 76
Concessions Amount :
Concession Comment :
Company : Berkshire Hathaway HomeServices Colorado Real Estate, LLC

Copyright 2026. All rights reserved.
14717 Williams Street
Thornton, CO