
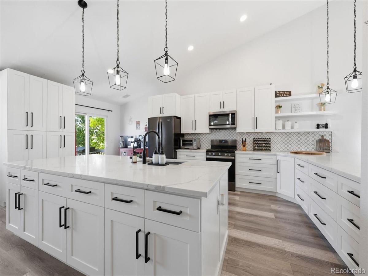
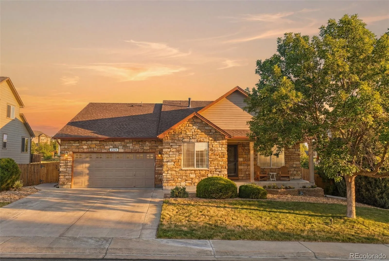
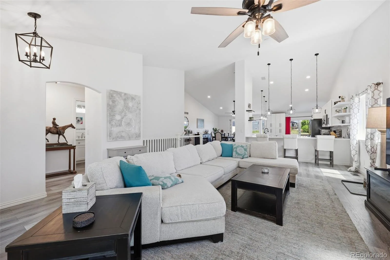
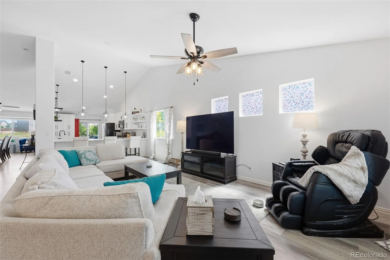
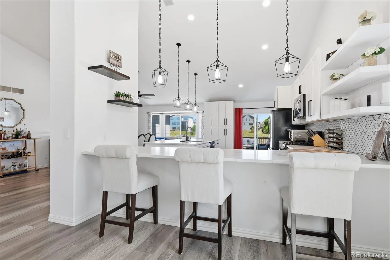
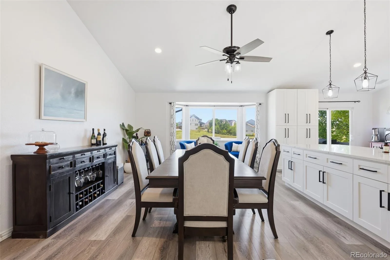
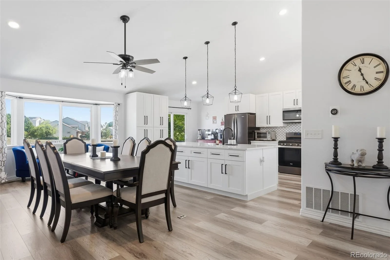
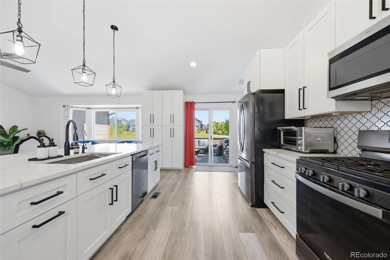
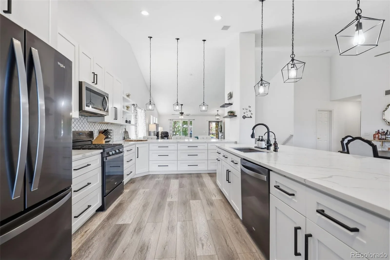
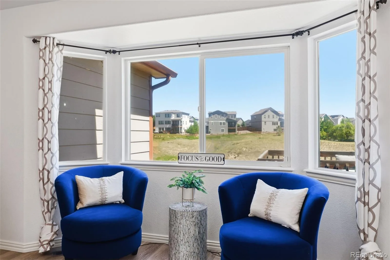
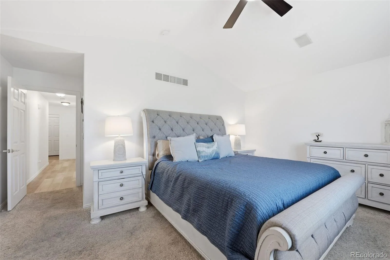
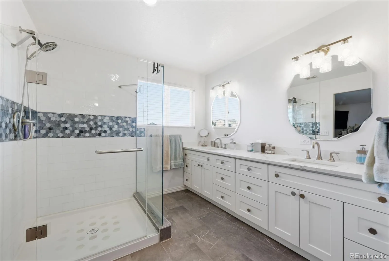
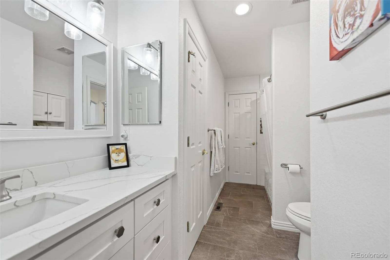
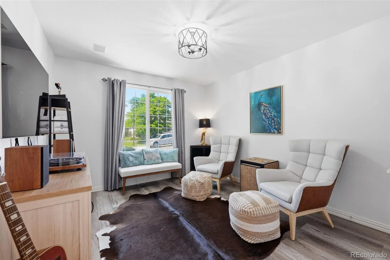
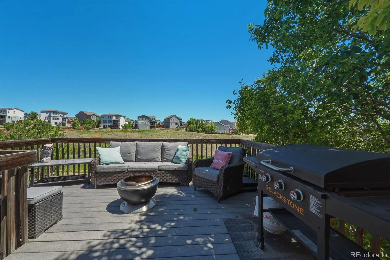
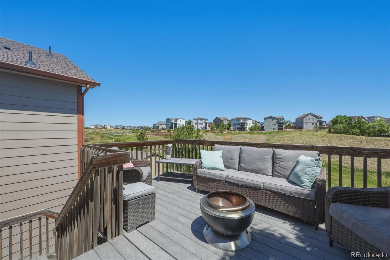
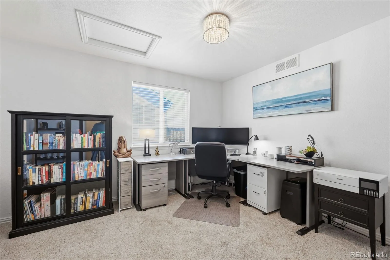
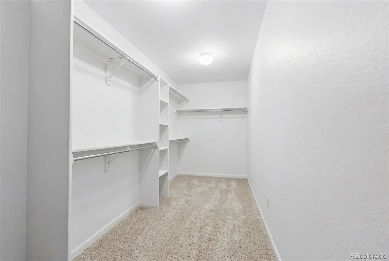
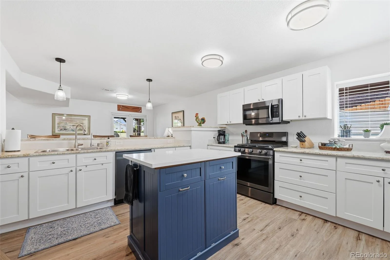
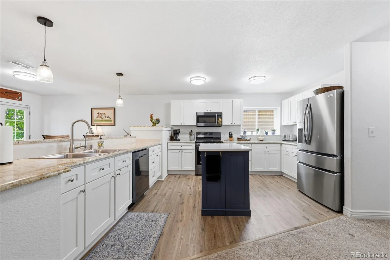
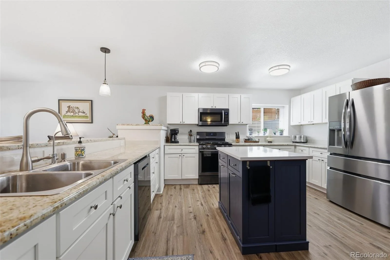
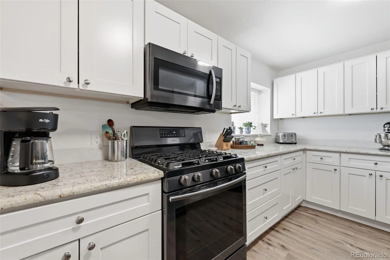
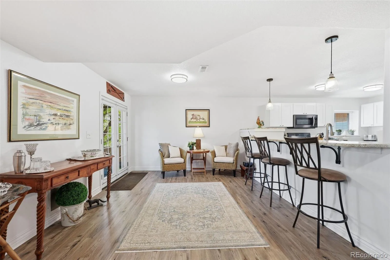
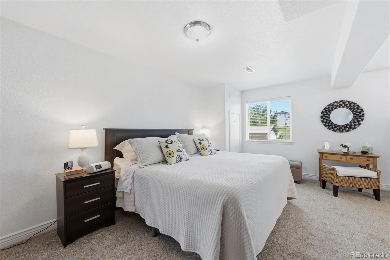
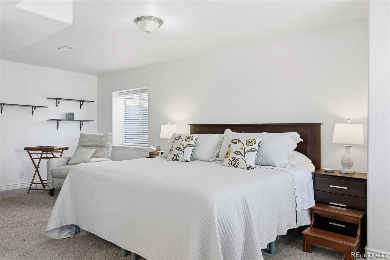
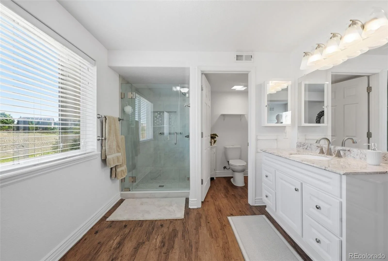
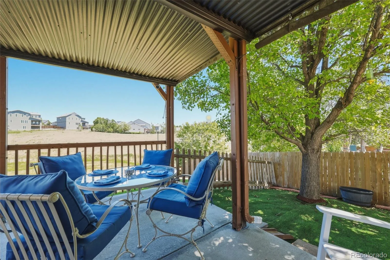
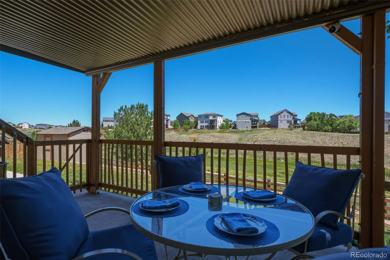
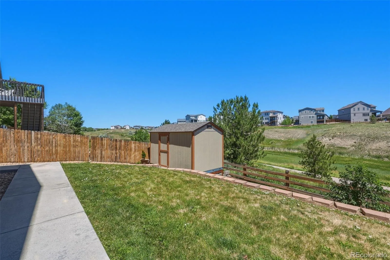
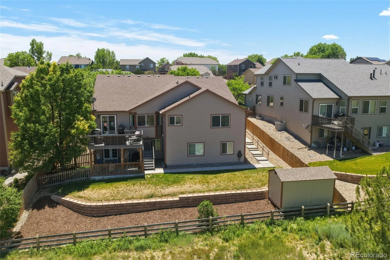
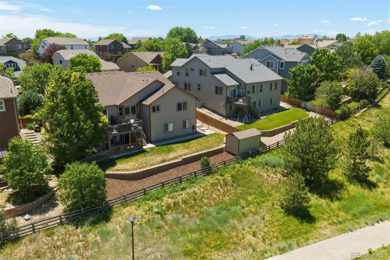
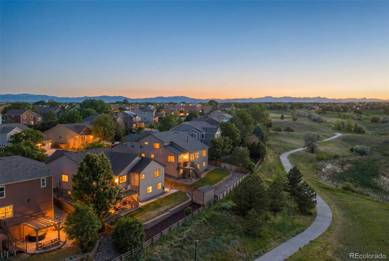
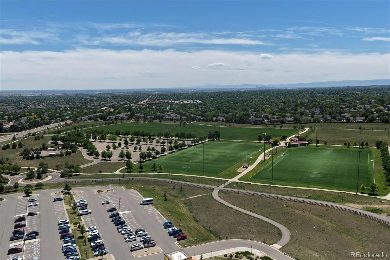
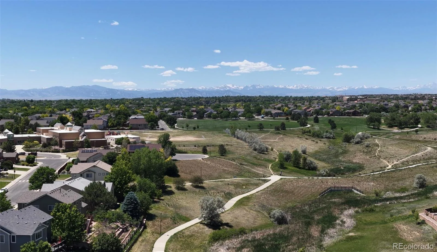
Rare brick ranch in Quebec Riverdale backing to protected open space with no rear neighbors, sweeping mountain views, and a lower level that functions as a fully independent residence. True main-floor living with a grand chef’s kitchen at the heart of the home, featuring an oversized quartz island, breakfast bar seating, abundant cabinetry, stainless steel appliances, and a sunny bay-window nook. Vaulted ceilings and oversized windows flood the great room with natural light. The main level includes a spacious primary en-suite plus two additional bedrooms or dedicated office spaces. Step out to a covered deck overlooking the meadow for seamless indoor-outdoor living.
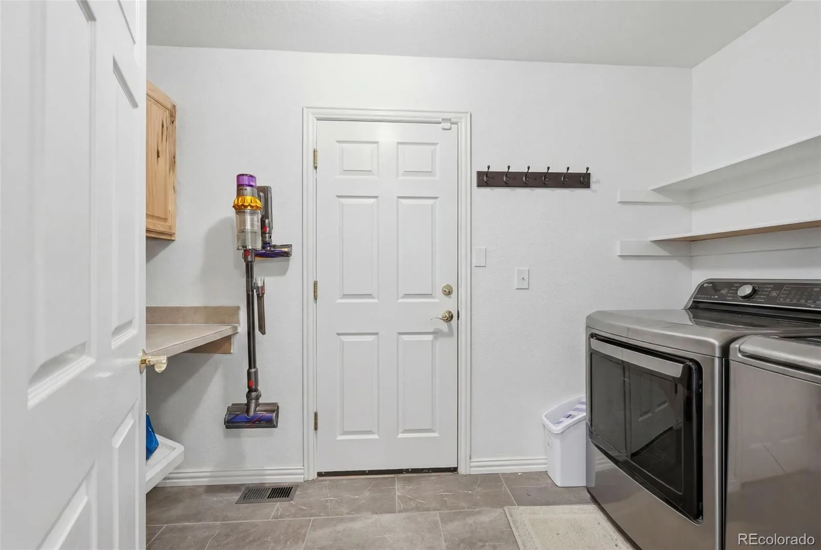
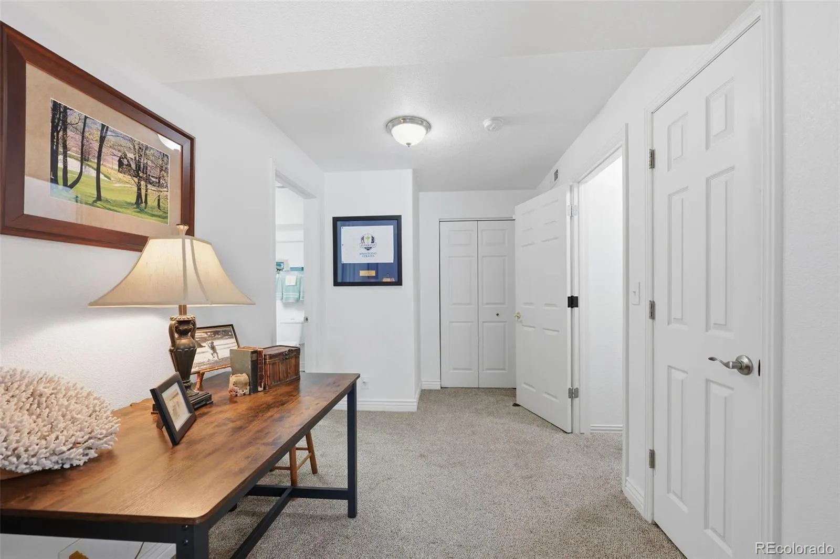
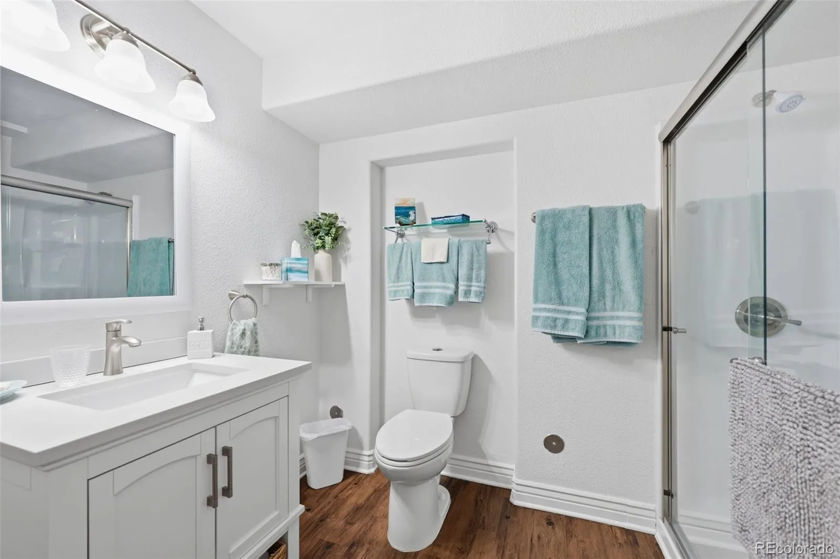
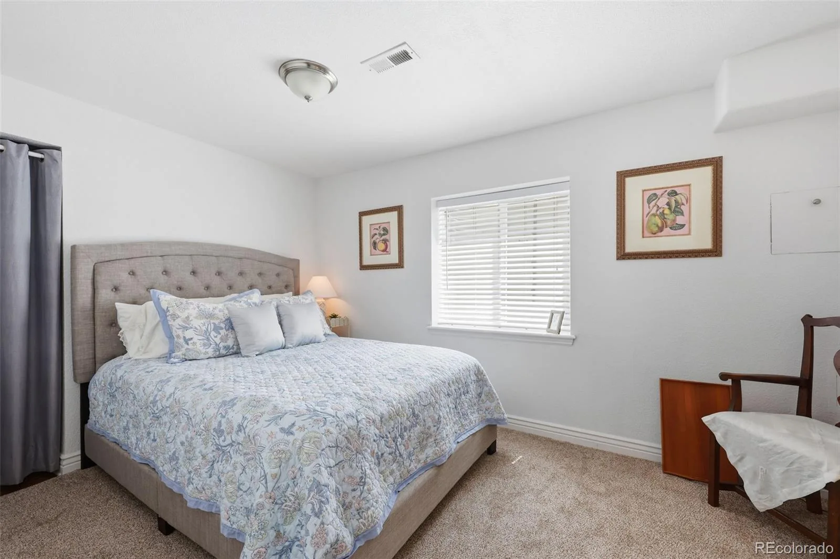
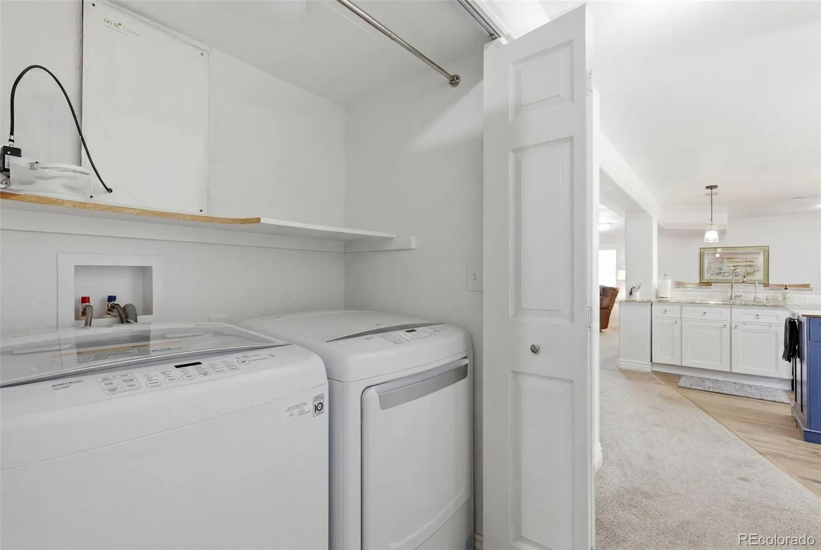
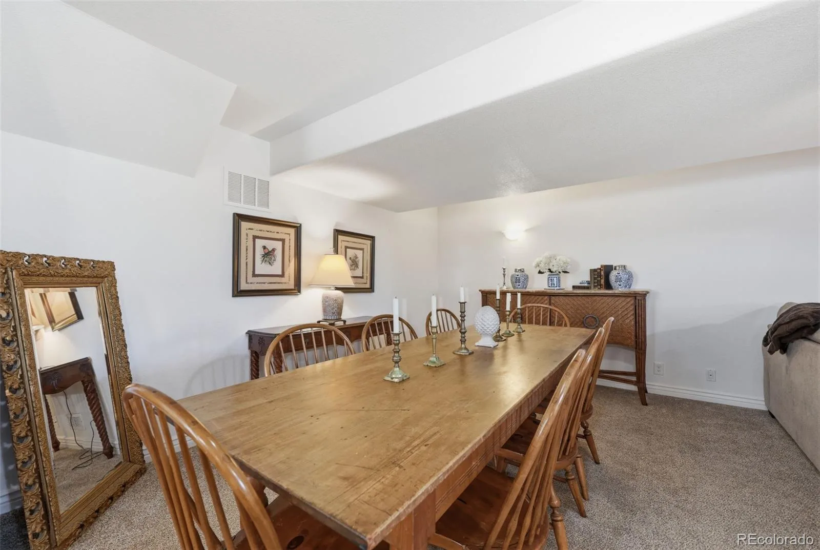
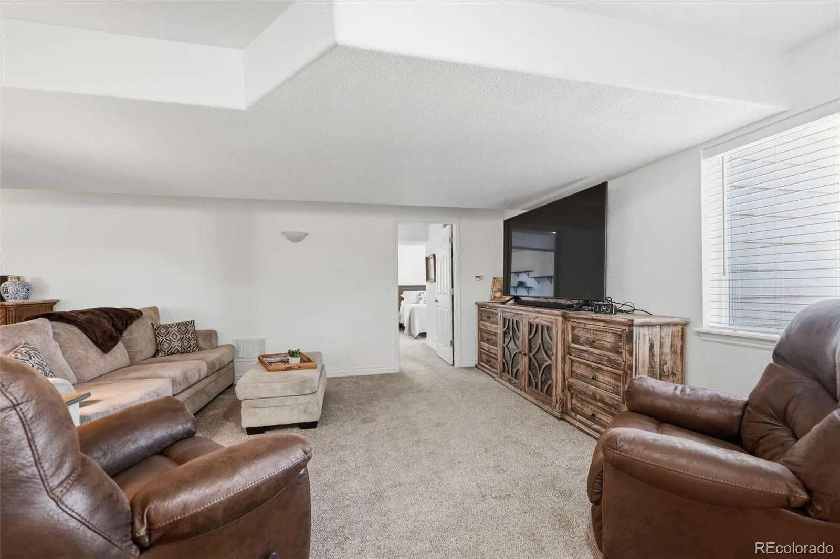
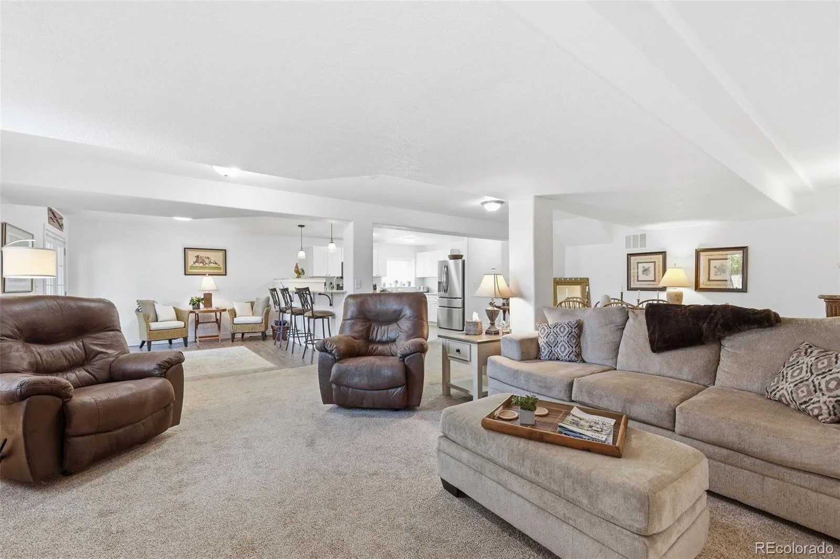
The walk-out lower level is the rare feature that sets this home apart: a fully self-contained living space with its own separate exterior entrance, second full kitchen, large living and rec area, second primary en-suite, two additional bedrooms, two bathrooms, and dedicated laundry. Whether used for multigenerational living, extended family, or as a private guest suite, this level functions as a complete home within a home.
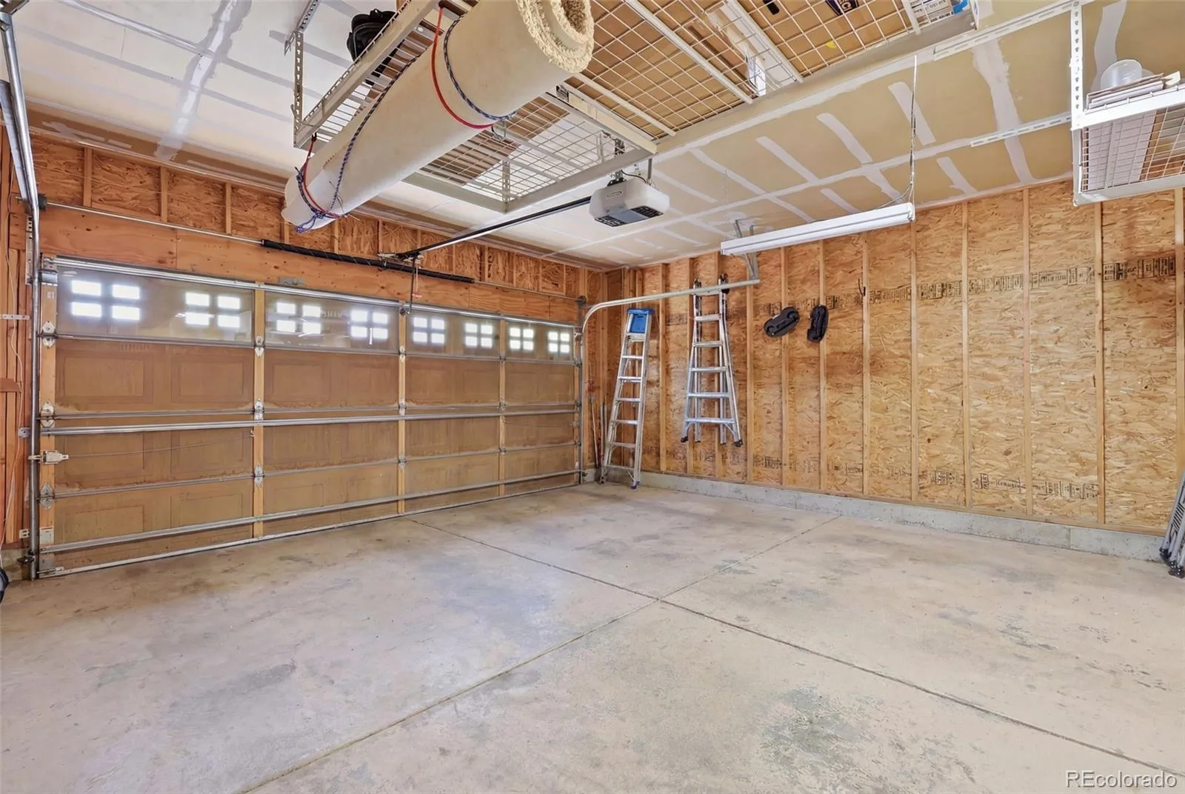
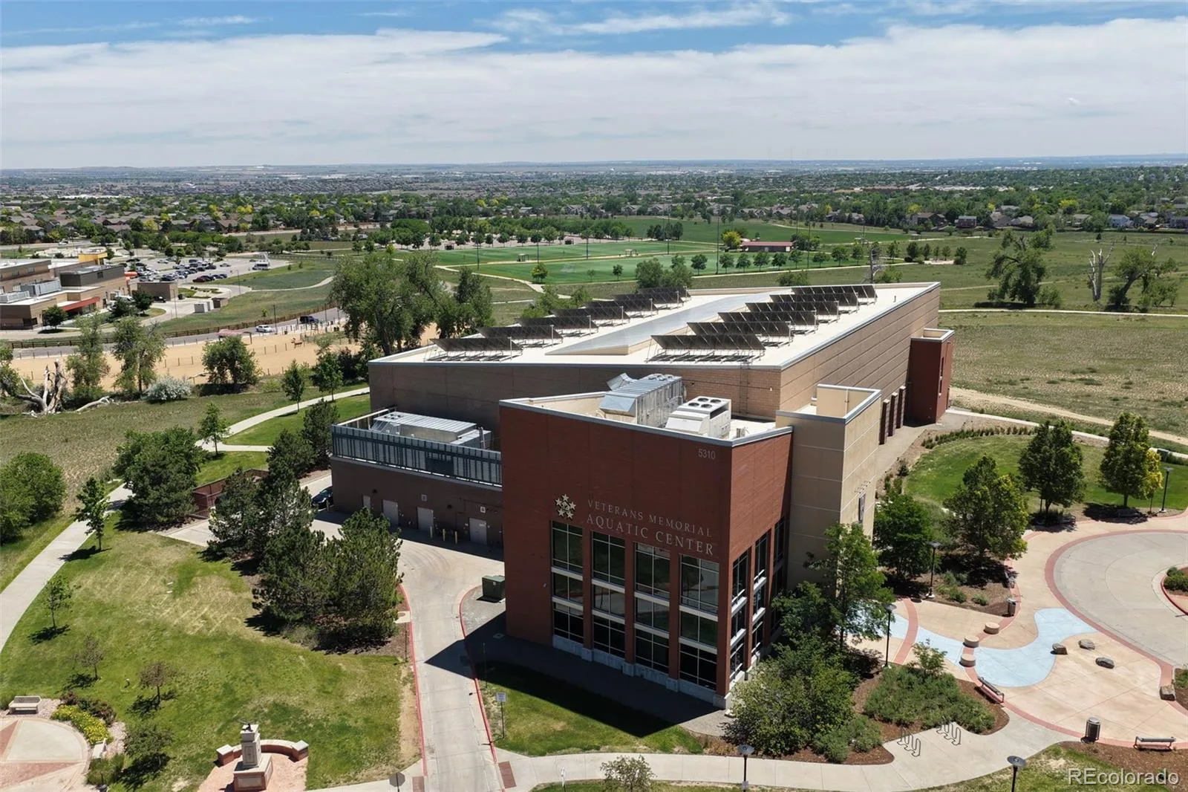
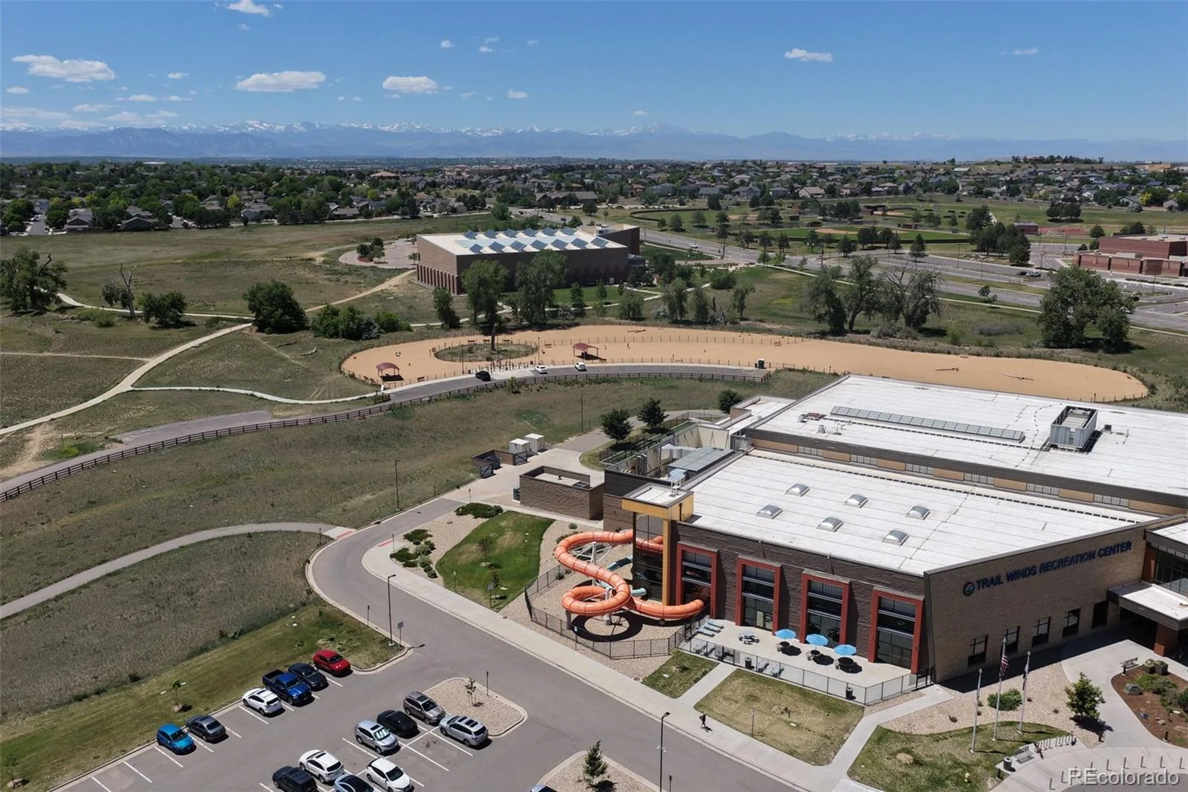
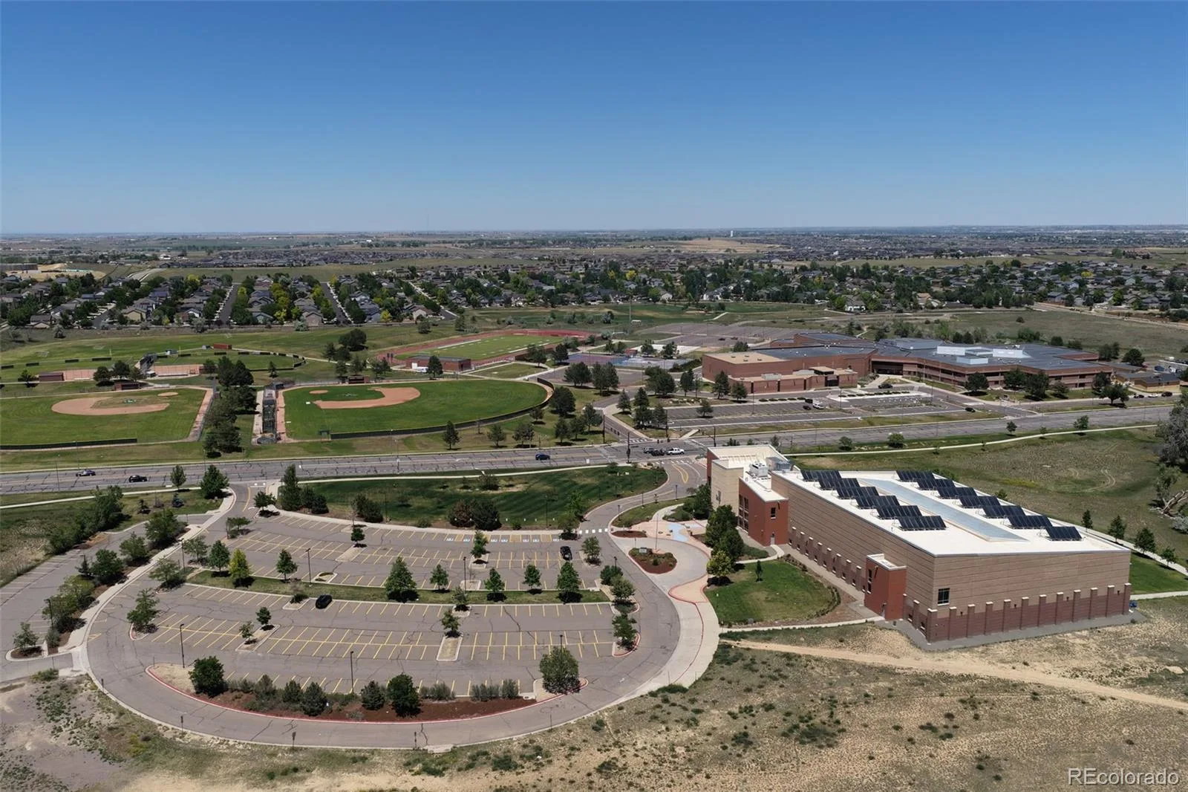
Additional highlights: oversized insulated two-car garage with 220V, tankless water heater, central air, and direct backyard access to Riverdale’s parks and trail system. Minutes to Riverdale Ridge schools, golf, shopping, and E-470. Turnkey, thoughtfully updated, and move-in ready.
The walk-out lower level is the rare feature that sets this home apart: a fully self-contained living space with its own separate exterior entrance, second full kitchen, large living and rec area, second primary en-suite, two additional bedrooms, two bathrooms, and dedicated laundry. Whether used for multigenerational living, extended family, or as a private guest suite, this level functions as a complete home within a home.
Additional highlights: oversized insulated two-car garage with 220V, tankless water heater, central air, and direct backyard access to Riverdale’s parks and trail system. Minutes to Riverdale Ridge schools, golf, shopping, and E-470. Turnkey, thoughtfully updated, and move-in ready.
Property Details
Price:
$779,000
MLS #:
REC3347169
Status:
Active Under Contract
Beds:
5
Baths:
4
Type:
Single Family
Subtype:
Single Family Residence
Subdivision:
Quebec Riverdale
Finished Sq Ft:
3,849
Total Sq Ft:
3,849
Lot Size:
9,148 sqft / 0.21 acres (approx)
Year Built:
2005
Schools
School District:
School District 27-J
Elementary School:
West Ridge
Middle School:
Roger Quist
High School:
Riverdale Ridge
Interior
Above Grade Finished Area
2149
Appliances
Dishwasher, Disposal, Dryer, Microwave, Oven, Range, Refrigerator, Self Cleaning Oven, Sump Pump, Tankless Water Heater, Washer, Water Purifier
Bathrooms
1 Full Bathroom, 3 Three Quarter Bathrooms
Below Grade Finished Area
1700
Cooling
Central Air
Flooring
Carpet, Laminate
Heating
Forced Air
Interior Features
Built-in Features, Ceiling Fan(s), High Speed Internet, Jack & Jill Bathroom, Kitchen Island, Open Floorplan, Pantry, Primary Suite, Quartz Counters, Smart Thermostat, Vaulted Ceiling(s), Walk-In Closet(s)
Laundry Features
Laundry Closet
Levels
One
Main Level Bathrooms
3
Main Level Bedrooms
3
Exterior
Architectural Style
Contemporary
Association Amenities
Park, Playground, Trail(s)
Attached Garage YN
1
Construction Materials
Brick
Direction Faces
South
Exterior Features
Balcony, Garden, Lighting, Private Yard, Rain Gutters
Fencing
Full
Garage Spaces
2
Lot Features
Borders Public Land, Greenbelt, Landscaped, Level, Meadow, Open Space, Sprinklers In Front, Sprinklers In Rear
Parking Features
220 Volts, Concrete, Dry Walled, Insulated Garage
Parking Spots
2
Parking Total
2
Patio And Porch Features
Covered, Deck, Front Porch, Patio
Roof
Shingle
Security Features
Carbon Monoxide Detector(s), Security System, Smoke Detector(s)
Window Features
Double Pane Windows
Financial
HOA Fee
$1,188
HOA Fee Frequency
Annually
HOA Includes
Reserves, Road Maintenance, Snow Removal, Trash
HOA Name
Quebec Run HOA
HOA Phone
303-952-4004
Tax Year
2025
Taxes
$4,700
Map
Contact Us
Mortgage Calculator
Property Summary
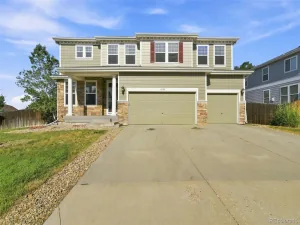
- Located in the Quebec Riverdale subdivision, 6825 E 131st Drive Thornton CO is a Single Family for sale in Thornton, CO, 80602. It is listed for $779,000 and features 5 beds, 4 baths, and has approximately 3,849 square feet of living space, and was originally constructed in 2005. The current price per square foot is $202. The average price per square foot for Single Family listings in Thornton is $250. The average listing price for Single Family in Thornton is $606,034. To schedule a showing of MLS#rec3347169 at 6825 E 131st Drive in Thornton, CO, contact your Smart Sale AI agent at 3039066915.
Similar Listings Nearby

Additional Details
MLS ID : REC3347169
Listing Key : REC2054946604
Parcel Number : 0157129401008
Zip Code : 80602
City : Thornton
State : CO
Building if Condo :
Full Street: 6825 E 131st Drive
Address : 6825
Address Prefix :
Address Suffix : Drive
Street : 131st
Street Prefix : E
Street Suffix :
Unit if Condo :
Latitude : 39.934776
Longitude : -104.908142
Property Type : singlefamily
Property Sub Type : Single Family Residence
Stories Total if Condo :
Lot Size : 9,148 sqft / 0.21 acres (approx)
Ownership : Individual
Zoning :
Condition : Updated/Remodeled
Renovation :
Pets Allowed :
Special Conditions : None
Possession : Closing/DOD
Original Price : 779000
Close Price :
Close Date :
List Date : Jun 17, 2026
List Contract Date : 2026-06-17
Off Market Date : 2026-07-31
Purchase Contract Date : 2026-07-31
Days on Market : 73
Concessions Amount :
Concession Comment :
Renovation :
Company : PMG Realty

Copyright 2026. All rights reserved.
6825 E 131st Drive
Thornton, CO