
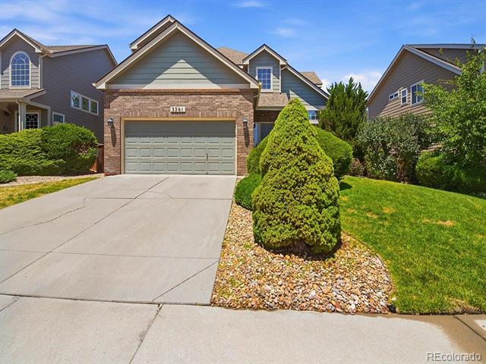

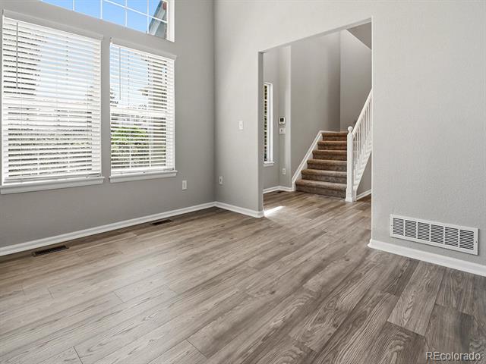
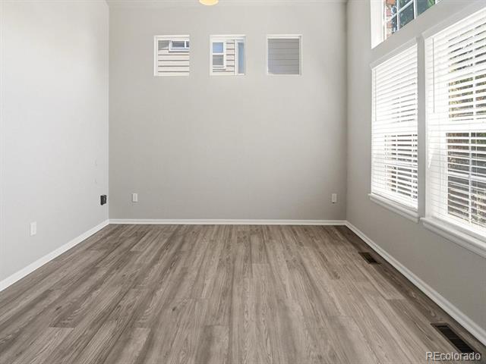
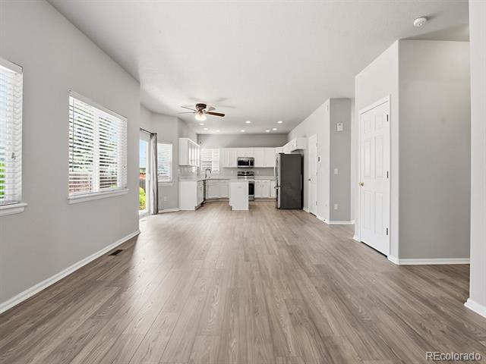
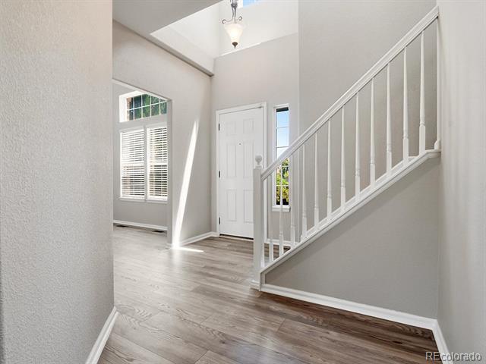
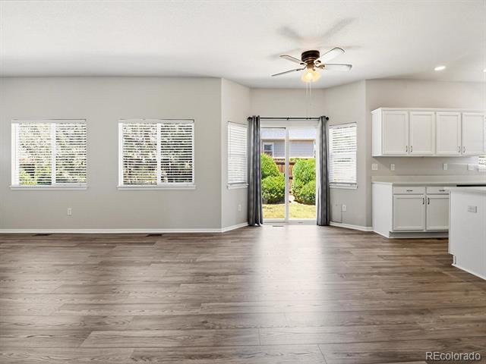
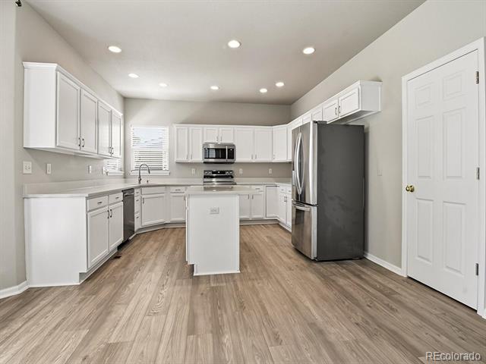
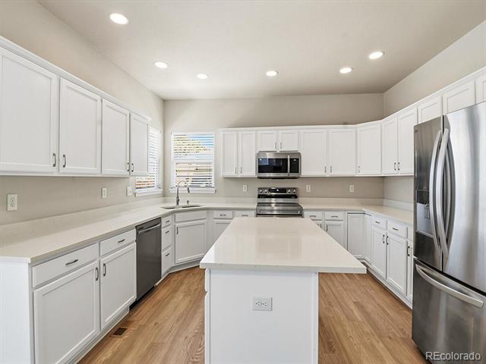
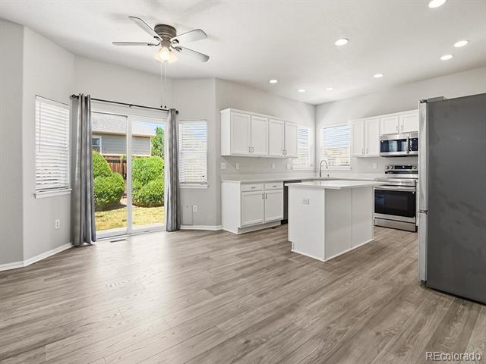

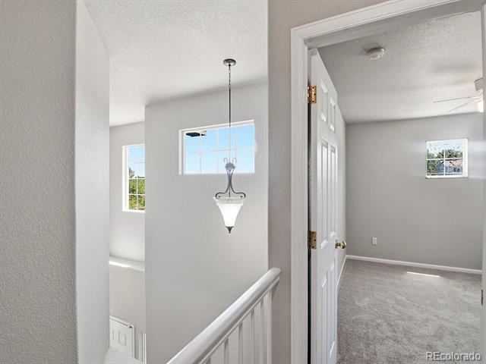


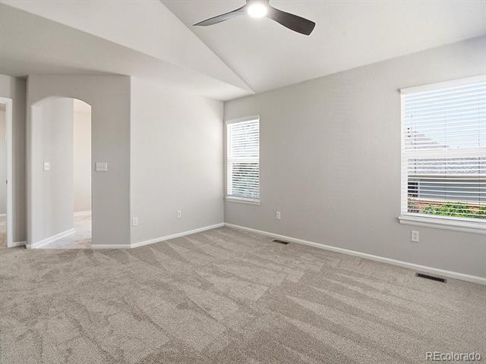
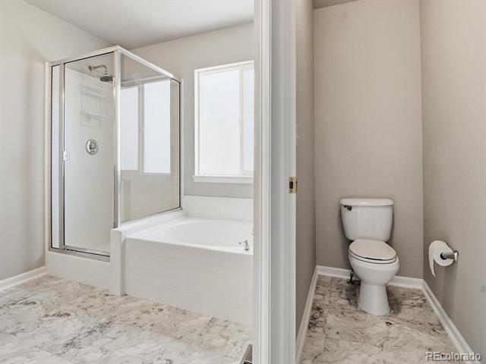
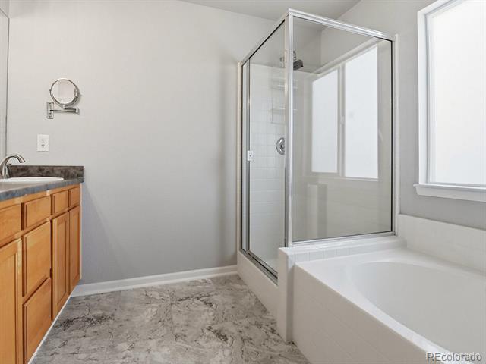

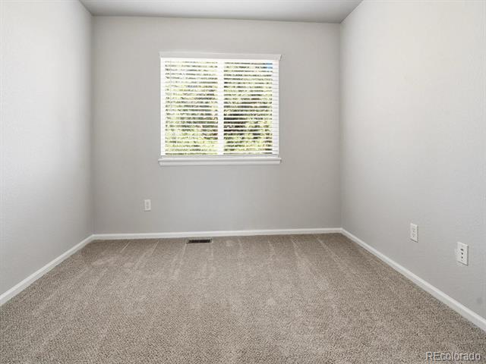
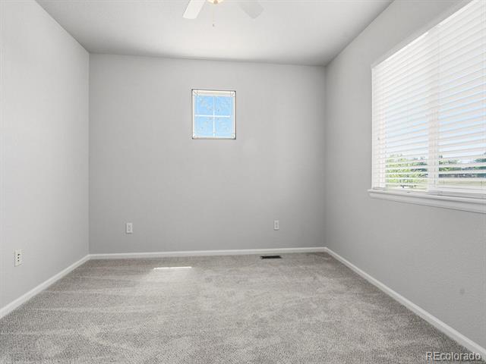
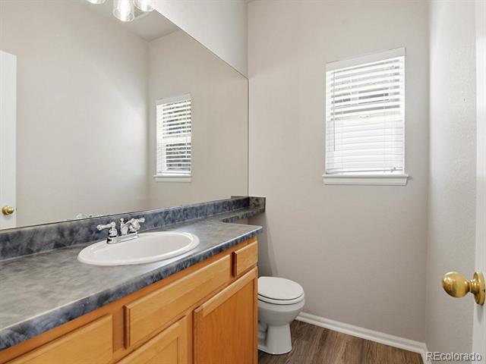
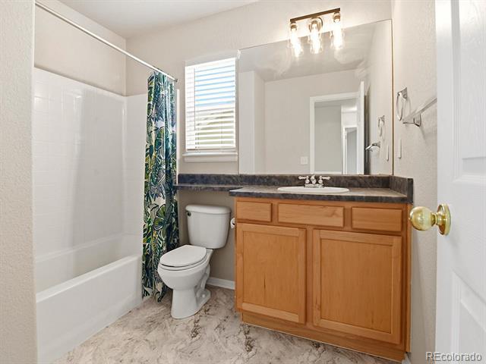
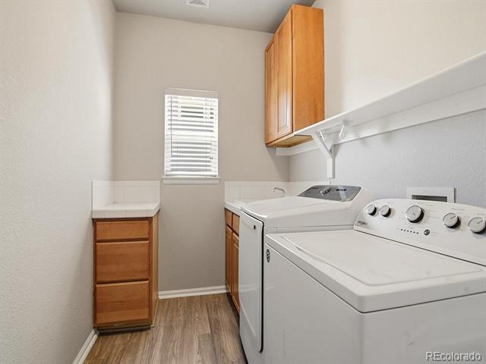
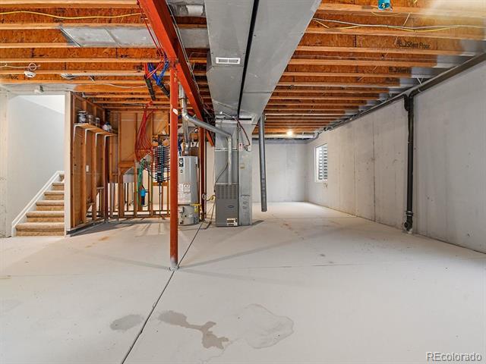


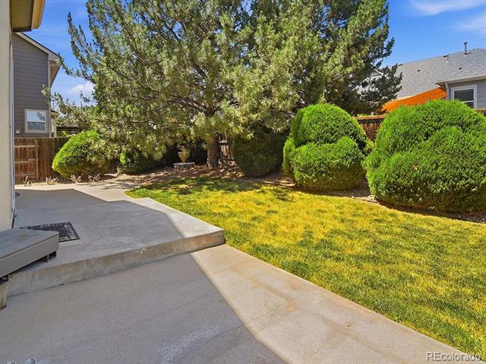
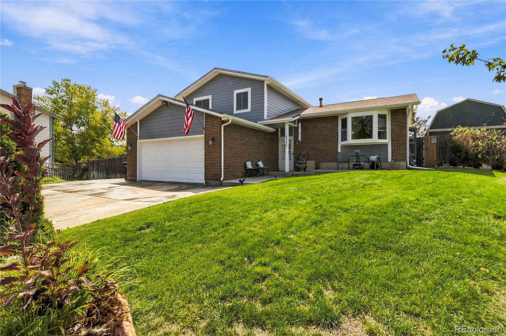
Taken off the market for repairs, it is back on the market.This remodeled 2story home sits on a quiet cul-de-sac location with park across the street and no through traffic. It is in an outstanding neighborhood. The home has an abundance of quality features, It boasts a remodeled kitchen with quartz countertops, refinished cabinets, large pantry, stainless steel appliances, eating space and lots of overhead lighting. Vauted ceilings, wood blinds and new paint and flooring throughout as well as numerous windows create a light and bright interior. The large family room with entertainment center and patio entrance defines a comfortable living space. It has a large unfinished basement with high ceilings and roughin bathroom ready for it to be finished to your taste. The well groomed shrubs and mature trees off of the patio lends itself to privacy.
Property Details
Price:
$539,000
MLS #:
8146236
Status:
Active Under Contract
Beds:
3
Baths:
3
Type:
Single Family
Subtype:
Single Family Residence
Subdivision:
Riverdale Heights
Finished Sq Ft:
1,953
Lot Size:
6,000 sqft / 0.14 acres (approx)
Year Built:
2002
Schools
School District:
Adams 12 5 Star Schl
Elementary School:
Mountain View
Middle School:
Shadow Ridge
High School:
Prospect Ridge Academy
Interior
Appliances
Cooktop, Dishwasher, Disposal, Dryer, Electric Water Heater, Microwave, Oven, Range, Range Hood, Refrigerator, Self Cleaning Oven, Washer
Bathrooms
2 Full Bathrooms, 1 Half Bathroom
Cooling
Central Air
Flooring
Carpet, Laminate, Tile
Heating
Forced Air, Natural Gas
Interior Features
Ceiling Fan(s), Five Piece Bath, High Ceilings, Kitchen Island, Open Floorplan, Quartz Counters, Radon Mitigation System, Smart Ceiling Fan, Smoke Free, Synthetic Counters, Vaulted Ceiling(s), Walk-In Closet(s)
Levels
Two
Exterior
Architectural Style
Traditional
Association Amenities
Park, Playground
Attached Garage YN
1
Construction Materials
Brick, Frame
Direction Faces
South
Exterior Features
Private Yard
Garage Spaces
2
Lot Features
Cul-De-Sac, Greenbelt, Landscaped, Level, Sprinklers In Front, Sprinklers In Rear
Parking Features
Concrete, Finished
Patio And Porch Features
Patio
Roof
Composition
Window Features
Double Pane Windows, Window Coverings
Financial
HOA Fee
$84
HOA Fee Frequency
Monthly
Taxes
$3,586
Map
Contact Us
Mortgage Calculator
Property Summary
- Located in the Riverdale Heights subdivision, 3261 E 102nd Court Thornton CO is a Single Family for sale in Thornton, CO, 80229. It is listed for $539,000 and features 3 beds, 3 baths, and has approximately 1,953 square feet of living space, and was originally constructed in 2002. The current price per square foot is $276. The average price per square foot for Single Family listings in Thornton is $280. The average listing price for Single Family in Thornton is $603,136. To schedule a showing of MLS#8146236 at 3261 E 102nd Court in Thornton, CO, contact your Smart Sale AI agent at 3039066915.
Similar Listings Nearby



Additional Details
MLS ID : 8146236
Listing Key : cd660dc4cf5f62c40873b62b79bb96a5
Parcel Number : R0132086
Zip Code : 80229
City : Thornton
State : CO
Building if Condo :
Full Street: 3261 E 102nd Court
Address : 3261
Address Prefix :
Address Suffix : Court
Street : 102nd
Street Prefix : E
Street Suffix :
Unit if Condo :
Latitude : 39.881180
Longitude : -104.948174
Property Type : singlefamily
Property Sub Type : Single Family Residence
Stories Total if Condo :
Lot Size : 6,000 sqft / 0.14 acres (approx)
Ownership :
Zoning : Res
Condition :
Renovation :
Pets Allowed :
Special Conditions : None Known
Possession :
Original Price :
Close Price :
Close Date :
List Date : Jun 22, 2026
List Contract Date : 2026-06-22
Off Market Date :
Purchase Contract Date :
Days on Market : 121
Concessions Amount :
Concession Comment :
Company : MB Shaddox & Company

Copyright 2026. All rights reserved.
3261 E 102nd Court
Thornton, CO