
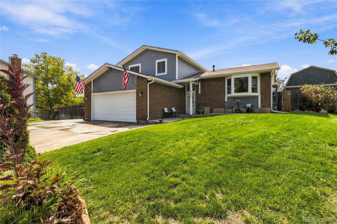
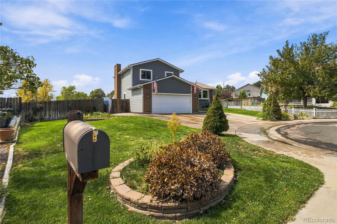
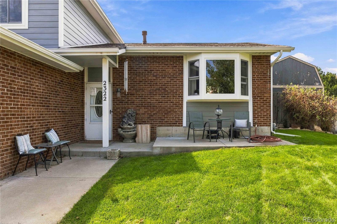
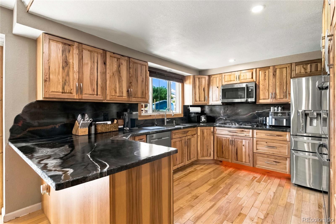
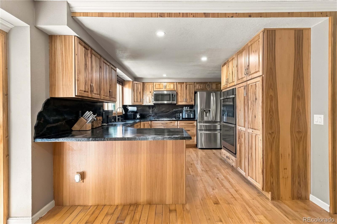
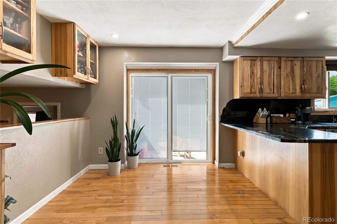
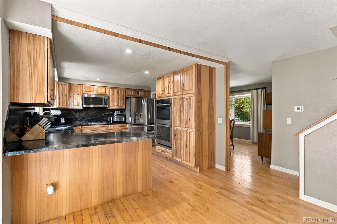
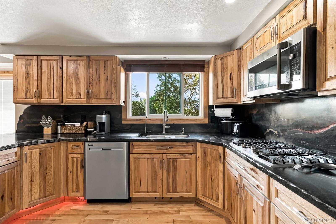
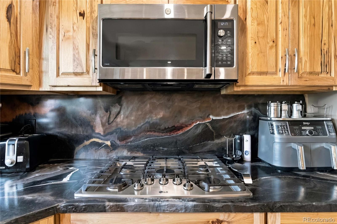
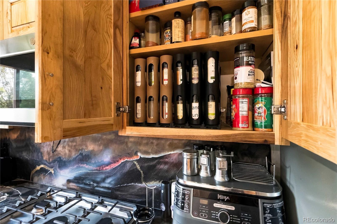
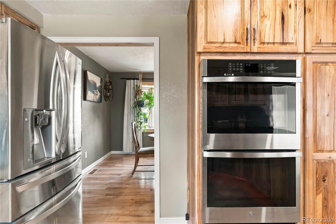
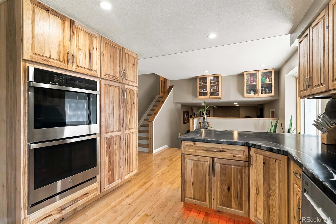
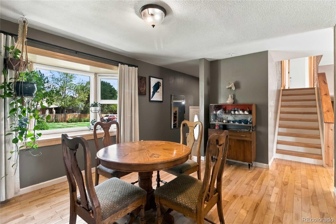
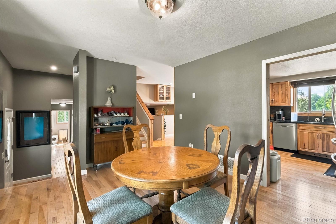
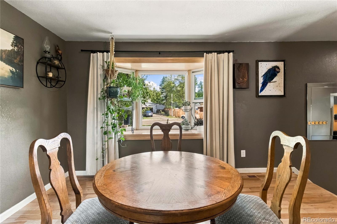
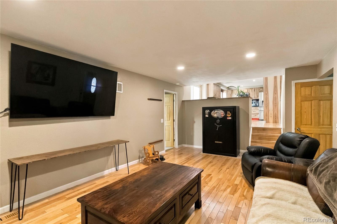
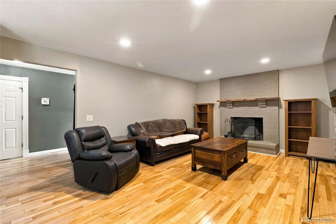
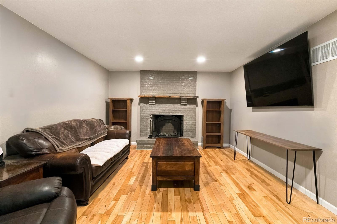
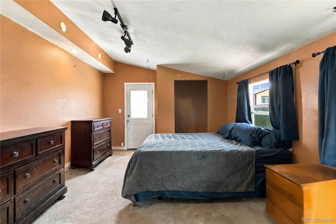
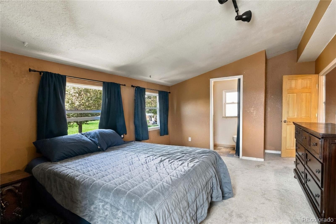
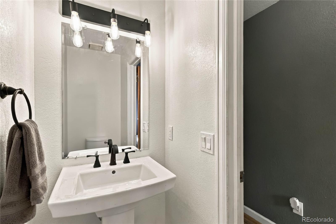
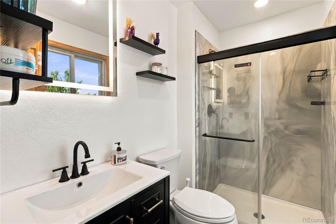
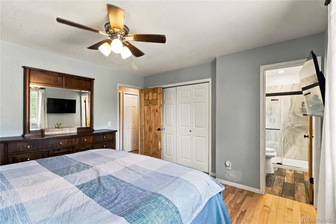
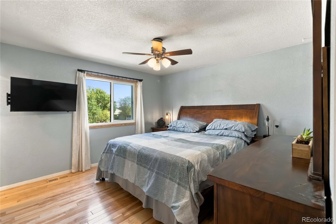
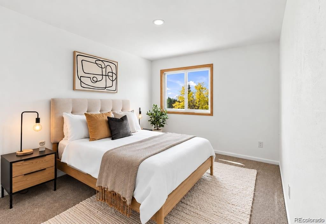
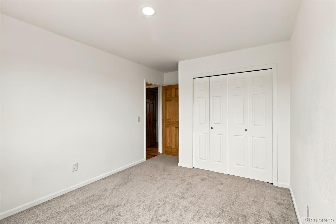
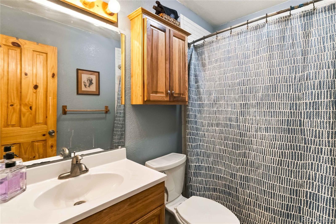
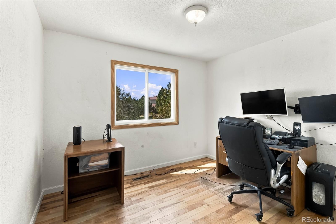
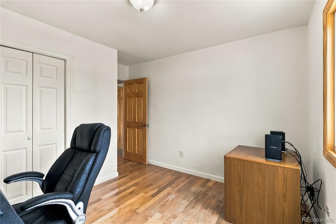
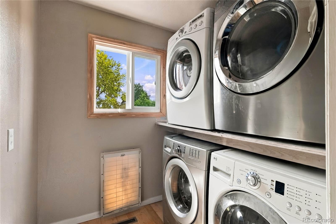
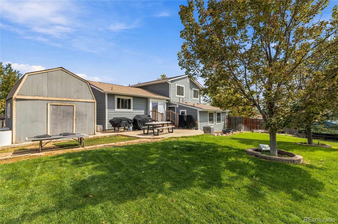
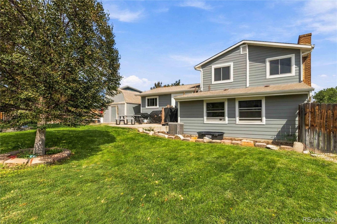
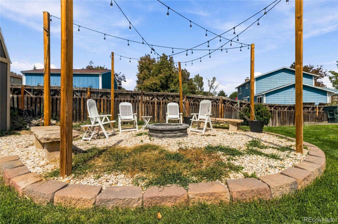
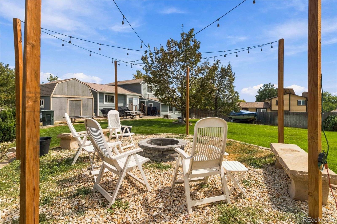
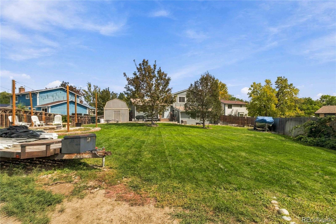
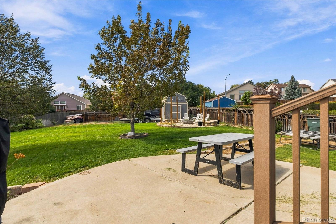
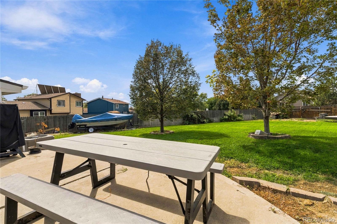
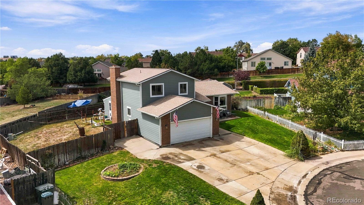
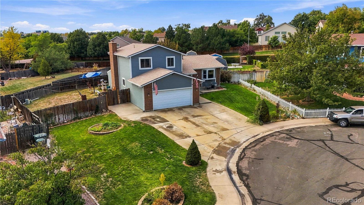
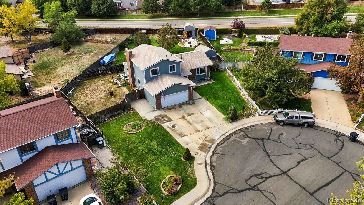
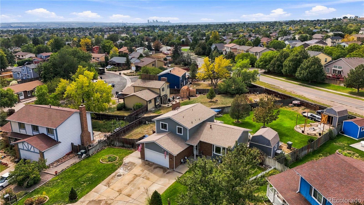
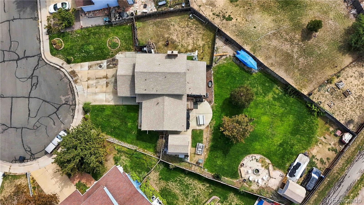
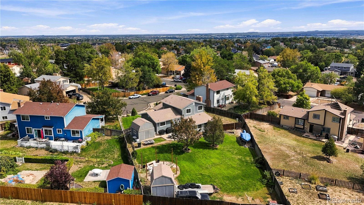
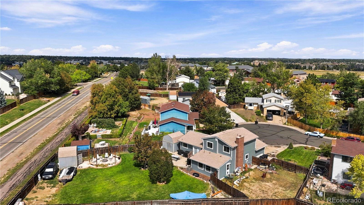
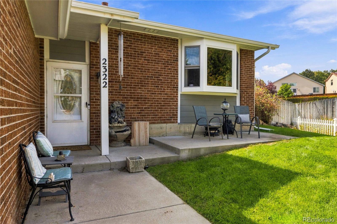
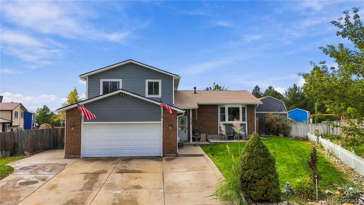
Welcome HOME! This home has been COMPLETELY REMODELED inside & out. Enjoy all new James Hardy siding with Tyvek wrap ($40k), new Anderson windows ($40k) & gutters. All new 6-panel doors & updated hardware throughout. Wood flooring throughout. Brand NEW carpet in 2 bedrooms. Enjoy a multi-level home with 2 storage rooms in the lower level. Completely remodeled kitchen features all new hickory cabinet ($29k). New stainless kitchen appliances also includes double oven and gas cooktop. Additional en-suite bedroom added off of the family room is great for addional family members or roommate. Family room features a wood-burning fireplace with brick surround. Half bath is located on main level & has been remodeled with pedistal sink & black fixtures & light. Laundry room features 2 washers & 2 dryers! included in the home purchase. Upstairs features 3 bedrooms. BRAND NEW carpet & paint in bedroom. Primary en-suite features completely remodeld bathroom & has new shower door, vanity & heated mirror! This home is located on a 12,200 sq. foot lot & has 2 sheds. Side yard is fenced off for animals, etc. Back yard has a gate access to the street for easy pull-ins. Home is located in a cul-de-sac & NO HOA FEES. This home has it ALL!
Property Details
Price:
$539,000
MLS #:
6588804
Status:
Active
Beds:
4
Baths:
4
Type:
Single Family
Subtype:
Single Family Residence
Subdivision:
Sherwood Hills
Finished Sq Ft:
2,329
Lot Size:
12,200 sqft / 0.28 acres (approx)
Year Built:
1983
Schools
School District:
Mapleton R-1
Elementary School:
Explore
Middle School:
Mapleton Expedition
High School:
Mapleton Expedition
Interior
Appliances
Cooktop, Dishwasher, Disposal, Double Oven, Dryer, Refrigerator, Washer
Bathrooms
1 Full Bathroom, 2 Three Quarter Bathrooms, 1 Half Bathroom
Cooling
Central Air
Fireplaces Total
1
Flooring
Wood
Heating
Forced Air, Natural Gas
Interior Features
Breakfast Nook, Ceiling Fan(s), Eat-in Kitchen, Entrance Foyer, In-Law Floorplan, Open Floorplan
Levels
Multi/Split
Exterior
Architectural Style
Traditional
Attached Garage YN
1
Construction Materials
Frame, Wood Siding
Direction Faces
Northeast
Exterior Features
Fire Pit, Rain Gutters
Fencing
Full
Garage Spaces
2
Lot Features
Cul-De-Sac
Patio And Porch Features
Deck, Front Porch
Roof
Composition
Window Features
Bay Window(s)
Financial
Taxes
$3,123
Map
Contact Us
Mortgage Calculator
Property Summary
- Located in the Sherwood Hills subdivision, 2322 E 101st Place Thornton CO is a Single Family for sale in Thornton, CO, 80229. It is listed for $539,000 and features 4 beds, 4 baths, and has approximately 2,329 square feet of living space, and was originally constructed in 1983. The current price per square foot is $231. The average price per square foot for Single Family listings in Thornton is $280. The average listing price for Single Family in Thornton is $603,136. To schedule a showing of MLS#6588804 at 2322 E 101st Place in Thornton, CO, contact your Smart Sale AI agent at 3039066915.
Similar Listings Nearby


Additional Details
MLS ID : 6588804
Listing Key : fea3df3b24ed5b16aae53d9ee381053c
Parcel Number : R0039437
Zip Code : 80229
City : Thornton
State : CO
Building if Condo :
Full Street: 2322 E 101st Place
Address : 2322
Address Prefix :
Address Suffix : Place
Street : 101st
Street Prefix : E
Street Suffix :
Unit if Condo :
Latitude : 39.880016
Longitude : -104.958389
Property Type : singlefamily
Property Sub Type : Single Family Residence
Stories Total if Condo :
Lot Size : 12,200 sqft / 0.28 acres (approx)
Ownership :
Zoning :
Condition :
Renovation :
Pets Allowed :
Special Conditions : None Known
Possession :
Original Price :
Close Price :
Close Date :
List Date : Sep 17, 2026
List Contract Date : 2026-09-17
Off Market Date :
Purchase Contract Date :
Days on Market : 34
Concessions Amount :
Concession Comment :
Company : Compass – Denver

Copyright 2026. All rights reserved.
2322 E 101st Place
Thornton, CO