
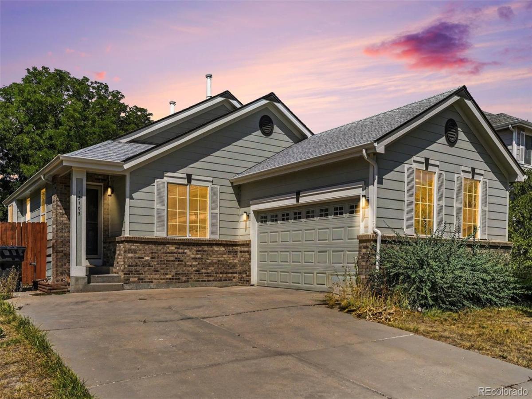
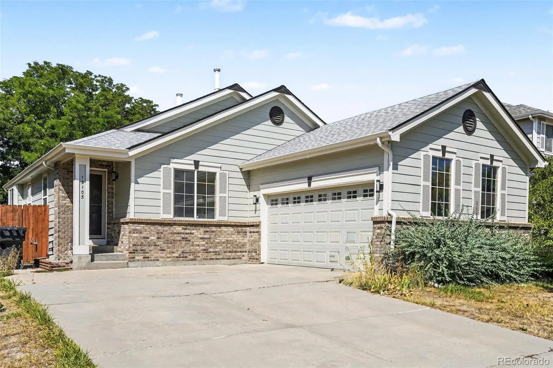
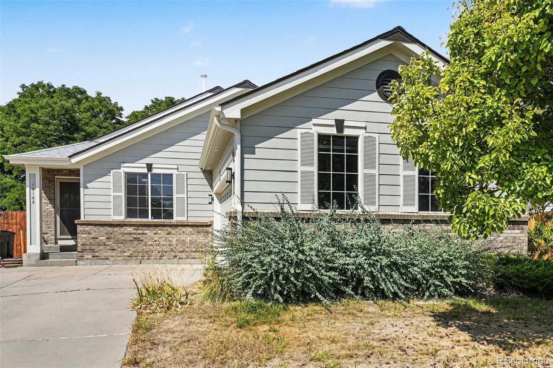
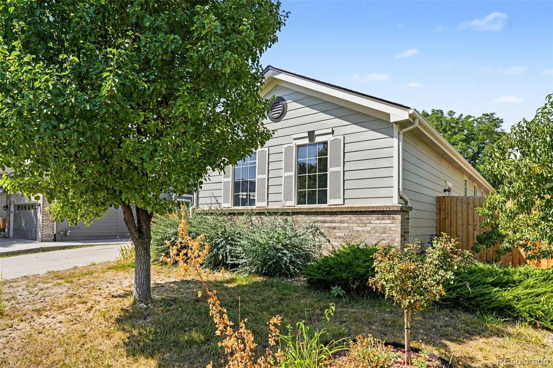
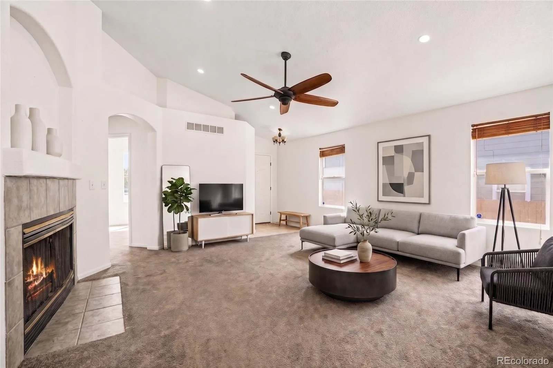
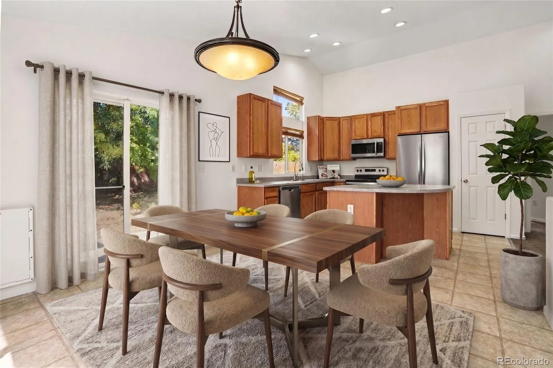
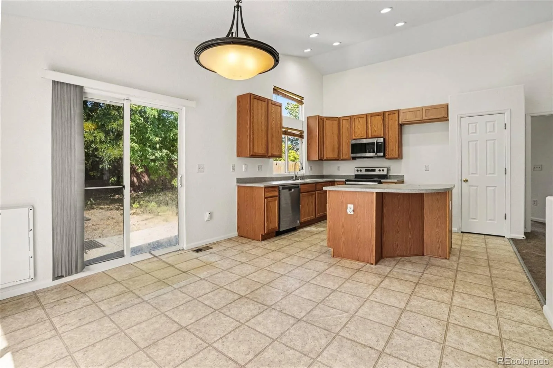
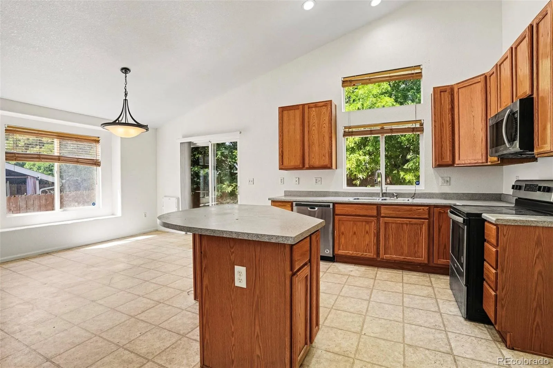
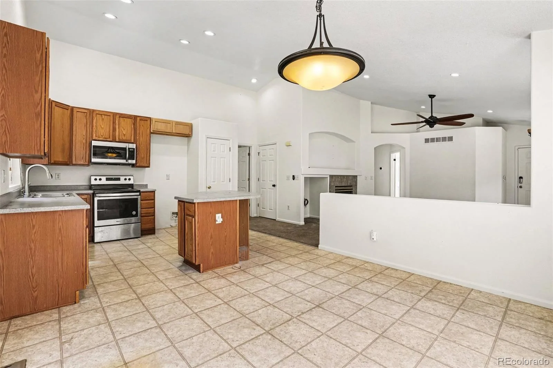
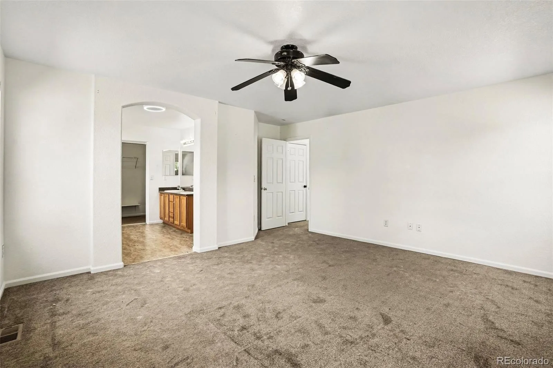
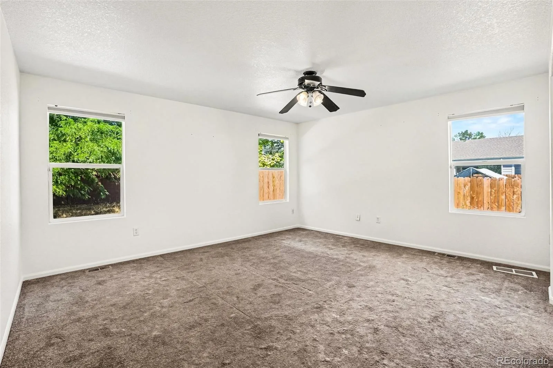
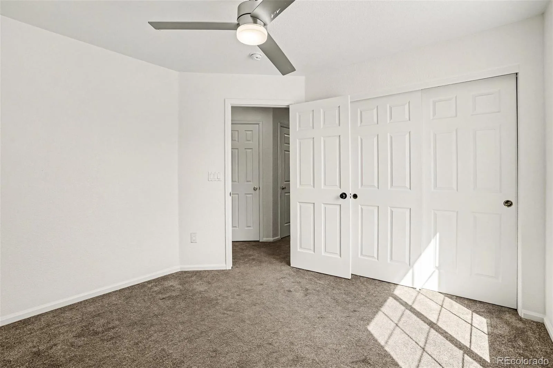
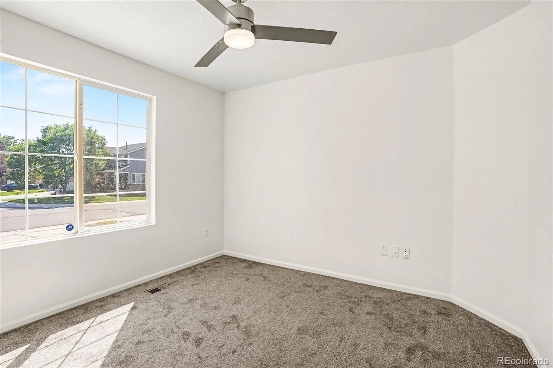
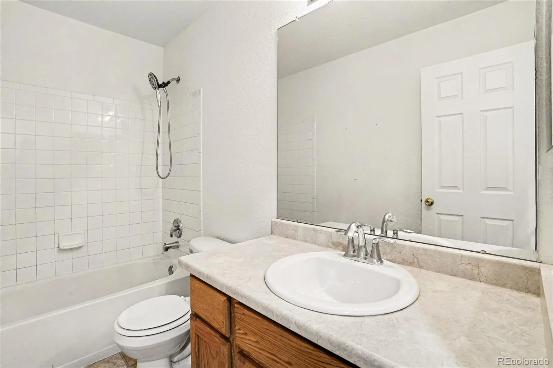
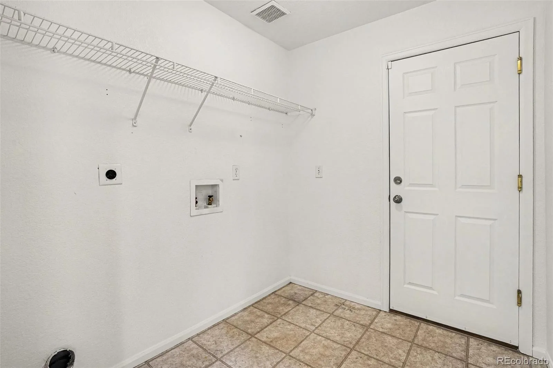
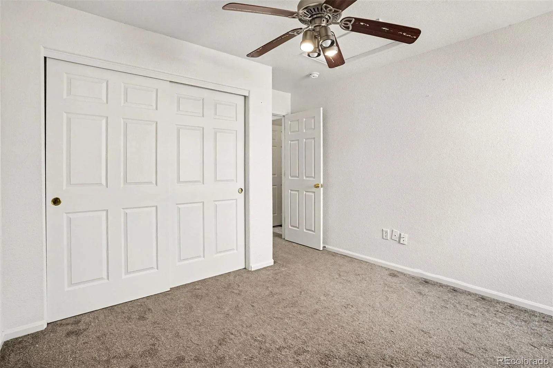
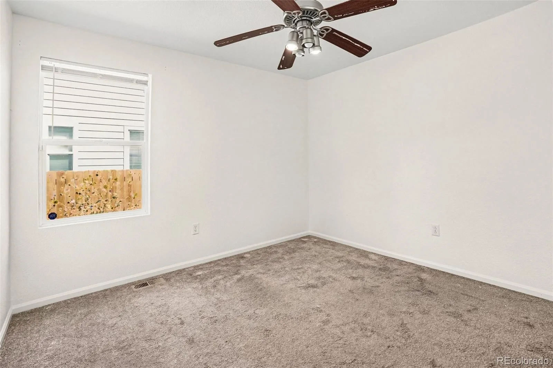
Welcome to your spacious ranch-style 3-bedroom, 2-bathroom, 2,400-square-foot home located in the desirable Riverdale Park neighborhood of Thornton, CO. This move-in-ready residence offers a bright, open-concept layout with vaulted ceilings, abundant natural light, and a comfortable design perfect for everyday living and entertaining. This move-in-ready residence features a bright, open-concept layout with vaulted ceilings, abundant natural light, and a comfortable design ideal for everyday living and entertaining.
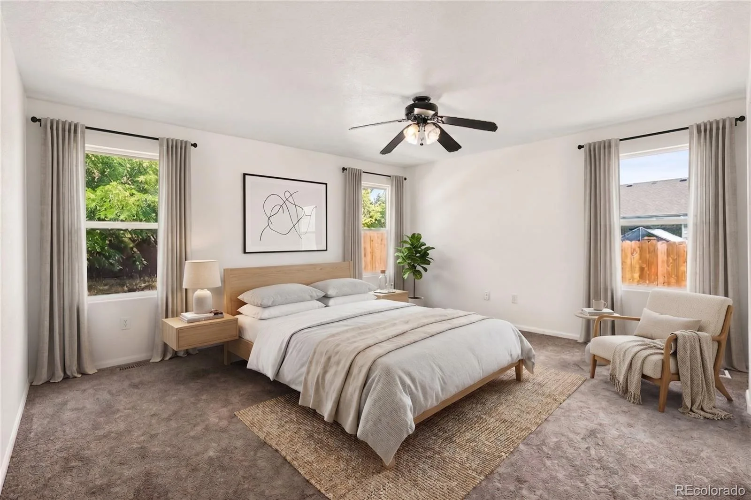
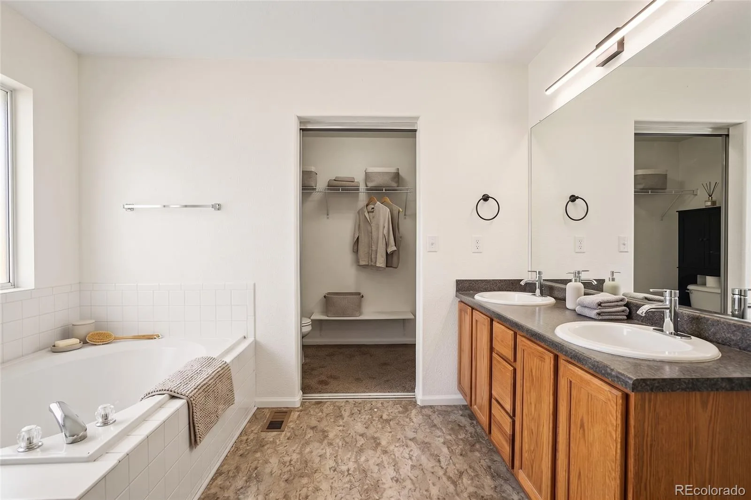
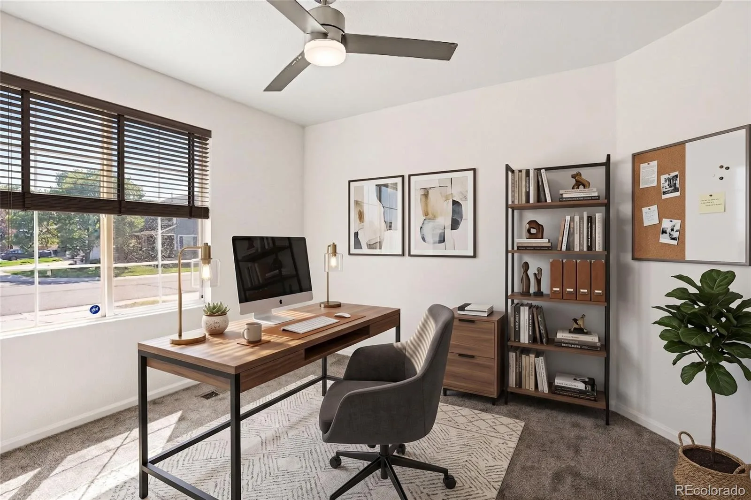
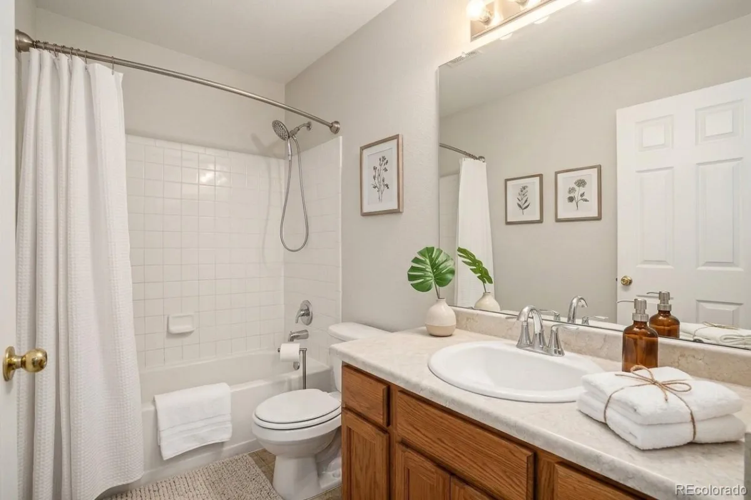
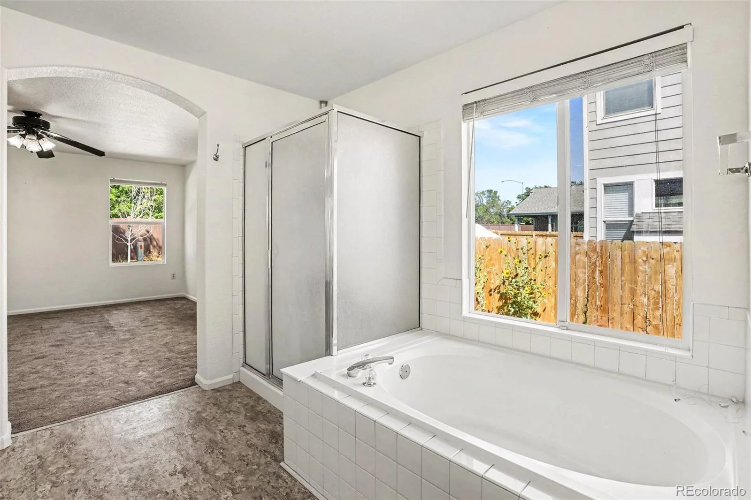
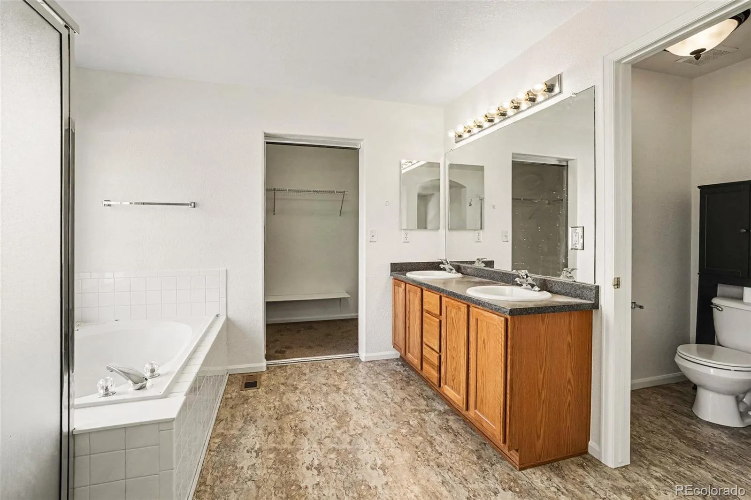
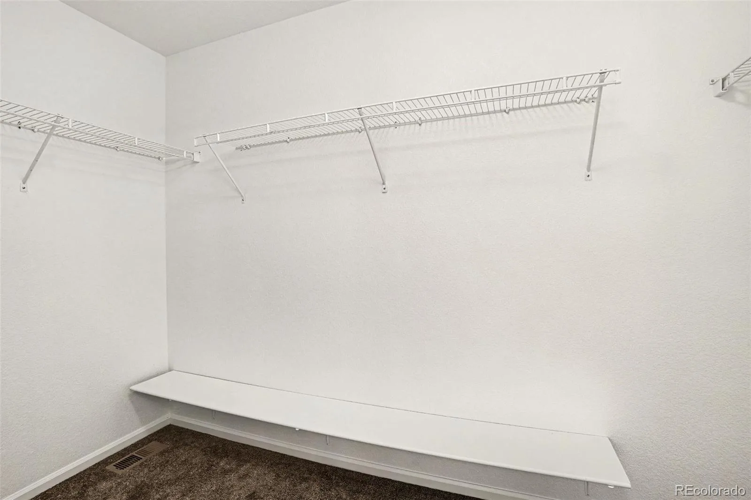
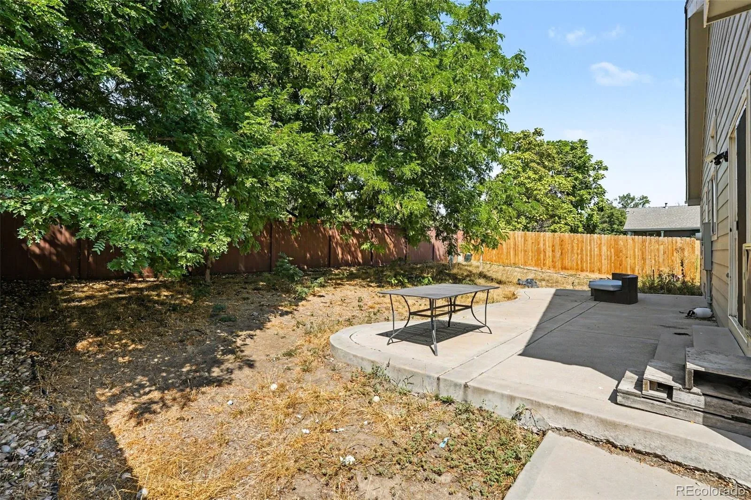
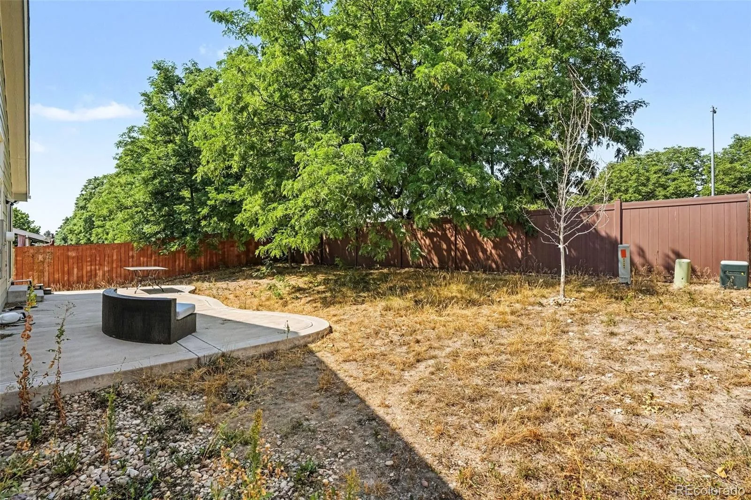
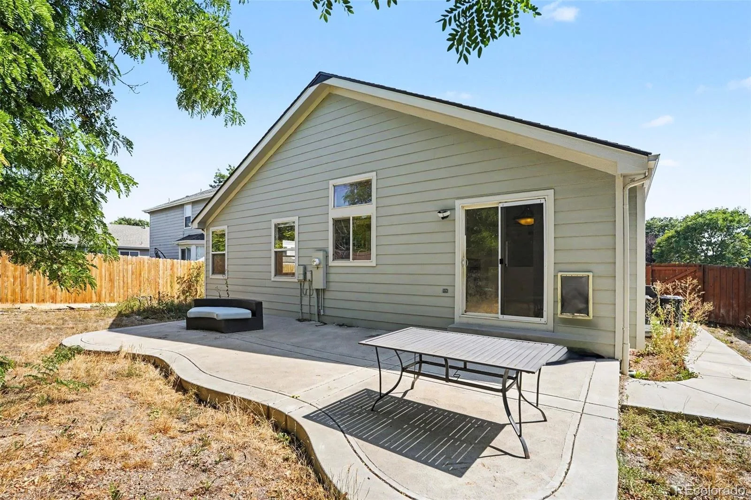
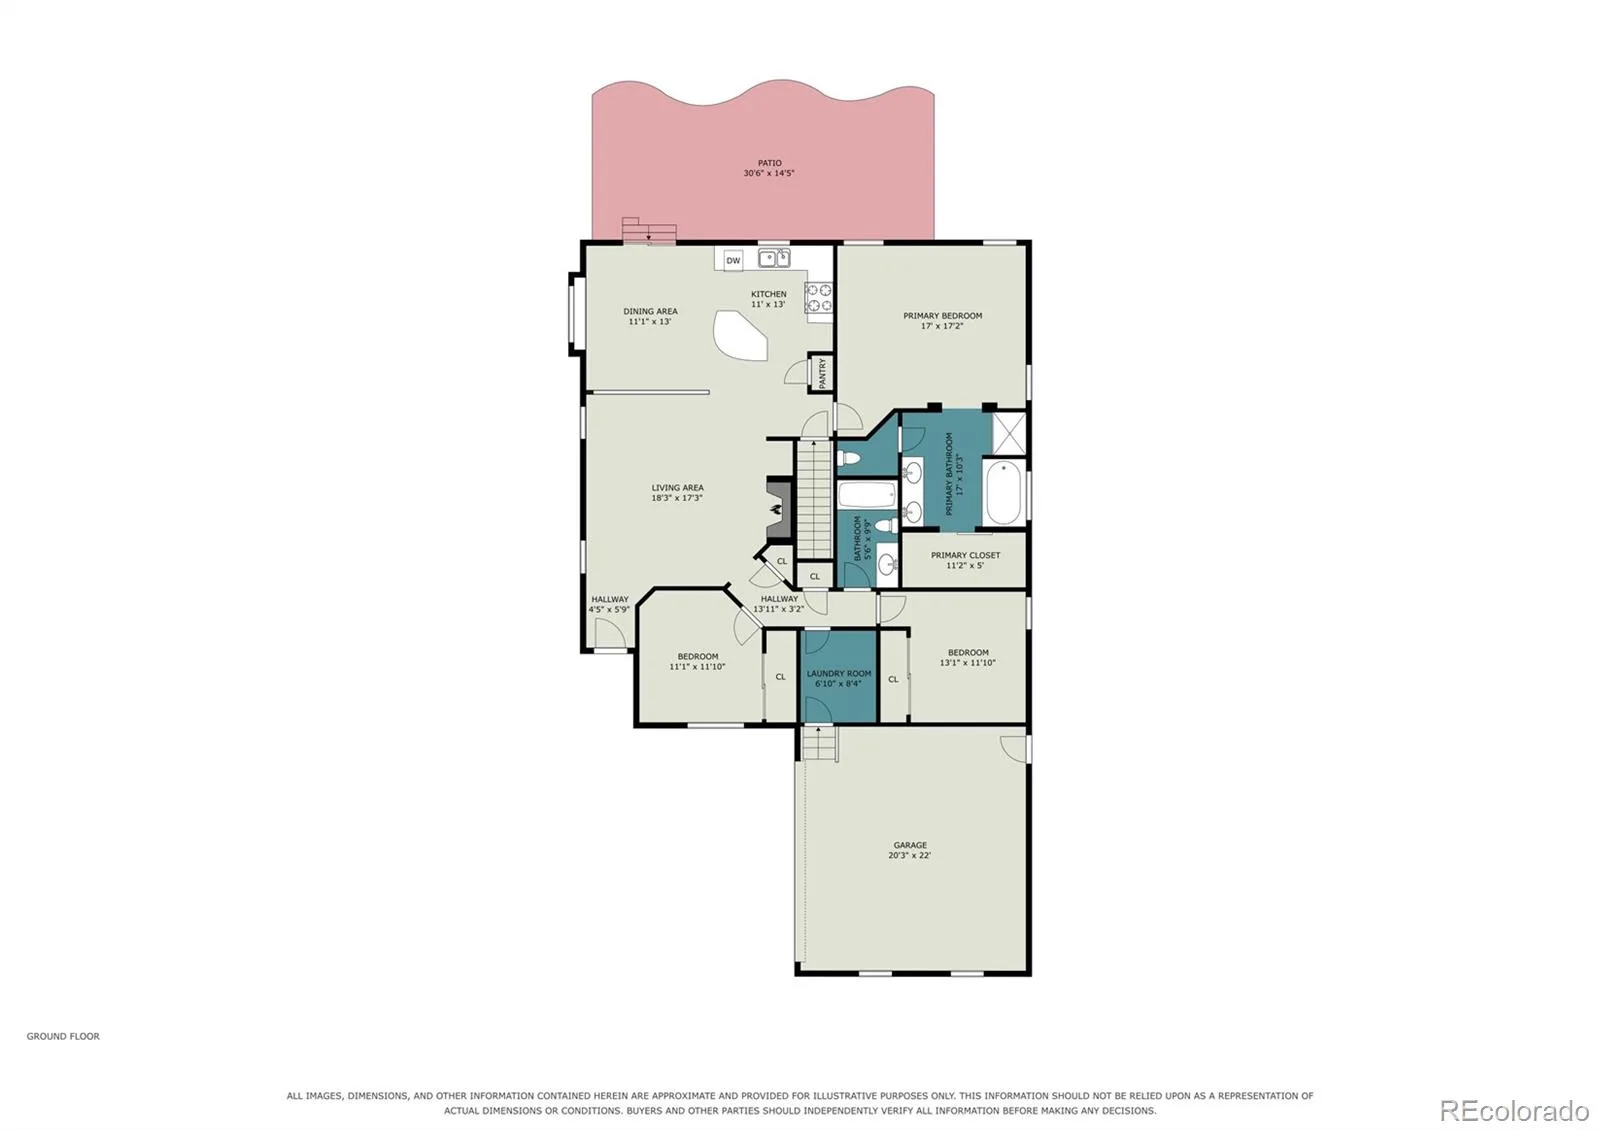
The thoughtfully designed main level offers a welcoming great room with a gas fireplace, a spacious kitchen with an island, and a generous dining area perfect for family meals and gatherings. A sliding glass door opens to the concrete patio and private backyard, creating an inviting setting for outdoor dining, grilling, and entertaining. The private primary suite provides a relaxing retreat with a soaking tub, separate shower, dual sinks, enclosed toilet area, and a large walk-in closet. Two additional bedrooms and a full bathroom offer flexible space for family, guests, or a home office.
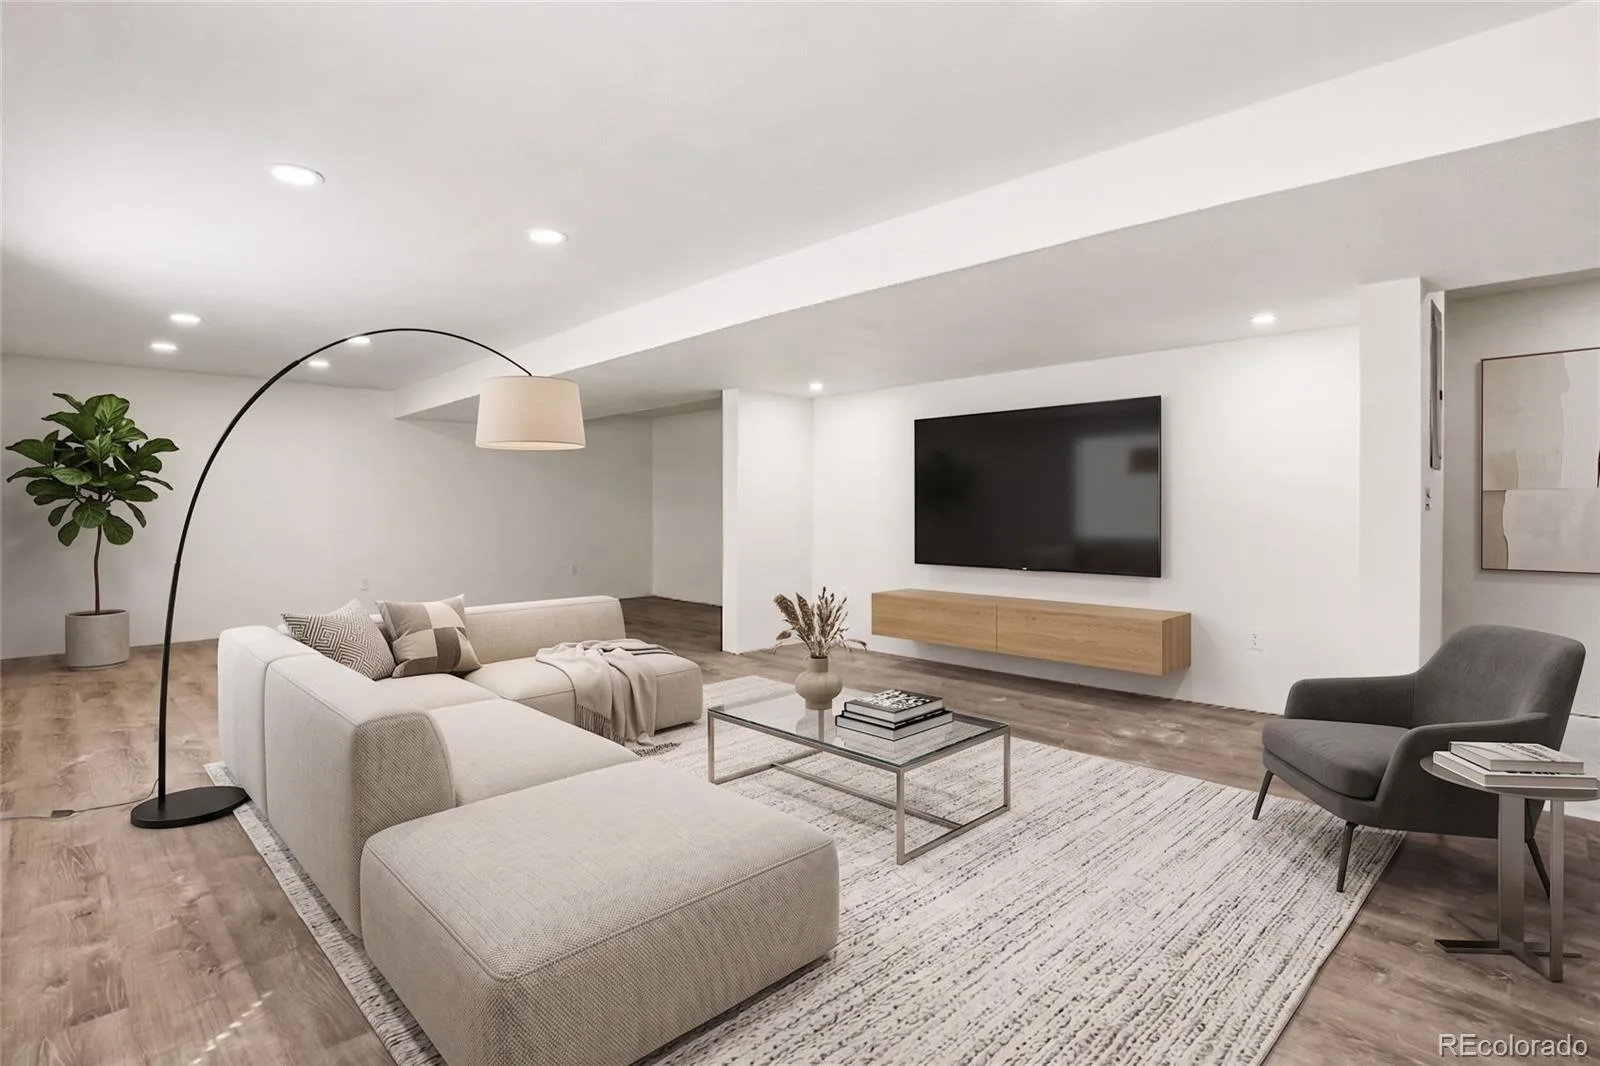
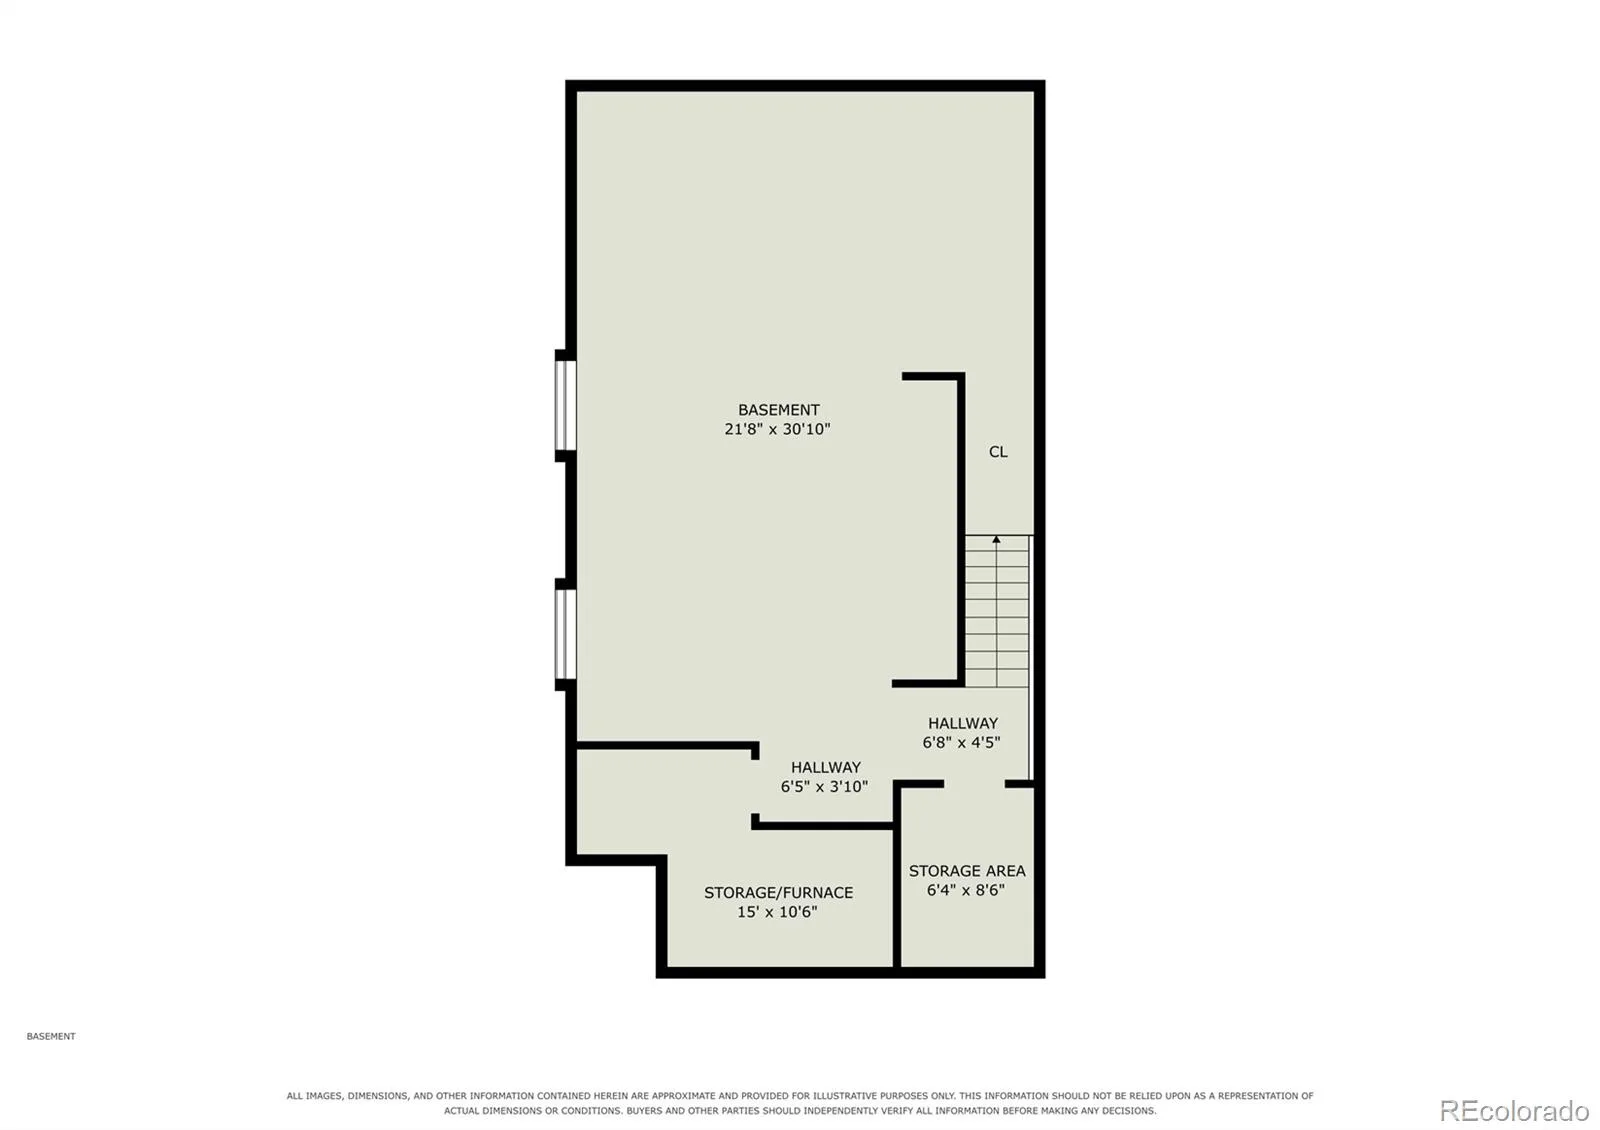
The basement adds valuable living space with a spacious family room featuring 3 large egress windows that bring in plenty of natural light. The remaining unfinished area provides excellent potential for additional 1-2 bedrooms, plumbed for additional bathroom, a home gym, office, recreation area, or ample storage—allowing you to customize the space to fit your needs.
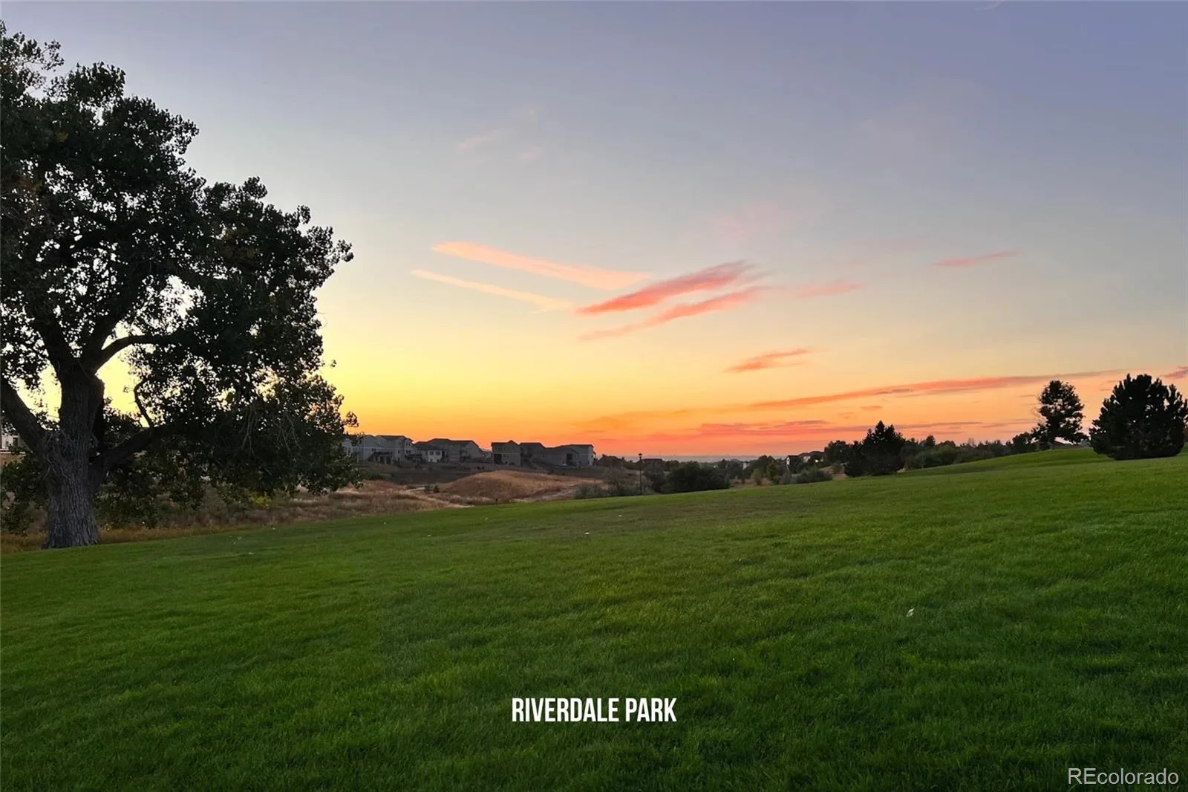
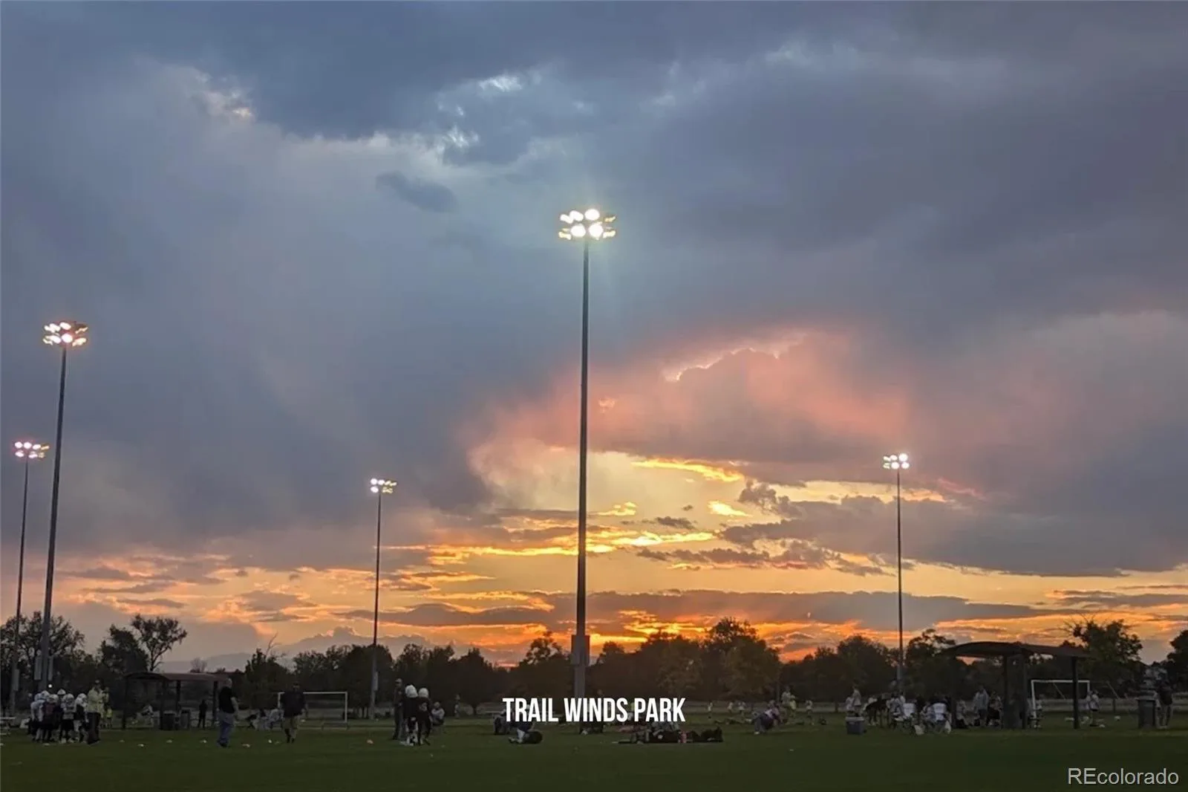
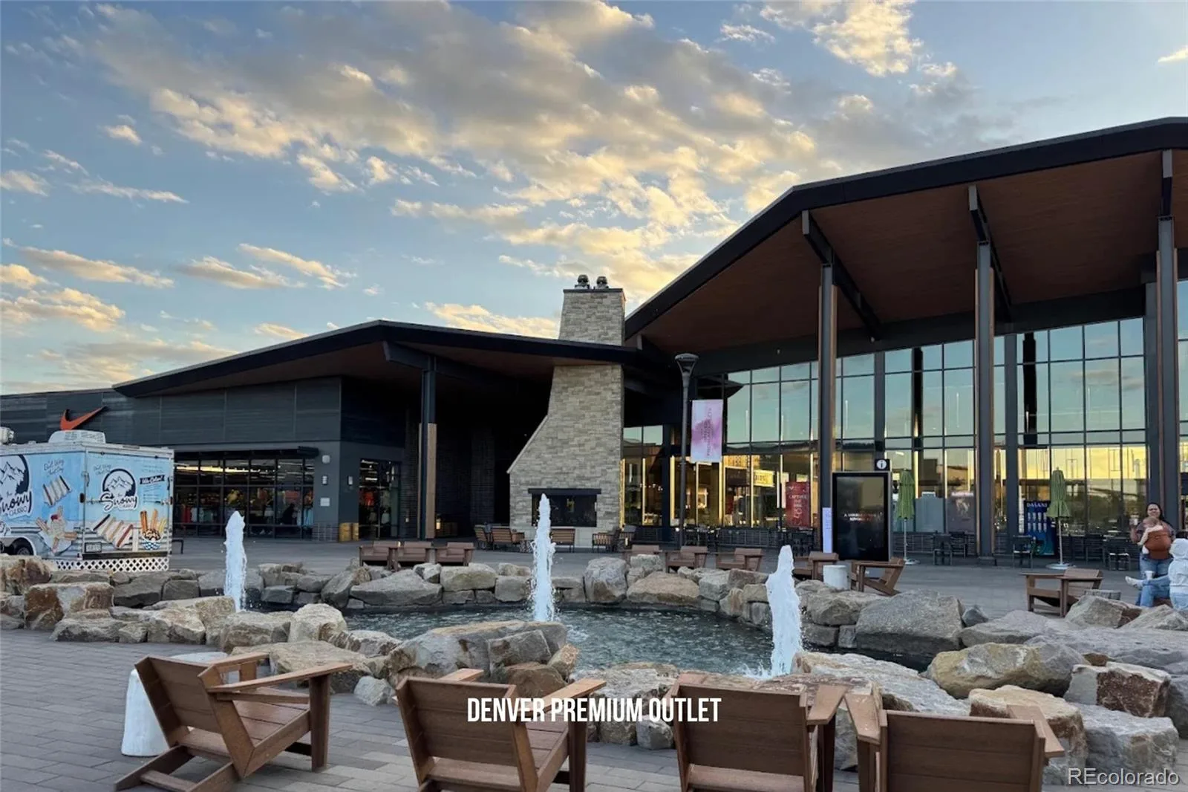
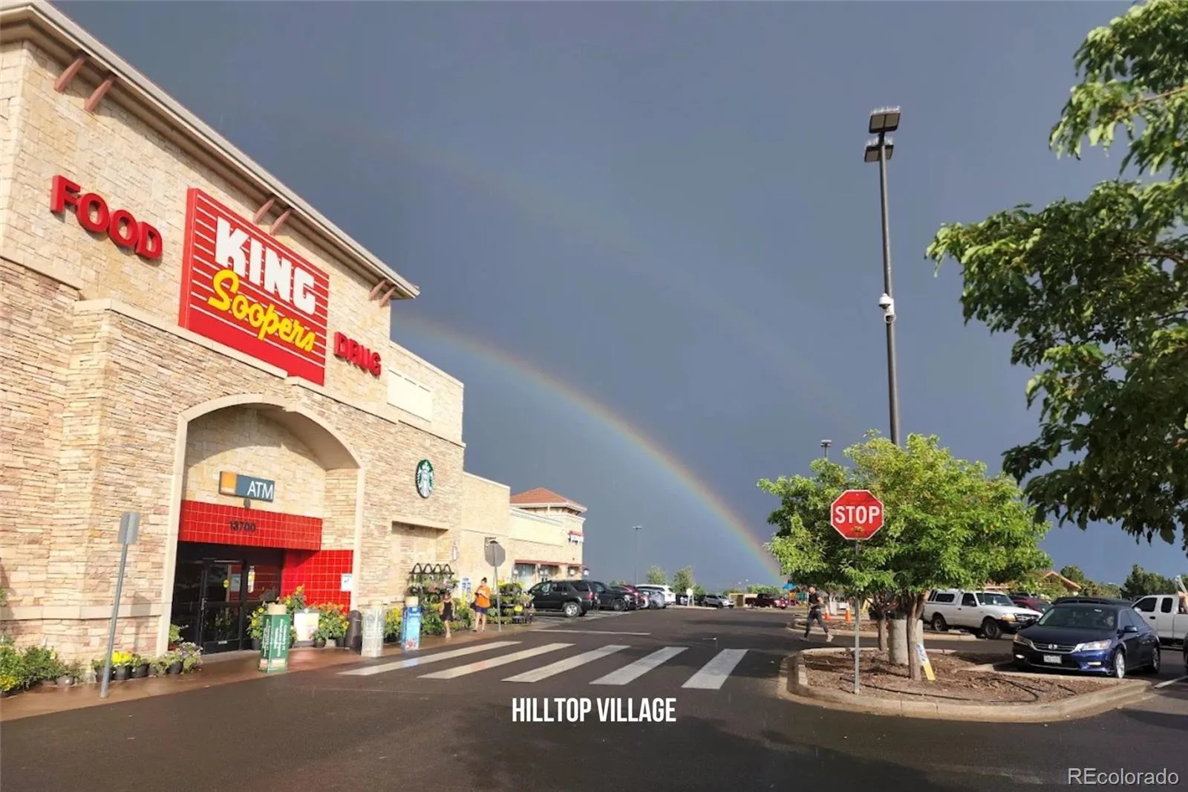
Conveniently located near shopping, restaurants, parks, schools, and major commuter routes, this home offers an ideal combination of comfort, functionality, and future potential. VA assumable loan at 2.75%! Send your clients to our open houses this week Sat/Sun 10-2 pm!
The thoughtfully designed main level offers a welcoming great room with a gas fireplace, a spacious kitchen with an island, and a generous dining area perfect for family meals and gatherings. A sliding glass door opens to the concrete patio and private backyard, creating an inviting setting for outdoor dining, grilling, and entertaining. The private primary suite provides a relaxing retreat with a soaking tub, separate shower, dual sinks, enclosed toilet area, and a large walk-in closet. Two additional bedrooms and a full bathroom offer flexible space for family, guests, or a home office.
The basement adds valuable living space with a spacious family room featuring 3 large egress windows that bring in plenty of natural light. The remaining unfinished area provides excellent potential for additional 1-2 bedrooms, plumbed for additional bathroom, a home gym, office, recreation area, or ample storage—allowing you to customize the space to fit your needs.
Conveniently located near shopping, restaurants, parks, schools, and major commuter routes, this home offers an ideal combination of comfort, functionality, and future potential. VA assumable loan at 2.75%! Send your clients to our open houses this week Sat/Sun 10-2 pm!
Property Details
Price:
$499,000
MLS #:
REC6385516
Status:
Active
Beds:
3
Baths:
2
Type:
Single Family
Subtype:
Single Family Residence
Subdivision:
Riverdale Park
Finished Sq Ft:
1,878
Total Sq Ft:
2,400
Lot Size:
7,074 sqft / 0.16 acres (approx)
Year Built:
2002
Schools
School District:
School District 27-J
Elementary School:
West Ridge
Middle School:
Prairie View
High School:
Prairie View
Interior
Above Grade Finished Area
1528
Appliances
Dishwasher, Disposal, Microwave, Range
Bathrooms
2 Full Bathrooms
Below Grade Finished Area
350
Below Grade Unfinished Area
522
Cooling
Central Air
Fireplaces Total
1
Flooring
Carpet, Vinyl
Heating
Forced Air
Interior Features
Ceiling Fan(s), Five Piece Bath, Kitchen Island, Laminate Counters, Open Floorplan, Primary Suite, Vaulted Ceiling(s), Walk-In Closet(s)
Levels
One
Main Level Bathrooms
2
Main Level Bedrooms
3
Exterior
Architectural Style
Contemporary
Attached Garage YN
1
Construction Materials
Brick, Frame, Wood Siding
Direction Faces
East
Exterior Features
Private Yard
Fencing
Full
Garage Spaces
2
Lot Features
Level, Near Public Transit, Sprinklers In Front, Sprinklers In Rear
Parking Features
Concrete
Parking Spots
4
Parking Total
4
Patio And Porch Features
Patio
Roof
Composition
Window Features
Double Pane Windows
Financial
HOA Fee
$40
HOA Fee Frequency
Monthly
HOA Name
Homestead Management Corporation
HOA Phone
(303) 457-1444
Tax Year
2025
Taxes
$3,429
Map
Contact Us
Mortgage Calculator
Property Summary
- Located in the Riverdale Park subdivision, 13105 Ivanhoe Street Thornton CO is a Single Family for sale in Thornton, CO, 80602. It is listed for $499,000 and features 3 beds, 2 baths, and has approximately 2,400 square feet of living space, and was originally constructed in 2002. The current price per square foot is $208. The average price per square foot for Single Family listings in Thornton is $250. The average listing price for Single Family in Thornton is $606,533. To schedule a showing of MLS#rec6385516 at 13105 Ivanhoe Street in Thornton, CO, contact your Smart Sale AI agent at 3039066915.
Similar Listings Nearby

Additional Details
MLS ID : REC6385516
Listing Key : REC2056488830
Parcel Number : R0132333
Zip Code : 80602
City : Thornton
State : CO
Building if Condo :
Full Street: 13105 Ivanhoe Street
Address : 13105
Address Prefix :
Address Suffix : Street
Street : Ivanhoe
Street Prefix :
Street Suffix :
Unit if Condo :
Latitude : 39.934021
Longitude : -104.921471
Property Type : singlefamily
Property Sub Type : Single Family Residence
Stories Total if Condo :
Lot Size : 7,074 sqft / 0.16 acres (approx)
Ownership : Individual
Zoning : R1
Condition : Updated/Remodeled
Renovation :
Pets Allowed :
Special Conditions : None
Possession : Closing/DOD,Immediate,Negotiable,Other
Original Price : 499000
Close Price :
Close Date :
List Date : Aug 27, 2026
List Contract Date : 2026-08-27
Off Market Date :
Purchase Contract Date :
Days on Market : 4
Concessions Amount :
Concession Comment :
Renovation :
Company : Your Castle Real Estate Inc

Copyright 2026. All rights reserved.
13105 Ivanhoe Street
Thornton, CO