
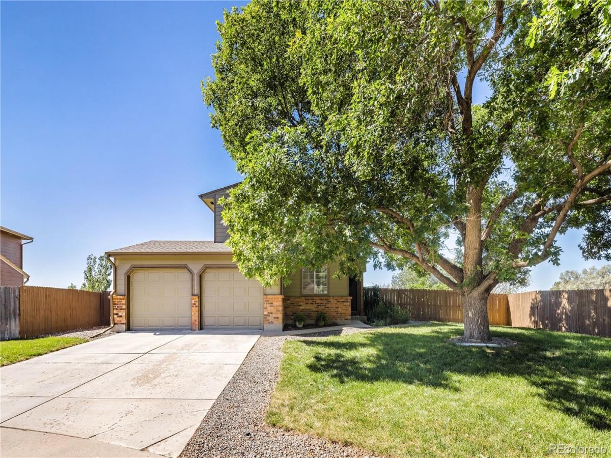
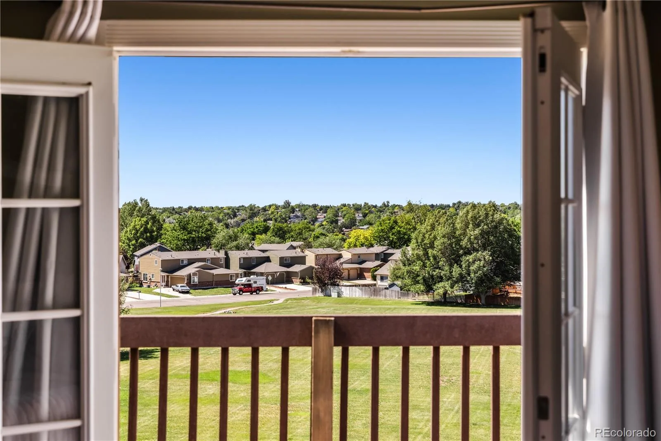
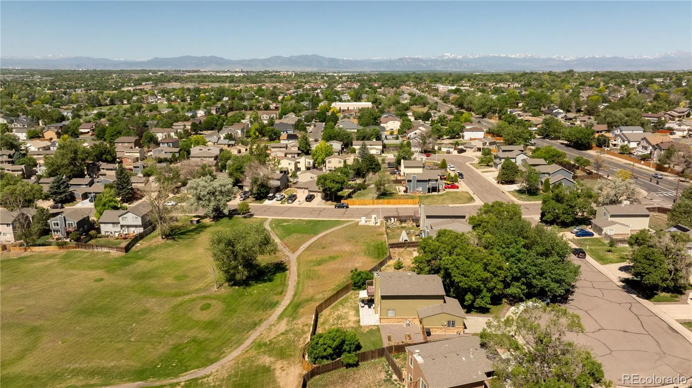
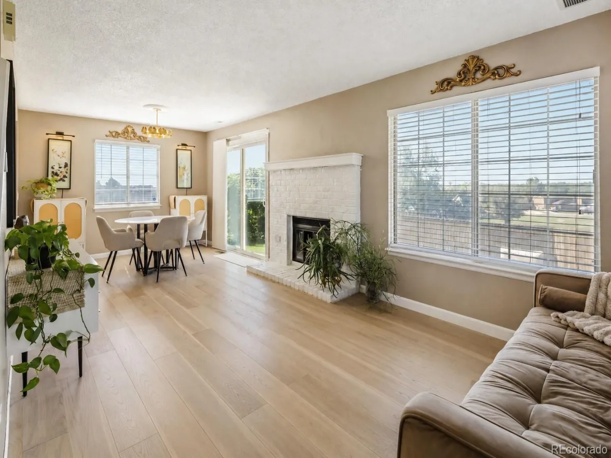
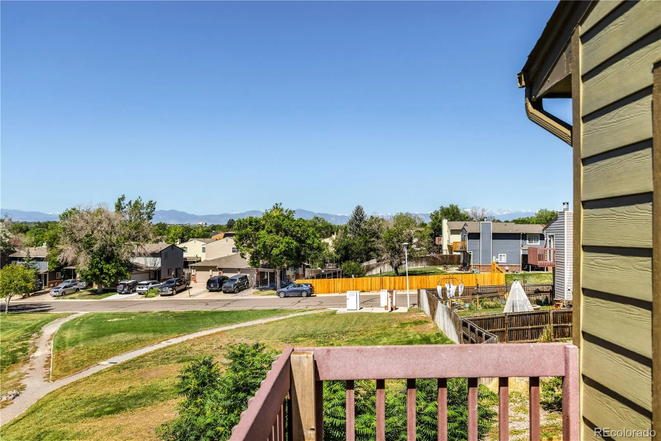
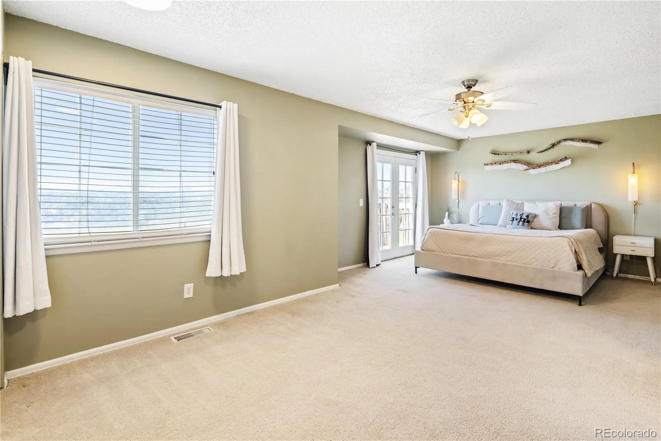
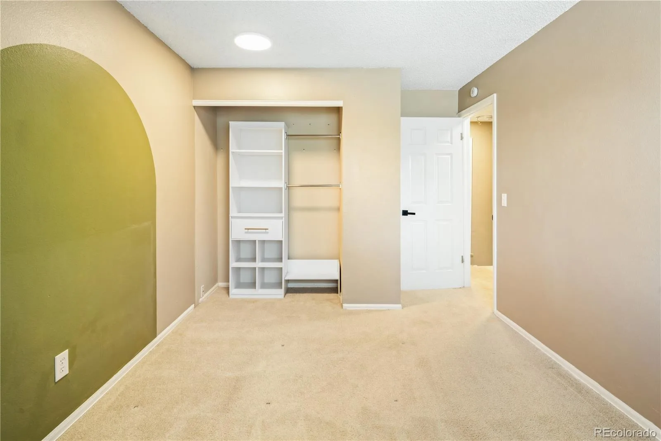
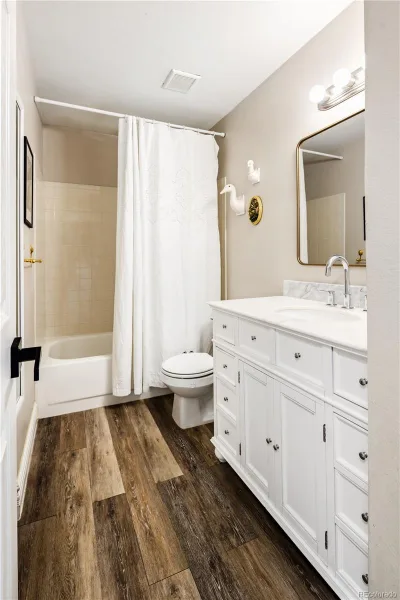
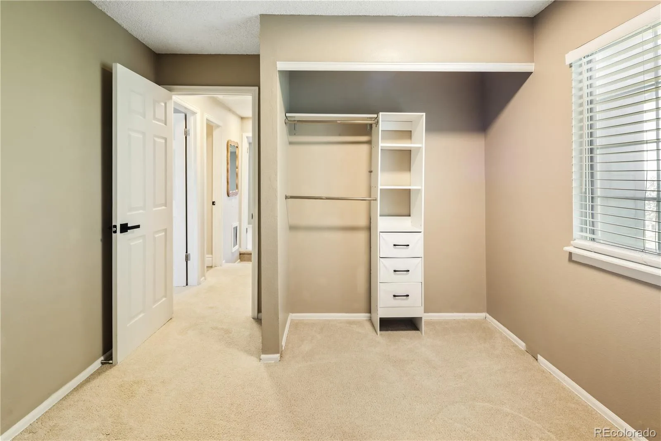
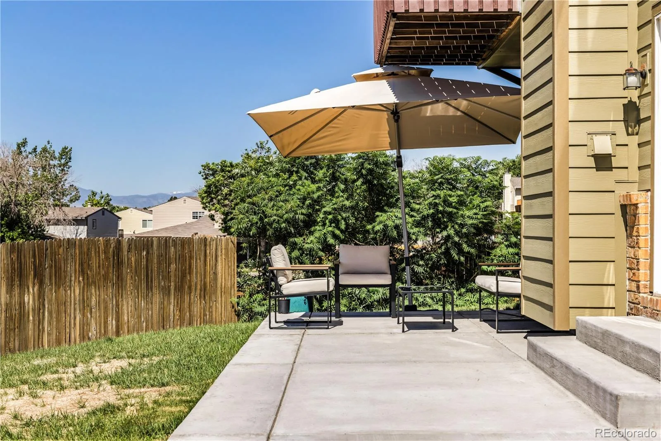
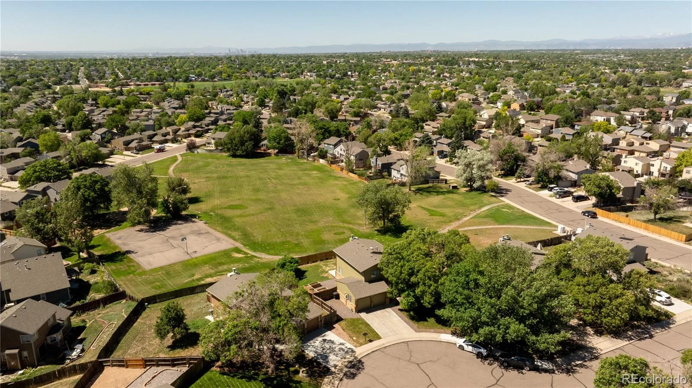
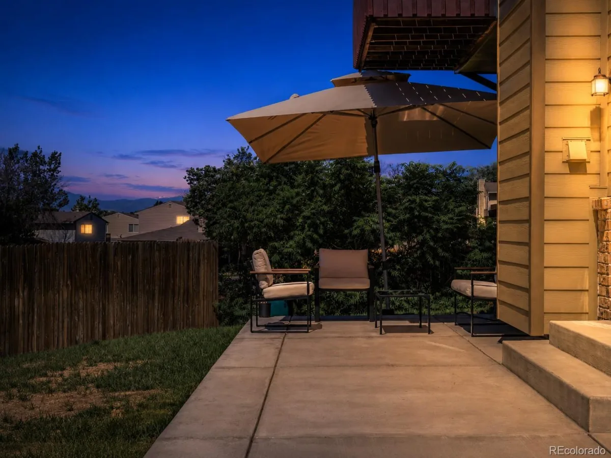
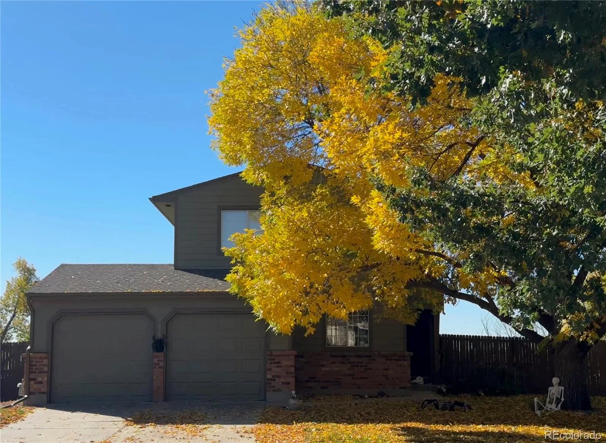

Rare opportunity to own a home with panoramic Front Range views, a spacious lot, and a backyard that opens directly to open space and a neighborhood park in desirable North Thornton. Take in views of Pikes Peak, Mount Blue Sky, and the Front Range foothills, along with incredible Colorado sunsets right from home. Eight of the home’s 13 windows capture mountain views, bringing the scenery indoors throughout the day.
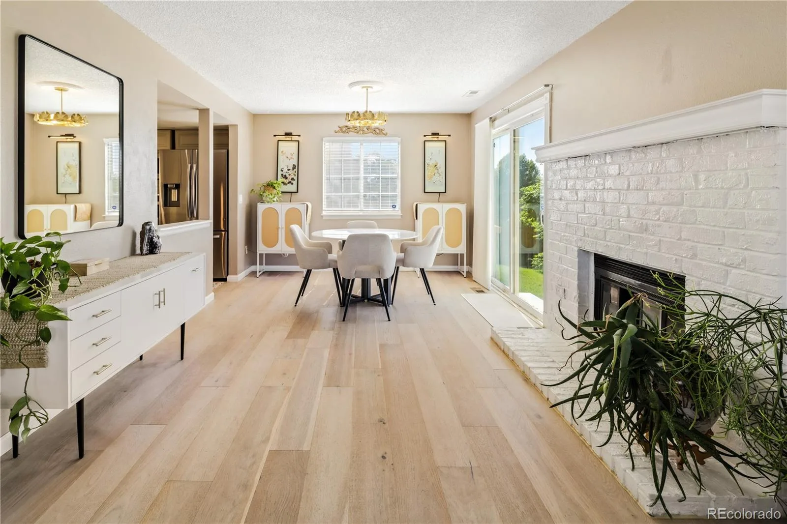
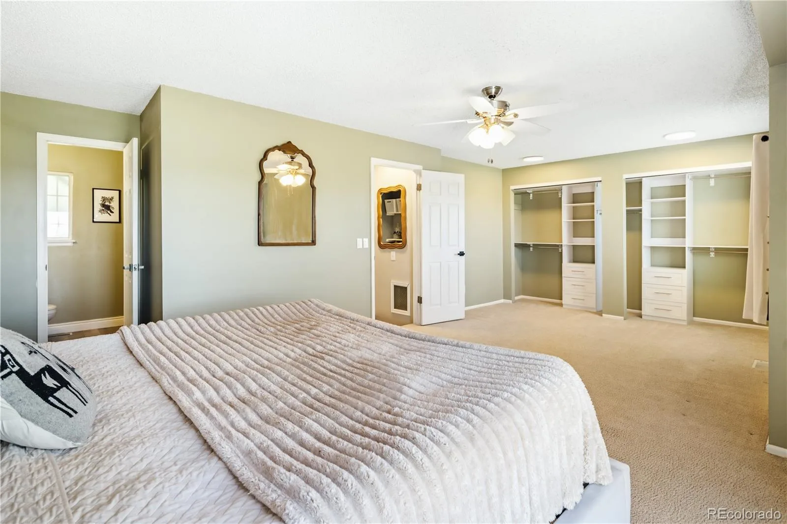
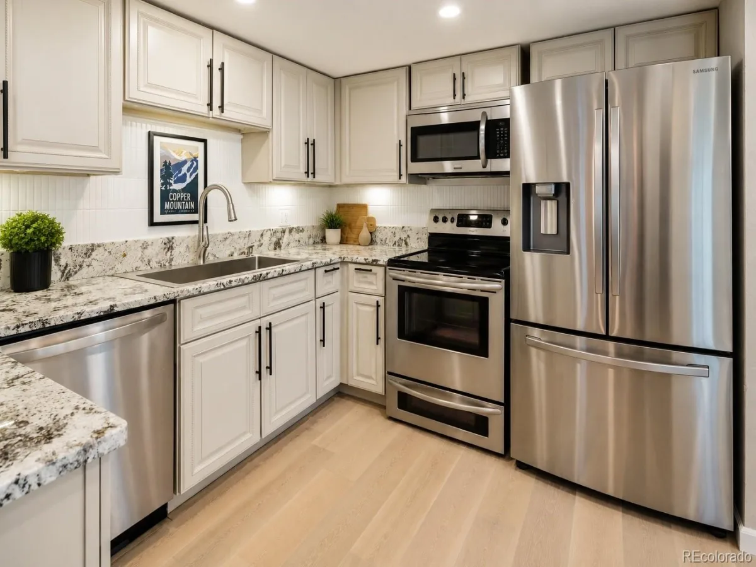
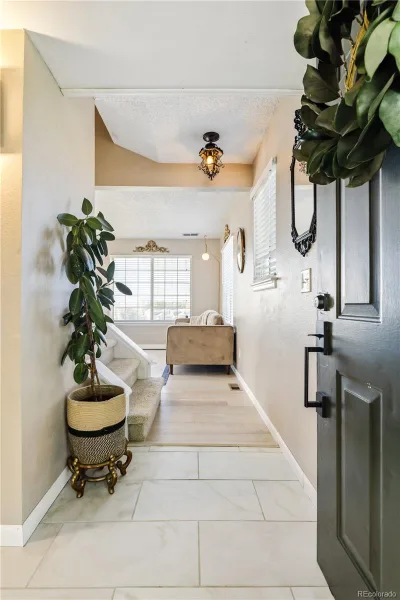
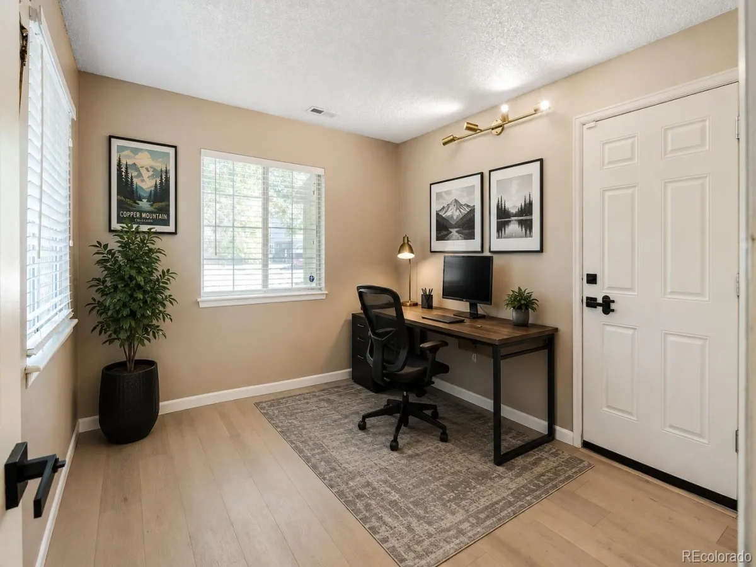
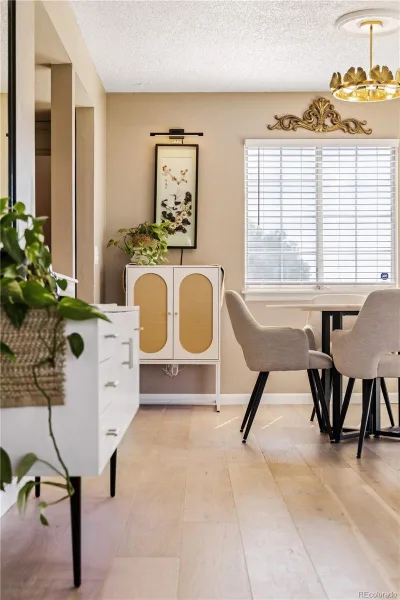
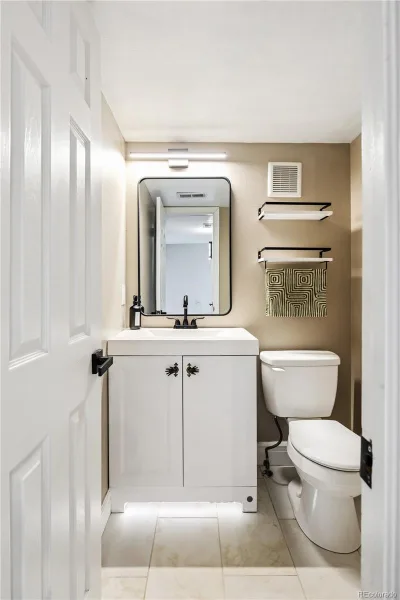
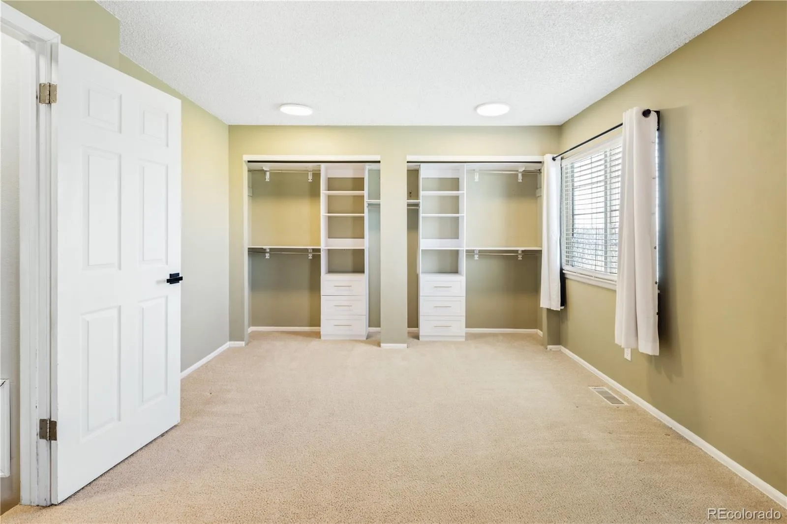
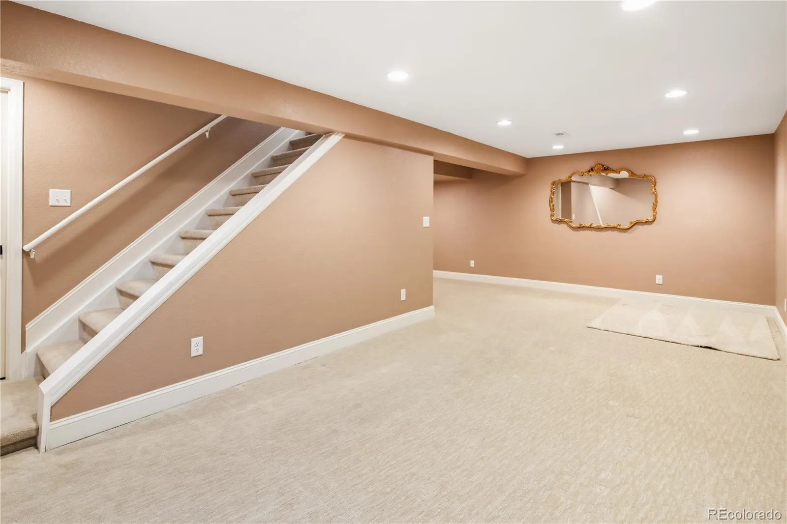
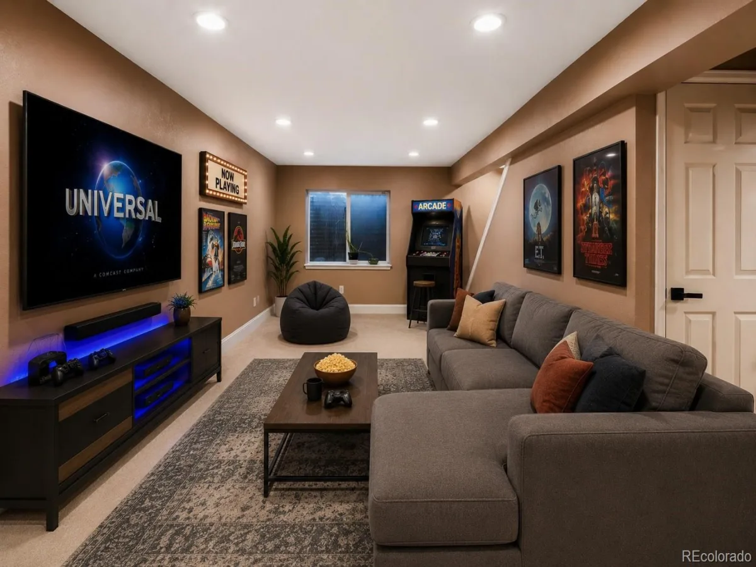
Inside, you’ll find hardwood floors, an expansive primary suite, an updated kitchen with reverse osmosis filtration, and a professionally finished basement with plenty of space for a movie room, game room, home gym, or additional living area.
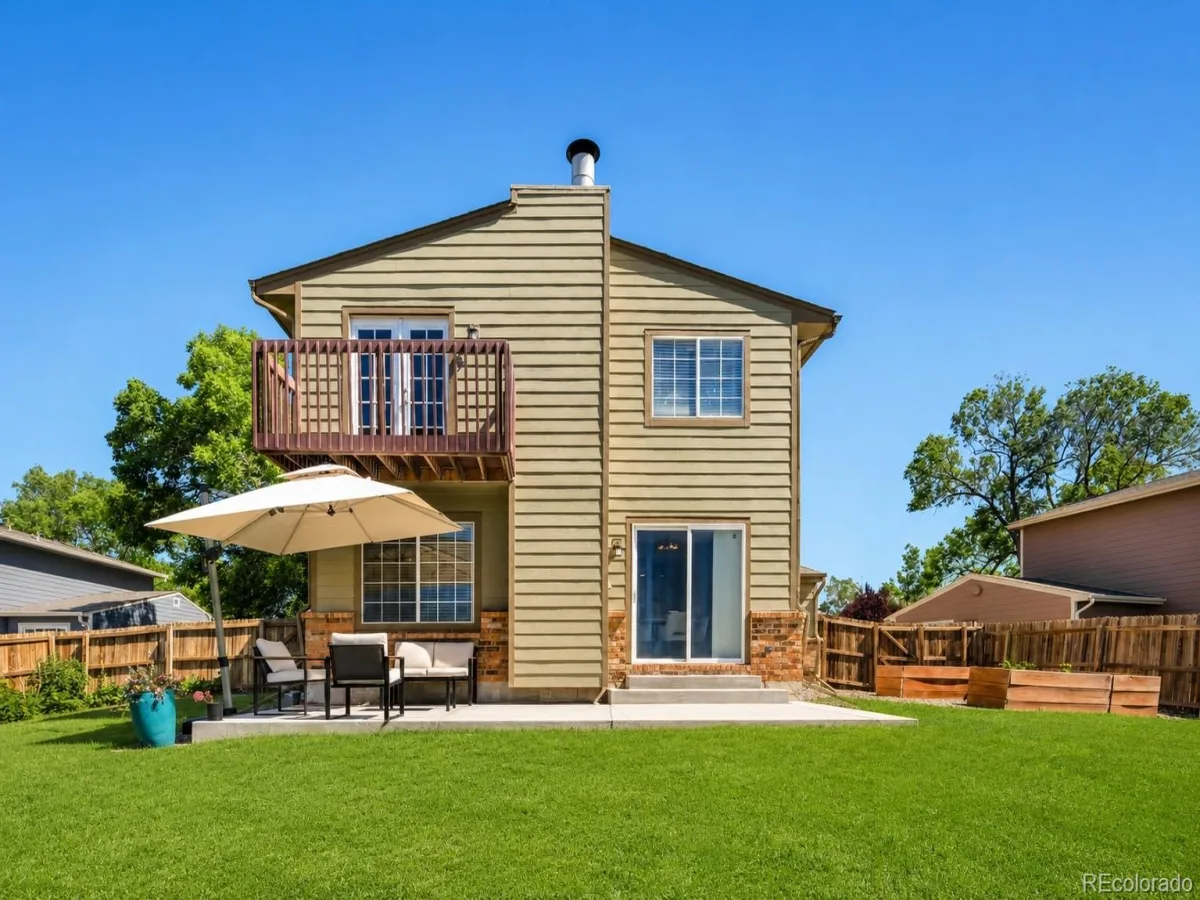
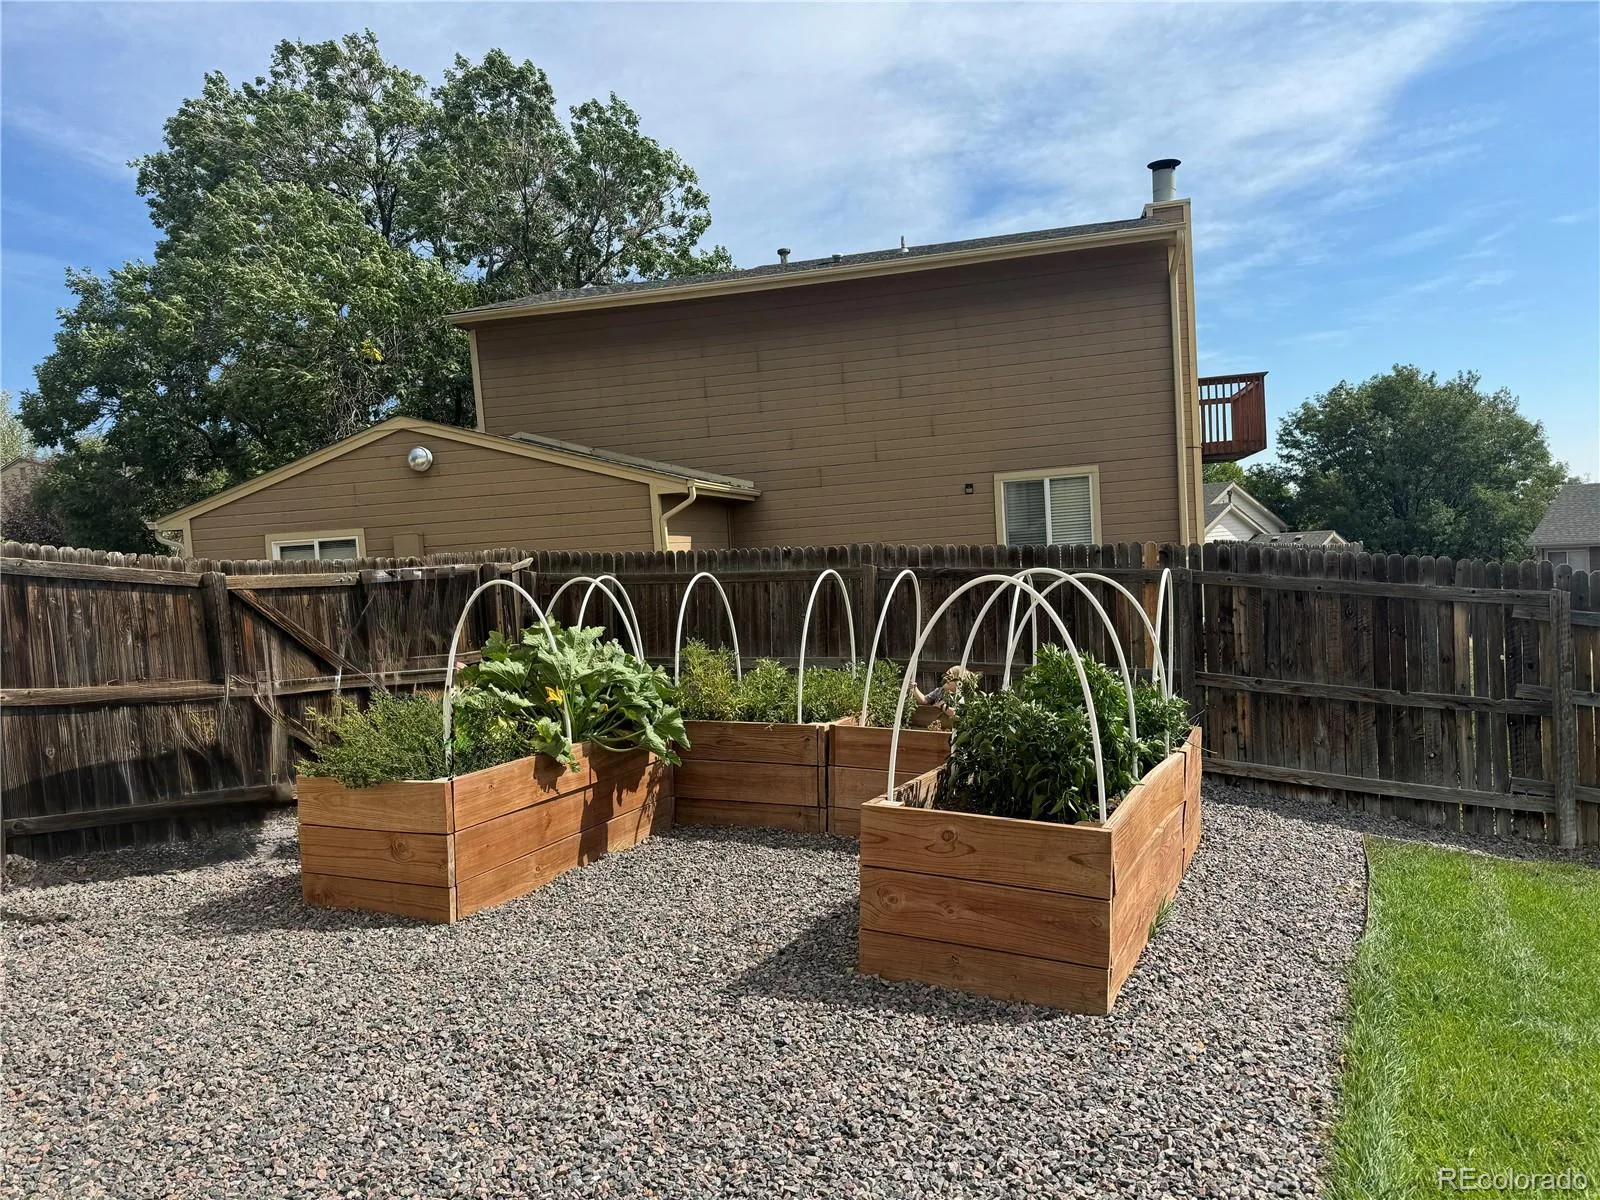
Step outside to a private backyard featuring four oversized raised garden beds filled with quality garden soil, mature landscaping, and a maintained smart sprinkler system. With no rear neighbors and open southern views, the backyard offers a sense of privacy that’s hard to find—and a great vantage point for sunsets and Fourth of July fireworks.
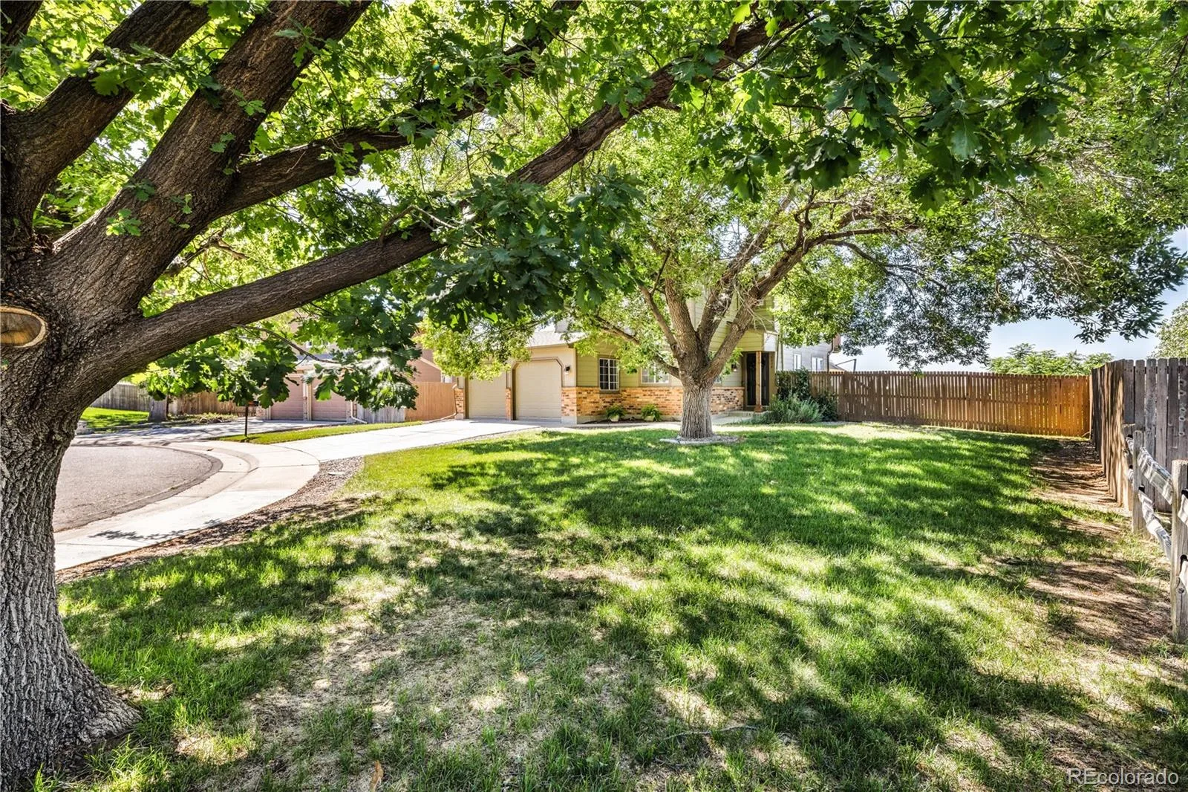
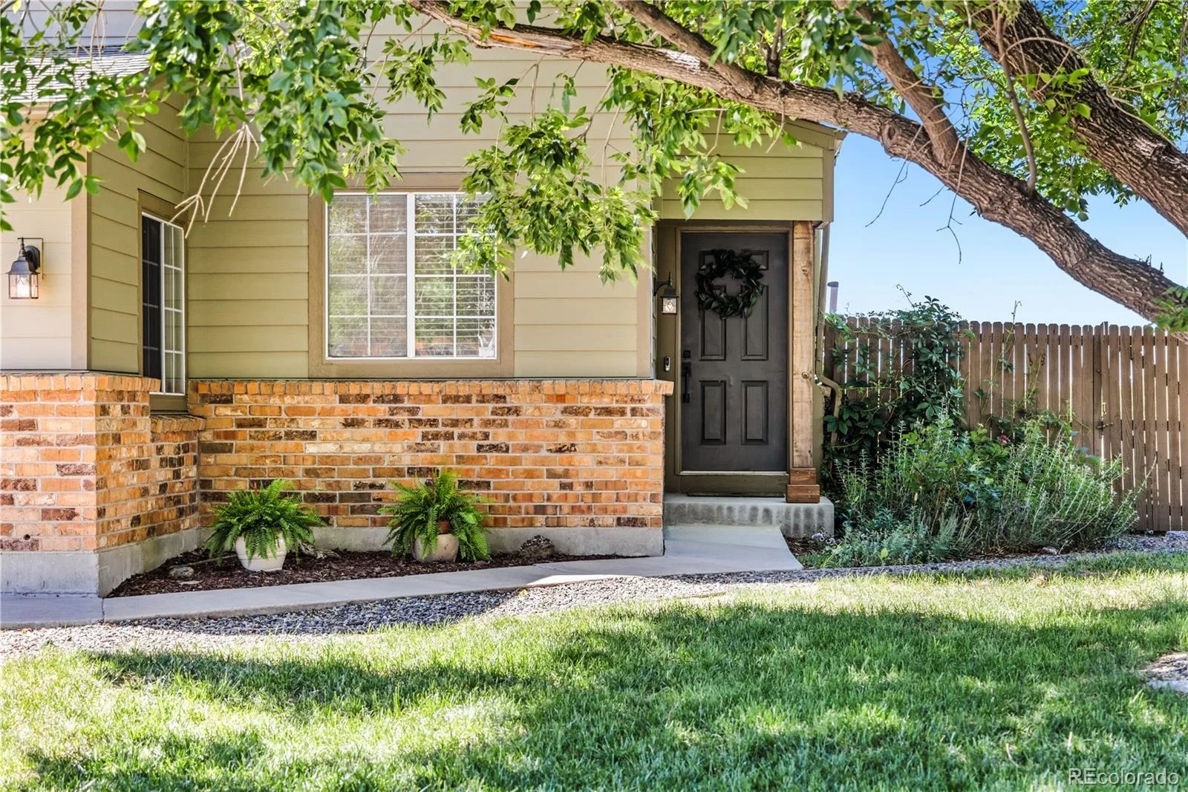
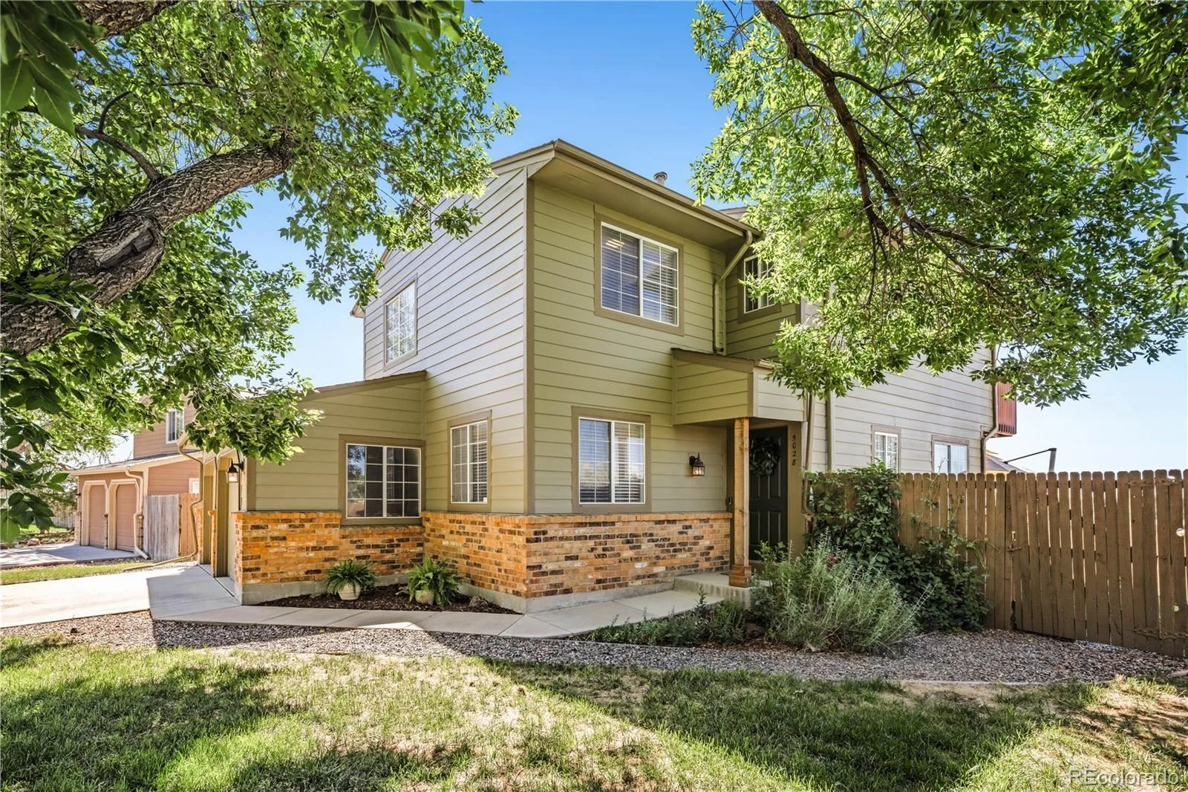
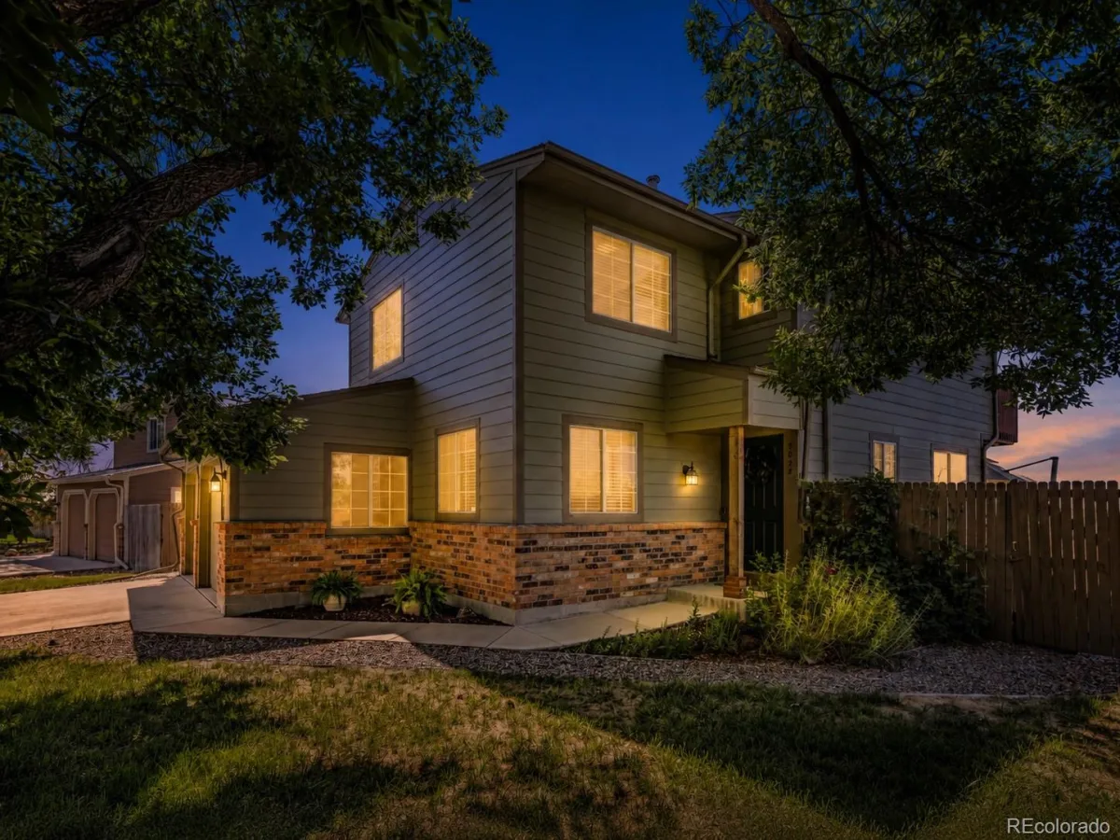
Additional highlights include brand-new siding, fresh exterior paint, mature front-yard trees, and a quiet cul-de-sac location. Plus, the HOA covers the roof and siding, providing added peace of mind and helping reduce future exterior maintenance costs.
Inside, you’ll find hardwood floors, an expansive primary suite, an updated kitchen with reverse osmosis filtration, and a professionally finished basement with plenty of space for a movie room, game room, home gym, or additional living area.
Step outside to a private backyard featuring four oversized raised garden beds filled with quality garden soil, mature landscaping, and a maintained smart sprinkler system. With no rear neighbors and open southern views, the backyard offers a sense of privacy that’s hard to find—and a great vantage point for sunsets and Fourth of July fireworks.
Additional highlights include brand-new siding, fresh exterior paint, mature front-yard trees, and a quiet cul-de-sac location. Plus, the HOA covers the roof and siding, providing added peace of mind and helping reduce future exterior maintenance costs.
Property Details
Price:
$485,000
MLS #:
REC9611600
Status:
Active
Beds:
3
Baths:
3
Type:
Single Family
Subtype:
Single Family Residence
Subdivision:
Summer Creek
Finished Sq Ft:
1,942
Total Sq Ft:
1,967
Lot Size:
8,436 sqft / 0.19 acres (approx)
Year Built:
1984
Schools
School District:
Adams 12 5 Star Schl
Elementary School:
Skyview
Middle School:
Shadow Ridge
High School:
Horizon
Interior
Above Grade Finished Area
1442
Appliances
Dishwasher, Disposal, Dryer, Gas Water Heater, Microwave, Oven, Refrigerator, Washer
Bathrooms
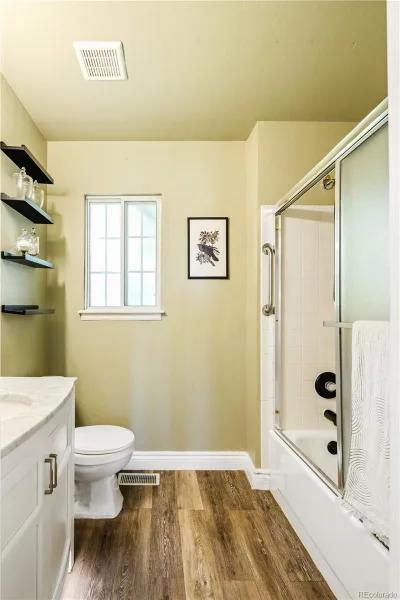
2 Full Bathrooms, 1 Half Bathroom
Below Grade Finished Area
500
Below Grade Unfinished Area
25
Cooling
Central Air
Flooring
Carpet, Tile, Wood
Heating
Forced Air
Interior Features
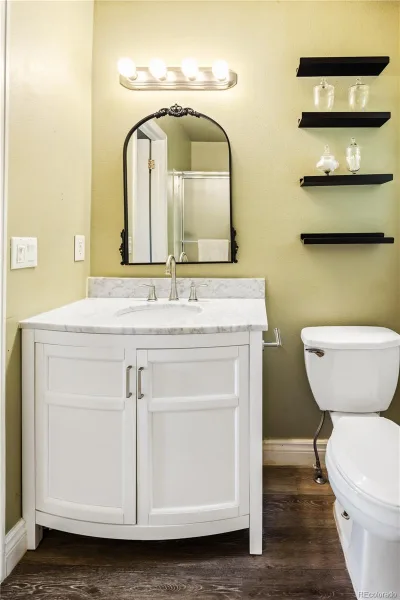
Breakfast Bar, Ceiling Fan(s), Entrance Foyer, Granite Counters, High Speed Internet, Primary Suite, Radon Mitigation System, Smoke Free
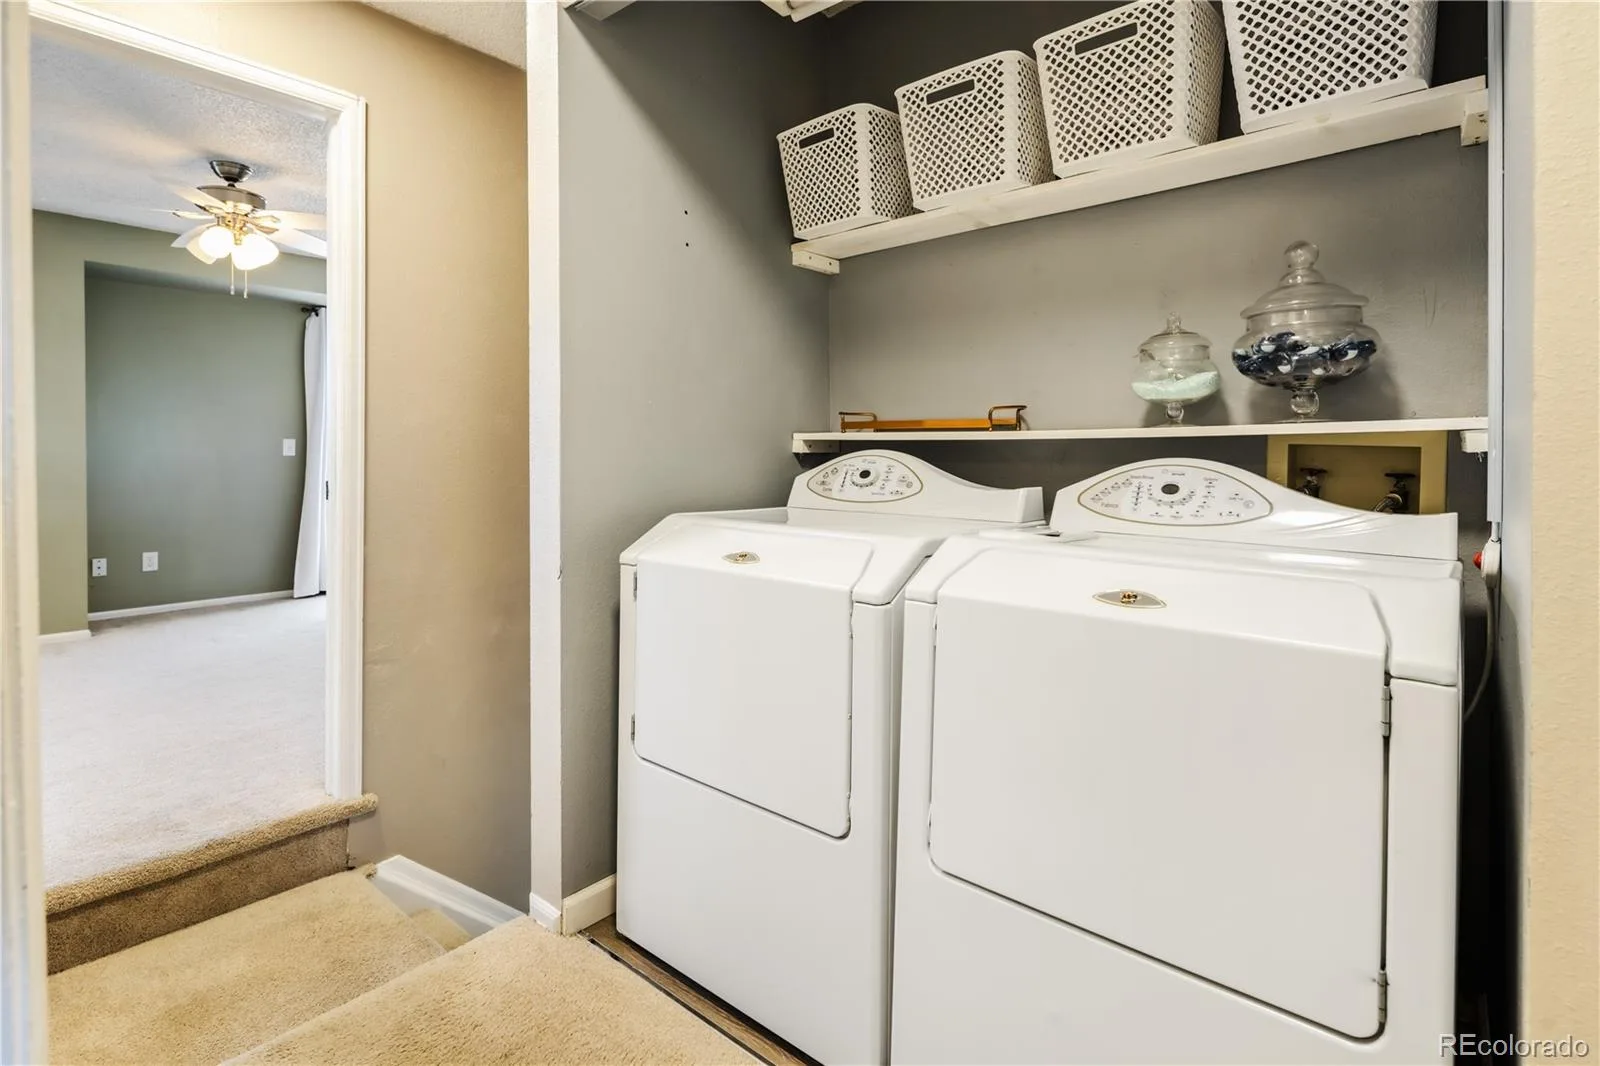
Laundry Features
Laundry Closet
Levels
Two
Main Level Bathrooms
1
Exterior
Architectural Style
Traditional
Association Amenities
Park, Playground
Attached Garage YN
1
Construction Materials
Brick, Frame, Wood Siding
Direction Faces
North
Exterior Features
Balcony, Garden, Private Yard, Rain Gutters, Smart Irrigation
Fencing
Full
Garage Spaces
2
Green Energy Efficient
HVAC
Lot Features
Cul-De-Sac, Irrigated, Landscaped, Open Space, Sprinklers In Front, Sprinklers In Rear
Parking Features
Concrete, Exterior Access Door, Lighted, Storage
Parking Spots
2
Parking Total
2
Patio And Porch Features
Deck, Front Porch, Patio
Roof
Composition
Security Features
Carbon Monoxide Detector(s), Smart Security System, Smoke Detector(s), Video Doorbell
View
City, Mountain(s)
Window Features
Double Pane Windows, Egress Windows
Financial
HOA Fee
$253
HOA Fee Frequency
Monthly
HOA Includes
Reserves, Insurance, Maintenance Grounds, Maintenance Structure, Recycling, Road Maintenance, Snow Removal, Trash
HOA Name
Summer Creek HOA
HOA Phone
303-926-5604
Tax Year
2025
Taxes
$3,826
Map
Contact Us
Mortgage Calculator
Property Summary
- Located in the Summer Creek subdivision, 5028 E 127th Way Thornton CO is a Single Family for sale in Thornton, CO, 80241. It is listed for $485,000 and features 3 beds, 3 baths, and has approximately 1,967 square feet of living space, and was originally constructed in 1984. The current price per square foot is $247. The average price per square foot for Single Family listings in Thornton is $250. The average listing price for Single Family in Thornton is $605,911. To schedule a showing of MLS#rec9611600 at 5028 E 127th Way in Thornton, CO, contact your Smart Sale AI agent at 3039066915.
Similar Listings Nearby


Additional Details
MLS ID : REC9611600
Listing Key : REC2054729949
Parcel Number : R0010764
Zip Code : 80241
City : Thornton
State : CO
Building if Condo :
Full Street: 5028 E 127th Way
Address : 5028
Address Prefix :
Address Suffix : Way
Street : 127th
Street Prefix : E
Street Suffix :
Unit if Condo :
Latitude : 39.927540
Longitude : -104.928726
Property Type : singlefamily
Property Sub Type : Single Family Residence
Stories Total if Condo :
Lot Size : 8,436 sqft / 0.19 acres (approx)
Ownership : Individual
Zoning :
Condition : Updated/Remodeled
Renovation :
Pets Allowed : Cats OK,Dogs OK
Special Conditions : None
Possession : Closing/DOD
Original Price : 523000
Close Price :
Close Date :
List Date : Jun 16, 2026
List Contract Date : 2026-06-16
Off Market Date :
Purchase Contract Date :
Days on Market : 74
Concessions Amount :
Concession Comment :
Renovation :
Company : MODUS Real Estate

Copyright 2026. All rights reserved.
5028 E 127th Way
Thornton, CO