
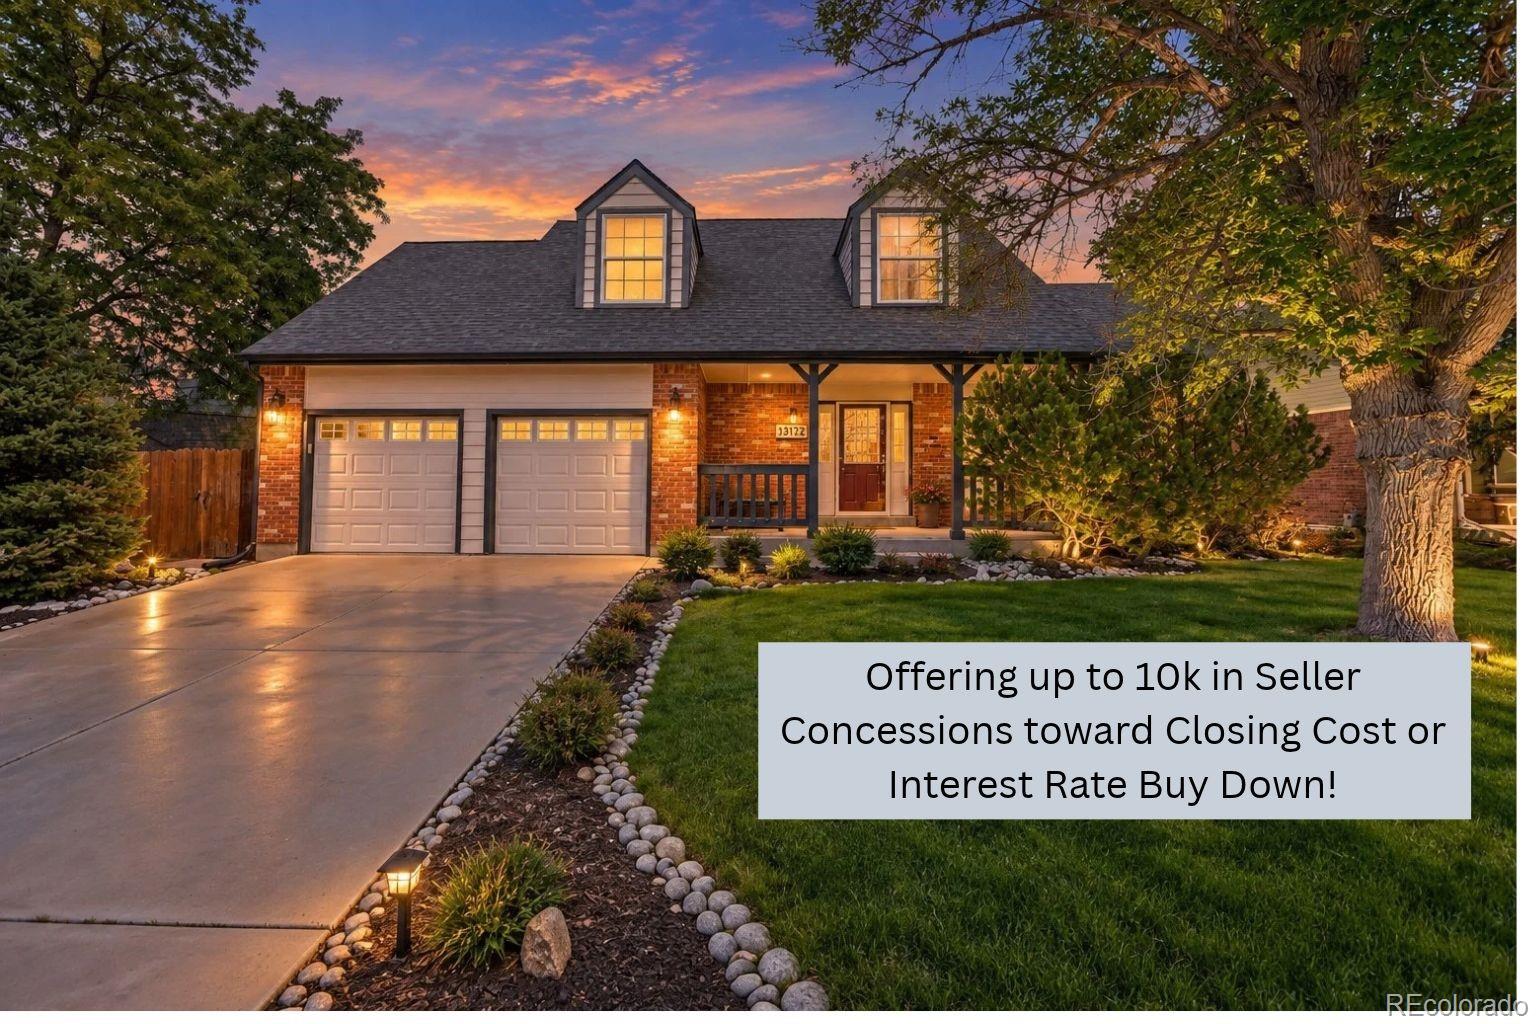
PRICED TO SELL! $10,000 SELLER CONCESSIONS!
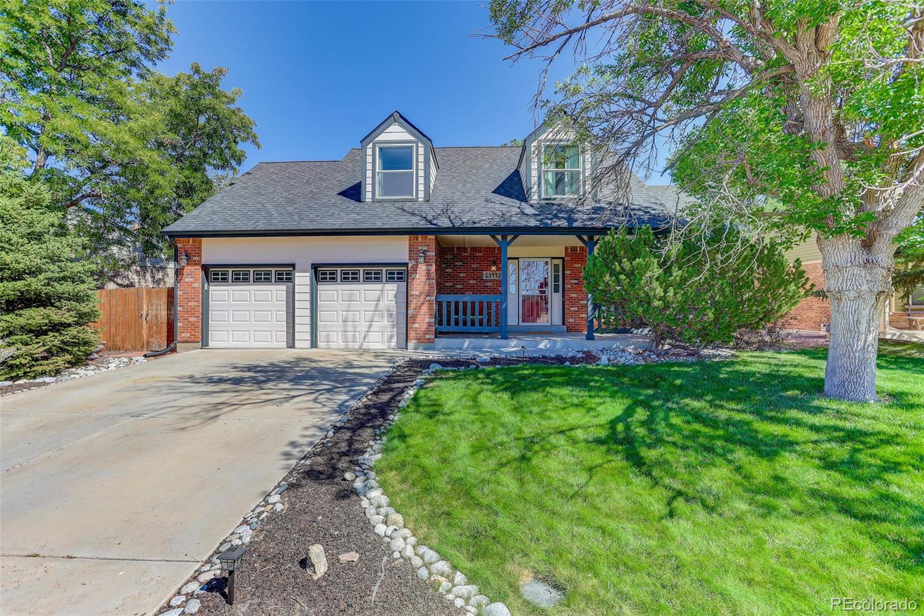
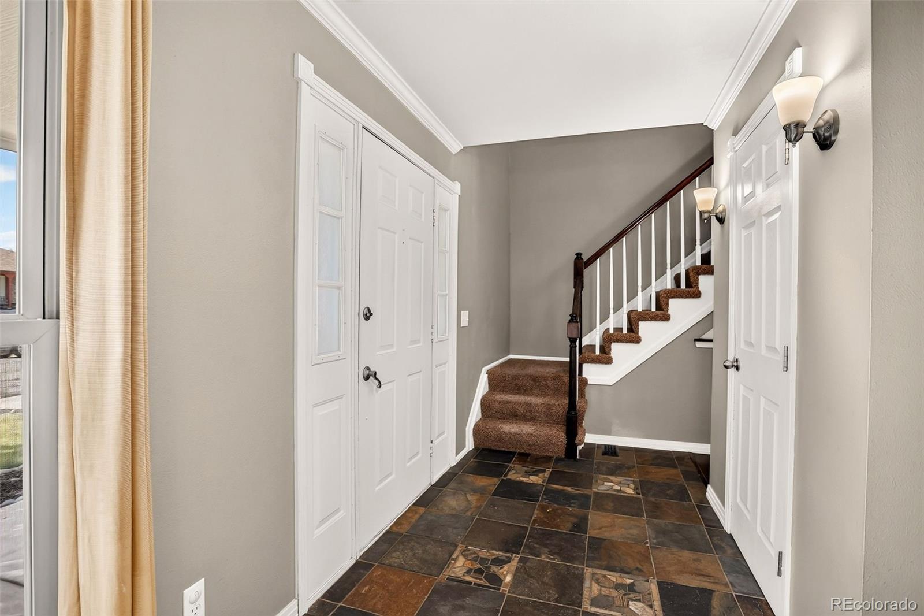
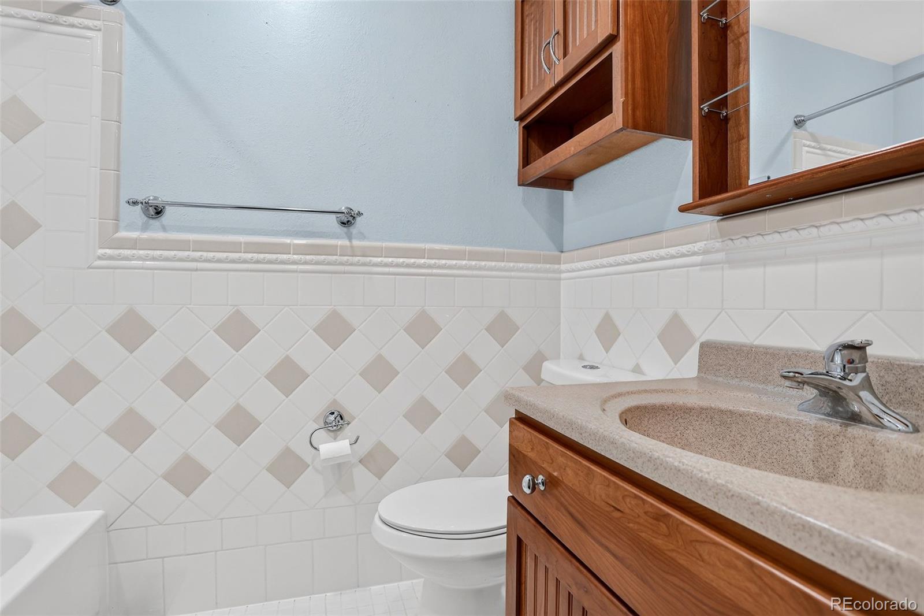
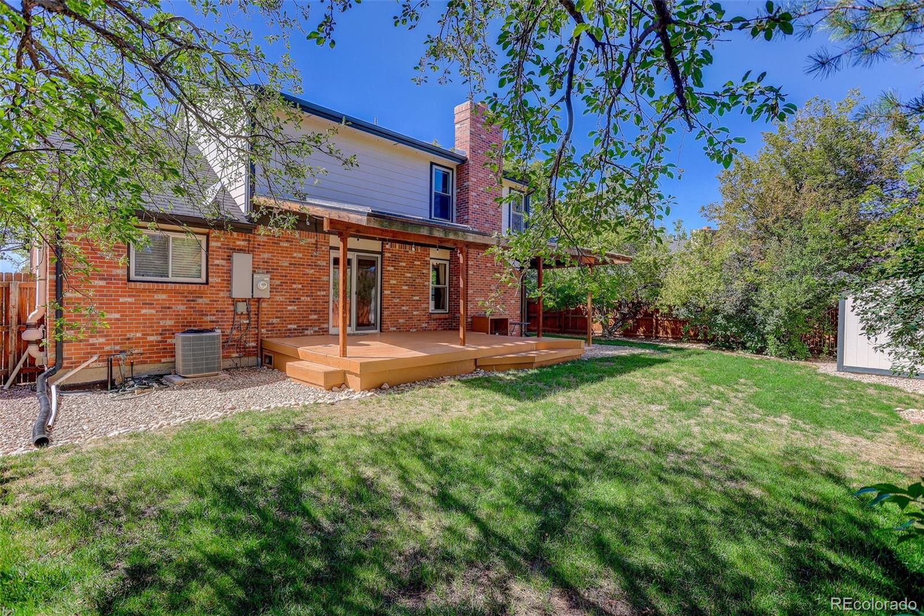
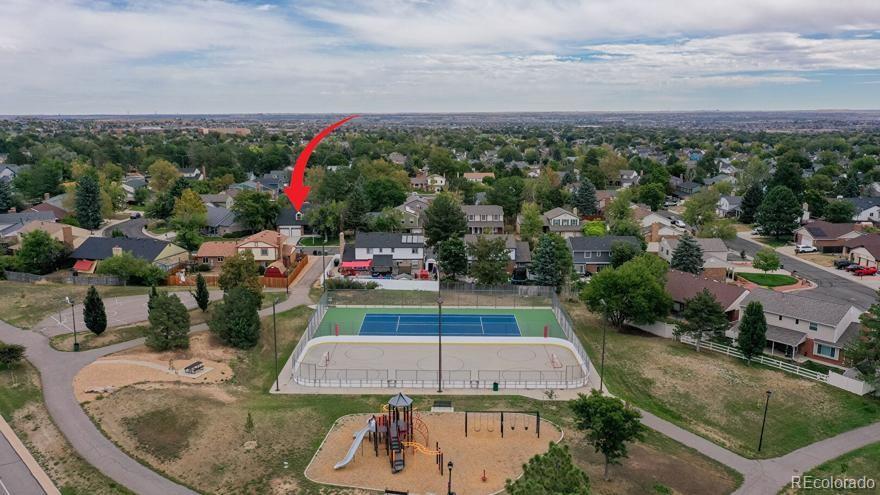
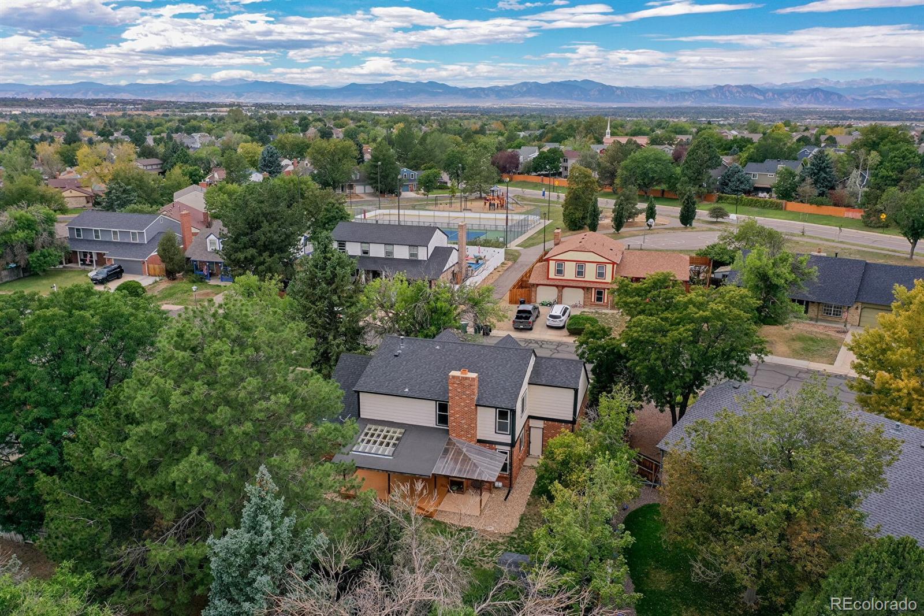
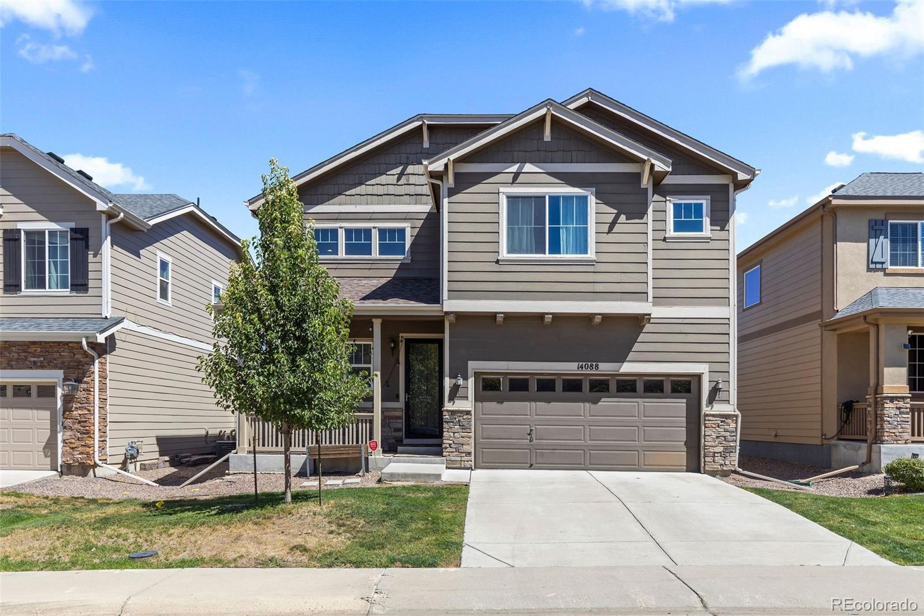
Discover the possibilities at 13442 Jackson Drive! Located in the desirable Summit Grove neighborhood, this inviting two-story home offers 3 bedrooms, 4 bathrooms, a finished basement, a 2-car garage, and a spacious, private backyard. With no HOA, no Metro District, and a $10,000 seller concession toward a buyer’s closing costs or interest rate buydown, subject to lender approval and loan program guidelines, this home offers added flexibility for your purchase.
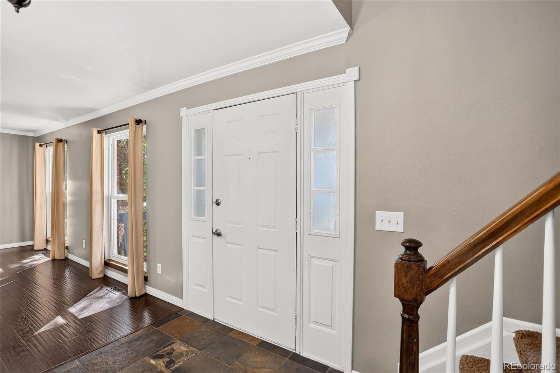
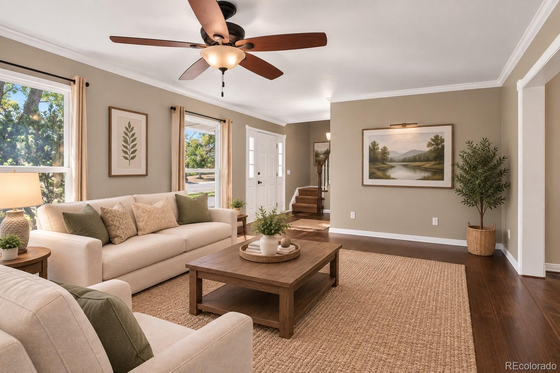
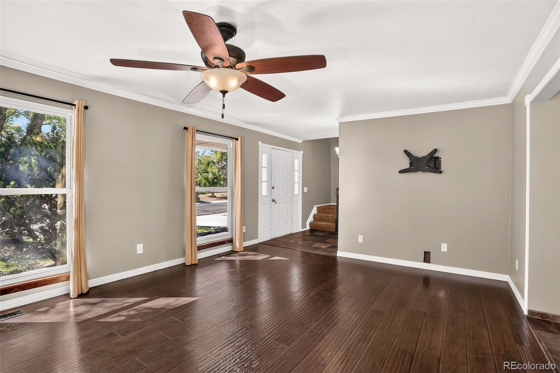
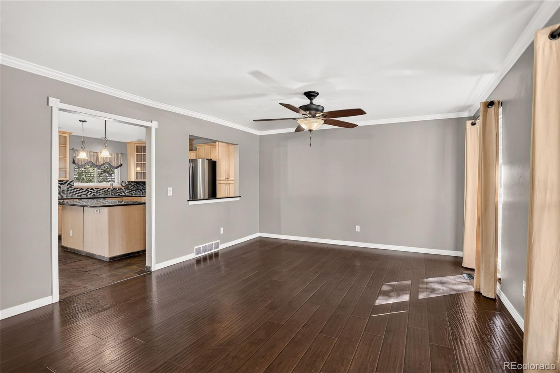
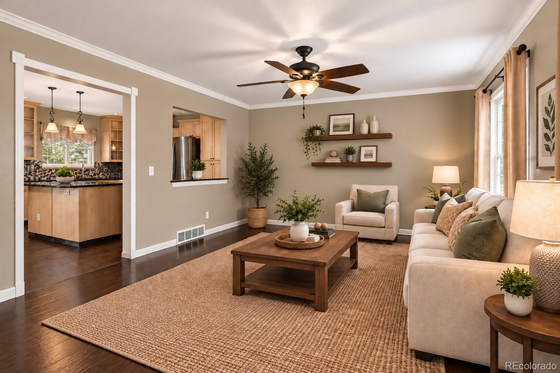
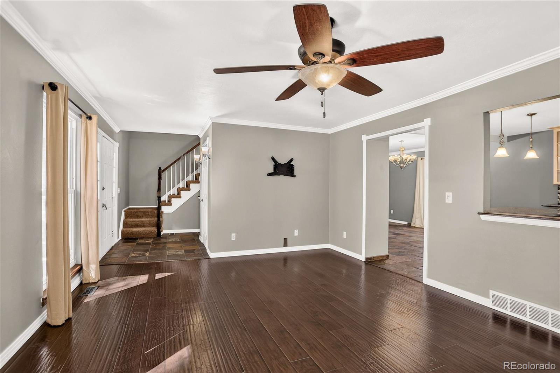
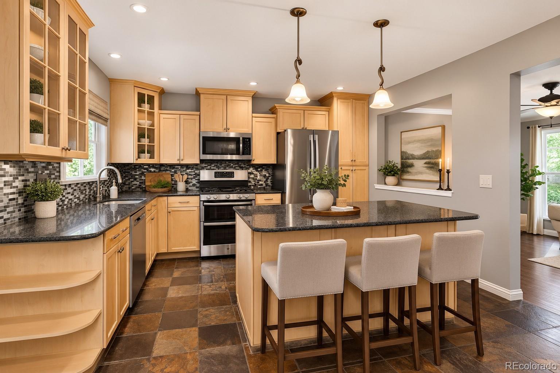
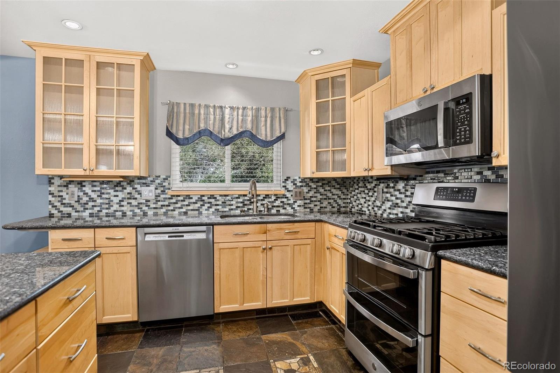
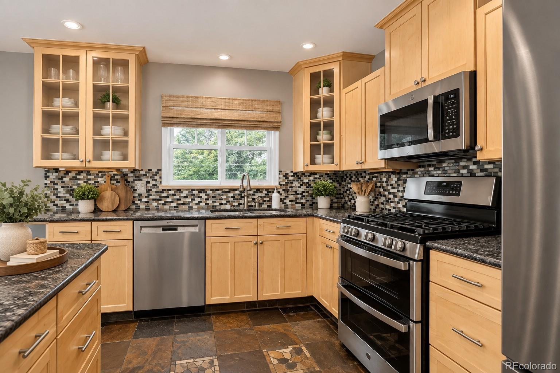
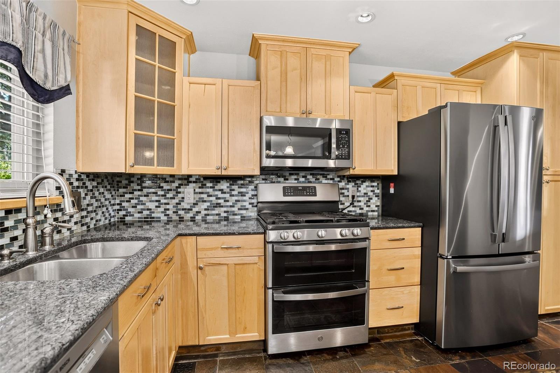
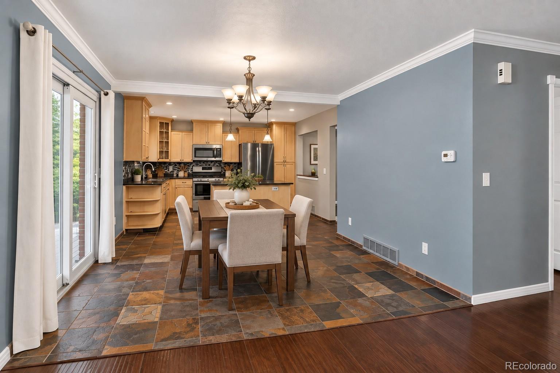
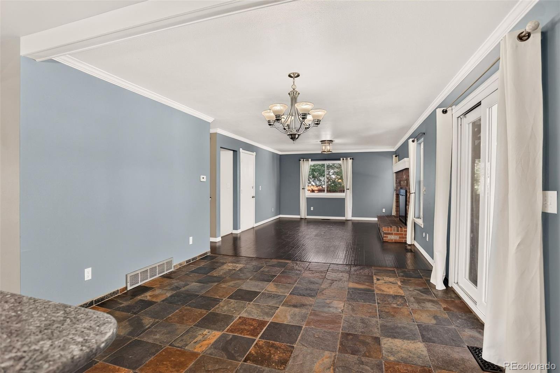
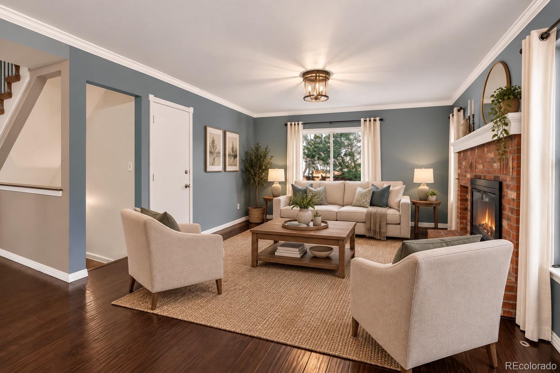
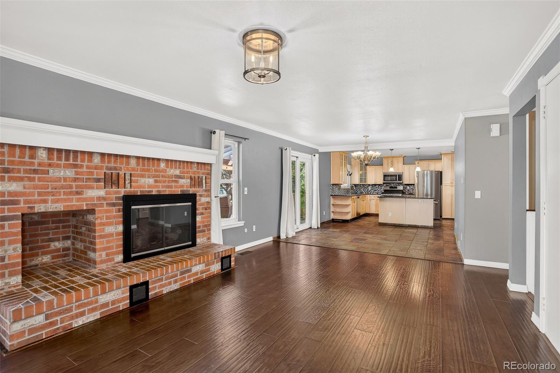
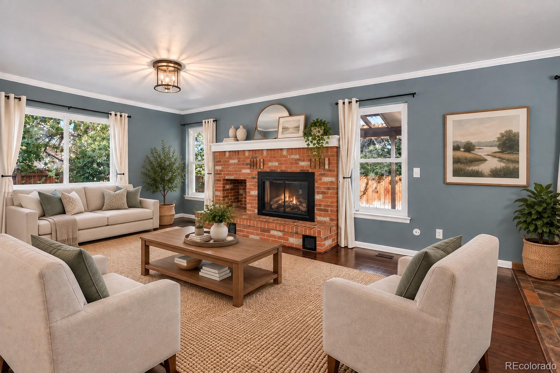
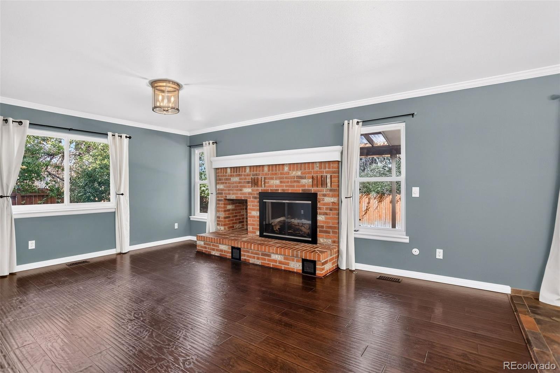
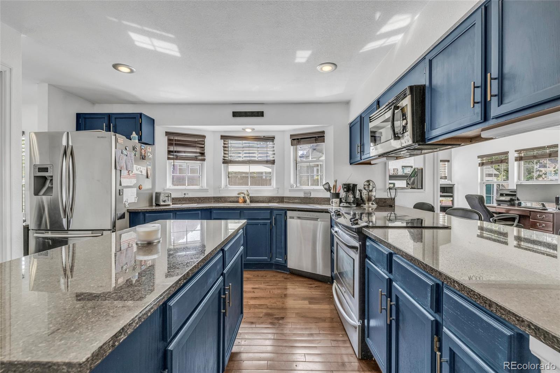
The main level features a bright, versatile living room ideal for a sitting area, reading nook, or bonus space. The eat-in kitchen offers ample cabinetry, generous counter space, and a sliding glass door leading to the covered patio. Gather in the inviting family room, complete with a charming brick fireplace perfect for cozy Colorado evenings.
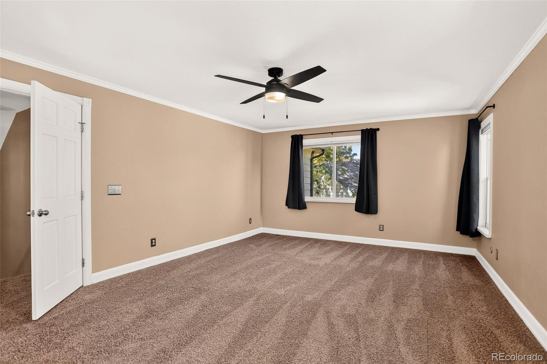
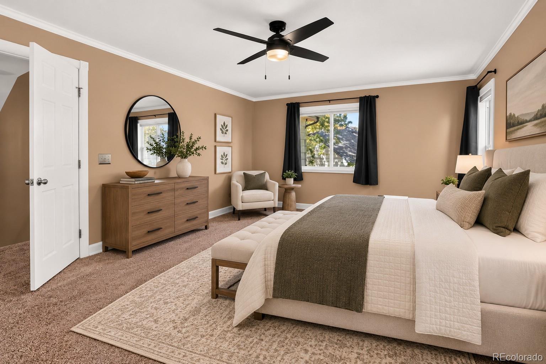
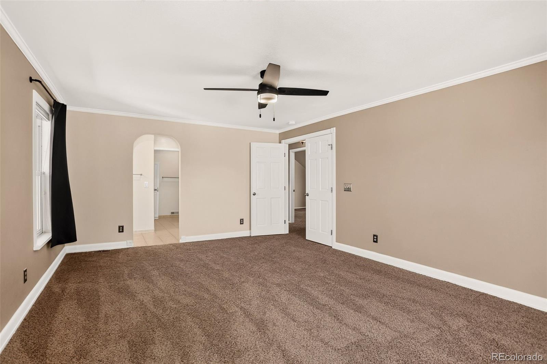
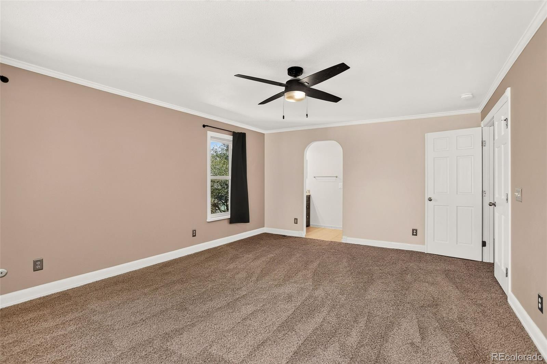
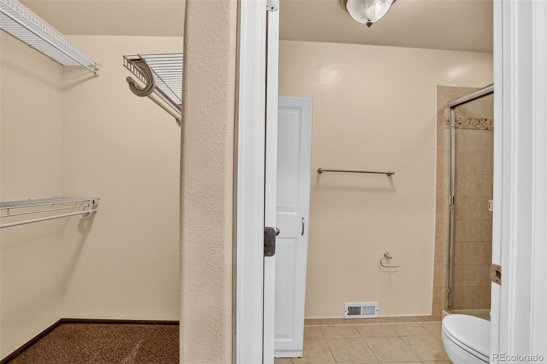
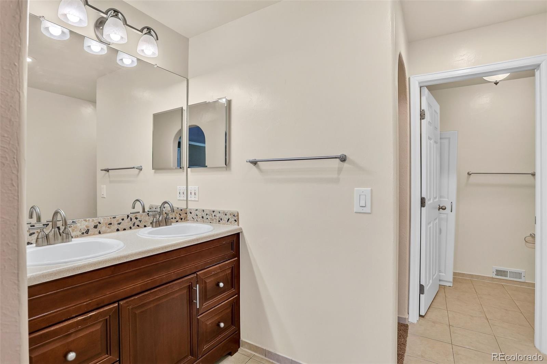
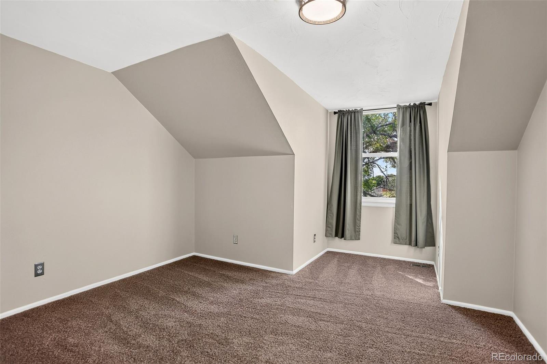
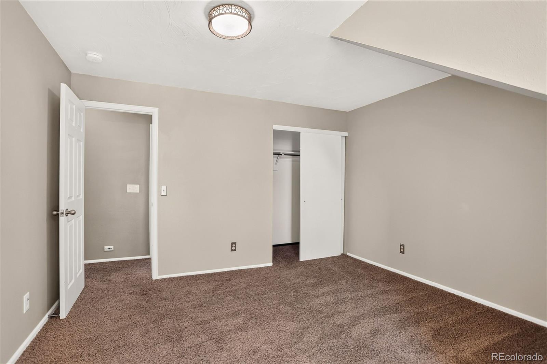
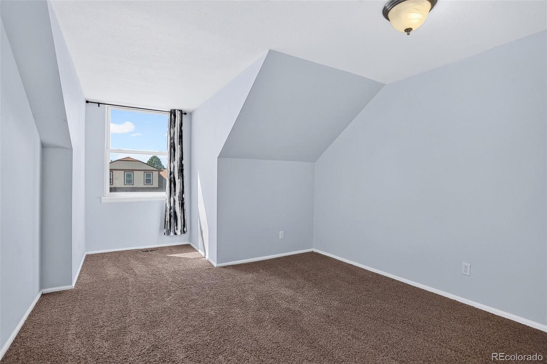
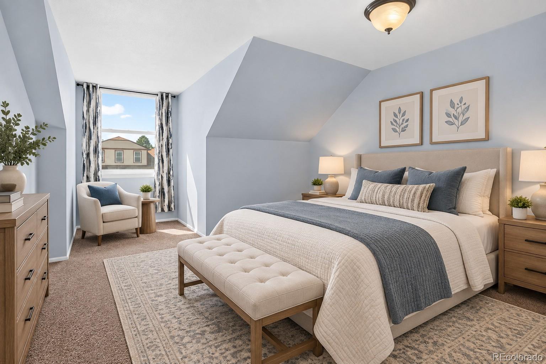
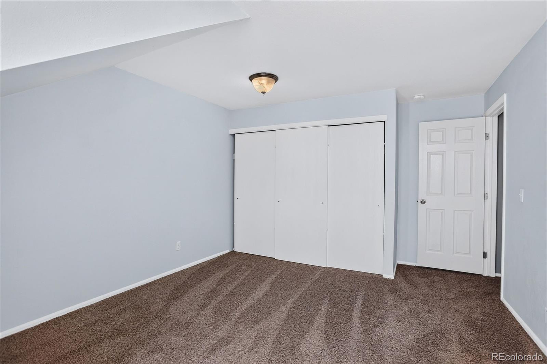
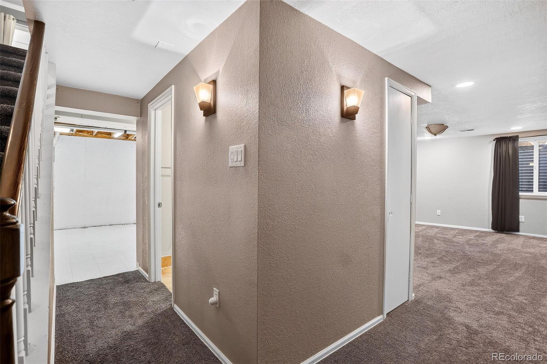
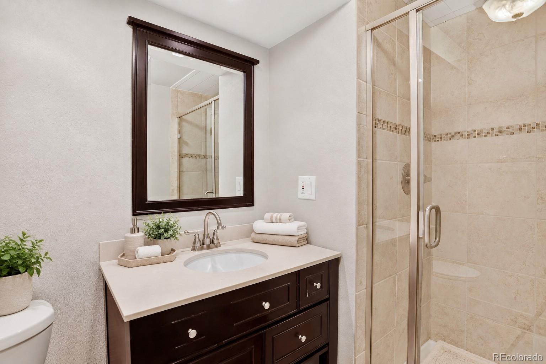
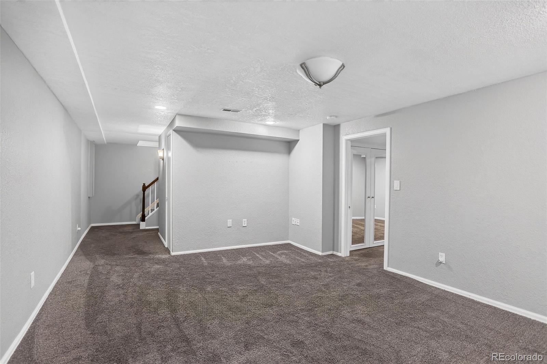
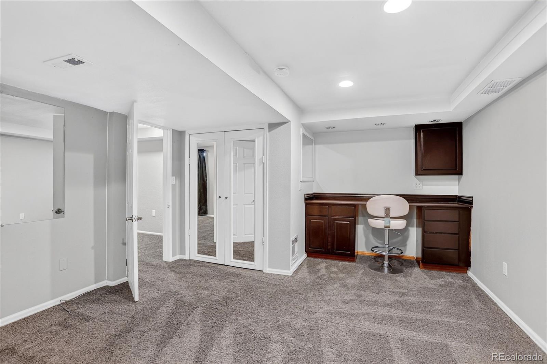
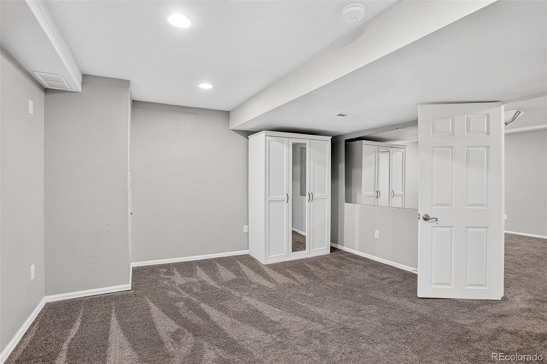
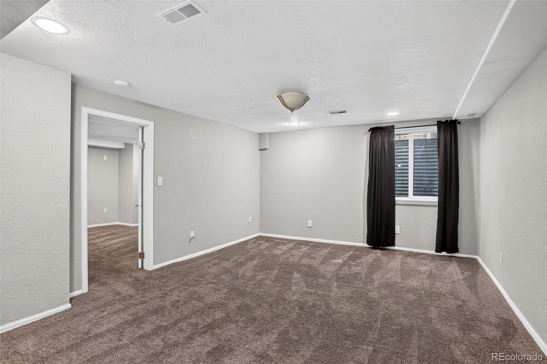
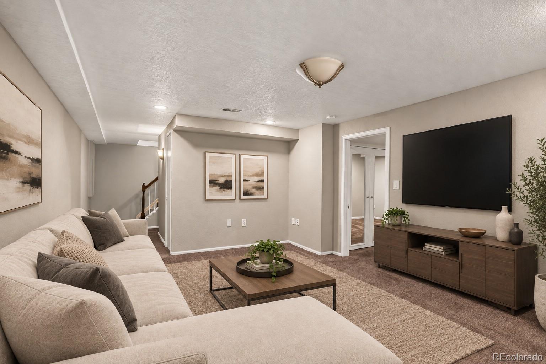
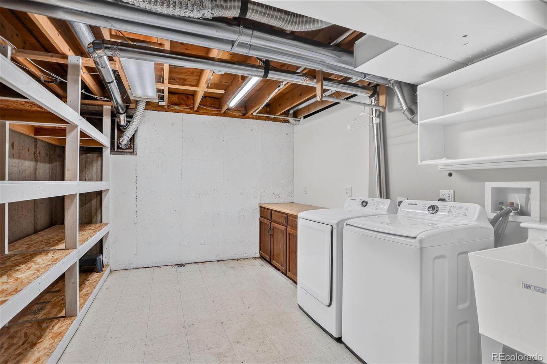
Upstairs, you’ll find three bedrooms, including a comfortable primary suite. The finished basement provides additional space for recreation, hobbies, or storage and includes a non-conforming bedroom. A two-car garage adds everyday convenience.
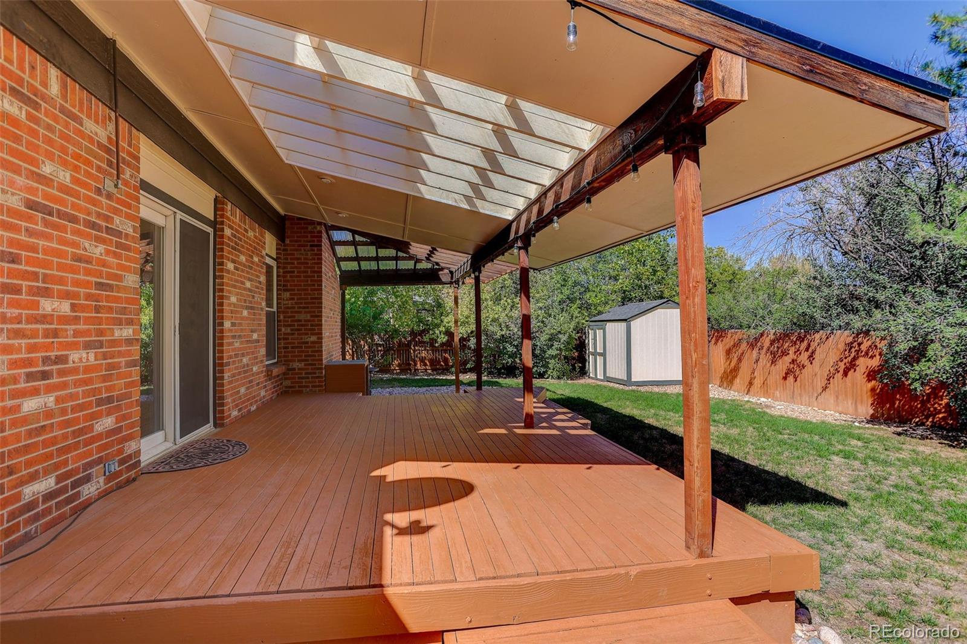
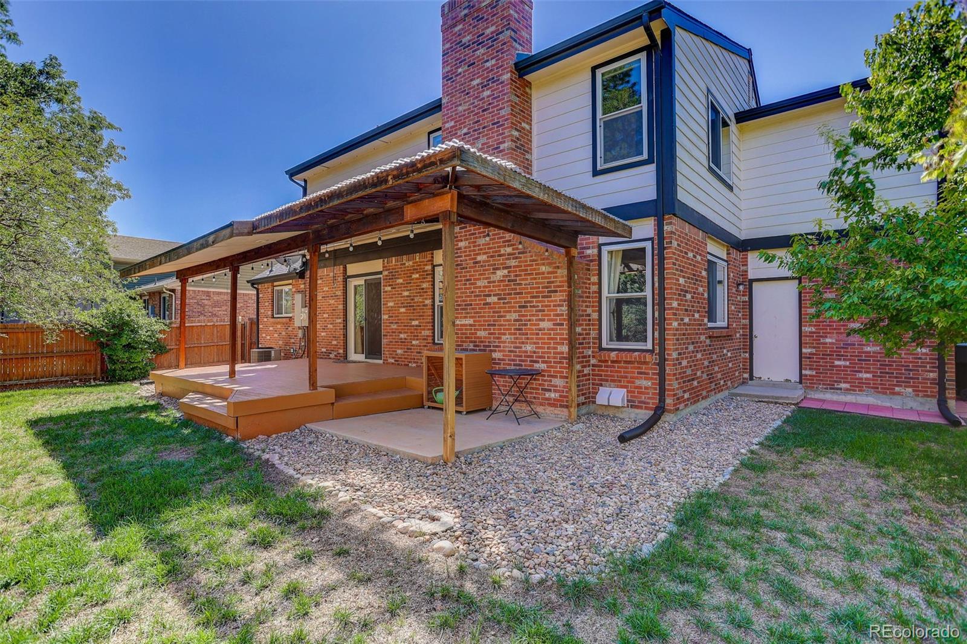
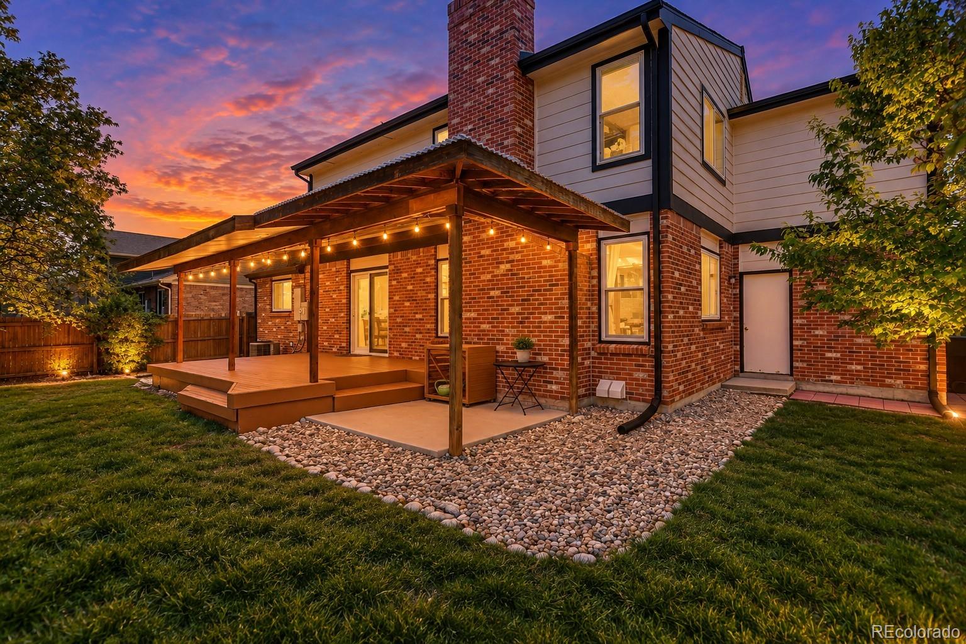
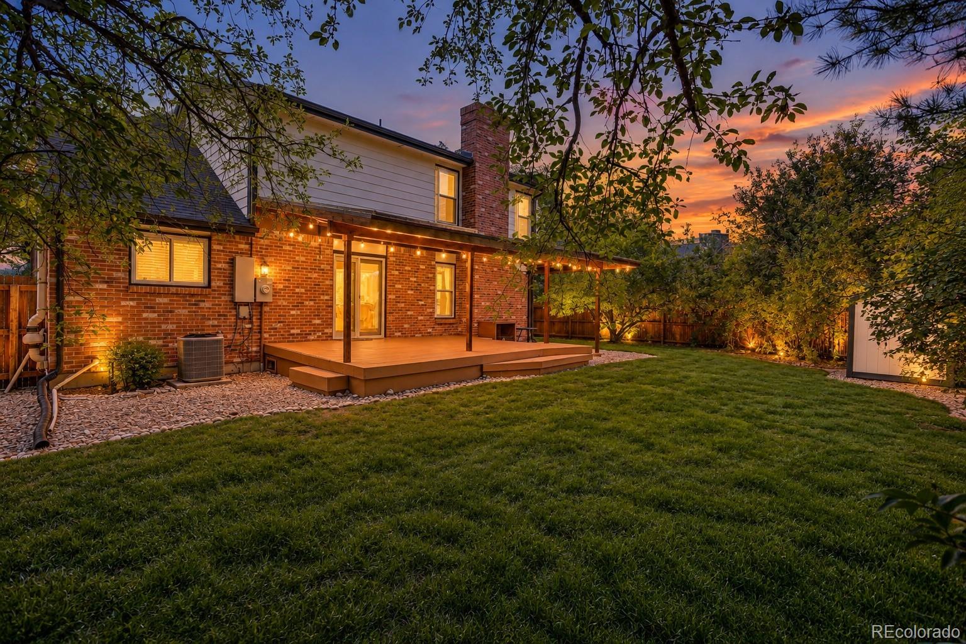
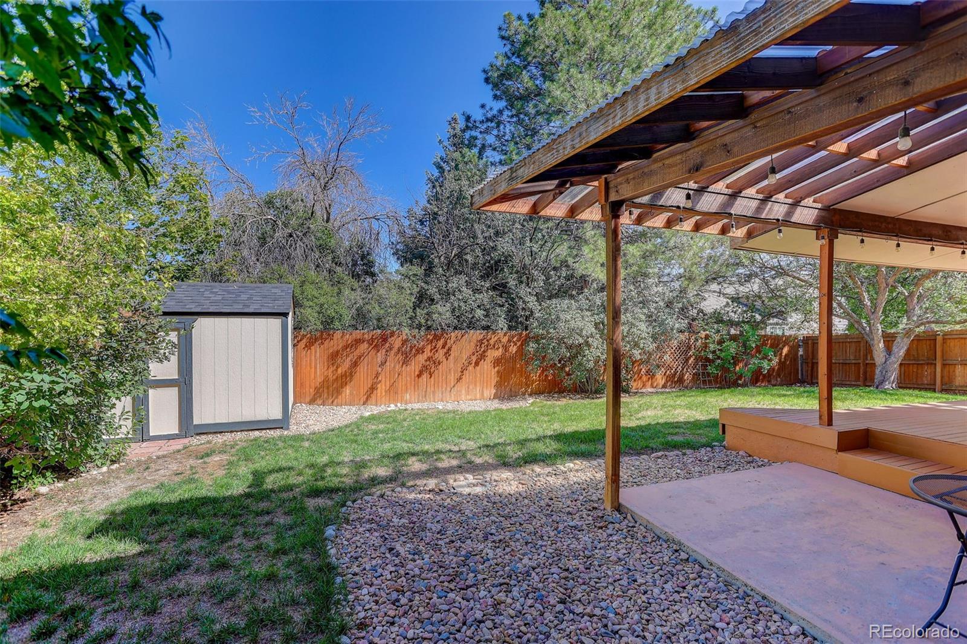
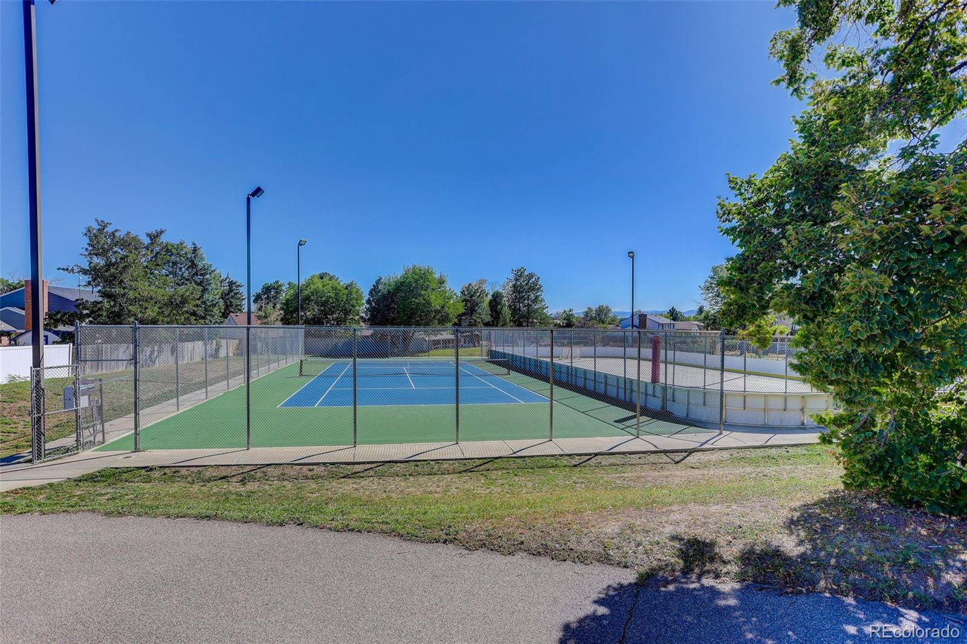
Enjoy the large, private backyard, ideal for summer barbecues, outdoor activities, or relaxing on the covered patio. Located in the Adams 12 school district, this home offers convenient access to Summit Grove Park, Trail Winds Recreation Center, Denver Premium Outlets, grocery stores, and I-25. Approximately 25 minutes to Denver and 30–35 minutes to Denver International Airport.
A great opportunity to own in Summit Grove with added flexibility to help make your purchase more affordable. Schedule your showing today!
Property Details
Price:
$585,000
MLS #:
6728767
Status:
Active
Beds:
3
Baths:
4
Type:
Single Family
Subtype:
Single Family Residence
Subdivision:
Summit Grove
Finished Sq Ft:
2,660
Lot Size:
6,970 sqft / 0.16 acres (approx)
Year Built:
1980
Schools
School District:
Adams 12 5 Star Schl
Elementary School:
Tarver
Middle School:
Century
High School:
Horizon
Interior
Appliances
Dishwasher, Disposal, Double Oven, Dryer, Gas Water Heater, Microwave, Range, Refrigerator, Sump Pump, Washer
Bathrooms
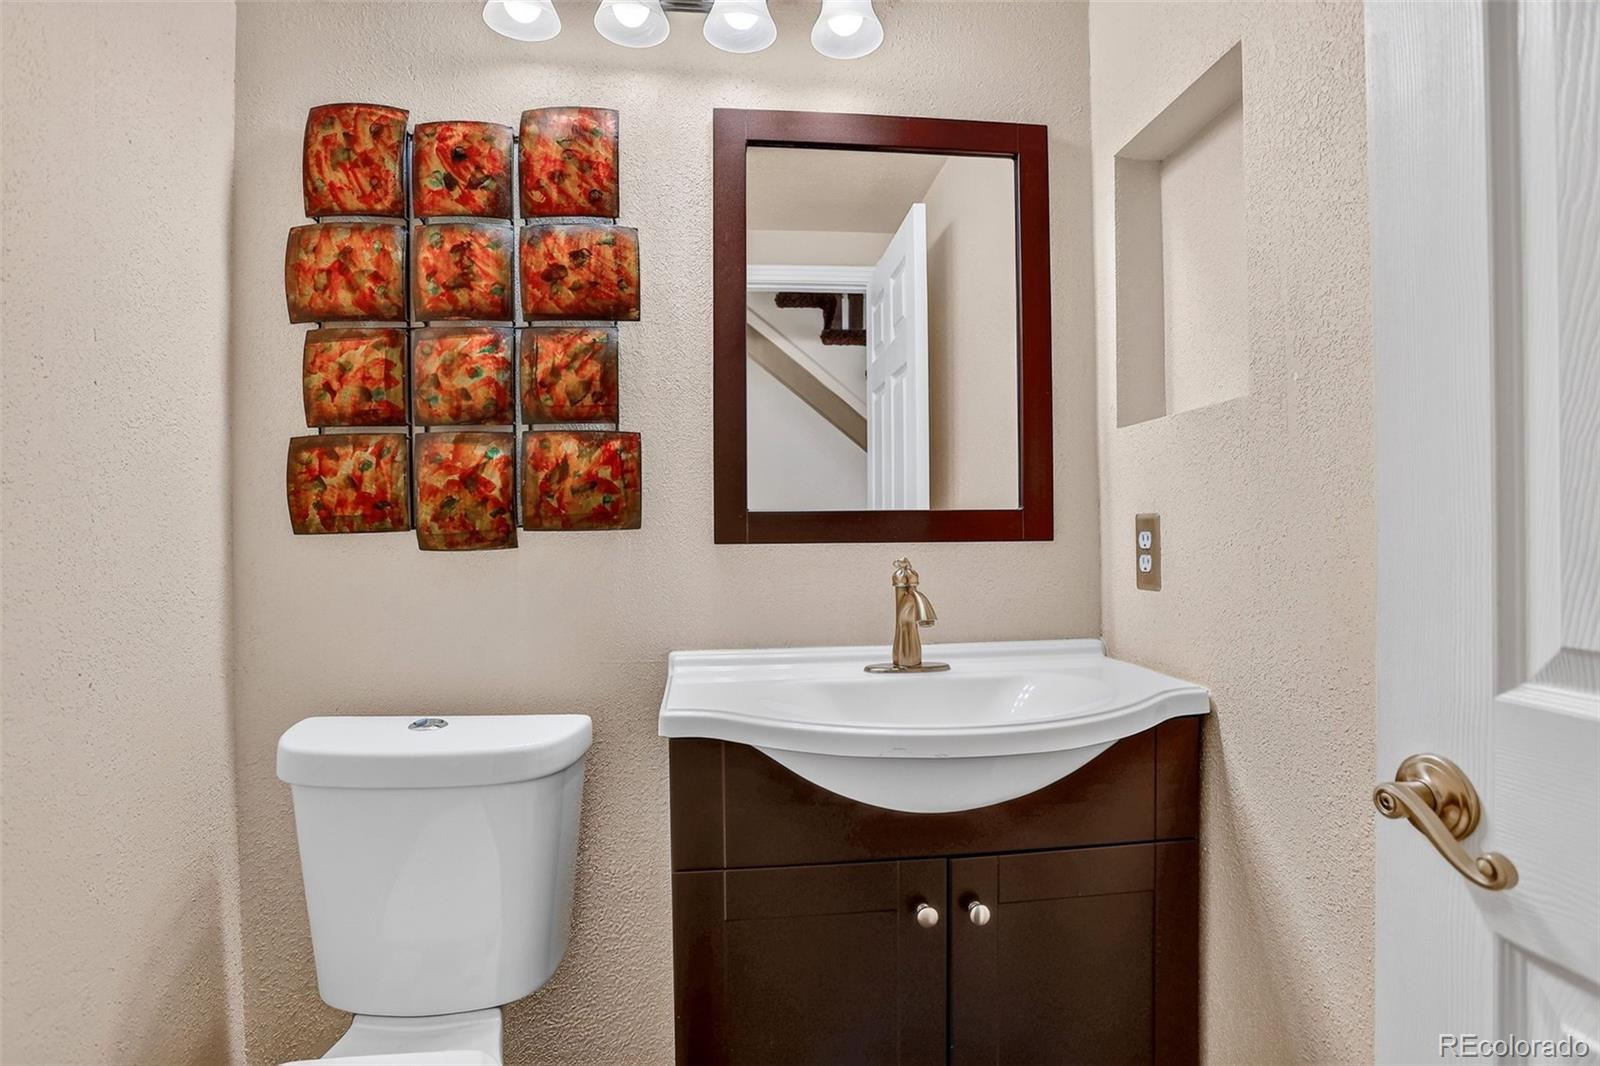
2 Full Bathrooms, 1 Three Quarter Bathroom, 1 Half Bathroom
Cooling
Attic Fan, Central Air
Fireplaces Total
1
Flooring
Carpet, Laminate, Stone, Tile
Heating
Forced Air
Interior Features
Ceiling Fan(s), Granite Counters, Kitchen Island, Open Floorplan, Primary Suite, Radon Mitigation System
Laundry Features
In Unit
Levels
Two
Exterior
Architectural Style
Traditional
Attached Garage YN
1
Construction Materials
Brick, Frame, Wood Siding
Direction Faces
West
Exterior Features
Private Yard
Fencing
Full
Garage Spaces
2
Parking Features
Concrete
Patio And Porch Features
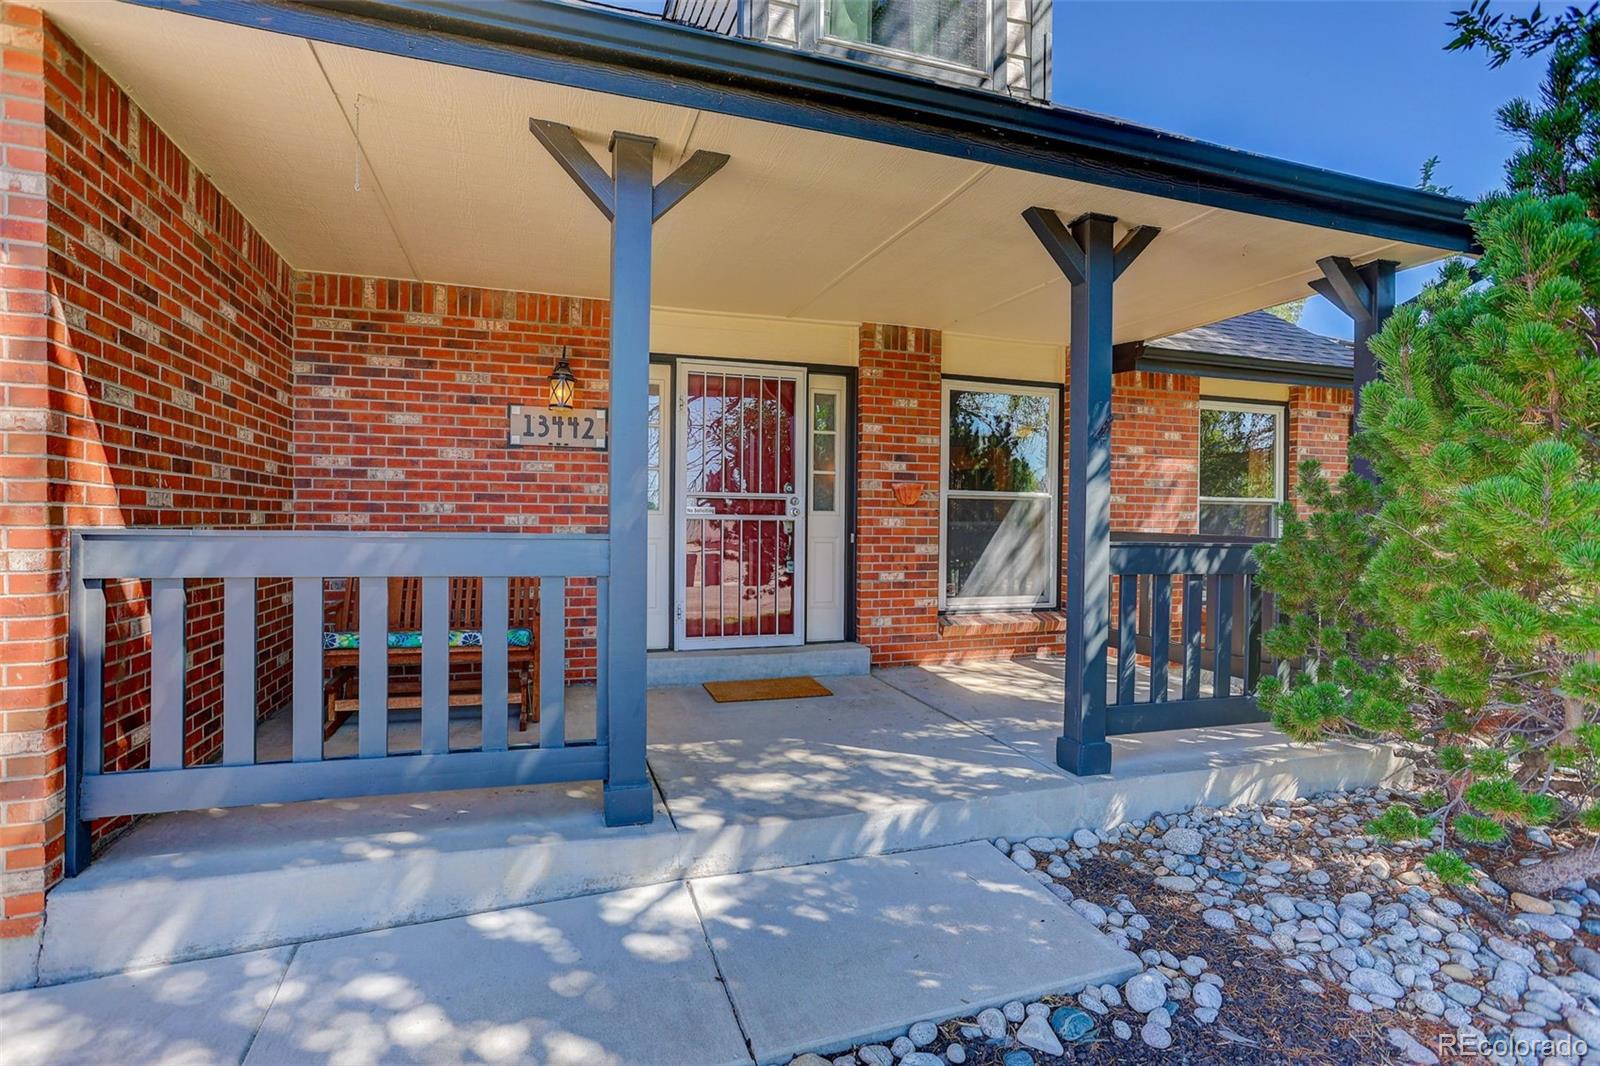
Covered, Deck, Front Porch
Roof
Composition
Window Features
Double Pane Windows, Window Treatments
Financial
Taxes
$4,400
Map
Contact Us
Mortgage Calculator
Property Summary
- Located in the Summit Grove subdivision, 13442 Jackson Drive Thornton CO is a Single Family for sale in Thornton, CO, 80241. It is listed for $585,000 and features 3 beds, 4 baths, and has approximately 2,660 square feet of living space, and was originally constructed in 1980. The current price per square foot is $220. The average price per square foot for Single Family listings in Thornton is $279. The average listing price for Single Family in Thornton is $605,559. To schedule a showing of MLS#6728767 at 13442 Jackson Drive in Thornton, CO, contact your Smart Sale AI agent at 3039066915.
Similar Listings Nearby

Additional Details
MLS ID : 6728767
Listing Key : b34e8ba8d224b90e732b0d0f9aaa4a60
Parcel Number : R0015593
Zip Code : 80241
City : Thornton
State : CO
Building if Condo :
Full Street: 13442 Jackson Drive
Address : 13442
Address Prefix :
Address Suffix : Drive
Street : Jackson
Street Prefix :
Street Suffix :
Unit if Condo :
Latitude : 39.938744
Longitude : -104.942390
Property Type : singlefamily
Property Sub Type : Single Family Residence
Stories Total if Condo :
Lot Size : 6,970 sqft / 0.16 acres (approx)
Ownership :
Zoning : Residential
Condition :
Renovation :
Pets Allowed :
Special Conditions : None Known
Possession :
Original Price :
Close Price :
Close Date :
List Date : Sep 15, 2026
List Contract Date : 2026-09-15
Off Market Date :
Purchase Contract Date :
Days on Market : 36
Concessions Amount :
Concession Comment :
Company : Coldwell Banker Realty 56

Copyright 2026. All rights reserved.
13442 Jackson Drive
Thornton, CO