
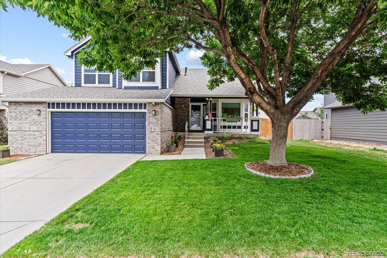
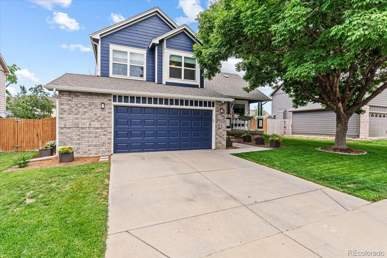
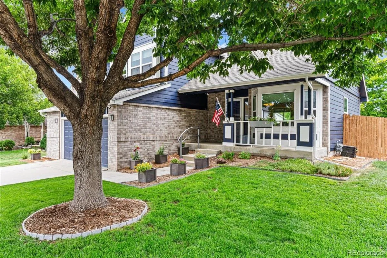
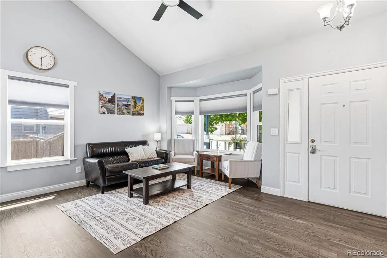
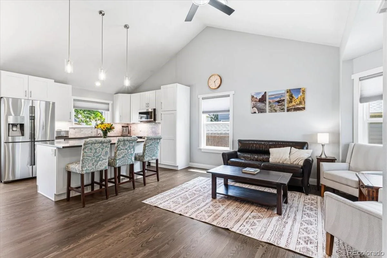
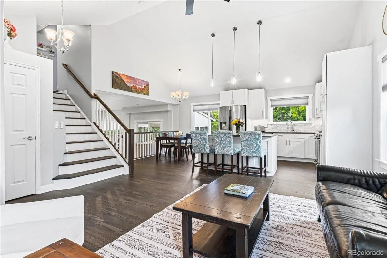
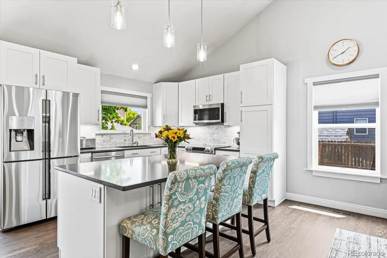
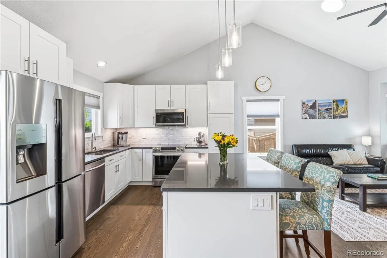
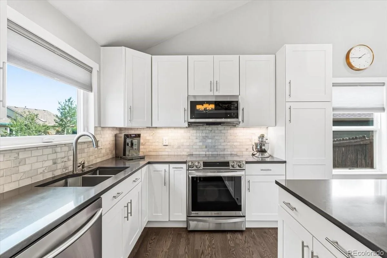
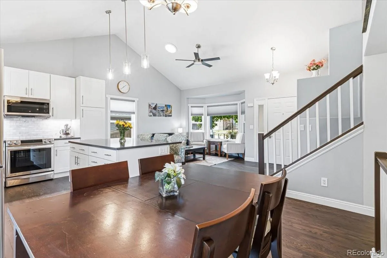
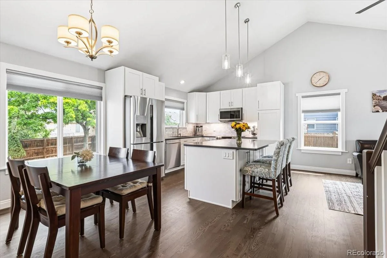
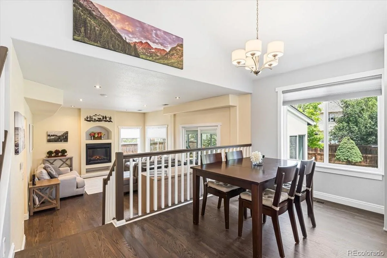
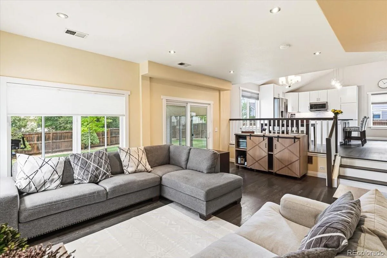
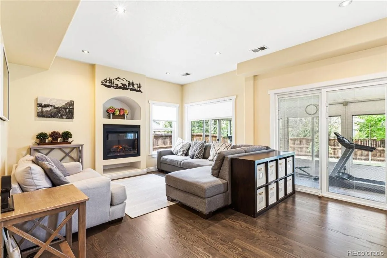
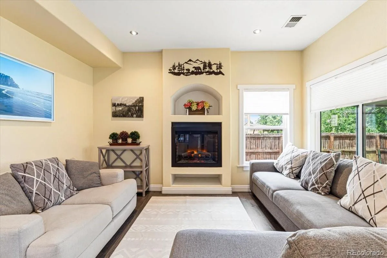
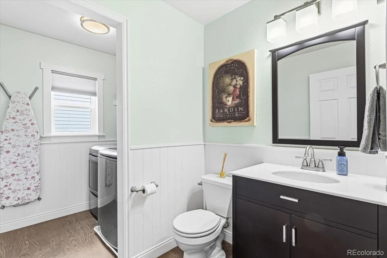
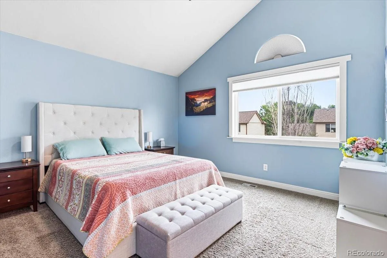
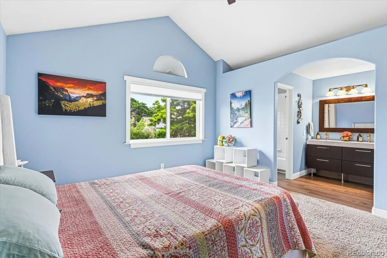
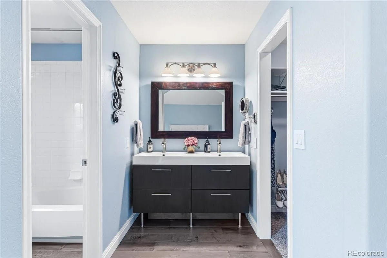
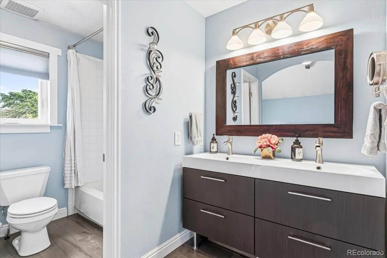
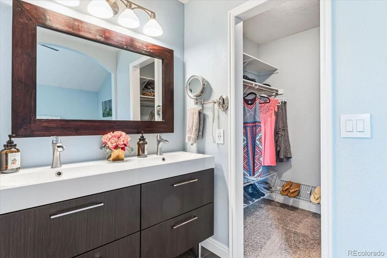
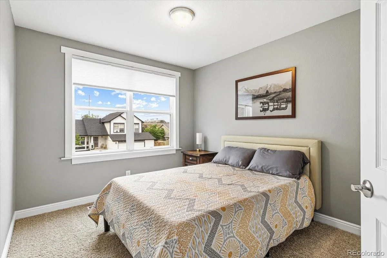
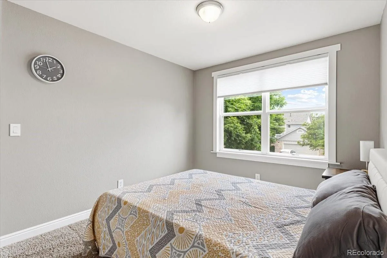
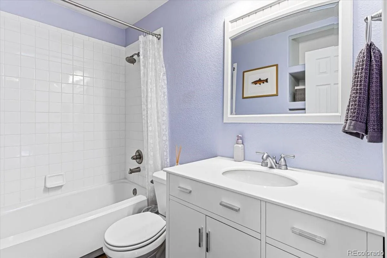
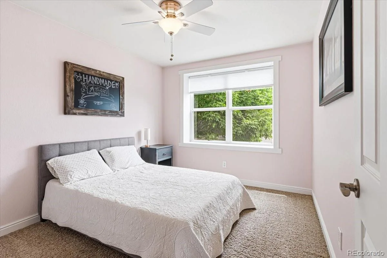
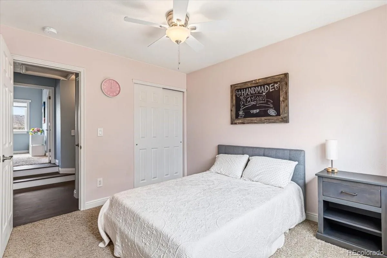
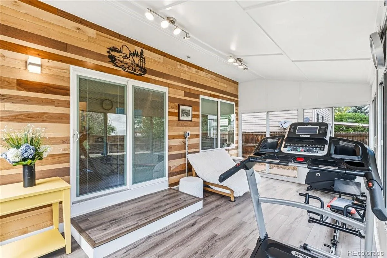
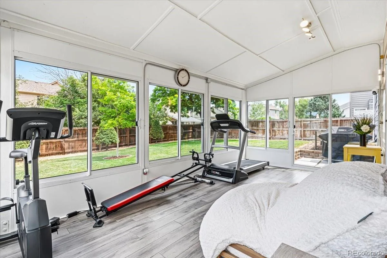
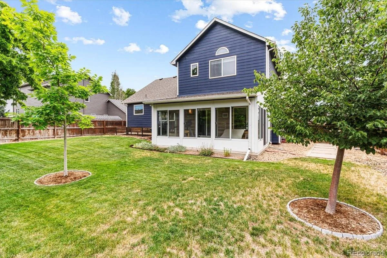
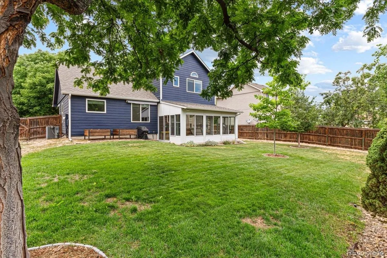
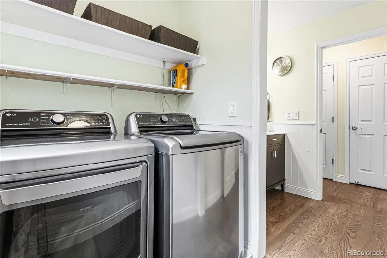

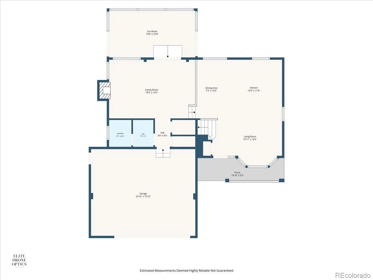
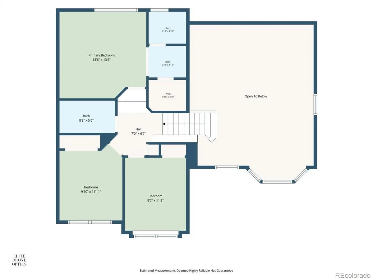
Pristine and meticulously maintained, this 3 bed, 3 bath, 2-car garage home is truly turn-key with real hardwood floors throughout the main living areas and countless updates including a new Class 4 impact-resistant roof, new gutters, newer windows, tankless water heater, and a whole-house water filtration system. The kitchen was fully updated in 2017 with shaker cabinets and gorgeous, updated stainless steel appliances, all of which stay. Upstairs, the primary bedroom features a vaulted ceiling with fan, while the ensuite bath features solid walnut floors, a brand-new vanity with dual sinks, and a solar tube for natural light. The cozy living room offers an electric fireplace and updated lighting. A solar attic fan, updated baseboards, blinds, and window treatments add comfort, style, and efficiency throughout. Enjoy the versatile three-season room featuring vinyl heated flooring and a charming mismatched wood accent wall, plus a main-level closet for convenient storage. A concrete sidewalk wraps around the side of the home and the private yard that has been well maintained through the years. Ideally located near light rail transit and a wide array of nearby restaurants and shopping, this home makes commuting and dining out a breeze. Additional smart features include a smart thermostat, garage door opener, and sprinkler system, plus a retractable awning over the grill area. Don’t miss this rare opportunity — schedule your showing today!
Property Details
Price:
$550,000
MLS #:
REC5216926
Status:
Active Under Contract
Beds:
3
Baths:
3
Type:
Single Family
Subtype:
Single Family Residence
Subdivision:
Waterford Place
Finished Sq Ft:
1,556
Total Sq Ft:
1,556
Lot Size:
7,674 sqft / 0.18 acres (approx)
Year Built:
1996
Schools
School District:
Adams 12 5 Star Schl
Elementary School:
Stellar
Middle School:
Century
High School:
Mountain Range
Interior
Above Grade Finished Area
1556
Appliances
Dishwasher, Disposal, Dryer, Microwave, Oven, Range, Refrigerator, Washer
Bathrooms
2 Full Bathrooms, 1 Half Bathroom
Cooling
Central Air
Fireplaces Total
1
Flooring
Carpet, Wood
Heating
Forced Air
Interior Features
Ceiling Fan(s), Kitchen Island, Open Floorplan, Primary Suite, Quartz Counters, Smoke Free
Laundry Features
In Unit
Levels
Multi/Split
Main Level Bathrooms
1
Exterior
Attached Garage YN
1
Construction Materials
Brick, Wood Siding
Direction Faces
West
Garage Spaces
2
Lot Features
Landscaped, Level, Near Public Transit, Sprinklers In Front, Sprinklers In Rear
Parking Features
Concrete, Oversized
Parking Spots
2
Parking Total
2
Roof
Composition
Security Features
Carbon Monoxide Detector(s), Smoke Detector(s)
Window Features
Double Pane Windows, Window Treatments
Financial
HOA Fee
$225
HOA Fee Frequency
Annually
HOA Name
Homestead-Waterford HOA
HOA Phone
303-457-1444
Tax Year
2025
Taxes
$4,171
Map
Contact Us
Mortgage Calculator
Property Summary
- Located in the Waterford Place subdivision, 12112 York Street Thornton CO is a Single Family for sale in Thornton, CO, 80241. It is listed for $550,000 and features 3 beds, 3 baths, and has approximately 1,556 square feet of living space, and was originally constructed in 1996. The current price per square foot is $353. The average price per square foot for Single Family listings in Thornton is $250. The average listing price for Single Family in Thornton is $606,621. To schedule a showing of MLS#rec5216926 at 12112 York Street in Thornton, CO, contact your Smart Sale AI agent at 3039066915.
Similar Listings Nearby

Additional Details
MLS ID : REC5216926
Listing Key : REC2055642120
Parcel Number : R0025848
Zip Code : 80241
City : Thornton
State : CO
Building if Condo :
Full Street: 12112 York Street
Address : 12112
Address Prefix :
Address Suffix : Street
Street : York
Street Prefix :
Street Suffix :
Unit if Condo :
Latitude : 39.916084
Longitude : -104.957512
Property Type : singlefamily
Property Sub Type : Single Family Residence
Stories Total if Condo :
Lot Size : 7,674 sqft / 0.18 acres (approx)
Ownership : Individual
Zoning :
Condition :
Renovation :
Pets Allowed :
Special Conditions : None
Possession : See Remarks
Original Price : 580000
Close Price :
Close Date :
List Date : Jul 16, 2026
List Contract Date : 2026-07-16
Off Market Date : 2026-08-24
Purchase Contract Date : 2026-08-24
Days on Market : 44
Concessions Amount :
Concession Comment :
Renovation :
Company : RE/MAX Professionals

Copyright 2026. All rights reserved.
12112 York Street
Thornton, CO