
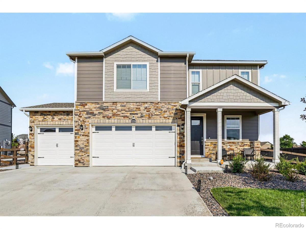
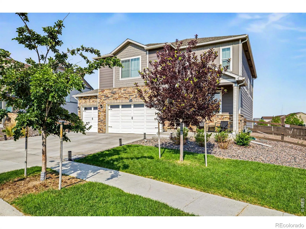
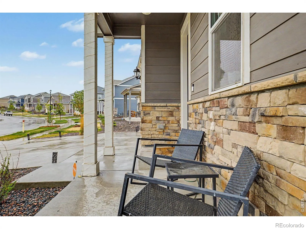
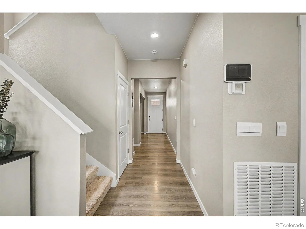
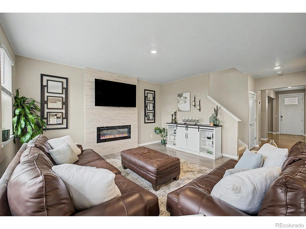
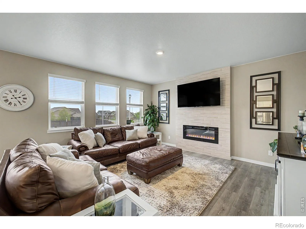
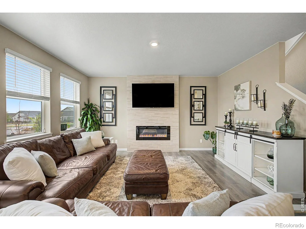
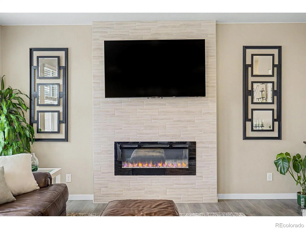
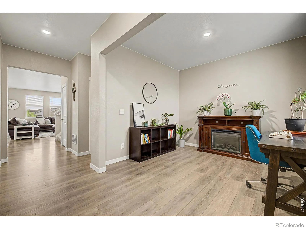
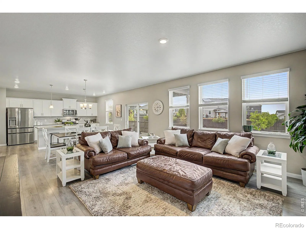
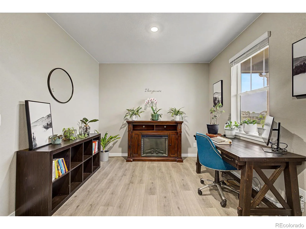
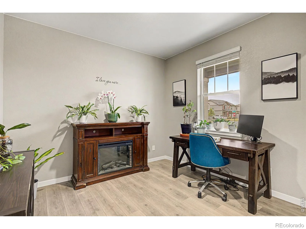
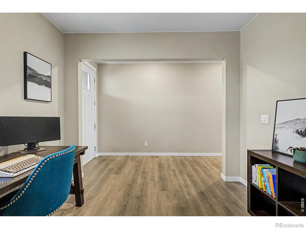
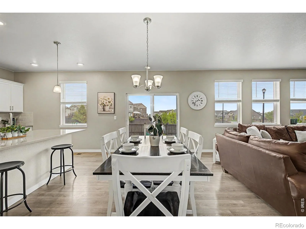
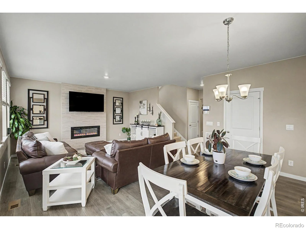
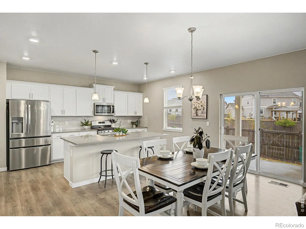
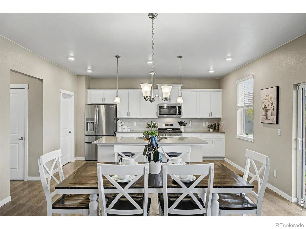
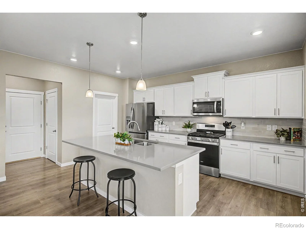
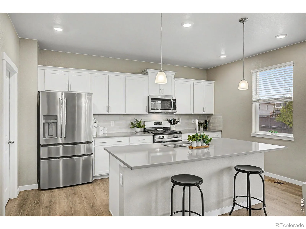
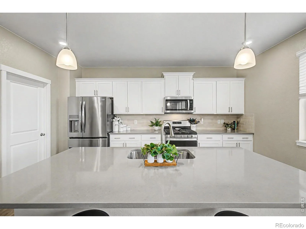
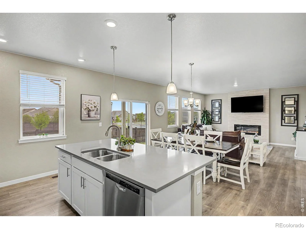
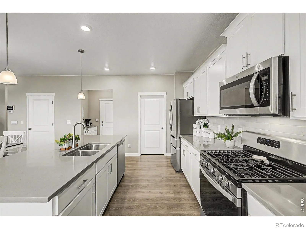
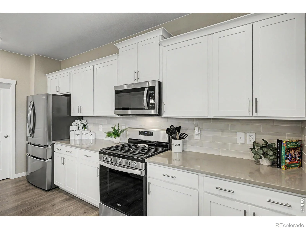
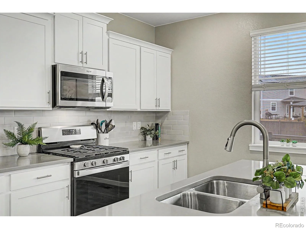
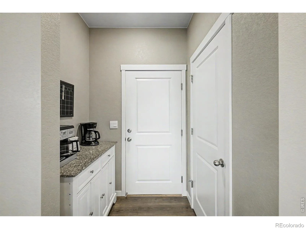
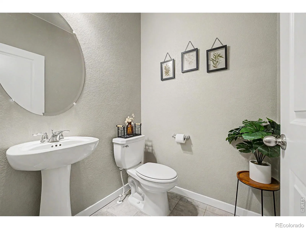
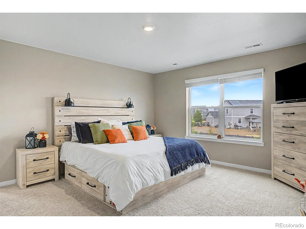
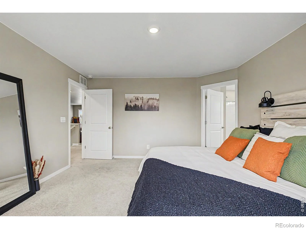
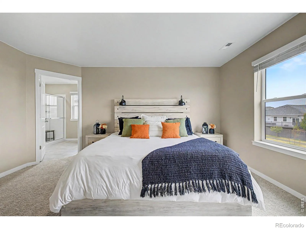
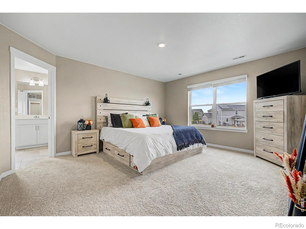
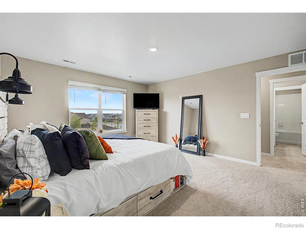
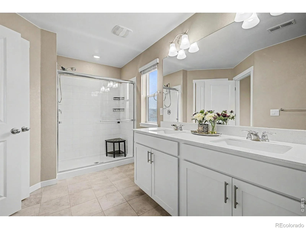
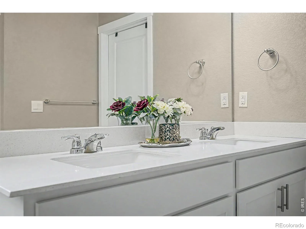
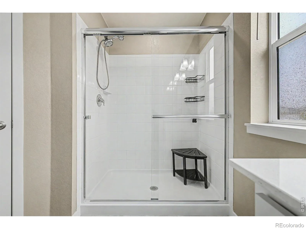
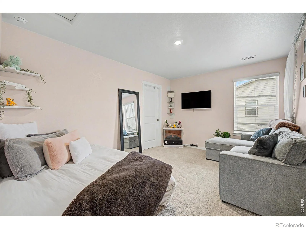
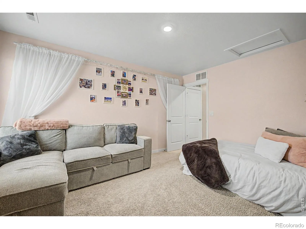
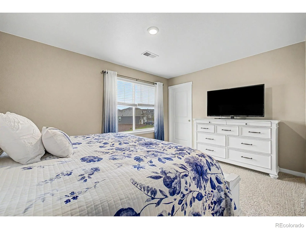
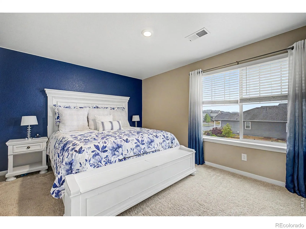
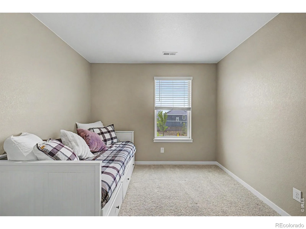
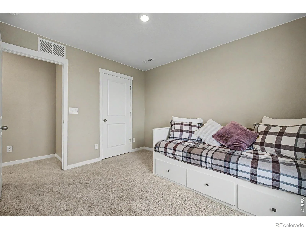
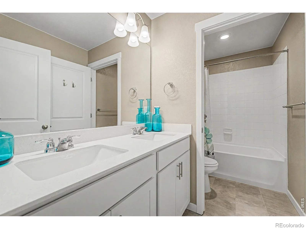
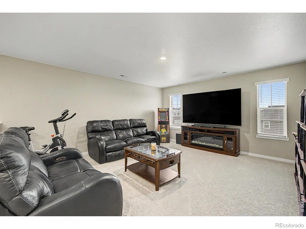
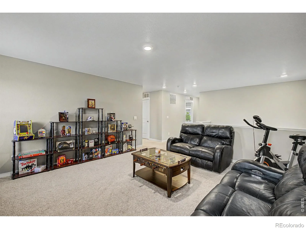
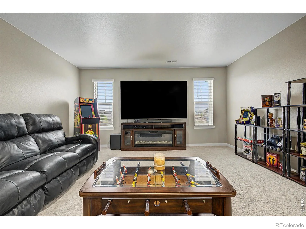
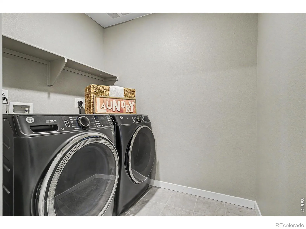
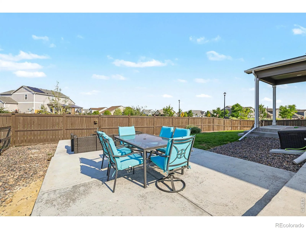
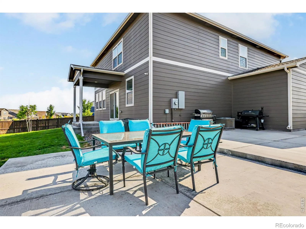
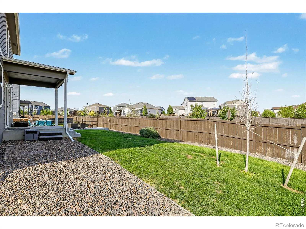
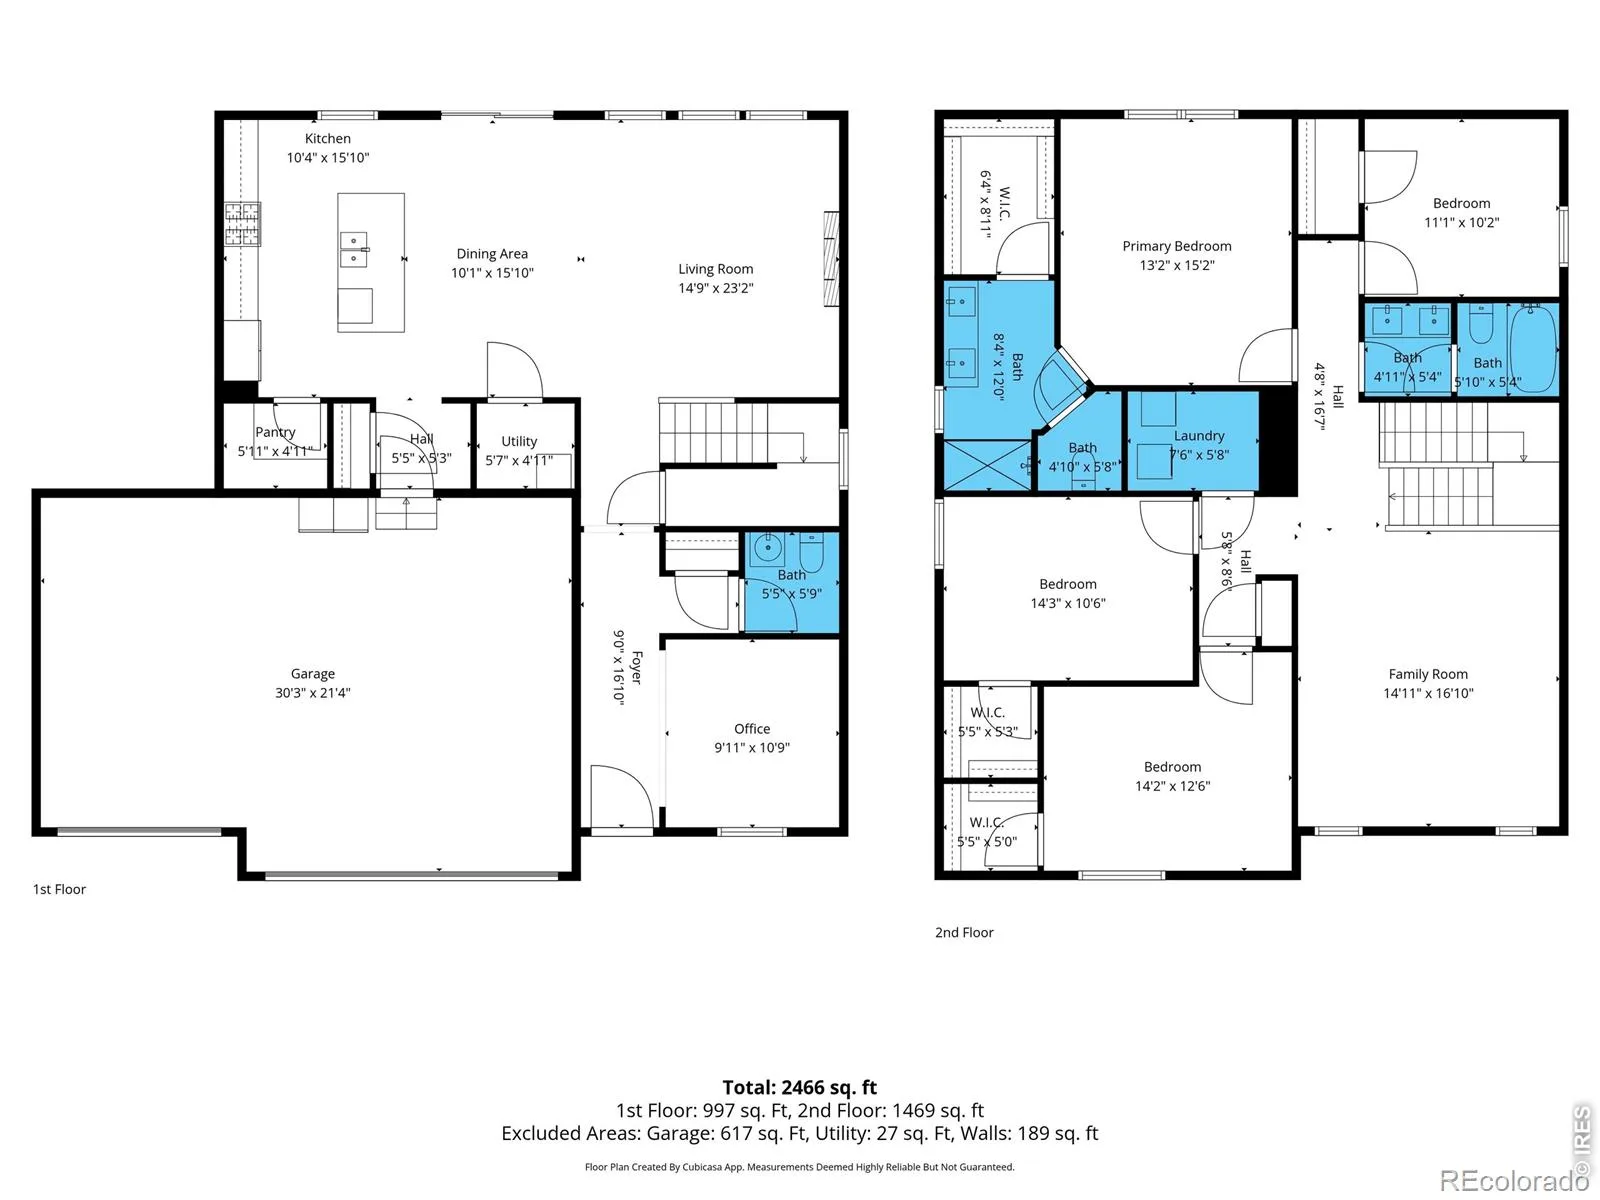
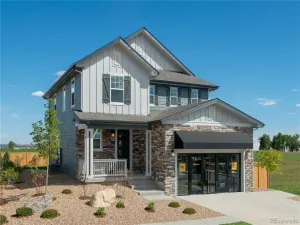
Seller is offering purchaser $10,000 in concessions for an interest rate buy down, with a full-price offer. Set on a prominent corner within Talon View, this two-story residence unfolds with a quiet sense of intention, where light, scale, and material come together in a way that feels both grounded and elevated. Mature landscaping frames the approach, while stone accents and a covered front porch offer a warm architectural welcome. Inside, the main level opens with volume and clarity. Tall ceilings and expansive windows draw in natural light across wide spans of wood-look tile, creating continuity from one space to the next. The living area gathers around an electric fireplace, a subtle focal point that lends structure and softness to the room. Just off the entry, a flexible den offers space for focused work or quiet retreat. The kitchen is a defining moment, with white shaker cabinetry extending to the ceiling with crown detail, complemented by quartz counters and a subway tile backsplash. A gas range, stainless appliances, generous island with pendant lighting, and walk-in pantry support both daily function and entertaining. Upstairs, a central loft expands the living experience and connects four well-proportioned bedrooms. The primary suite offers dual vanities, a walk-in closet, and a sense of separation from the rest of the home. Outdoors, the backyard has been carefully curated to extend the living experience. A newly completed patio introduces a refined gathering space, balanced by a covered area and open lawn that invite both connection and stillness. With a 3-car garage, proximity to E-470, and access to everyday amenities, this home brings together thoughtful design and livability in a way that feels cohesive, elevated, and enduring.
Property Details
Price:
$625,000
MLS #:
RECIR1064630
Status:
Active Under Contract
Beds:
4
Baths:
3
Type:
Single Family
Subtype:
Single Family Residence
Subdivision:
Waterside at Todd Creek
Finished Sq Ft:
2,635
Total Sq Ft:
2,635
Lot Size:
7,949 sqft / 0.18 acres (approx)
Year Built:
2022
Schools
School District:
School District 27-J
Elementary School:
Brantner
Middle School:
Other
High School:
Riverdale Ridge
Interior
Above Grade Finished Area
2635
Appliances
Dishwasher, Disposal, Microwave, Oven, Refrigerator
Bathrooms
2 Full Bathrooms, 1 Half Bathroom
Cooling
Central Air
Flooring
Tile
Heating
Forced Air
Interior Features
Five Piece Bath, Kitchen Island, Open Floorplan, Pantry, Walk-In Closet(s)
Laundry Features
In Unit
Levels
Two
Main Level Bathrooms
1
Exterior
Architectural Style
Contemporary
Attached Garage YN
1
Construction Materials
Concrete, Stone, Frame
Fencing
Fenced
Garage Spaces
3
Lot Features
Corner Lot, Level
Parking Spots
3
Parking Total
3
Patio And Porch Features
Patio
Roof
Composition
Security Features
Smoke Detector(s)
Financial
Tax Year
2025
Taxes
$8,427
Map
Contact Us
Mortgage Calculator
Property Summary
- Located in the Waterside at Todd Creek subdivision, 15704 Roslyn Street Thornton CO is a Single Family for sale in Thornton, CO, 80602. It is listed for $625,000 and features 4 beds, 3 baths, and has approximately 2,635 square feet of living space, and was originally constructed in 2022. The current price per square foot is $237. The average price per square foot for Single Family listings in Thornton is $250. The average listing price for Single Family in Thornton is $606,533. To schedule a showing of MLS#recir1064630 at 15704 Roslyn Street in Thornton, CO, contact your Smart Sale AI agent at 3039066915.
Similar Listings Nearby

Additional Details
MLS ID : RECIR1064630
Listing Key : REC2055719000
Parcel Number : R0179380
Zip Code : 80602
City : Thornton
State : CO
Building if Condo :
Full Street: 15704 Roslyn Street
Address : 15704
Address Prefix :
Address Suffix : Street
Street : Roslyn
Street Prefix :
Street Suffix :
Unit if Condo :
Latitude : 39.980320
Longitude : -104.899330
Property Type : singlefamily
Property Sub Type : Single Family Residence
Stories Total if Condo :
Lot Size : 7,949 sqft / 0.18 acres (approx)
Ownership : Individual
Zoning : RES
Condition :
Renovation :
Pets Allowed :
Special Conditions :
Possession : Closing/DOD
Original Price : 625000
Close Price :
Close Date :
List Date : Jul 20, 2026
List Contract Date : 2026-07-20
Off Market Date : 2026-08-08
Purchase Contract Date : 2026-08-08
Days on Market : 42
Concessions Amount :
Concession Comment :
Renovation :
Company : Real

Copyright 2026. All rights reserved.
15704 Roslyn Street
Thornton, CO