
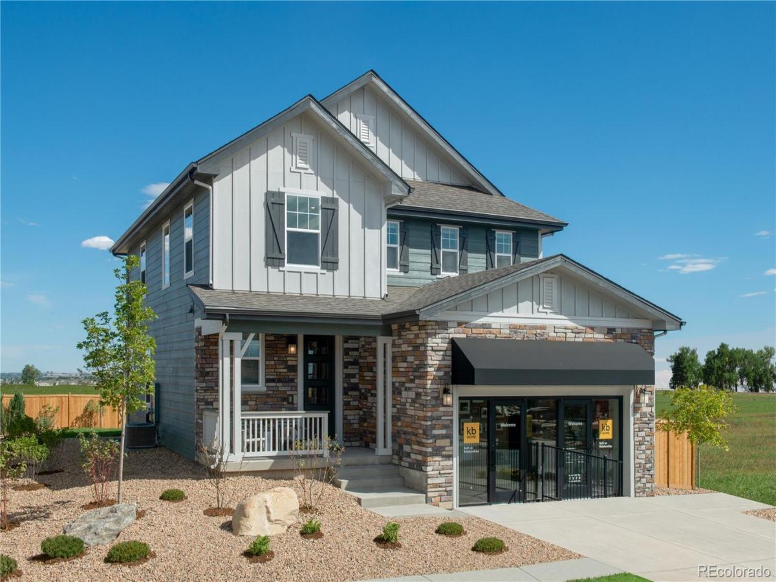
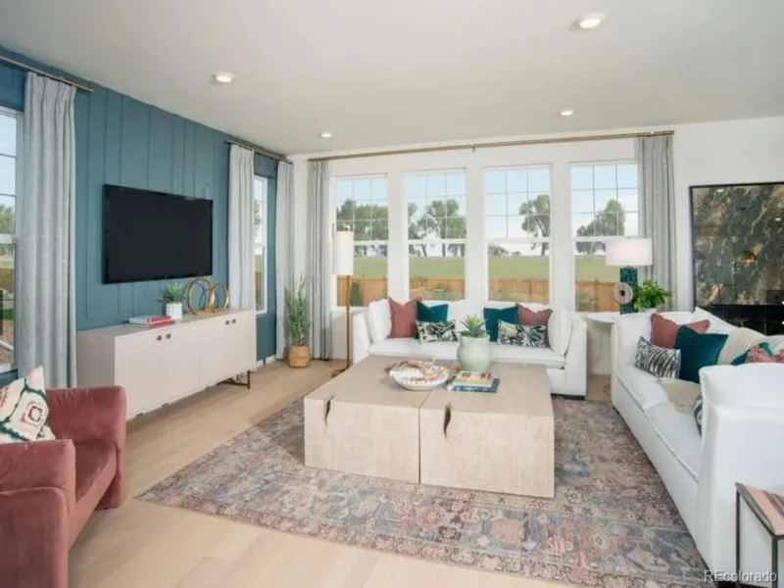
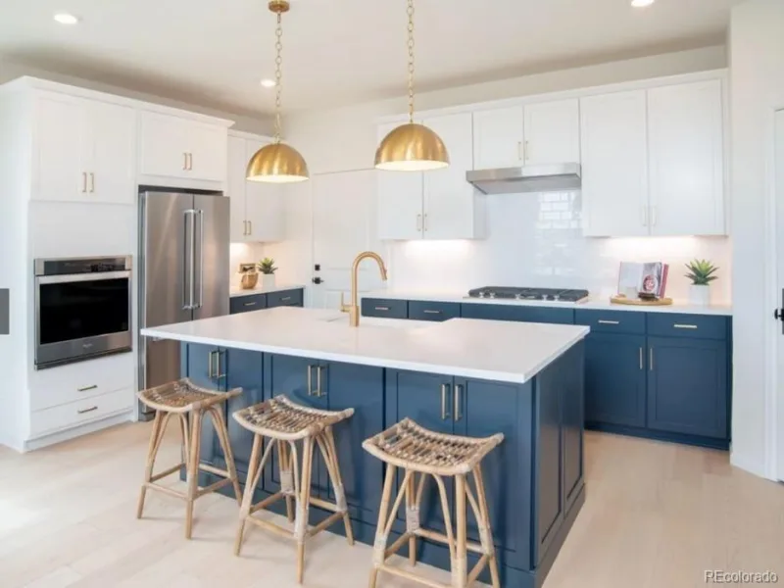
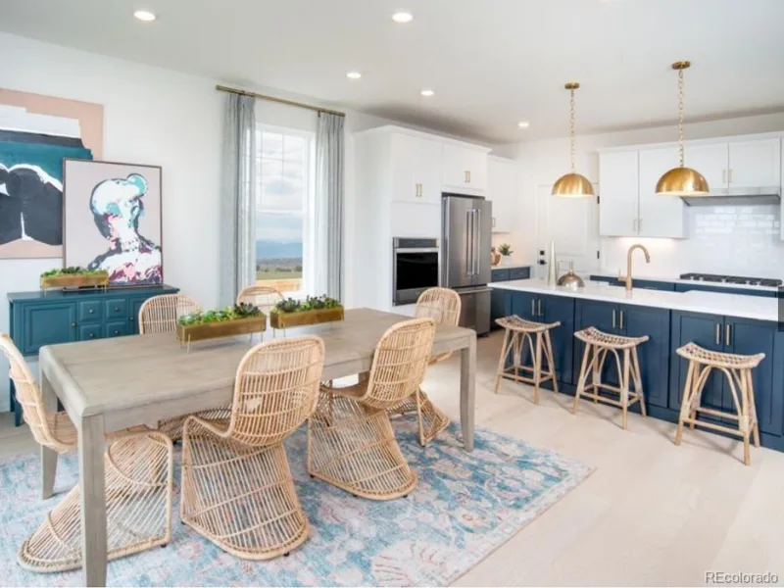
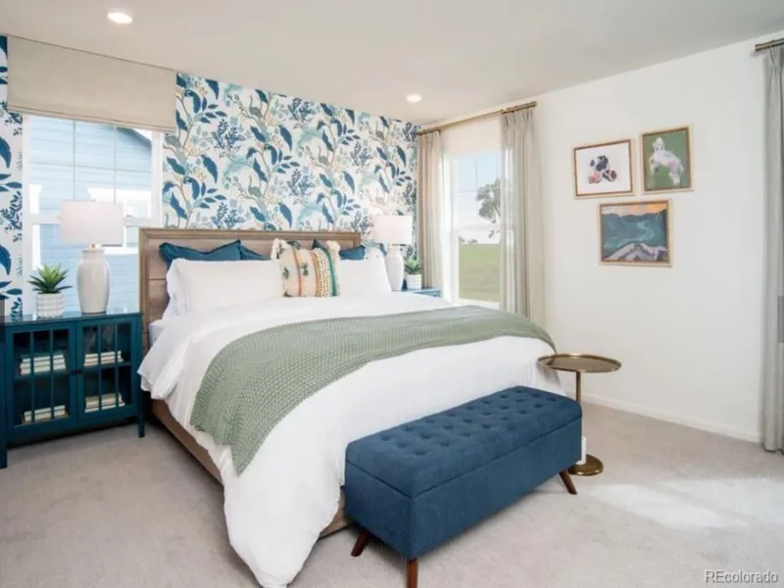
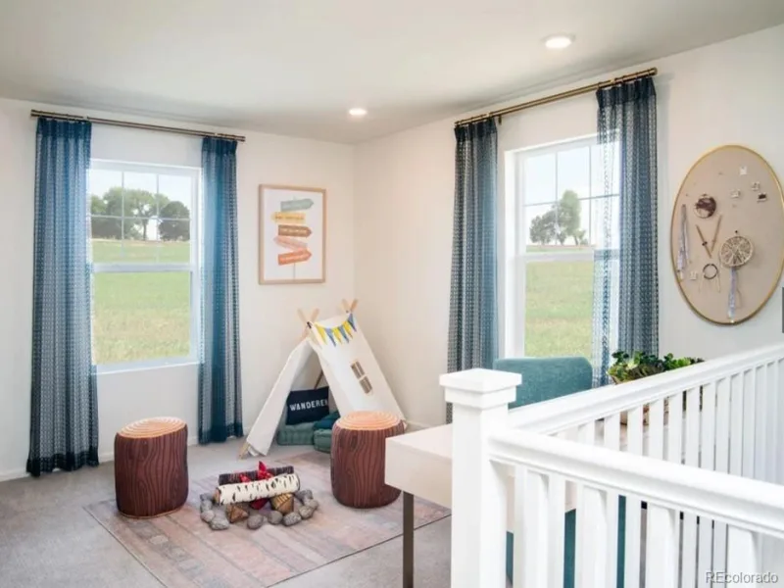
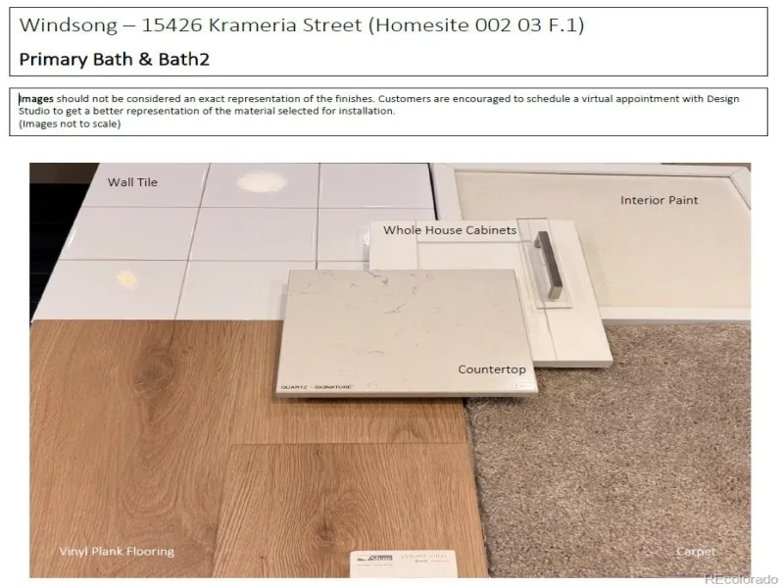
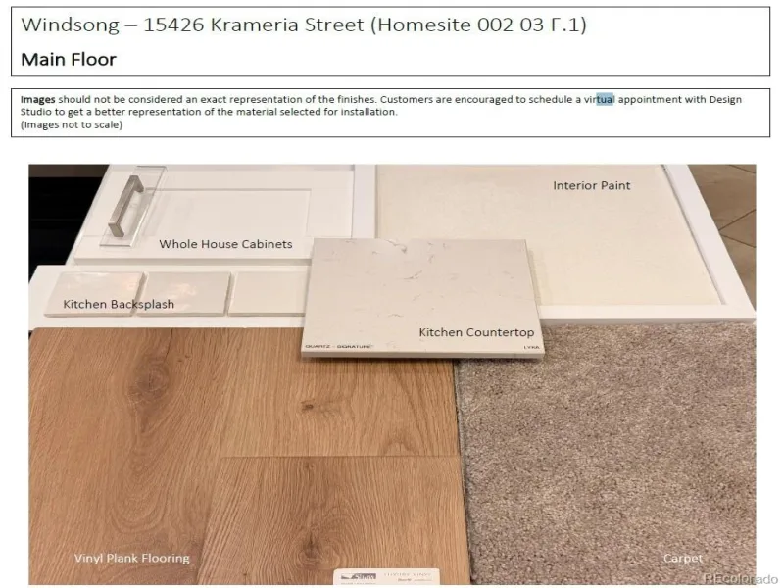
Welcome home to Windsong a sought-after community featuring parks, open space, and a vibrant neighborhood feel. This thoughtfully designed new home offers a spacious open-concept main level with 9-foot ceilings, luxury vinyl plank flooring, and a stunning kitchen complete with white shaker cabinetry and quartz countertops. Upstairs, you’ll find three bedrooms, including a luxurious primary suite with two oversized walk-in closets and a spa-inspired bath. The full unfinished basement provides abundant storage and endless opportunities to expand your living space. Energy Star® certified and backed by a comprehensive builder warranty, this home delivers exceptional style, comfort, and peace of mind. Home will be move in ready by November/ December 2026. Team Lassen represents the seller/builder as a Transaction Broker.
Property Details
Price:
$617,000
MLS #:
REC3815781
Status:
Active
Beds:
3
Baths:
3
Type:
Single Family
Subtype:
Single Family Residence
Subdivision:
Windsong
Finished Sq Ft:
2,193
Total Sq Ft:
3,203
Lot Size:
6,600 sqft / 0.15 acres (approx)
Year Built:
2026
Schools
School District:
School District 27-J
Elementary School:
West Ridge
Middle School:
Roger Quist
High School:
Riverdale Ridge
Interior
Above Grade Finished Area
2193
Appliances
Microwave, Oven, Refrigerator, Self Cleaning Oven, Smart Appliance(s)
Bathrooms
2 Full Bathrooms, 1 Half Bathroom
Below Grade Unfinished Area
1010
Cooling
Central Air
Flooring
Vinyl, Wood
Heating
Forced Air, Natural Gas
Interior Features
Eat-in Kitchen, Kitchen Island, Open Floorplan, Pantry, Primary Suite, Quartz Counters, Walk-In Closet(s)
Laundry Features
In Unit
Levels
Two
Main Level Bathrooms
1
Exterior
Association Amenities
Park, Trail(s)
Attached Garage YN
1
Construction Materials
Cement Siding, Stone
Direction Faces
West
Exterior Features
Private Yard
Fencing
None
Garage Spaces
2
Lot Features
Sprinklers In Front
Parking Spots
2
Parking Total
2
Patio And Porch Features
Front Porch
Roof
Composition
Security Features
Carbon Monoxide Detector(s), Smoke Detector(s)
Financial
HOA Fee
$138
HOA Fee Frequency
Monthly
HOA Includes
Maintenance Grounds, Recycling, Trash
HOA Name
MSI
HOA Phone
303-420-4433
Tax Year
2024
Taxes
$2,921
Map
Contact Us
Mortgage Calculator
Property Summary
- Located in the Windsong subdivision, 15426 Krameria Street Thornton CO is a Single Family for sale in Thornton, CO, 80602. It is listed for $617,000 and features 3 beds, 3 baths, and has approximately 3,203 square feet of living space, and was originally constructed in 2026. The current price per square foot is $193. The average price per square foot for Single Family listings in Thornton is $251. The average listing price for Single Family in Thornton is $605,523. To schedule a showing of MLS#rec3815781 at 15426 Krameria Street in Thornton, CO, contact your Smart Sale AI agent at 3039066915.
Similar Listings Nearby

Additional Details
MLS ID : REC3815781
Listing Key : REC2056025788
Parcel Number : R0207664
Zip Code : 80602
City : Thornton
State : CO
Building if Condo :
Full Street: 15426 Krameria Street
Address : 15426
Address Prefix :
Address Suffix : Street
Street : Krameria
Street Prefix :
Street Suffix :
Unit if Condo :
Latitude : 39.977215
Longitude : -104.915024
Property Type : singlefamily
Property Sub Type : Single Family Residence
Stories Total if Condo :
Lot Size : 6,600 sqft / 0.15 acres (approx)
Ownership : Builder
Zoning :
Condition : Under Construction
Renovation :
Pets Allowed : Cats OK,Dogs OK
Special Conditions : None
Possession : Immediate
Original Price : 617000
Close Price :
Close Date :
List Date : Aug 4, 2026
List Contract Date : 2026-08-04
Off Market Date :
Purchase Contract Date :
Days on Market : 27
Concessions Amount :
Concession Comment :
Renovation :
Company : MB Team Lassen

Copyright 2026. All rights reserved.
15426 Krameria Street
Thornton, CO