
Finally, Room for Everyone
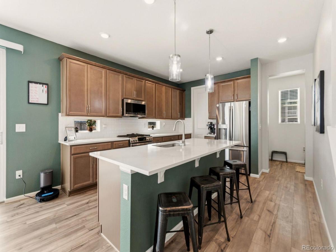
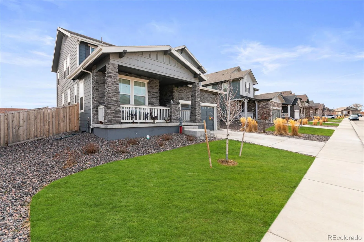
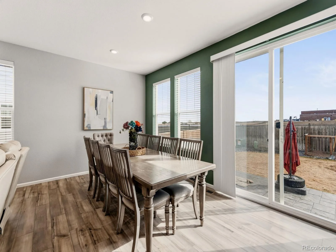
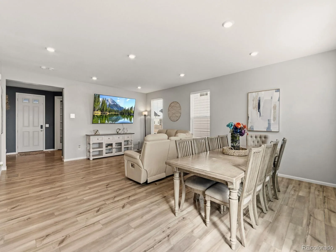
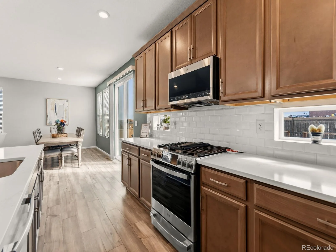
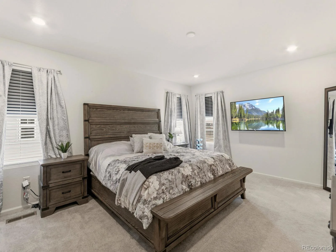
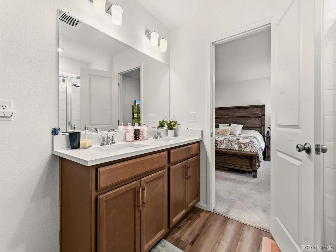
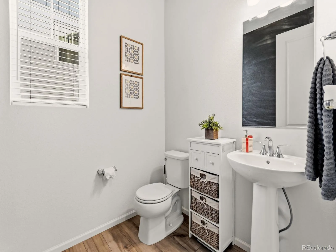

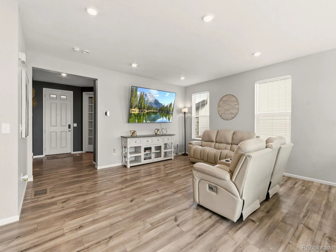
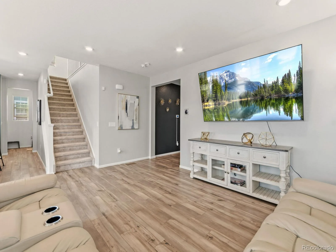
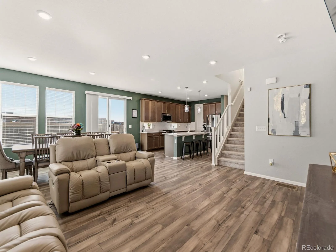
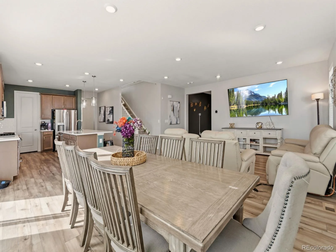
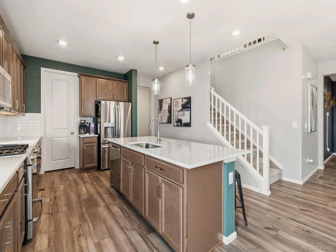
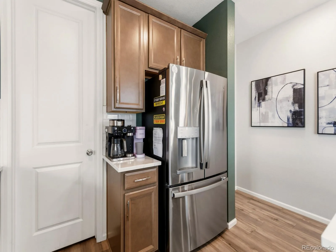
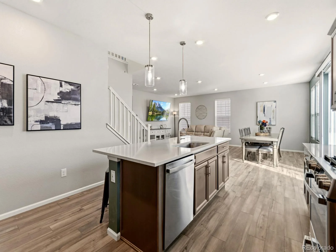
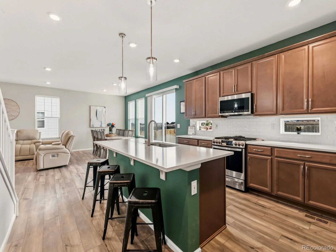
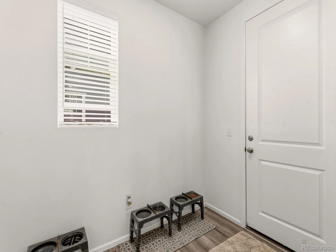
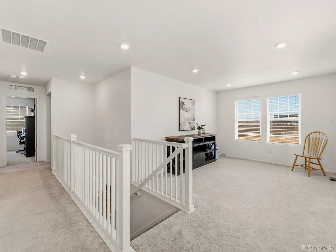
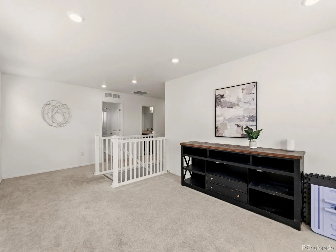
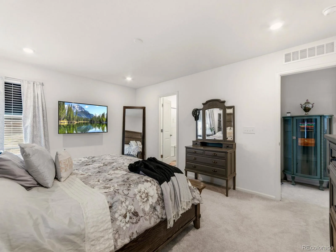
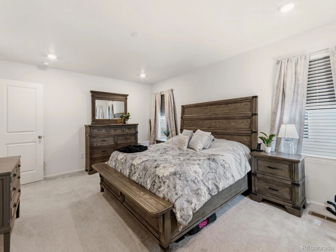
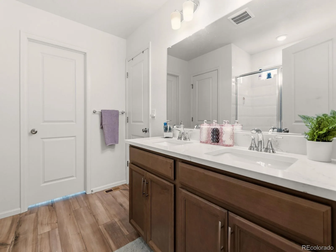
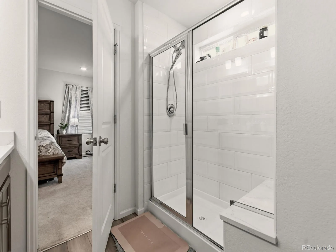
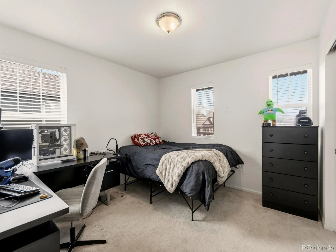
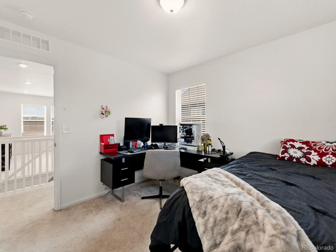
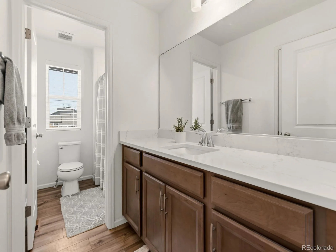
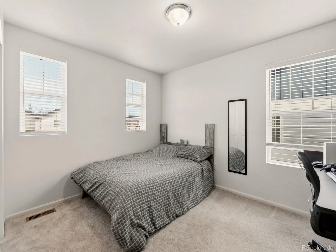
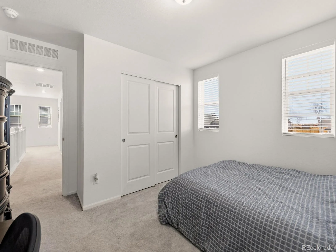
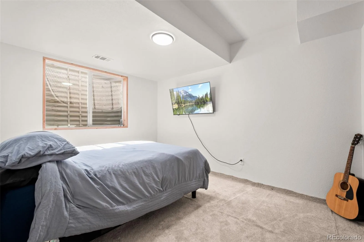
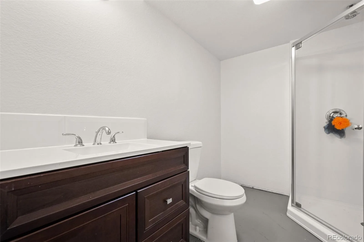
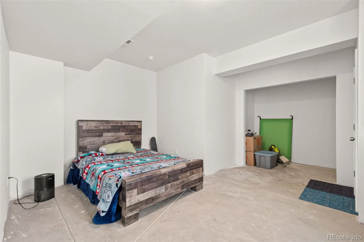
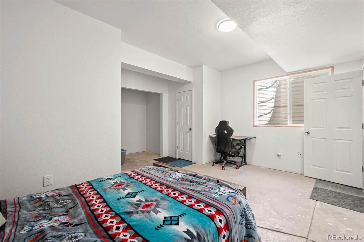
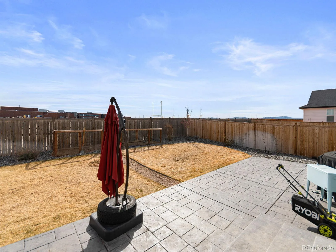
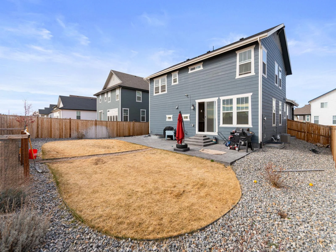
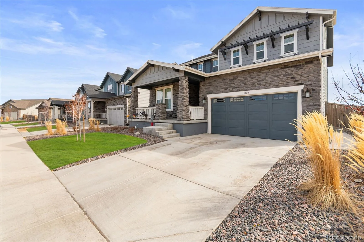
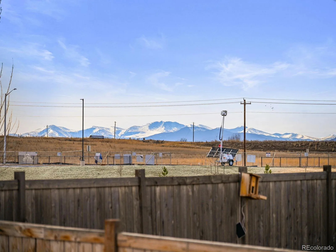
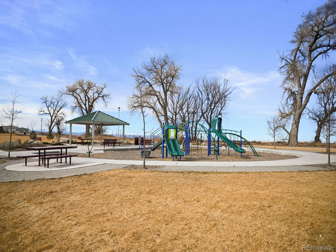
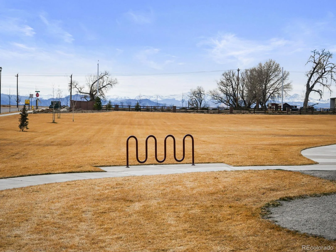
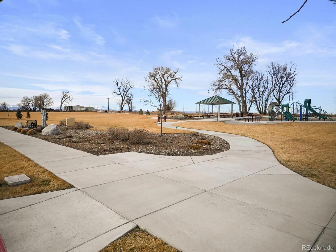
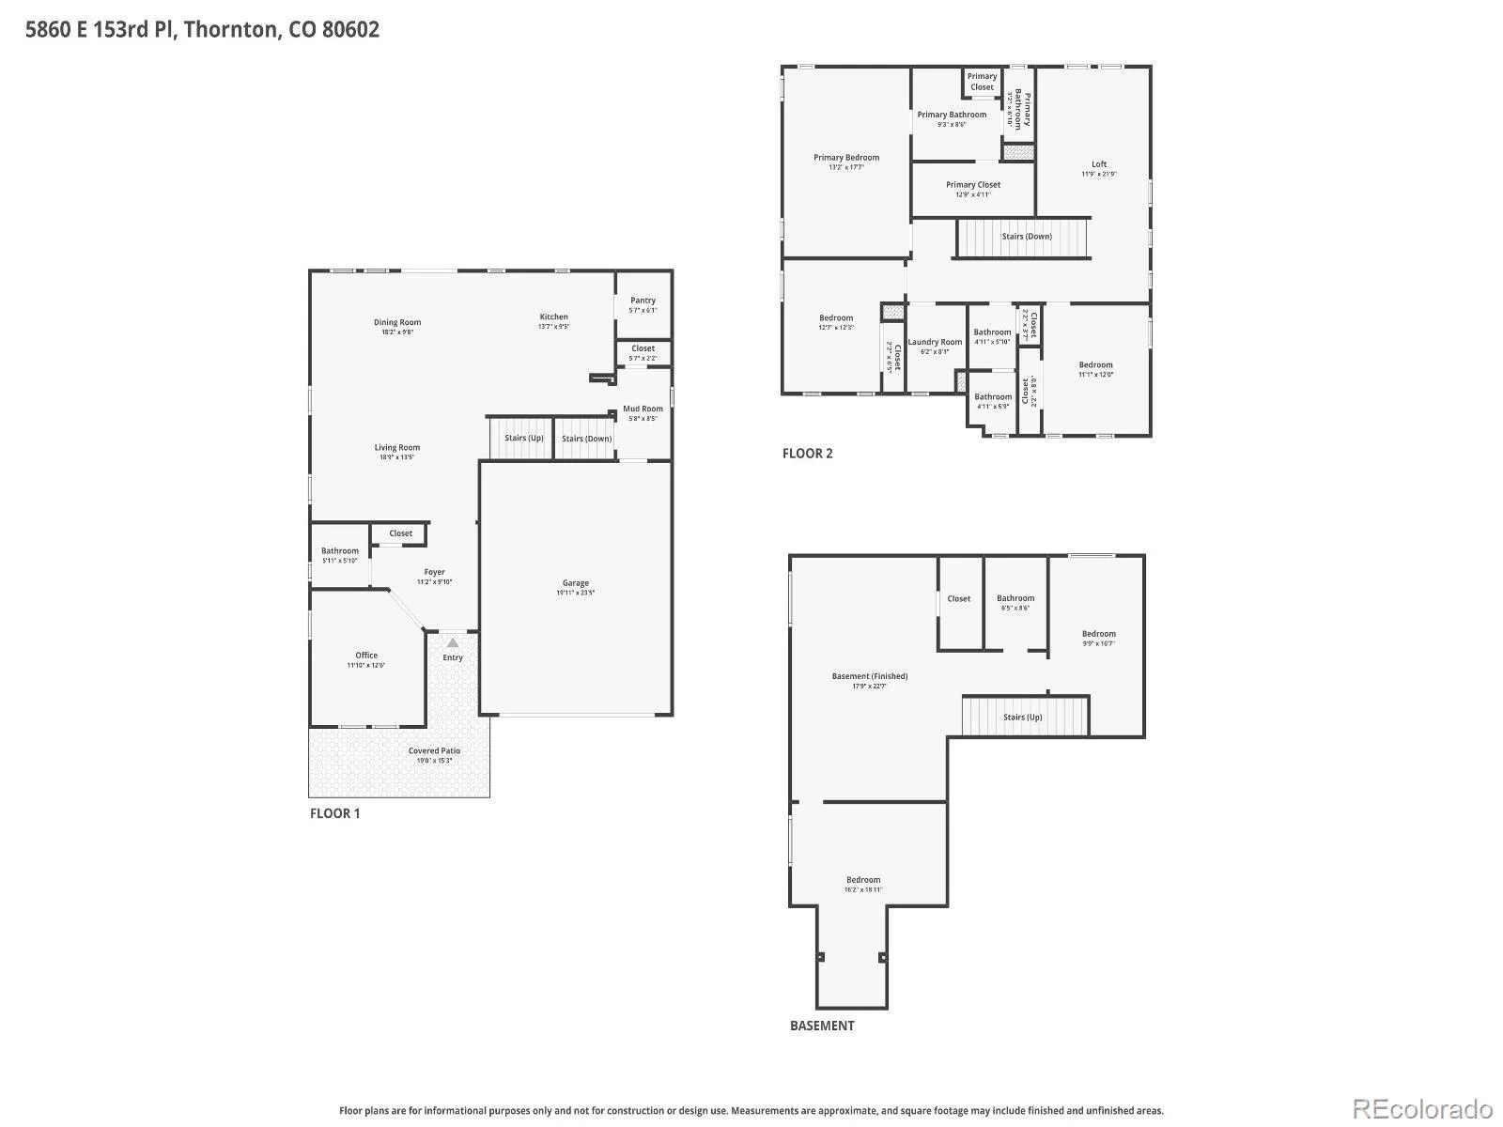
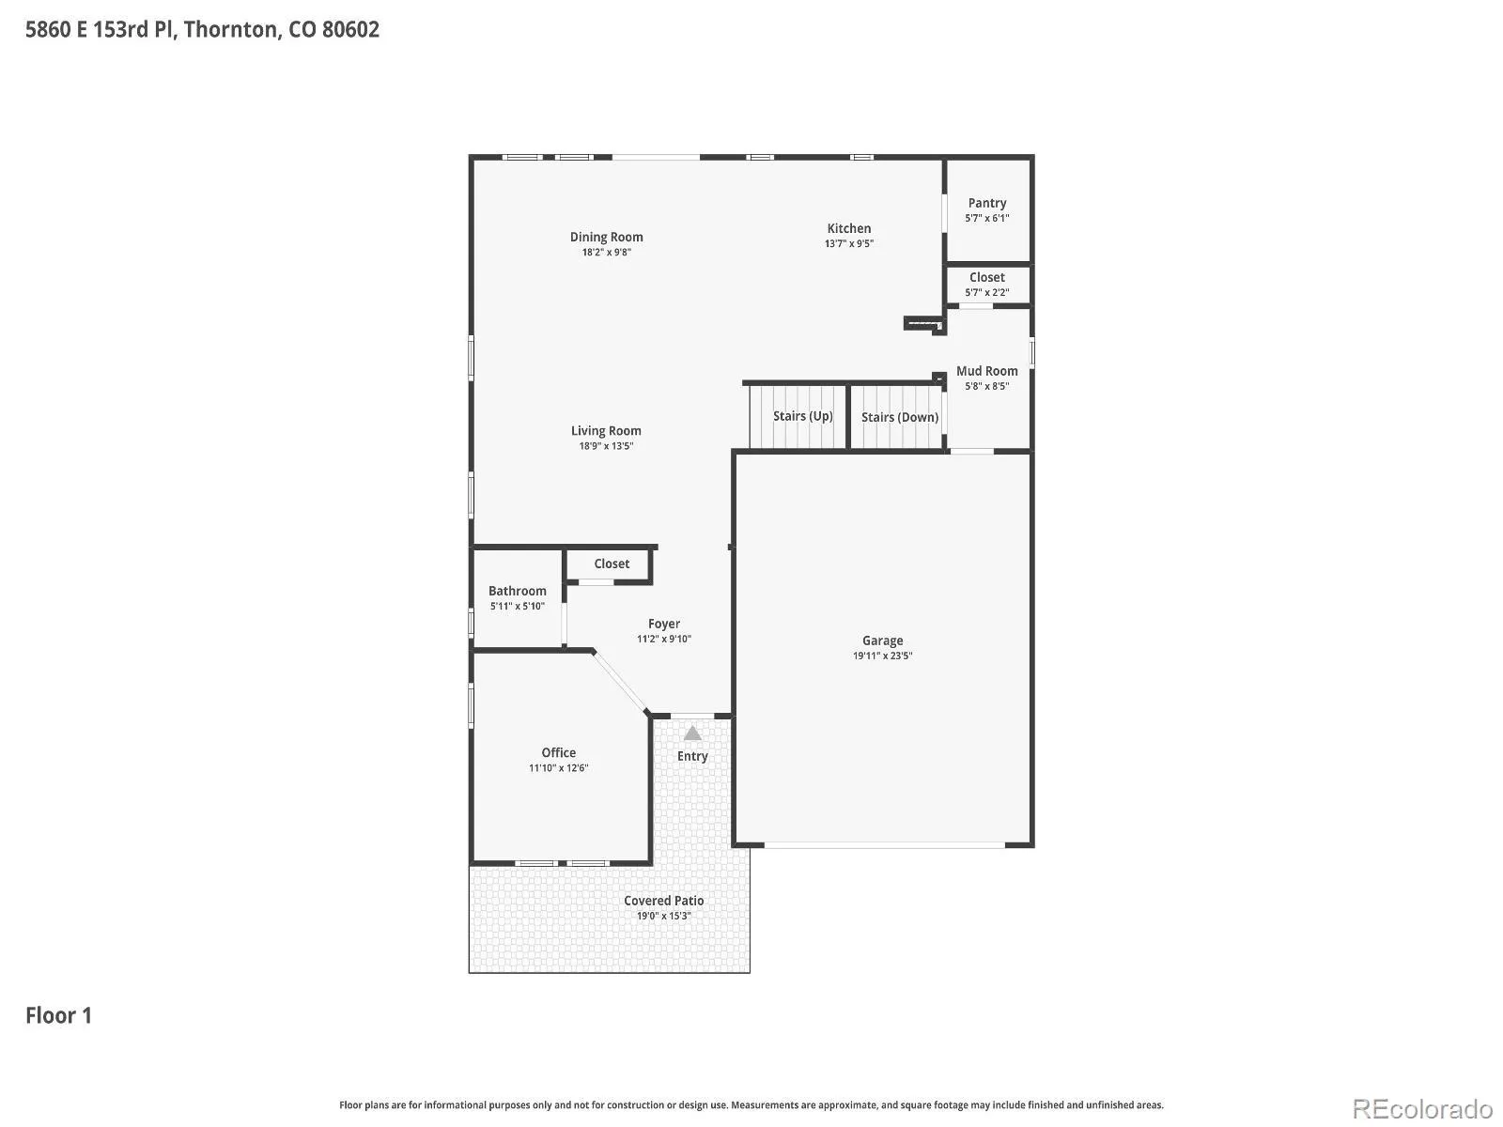
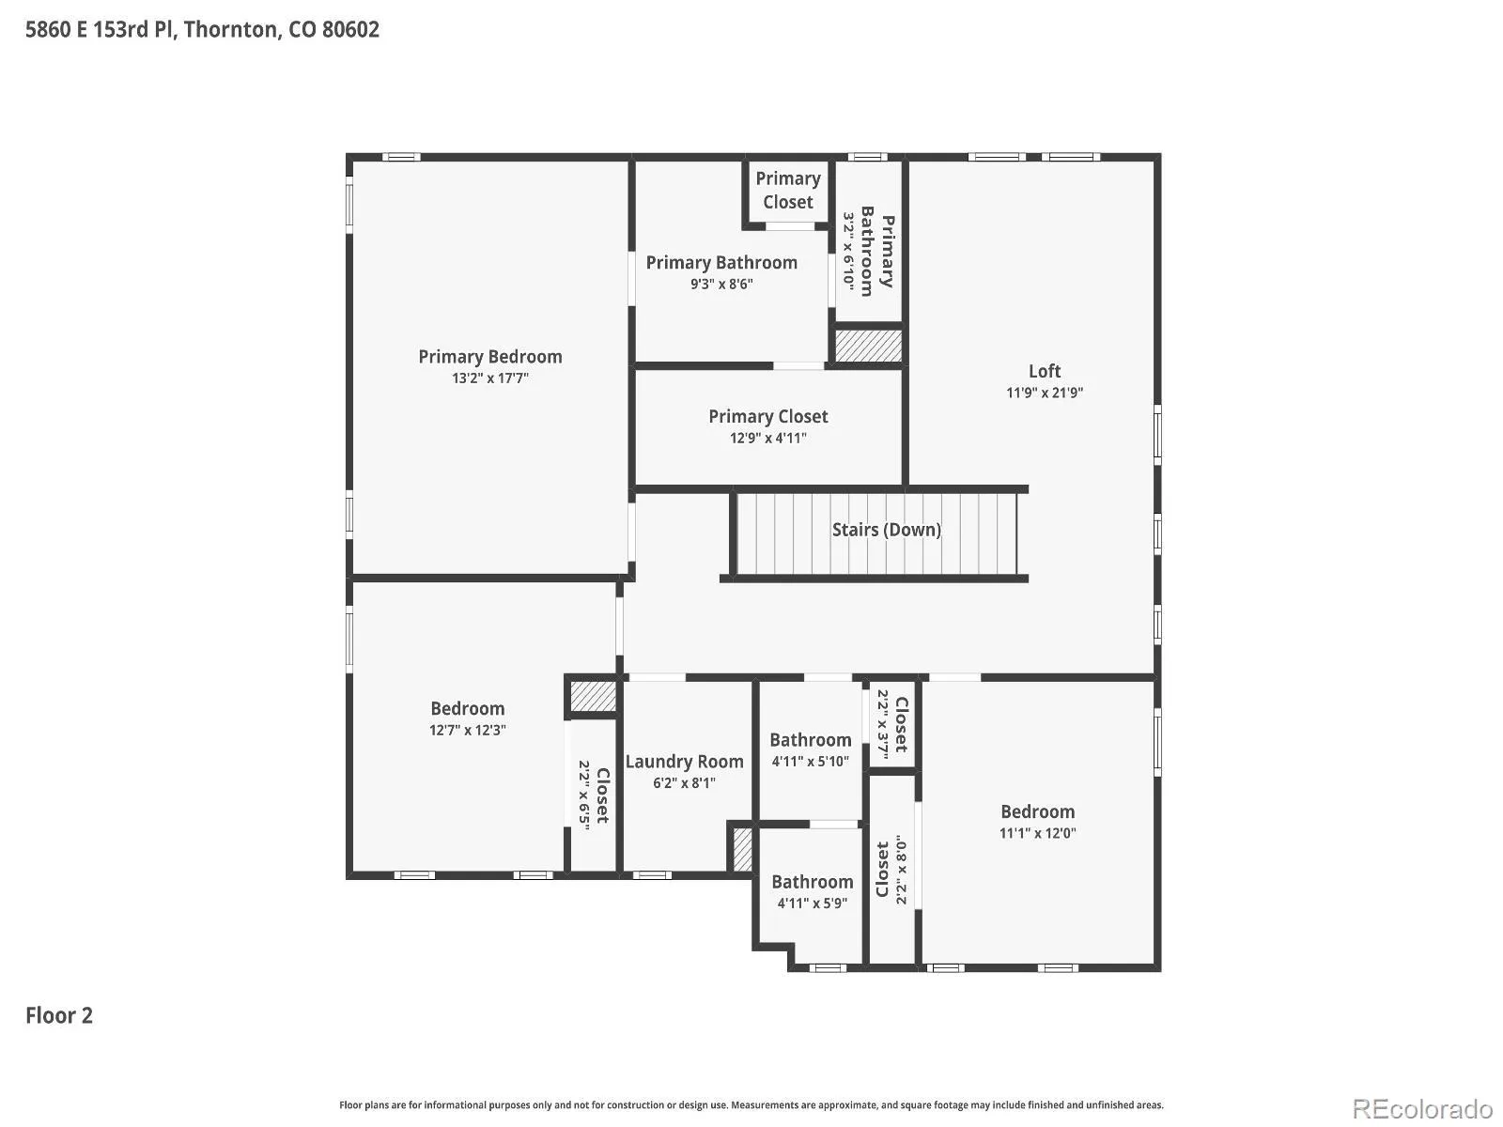
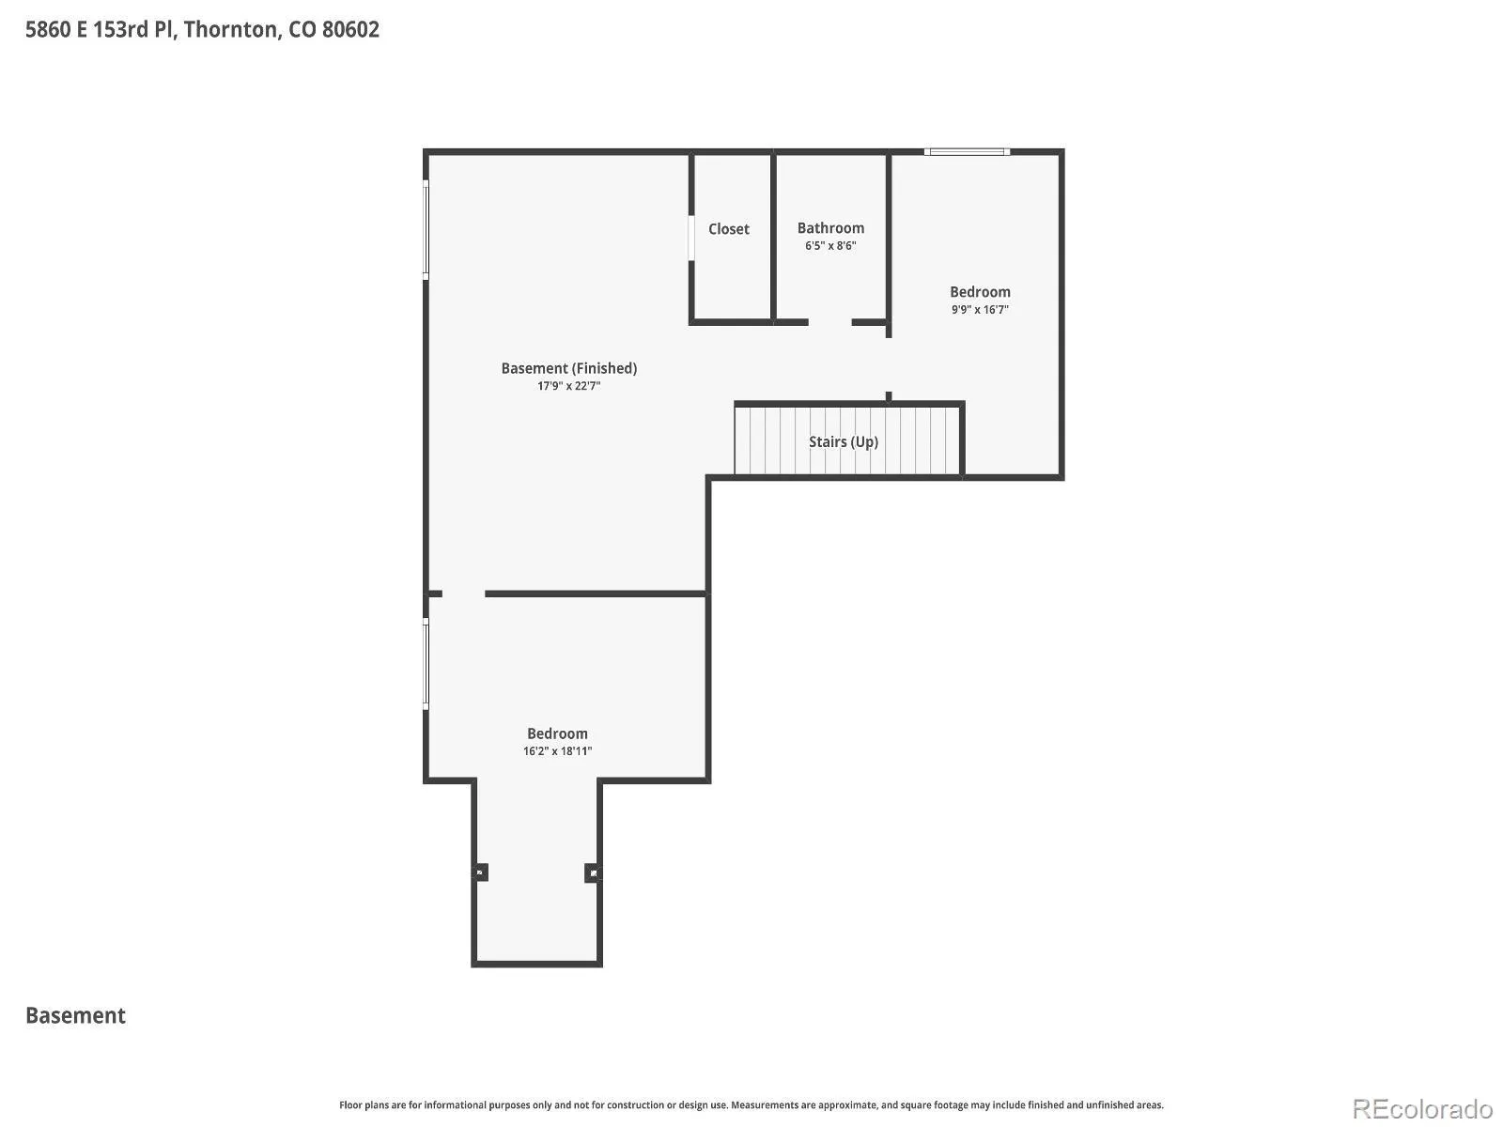
Imagine coming home to a space where everyone has room to spread out, gather together, and truly feel at home. Whether you’re hosting dinners, working from home, welcoming overnight guests, or simply enjoying a quiet evening on the patio, this nearly new KB home is designed to adapt to the way you live. The open main level is filled with natural light and features 9-foot ceilings, luxury vinyl plank flooring, and a seamless flow between the living room, dining area, and spacious kitchen. An oversized island, abundant quartz countertops, generous cabinetry, and a walk-in pantry make cooking, entertaining, and everyday routines effortless. A dedicated office, guest bathroom, and mud room with storage add flexibility and convenience. Upstairs, the loft creates the perfect second living space, while the spacious primary suite offers a peaceful retreat with a walk-in shower, double vanity, private linen closet, and walk-in closet. Two additional bedrooms, a full bathroom, and an upstairs laundry room complete the level. The finished, permitted basement adds incredible versatility with two oversized bedrooms, a full bathroom, and a large recreation room that easily transforms into a media room, playroom, home gym, or private living space for multi-generational living. Outside, enjoy a professionally finished backyard featuring a custom patio, dog run, mountain views, and no neighbors directly behind you for added privacy. Located in the growing Westwood community, you’re within walking distance of the neighborhood park and new middle school, with quick access to E-470, major highways, shopping, restaurants, and everyday conveniences.
Imagine coming home to a space where everyone has room to spread out, gather together, and truly feel at home. Whether you’re hosting dinners, working from home, welcoming overnight guests, or simply enjoying a quiet evening on the patio, this nearly new KB home is designed to adapt to the way you live. The open main level is filled with natural light and features 9-foot ceilings, luxury vinyl plank flooring, and a seamless flow between the living room, dining area, and spacious kitchen. An oversized island, abundant quartz countertops, generous cabinetry, and a walk-in pantry make cooking, entertaining, and everyday routines effortless. A dedicated office, guest bathroom, and mud room with storage add flexibility and convenience. Upstairs, the loft creates the perfect second living space, while the spacious primary suite offers a peaceful retreat with a walk-in shower, double vanity, private linen closet, and walk-in closet. Two additional bedrooms, a full bathroom, and an upstairs laundry room complete the level. The finished, permitted basement adds incredible versatility with two oversized bedrooms, a full bathroom, and a large recreation room that easily transforms into a media room, playroom, home gym, or private living space for multi-generational living. Outside, enjoy a professionally finished backyard featuring a custom patio, dog run, mountain views, and no neighbors directly behind you for added privacy. Located in the growing Westwood community, you’re within walking distance of the neighborhood park and new middle school, with quick access to E-470, major highways, shopping, restaurants, and everyday conveniences.
Property Details
Price:
$725,000
MLS #:
REC7918844
Status:
Active
Beds:
5
Baths:
4
Type:
Single Family
Subtype:
Single Family Residence
Subdivision:
Westwood
Finished Sq Ft:
3,403
Total Sq Ft:
3,403
Lot Size:
6,645 sqft / 0.15 acres (approx)
Year Built:
2023
Schools
School District:
School District 27-J
Elementary School:
West Ridge
Middle School:
Roger Quist
High School:
Riverdale Ridge
Interior
Above Grade Finished Area
2462
Appliances
Dishwasher, Disposal, Microwave, Oven, Refrigerator
Bathrooms
2 Full Bathrooms, 1 Three Quarter Bathroom, 1 Half Bathroom
Below Grade Finished Area
941
Cooling
Central Air
Flooring
Carpet, Vinyl
Heating
Forced Air
Interior Features
Ceiling Fan(s), High Ceilings, Open Floorplan, Pantry, Primary Suite, Quartz Counters, Walk-In Closet(s)
Laundry Features
In Unit
Levels
Two
Main Level Bathrooms
1
Exterior
Architectural Style
Traditional
Attached Garage YN
1
Construction Materials
Cement Siding, Frame, Stone
Direction Faces
North
Exterior Features
Dog Run
Fencing
Full
Garage Spaces
2
Lot Features
Greenbelt, Landscaped, Open Space, Sprinklers In Front, Sprinklers In Rear
Parking Features
Concrete
Parking Spots
2
Parking Total
2
Patio And Porch Features
Front Porch
Roof
Composition
Security Features
Carbon Monoxide Detector(s), Smoke Detector(s)
Financial
HOA Fee
$138
HOA Fee Frequency
Monthly
HOA Name
Windsong Homeowners Association Inc
HOA Phone
303-323-1127
Tax Year
2024
Taxes
$8,723
Map
Contact Us
Mortgage Calculator
Property Summary
- Located in the Westwood subdivision, 5860 E 153rd Place Thornton CO is a Single Family for sale in Thornton, CO, 80602. It is listed for $725,000 and features 5 beds, 4 baths, and has approximately 3,403 square feet of living space, and was originally constructed in 2023. The current price per square foot is $213. The average price per square foot for Single Family listings in Thornton is $250. The average listing price for Single Family in Thornton is $606,533. To schedule a showing of MLS#rec7918844 at 5860 E 153rd Place in Thornton, CO, contact your Smart Sale AI agent at 3039066915.
Similar Listings Nearby

Additional Details
MLS ID : REC7918844
Listing Key : REC2052341850
Parcel Number : R0207728
Zip Code : 80602
City : Thornton
State : CO
Building if Condo :
Full Street: 5860 E 153rd Place
Address : 5860
Address Prefix :
Address Suffix : Place
Street : 153rd
Street Prefix : E
Street Suffix :
Unit if Condo :
Latitude : 39.975685
Longitude : -104.919373
Property Type : singlefamily
Property Sub Type : Single Family Residence
Stories Total if Condo :
Lot Size : 6,645 sqft / 0.15 acres (approx)
Ownership : Individual
Zoning :
Condition :
Renovation :
Pets Allowed :
Special Conditions : None
Possession : Close Plus 30 Days,Negotiable
Original Price : 765000
Close Price :
Close Date :
List Date : Mar 10, 2026
List Contract Date : 2026-03-10
Off Market Date :
Purchase Contract Date :
Days on Market : 174
Concessions Amount :
Concession Comment :
Renovation :
Company : 360 Real Estate Inc

Copyright 2026. All rights reserved.
5860 E 153rd Place
Thornton, CO