
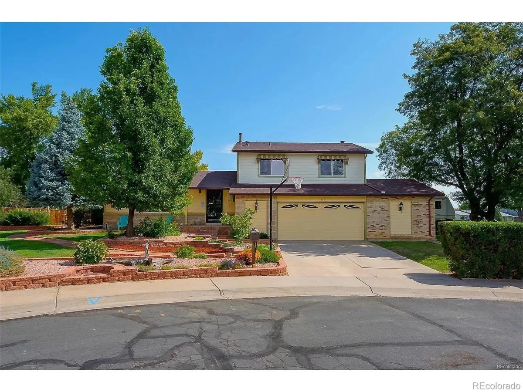
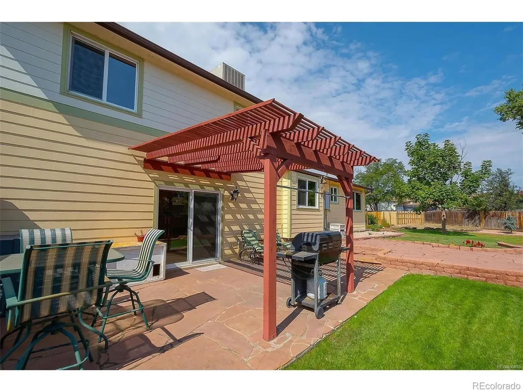
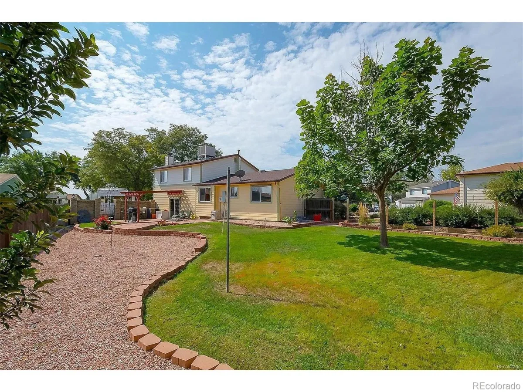
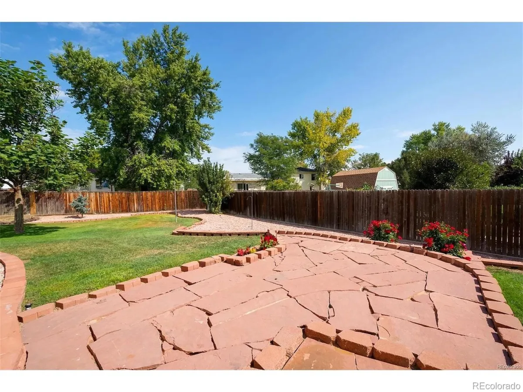
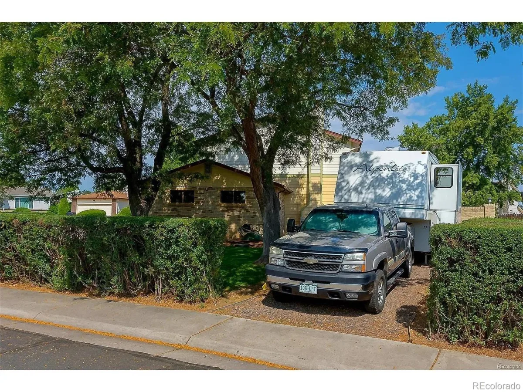
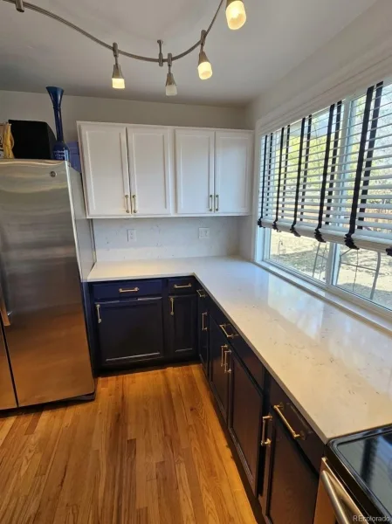
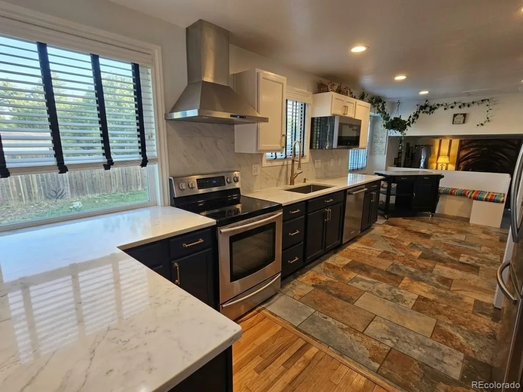
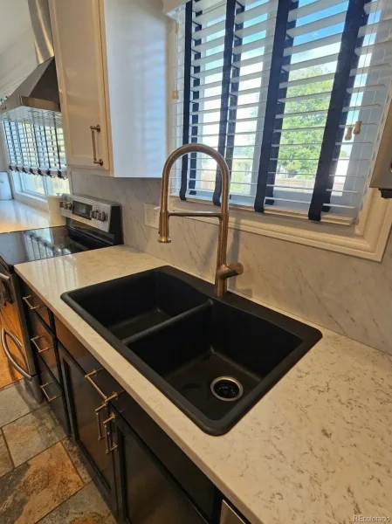
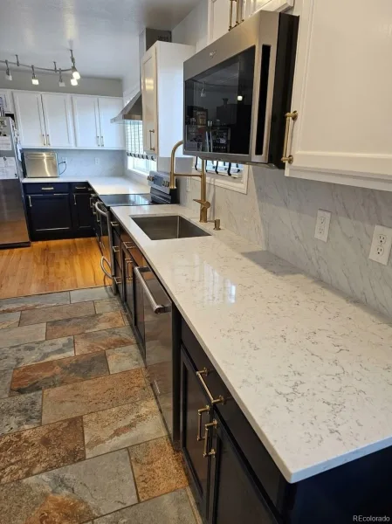
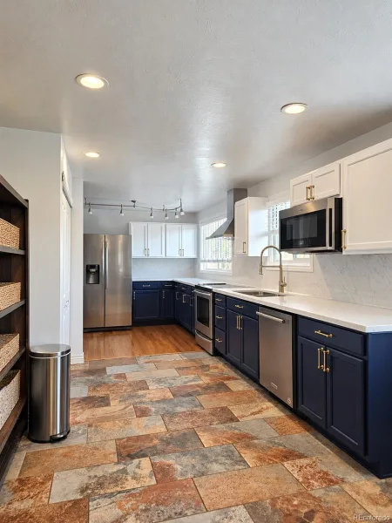
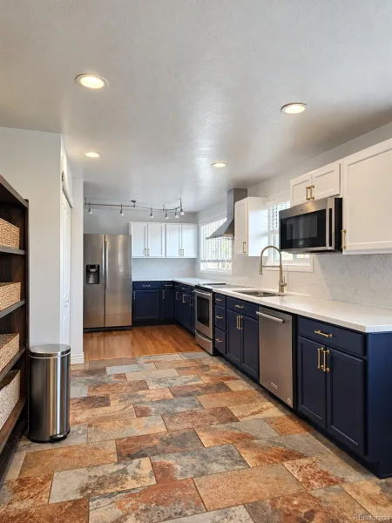
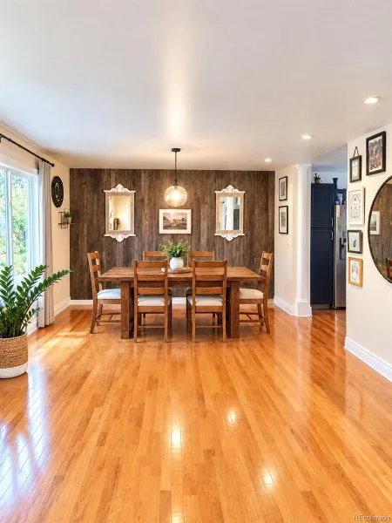
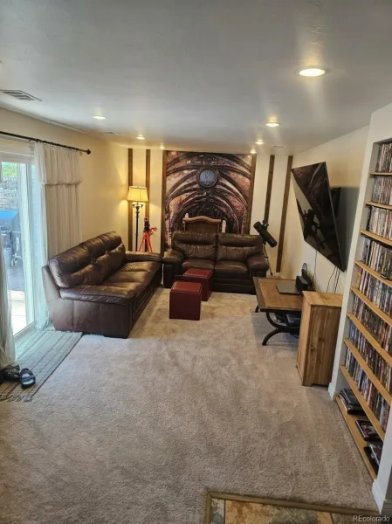
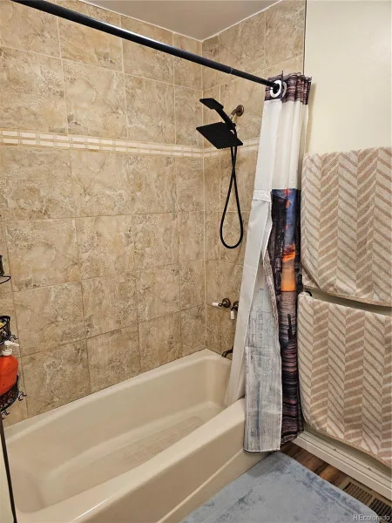
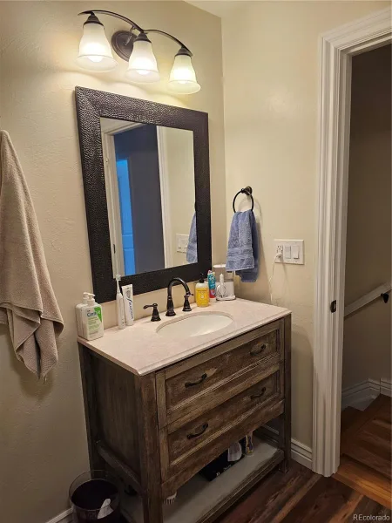
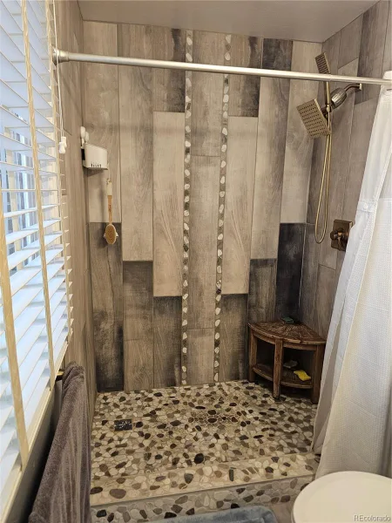
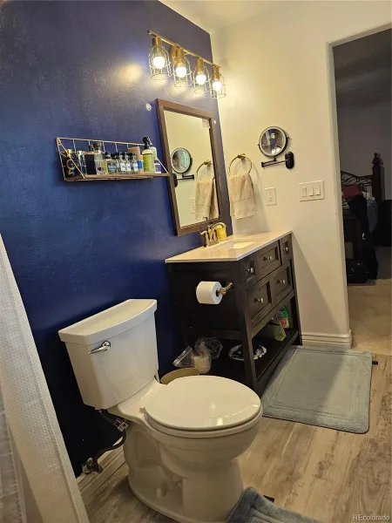
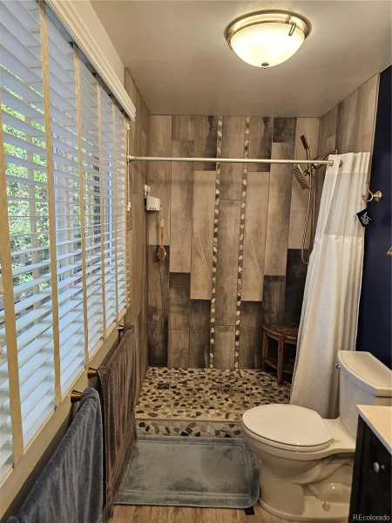
Buyers looking for more space, flexibility, room for all their vehicles, toys, boats or RV, additional work equipment will immediately appreciate everything this home has to offer. RV or boat parking with electricity and water hook-ups.With over 2300 remodeled and updated finished square feet, 3 bedrooms, 3 bathrooms, multiply living areas, and finished basement, and versatile large, cozy patio in the back, this property provide the functional living space today’s buyers need and rarely find at this price point. Natural light fills the main level, creating a warm and inviting atmosphere for everyday living. Totally remodeled and updated. Completely redesigned gourmet kitchen with tons of new cabinets, two panties, and beautiful quartz countertops and matching backsplash. All stainless-steel appliances including over the range hood, gleaming hardwood flooring, all new doors and hardware, 5-inch baseboards. New designer tiles in the kitchen. All new Pull Trowell texture on the walls and ceiling (popcorn removed), upgraded electrical system with tons of lights, all new dimmers switches and outlets, new or newer carpet and paint. All 3 bathroom completely redone, updated with Italian tiles walls, new vanities and modern light fixture throughout the house.
peacefully tacked in the cul-de-sac in establish highly desirable Woodglen neighborhood. Must see this one before is gone.
peacefully tacked in the cul-de-sac in establish highly desirable Woodglen neighborhood. Must see this one before is gone.
Property Details
Price:
$539,900
MLS #:
8723526
Status:
Active
Beds:
3
Baths:
3
Type:
Single Family
Subtype:
Single Family Residence
Subdivision:
WOODGLEN
Finished Sq Ft:
2,336
Lot Size:
10,200 sqft / 0.23 acres (approx)
Year Built:
1975
Schools
School District:
Adams 12 5 Star Schl
Elementary School:
Cherry Drive
Middle School:
Shadow Ridge
High School:
Mountain Range
Interior
Bathrooms
1 Full Bathroom, 1 Three Quarter Bathroom, 1 Half Bathroom
Cooling
Central Air
Heating
Forced Air
Levels
Multi/Split
Exterior
Architectural Style
Contemporary
Attached Garage YN
1
Construction Materials
Frame
Exterior Features
Private Yard
Garage Spaces
3
Lot Features
Sprinklers In Front, Sprinklers In Rear
Parking Features
Oversized
Patio And Porch Features
Covered
Roof
Composition
Financial
Taxes
$3,796
Map
Contact Us
Mortgage Calculator
Property Summary
- Located in the WOODGLEN subdivision, 11321 Clermont Drive Thornton CO is a Single Family for sale in Thornton, CO, 80233. It is listed for $539,900 and features 3 beds, 3 baths, and has approximately 2,336 square feet of living space, and was originally constructed in 1975. The current price per square foot is $231. The average price per square foot for Single Family listings in Thornton is $280. The average listing price for Single Family in Thornton is $603,136. To schedule a showing of MLS#8723526 at 11321 Clermont Drive in Thornton, CO, contact your Smart Sale AI agent at 3039066915.
Similar Listings Nearby






Additional Details
MLS ID : 8723526
Listing Key : dff652918a2cd38160bb38d957aa7ff9
Parcel Number : R0072875
Zip Code : 80233
City : Thornton
State : CO
Building if Condo :
Full Street: 11321 Clermont Drive
Address : 11321
Address Prefix :
Address Suffix : Drive
Street : Clermont
Street Prefix :
Street Suffix :
Unit if Condo :
Latitude : 39.901714
Longitude : -104.931664
Property Type : singlefamily
Property Sub Type : Single Family Residence
Stories Total if Condo :
Lot Size : 10,200 sqft / 0.23 acres (approx)
Ownership :
Zoning :
Condition :
Renovation :
Pets Allowed :
Special Conditions : None Known
Possession :
Original Price :
Close Price :
Close Date :
List Date : Oct 9, 2026
List Contract Date : 2026-10-09
Off Market Date :
Purchase Contract Date :
Days on Market : 12
Concessions Amount :
Concession Comment :
Company : Boga & Associates Real Estate

Copyright 2026. All rights reserved.
11321 Clermont Drive
Thornton, CO