
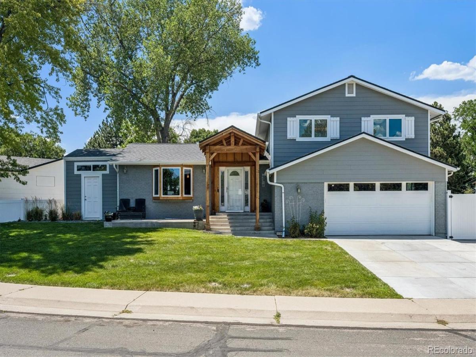
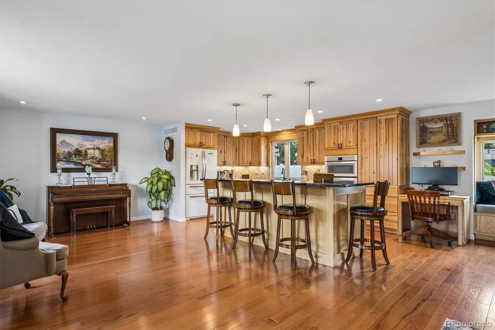
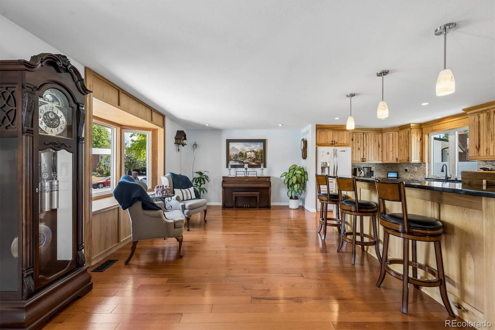
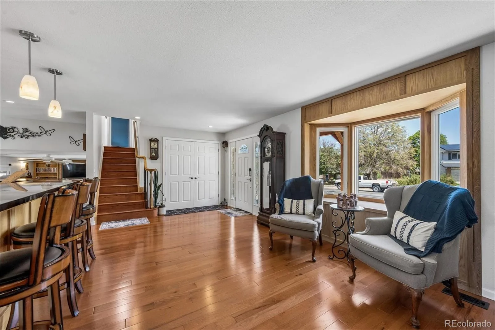
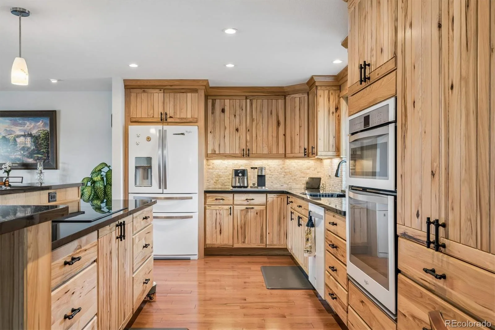
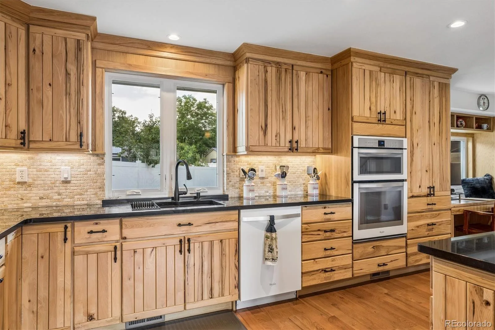
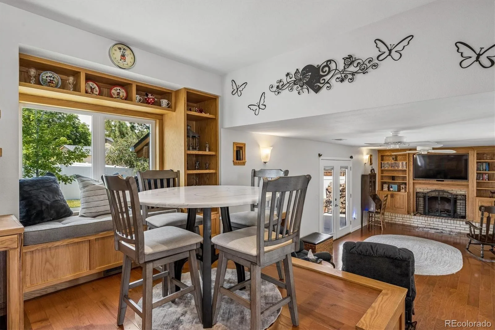
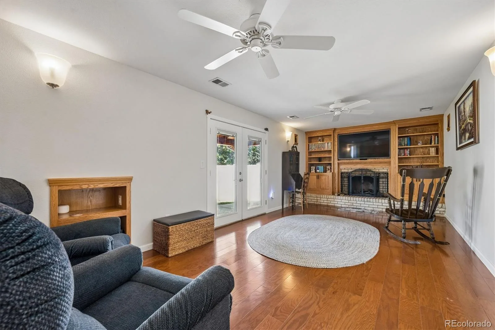
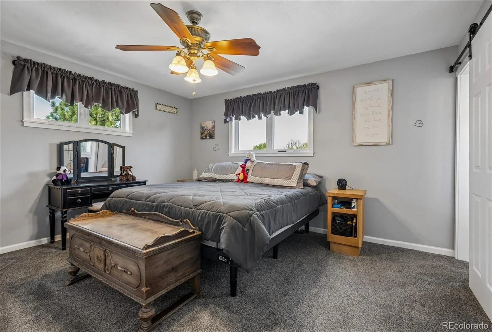
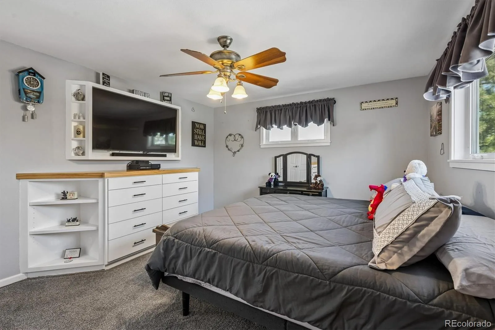
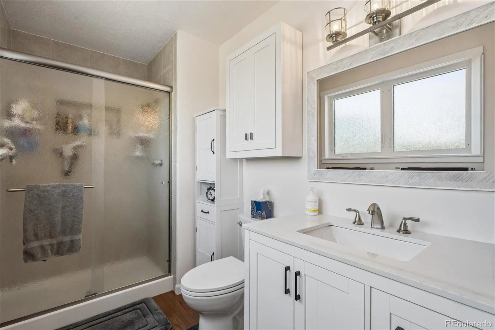
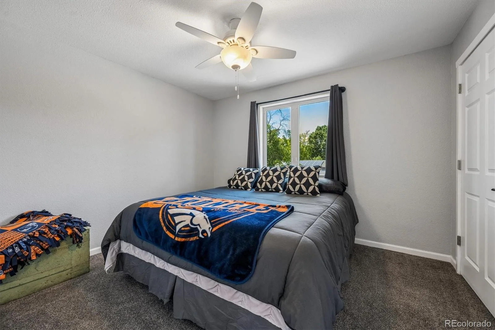
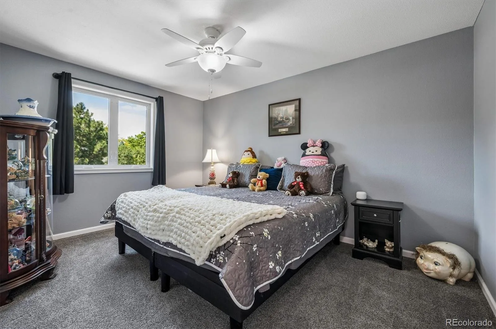
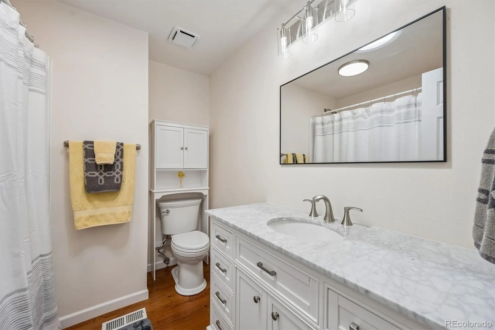
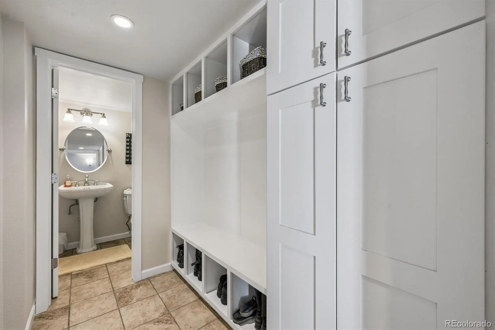
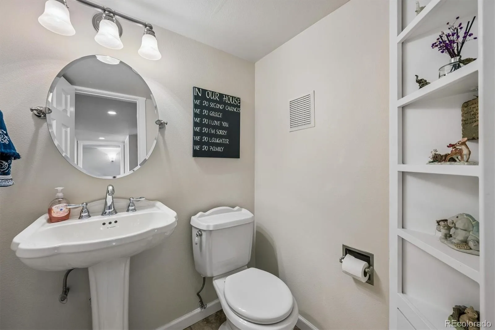
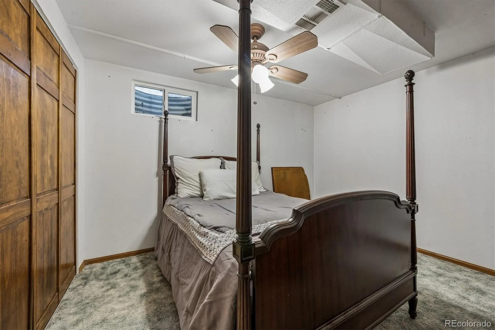
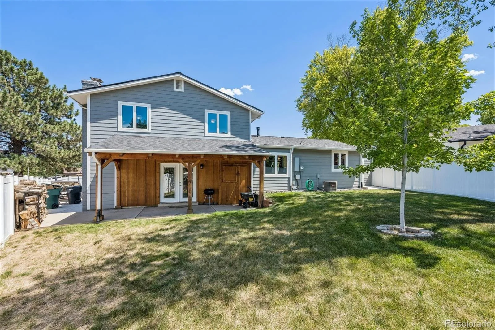
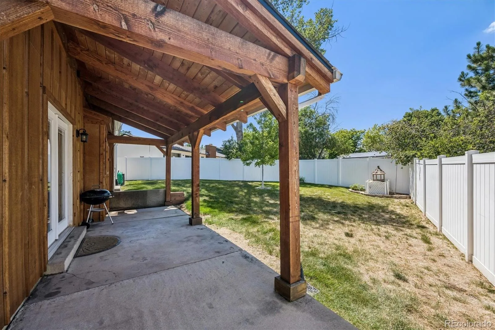
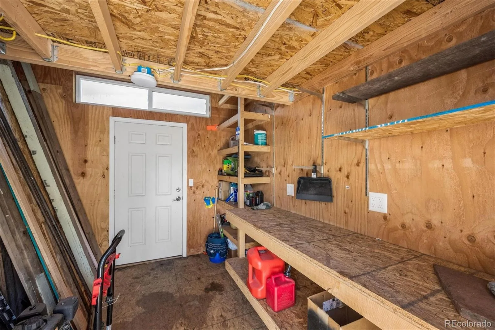
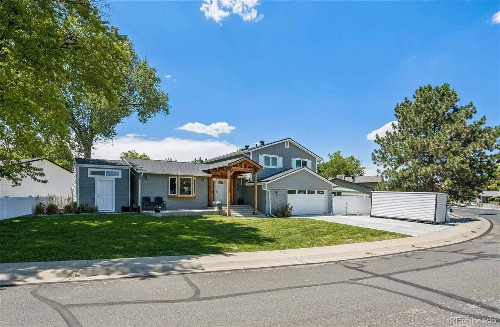
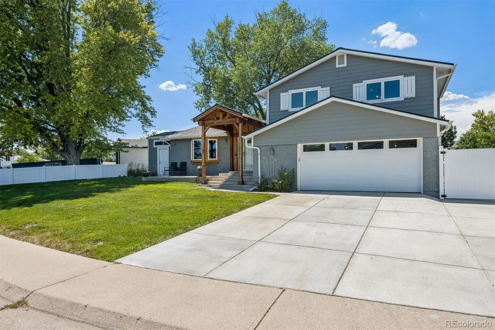
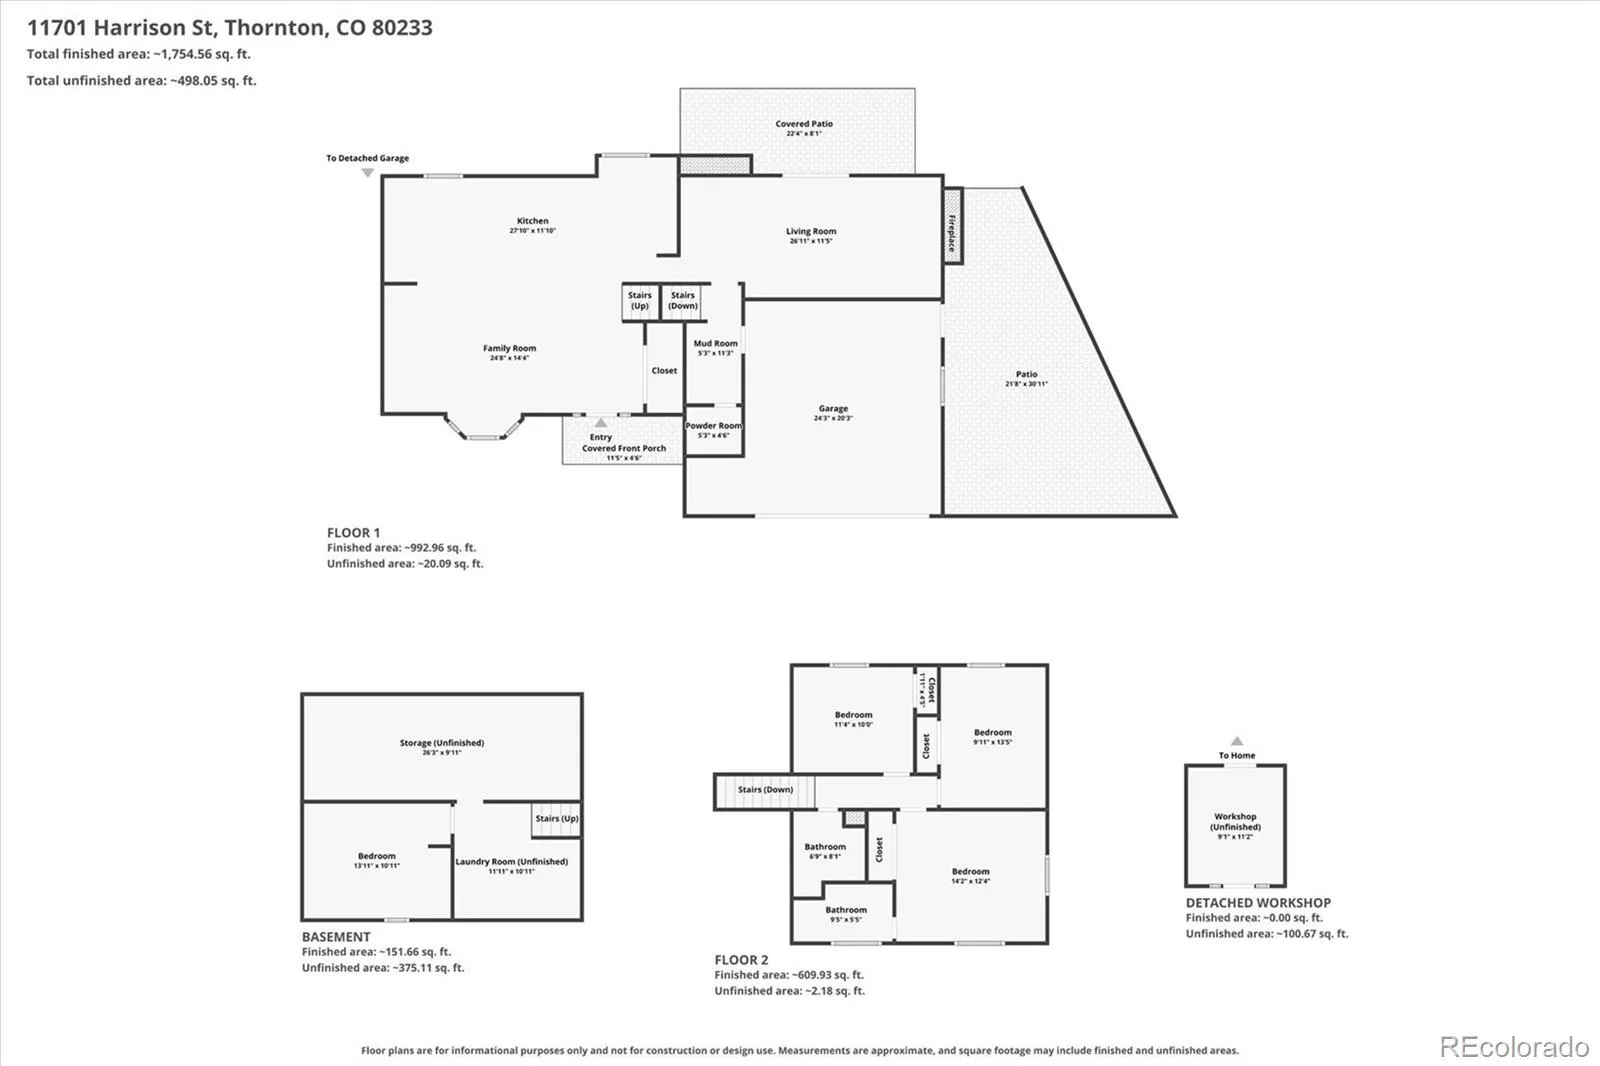
Welcome home to this beautifully updated 4-bedroom, 1,700-square-foot single-family residence offering the perfect blend of comfort, style, & functionality. From the moment you step inside, you’re greeted by a welcoming sitting area that flows seamlessly into the heart of the home, w/a new bay window. The Kitchen features elegant granite countertops, abundant cabinetry w/under-cabinet lighting, spacious center island w/a cooktop & pop-up vent, plus a built-in oven & microwave. The living area offers beautiful laminate wood flooring, a cozy wood-burning fireplace, & direct access to the backyard, making indoor-outdoor entertaining effortless. Central air conditioning and ceiling fans throughout provide year-round comfort. Upstairs, you’ll find 3 comfortable bedrooms offering space for family or guests. The partially finished basement adds valuable flexibility with a non-conforming bedroom, making it ideal for a hobby room, workout space, or additional storage. A convenient half bath on the main level adds everyday functionality. Home has been thoughtfully updated w/peace of mind in mind, including a roof that is only 2 years old & durable James Hardie® siding installed just 4 years ago. Modern security features include 2 Ring® cameras & an electronic keyless entry lock. Outside, you’ll appreciate the spacious backyard complete w/a 120-square-foot workshop, ideal for projects, storage, or creative pursuits. RV parking provides room for your recreational vehicles, while durable vinyl fencing offers privacy & low-maintenance living. A standout feature of this home is the professionally installed permanent exterior trim lighting, enhancing curb appeal w/elegant, year-round illumination. Integrated seamlessly into the home’s exterior, the customizable lighting is perfect for holidays, special occasions, or everyday accent lighting-without the hassle of hanging seasonal lights. It also adds an extra layer of security while creating a warm & welcoming first impression.
Property Details
Price:
$519,000
MLS #:
REC3607857
Status:
Active
Beds:
4
Baths:
3
Type:
Single Family
Subtype:
Single Family Residence
Subdivision:
Woodglen
Finished Sq Ft:
1,760
Total Sq Ft:
2,354
Lot Size:
7,197 sqft / 0.17 acres (approx)
Year Built:
1973
Schools
School District:
Adams 12 5 Star Schl
Elementary School:
Woodglen
Middle School:
Century
High School:
Mountain Range
Interior
Above Grade Finished Area
1760
Appliances
Dishwasher, Disposal, Microwave, Oven, Refrigerator
Bathrooms
1 Full Bathroom, 1 Three Quarter Bathroom, 1 Half Bathroom
Below Grade Unfinished Area
594
Cooling
Central Air
Fireplaces Total
1
Heating
Forced Air
Interior Features
Ceiling Fan(s), Eat-in Kitchen, Granite Counters, Kitchen Island, Pantry
Levels
Tri-Level
Exterior
Attached Garage YN
1
Construction Materials
Frame
Exterior Features
Lighting
Fencing
Full
Garage Spaces
2
Lot Features
Sprinklers In Front, Sprinklers In Rear
Parking Features
Concrete
Parking Spots
2
Parking Total
2
Patio And Porch Features
Covered, Front Porch, Patio
Roof
Other
Security Features
Smoke Detector(s)
Financial
Tax Year
2025
Taxes
$3,344
Map
Contact Us
Mortgage Calculator
Property Summary
- Located in the Woodglen subdivision, 11701 Harrison Street Thornton CO is a Single Family for sale in Thornton, CO, 80233. It is listed for $519,000 and features 4 beds, 3 baths, and has approximately 2,354 square feet of living space, and was originally constructed in 1973. The current price per square foot is $220. The average price per square foot for Single Family listings in Thornton is $250. The average listing price for Single Family in Thornton is $606,577. To schedule a showing of MLS#rec3607857 at 11701 Harrison Street in Thornton, CO, contact your Smart Sale AI agent at 3039066915.
Similar Listings Nearby

Additional Details
MLS ID : REC3607857
Listing Key : REC2055780139
Parcel Number : R0026559
Zip Code : 80233
City : Thornton
State : CO
Building if Condo :
Full Street: 11701 Harrison Street
Address : 11701
Address Prefix :
Address Suffix : Street
Street : Harrison
Street Prefix :
Street Suffix :
Unit if Condo :
Latitude : 39.908768
Longitude : -104.941231
Property Type : singlefamily
Property Sub Type : Single Family Residence
Stories Total if Condo :
Lot Size : 7,197 sqft / 0.17 acres (approx)
Ownership : Individual
Zoning :
Condition : Updated/Remodeled
Renovation :
Pets Allowed :
Special Conditions : None
Possession : Negotiable
Original Price : 599000
Close Price :
Close Date :
List Date : Jul 23, 2026
List Contract Date : 2026-07-23
Off Market Date :
Purchase Contract Date :
Days on Market : 38
Concessions Amount :
Concession Comment :
Renovation :
Company : HomeSmart Realty

Copyright 2026. All rights reserved.
11701 Harrison Street
Thornton, CO