
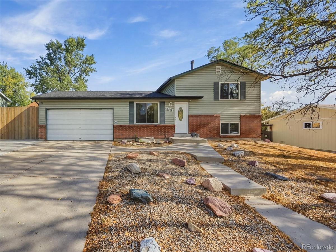
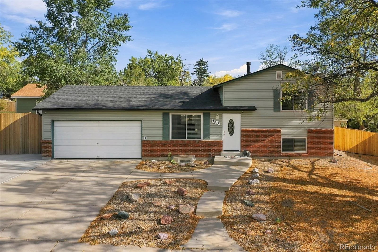
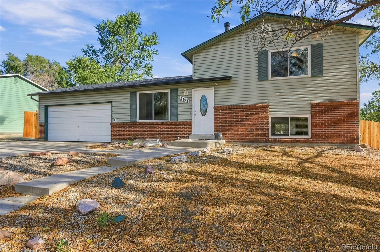
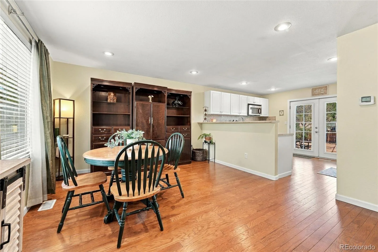
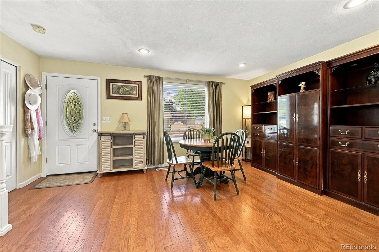
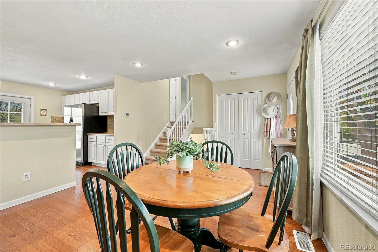
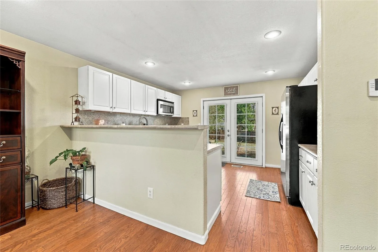
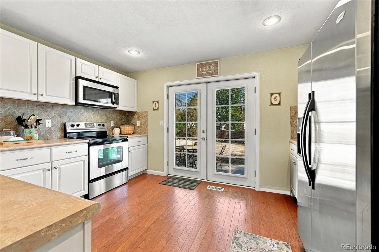
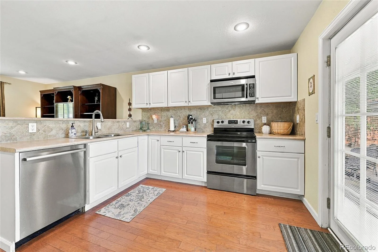
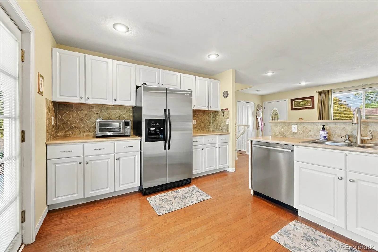
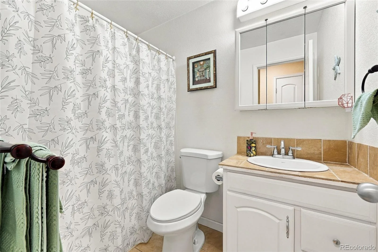
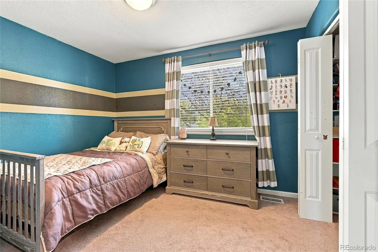
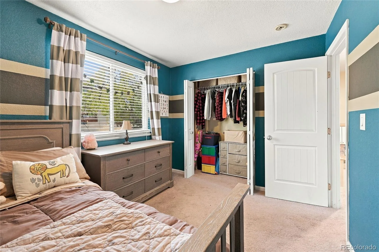
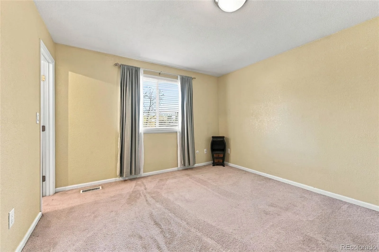
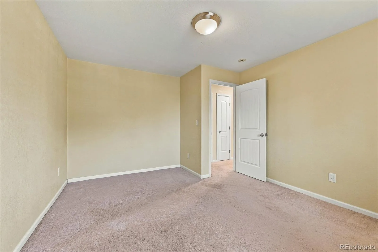
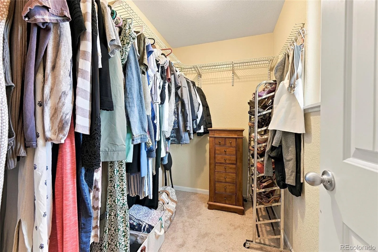
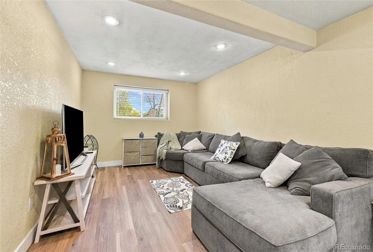
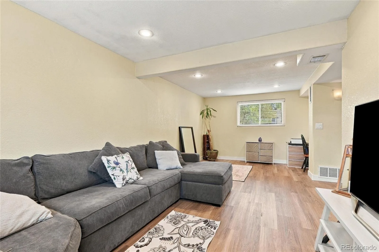
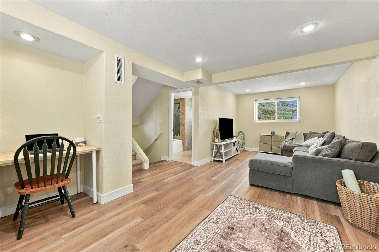
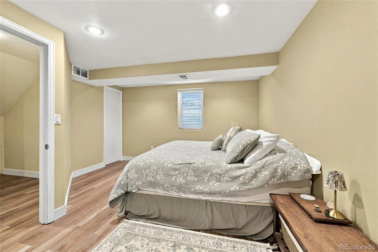
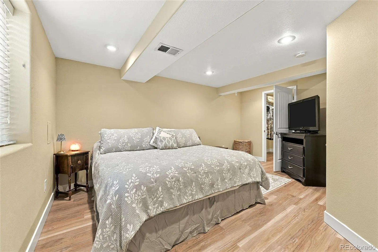
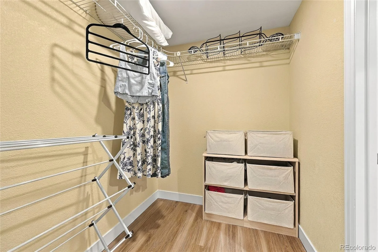
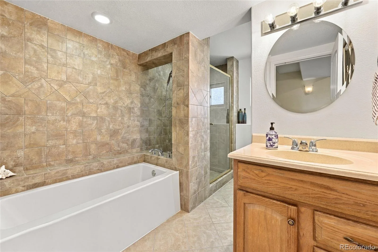
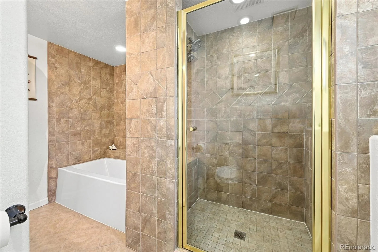
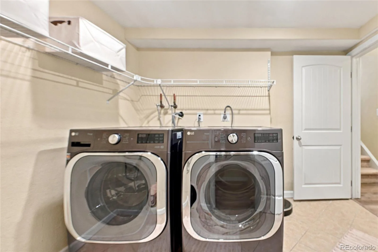
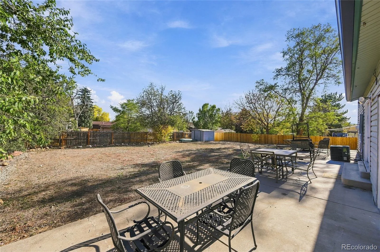
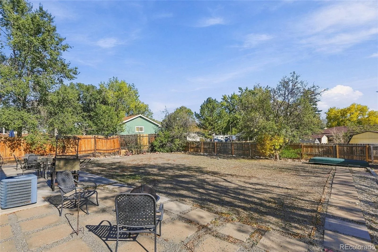
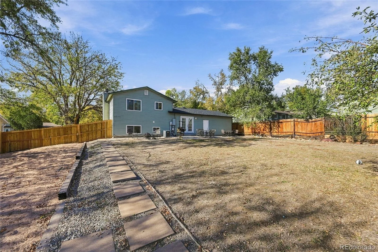
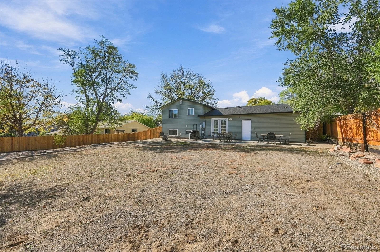
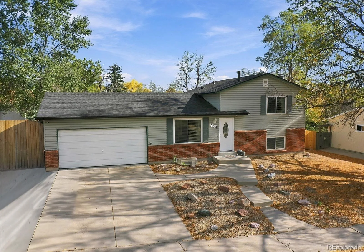
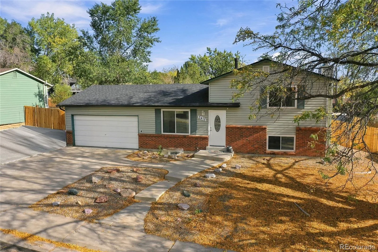
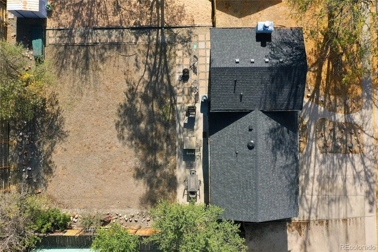
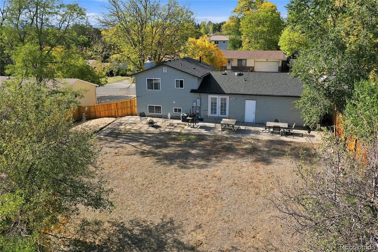
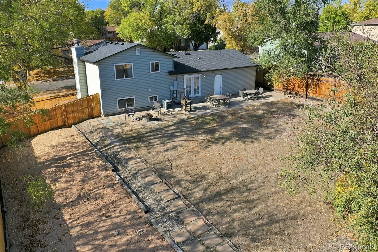
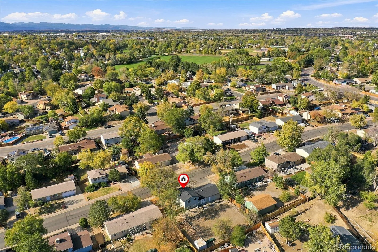
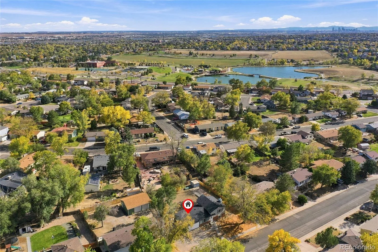
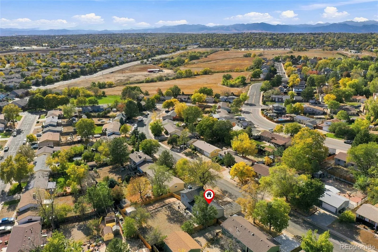
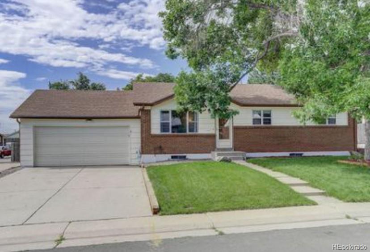
Updated and fully finished Multi-Level Home — Woodglenn Neighborhood. Nestled in Thornton’s quiet, tree-lined Woodglenn neighborhood — with parks and recreation just blocks away and within 2 blocks of Woodglenn elementary school (a school protected from recent district closures and not designated as an overflow school). This lovingly updated multi-level 3-bedroom, 2-bath home offers 1,700 sq ft of finished living space on a 0.22-acre lot. Four connected living levels create an easy, welcoming flow. UPDATES: New roof. LVP flooring on both lower levels. Beautifully remodeled bathrooms with new plumbing and fixtures. New fence and gate. Water heater replaced in 2023. Brand new copper backflow pipe for sprinkler system. MAIN LEVEL • Open entryway, dining into large square kitchen. White cabinetry, diamond tile backsplash, vast counter space • Double French doors open the kitchen out to the vast backyard with apple and pear trees — indoor-outdoor flow for morning coffee, evening patio dinners, etc. • Front-row views of Thornton’s fireworks — setting off from Margaret Carpenter Park three times a year. UPPER LEVEL • Two spacious bedrooms • Ample closet space and a Full bathroom. GARDEN LEVEL • Welcoming living room • Built-in office nook with desk area and dedicated lighting • Workout space • Spa bathroom w/ separate bathtub and large walk-in shower. LOWER LEVEL — FULLY FINISHED • Beautiful bedroom with spacious walk-through closet • Laundry room. GARAGE & EXTRAS • 2-car garage with ample workshop space and cabinet storage. PARKS & RECREATION • Margaret Carpenter Park — pickleball, tennis, basketball, skate park, trails, carousel paddle boats, playground and splash pad summer and seasonal events • Woodglenn/Brookshire Park pickleball+basketball+vollyball courts and playgrounds • Carpenter Recreation Center (11151 Colorado Blvd) — full rec center + active adult center minutes away • All within walking distance of 4 blocks
Property Details
Price:
$497,000
MLS #:
9062418
Status:
Active
Beds:
3
Baths:
2
Type:
Single Family
Subtype:
Single Family Residence
Subdivision:
Woodglen
Finished Sq Ft:
1,664
Lot Size:
9,583 sqft / 0.22 acres (approx)
Year Built:
1973
Schools
School District:
Adams 12 5 Star Schl
Elementary School:
Woodglen
Middle School:
Rocky Top
High School:
Horizon
Interior
Appliances
Dishwasher, Electric Water Heater, Microwave, Oven, Range, Refrigerator, Self Cleaning Oven, Warming Drawer
Bathrooms
2 Full Bathrooms
Cooling
Central Air
Flooring
Carpet, Tile, Vinyl, Wood
Heating
Natural Gas
Interior Features
Five Piece Bath, Laminate Counters, Open Floorplan, Smoke Free, Walk-In Closet(s)
Laundry Features
In Unit
Levels
Multi/Split
Exterior
Attached Garage YN
1
Construction Materials
Frame
Direction Faces
Northeast
Exterior Features
Private Yard, Rain Gutters
Fencing
Full
Garage Spaces
2
Lot Features
Landscaped, Level
Parking Features
Concrete, Finished, Storage
Roof
Composition
Window Features
Double Pane Windows, Egress Windows, Window Coverings, Window Treatments
Financial
Taxes
$3,650
Map
Contact Us
Mortgage Calculator
Property Summary
- Located in the Woodglen subdivision, 3412 E 114th Drive Thornton CO is a Single Family for sale in Thornton, CO, 80233. It is listed for $497,000 and features 3 beds, 2 baths, and has approximately 1,664 square feet of living space, and was originally constructed in 1973. The current price per square foot is $299. The average price per square foot for Single Family listings in Thornton is $279. The average listing price for Single Family in Thornton is $605,559. To schedule a showing of MLS#9062418 at 3412 E 114th Drive in Thornton, CO, contact your Smart Sale AI agent at 3039066915.
Similar Listings Nearby


Additional Details
MLS ID : 9062418
Listing Key : 93fbe5a01b4dd4c0353f2d4ff2f9da1f
Parcel Number : R0027746
Zip Code : 80233
City : Thornton
State : CO
Building if Condo :
Full Street: 3412 E 114th Drive
Address : 3412
Address Prefix :
Address Suffix : Drive
Street : 114th
Street Prefix : E
Street Suffix :
Unit if Condo :
Latitude : 39.902142
Longitude : -104.946968
Property Type : singlefamily
Property Sub Type : Single Family Residence
Stories Total if Condo :
Lot Size : 9,583 sqft / 0.22 acres (approx)
Ownership :
Zoning : SFR
Condition :
Renovation :
Pets Allowed :
Special Conditions : None Known
Possession :
Original Price :
Close Price :
Close Date :
List Date : Oct 15, 2026
List Contract Date : 2026-10-15
Off Market Date :
Purchase Contract Date :
Days on Market : 6
Concessions Amount :
Concession Comment :
Company : The Resource Group LLC

Copyright 2026. All rights reserved.
3412 E 114th Drive
Thornton, CO