
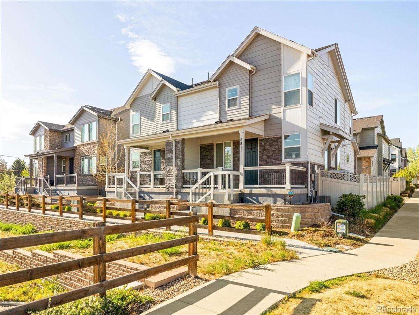
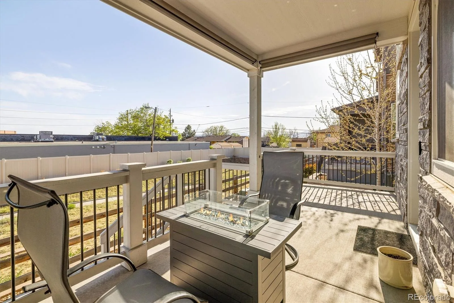
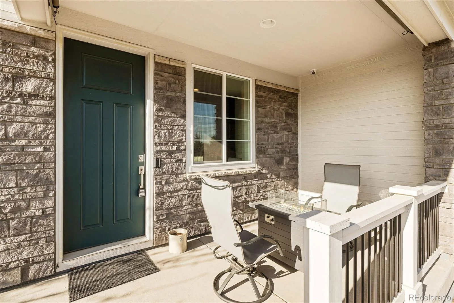
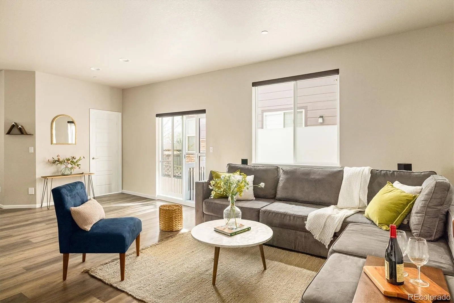
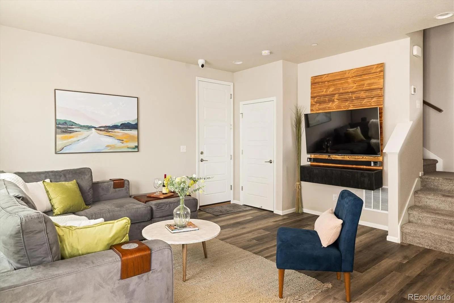
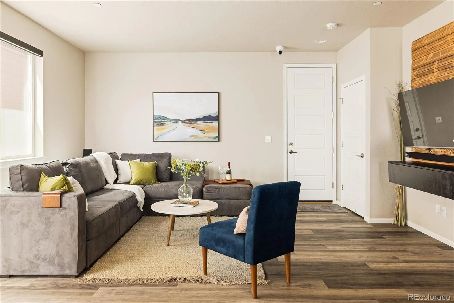
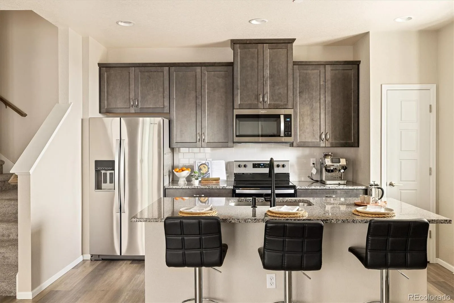
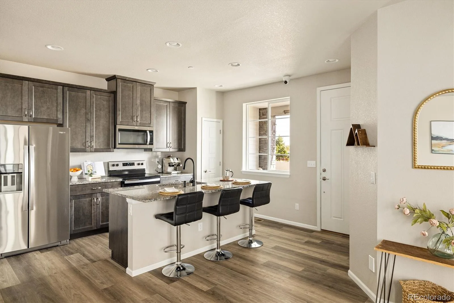
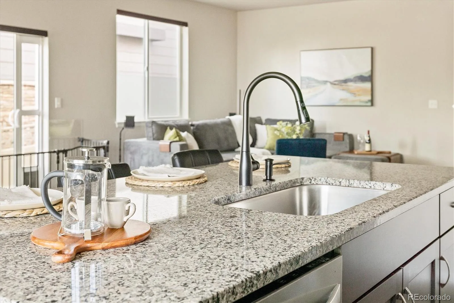
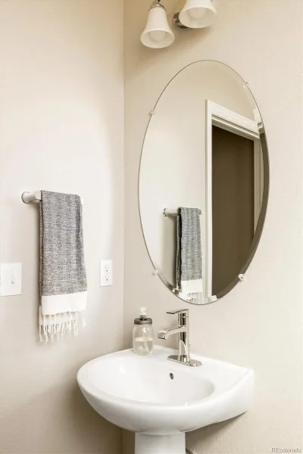
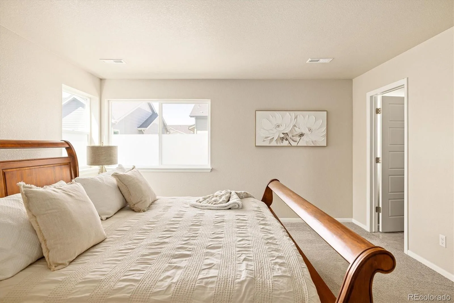
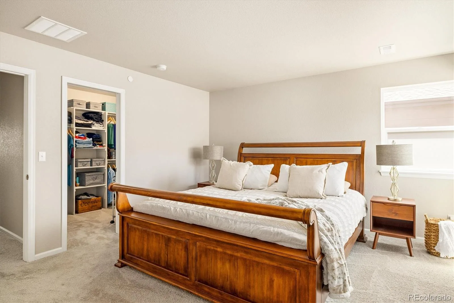
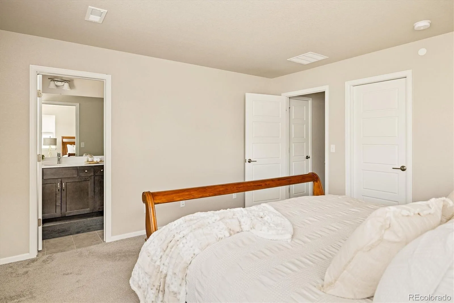
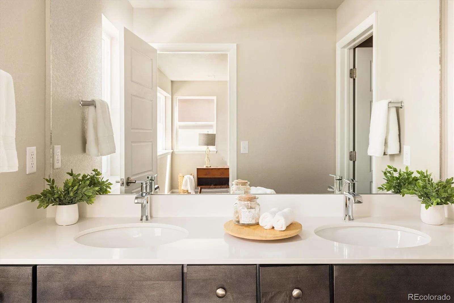
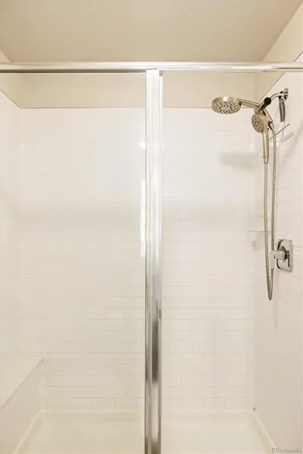
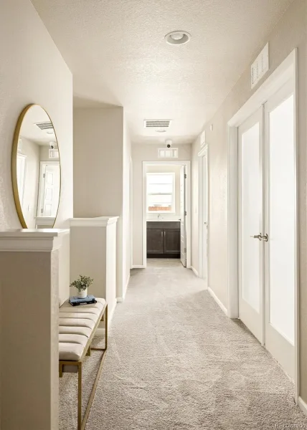
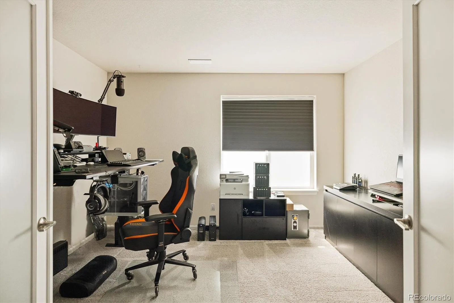
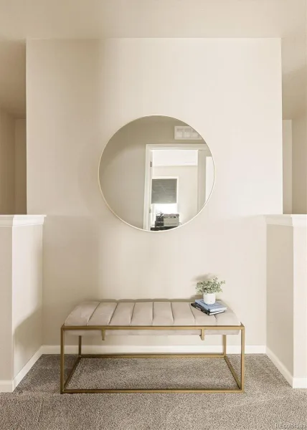
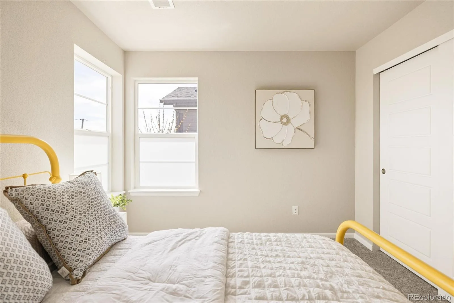
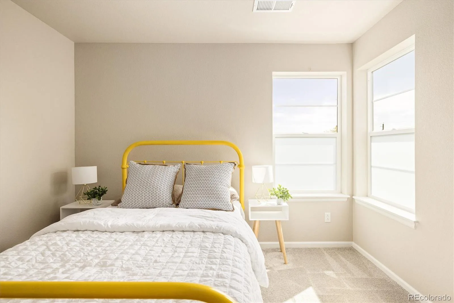

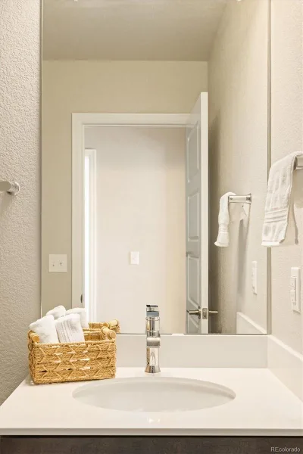
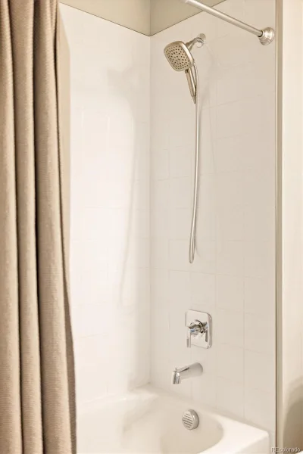
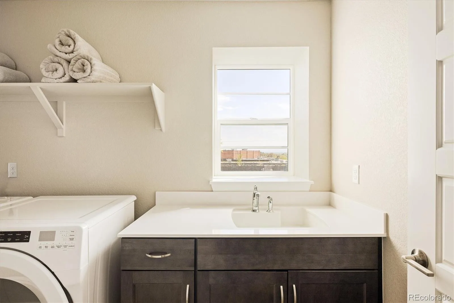
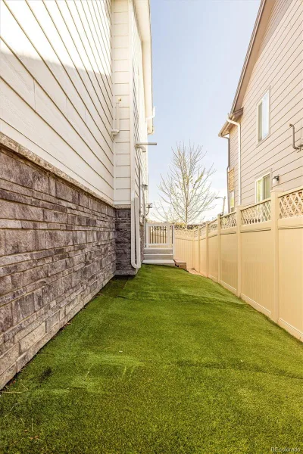
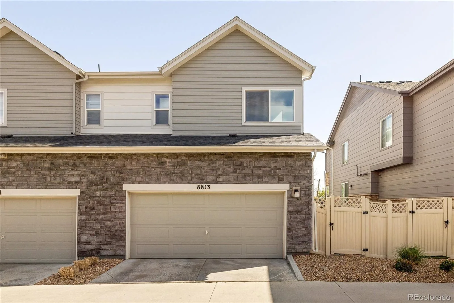
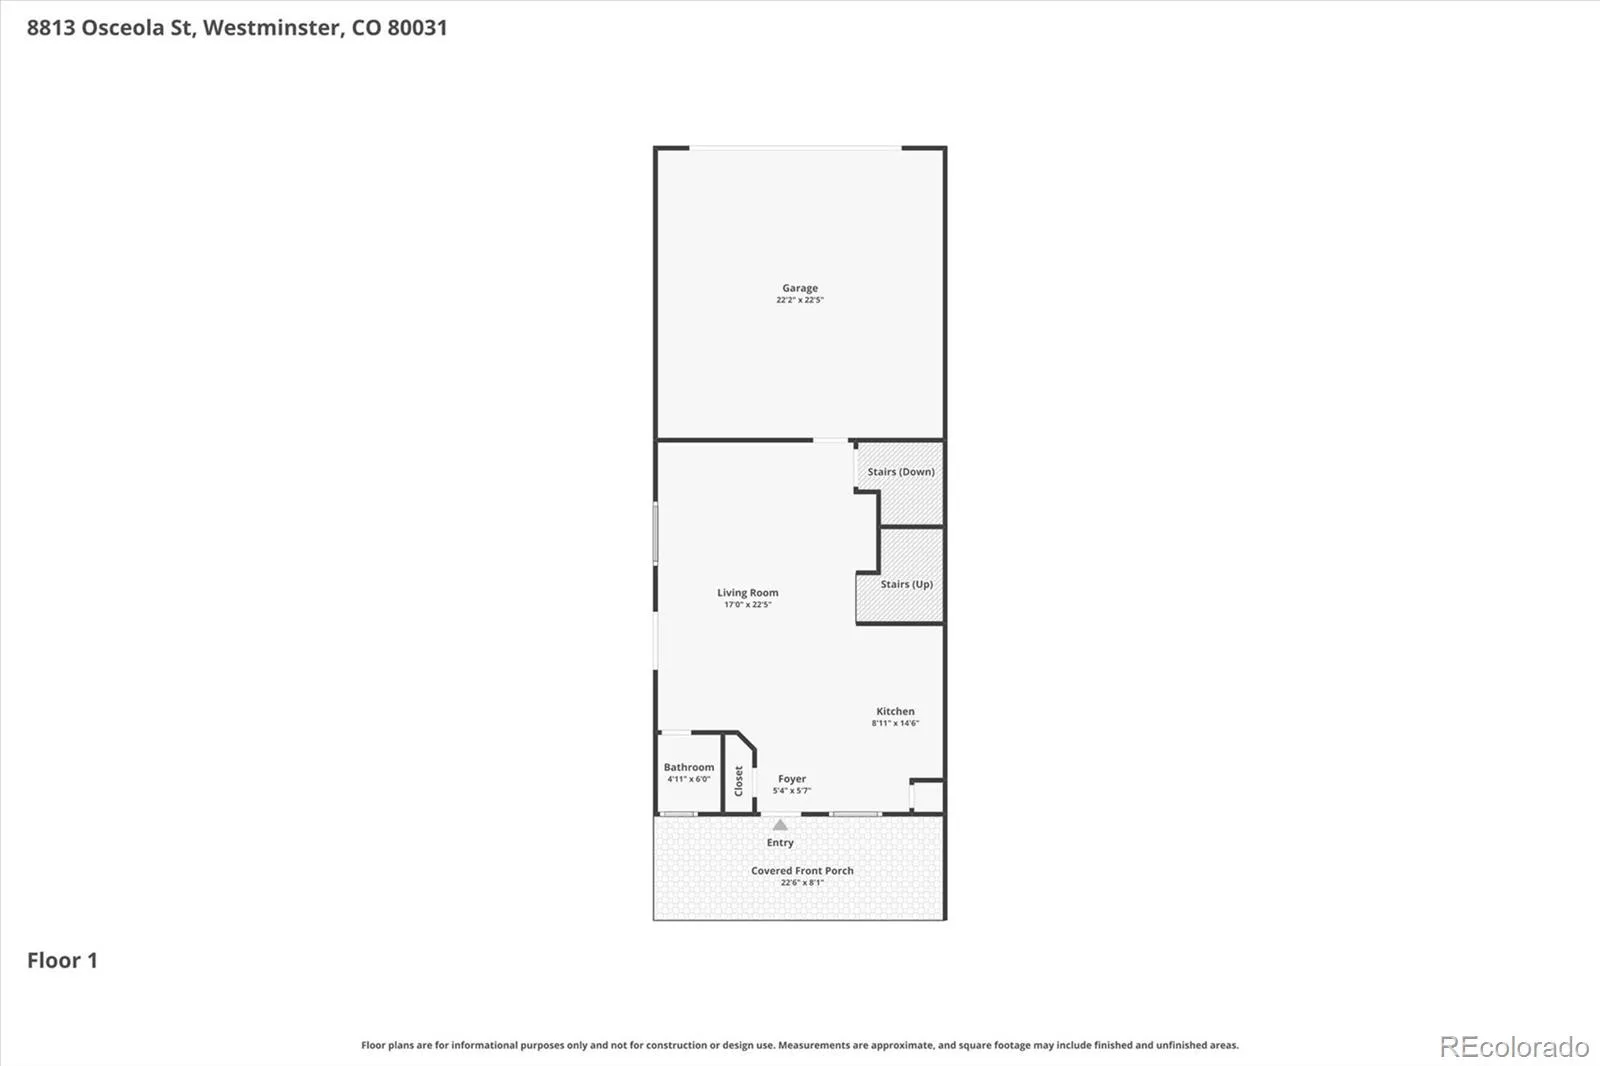
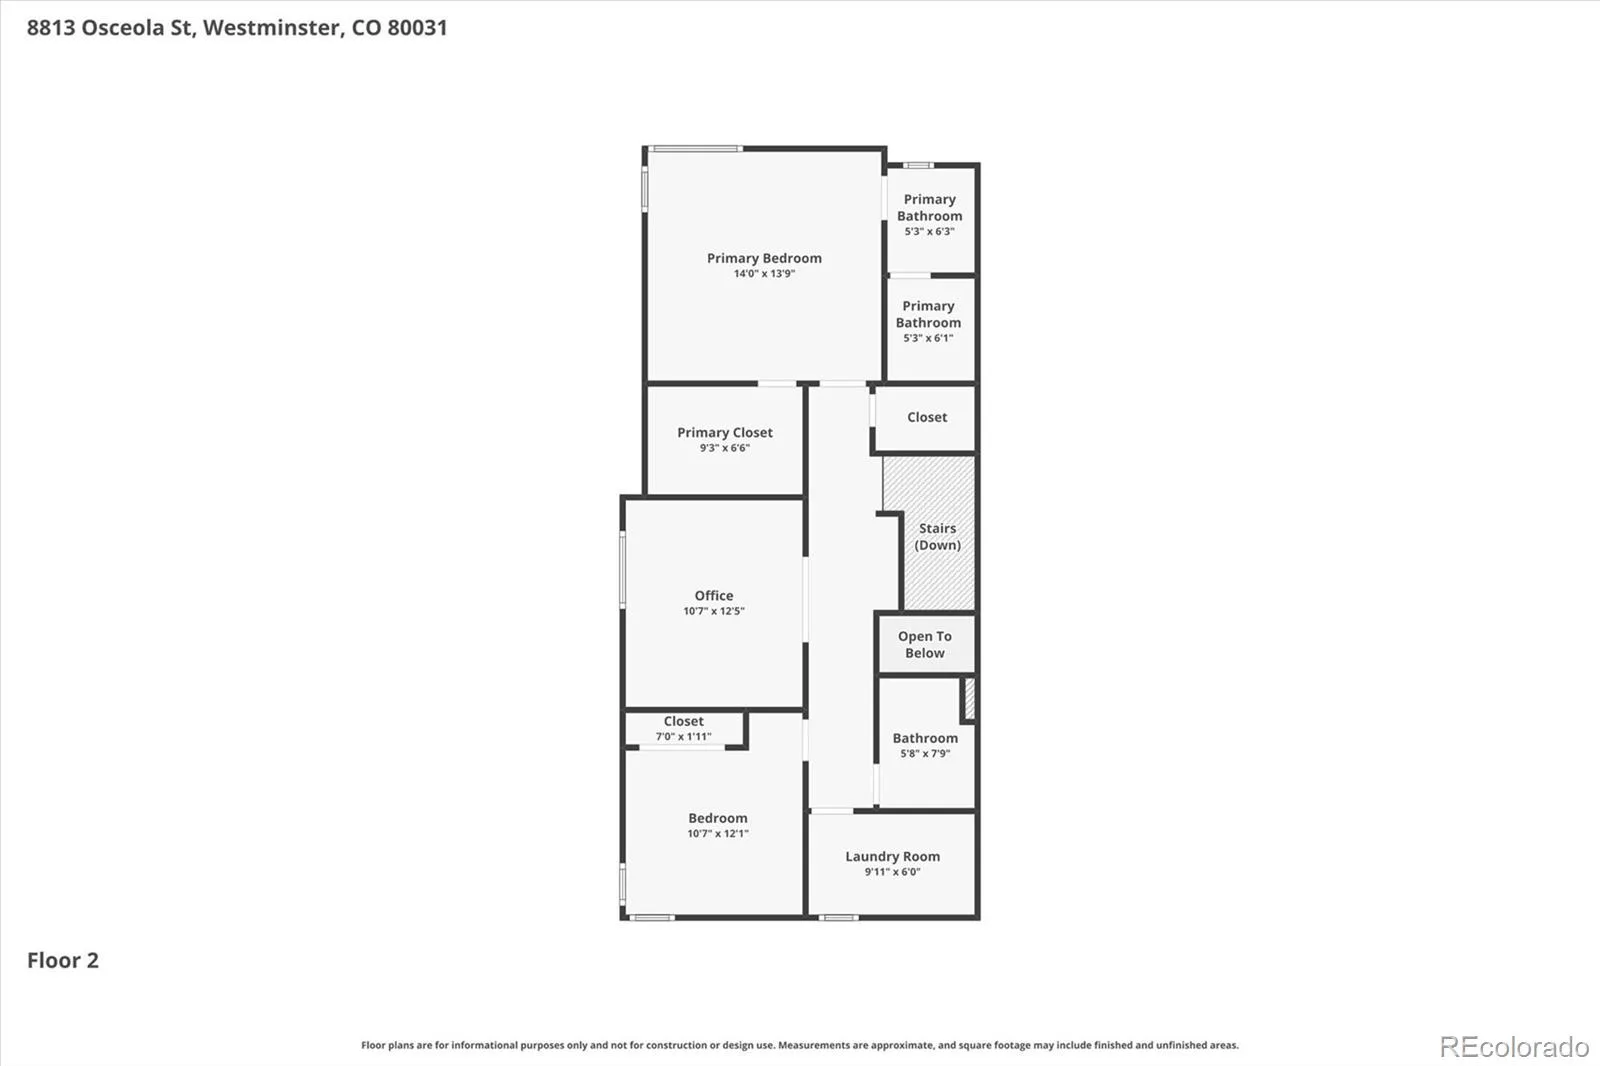

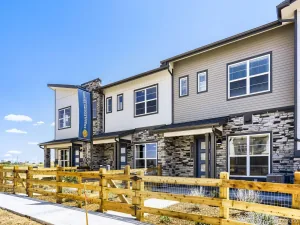
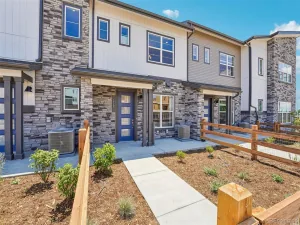
AMAZING OPPORTUNITY! Qualified buyers may take advantage of a 1% rate buy down plus a 1% lender credit through preferred lender. Subject to buyer qualification and lender approval. Fresh, modern living meets convenient access to both outdoor recreation and urban amenities in this perfectly appointed retreat. Meticulously crafted by Berkeley Homes, the home welcomes residents with a covered front porch and a rare side yard. Inside, an open-concept floorplan seamlessly connects the living, dining, and kitchen areas for ease in both entertaining and everyday living. Granite countertops, upgraded cabinetry, and stainless steel appliances characterize the modern kitchen while a powder room affords convenience for guests and residents alike. Retreat upstairs to find a soothing primary suite equipped with a spacious walk-in closet and an en-suite bathroom with dual vanities. The upper level is also home to flexible loft space ideal for a home office or hobby area. Additional conveniences include an unfinished basement for storage, durable LVP flooring on the main level, and an attached 2-car garage. HOA-maintained front yard, sidewalks and alleys. Perfectly positioned in Westminster, this home offers easy access to miles of trails and open space, including the new Aerostat Park. Close to Downtown Westminster, offering walkable dining, coffee shops, fitness, and the Alamo Drafthouse Cinema Westminster. Easily accessible from Denver, Boulder, and RTD Park and Ride, this home is a beacon for modern living.
Property Details
Price:
$525,000
MLS #:
REC6104424
Status:
Active
Beds:
2
Baths:
3
Type:
Townhouse
Subdivision:
Alpine Vista
Finished Sq Ft:
2,049
Total Sq Ft:
2,208
Year Built:
2020
Schools
School District:
Westminster Public Schools
Elementary School:
Flynn
Middle School:
Shaw Heights
High School:
Westminster
Interior
Above Grade Finished Area
1602
Appliances
Dishwasher, Disposal, Dryer, Microwave, Range, Refrigerator, Washer
Bathrooms
1 Full Bathroom, 1 Three Quarter Bathroom, 1 Half Bathroom
Below Grade Finished Area
447
Below Grade Unfinished Area
159
Cooling
Central Air
Flooring
Carpet, Tile, Vinyl
Heating
Forced Air, Solar
Interior Features
Eat-in Kitchen, Granite Counters, High Ceilings, Kitchen Island, Open Floorplan, Pantry, Primary Suite, Walk-In Closet(s)
Laundry Features
Sink, In Unit
Levels
Two
Main Level Bathrooms
1
Exterior
Attached Garage YN
1
Common Walls
End Unit, 1 Common Wall
Construction Materials
Frame, Stone, Wood Siding
Direction Faces
South
Exterior Features
Lighting, Rain Gutters
Fencing
Partial
Garage Spaces
2
Lot Features
Landscaped
Parking Spots
2
Parking Total
2
Patio And Porch Features
Covered, Front Porch, Patio
Roof
Composition
Window Features
Double Pane Windows, Window Coverings
Financial
HOA Fee
$164
HOA Fee Frequency
Monthly
HOA Includes
Reserves, Maintenance Grounds, Snow Removal, Trash
HOA Name
MSI
HOA Phone
303-420-4433
Tax Year
2025
Taxes
$3,588
Map
Contact Us
Mortgage Calculator
Property Summary
- Located in the Alpine Vista subdivision, 8813 Osceola Street Westminster CO is a Townhouse for sale in Westminster, CO, 80031. It is listed for $525,000 and features 2 beds, 3 baths, and has approximately 2,208 square feet of living space, and was originally constructed in 2020. The current price per square foot is $238. The average price per square foot for Townhouse listings in Westminster is $266. The average listing price for Townhouse in Westminster is $493,774. To schedule a showing of MLS#rec6104424 at 8813 Osceola Street in Westminster, CO, contact your Smart Sale AI agent at 3039066915.
Similar Listings Nearby

Additional Details
MLS ID : REC6104424
Listing Key : REC2055881839
Parcel Number : R0202335
Zip Code : 80031
City : Westminster
State : CO
Building if Condo :
Full Street: 8813 Osceola Street
Address : 8813
Address Prefix :
Address Suffix : Street
Street : Osceola
Street Prefix :
Street Suffix :
Unit if Condo :
Latitude : 39.857052
Longitude : -105.037735
Property Type : townhouse
Property Sub Type : Townhouse
Stories Total if Condo :
Lot Size :
Ownership : Individual
Zoning : RES
Condition :
Renovation :
Pets Allowed : Cats OK,Dogs OK
Special Conditions : None
Possession : Closing/DOD
Original Price : 525000
Close Price :
Close Date :
List Date : Jul 31, 2026
List Contract Date : 2026-07-31
Off Market Date :
Purchase Contract Date :
Days on Market : 29
Concessions Amount :
Concession Comment :
Renovation :
Company : Milehimodern

Copyright 2026. All rights reserved.
8813 Osceola Street
Westminster, CO