
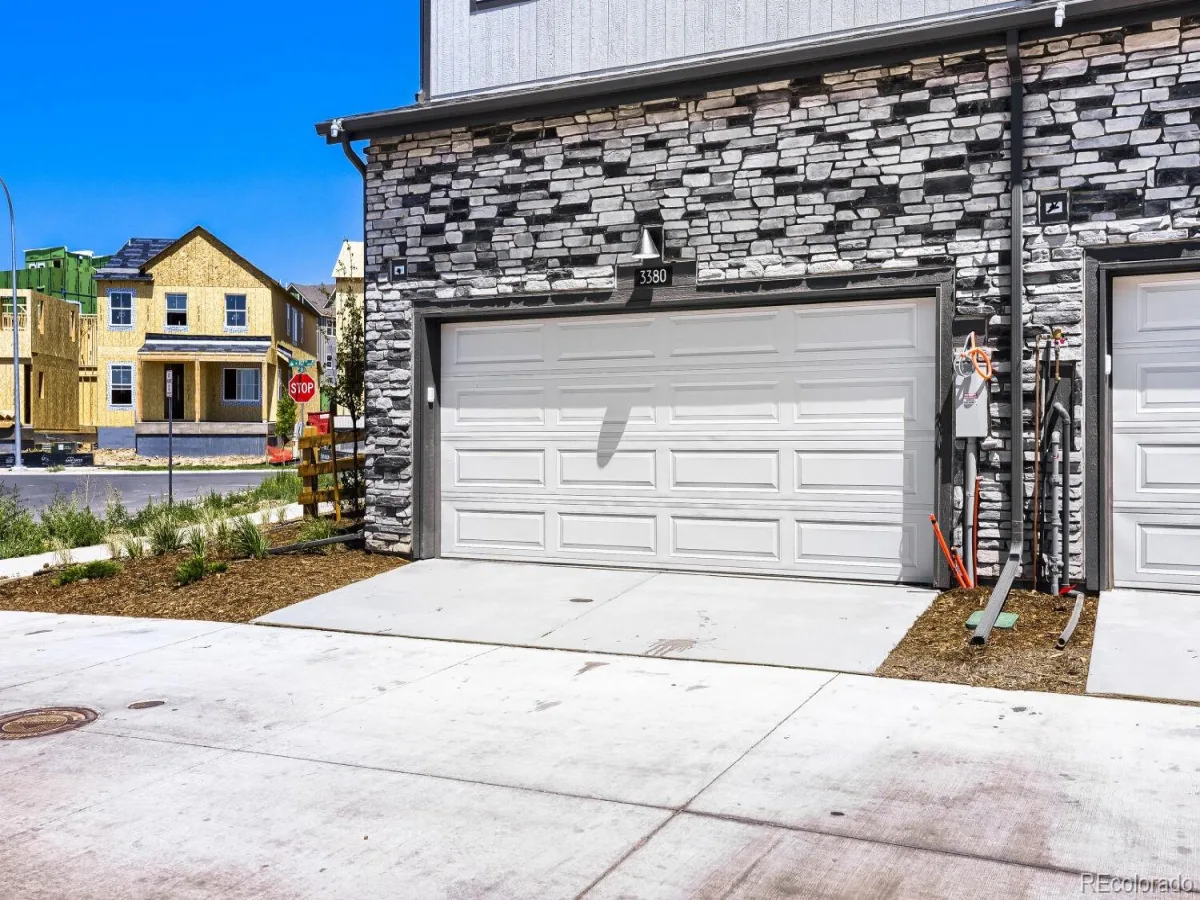
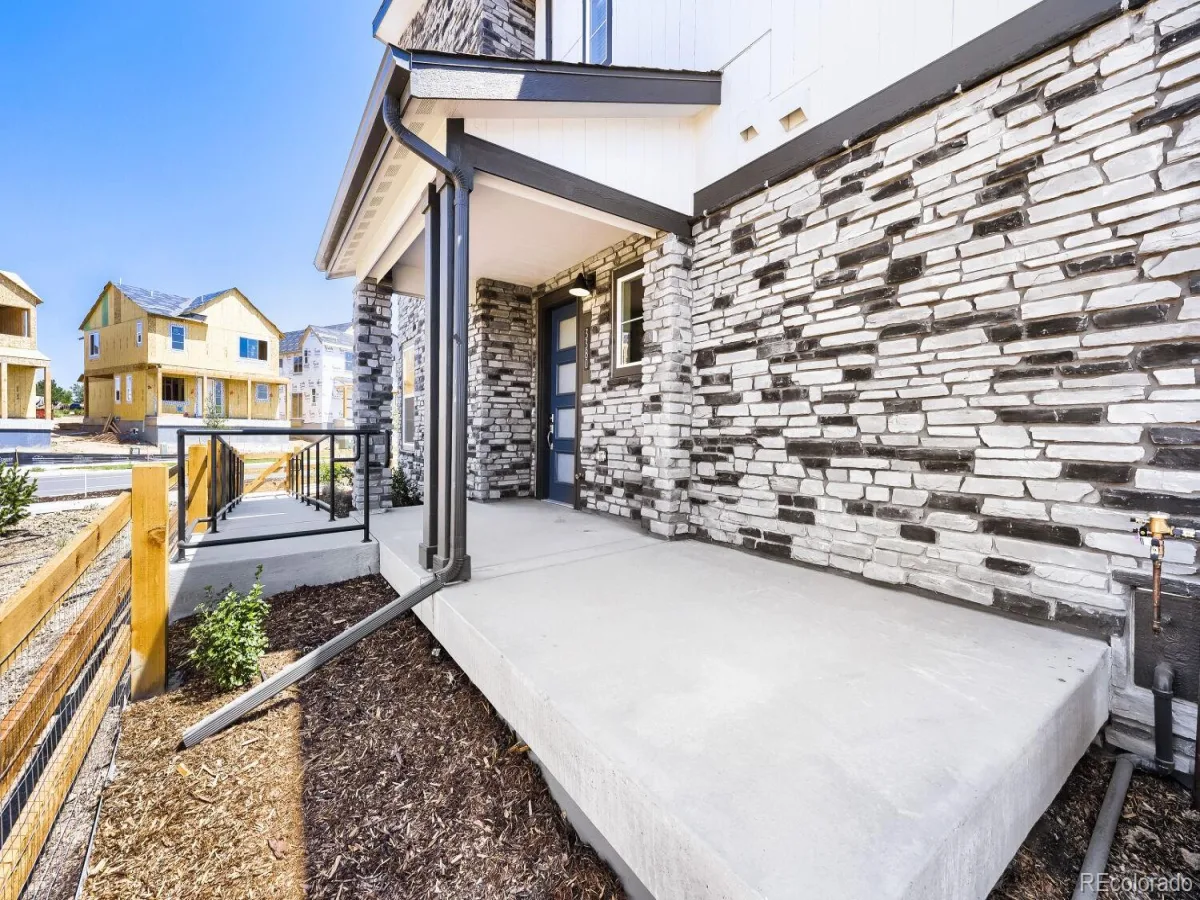
MOVE-IN READY! Stunning Corner-Unit Palisade Townhome with Private Yard & Designer Finishes
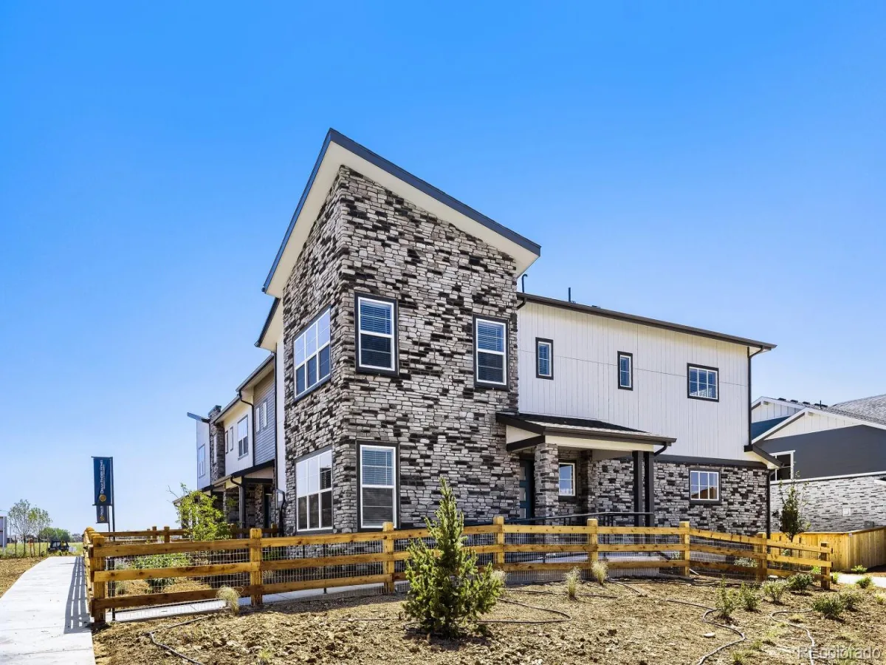
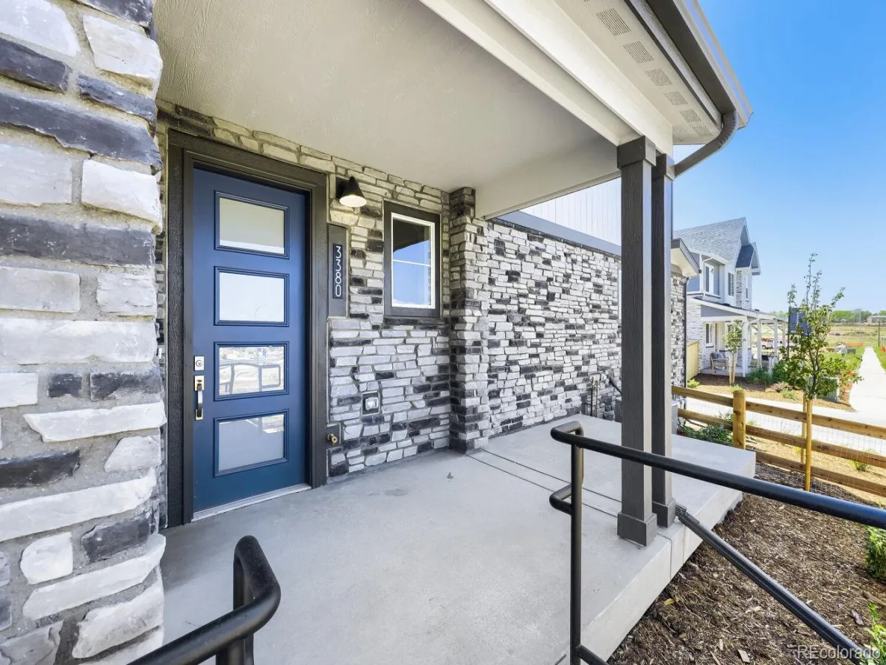
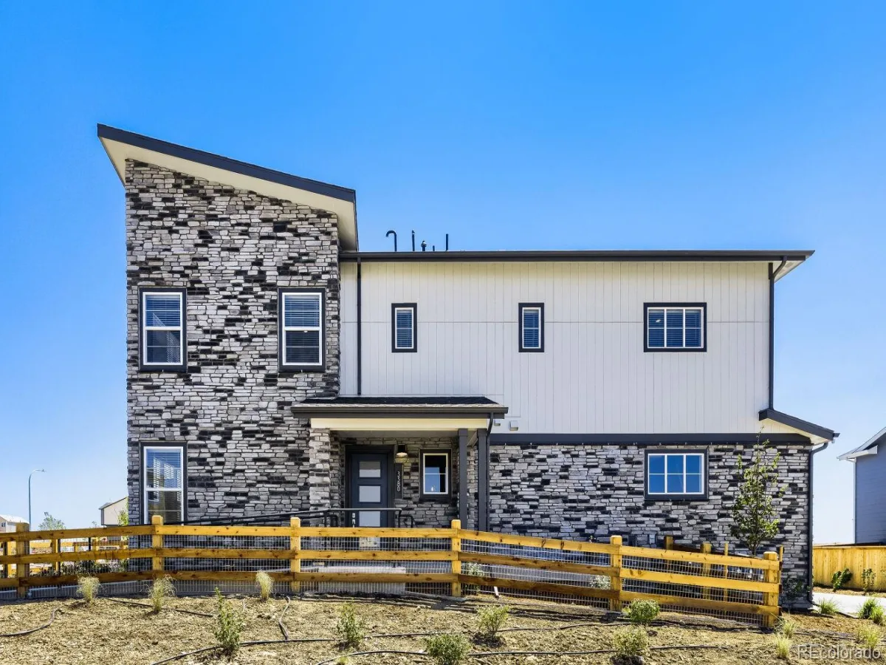
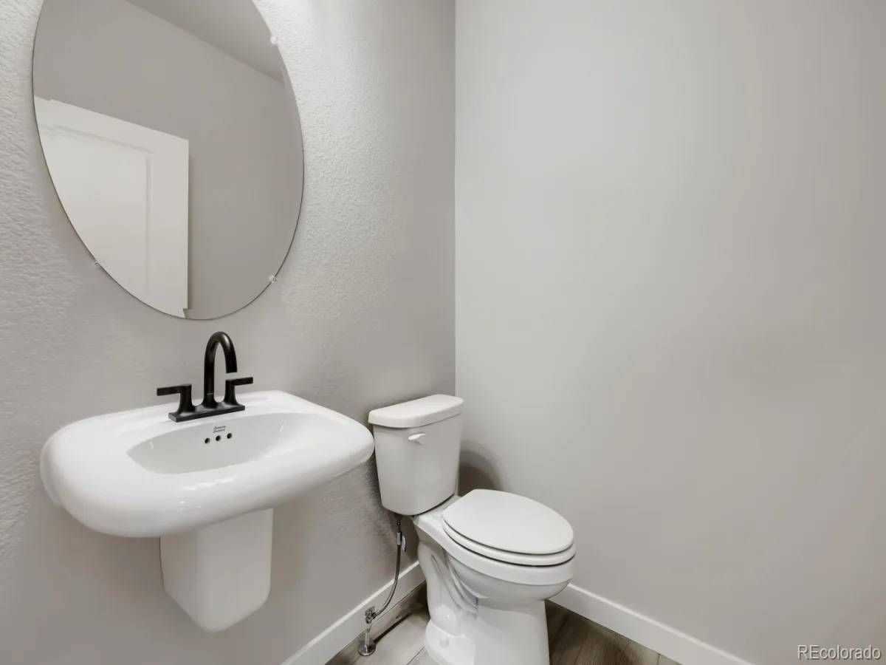
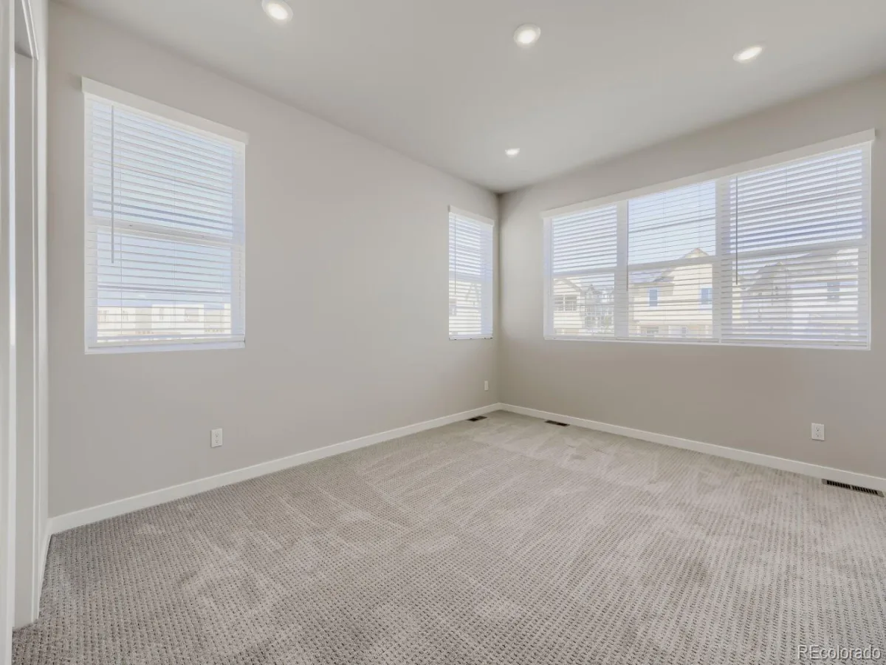
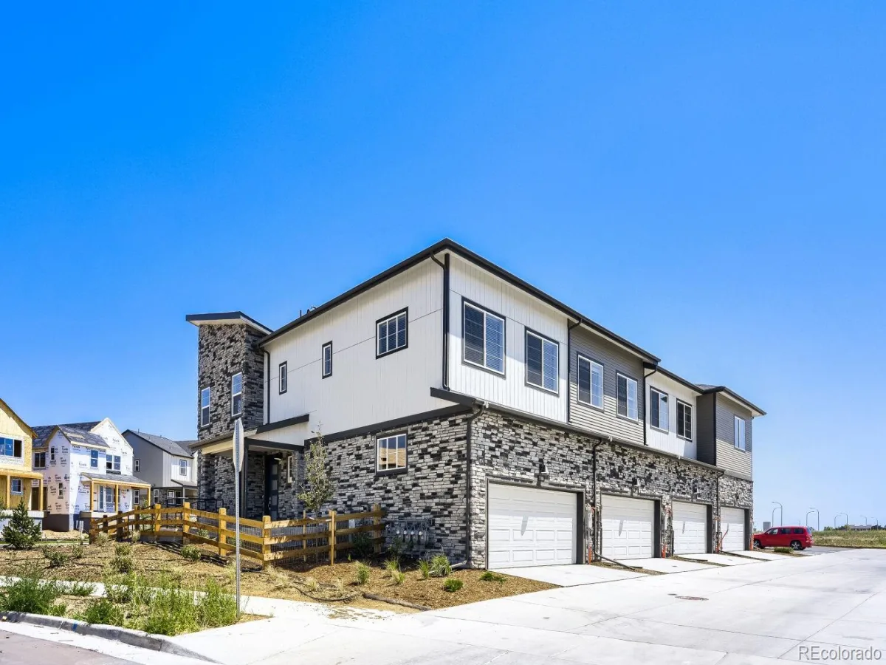
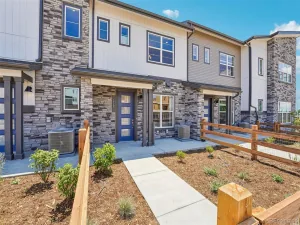
Discover elevated townhome living in this Palisade floor plan, ideally situated on a premium corner homesite in the highly desirable Uplands community. Offering 3 bedrooms, 2.5 bathrooms, and thoughtfully designed living space, this home combines modern comfort, natural light, privacy, and outdoor living.
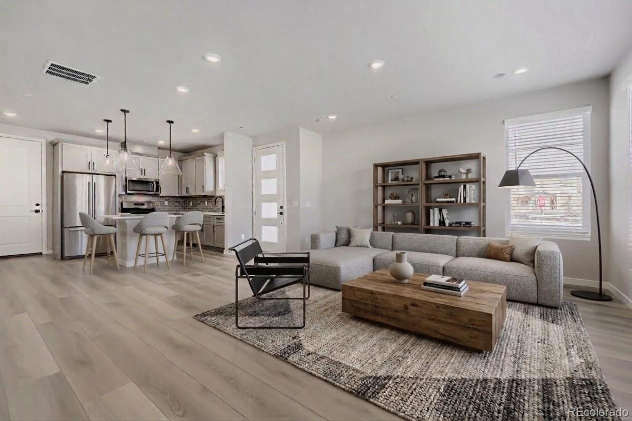
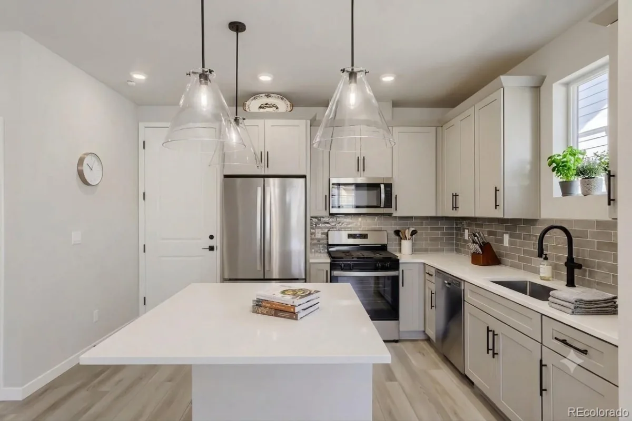
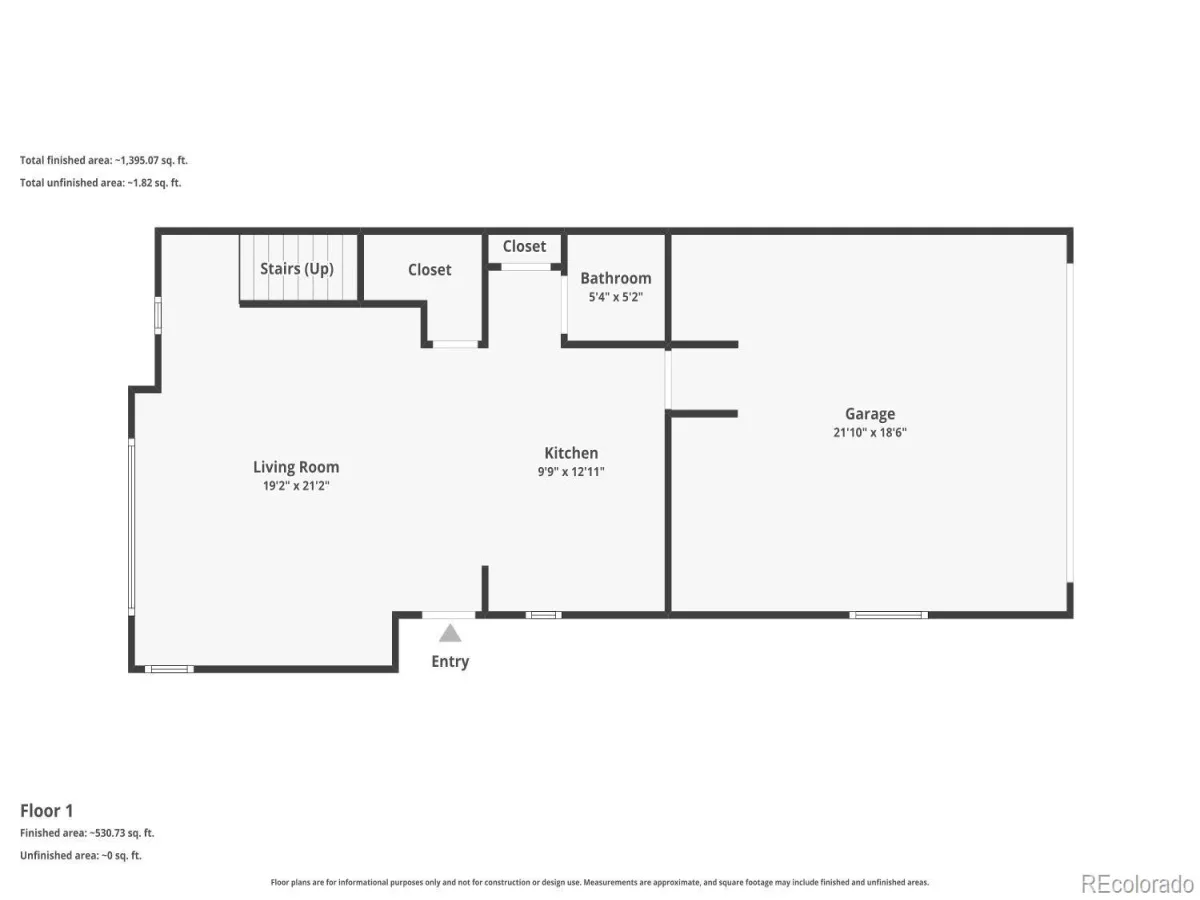
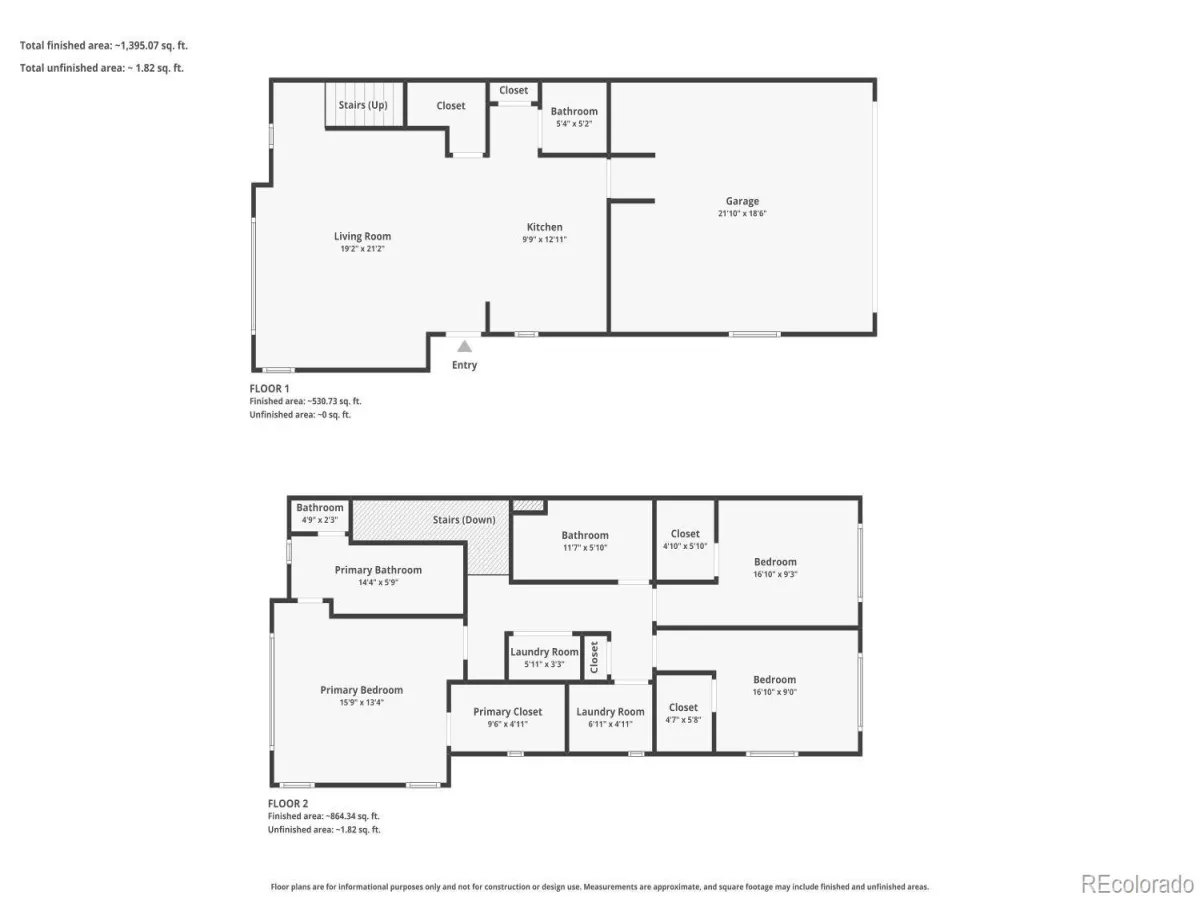
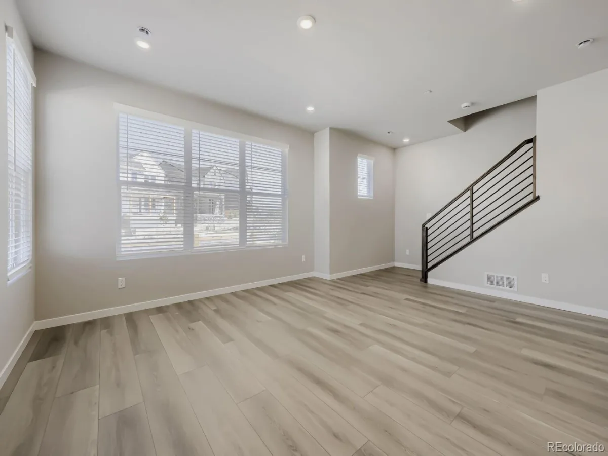
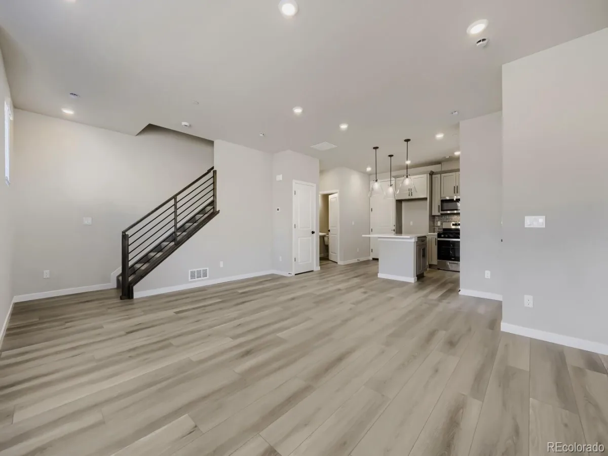
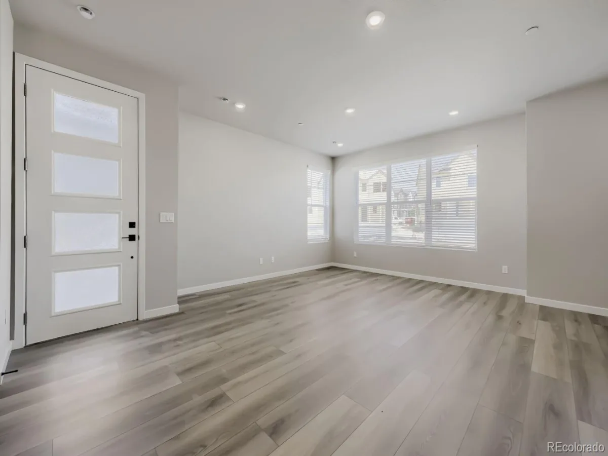
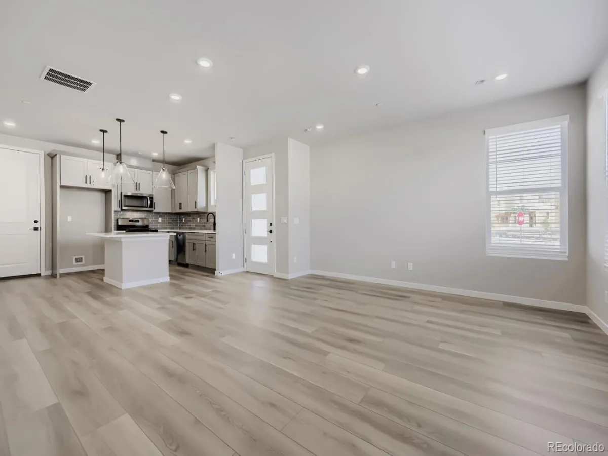
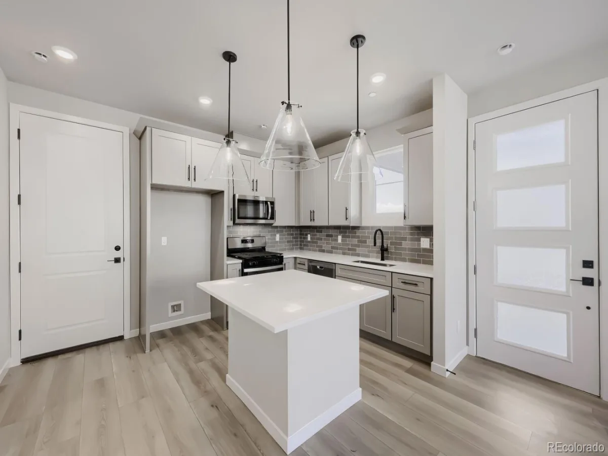
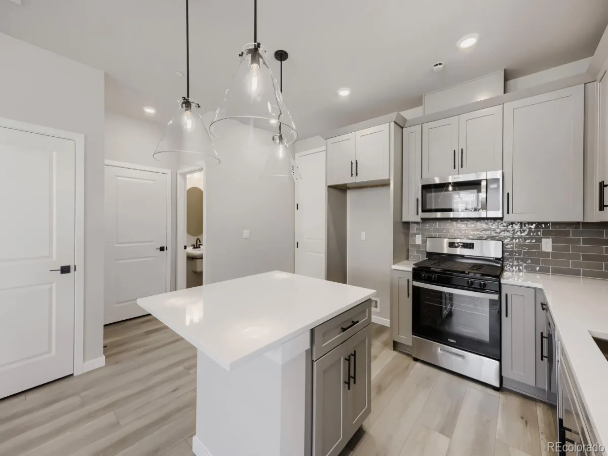
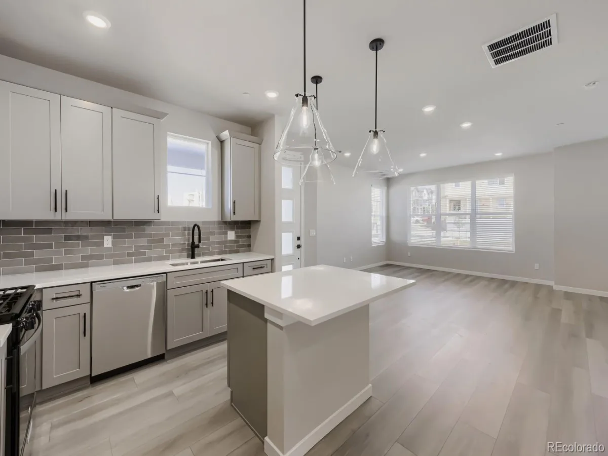
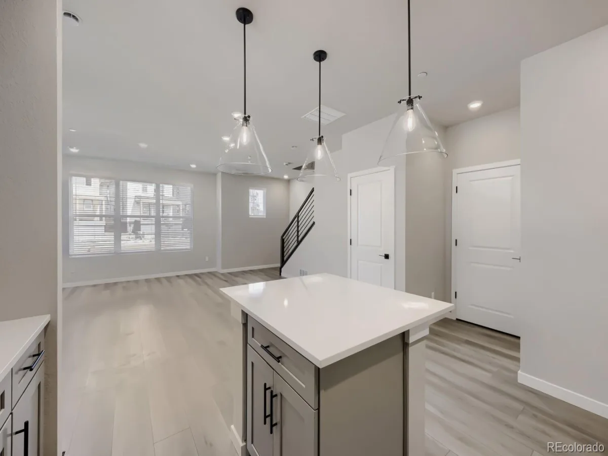
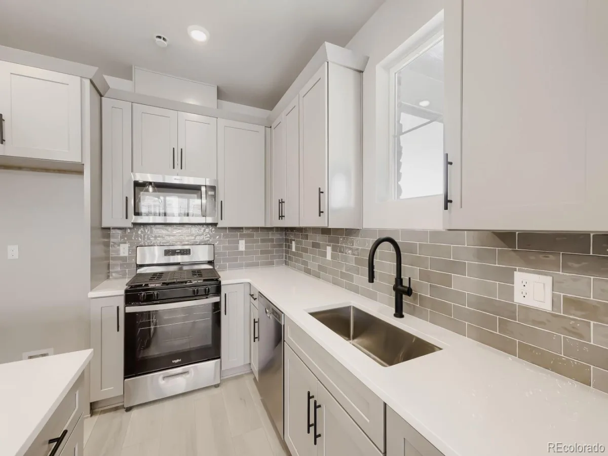
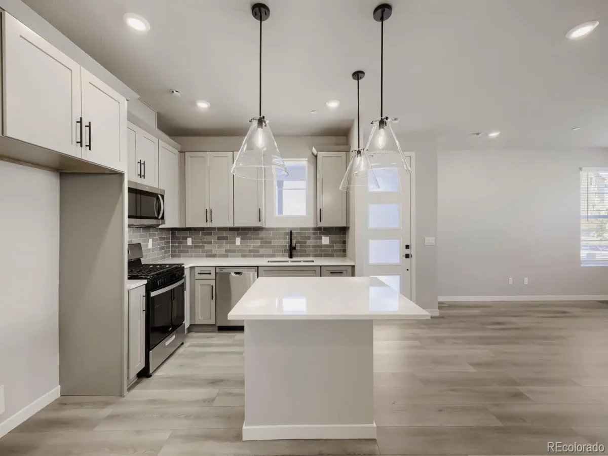
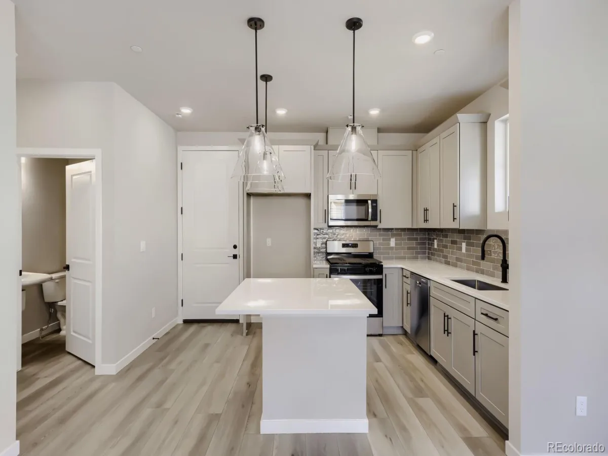
The main level is designed for effortless living and entertaining with an open-concept great room connecting the living, dining, and kitchen spaces. The beautifully appointed corner kitchen features pebble grey cabinetry, stainless steel appliances, elegant quartz countertops, and ample prep and storage space. The inviting layout creates the perfect setting for everyday living or hosting guests.
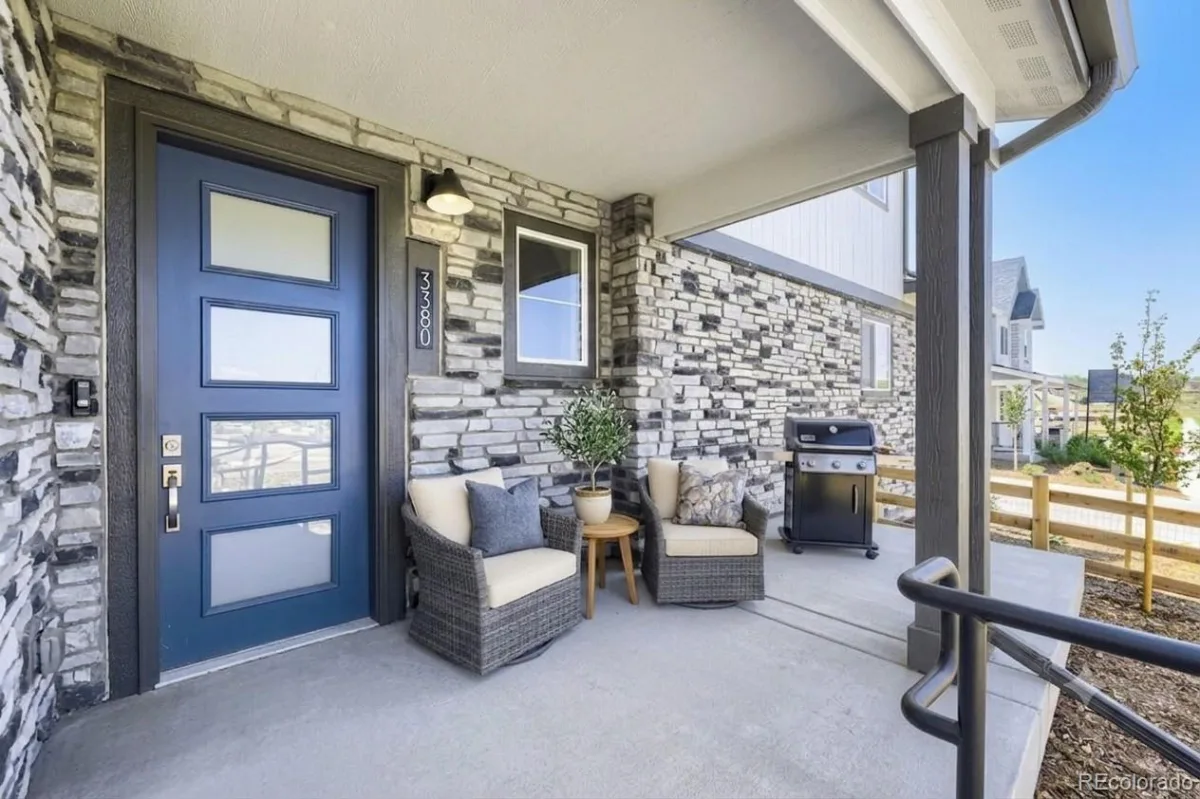
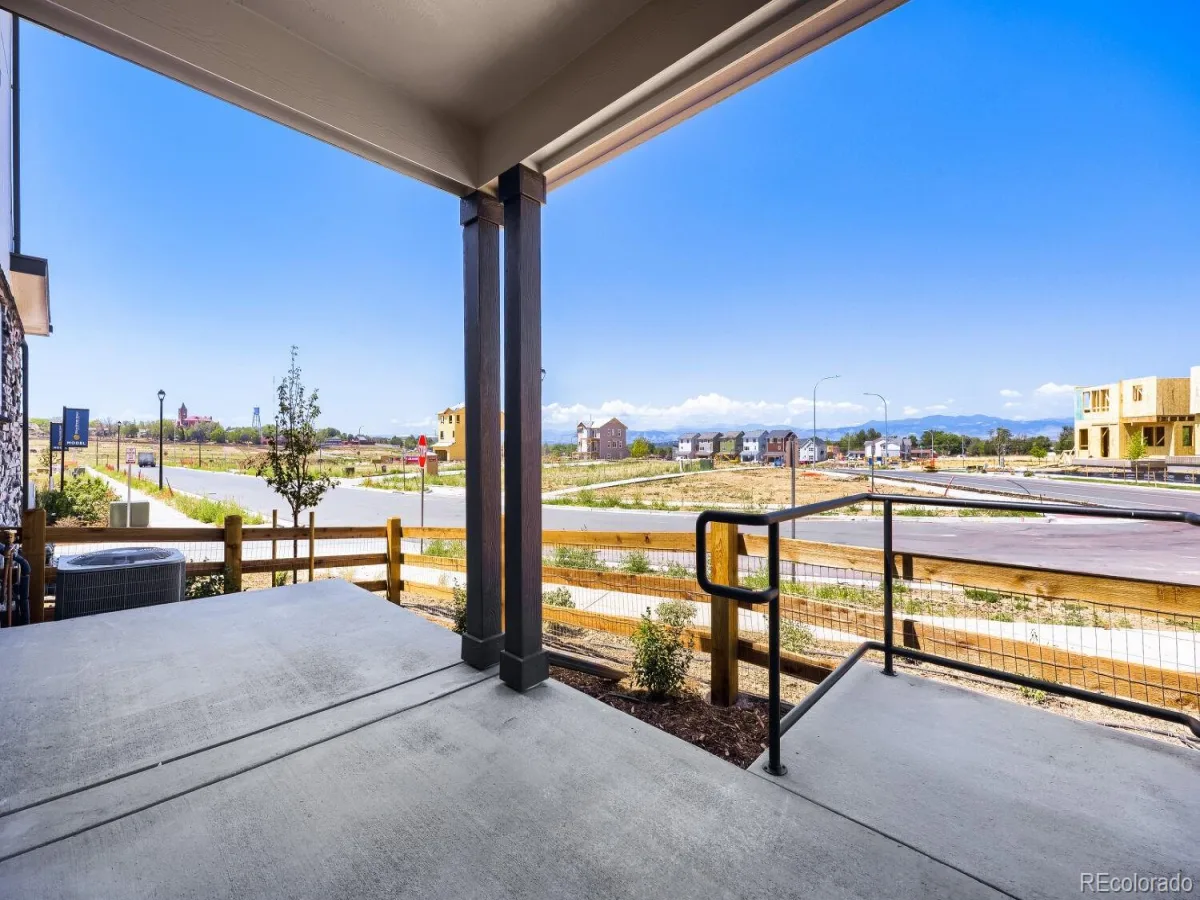
Enjoy true indoor-outdoor living with direct access to your outdoor retreat. Unlike typical townhomes, this home offers a fenced yard and expansive side patio—perfect for summer barbecues, outdoor dining, gardening, relaxing, or giving pets room to explore.
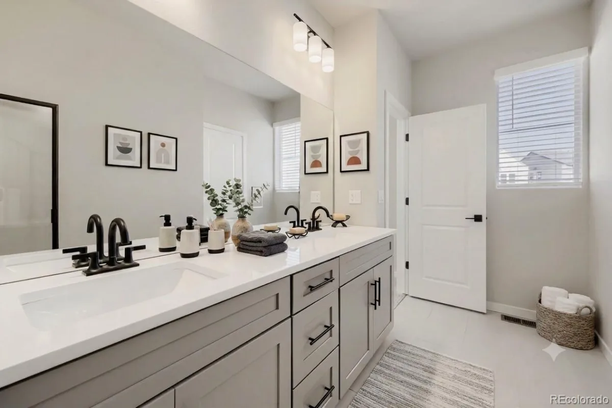
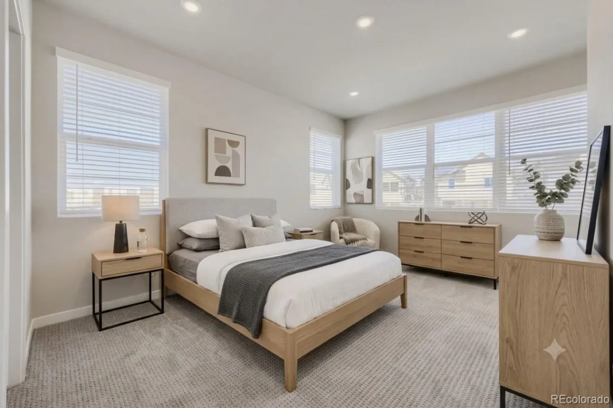
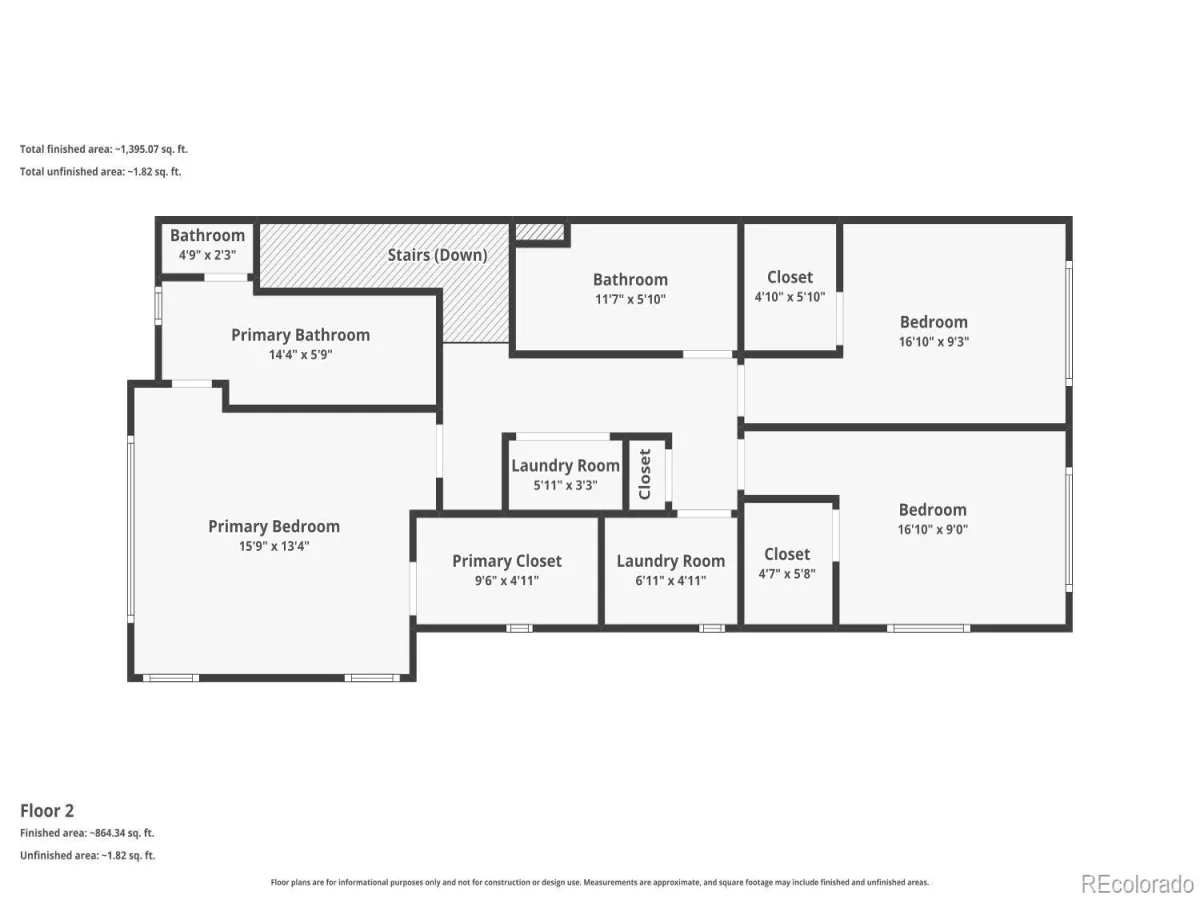
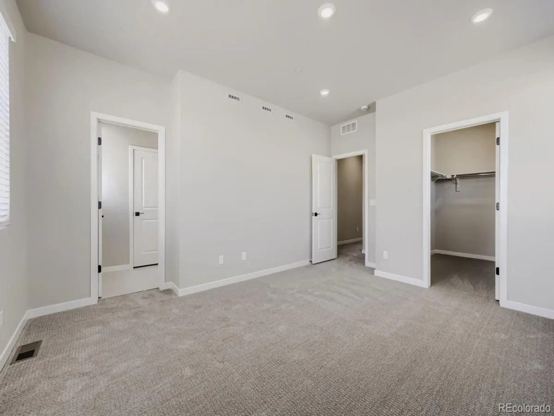
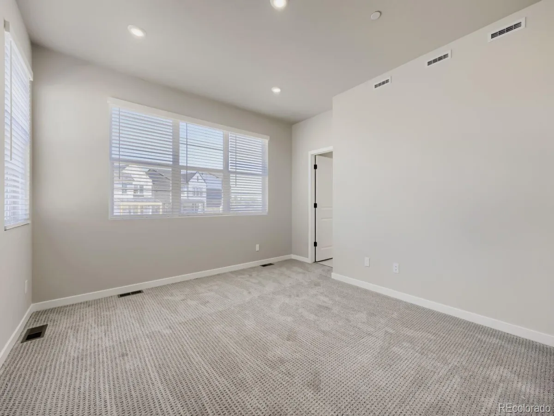
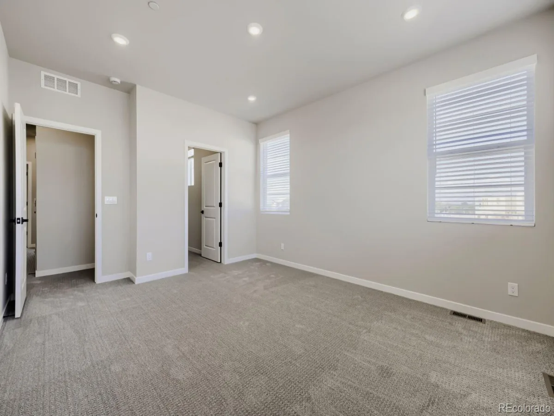
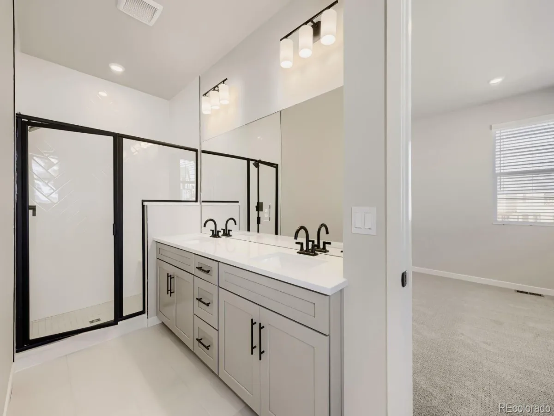
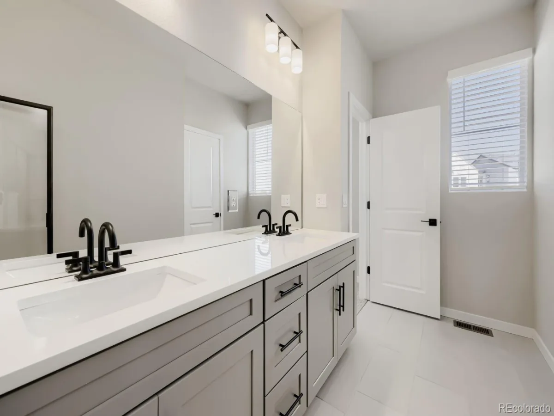
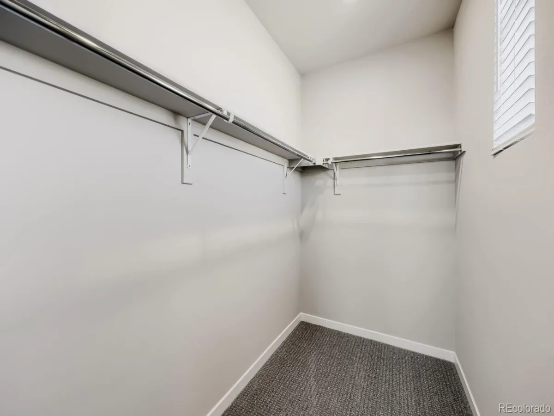
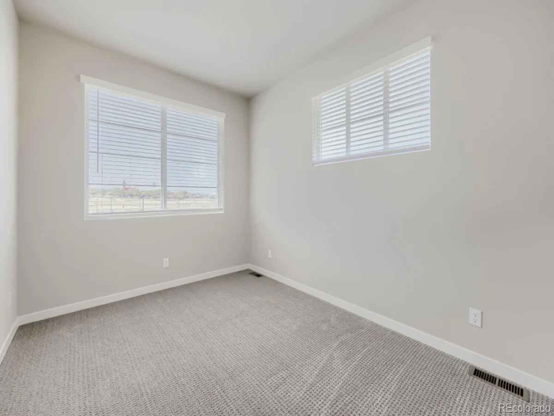
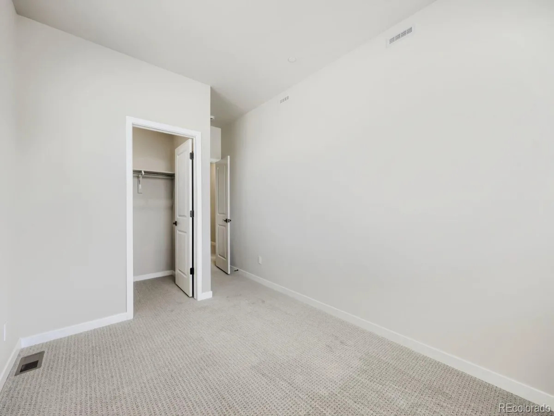
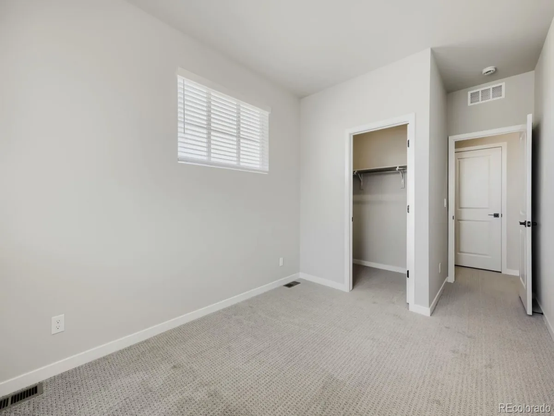
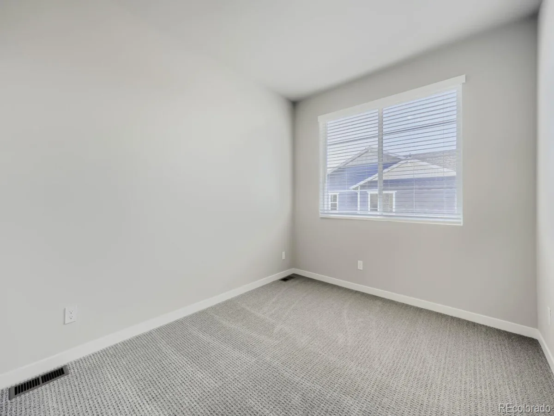
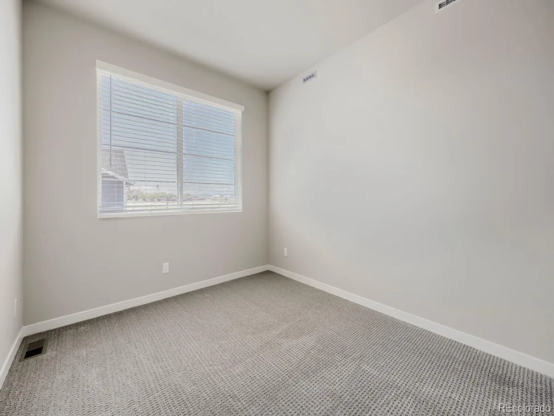
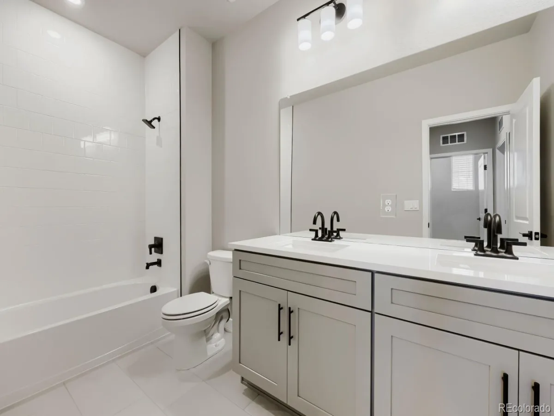
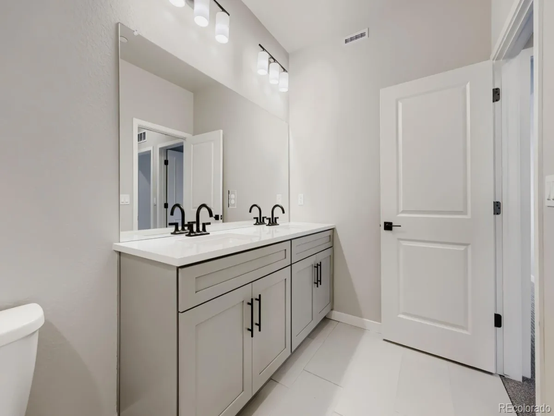
Upstairs, the thoughtfully designed Palisade layout offers three spacious bedrooms, a convenient upper-level laundry room, and a private primary suite featuring a walk-in closet and en-suite bath. Two additional bedrooms and a full bathroom provide flexible space for family, guests, or a personal retreat.
Located in Uplands, a thoughtfully planned Westminster community centered around connection, nature, and convenience. Four distinct neighborhoods feature unique character, green spaces, and home styles, all surrounded by pocket parks, open spaces, walking trails, and gathering areas. Enjoy convenient access to shopping, dining, recreation, and major commuter routes between Denver and Boulder.
Please visit our Sales Office at 8460 Irving Street, Westminster, CO 80031, to tour this home today.
Discover elevated townhome living in this Palisade floor plan, ideally situated on a premium corner homesite in the highly desirable Uplands community. Offering 3 bedrooms, 2.5 bathrooms, and thoughtfully designed living space, this home combines modern comfort, natural light, privacy, and outdoor living.
The main level is designed for effortless living and entertaining with an open-concept great room connecting the living, dining, and kitchen spaces. The beautifully appointed corner kitchen features pebble grey cabinetry, stainless steel appliances, elegant quartz countertops, and ample prep and storage space. The inviting layout creates the perfect setting for everyday living or hosting guests.
Enjoy true indoor-outdoor living with direct access to your outdoor retreat. Unlike typical townhomes, this home offers a fenced yard and expansive side patio—perfect for summer barbecues, outdoor dining, gardening, relaxing, or giving pets room to explore.
Upstairs, the thoughtfully designed Palisade layout offers three spacious bedrooms, a convenient upper-level laundry room, and a private primary suite featuring a walk-in closet and en-suite bath. Two additional bedrooms and a full bathroom provide flexible space for family, guests, or a personal retreat.
Located in Uplands, a thoughtfully planned Westminster community centered around connection, nature, and convenience. Four distinct neighborhoods feature unique character, green spaces, and home styles, all surrounded by pocket parks, open spaces, walking trails, and gathering areas. Enjoy convenient access to shopping, dining, recreation, and major commuter routes between Denver and Boulder.
Please visit our Sales Office at 8460 Irving Street, Westminster, CO 80031, to tour this home today.
Property Details
Price:
$549,990
MLS #:
REC2463029
Status:
Active
Beds:
3
Baths:
3
Type:
Townhouse
Subdivision:
Uplands
Finished Sq Ft:
1,614
Total Sq Ft:
1,614
Lot Size:
2,413 sqft / 0.06 acres (approx)
Year Built:
2026
Schools
School District:
Westminster Public Schools
Elementary School:
Mesa
Middle School:
Shaw Heights
High School:
Westminster
Interior
Above Grade Finished Area
1614
Appliances
Dishwasher, Disposal, Microwave, Oven, Range, Range Hood, Refrigerator, Sump Pump, Tankless Water Heater
Bathrooms
2 Full Bathrooms, 1 Half Bathroom
Cooling
Central Air
Flooring
Carpet, Laminate, Tile, Vinyl, Wood
Heating
Forced Air, Natural Gas
Interior Features
Breakfast Bar, Eat-in Kitchen, Granite Counters, High Ceilings, Kitchen Island, Open Floorplan, Pantry, Primary Suite, Quartz Counters, Smart Light(s), Smoke Free, Solid Surface Counters, Walk-In Closet(s), Wired for Data
Laundry Features
In Unit
Levels
Two
Main Level Bathrooms
1
Exterior
Accessibility Features
Accessible Approach with Ramp, Accessible Bathroom, Accessible Common Area, Accessible Entrance
Architectural Style
Contemporary
Association Amenities
Garden Area, Park, Parking, Playground, Pool, Trail(s)
Attached Garage YN
1
Common Walls
End Unit, 1 Common Wall
Construction Materials
Brick, Cement Siding, Frame
Direction Faces
Northwest
Exterior Features
Lighting, Private Yard, Rain Gutters
Fencing
Partial
Garage Spaces
2
Green Energy Efficient
HVAC, Lighting, Water Heater, Windows
Lot Features
Landscaped, Open Space, Sprinklers In Front
Parking Features
220 Volts, Concrete, Dry Walled, Electric Vehicle Charging Station(s), Finished Garage, Lighted, Storage
Parking Spots
2
Parking Total
2
Patio And Porch Features
Covered, Front Porch, Patio
Roof
Shingle
Security Features
Carbon Monoxide Detector(s), Smoke Detector(s)
View
Mountain(s)
Window Features
Double Pane Windows
Financial
HOA Fee
$130
HOA Fee Frequency
Monthly
HOA Includes
Maintenance Grounds, Recycling, Snow Removal, Trash
HOA Name
Uplands
HOA Phone
720-555-5555
Tax Year
2026
Taxes
$5,400
Map
Contact Us
Mortgage Calculator
Property Summary
- Located in the Uplands subdivision, 3380 W 87th Avenue Westminster CO is a Townhouse for sale in Westminster, CO, 80031. It is listed for $549,990 and features 3 beds, 3 baths, and has approximately 1,614 square feet of living space, and was originally constructed in 2026. The current price per square foot is $341. The average price per square foot for Townhouse listings in Westminster is $266. The average listing price for Townhouse in Westminster is $493,774. To schedule a showing of MLS#rec2463029 at 3380 W 87th Avenue in Westminster, CO, contact your Smart Sale AI agent at 3039066915.
Similar Listings Nearby

Additional Details
MLS ID : REC2463029
Listing Key : REC2055656113
Parcel Number : 1719-29-2-31-007
Zip Code : 80031
City : Westminster
State : CO
Building if Condo :
Full Street: 3380 W 87th Avenue
Address : 3380
Address Prefix :
Address Suffix : Avenue
Street : 87th
Street Prefix : W
Street Suffix :
Unit if Condo :
Latitude : 39.854149
Longitude : -105.030846
Property Type : townhouse
Property Sub Type : Townhouse
Stories Total if Condo :
Lot Size : 2,413 sqft / 0.06 acres (approx)
Ownership : Builder
Zoning : Residential
Condition : New Construction
Renovation :
Pets Allowed : Yes
Special Conditions : None
Possession :
Original Price : 549990
Close Price :
Close Date :
List Date : Jul 16, 2026
List Contract Date : 2026-07-16
Off Market Date :
Purchase Contract Date :
Days on Market : 44
Concessions Amount :
Concession Comment :
Renovation :
Company : DFH Colorado Realty LLC

Copyright 2026. All rights reserved.
3380 W 87th Avenue
Westminster, CO