


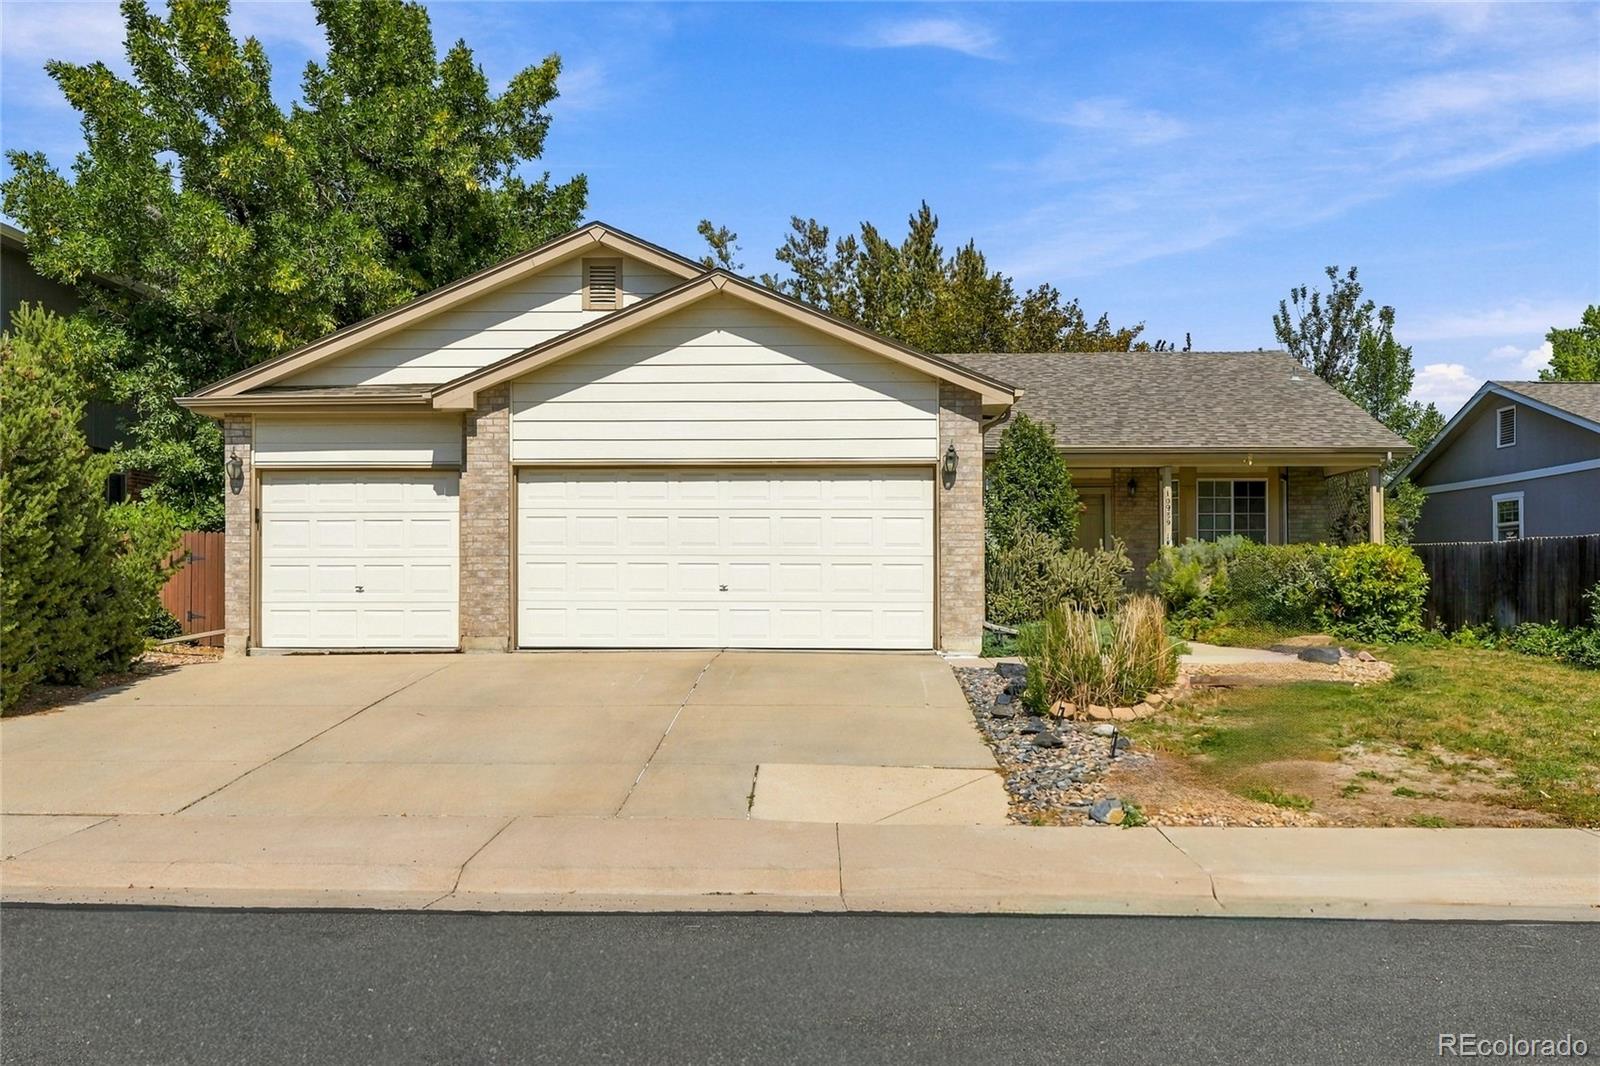
Backing to open space with no direct rear neighbors, this beautifully maintained 3-bedroom home offers the privacy, outdoor living, and location today’s buyers are looking for.
Located in the desirable Arrowhead neighborhood, the home has been lovingly owner-occupied by a single resident, has seen minimal wear and tear, and is truly move-in ready. Enjoy nearby walking and biking trails, parks, shopping, restaurants, top-rated schools, and quick access to Highway 36 for an easy commute to Denver and Boulder.
Inside, the bright and functional floor plan features an updated kitchen with slab granite countertops, stainless steel appliances, a gas range, pantry, and adjoining dining area. Upstairs offers two spacious bedrooms, a full bath, and versatile loft. The finished basement adds a third bedroom, additional living space, and bathroom—perfect for guests, a home office, or multi-generational living.
Step outside to an oversized custom patio overlooking open space, mature trees, and a fully fenced backyard. Additional highlights include a smart thermostat, roof (2018) with transferable warranty, furnace (2016), finished basement (2021), new carpet (2023), serviced A/C (2023), new water heater (2026), energy-efficient windows, and an active radon mitigation system.
Move-in ready, well cared for, and backing to open space, this home is ready for its next owner. Schedule your showing today!
Property Details
Price:
$559,000
MLS #:
8499094
Status:
Active
Beds:
3
Baths:
3
Type:
Single Family
Subtype:
Single Family Residence
Subdivision:
Arrowhead
Finished Sq Ft:
1,707
Lot Size:
5,100 sqft / 0.12 acres (approx)
Year Built:
1994
Schools
School District:
Jefferson County R-1
Elementary School:
Ryan
Middle School:
Mandalay
High School:
Standley Lake
Interior
Appliances
Dishwasher, Disposal, Dryer, Gas Water Heater, Oven, Range, Refrigerator, Self Cleaning Oven, Washer
Bathrooms
1 Full Bathroom, 1 Three Quarter Bathroom, 1 Half Bathroom
Cooling
Central Air
Flooring
Carpet, Tile, Wood
Heating
Forced Air
Interior Features
Ceiling Fan(s), Granite Counters, High Ceilings, High Speed Internet, Open Floorplan, Radon Mitigation System, Smart Thermostat, Walk-In Closet(s)
Levels
Two
Exterior
Architectural Style
Contemporary
Association Amenities
Playground
Attached Garage YN
1
Construction Materials
Cement Siding, Frame
Direction Faces
East
Fencing
Full
Garage Spaces
2
Lot Features
Open Lot, Sprinklers In Front, Sprinklers In Rear
Patio And Porch Features
Covered, Front Porch, Patio
Roof
Composition
Window Features
Double Pane Windows, Window Coverings
Financial
HOA Fee
$370
HOA Fee Frequency
Annually
HOA Includes
Maintenance Grounds, Trash
Taxes
$2,699
Map
Contact Us
Mortgage Calculator
Property Summary
- Located in the Arrowhead subdivision, 11567 Depew Way Westminster CO is a Single Family for sale in Westminster, CO, 80020. It is listed for $559,000 and features 3 beds, 3 baths, and has approximately 1,707 square feet of living space, and was originally constructed in 1994. The current price per square foot is $327. The average price per square foot for Single Family listings in Westminster is $294. The average listing price for Single Family in Westminster is $633,477. To schedule a showing of MLS#8499094 at 11567 Depew Way in Westminster, CO, contact your Smart Sale AI agent at 3039066915.
Similar Listings Nearby



Additional Details
MLS ID : 8499094
Listing Key : 6eb07e66454b6e9b21a541945d5b2aeb
Parcel Number : 410780
Zip Code : 80020
City : Westminster
State : CO
Building if Condo :
Full Street: 11567 Depew Way
Address : 11567
Address Prefix :
Address Suffix : Way
Street : Depew
Street Prefix :
Street Suffix :
Unit if Condo :
Latitude : 39.905506
Longitude : -105.059479
Property Type : singlefamily
Property Sub Type : Single Family Residence
Stories Total if Condo :
Lot Size : 5,100 sqft / 0.12 acres (approx)
Ownership :
Zoning :
Condition :
Renovation :
Pets Allowed :
Special Conditions : None Known
Possession :
Original Price :
Close Price :
Close Date :
List Date : Jun 25, 2026
List Contract Date : 2026-06-25
Off Market Date :
Purchase Contract Date :
Days on Market : 118
Concessions Amount :
Concession Comment :
Company : RE/MAX Alliance

Copyright 2026. All rights reserved.
11567 Depew Way
Westminster, CO