
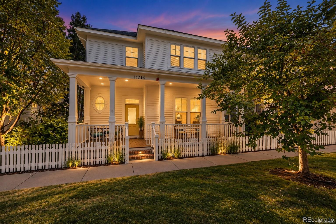
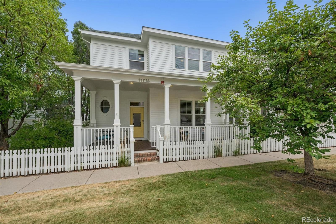
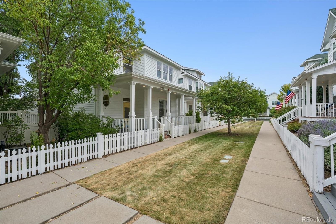
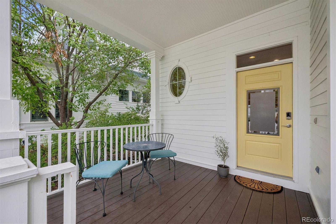
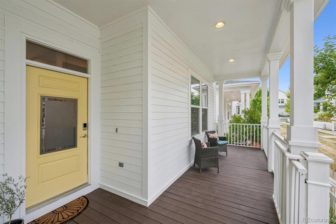
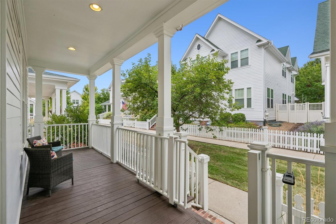
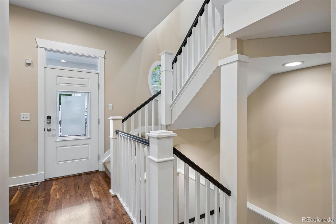
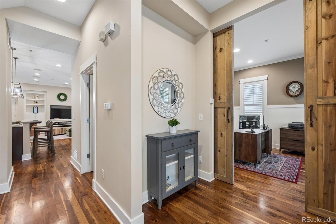
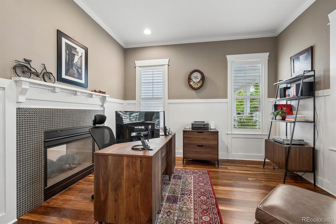
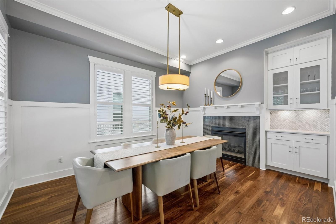
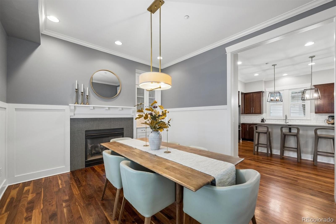
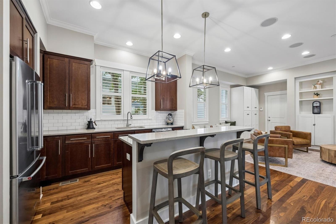
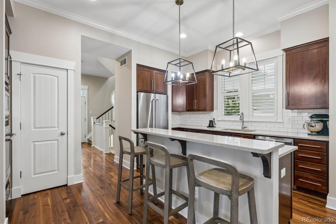
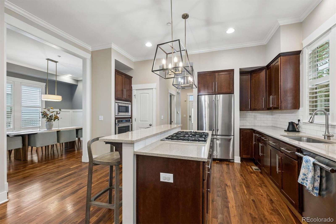
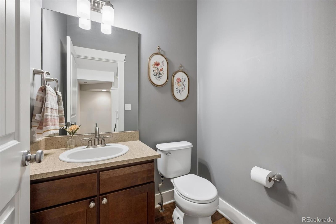
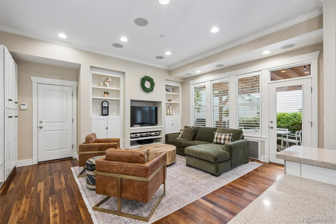
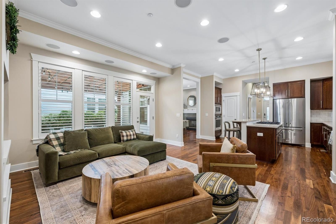
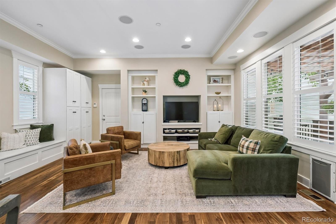
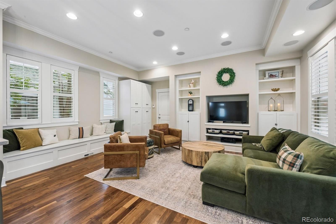
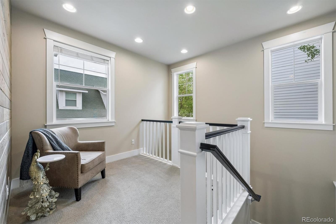
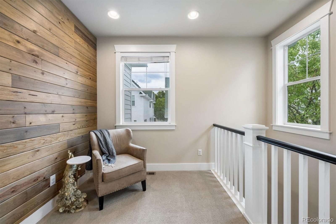
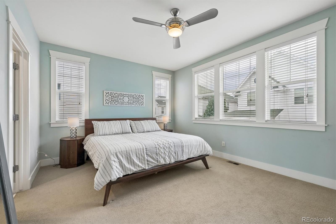
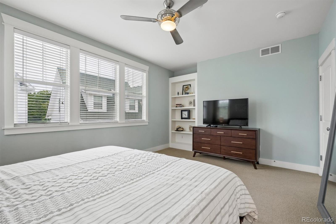
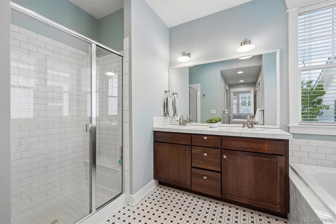
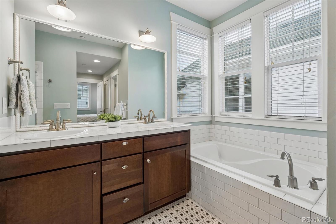
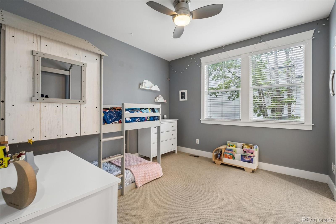
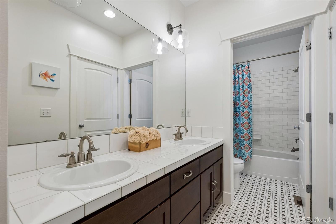
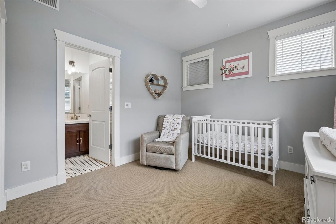
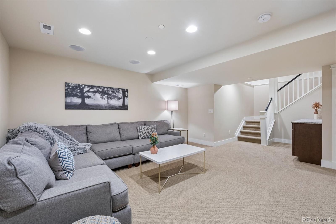
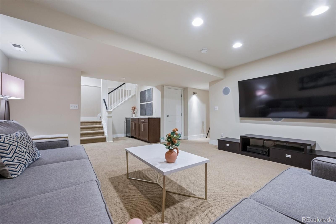
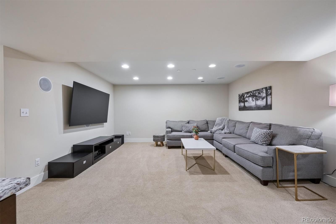
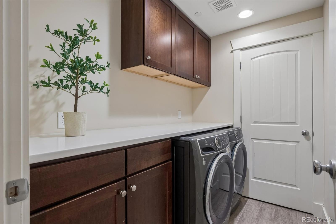
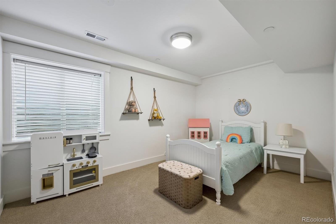
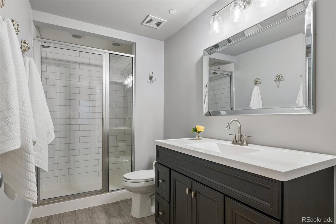
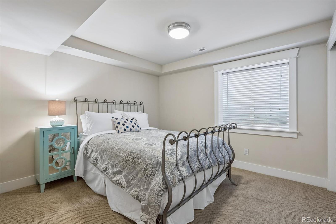
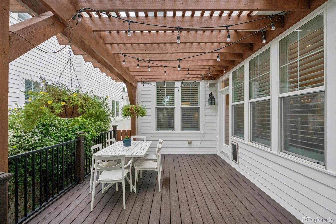
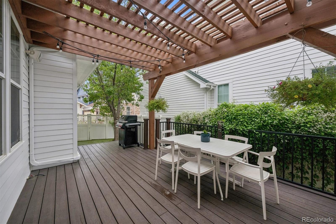
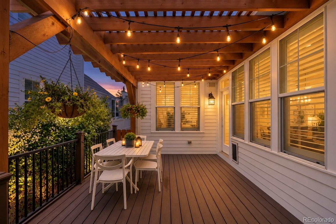
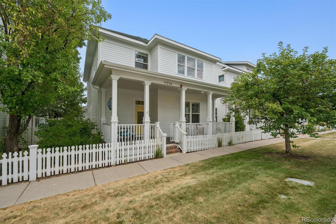
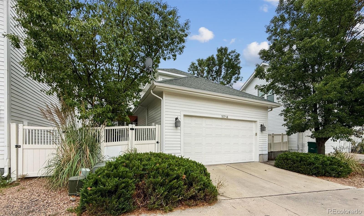
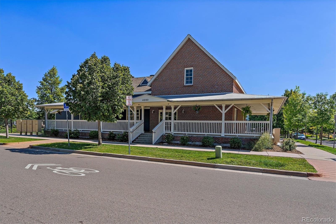
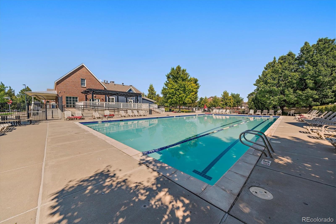
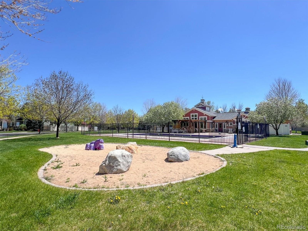
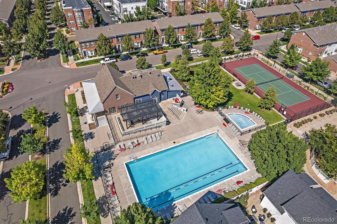
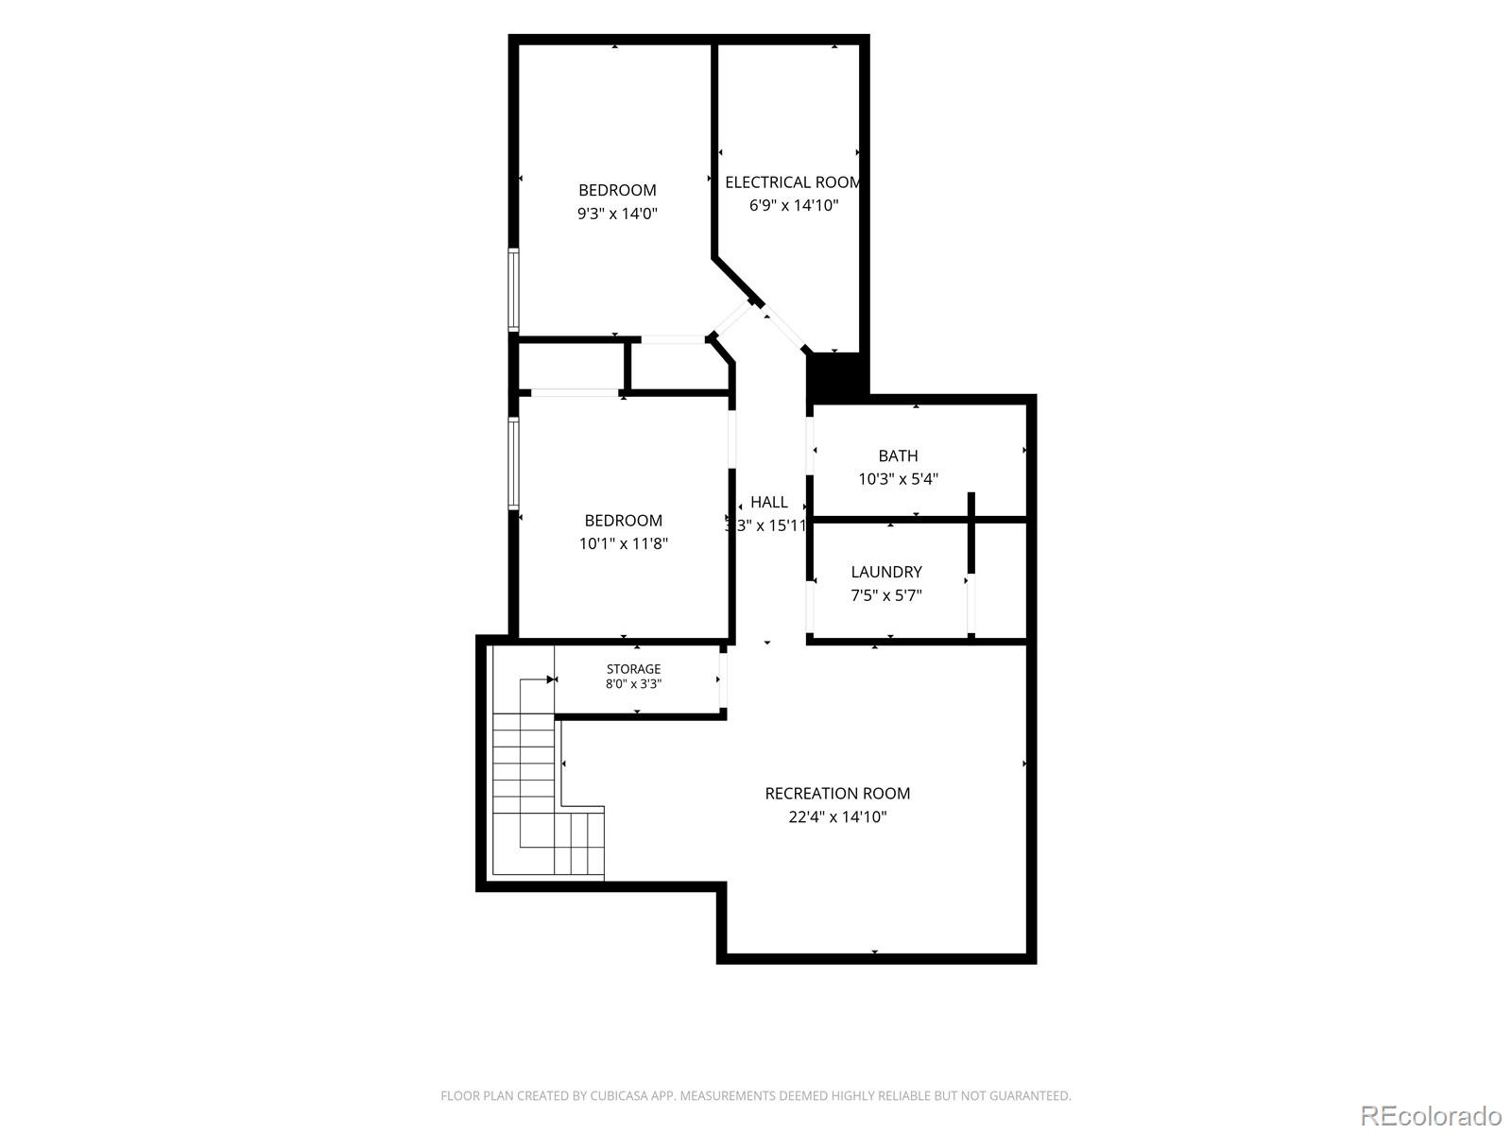
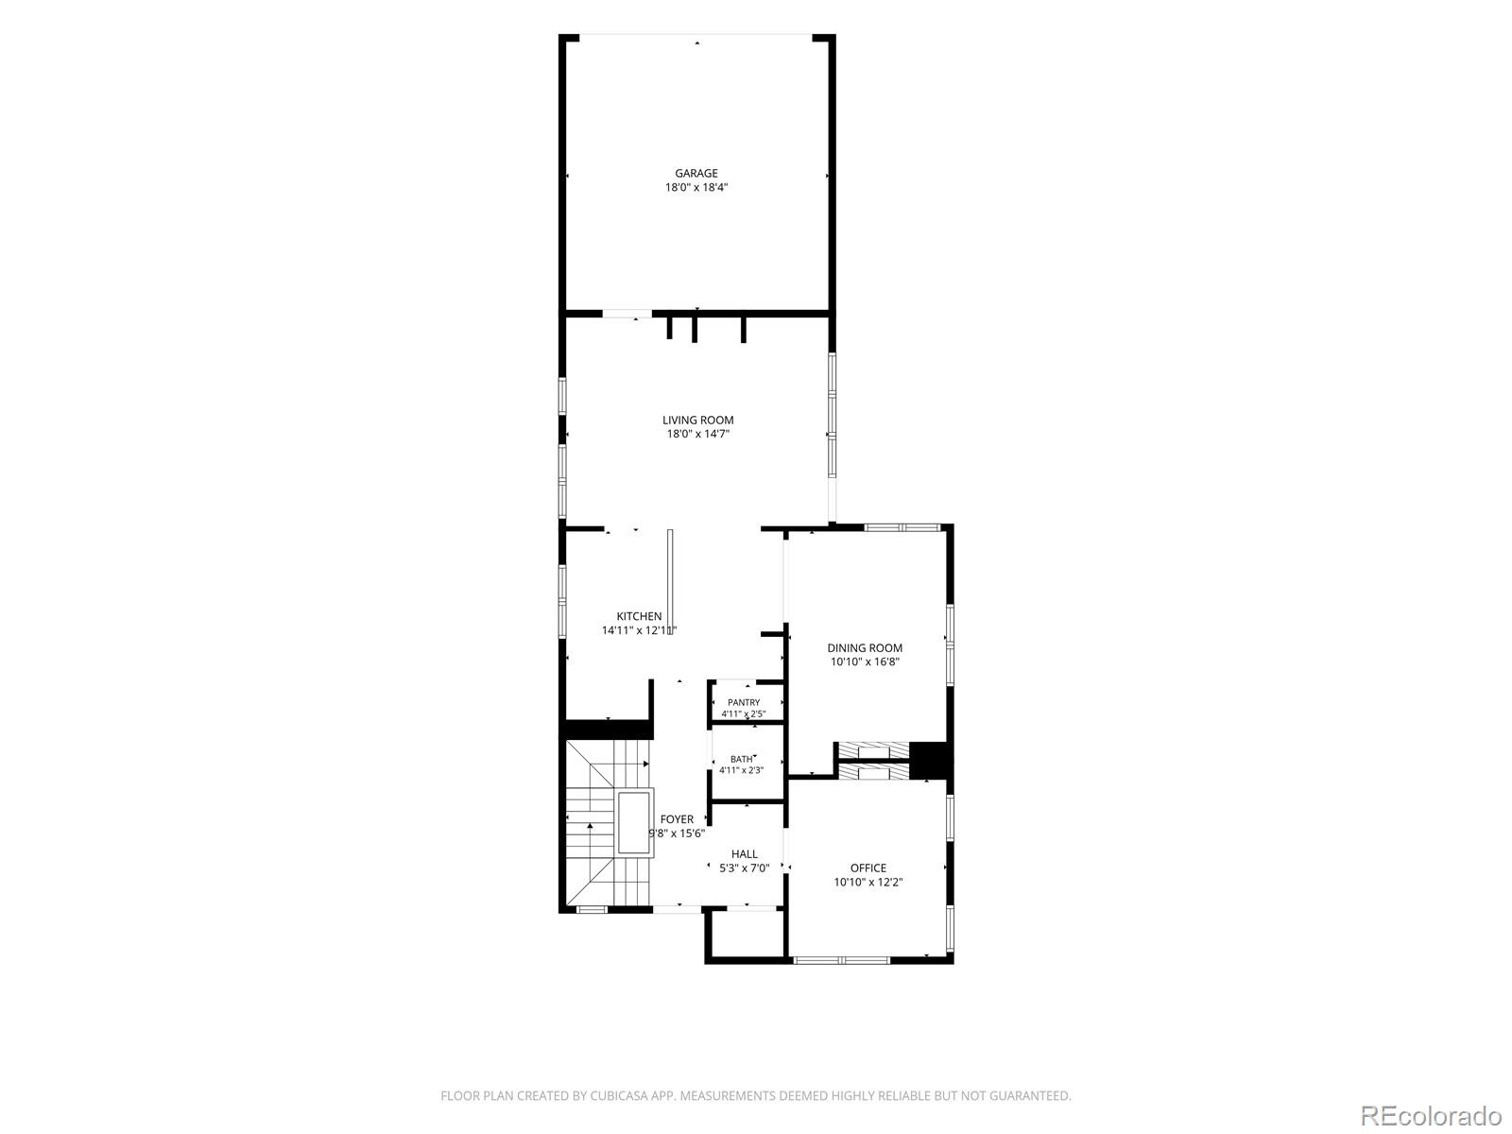
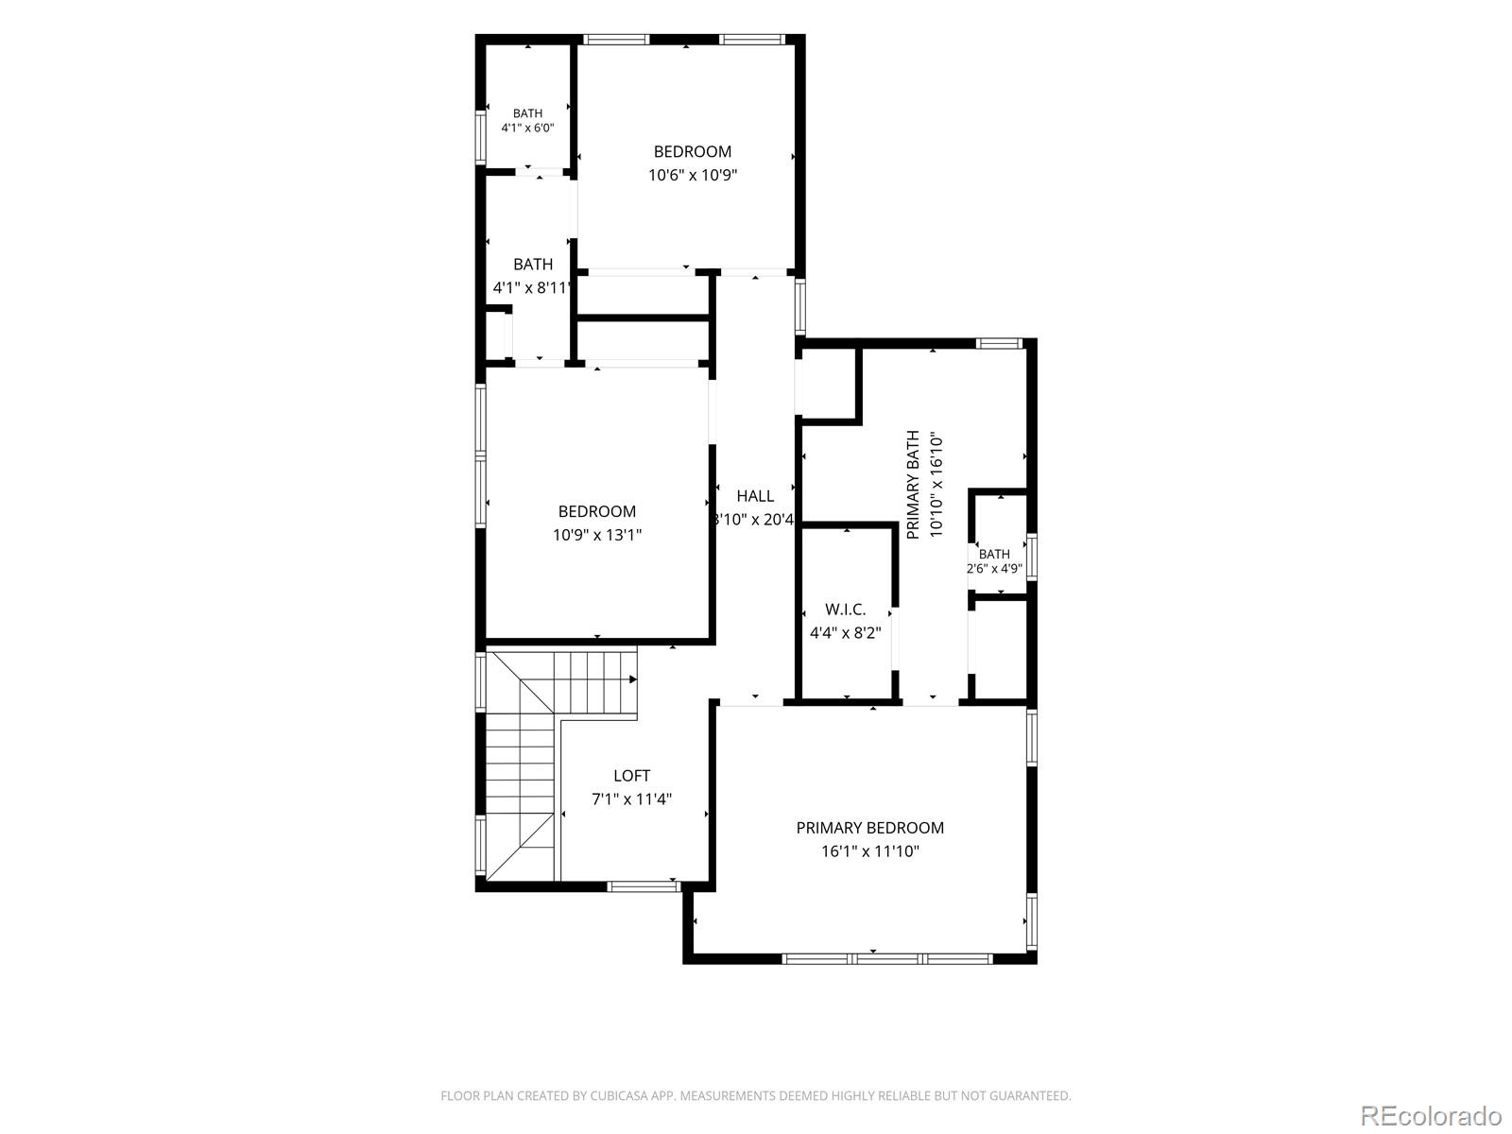
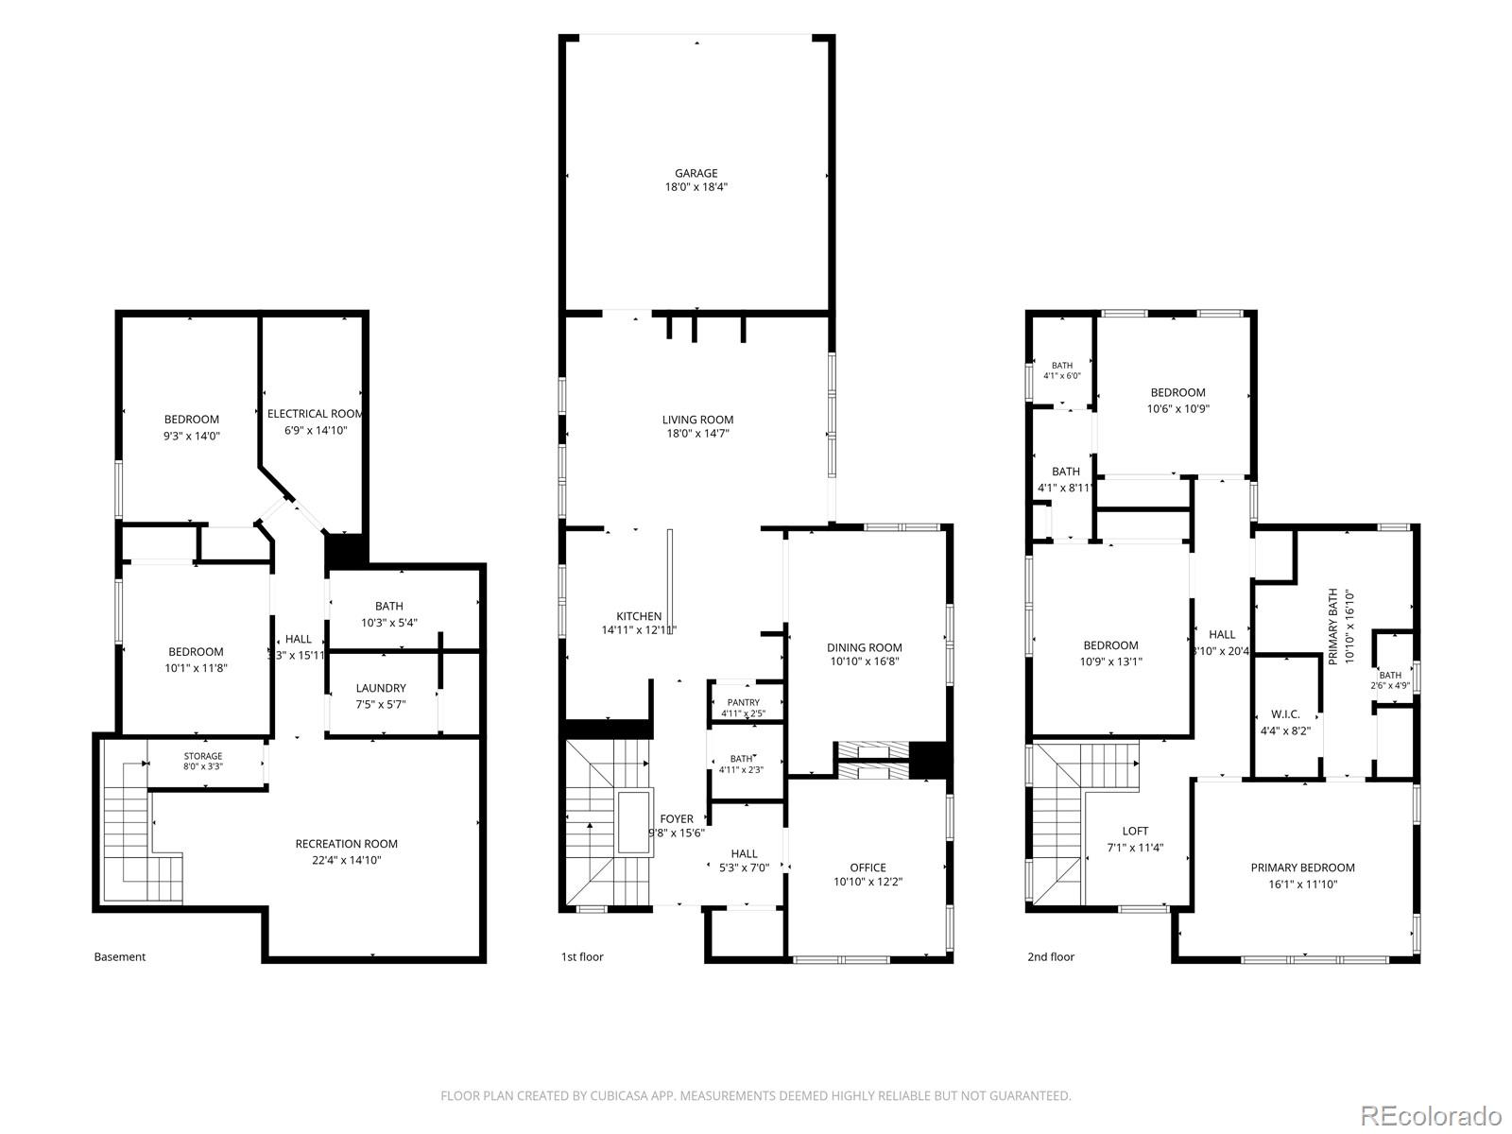
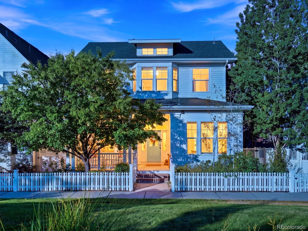
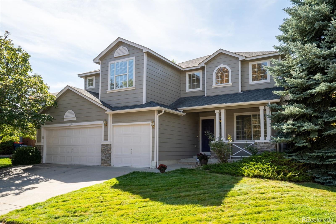
Welcome to 11714 Perry Street, where classic neighborhood charm, thoughtful design and exceptional versatility come together in the heart of Bradburn. A welcoming covered front porch sets the tone for this beautifully finished 5-bedroom, 4-bath home offering more than 3,100 finished square feet on three levels. Step inside to rich hardwood floors and timeless architectural details. A dedicated home office with sliding barn doors creates an inviting work-from-home retreat with fireplace, while the formal dining room is accented by a double-sided gas fireplace, built in hutch, wood floors and charm! The kitchen is designed to bring everyone together with cherry cabinetry, quartz counters, stainless appliances, generous prep space and an oversized island with seating. It opens effortlessly to the living room, where built-ins, custom window seating and covered deck access create a comfortable gathering space for everyday living and entertaining and a small yard space. Upstairs, a cozy landing provides another place to unwind. The sunny primary suite is surrounded by windows and features built-in shelving, a ceiling fan and a 5-piece bath with dual vanities, soaking tub, tiled shower & walking closet. Two large additional bedrooms share a convenient Jack-and-Jill bath, offering a functional layout for family or guests. The finished basement adds even more flexibility with an expansive family room ideal for movie nights and entertaining, plus a guest bedroom, 3/4 bath, bedroom 5 or 2nd home office and laundry area with additional cabinetry. Egress windows and professionally finished. Outside, extend your living space onto the pergola-covered deck overlooking the private, fully fenced yard—perfect for dining. Gas grill included. An oversized attached 2-car garage adds everyday convenience. Bradburn Village completes the lifestyle with a clubhouse, community pool, parks and tennis courts, creating a neighborhood where recreation and connection are just outside your door!
Property Details
Price:
$875,000
MLS #:
4017585
Status:
Active
Beds:
5
Baths:
4
Type:
Single Family
Subtype:
Single Family Residence
Subdivision:
Bradburn
Finished Sq Ft:
3,135
Lot Size:
3,341 sqft / 0.08 acres (approx)
Year Built:
2006
Schools
School District:
Adams 12 5 Star Schl
Elementary School:
Cotton Creek
Middle School:
Westlake
High School:
Legacy
Interior
Appliances
Convection Oven, Cooktop, Dishwasher, Disposal, Dryer, Gas Water Heater, Microwave, Oven, Refrigerator, Self Cleaning Oven, Washer, Wine Cooler
Bathrooms
2 Full Bathrooms, 1 Three Quarter Bathroom, 1 Half Bathroom
Cooling
Attic Fan, Central Air
Fireplaces Total
2
Flooring
Carpet, Tile, Wood
Heating
Forced Air, Natural Gas
Interior Features
Audio/Video Controls, Breakfast Nook, Built-in Features, Ceiling Fan(s), Eat-in Kitchen, Five Piece Bath, Granite Counters, High Speed Internet, Jack & Jill Bath, Kitchen Island, Open Floorplan, Pantry, Primary Suite, Quartz Counters, Radon Mitigation System, Smoke Free, Sound System, T&G Ceilings, Walk-In Closet(s), Wired for Data
Laundry Features
In Unit
Levels
Two
Exterior
Architectural Style
Traditional
Association Amenities
Clubhouse, Garden Area, Park, Parking, Playground, Pool, Tennis Court(s), Trail(s)
Attached Garage YN
1
Construction Materials
Cement Siding, Frame
Direction Faces
Northwest
Exterior Features
Barbecue, Dog Run, Gas Grill, Gas Valve, Private Yard, Rain Gutters
Fencing
Full
Garage Spaces
2
Lot Features
Greenbelt, Irrigated, Landscaped, Level, Master Planned, Near Public Transit, Sprinklers In Front, Sprinklers In Rear
Parking Features
Concrete, Finished, Lighted, Oversized
Patio And Porch Features
Covered, Deck, Front Porch
Roof
Composition
Window Features
Double Pane Windows, Egress Windows, Window Coverings, Window Treatments
Financial
HOA Fee
$130
HOA Fee Frequency
Monthly
HOA Includes
Reserve Fund, Exterior Maintenance w/out Roof, Irrigation Water, Maintenance Grounds, Recycling, Road Maintenance, Snow Removal, Trash
Taxes
$8,675
Map
Contact Us
Mortgage Calculator
Property Summary
- Located in the Bradburn subdivision, 11714 Perry Street Westminster CO is a Single Family for sale in Westminster, CO, 80031. It is listed for $875,000 and features 5 beds, 4 baths, and has approximately 3,135 square feet of living space, and was originally constructed in 2006. The current price per square foot is $279. The average price per square foot for Single Family listings in Westminster is $294. The average listing price for Single Family in Westminster is $633,477. To schedule a showing of MLS#4017585 at 11714 Perry Street in Westminster, CO, contact your Smart Sale AI agent at 3039066915.
Similar Listings Nearby

Additional Details
MLS ID : 4017585
Listing Key : 7992e6e60bc4605eb5b79db8e13c6113
Parcel Number : R0162981
Zip Code : 80031
City : Westminster
State : CO
Building if Condo :
Full Street: 11714 Perry Street
Address : 11714
Address Prefix :
Address Suffix : Street
Street : Perry
Street Prefix :
Street Suffix :
Unit if Condo :
Latitude : 39.908871
Longitude : -105.040321
Property Type : singlefamily
Property Sub Type : Single Family Residence
Stories Total if Condo :
Lot Size : 3,341 sqft / 0.08 acres (approx)
Ownership :
Zoning : RES
Condition :
Renovation :
Pets Allowed :
Special Conditions : None Known
Possession :
Original Price :
Close Price :
Close Date :
List Date : Sep 15, 2026
List Contract Date : 2026-09-15
Off Market Date :
Purchase Contract Date :
Days on Market : 36
Concessions Amount :
Concession Comment :
Company : Real Broker, LLC DBA Real

Copyright 2026. All rights reserved.
11714 Perry Street
Westminster, CO