
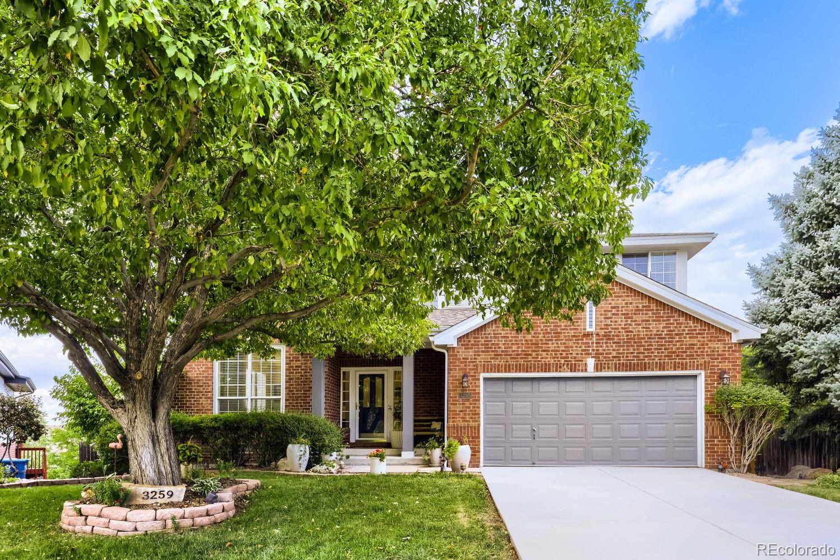
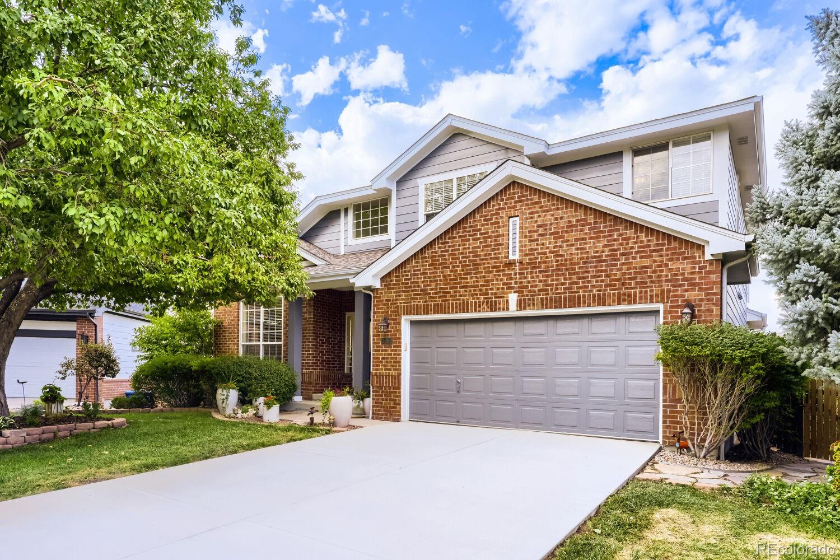
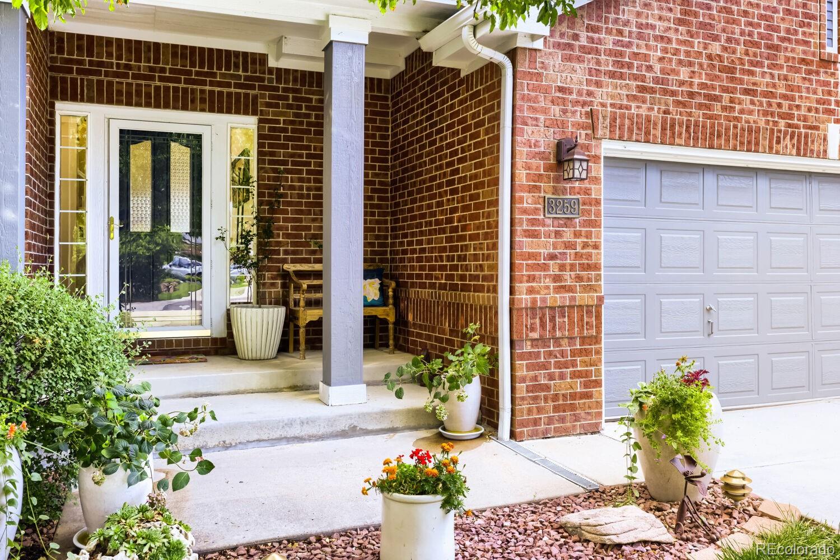
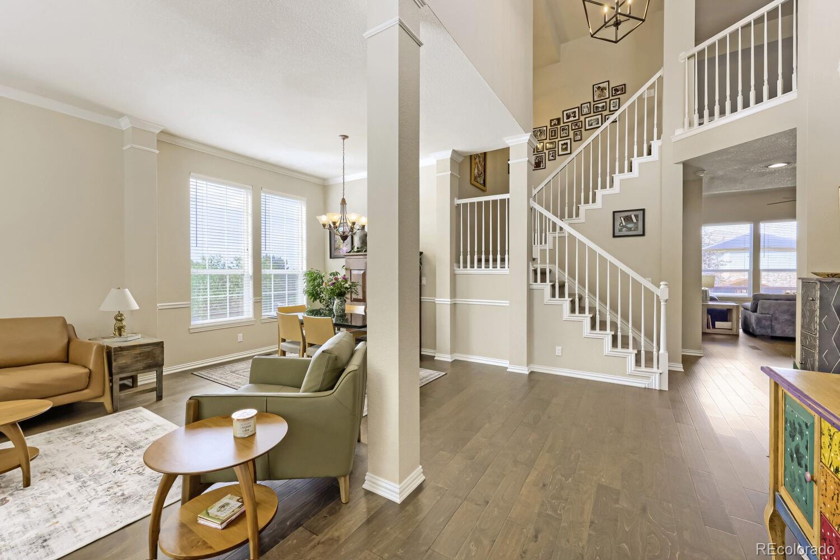
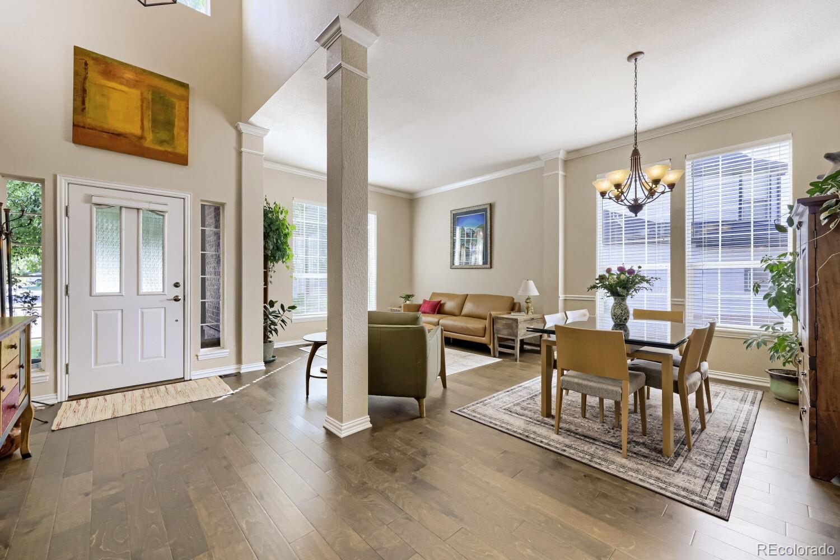
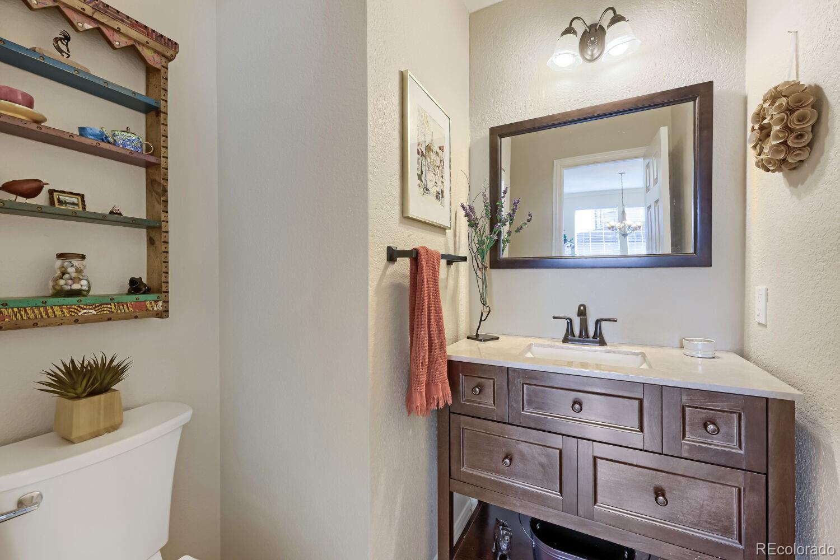
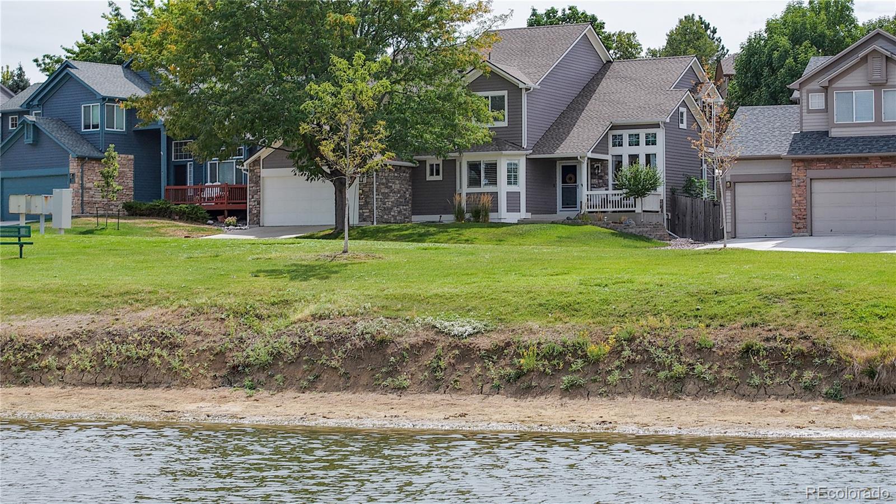
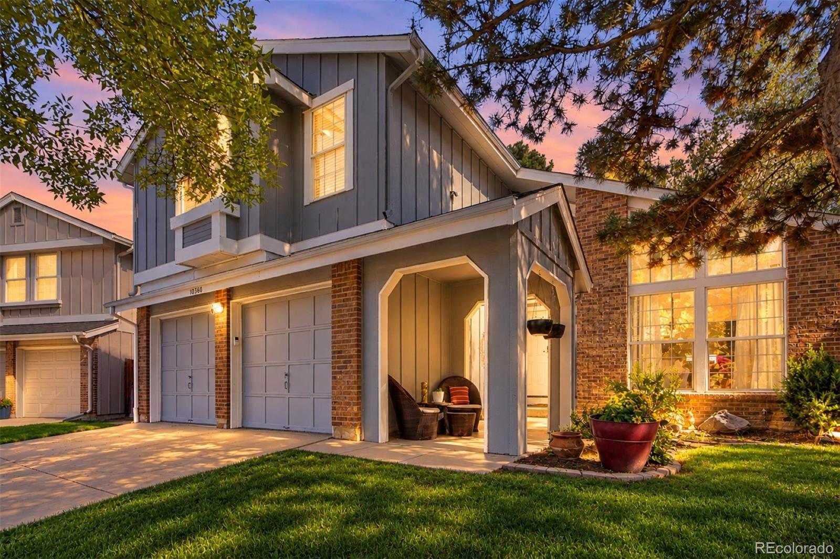
Welcome to this beautifully maintained home in the highly desirable Legacy Ridge community, offering an incredible location, spacious living, mountain views, and outstanding neighborhood amenities. Ideally located for easy commuting to Denver, Boulder, and major highways, with nearby parks, trails, golf, a community pool, and tennis and pickleball courts, this home offers the perfect blend of convenience, recreation, and Colorado living.
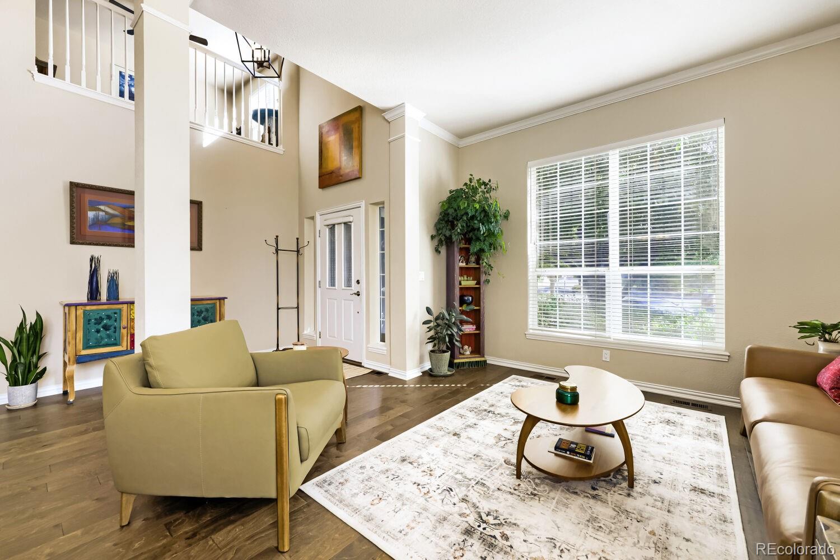
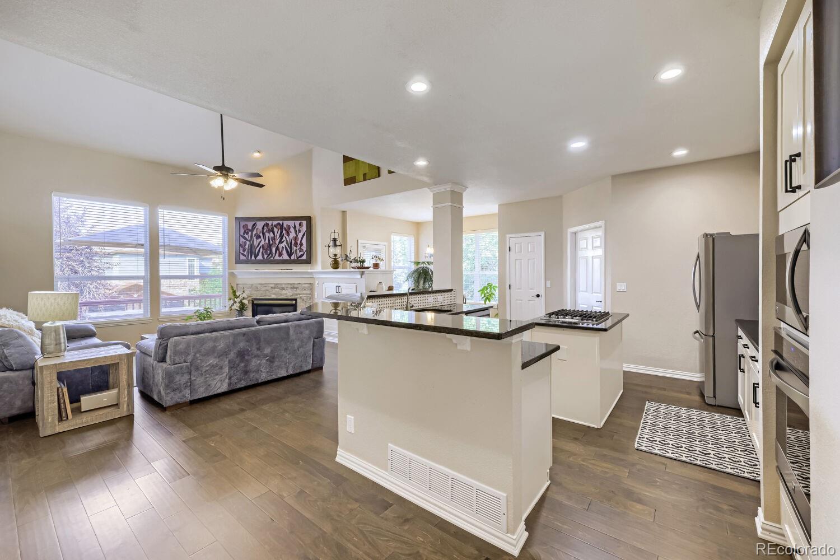
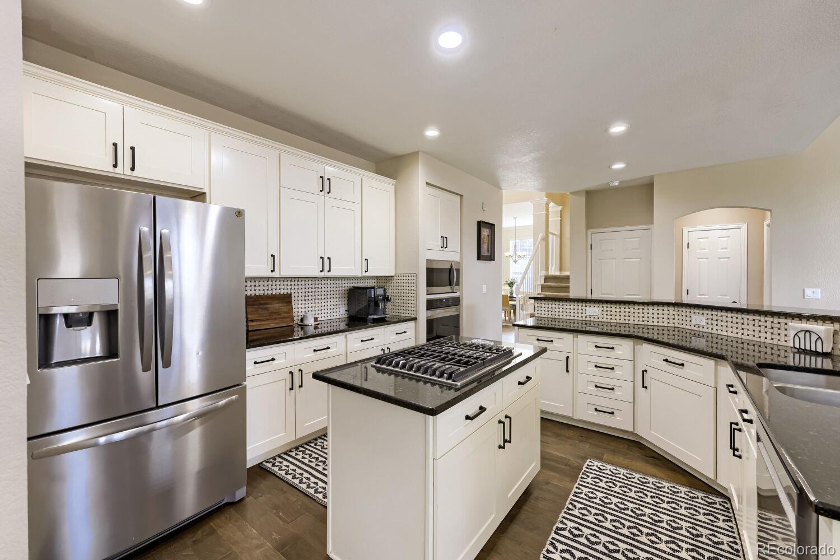
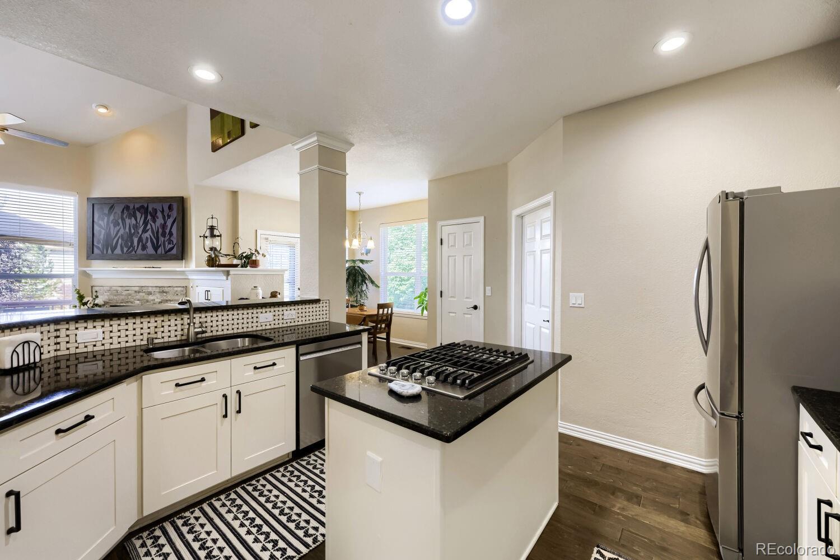
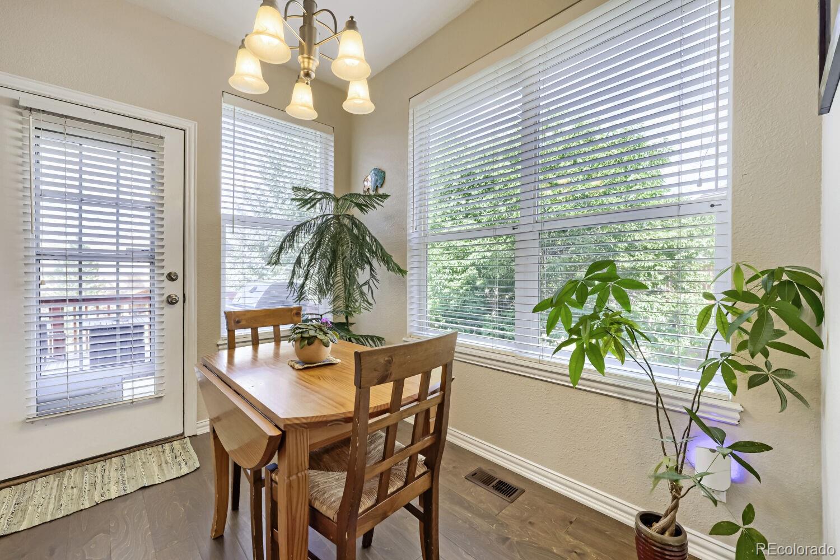
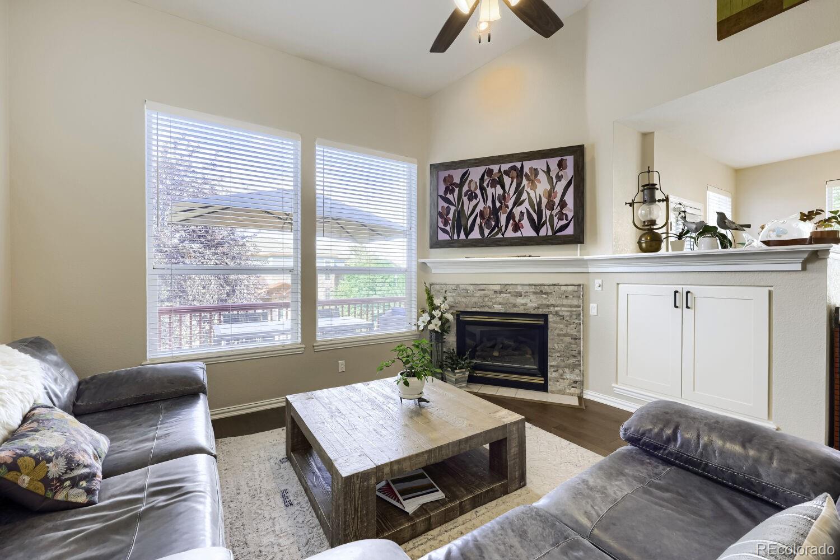
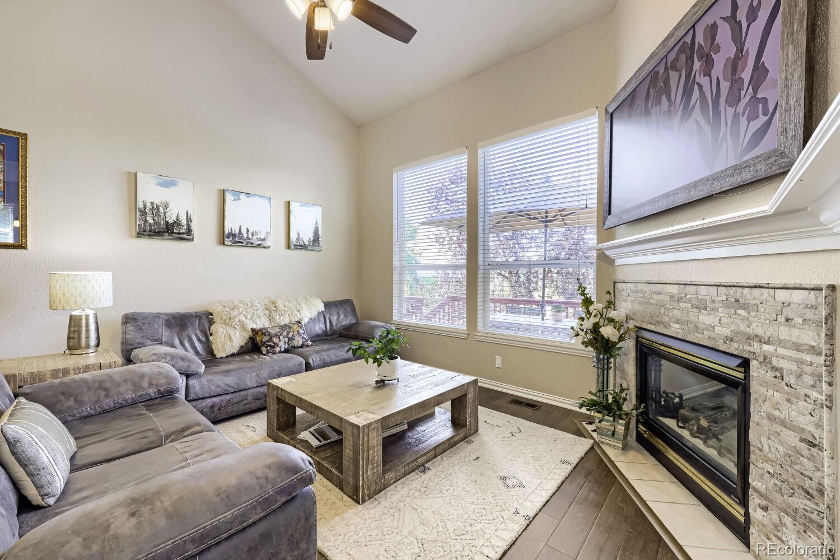
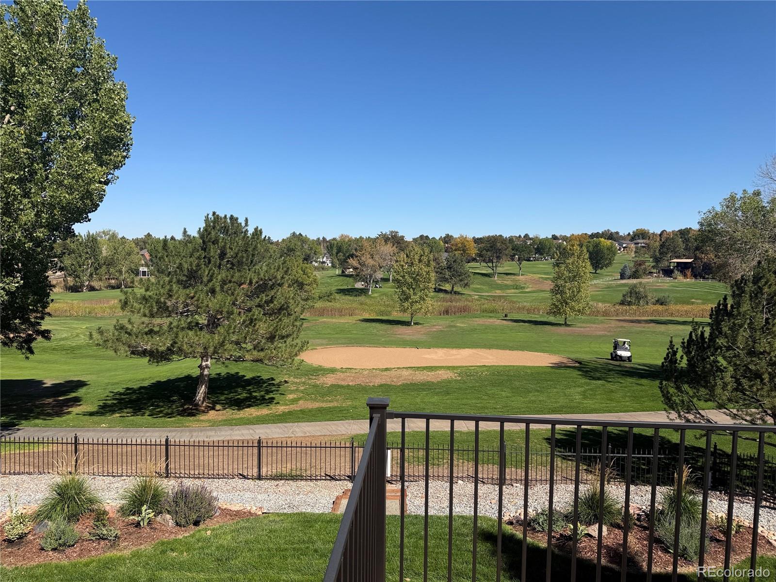
Step inside to a bright, open floor plan with vaulted ceilings and abundant natural light. The updated kitchen features granite countertops, custom cabinetry, a pantry, and new stainless steel appliances, and flows into a comfortable family room with a cozy fireplace. Step onto the deck to enjoy stunning mountain views and a gas grill hookup—perfect for entertaining, outdoor dining, or relaxing at sunset.
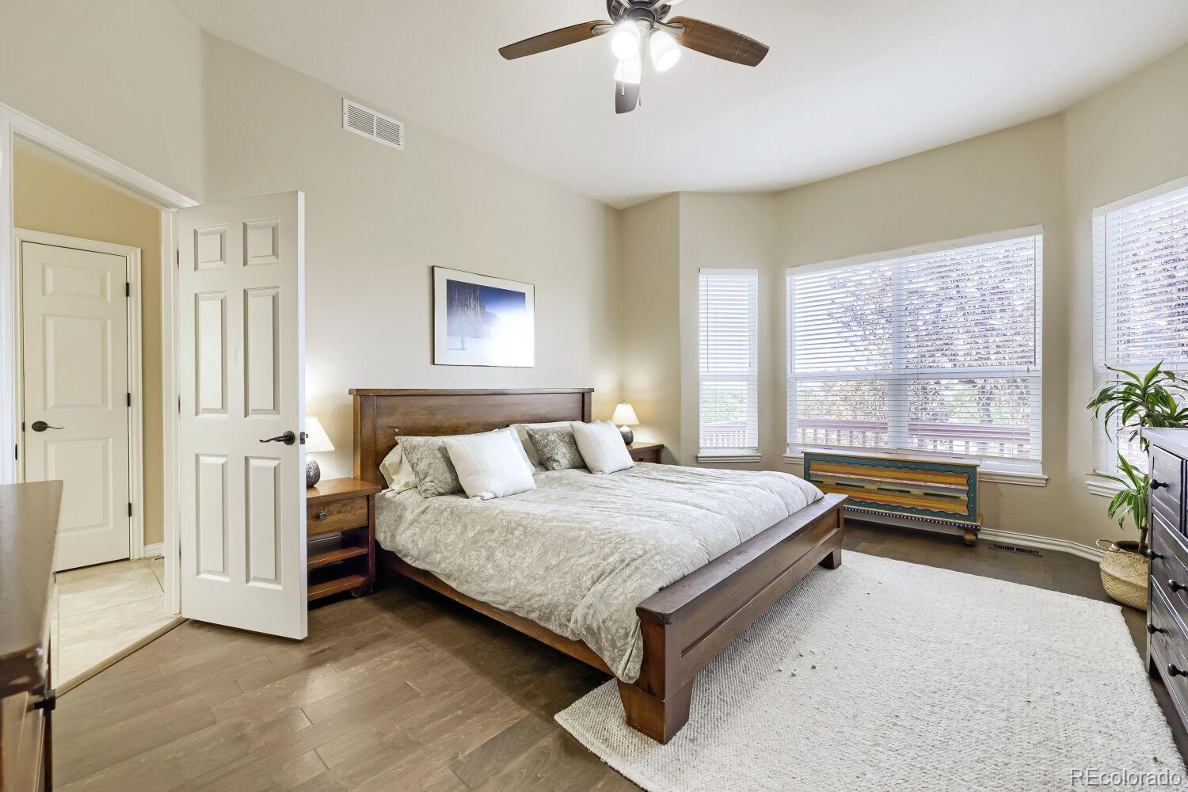
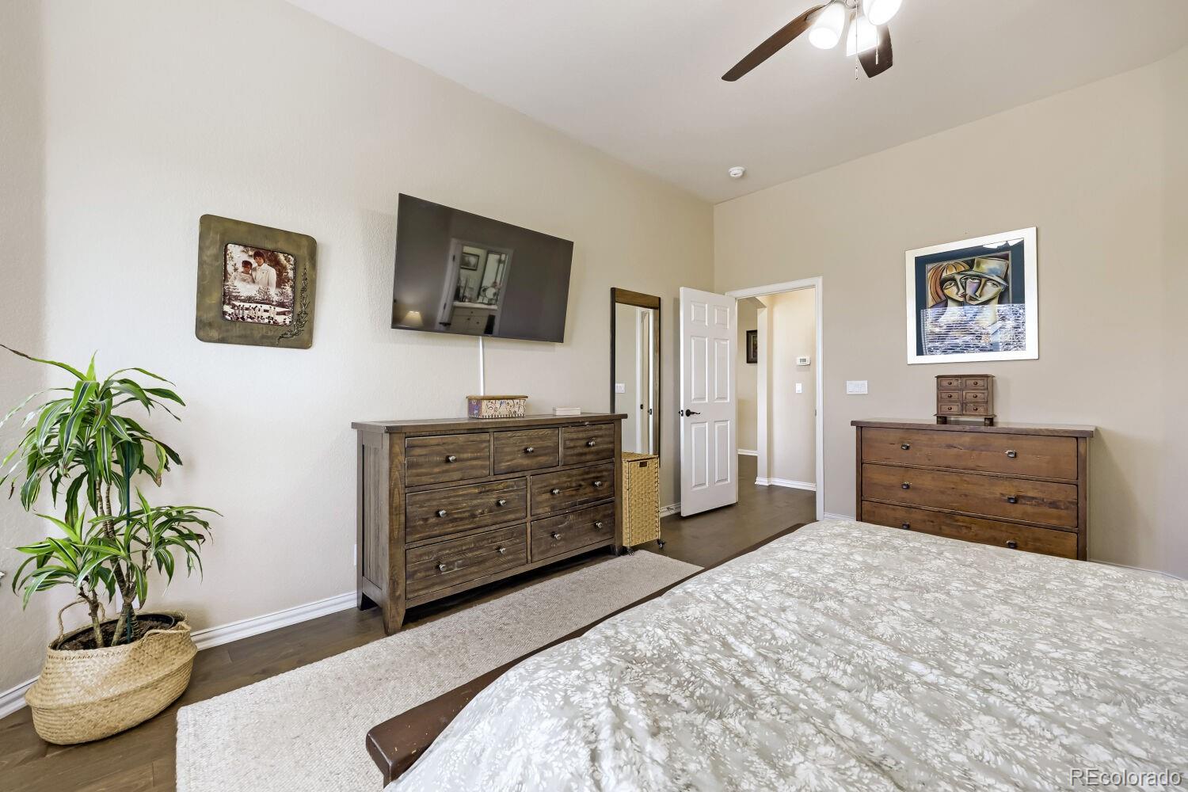
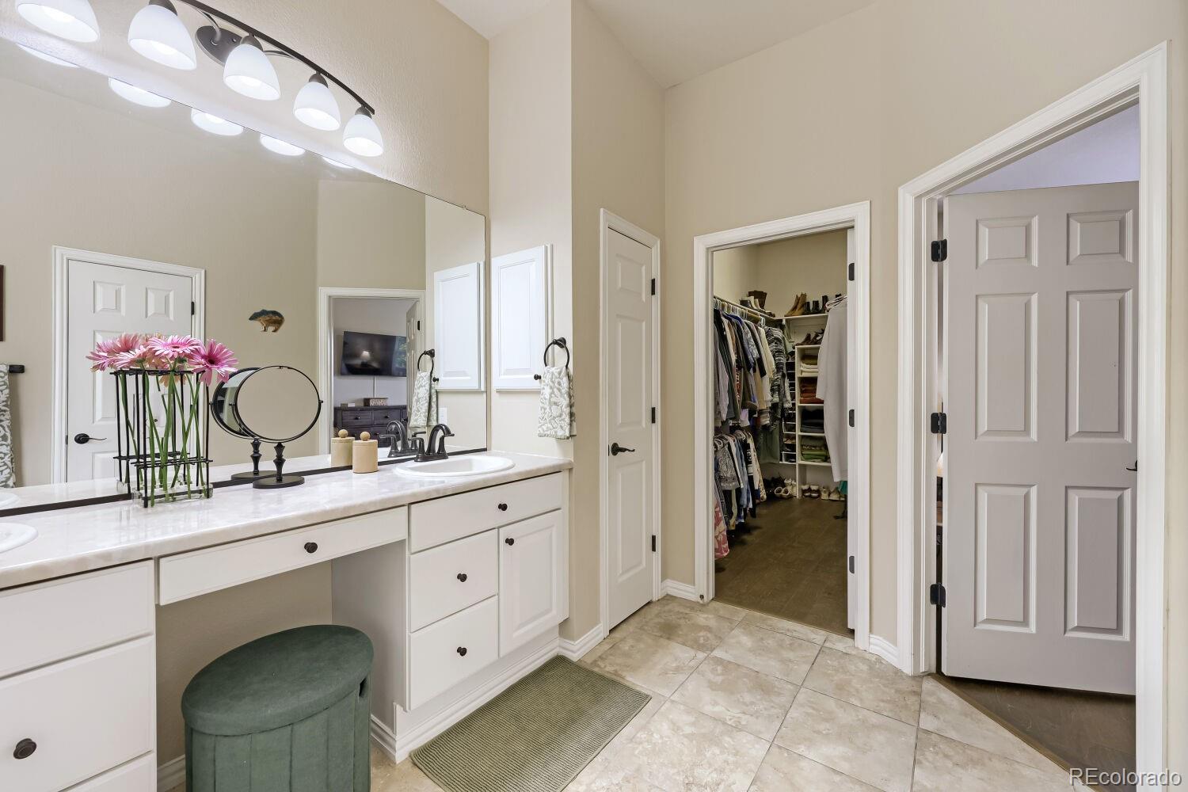
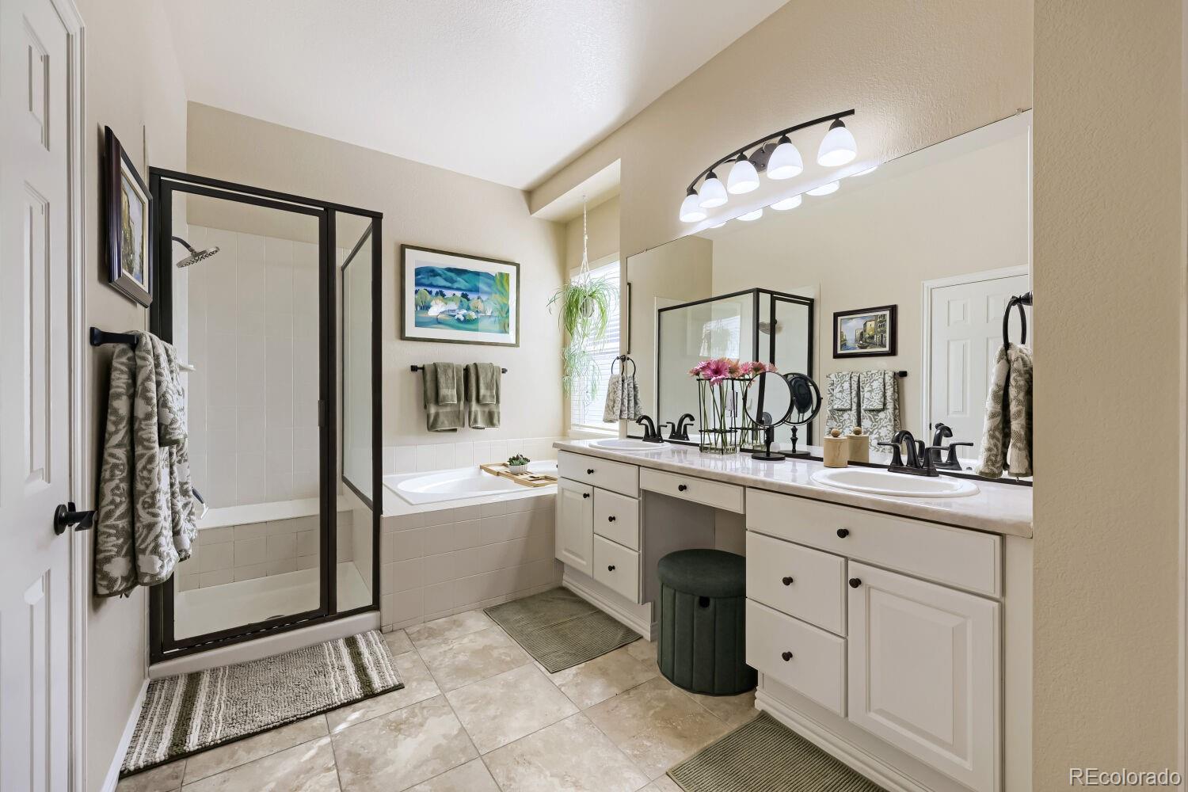
The main-floor primary suite offers a peaceful retreat with a spacious walk-in closet and luxurious five-piece bath. A convenient main-floor laundry room near the garage provides additional cabinetry and storage.
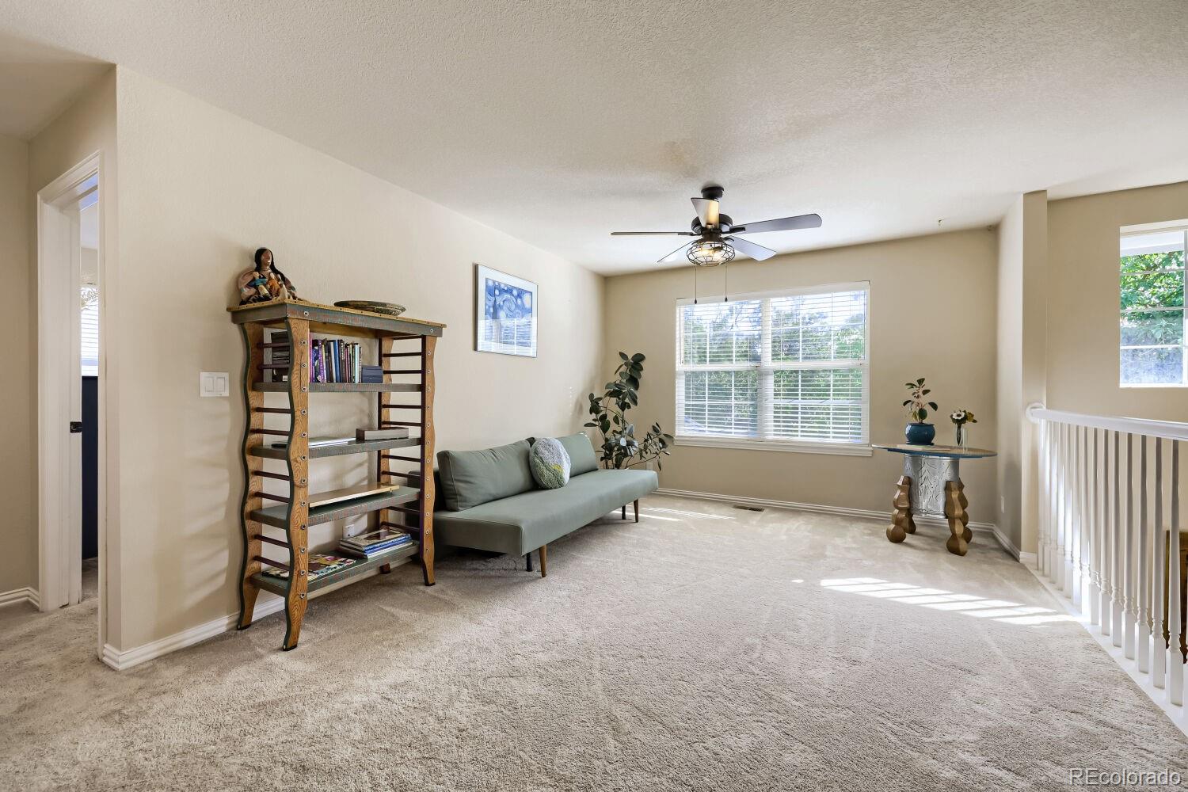
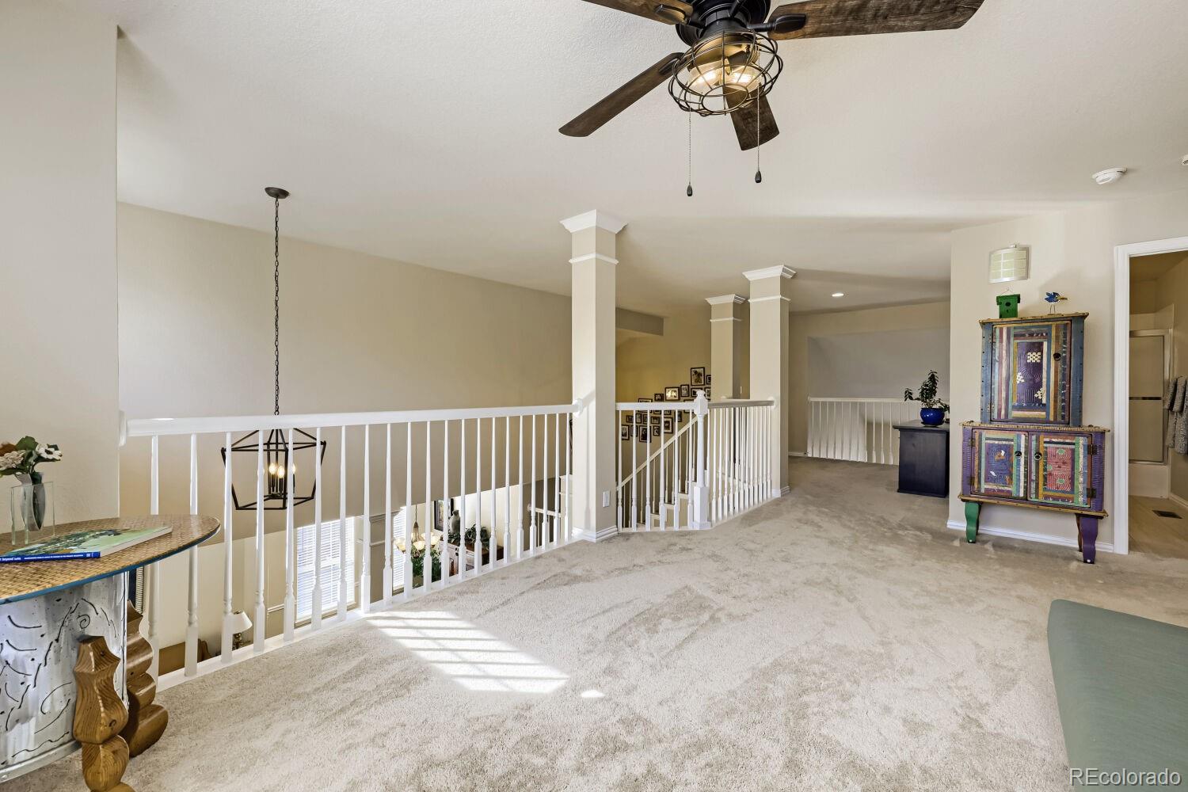
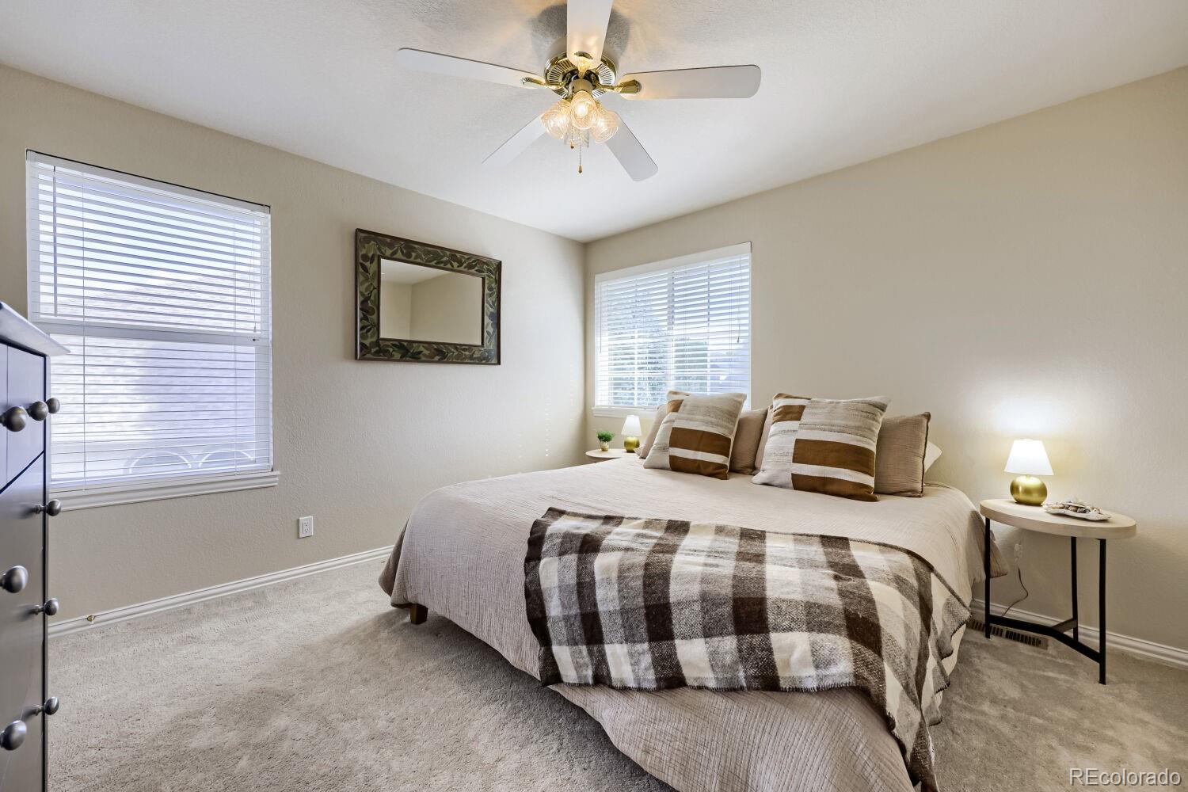
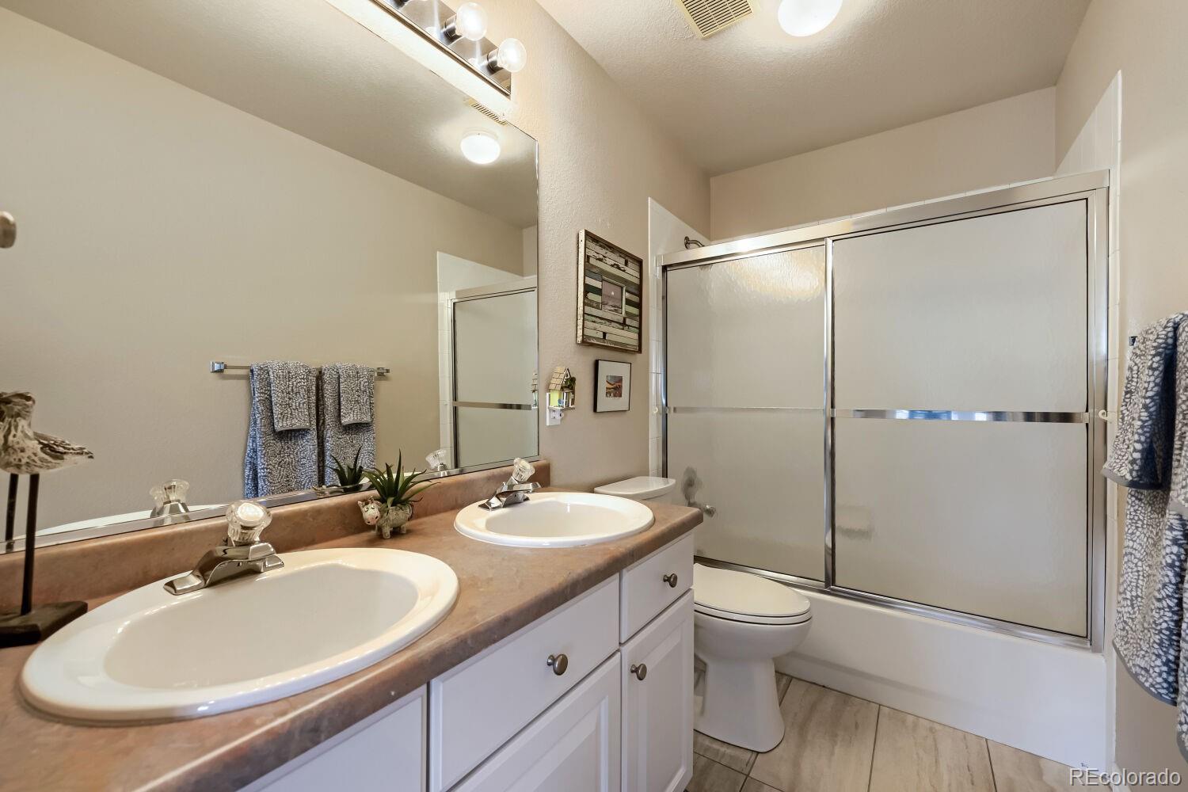
Upstairs are two additional bedrooms, a full bath, and a versatile loft overlooking the main living areas, plus a large closet for extra storage.
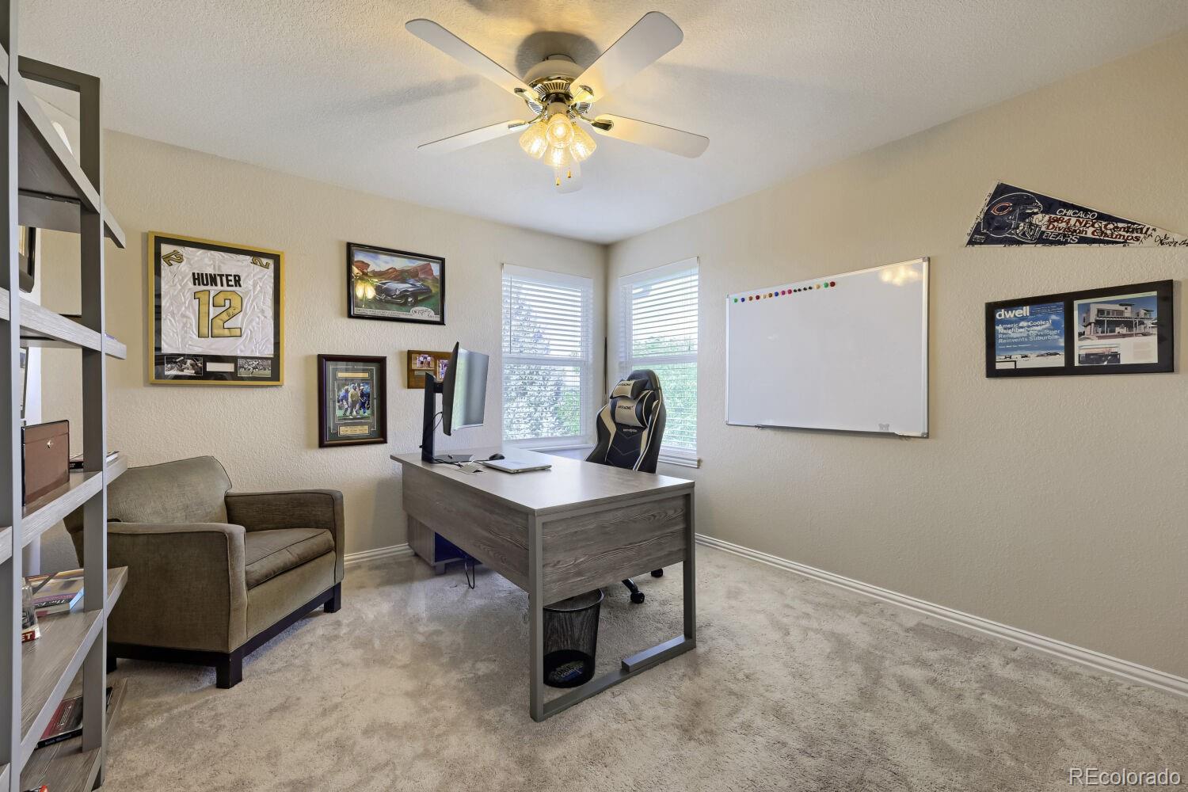
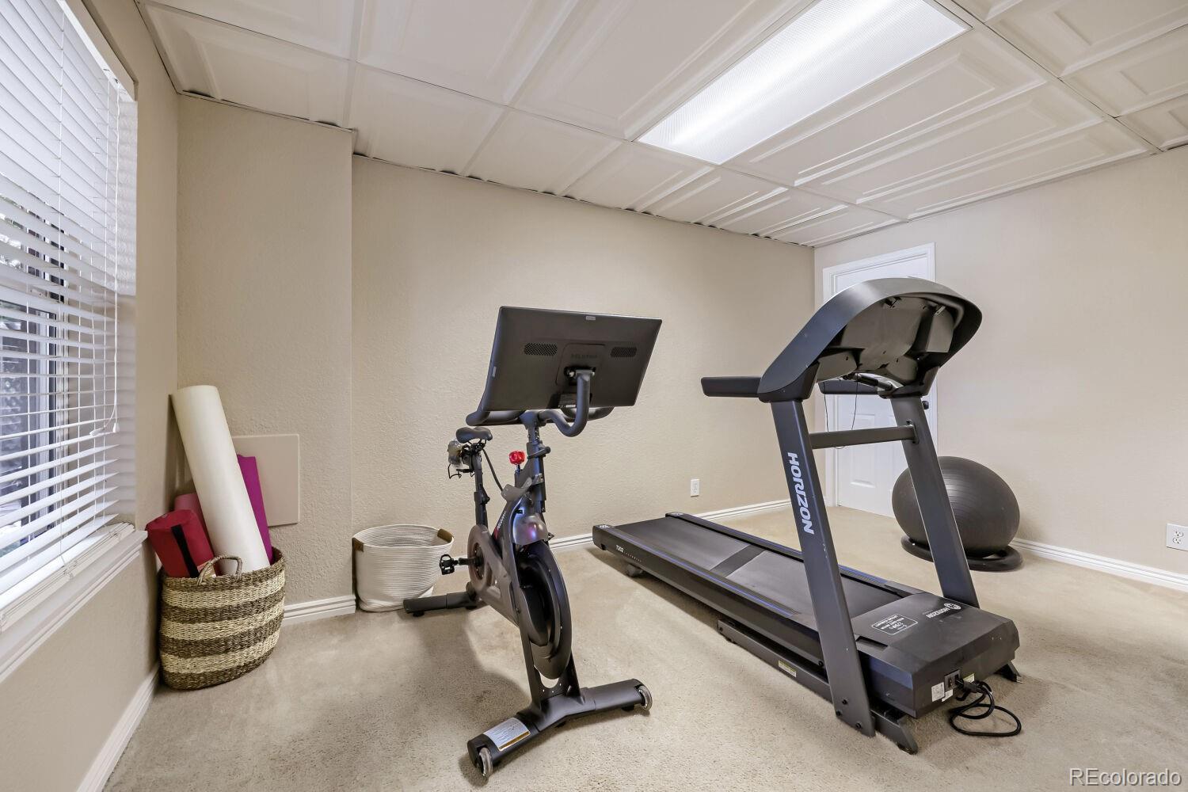
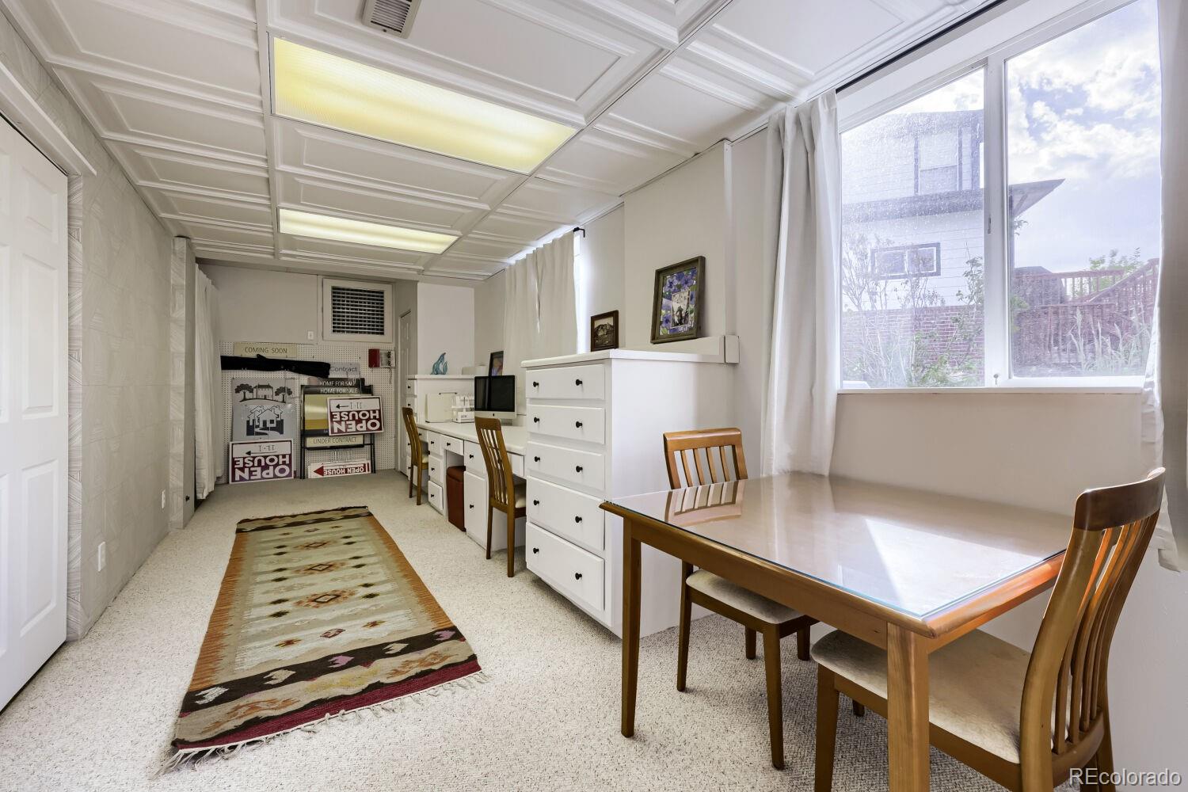
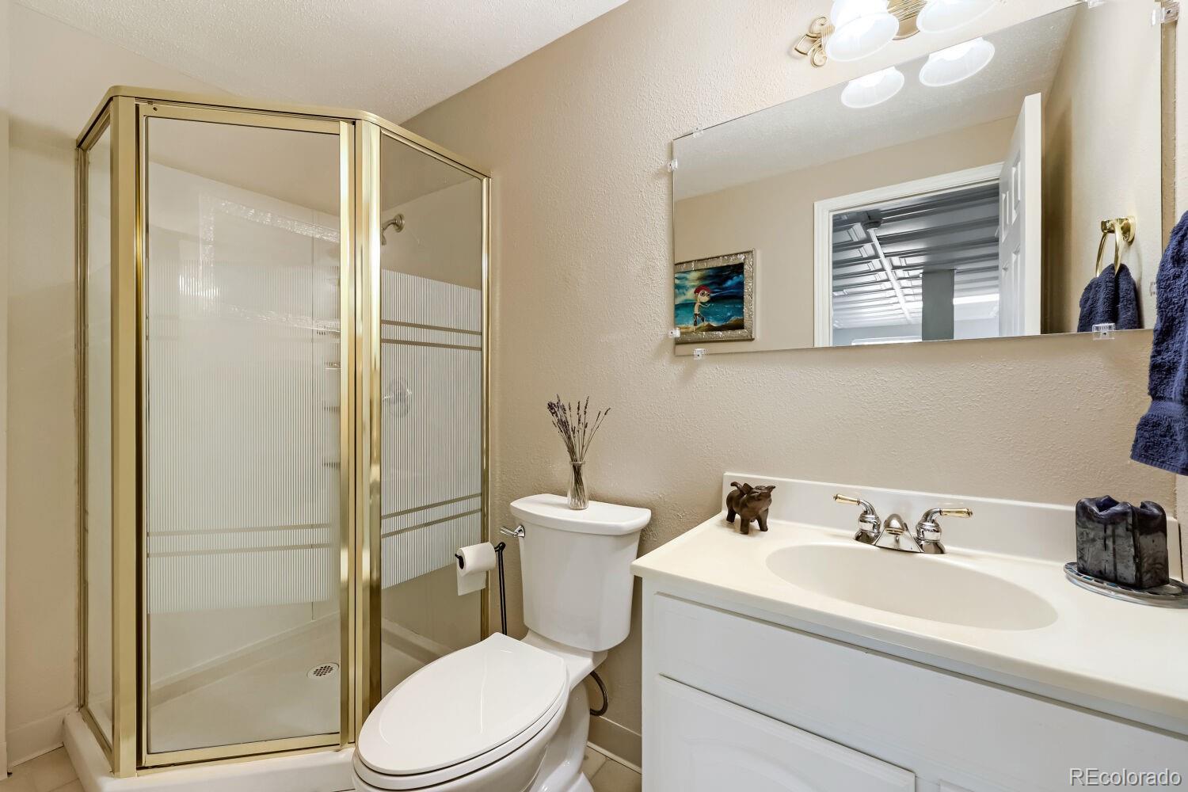
The fully finished walk-out lower level expands your living space with a wet bar, spacious living room, bedroom with walk-in closet, ¾ bath, and flexible bonus room ideal for an office, gym, craft space, or guests. Step outside to the lower patio and beautifully landscaped yard.
Recent updates include a new driveway, patio, kitchen appliances, newer roof, and updated A/C and HVAC systems, adding comfort and peace of mind.
With generous storage, flexible spaces, beautiful outdoor living, and an unbeatable location near Front Range recreation and amenities, this is a wonderful opportunity to make a home in one of the area’s most sought-after communities your own!
Seller is offering a 14-month Blue Ribbon Gold Home Warranty for added peace of mind.
Step inside to a bright, open floor plan with vaulted ceilings and abundant natural light. The updated kitchen features granite countertops, custom cabinetry, a pantry, and new stainless steel appliances, and flows into a comfortable family room with a cozy fireplace. Step onto the deck to enjoy stunning mountain views and a gas grill hookup—perfect for entertaining, outdoor dining, or relaxing at sunset.
The main-floor primary suite offers a peaceful retreat with a spacious walk-in closet and luxurious five-piece bath. A convenient main-floor laundry room near the garage provides additional cabinetry and storage.
Upstairs are two additional bedrooms, a full bath, and a versatile loft overlooking the main living areas, plus a large closet for extra storage.
The fully finished walk-out lower level expands your living space with a wet bar, spacious living room, bedroom with walk-in closet, ¾ bath, and flexible bonus room ideal for an office, gym, craft space, or guests. Step outside to the lower patio and beautifully landscaped yard.
Recent updates include a new driveway, patio, kitchen appliances, newer roof, and updated A/C and HVAC systems, adding comfort and peace of mind.
With generous storage, flexible spaces, beautiful outdoor living, and an unbeatable location near Front Range recreation and amenities, this is a wonderful opportunity to make a home in one of the area’s most sought-after communities your own!
Seller is offering a 14-month Blue Ribbon Gold Home Warranty for added peace of mind.
Property Details
Price:
$795,000
MLS #:
6784988
Status:
Active Under Contract
Beds:
4
Baths:
4
Type:
Single Family
Subtype:
Single Family Residence
Subdivision:
Legacy Ridge
Finished Sq Ft:
3,736
Lot Size:
9,583 sqft / 0.22 acres (approx)
Year Built:
1997
Schools
School District:
Adams 12 5 Star Schl
Elementary School:
Cotton Creek
Middle School:
The Academy
High School:
The Academy
Interior
Appliances
Convection Oven, Cooktop, Dishwasher, Disposal, Down Draft, Dryer, Microwave, Oven, Refrigerator, Self Cleaning Oven, Washer
Bathrooms
2 Full Bathrooms, 1 Three Quarter Bathroom, 1 Half Bathroom
Cooling
Central Air
Fireplaces Total
1
Flooring
Carpet, Linoleum, Tile, Wood
Heating
Forced Air, Natural Gas
Interior Features
Breakfast Nook, Built-in Features, Ceiling Fan(s), Five Piece Bath, Granite Counters, High Ceilings, Open Floorplan, Pantry, Primary Suite, Smoke Free, Solid Surface Counters, Vaulted Ceiling(s), Walk-In Closet(s), Wet Bar
Levels
Three Or More
Exterior
Architectural Style
Traditional
Association Amenities
Park, Playground, Pool, Tennis Court(s), Trail(s)
Attached Garage YN
1
Construction Materials
Brick, Cement Siding, Frame
Direction Faces
South
Exterior Features
Garden, Gas Valve, Private Yard, Rain Gutters
Fencing
Full
Garage Spaces
2
Lot Features
Cul-De-Sac, Irrigated, Landscaped, Many Trees, Near Public Transit, Sprinklers In Front, Sprinklers In Rear
Parking Features
Concrete, Finished, Lighted, Storage
Patio And Porch Features
Deck, Front Porch, Patio
Roof
Shingle
View
Mountain(s)
Window Features
Double Pane Windows, Window Coverings
Financial
HOA Fee
$343
HOA Fee Frequency
Quarterly
HOA Includes
Recycling, Trash
Taxes
$5,639
Map
Contact Us
Mortgage Calculator
Property Summary
- Located in the Legacy Ridge subdivision, 3259 W 111th Drive Westminster CO is a Single Family for sale in Westminster, CO, 80031. It is listed for $795,000 and features 4 beds, 4 baths, and has approximately 3,736 square feet of living space, and was originally constructed in 1997. The current price per square foot is $213. The average price per square foot for Single Family listings in Westminster is $294. The average listing price for Single Family in Westminster is $633,477. To schedule a showing of MLS#6784988 at 3259 W 111th Drive in Westminster, CO, contact your Smart Sale AI agent at 3039066915.
Similar Listings Nearby


Additional Details
MLS ID : 6784988
Listing Key : 61ecad55a8bfbc90b03004b716f782f0
Parcel Number : R0110218
Zip Code : 80031
City : Westminster
State : CO
Building if Condo :
Full Street: 3259 W 111th Drive
Address : 3259
Address Prefix :
Address Suffix : Drive
Street : 111th
Street Prefix : W
Street Suffix :
Unit if Condo :
Latitude : 39.898273
Longitude : -105.027649
Property Type : singlefamily
Property Sub Type : Single Family Residence
Stories Total if Condo :
Lot Size : 9,583 sqft / 0.22 acres (approx)
Ownership :
Zoning : SFR
Condition :
Renovation :
Pets Allowed :
Special Conditions : None Known
Possession :
Original Price :
Close Price :
Close Date :
List Date : Aug 21, 2026
List Contract Date : 2026-08-21
Off Market Date :
Purchase Contract Date :
Days on Market : 61
Concessions Amount :
Concession Comment :
Company : Lucas & Associates Realty Inc

Copyright 2026. All rights reserved.
3259 W 111th Drive
Westminster, CO