
There are multiple listings for this address:
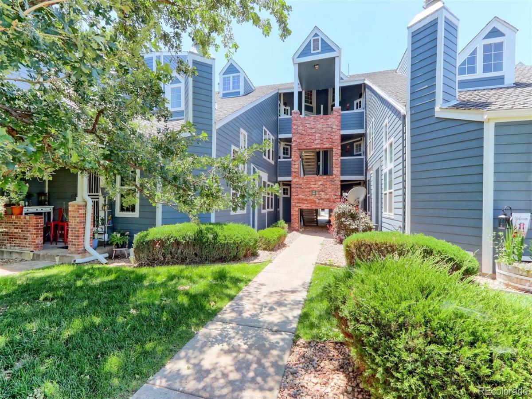
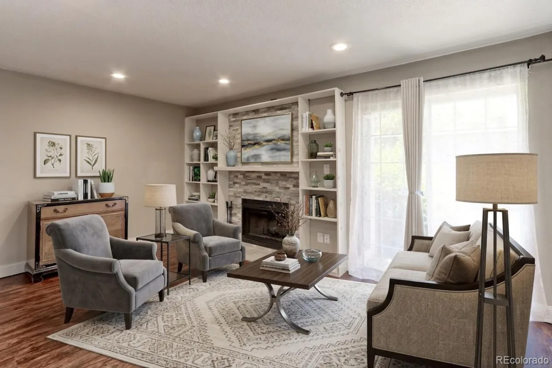
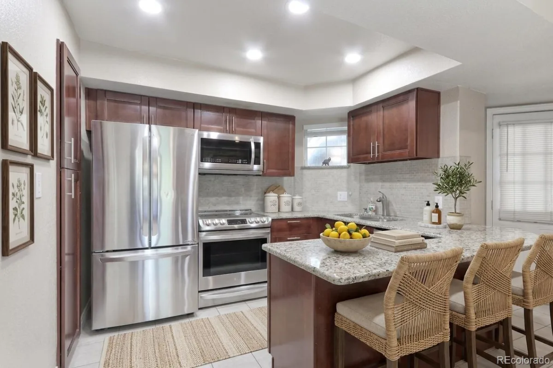
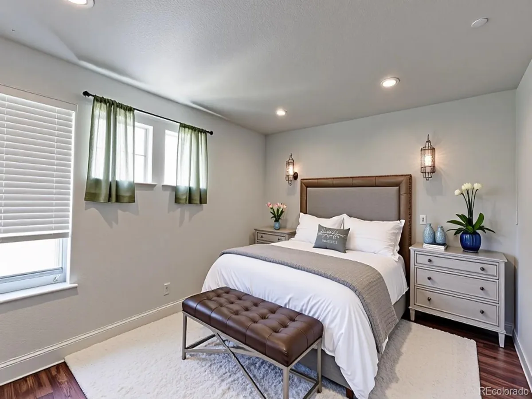
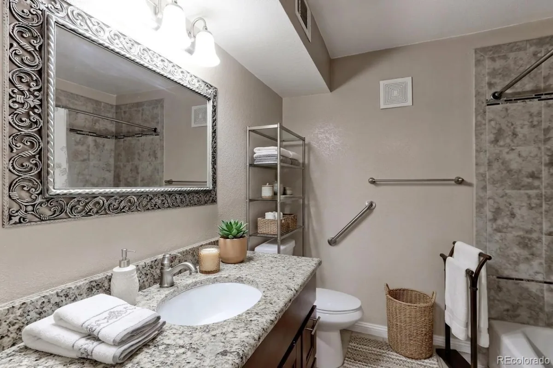
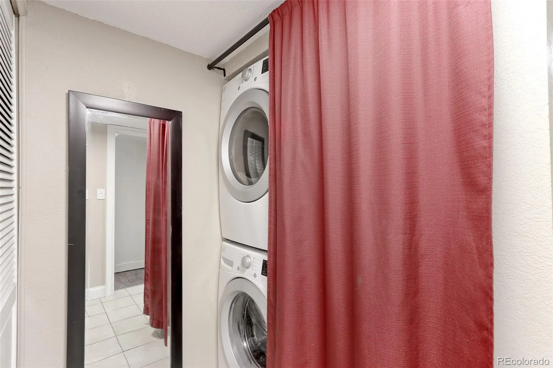
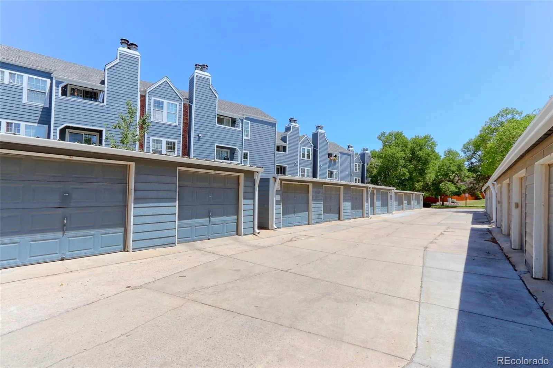
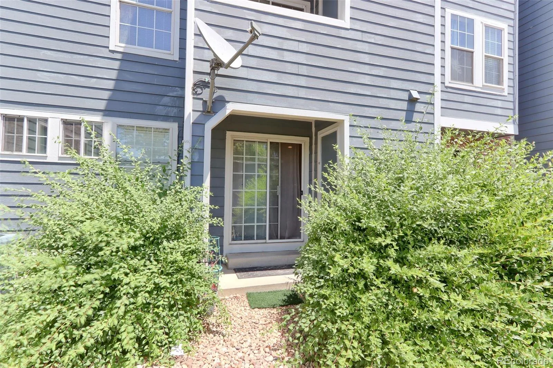
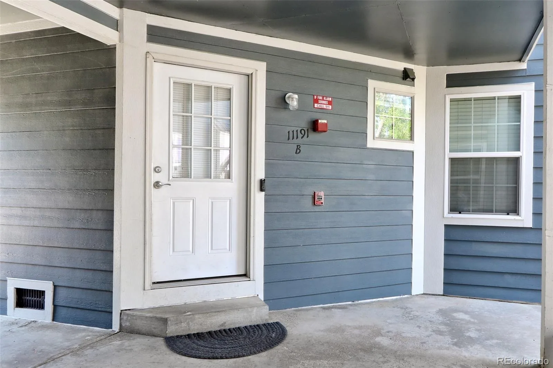
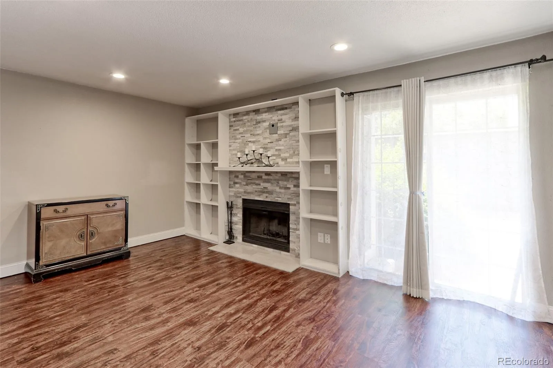
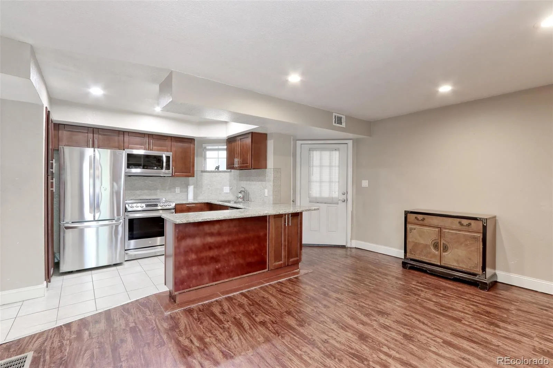
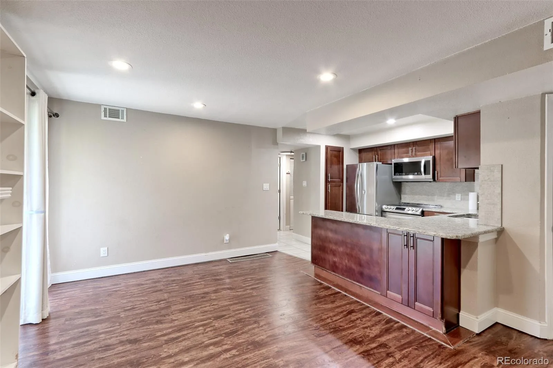
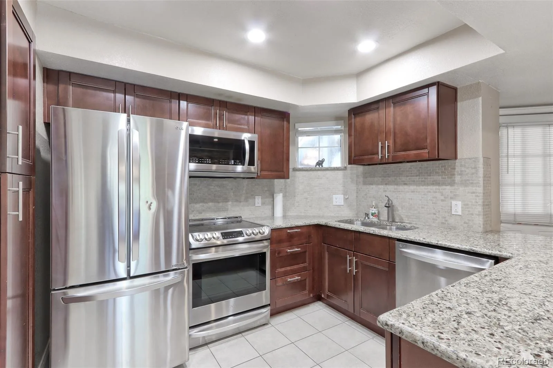
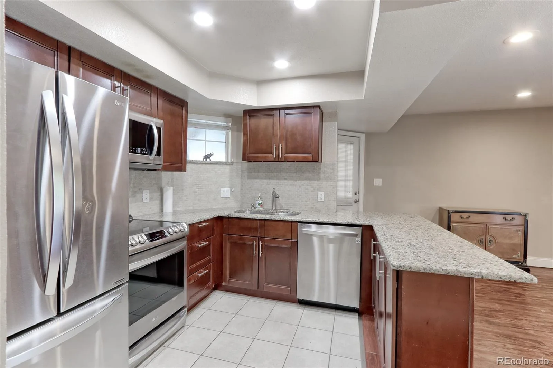
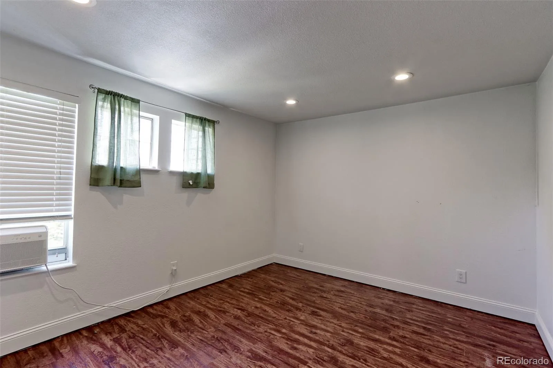
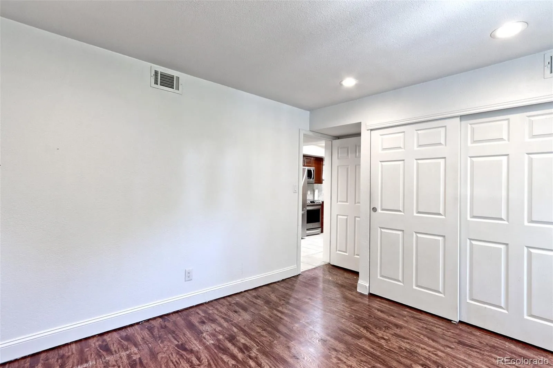
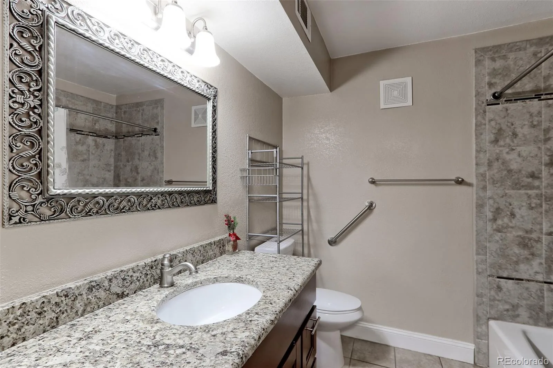
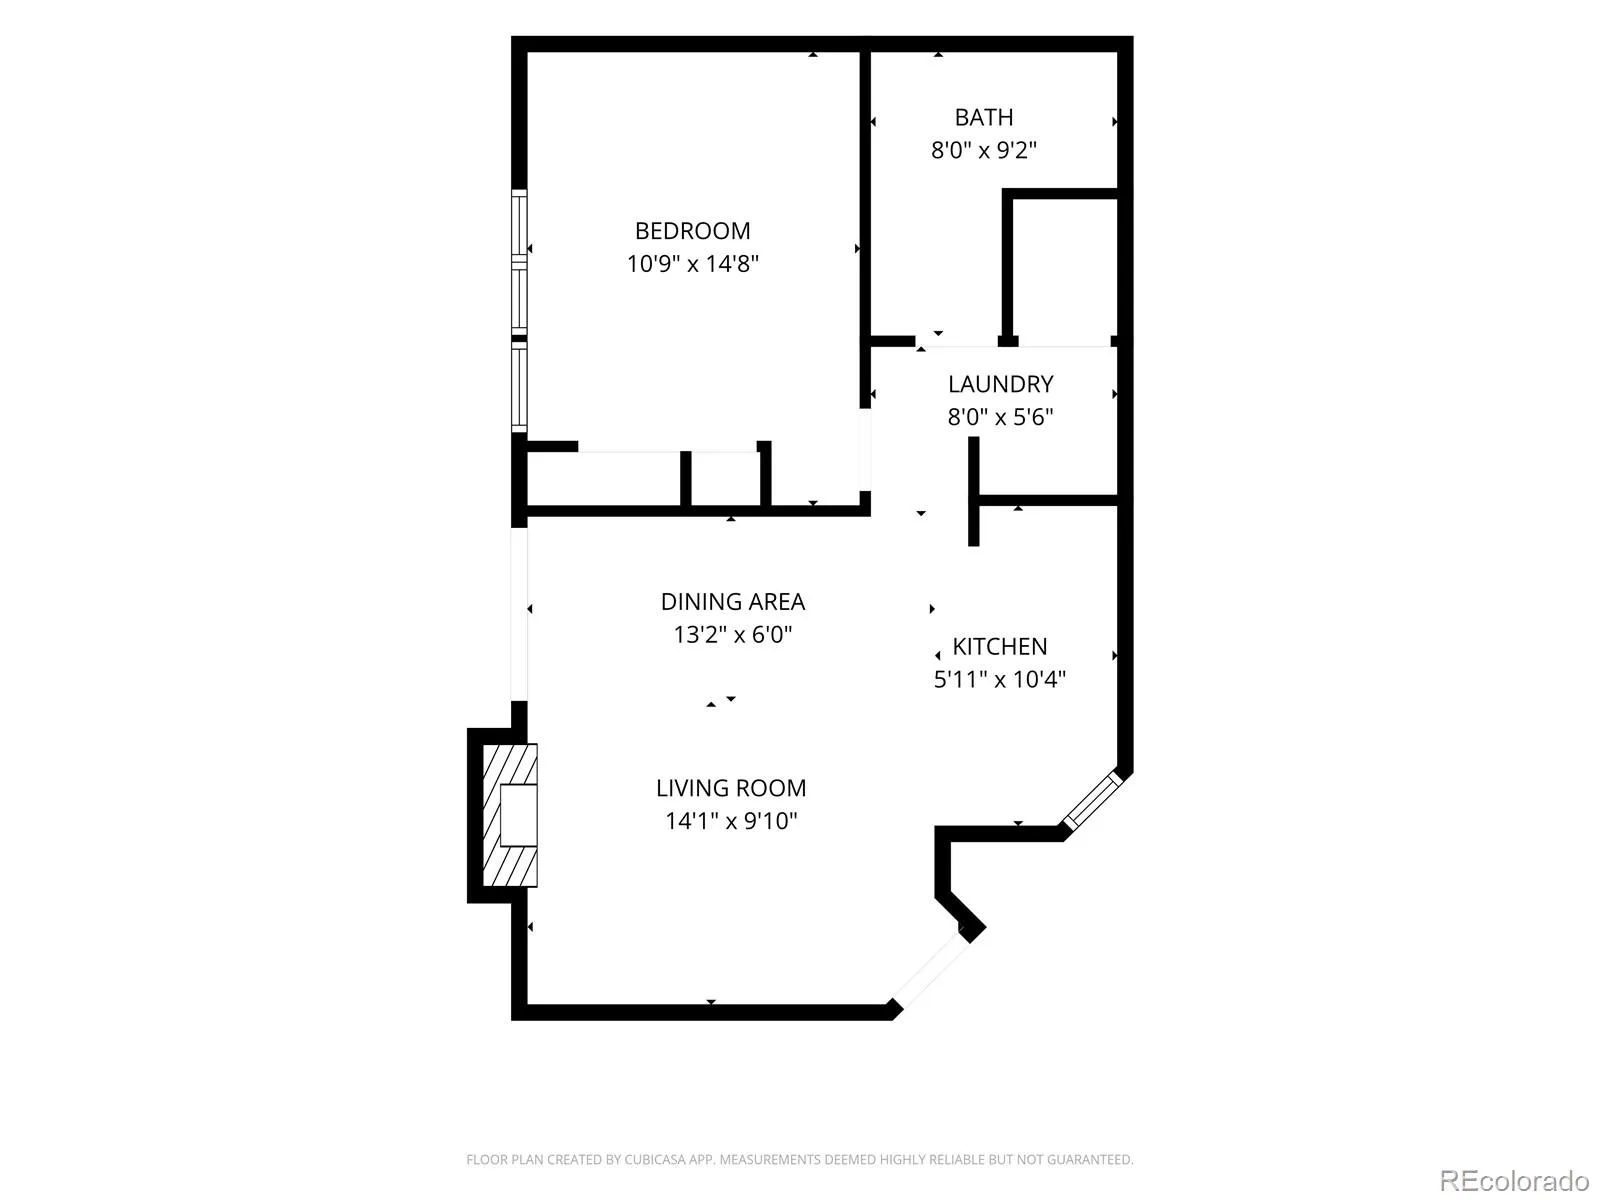
*Welcome home to this beautifully updated 1-bedroom, 1-bathroom condominium, where modern style meets everyday comfort* Thoughtfully designed with quality finishes throughout, this inviting home offers a move-in-ready opportunity in a highly desirable community* The kitchen features sleek stainless steel appliances, rich walnut cabinetry, stunning granite countertops, and ample storage, creating the perfect space for cooking and entertaining* Newly installed luxury vinyl plank flooring flows throughout the main living area, adding warmth, durability, and a contemporary feel* The spacious living room is highlighted by a cozy fireplace and a custom built-in bookcase, adding both charm and functionality* Large windows fill the space with natural light, creating an inviting atmosphere for relaxing or entertaining guests* The generously sized bedroom and well-appointed bathroom provide comfort and convenience, while a detached one-car garage offers secure parking and additional storage* Residents enjoy access to exceptional community amenities, including a sparkling swimming pool, tennis courts, and an elegant clubhouse* Conveniently located near shopping, dining, parks, and entertainment, this home offers the perfect balance of comfort, convenience, and lifestyle* Don’t miss this opportunity to own a beautifully updated condo in a sought-after community* Schedule your private showing today and discover everything this exceptional home has to offer*
Property Details
Price:
$225,000
MLS #:
REC3422233
Status:
Active
Beds:
1
Baths:
1
Type:
Condo
Subtype:
Condominium
Subdivision:
Cedar Bridge
Finished Sq Ft:
608
Total Sq Ft:
608
Year Built:
1984
Schools
School District:
Adams 12 5 Star Schl
Elementary School:
Westview
Middle School:
Silver Hills
High School:
Northglenn
Interior
Above Grade Finished Area
608
Appliances
Dishwasher, Dryer, Oven, Range, Refrigerator, Washer
Bathrooms
1 Full Bathroom
Cooling
Air Conditioning-Room
Fireplaces Total
1
Flooring
Tile, Vinyl
Heating
Forced Air
Interior Features
Breakfast Bar, Eat-in Kitchen, Open Floorplan
Laundry Features
In Unit
Levels
One
Main Level Bathrooms
1
Main Level Bedrooms
1
Exterior
Association Amenities
Clubhouse, Pool, Tennis Court(s)
Common Walls
Something Above, 2+ Common Walls
Garage Spaces
1
Parking Spots
1
Parking Total
1
Patio And Porch Features
Patio
Financial
Map
Contact Us
Mortgage Calculator
Property Summary
- Located in the Cedar Bridge subdivision, 11191 Alcott Street #B Westminster CO is a Condo for sale in Westminster, CO, 80234. It is listed for $225,000 and features 1 beds, 1 baths, and has approximately 608 square feet of living space, and was originally constructed in 1984. The current price per square foot is $370. The average price per square foot for Condo listings in Westminster is $256. The average listing price for Condo in Westminster is $307,344. To schedule a showing of MLS#rec3422233 at 11191 Alcott Street #B in Westminster, CO, contact your Smart Sale AI agent at 3039066915.
Similar Listings Nearby

Additional Details
MLS ID : REC3422233
Listing Key : REC2055678691
Parcel Number :
Zip Code : 80234
City : Westminster
State : CO
Building if Condo : Cedar Bridge Condominiums
Full Street: 11191 Alcott Street #B
Address : 11191
Address Prefix :
Address Suffix : Street
Street : Alcott
Street Prefix :
Street Suffix :
Unit if Condo :
Latitude : 39.898701
Longitude : -105.016945
Property Type : condo
Property Sub Type : Condominium
Stories Total if Condo :
Lot Size :
Ownership :
Zoning :
Condition :
Renovation :
Pets Allowed : Yes
Special Conditions :
Possession :
Original Price : 1600
Close Price :
Close Date :
List Date : Jul 17, 2026
List Contract Date : 2026-09-22
Off Market Date :
Purchase Contract Date :
Days on Market : 93
Concessions Amount :
Concession Comment :
Renovation :
Company : RE/MAX Northwest Inc

Copyright 2026. All rights reserved.
11191 Alcott Street #B
Westminster, CO
*Welcome home to this beautifully updated 1-bedroom, 1-bathroom condominium, where modern style meets everyday comfort* Thoughtfully designed with quality finishes throughout, this inviting home offers a move-in-ready opportunity in a highly desirable community* The kitchen features sleek stainless steel appliances, rich walnut cabinetry, stunning granite countertops, and ample storage, creating the perfect space for cooking and entertaining* Newly installed luxury vinyl plank flooring flows throughout the main living area, adding warmth, durability, and a contemporary feel* The spacious living room is highlighted by a cozy fireplace and a custom built-in bookcase, adding both charm and functionality* Large windows fill the space with natural light, creating an inviting atmosphere for relaxing or entertaining guests* The generously sized bedroom and well-appointed bathroom provide comfort and convenience, while a detached one-car garage offers secure parking and additional storage* Residents enjoy access to exceptional community amenities, including a sparkling swimming pool, tennis courts, and an elegant clubhouse* Conveniently located near shopping, dining, parks, and entertainment, this home offers the perfect balance of comfort, convenience, and lifestyle* Don’t miss this opportunity to own a beautifully updated condo in a sought-after community* Schedule your private showing today and discover everything this exceptional home has to offer*
Property Details
Price:
$1,600
MLS #:
REC4140792
Status:
Active
Beds:
1
Baths:
1
Type:
Rental
Subtype:
Condominium
Subdivision:
Cedar Bridge
Finished Sq Ft:
608
Total Sq Ft:
608
Year Built:
1984
Schools
School District:
Adams 12 5 Star Schl
Elementary School:
Westview
Middle School:
Silver Hills
High School:
Northglenn
Interior
Above Grade Finished Area
608
Appliances
Dishwasher, Dryer, Oven, Range, Refrigerator, Washer
Bathrooms
1 Full Bathroom
Cooling
Air Conditioning-Room
Fireplaces Total
1
Flooring
Tile, Vinyl
Heating
Forced Air
Interior Features
Breakfast Bar, Eat-in Kitchen, Open Floorplan
Laundry Features
In Unit
Levels
One
Main Level Bathrooms
1
Main Level Bedrooms
1
Exterior
Association Amenities
Clubhouse, Pool, Tennis Court(s)
Common Walls
Something Above, 2+ Common Walls
Garage Spaces
1
Parking Spots
1
Parking Total
1
Patio And Porch Features
Patio
Financial
Map
Contact Us
Mortgage Calculator
Property Summary
- Located in the Cedar Bridge subdivision, 11191 Alcott Street #B Westminster CO is a Rental for sale in Westminster, CO, 80234. It is listed for $1,600 To schedule a showing of MLS#rec4140792 at 11191 Alcott Street #B in Westminster, CO, contact your Smart Sale AI agent at 3039066915.
Similar Listings Nearby
Additional Details
MLS ID : REC4140792
Listing Key : REC2057050649
Parcel Number :
Zip Code : 80234
City : Westminster
State : CO
Building if Condo : Cedar Bridge Condominiums
Full Street: 11191 Alcott Street #B
Address : 11191
Address Prefix :
Address Suffix : Street
Street : Alcott
Street Prefix :
Street Suffix :
Unit if Condo :
Latitude : 39.898720
Longitude : -105.016945
Property Type : rental
Property Sub Type : Condominium
Stories Total if Condo :
Lot Size :
Ownership :
Zoning :
Condition :
Renovation :
Pets Allowed : Yes
Special Conditions :
Possession :
Original Price : 1600
Close Price :
Close Date :
List Date : Sep 22, 2026
List Contract Date : 2026-09-22
Off Market Date :
Purchase Contract Date :
Days on Market : 26
Concessions Amount :
Concession Comment :
Renovation :
Company : RE/MAX Northwest Inc