
Updated 2-Bedroom Condo with Garage in Westminster!
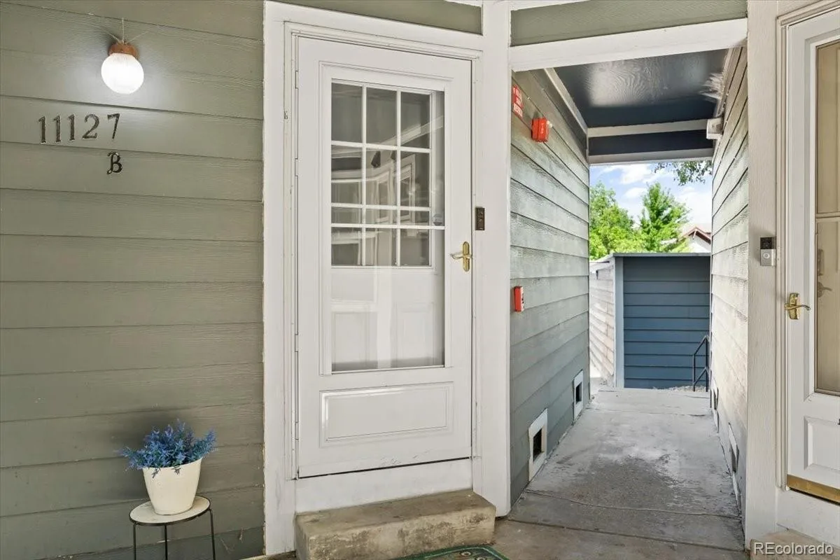
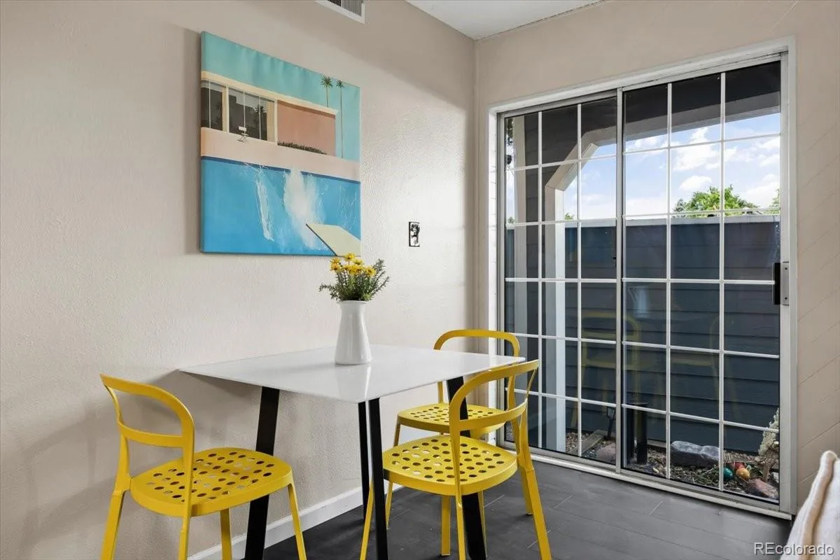
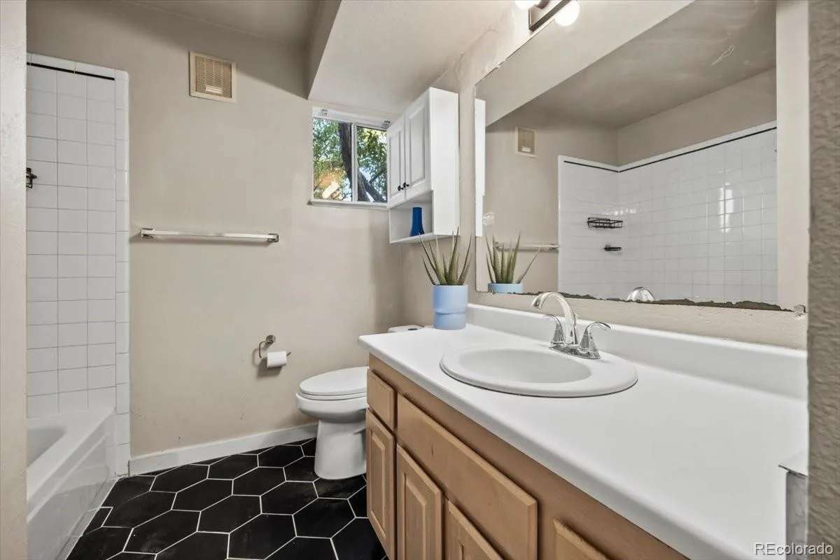
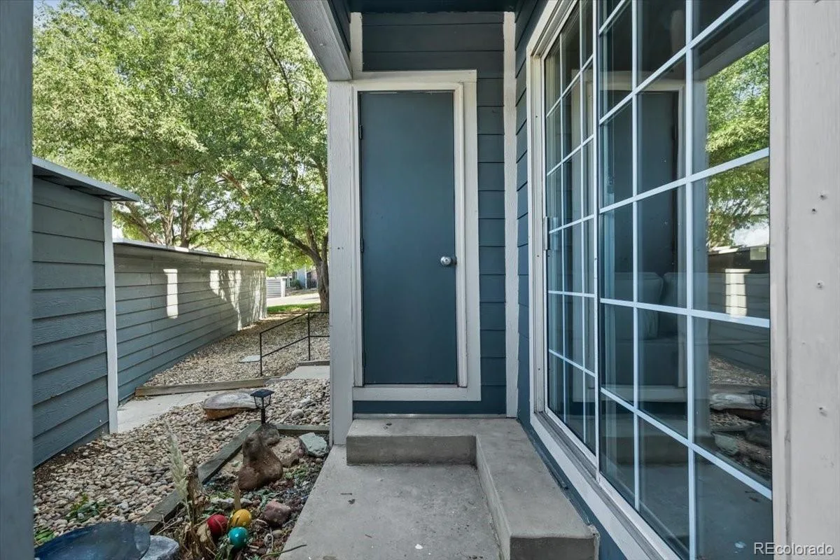
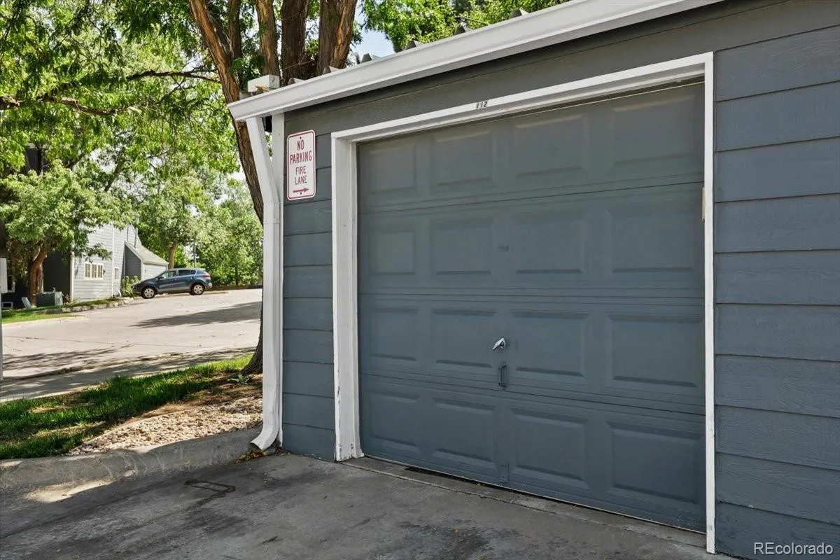
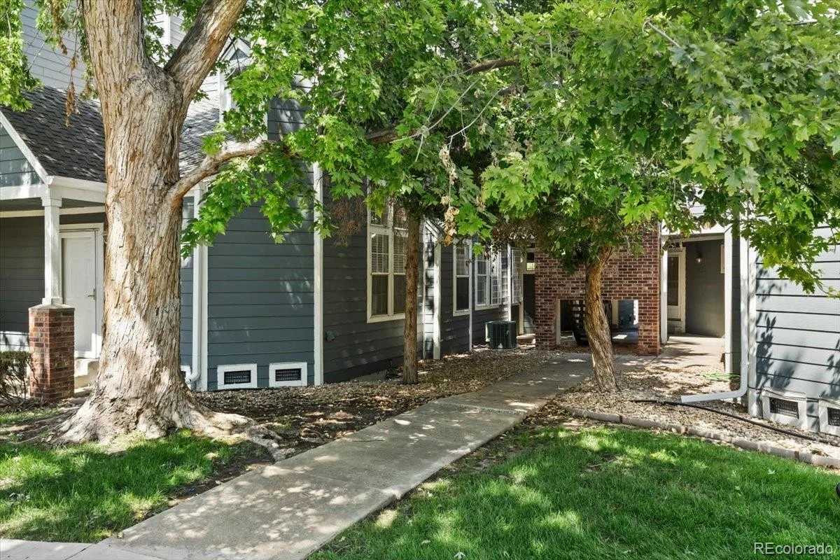
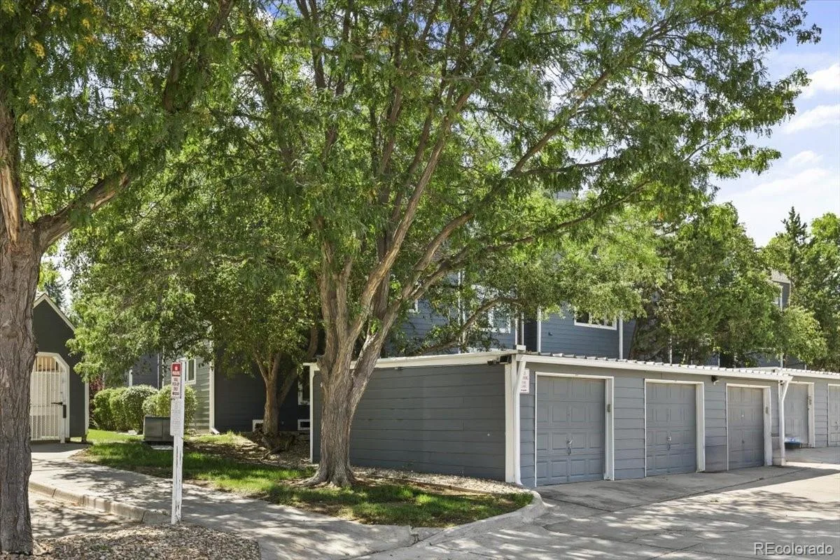
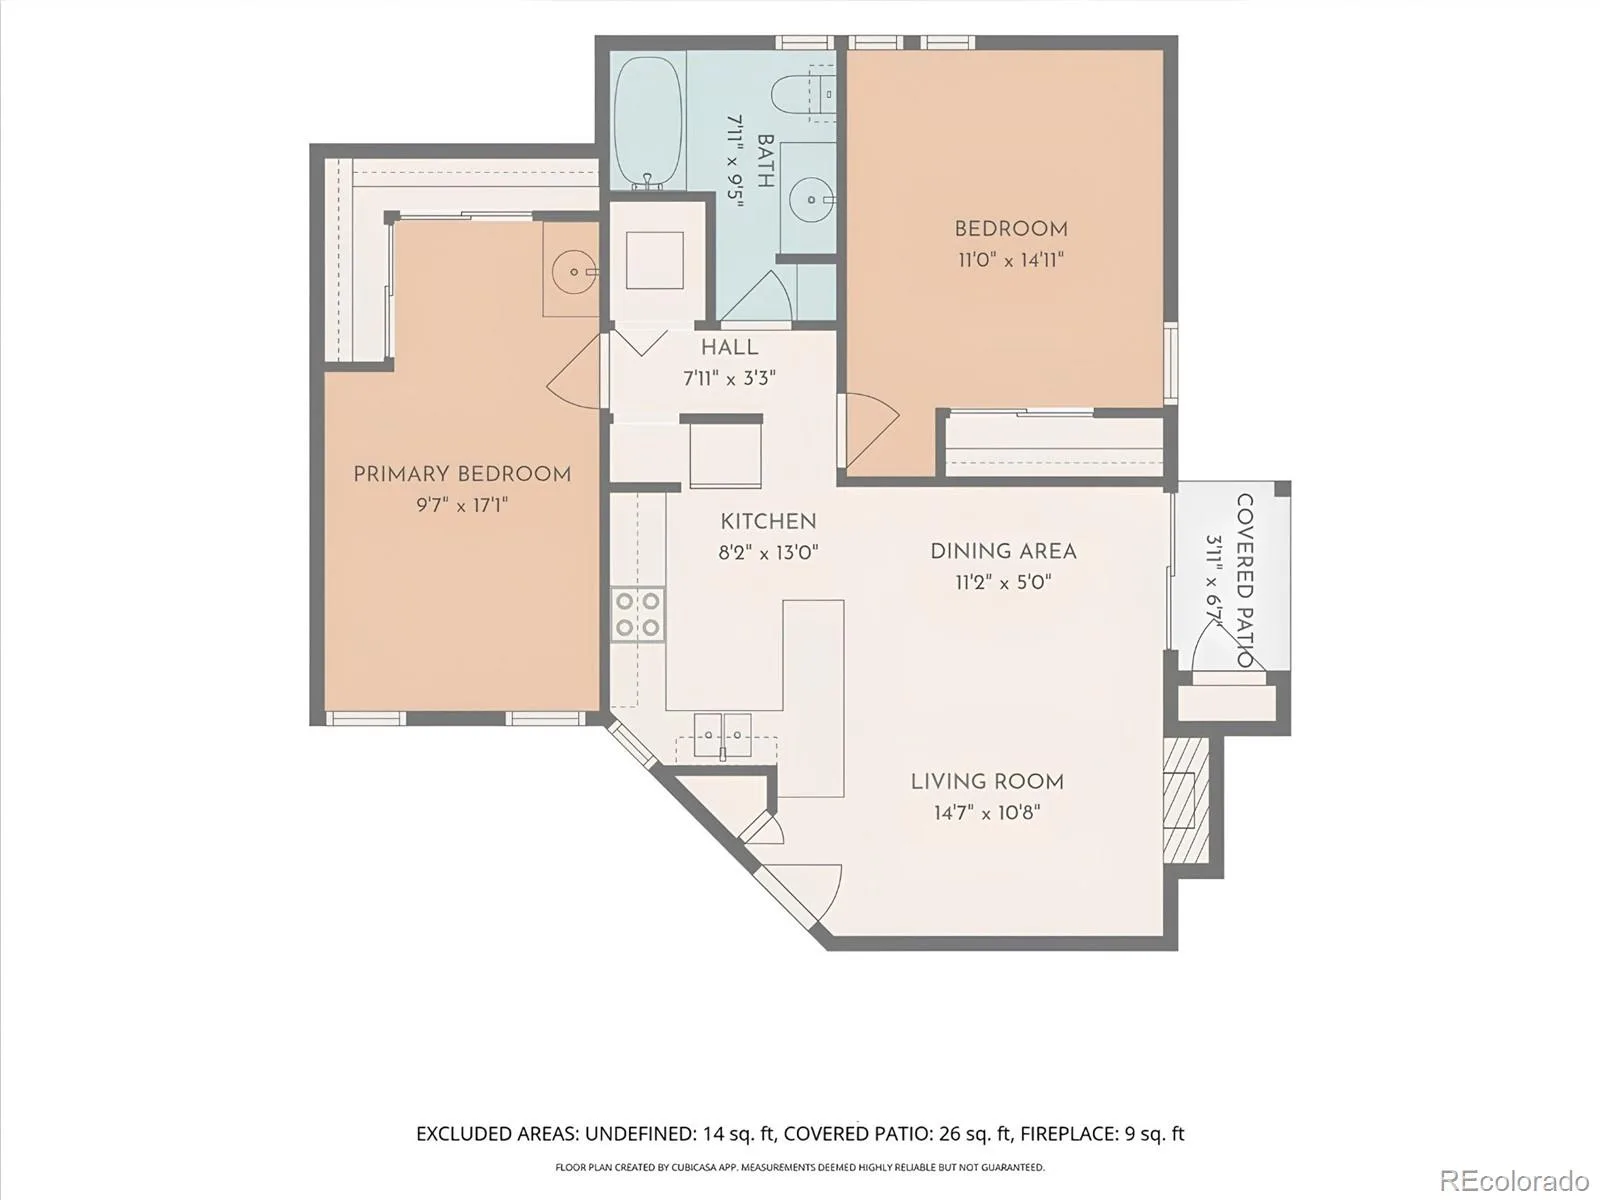
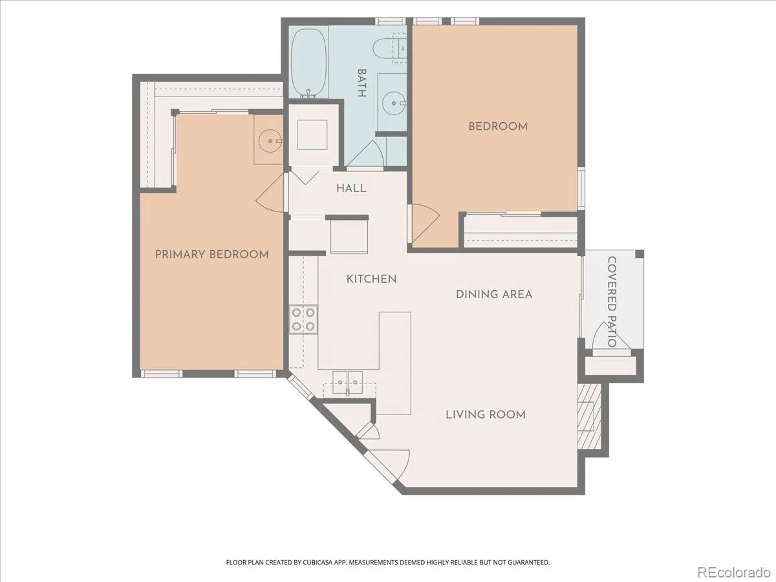
Welcome to 11127 Alcott Street #B in Westminster, Colorado 80234, an updated 2-bedroom, 1.25-bath ground-floor condo in the desirable Cedar Bridge community. This move-in-ready home offers a private entrance, single-level living, a detached 1-car garage, additional parking, and a covered private patio.
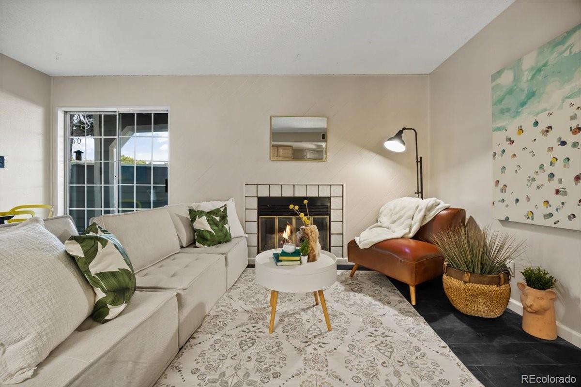
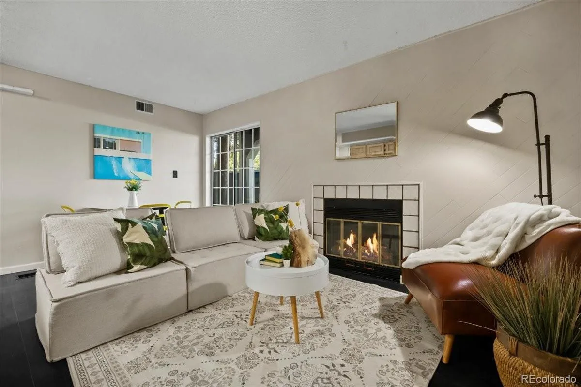
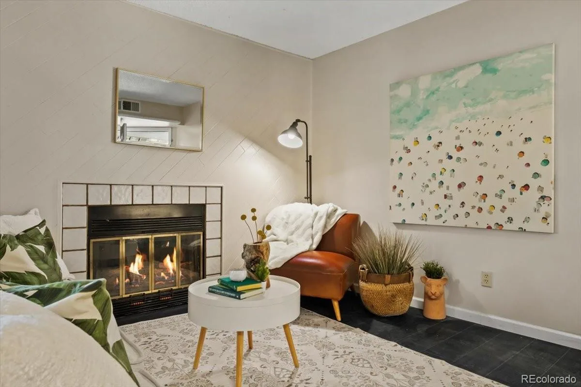
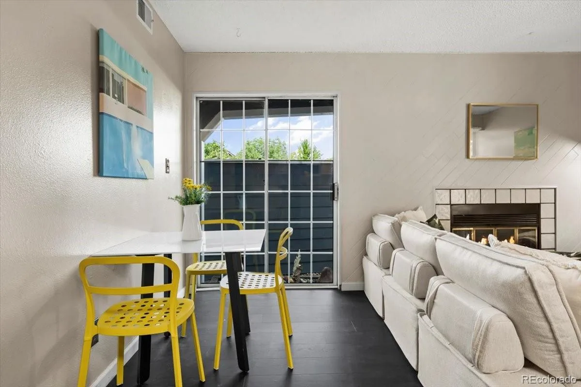
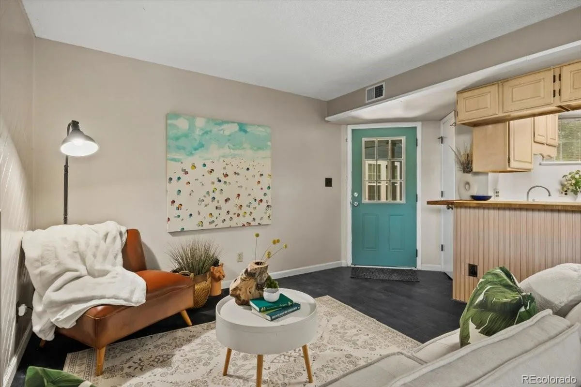
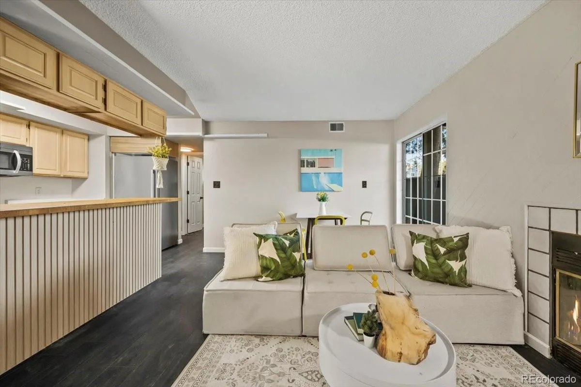
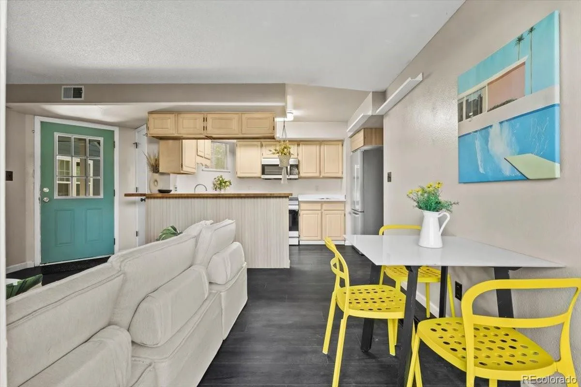
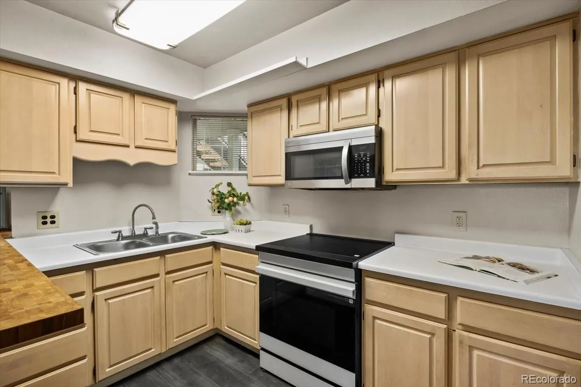
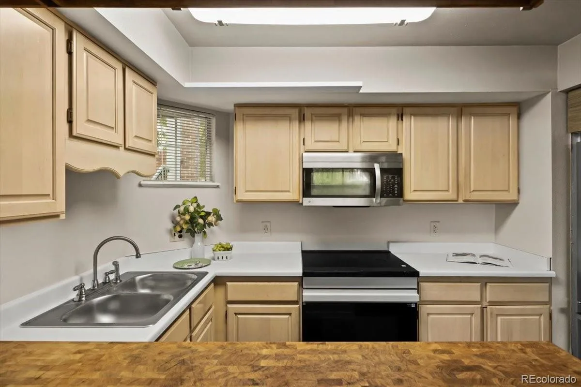
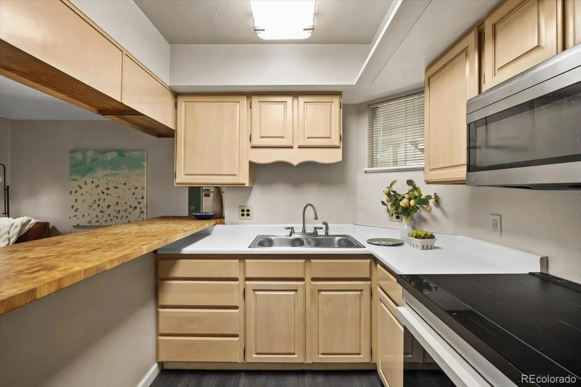
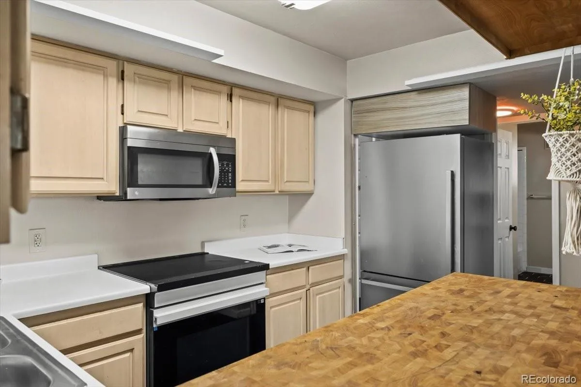
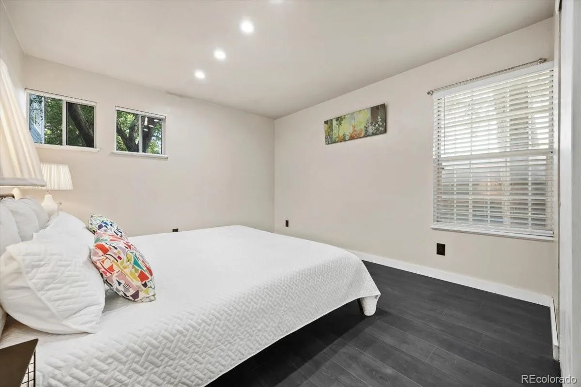
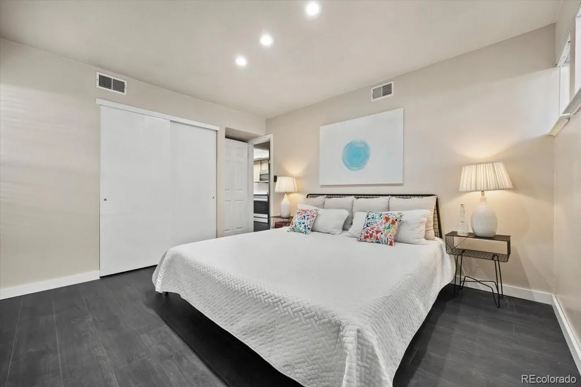
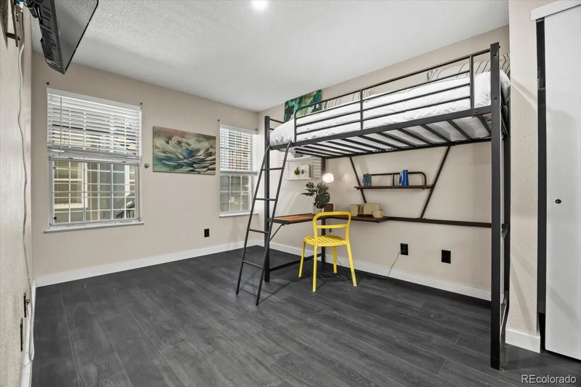
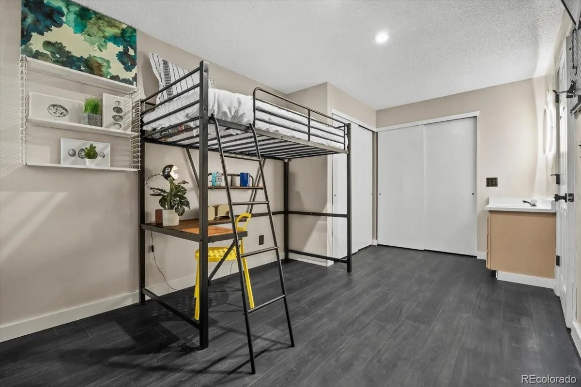
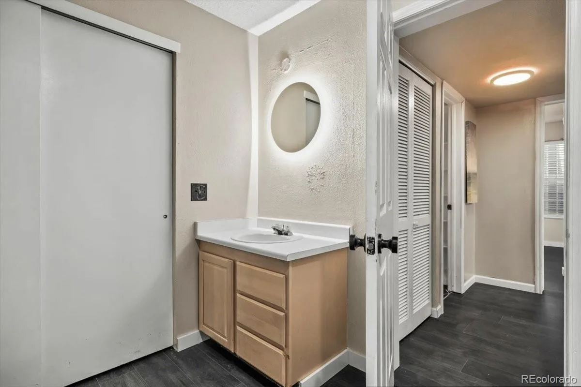
Inside, engineered flooring, a wood-burning fireplace, and an open living/dining area create a comfortable and inviting space. The updated kitchen features updated appliances and practical storage, while two bedrooms provide flexibility for guests, a home office, or roommates. Additional features include central air conditioning, forced-air heat, private water heater, and in unit laundry hookups.
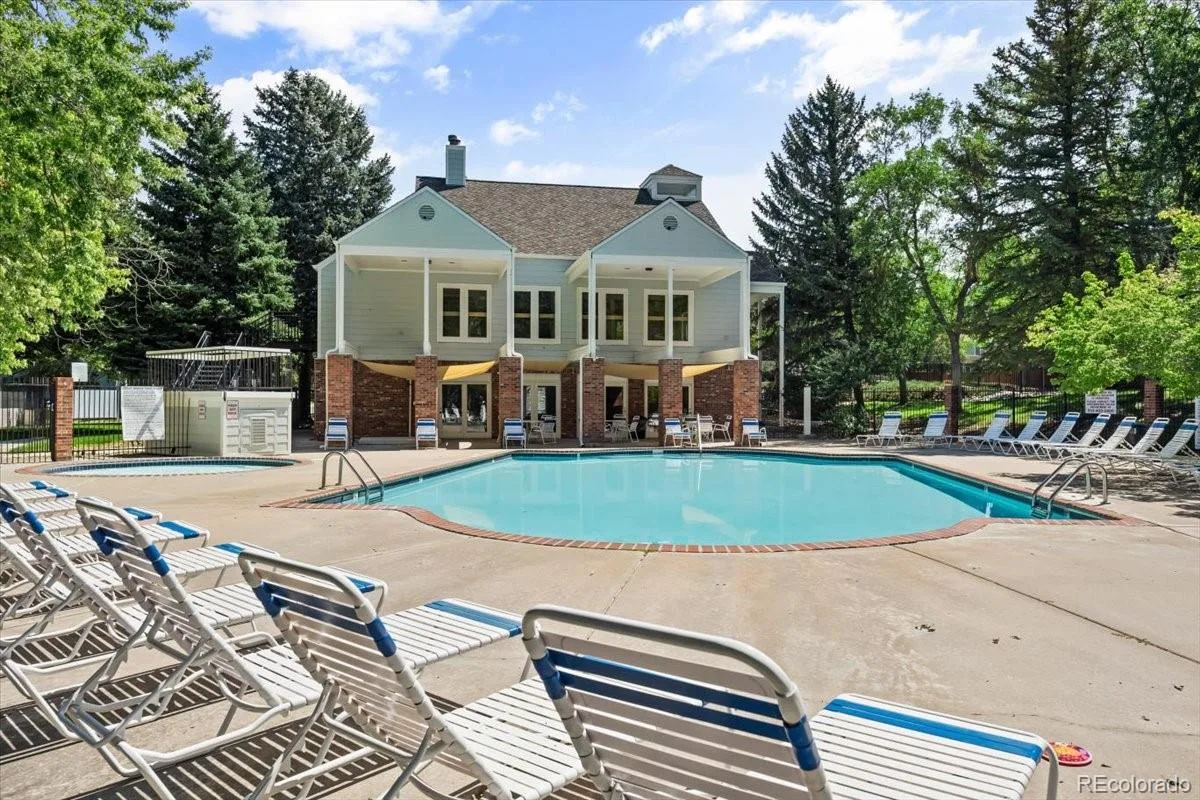
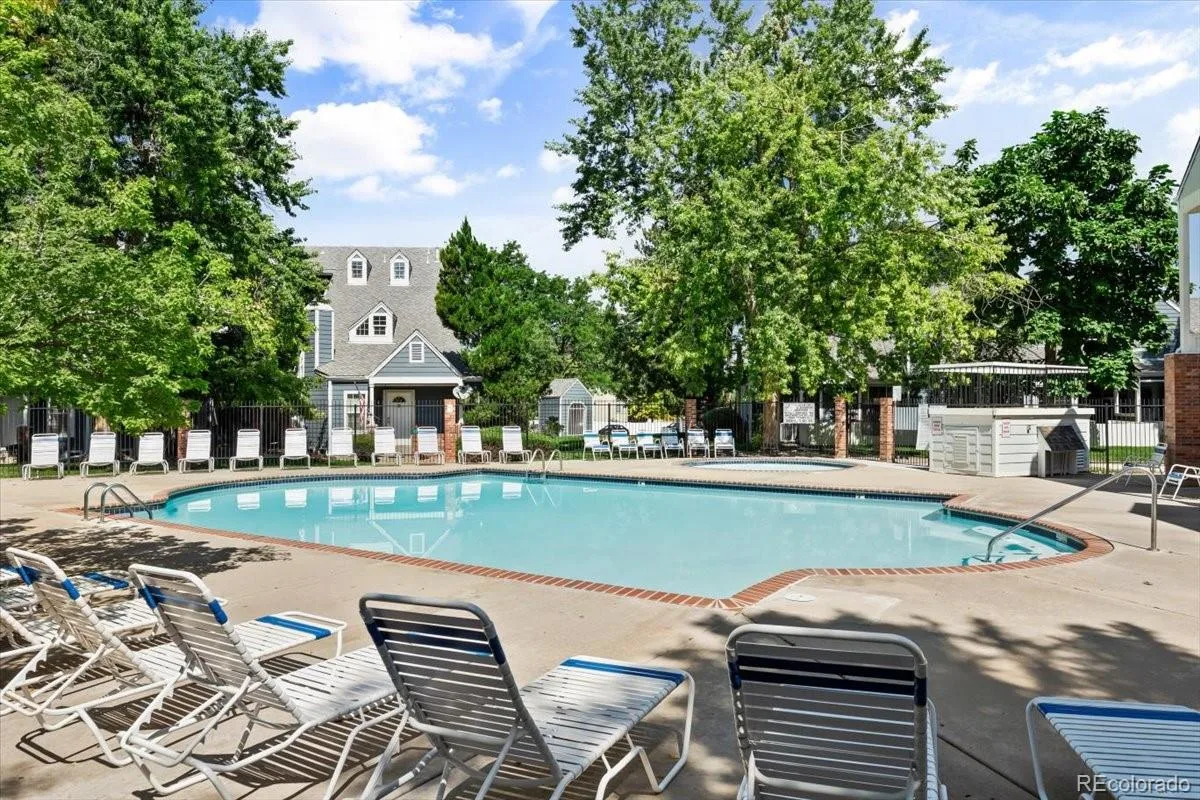
Cedar Bridge offers a low-maintenance lifestyle with access to a community pool, clubhouse, and tennis courts. HOA services include water, trash, grounds and snow removal, and common-area maintenance.
Located in Westminster’s 80234 area, this home provides convenient access to shopping, restaurants, parks, recreation, major roadways, including quick access to I-25, 36, 270, and I-76, and the greater Denver metro area. Nearby communities include Northglenn, Broomfield, and Thornton.
Whether you’re a first-time home buyer searching for an affordable Westminster condo, downsizing, or looking for a low-maintenance home with a garage and amenities, this property delivers an exceptional combination of location, updates, and value.
Ground-floor living. Two bedrooms. Garage. Private patio. Pool. Tennis. Westminster, Colorado.
Welcome to 11127 Alcott Street #B in Westminster, Colorado 80234, an updated 2-bedroom, 1.25-bath ground-floor condo in the desirable Cedar Bridge community. This move-in-ready home offers a private entrance, single-level living, a detached 1-car garage, additional parking, and a covered private patio.
Inside, engineered flooring, a wood-burning fireplace, and an open living/dining area create a comfortable and inviting space. The updated kitchen features updated appliances and practical storage, while two bedrooms provide flexibility for guests, a home office, or roommates. Additional features include central air conditioning, forced-air heat, private water heater, and in unit laundry hookups.
Cedar Bridge offers a low-maintenance lifestyle with access to a community pool, clubhouse, and tennis courts. HOA services include water, trash, grounds and snow removal, and common-area maintenance.
Located in Westminster’s 80234 area, this home provides convenient access to shopping, restaurants, parks, recreation, major roadways, including quick access to I-25, 36, 270, and I-76, and the greater Denver metro area. Nearby communities include Northglenn, Broomfield, and Thornton.
Whether you’re a first-time home buyer searching for an affordable Westminster condo, downsizing, or looking for a low-maintenance home with a garage and amenities, this property delivers an exceptional combination of location, updates, and value.
Ground-floor living. Two bedrooms. Garage. Private patio. Pool. Tennis. Westminster, Colorado.
Property Details
Price:
$250,000
MLS #:
REC5646631
Status:
Active
Beds:
2
Baths:
2
Type:
Condo
Subtype:
Condominium
Subdivision:
Cedar Bridge
Finished Sq Ft:
808
Total Sq Ft:
808
Lot Size:
100,188 sqft / 2.30 acres (approx)
Year Built:
1984
Schools
School District:
Adams 12 5 Star Schl
Elementary School:
Westview
Middle School:
Silver Hills
High School:
Northglenn
Interior
Above Grade Finished Area
808
Appliances
Gas Water Heater, Microwave, Refrigerator, Self Cleaning Oven
Bathrooms
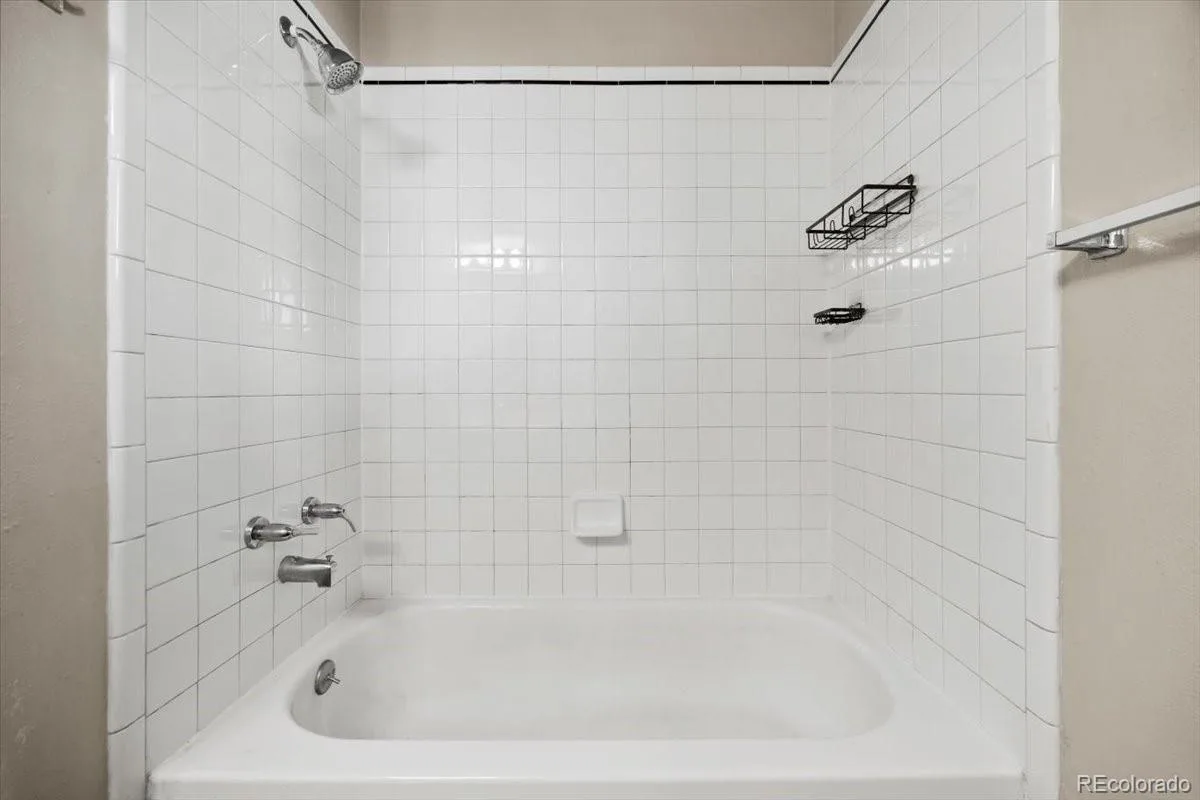
1 Full Bathroom, 1 One Quarter Bathroom
Cooling
Central Air
Fireplaces Total
1
Flooring
Laminate, Tile
Heating
Forced Air
Interior Features
Block Counters, Laminate Counters, No Stairs, Open Floorplan
Laundry Features
In Unit
Levels
One
Main Level Bathrooms
2
Main Level Bedrooms
2
Exterior
Architectural Style
Contemporary
Association Amenities
Clubhouse, Pool, Tennis Court(s)
Common Walls
End Unit, Something Above, 1 Common Wall
Construction Materials
Frame, Wood Siding
Direction Faces
West
Exterior Features
Lighting
Garage Spaces
1
Parking Features
Concrete
Parking Spots
3
Parking Total
3
Patio And Porch Features
Covered, Front Porch, Patio
Roof
Shingle
Security Features
Carbon Monoxide Detector(s)
Window Features
Double Pane Windows
Financial
HOA Fee
$63
HOA Fee 2
$370
HOA Fee 2 Frequency
Monthly
HOA Fee Frequency
Monthly
HOA Includes
Insurance, Irrigation, Maintenance Grounds, Maintenance Structure, Snow Removal, Trash, Water
HOA Name
Cedar Bridge Master Association
HOA Name 2
Cedar Bridge Condo Association
HOA Phone
303-457-1444
HOA Phone 2
303-420-4433
Tax Year
2025
Taxes
$2,148
Map
[{“stylers”:[{“color”:”#212121″}],”elementType”:”geometry”},{“stylers”:[{“visibility”:”off”}],”elementType”:”labels.icon”},{“stylers”:[{“color”:”#757575″}],”elementType”:”labels.text.fill”},{“stylers”:[{“color”:”#212121″}],”elementType”:”labels.text.stroke”},{“stylers”:[{“color”:”#757575″}],”elementType”:”geometry”,”featureType”:”administrative”},{“stylers”:[{“color”:”#9e9e9e”}],”elementType”:”labels.text.fill”,”featureType”:”administrative.country”},{“stylers”:[{“visibility”:”off”}],”featureType”:”administrative.land_parcel”},{“stylers”:[{“color”:”#bdbdbd”}],”elementType”:”labels.text.fill”,”featureType”:”administrative.locality”},{“stylers”:[{“color”:”#757575″}],”elementType”:”labels.text.fill”,”featureType”:”poi”},{“stylers”:[{“color”:”#181818″}],”elementType”:”geometry”,”featureType”:”poi.park”},{“stylers”:[{“color”:”#616161″}],”elementType”:”labels.text.fill”,”featureType”:”poi.park”},{“stylers”:[{“color”:”#1b1b1b”}],”elementType”:”labels.text.stroke”,”featureType”:”poi.park”},{“stylers”:[{“color”:”#2c2c2c”}],”elementType”:”geometry.fill”,”featureType”:”road”},{“stylers”:[{“color”:”#8a8a8a”}],”elementType”:”labels.text.fill”,”featureType”:”road”},{“stylers”:[{“color”:”#373737″}],”elementType”:”geometry”,”featureType”:”road.arterial”},{“stylers”:[{“color”:”#3c3c3c”}],”elementType”:”geometry”,”featureType”:”road.highway”},{“stylers”:[{“color”:”#4e4e4e”}],”elementType”:”geometry”,”featureType”:”road.highway.controlled_access”},{“stylers”:[{“color”:”#616161″}],”elementType”:”labels.text.fill”,”featureType”:”road.local”},{“stylers”:[{“color”:”#757575″}],”elementType”:”labels.text.fill”,”featureType”:”transit”},{“stylers”:[{“color”:”#000000″}],”elementType”:”geometry”,”featureType”:”water”},{“stylers”:[{“color”:”#3d3d3d”}],”elementType”:”labels.text.fill”,”featureType”:”water”}]
Contact Us
Mortgage Calculator
Property Summary
- Located in the Cedar Bridge subdivision, 11127 Alcott Street #B Westminster CO is a Condo for sale in Westminster, CO, 80234. It is listed for $250,000 and features 2 beds, 2 baths, and has approximately 808 square feet of living space, and was originally constructed in 1984. The current price per square foot is $309. The average price per square foot for Condo listings in Westminster is $256. The average listing price for Condo in Westminster is $307,344. To schedule a showing of MLS#rec5646631 at 11127 Alcott Street #B in Westminster, CO, contact your Smart Sale AI agent at 3039066915.
Similar Listings Nearby

Additional Details
MLS ID : REC5646631
Listing Key : REC2056394377
Parcel Number : R0033657
Zip Code : 80234
City : Westminster
State : CO
Building if Condo :
Full Street: 11127 Alcott Street #B
Address : 11127
Address Prefix :
Address Suffix : Street
Street : Alcott
Street Prefix :
Street Suffix :
Unit if Condo : B
Latitude : 39.897362
Longitude : -105.018120
Property Type : condo
Property Sub Type : Condominium
Stories Total if Condo :
Lot Size : 100,188 sqft / 2.30 acres (approx)
Ownership : Individual
Zoning : Res
Condition : Updated/Remodeled
Renovation :
Pets Allowed : Yes
Special Conditions : None
Possession : Closing/DOD
Original Price : 250000
Close Price :
Close Date :
List Date : Aug 28, 2026
List Contract Date : 2026-08-28
Off Market Date :
Purchase Contract Date :
Days on Market : 50
Concessions Amount :
Concession Comment :
Renovation :
Company : Keller Williams Realty Downtown LLC

Copyright 2026. All rights reserved.
11127 Alcott Street #B
Westminster, CO