
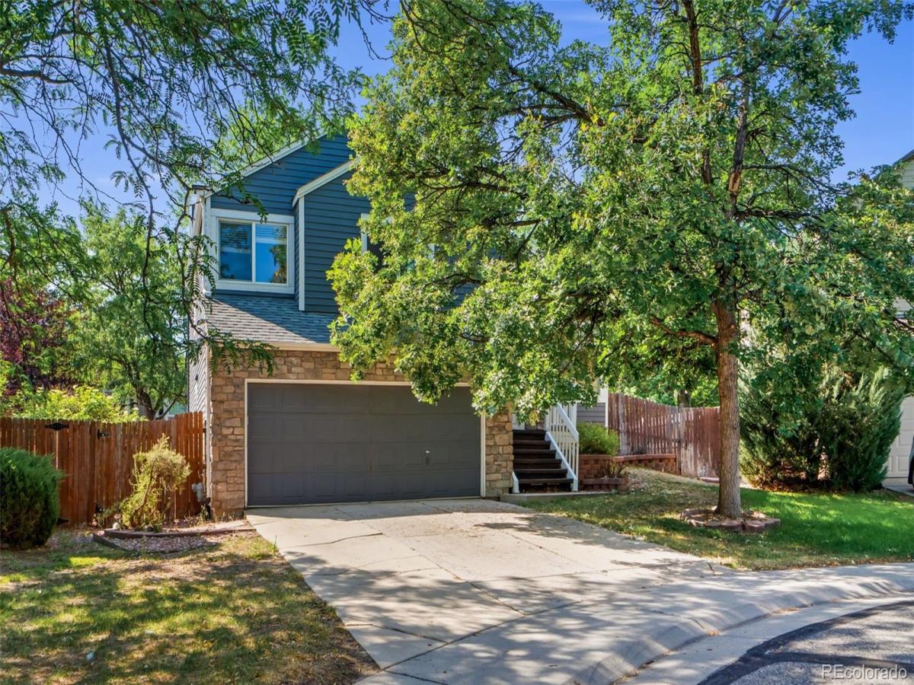
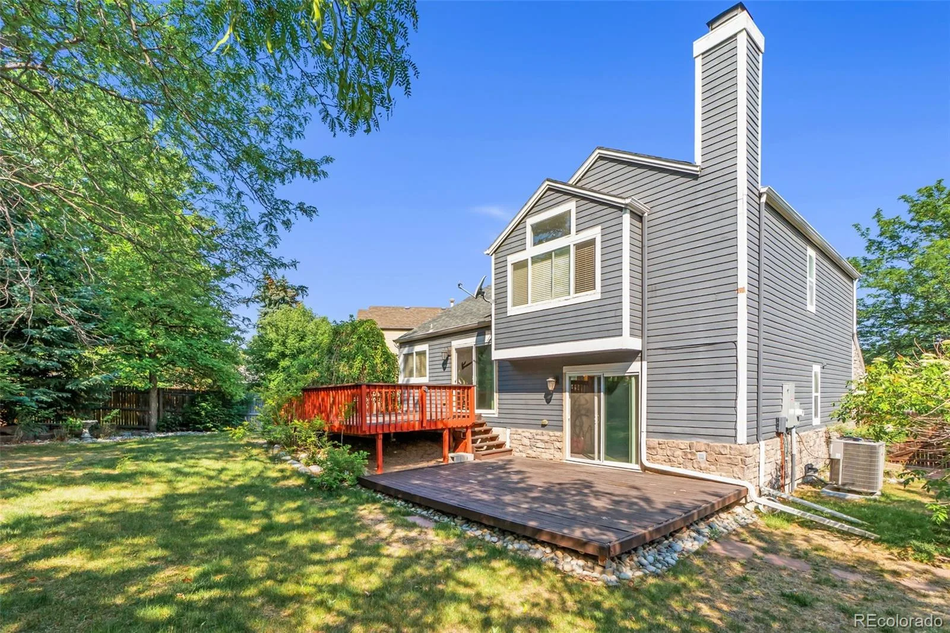
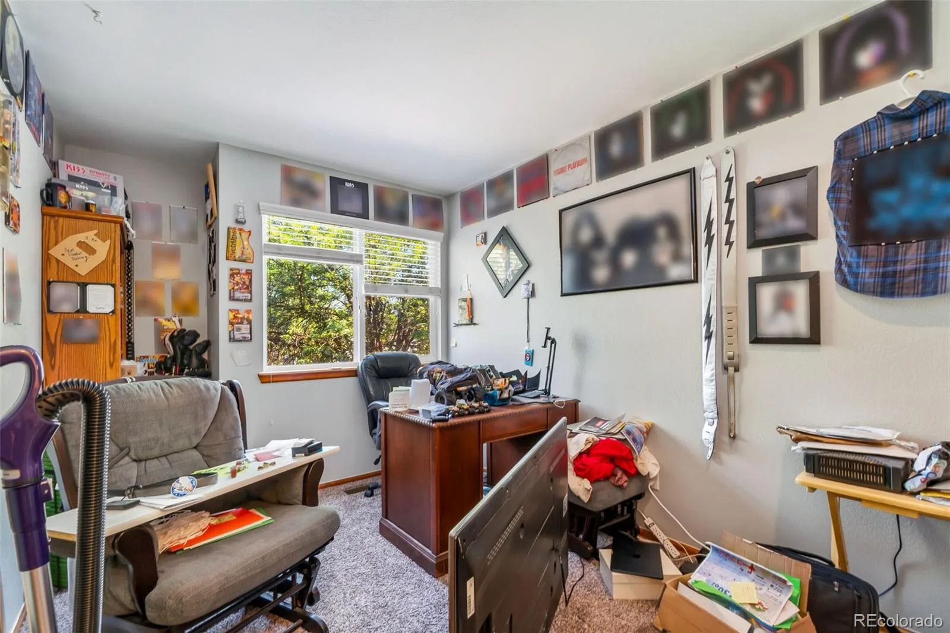
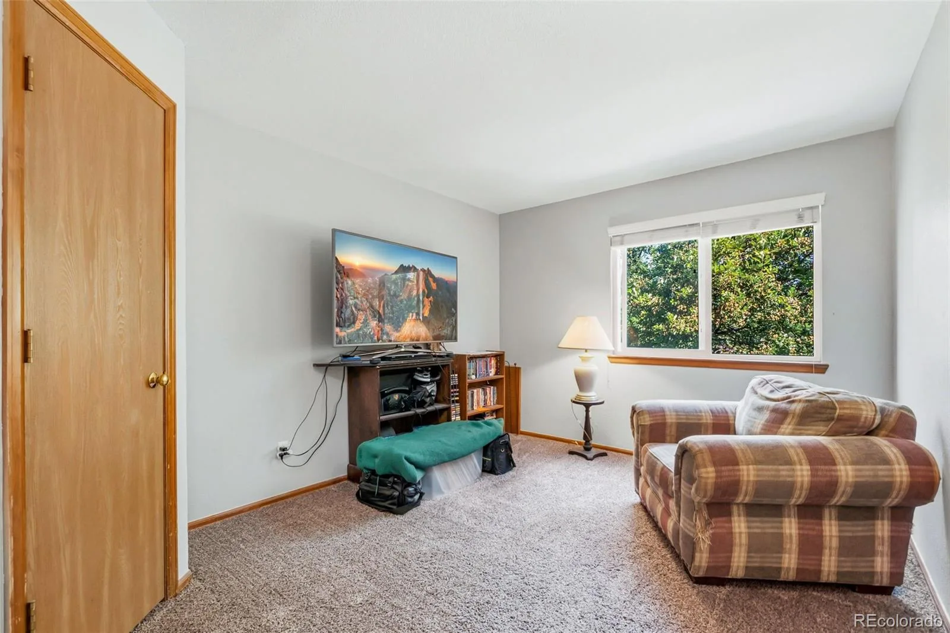
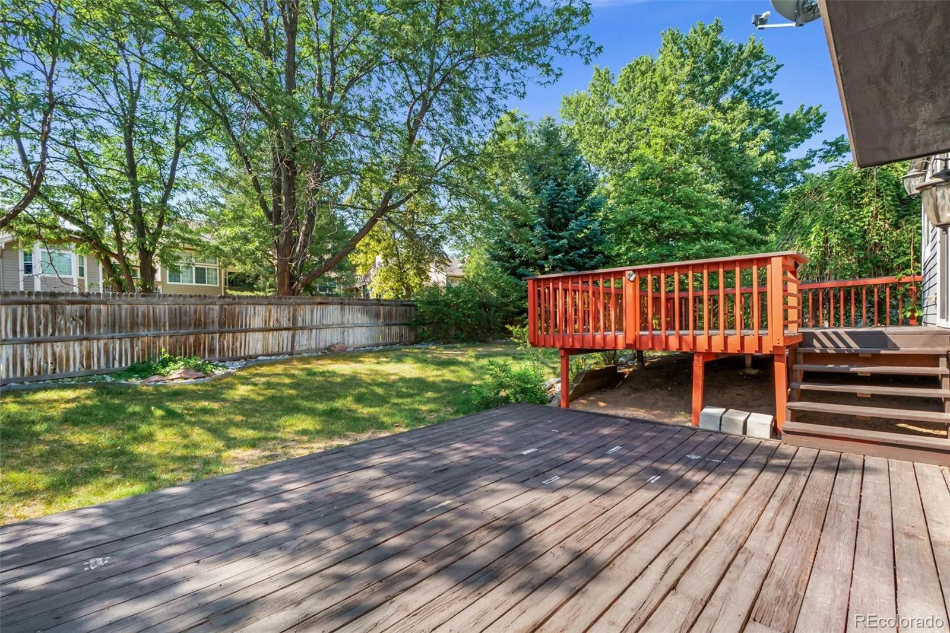
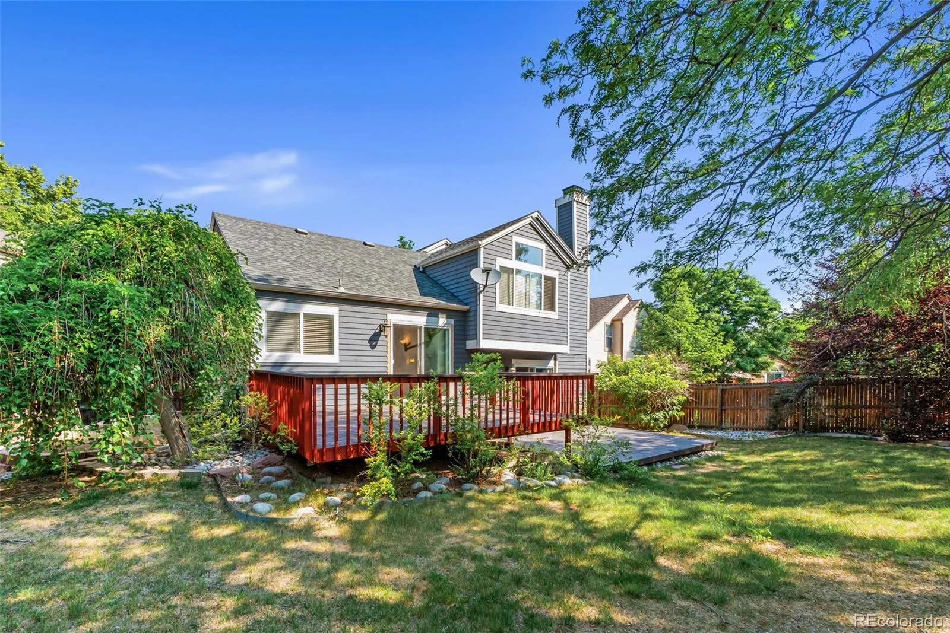
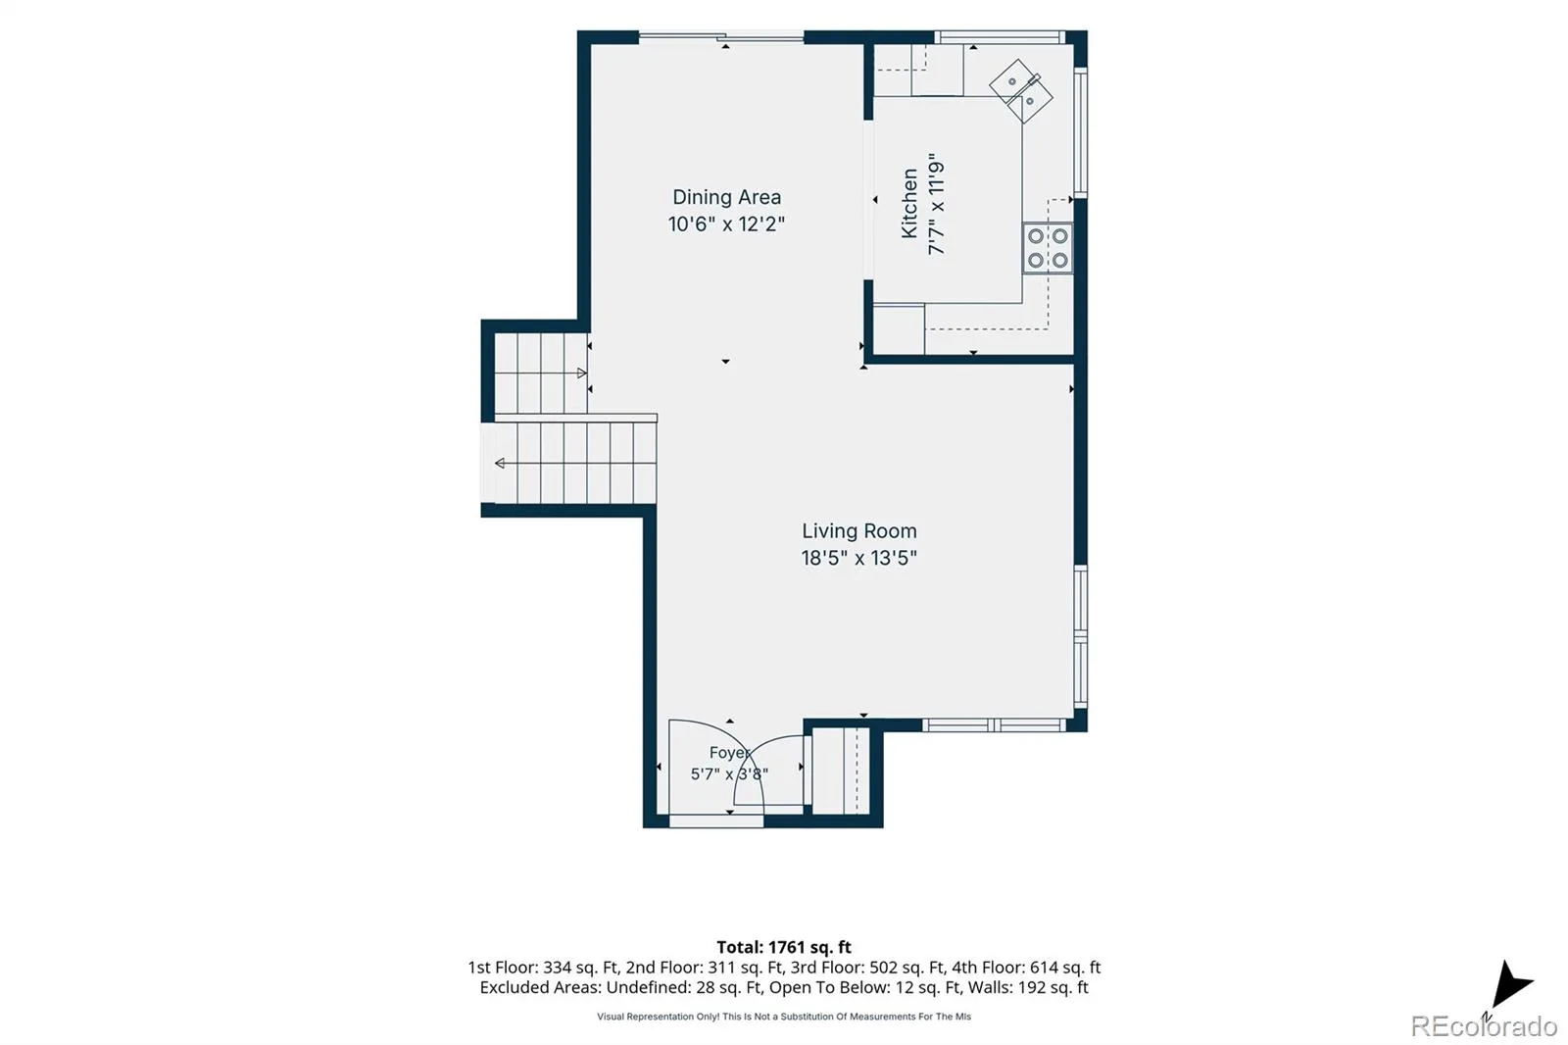
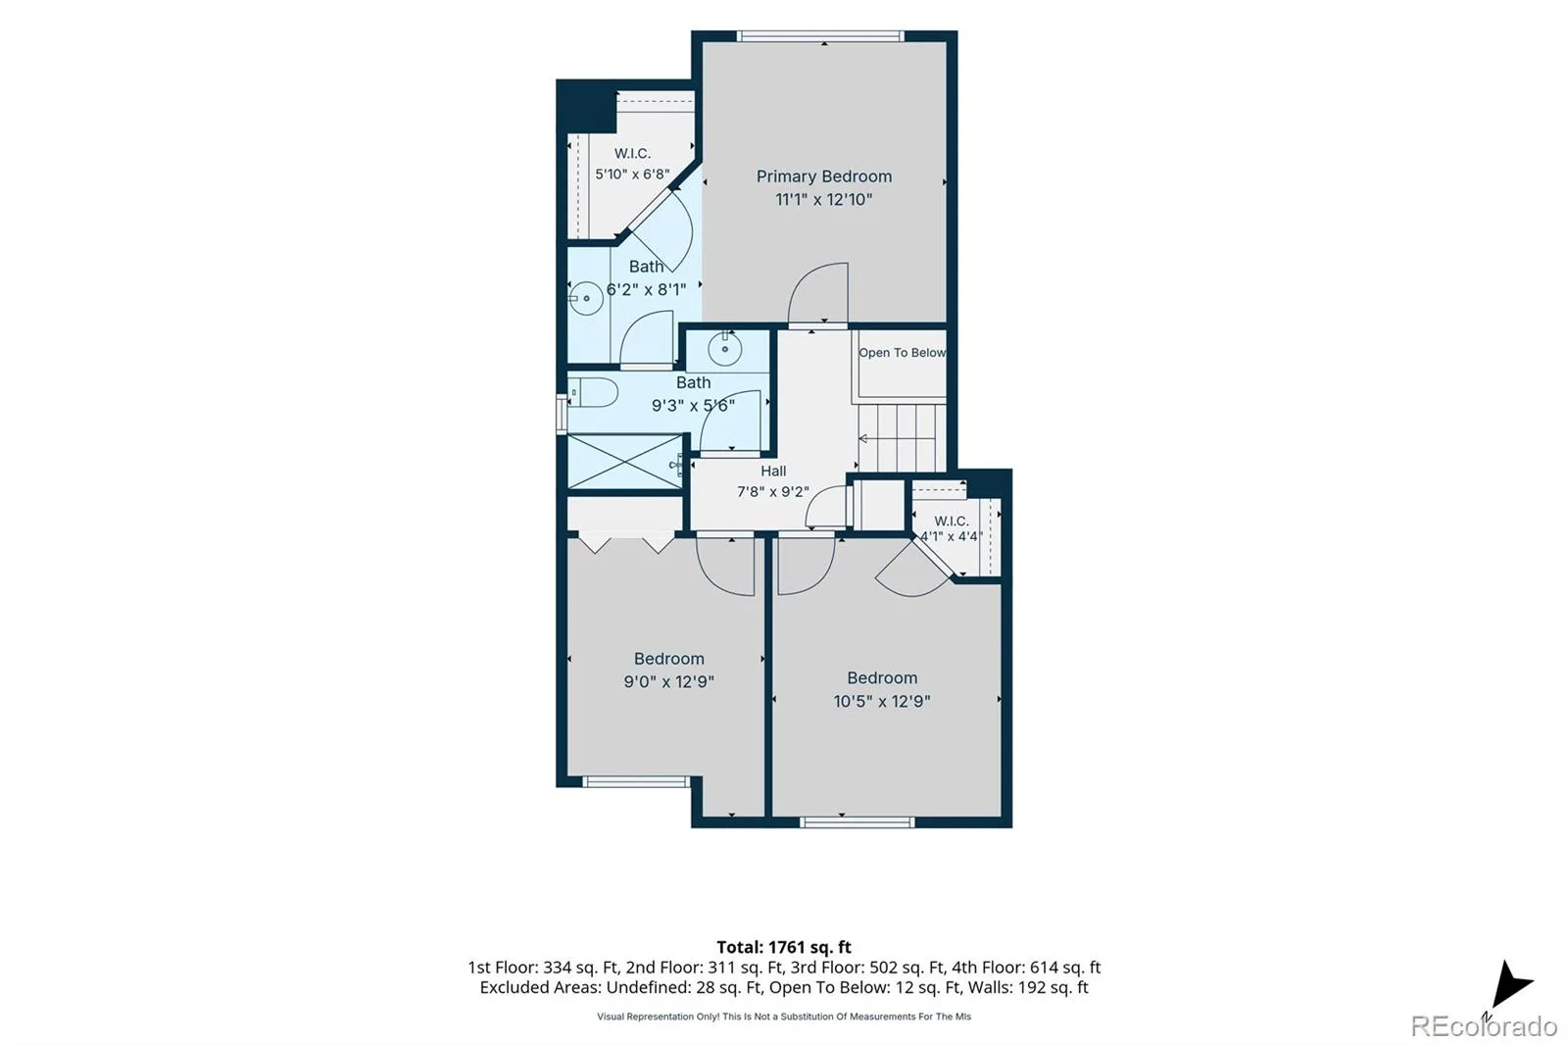
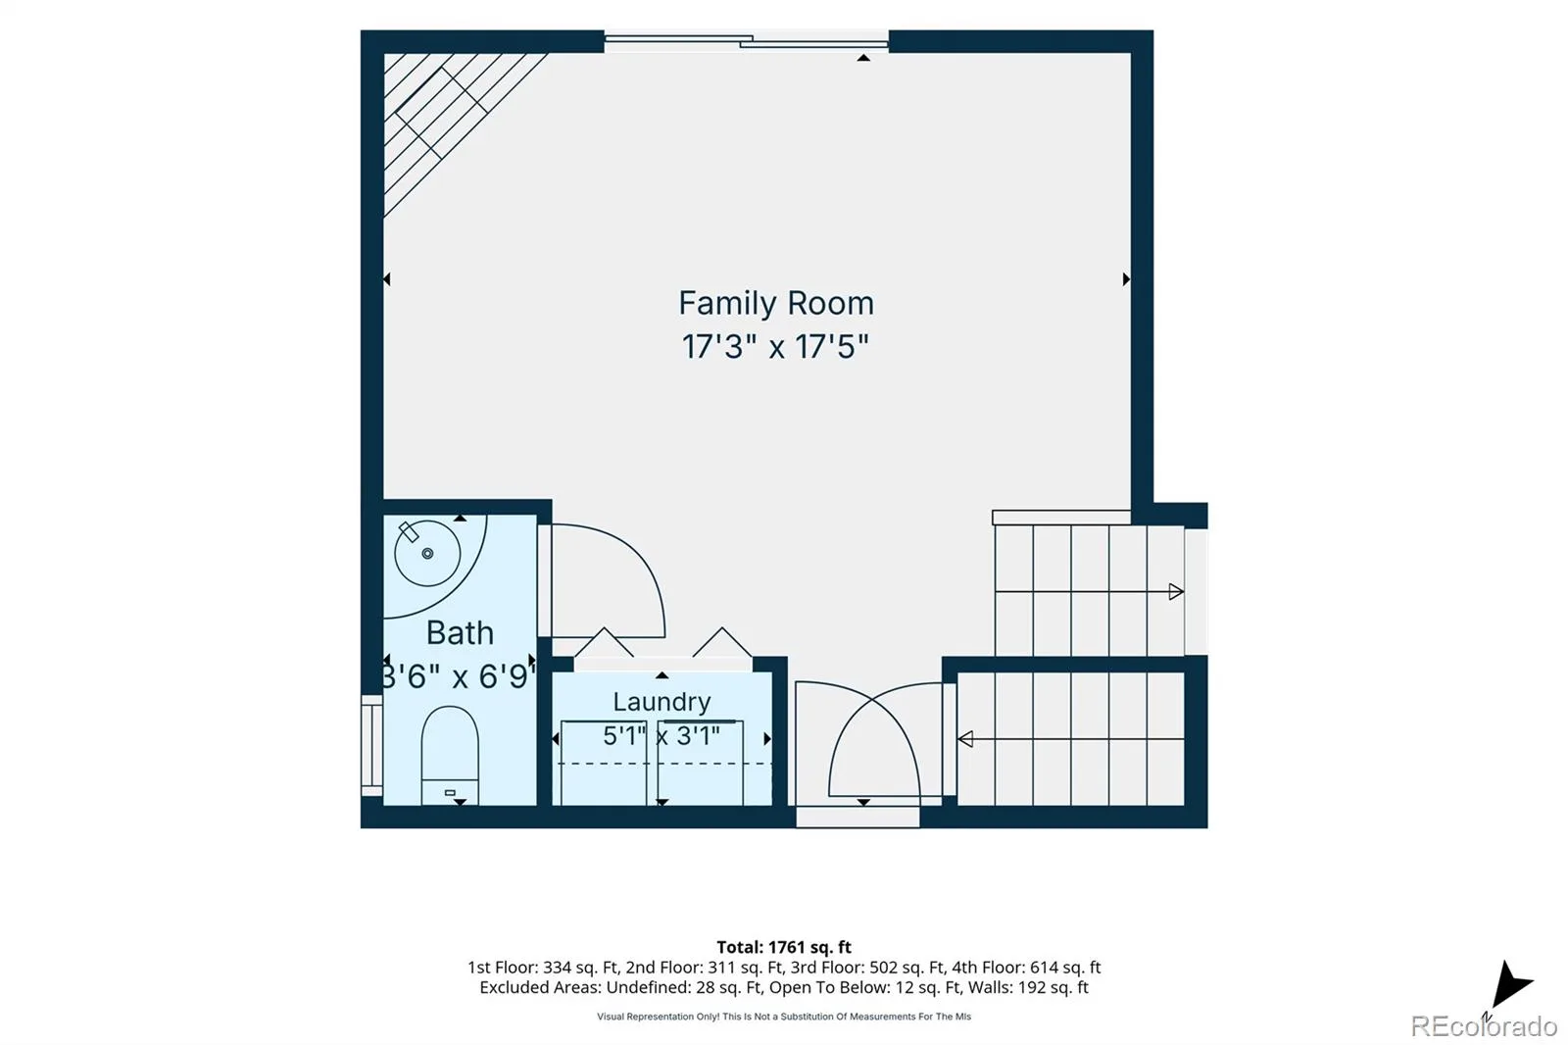
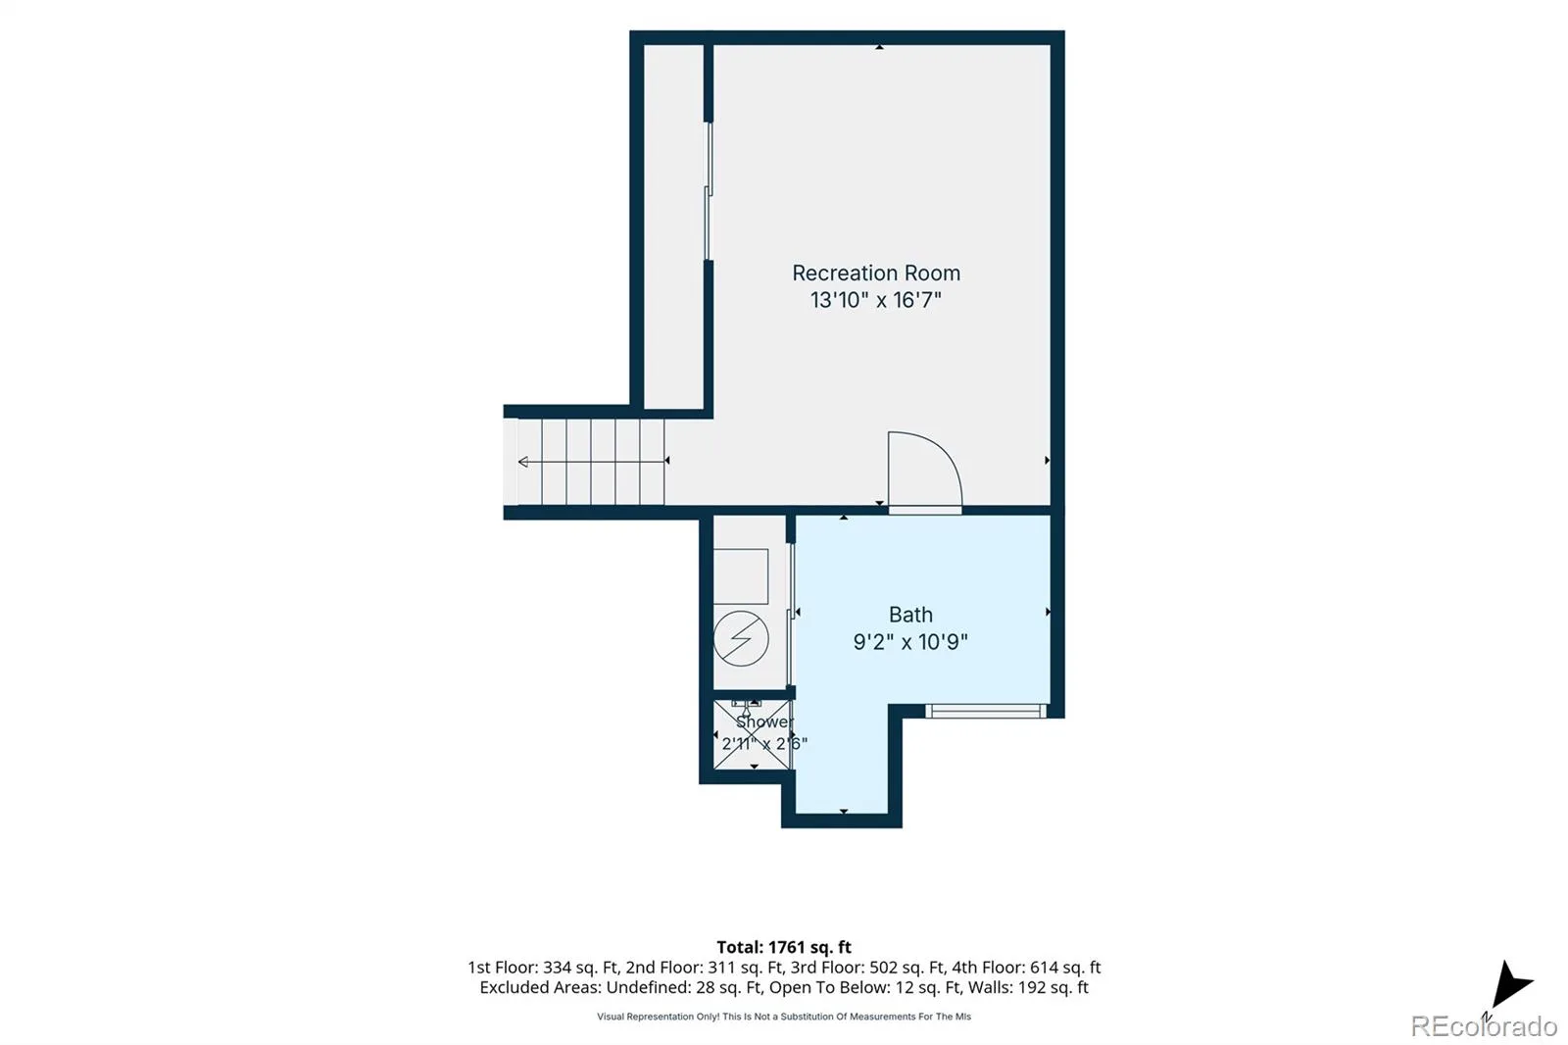
Immediately feel at home in this spacious 4-bedroom, 3-bath split-level offering multiple connected living spaces designed for comfortable everyday living. The thoughtful open layout creates a natural flow between gathering areas while providing flexibility for multi-generational living, guests, hobbies, or work-from-home needs. A two-car garage, private backyard, and both upper and ground-level decks extend the living space outdoors.
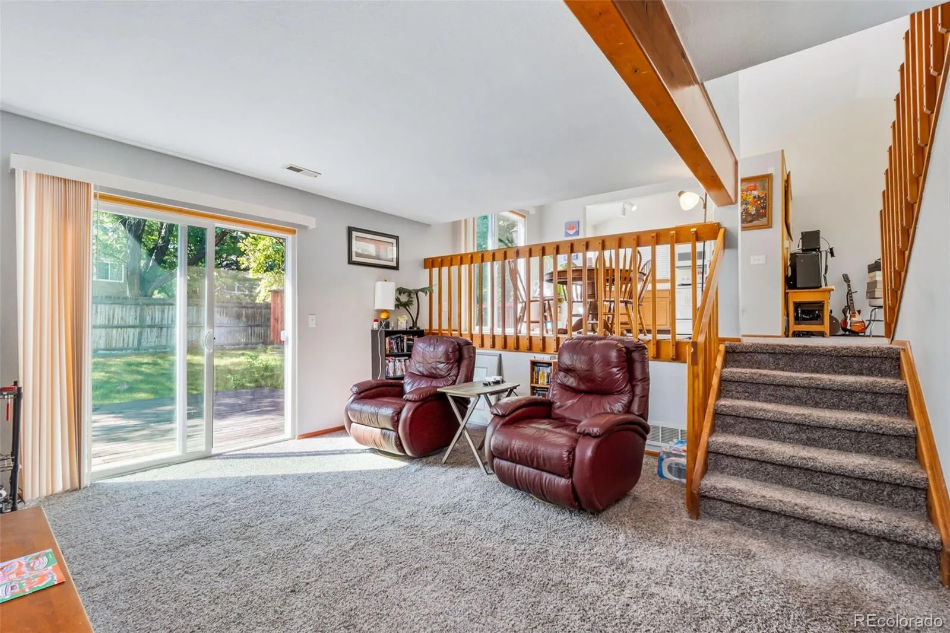
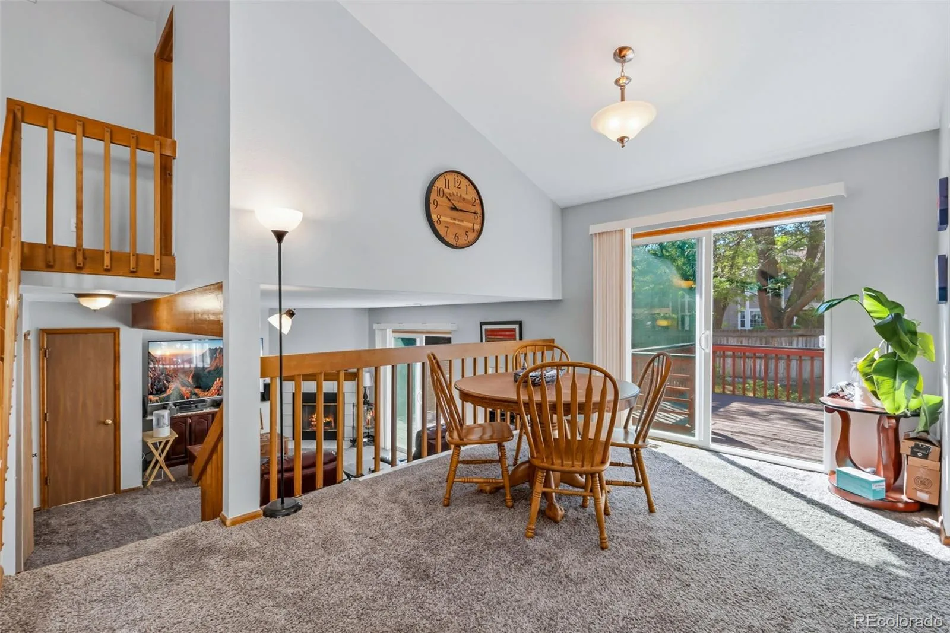
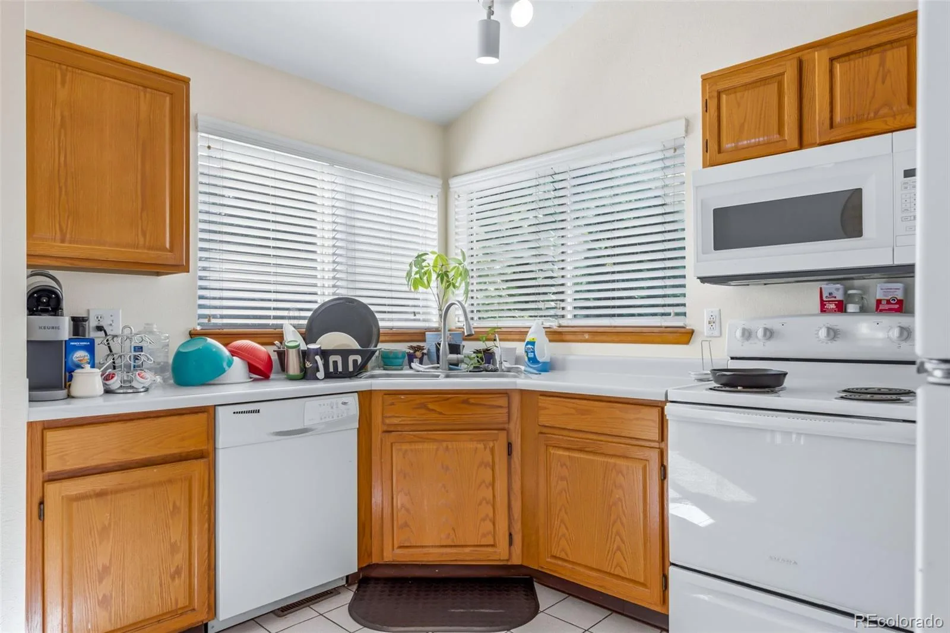
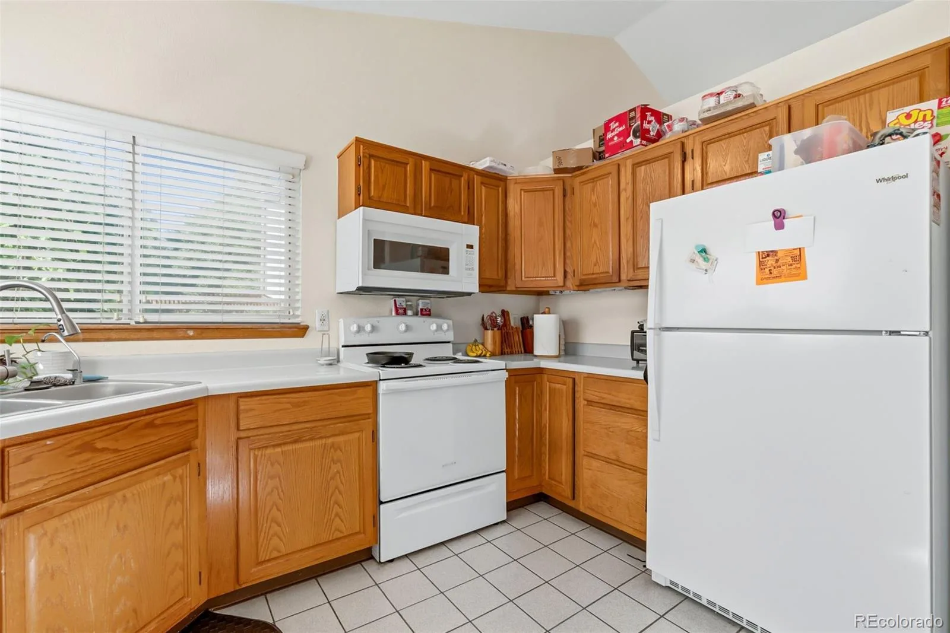
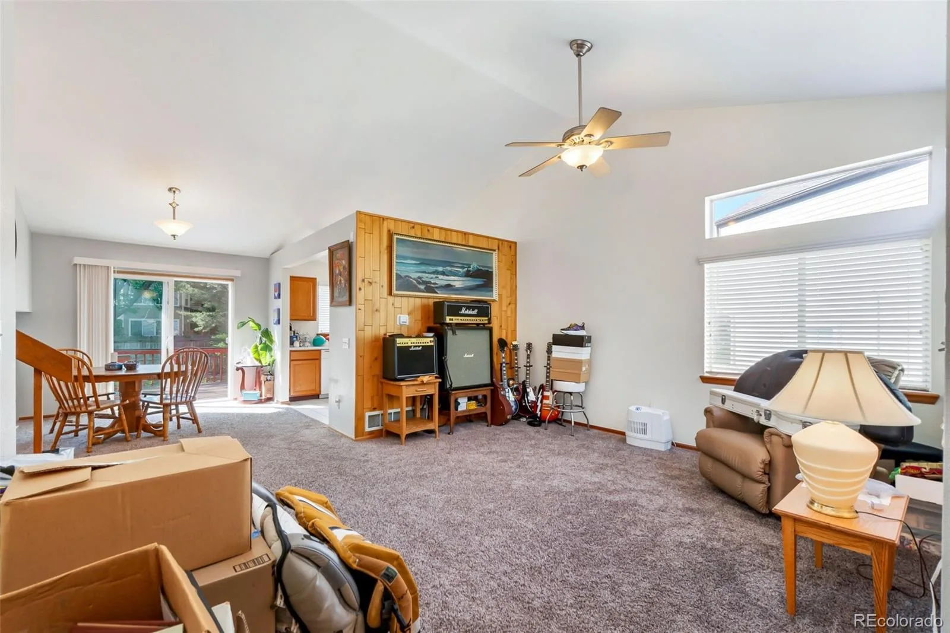
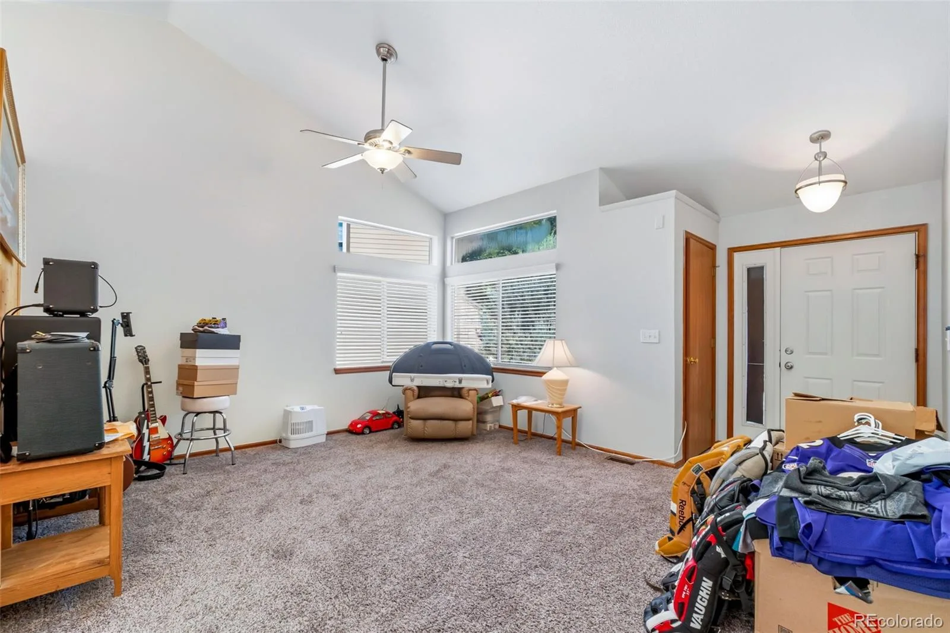
Step inside to vaulted ceilings, a bright living room, dining area, and open kitchen overlooking the backyard through corner windows. Matching appliances and upper deck access make outdoor dining and entertaining easy. The main floor overlooks the family room below, enhancing the home’s open and connected feel.
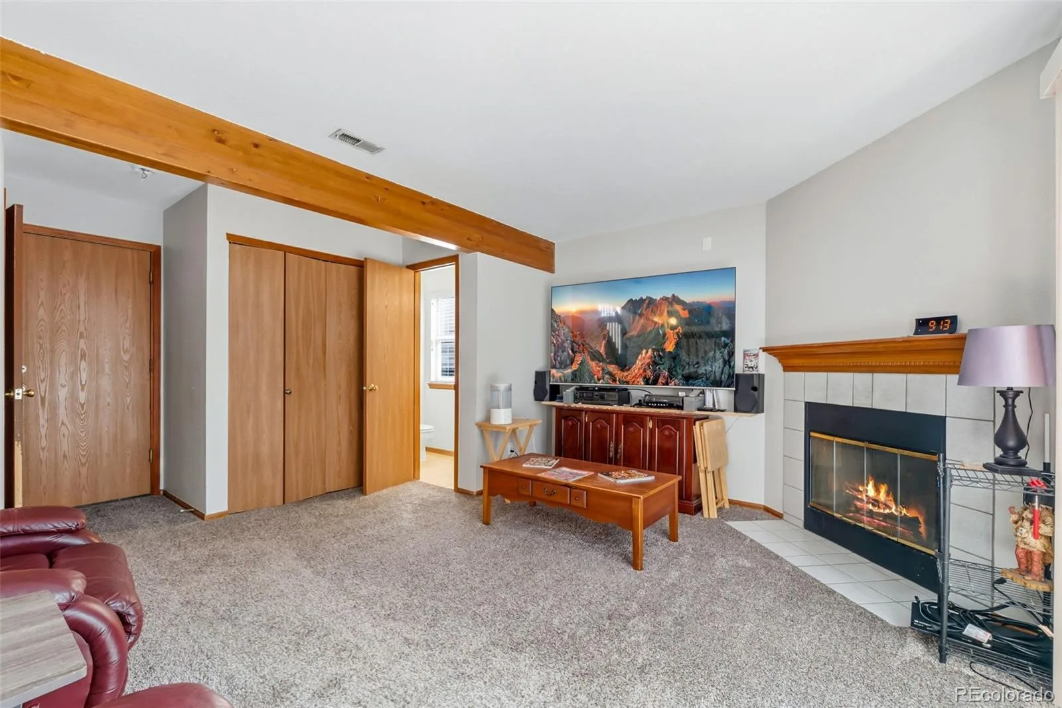
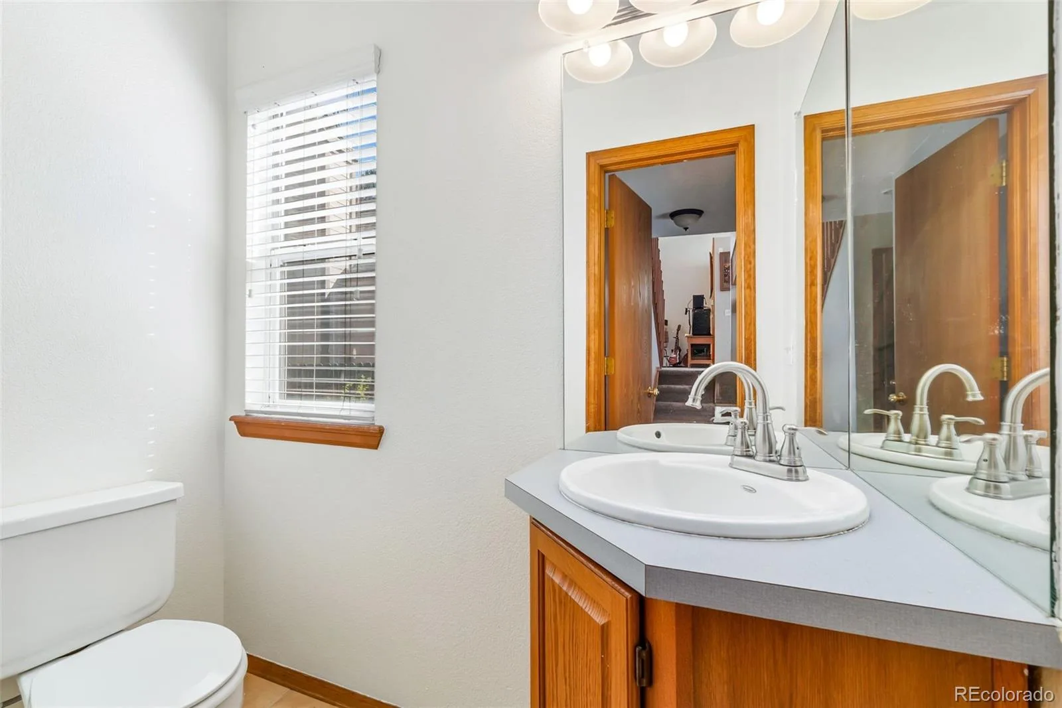
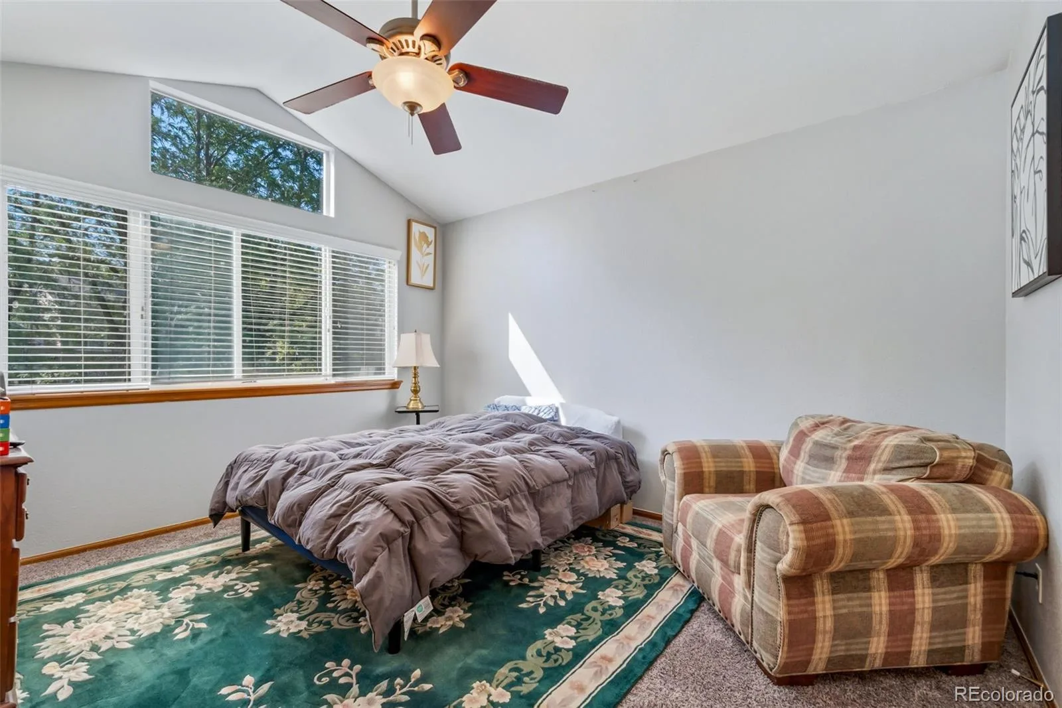
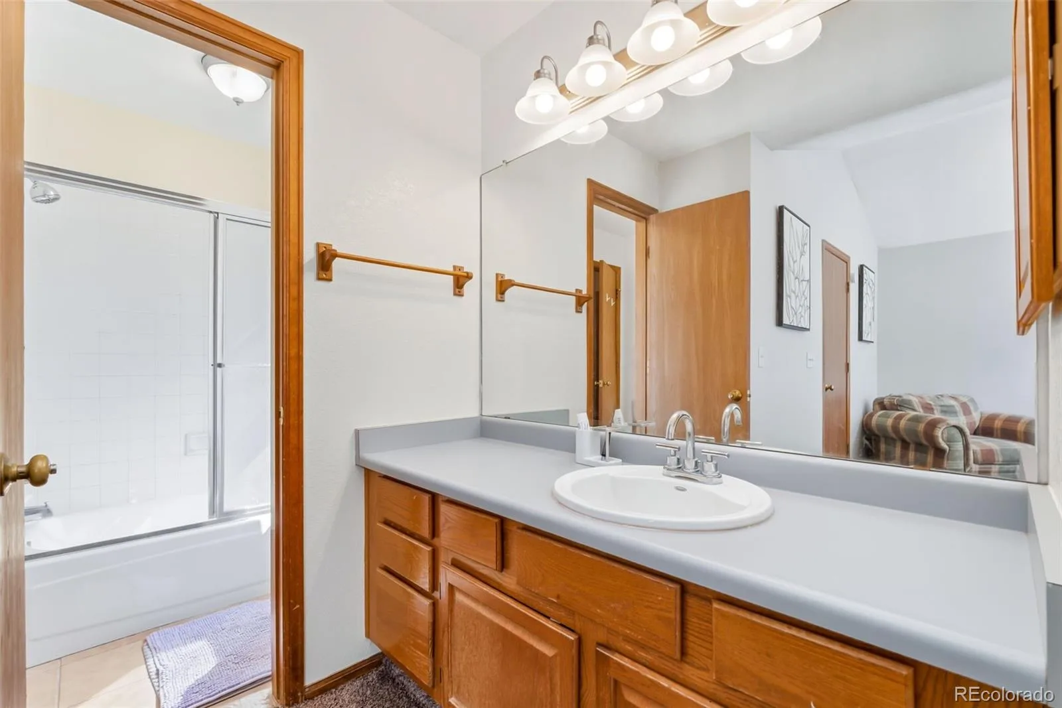
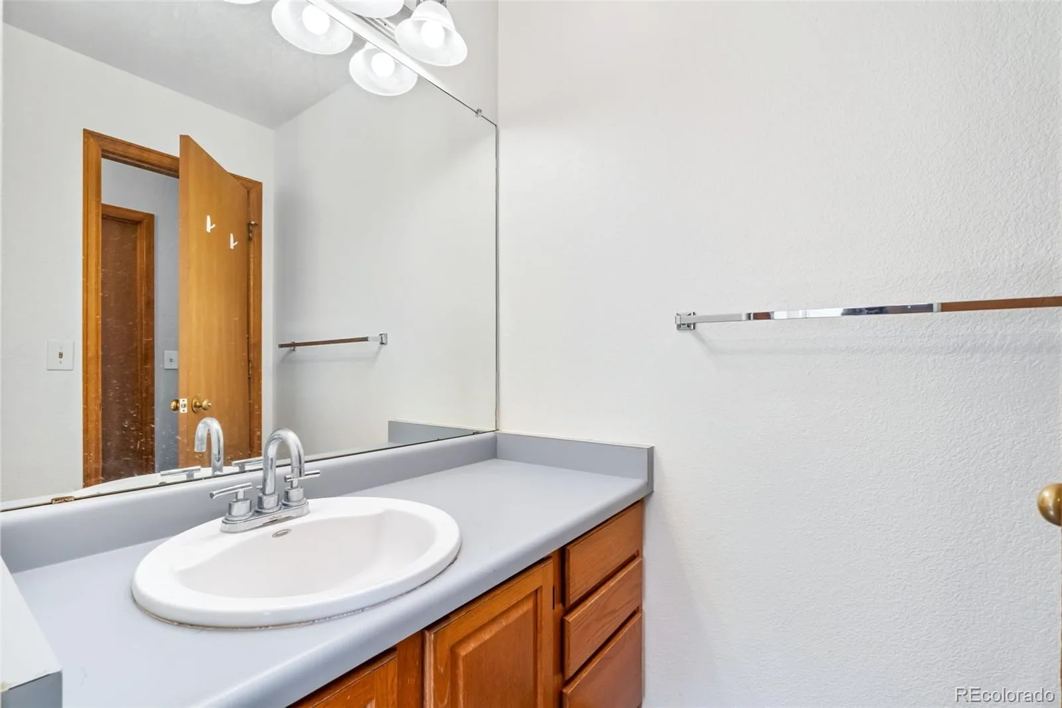
Just steps down, the family room features a cozy fireplace, ground-level deck access, powder room, and nearby laundry. Upstairs, the primary suite offers vaulted ceilings, a walk-in closet, private vanity, and Hollywood-style bath access, while two additional bedrooms complete the upper level.
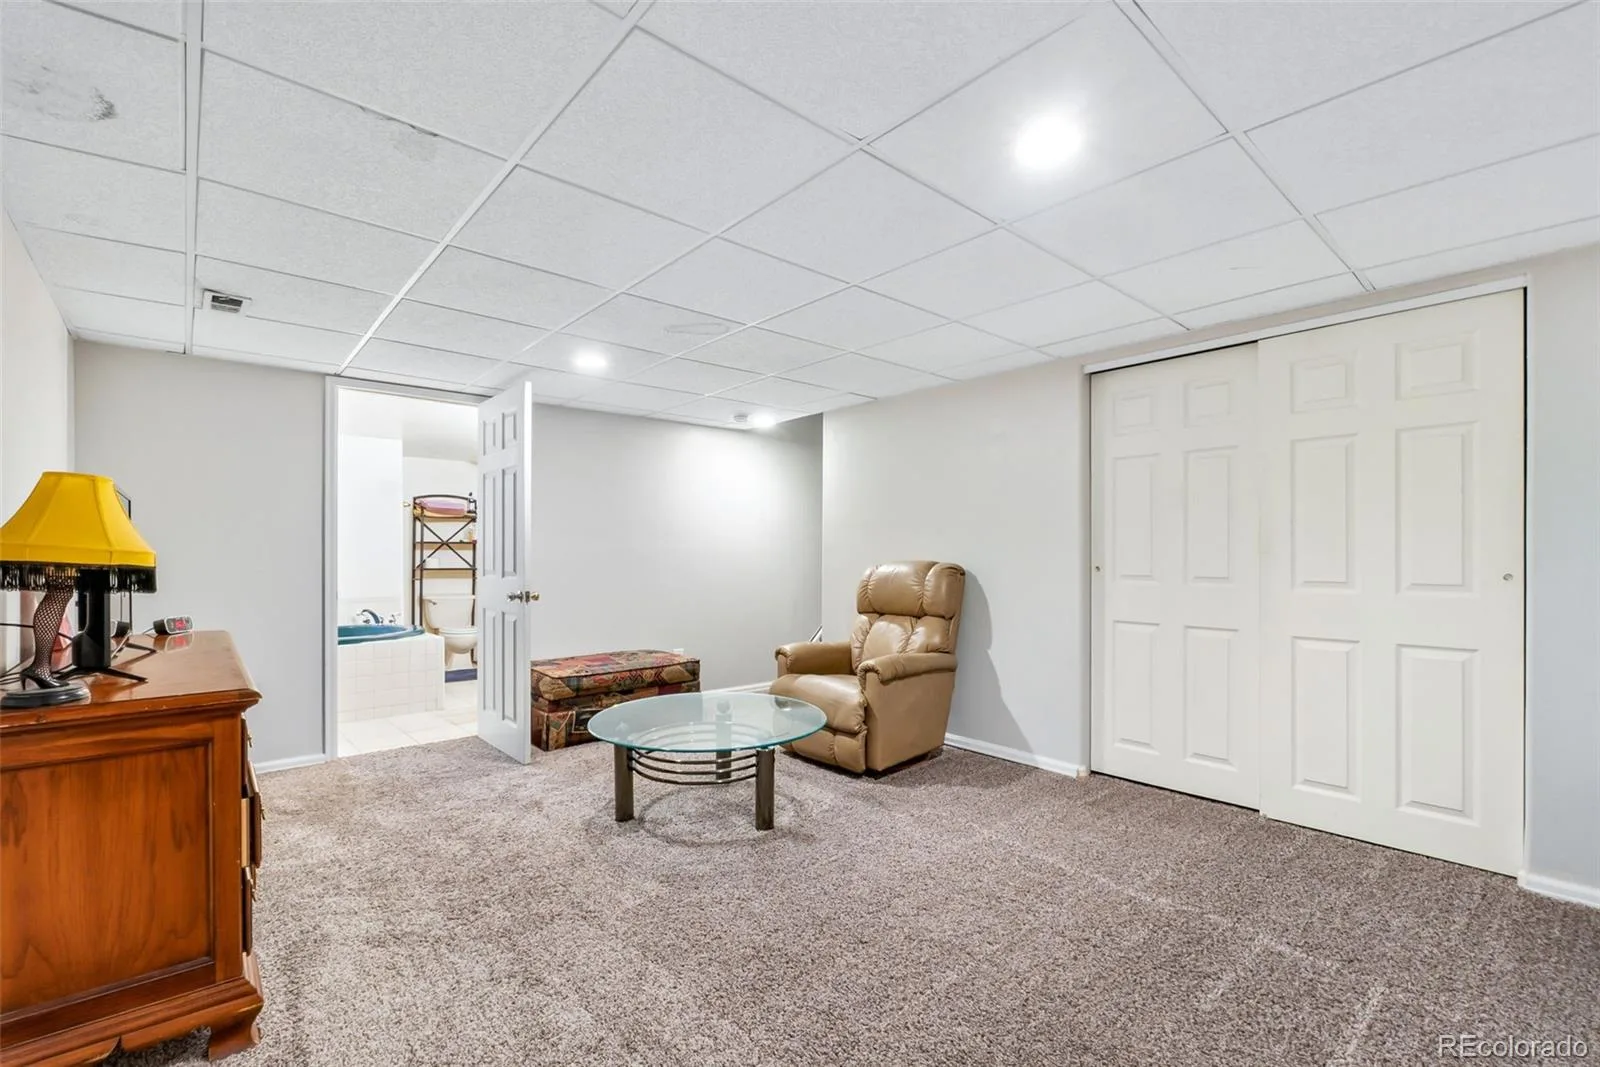
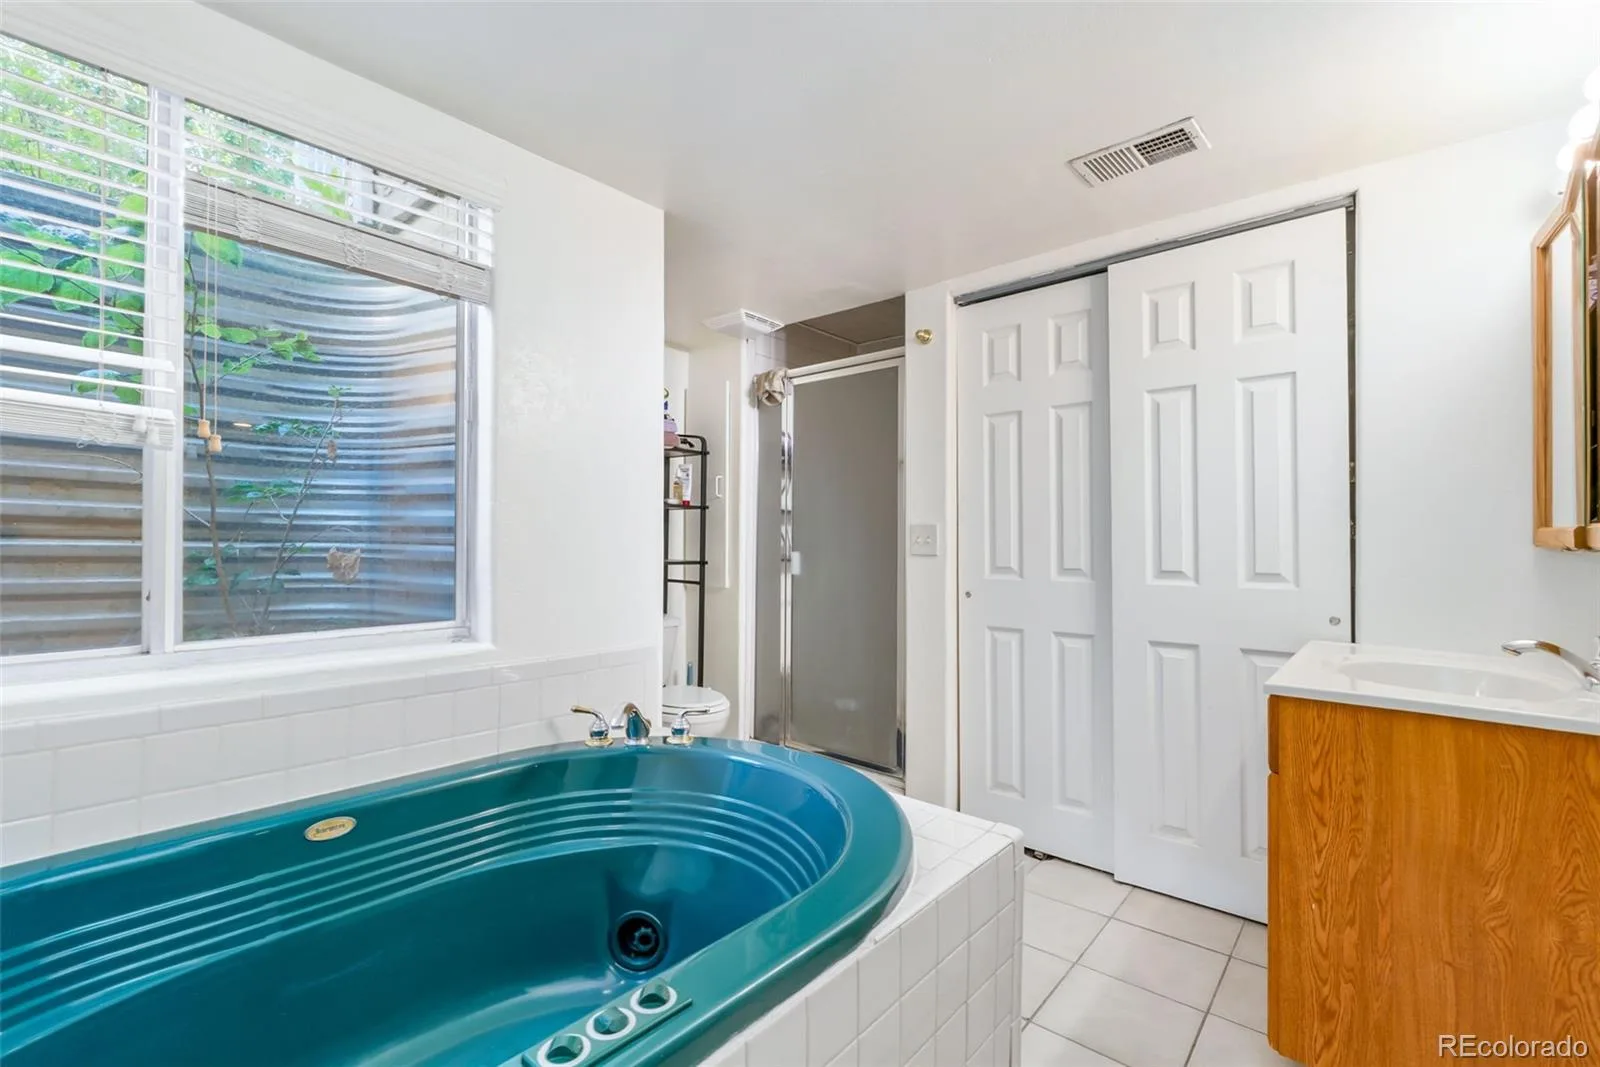
The finished basement provides a large bedroom or flex space, a full bath with daylight window and soaker tub, and endless possibilities for recreation, guests, or additional living space. Enjoy community pool, clubhouse, tennis courts, paths, Big Dry Creek Open Space, shopping, dining, and Front Range Community College nearby.
Step inside to vaulted ceilings, a bright living room, dining area, and open kitchen overlooking the backyard through corner windows. Matching appliances and upper deck access make outdoor dining and entertaining easy. The main floor overlooks the family room below, enhancing the home’s open and connected feel.
Just steps down, the family room features a cozy fireplace, ground-level deck access, powder room, and nearby laundry. Upstairs, the primary suite offers vaulted ceilings, a walk-in closet, private vanity, and Hollywood-style bath access, while two additional bedrooms complete the upper level.
The finished basement provides a large bedroom or flex space, a full bath with daylight window and soaker tub, and endless possibilities for recreation, guests, or additional living space. Enjoy community pool, clubhouse, tennis courts, paths, Big Dry Creek Open Space, shopping, dining, and Front Range Community College nearby.
Property Details
Price:
$509,000
MLS #:
REC6899738
Status:
Active
Beds:
4
Baths:
3
Type:
Single Family
Subtype:
Single Family Residence
Subdivision:
College Hills
Finished Sq Ft:
1,894
Total Sq Ft:
1,894
Lot Size:
8,927 sqft / 0.20 acres (approx)
Year Built:
1989
Schools
School District:
Adams 12 5 Star Schl
Elementary School:
Cotton Creek
Middle School:
Westlake
High School:
Legacy
Interior
Above Grade Finished Area
1464
Appliances
Dryer, Microwave, Oven, Range, Refrigerator, Washer
Bathrooms
2 Full Bathrooms, 1 Half Bathroom
Below Grade Finished Area
430
Cooling
Central Air
Fireplaces Total
1
Flooring
Carpet, Laminate
Heating
Forced Air
Interior Features
Ceiling Fan(s), Jack & Jill Bathroom
Laundry Features
Laundry Closet
Levels
Multi/Split
Exterior
Association Amenities
Clubhouse, Park, Playground, Pond Seasonal, Pool, Tennis Court(s)
Attached Garage YN
1
Construction Materials
Frame, Wood Siding
Direction Faces
Northwest
Exterior Features
Private Yard
Fencing
Full
Garage Spaces
2
Lot Features
Landscaped, Level, Near Public Transit
Parking Features
Concrete
Parking Spots
4
Parking Total
4
Patio And Porch Features
Deck, Front Porch
Roof
Composition
Security Features
Smoke Detector(s)
Window Features
Double Pane Windows, Egress Windows, Window Coverings
Financial
HOA Fee
$224
HOA Fee Frequency
Quarterly
HOA Includes
Reserves, Maintenance Grounds, Recycling, Trash
HOA Name
Stratford Lakes-Novele Community Management
HOA Phone
303-200-0065
Tax Year
2025
Taxes
$3,754
Map
Contact Us
Mortgage Calculator
Property Summary
- Located in the College Hills subdivision, 3354 W 114th Place Westminster CO is a Single Family for sale in Westminster, CO, 80031. It is listed for $509,000 and features 4 beds, 3 baths, and has approximately 1,894 square feet of living space, and was originally constructed in 1989. The current price per square foot is $269. The average price per square foot for Single Family listings in Westminster is $277. The average listing price for Single Family in Westminster is $658,981. To schedule a showing of MLS#rec6899738 at 3354 W 114th Place in Westminster, CO, contact your Smart Sale AI agent at 3039066915.
Similar Listings Nearby

Additional Details
MLS ID : REC6899738
Listing Key : REC2053051645
Parcel Number : R0032365
Zip Code : 80031
City : Westminster
State : CO
Building if Condo :
Full Street: 3354 W 114th Place
Address : 3354
Address Prefix :
Address Suffix : Place
Street : 114th
Street Prefix : W
Street Suffix :
Unit if Condo :
Latitude : 39.904045
Longitude : -105.029411
Property Type : singlefamily
Property Sub Type : Single Family Residence
Stories Total if Condo :
Lot Size : 8,927 sqft / 0.20 acres (approx)
Ownership : Individual
Zoning : PUD
Condition :
Renovation :
Pets Allowed : Cats OK,Dogs OK,Yes
Special Conditions : None
Possession : See Remarks
Original Price : 509000
Close Price :
Close Date :
List Date : Jun 25, 2026
List Contract Date : 2026-06-25
Off Market Date :
Purchase Contract Date :
Days on Market : 66
Concessions Amount :
Concession Comment :
Renovation :
Company : Keller Williams Advantage Realty LLC

Copyright 2026. All rights reserved.
3354 W 114th Place
Westminster, CO