
There are multiple listings for this address:
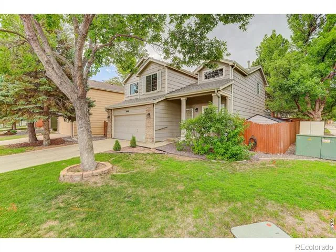
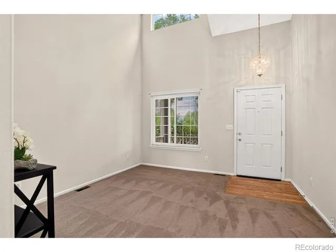
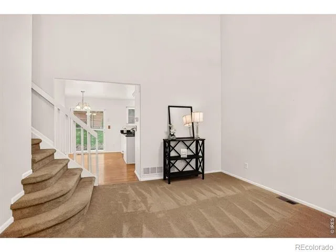
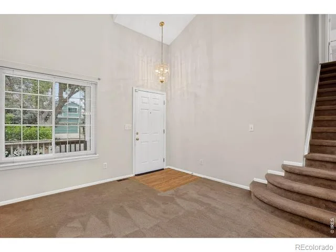
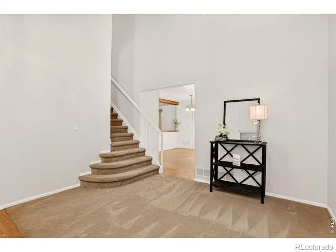
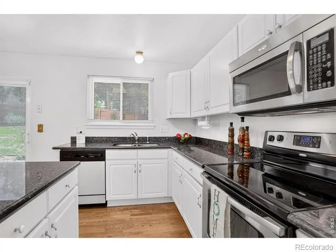
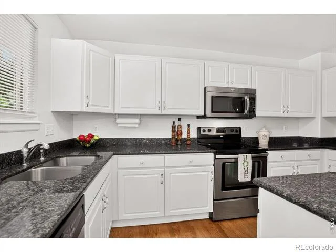
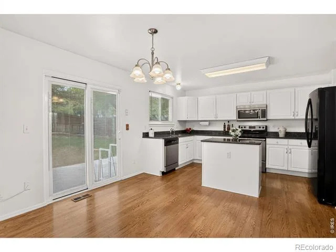
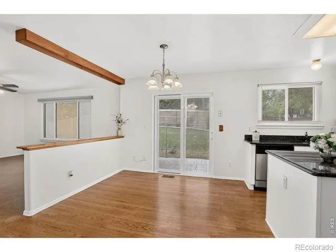
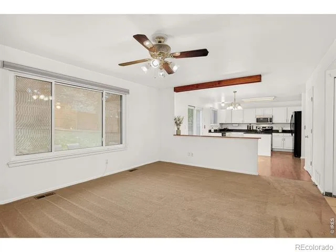
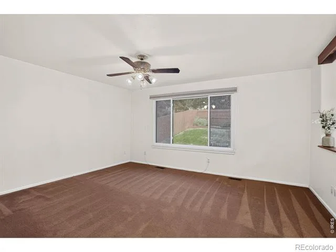
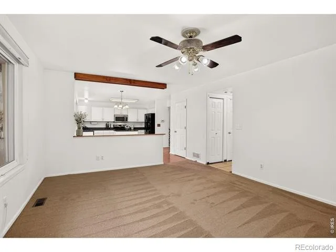
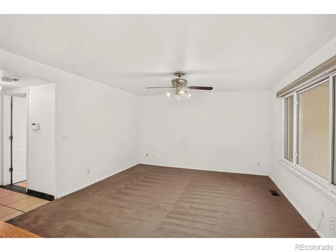
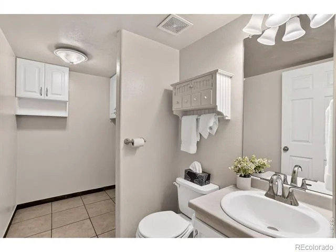
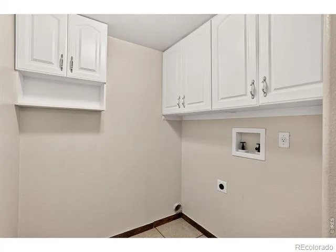
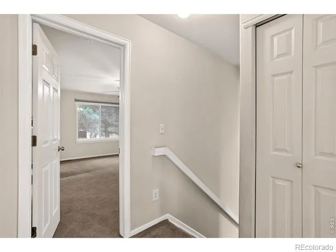
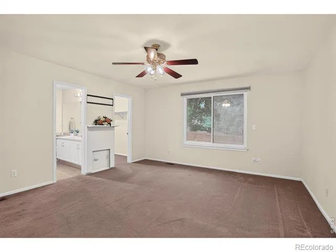
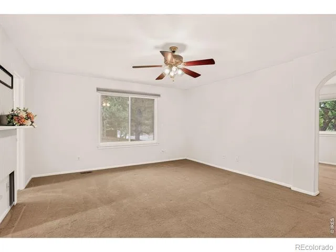
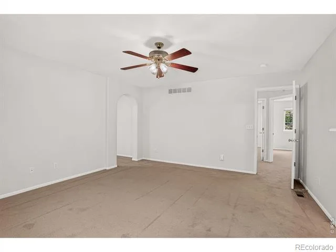
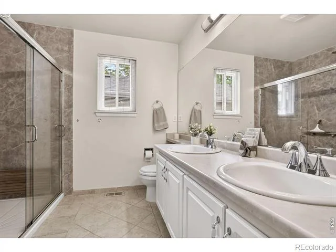
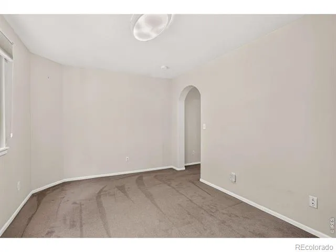
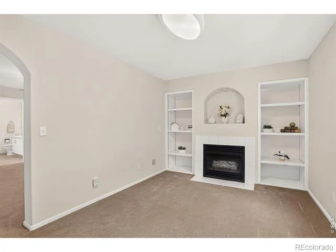
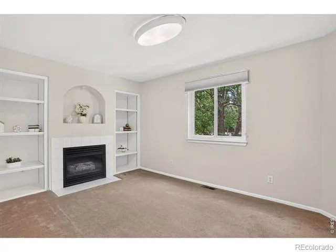
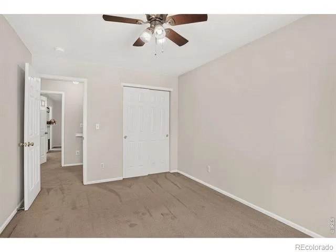
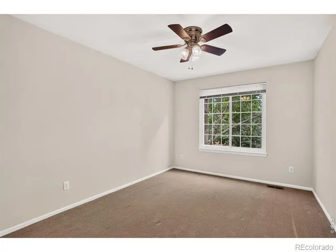
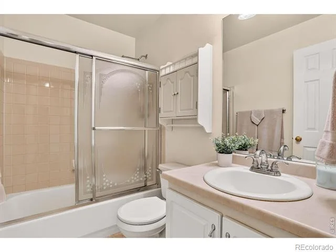
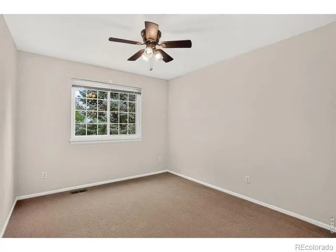
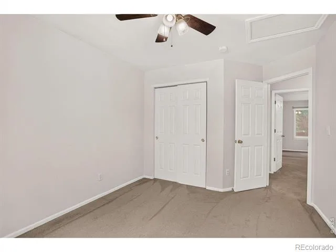
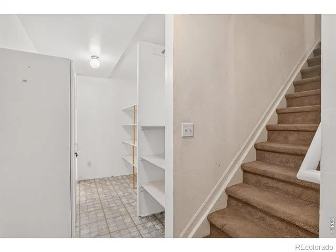
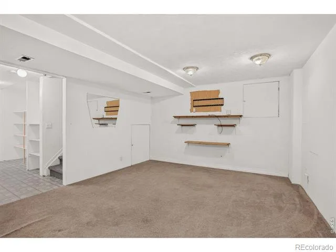
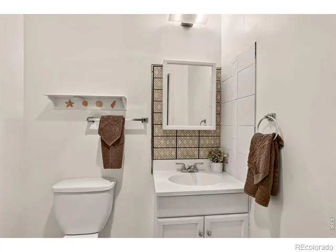
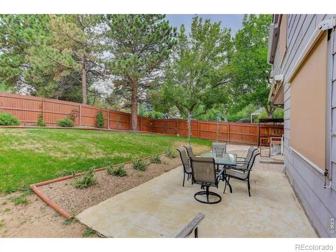
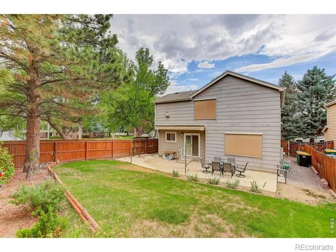
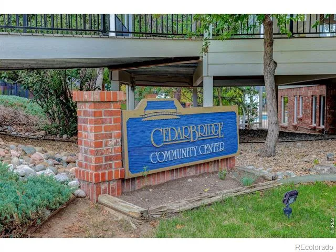
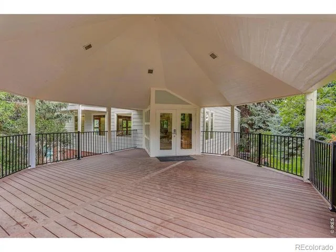
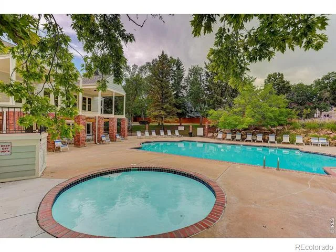
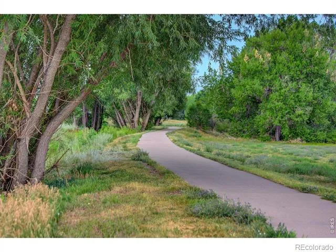
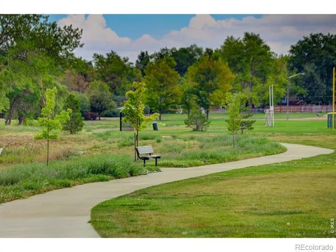
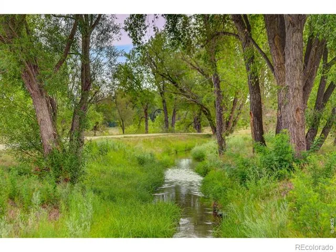
Great news! The price has just been reduced on this charming two-story home. To make this opportunity even more attractive, the Seller is now offering a $10,000 Buyer’s credit that can be used toward an interest rate buy-down or closing costs. If you’ve been looking for a home that offers both value and charm, this is a fantastic time to take another look. Enjoy the comfortable living spaces along with a desirable location, this home is ready for its next owner. As you step inside, you will immediately notice the inviting ambience created by the vaulted ceilings, which provides an open and airy feeling. At the heart of the home, the updated kitchen flows seamlessly into the large family room, creating an inviting space for gathering. The beautiful kitchen features modern appliances, a center island, wood flooring and a bright spacious dining area designed for comfortable living and effortless entertaining. The main floor laundry and half bath add everyday comfort and functionality. Upstairs you will discover a generously sized primary bedroom boasting an updated ensuite bathroom, walk-in closet and owners retreat with a cozy fireplace. The owner’s retreat would be perfect for an office, nursery, exercise room, etc. The upper level also features two nicely sized bedrooms and a full bath. Newer windows enhance the home’s comfort, energy efficiency and overall appeal. The basement provides additional space with a game room and half bath. The patio with a retractable awning, and nice backyard are great for entertaining family and friends. You will enjoy the community pool and clubhouse in the warm weather months. Also, there are trails and parks for plenty of enjoyment year-round. Great convenient location to shopping, schools, downtown Denver and Boulder. This Home is Ready to Move in and Place your Own Personal Touches to Make it Your Home!
Property Details
Price:
$535,000
MLS #:
7767715
Status:
Active
Beds:
3
Baths:
4
Type:
Single Family
Subtype:
Single Family Residence
Subdivision:
Cedar Bridge
Finished Sq Ft:
2,208
Lot Size:
6,502 sqft / 0.15 acres (approx)
Year Built:
1997
Schools
School District:
Adams 12 5 Star Schl
Elementary School:
Westview
Middle School:
Silver Hills
High School:
Northglenn
Interior
Appliances
Dishwasher, Disposal, Microwave, Oven, Refrigerator
Bathrooms
1 Full Bathroom, 1 Three Quarter Bathroom, 2 Half Bathrooms
Cooling
Ceiling Fan(s), Central Air
Flooring
Wood
Heating
Forced Air
Interior Features
Eat-in Kitchen, Open Floorplan, Pantry, Vaulted Ceiling(s), Walk-In Closet(s)
Levels
Two
Exterior
Architectural Style
Contemporary
Association Amenities
Clubhouse, Pool
Attached Garage YN
1
Construction Materials
Brick, Wood Frame
Fencing
Fenced
Garage Spaces
2
Lot Features
Corner Lot, Cul-De-Sac
Patio And Porch Features
Patio
Roof
Composition
Window Features
Window Coverings
Financial
HOA Fee
$38
HOA Fee Frequency
Monthly
HOA Includes
Reserve Fund
Taxes
$3,248
Map
Contact Us
Mortgage Calculator
Property Summary
- Located in the Cedar Bridge subdivision, 2498 W 111th Place Westminster CO is a Single Family for sale in Westminster, CO, 80234. It is listed for $535,000 and features 3 beds, 4 baths, and has approximately 2,208 square feet of living space, and was originally constructed in 1997. The current price per square foot is $242. The average price per square foot for Single Family listings in Westminster is $295. The average listing price for Single Family in Westminster is $641,794. To schedule a showing of MLS#7767715 at 2498 W 111th Place in Westminster, CO, contact your Smart Sale AI agent at 3039066915.
Similar Listings Nearby


Additional Details
MLS ID : 7767715
Listing Key : 36bc18591bce502375f826276b1fe2e0
Parcel Number : R0033954
Zip Code : 80234
City : Westminster
State : CO
Building if Condo :
Full Street: 2498 W 111th Place
Address : 2498
Address Prefix :
Address Suffix : Place
Street : 111th
Street Prefix : W
Street Suffix :
Unit if Condo :
Latitude : 39.897156
Longitude : -105.016991
Property Type : singlefamily
Property Sub Type : Single Family Residence
Stories Total if Condo :
Lot Size : 6,502 sqft / 0.15 acres (approx)
Ownership :
Zoning : Single Fam
Condition :
Renovation :
Pets Allowed :
Special Conditions :
Possession :
Original Price :
Close Price :
Close Date :
List Date : Jul 29, 2026
List Contract Date : 2026-07-30
Off Market Date :
Purchase Contract Date :
Days on Market : 84
Concessions Amount :
Concession Comment :
Company : Coldwell Banker Realty-N Metro

Copyright 2026. All rights reserved.
2498 W 111th Place
Westminster, CO
Great news! The price has just been reduced on this charming two-story home. To make this opportunity even more attractive, the Seller is now offering a $10,000 Buyer’s credit that can be used toward an interest rate buy-down or closing costs. If you’ve been looking for a home that offers both value and charm, this is a fantastic time to take another look. Enjoy the comfortable living spaces along with a desirable location, this home is ready for its next owner. As you step inside, you will immediately notice the inviting ambience created by the vaulted ceilings, which provides an open and airy feeling. At the heart of the home, the updated kitchen flows seamlessly into the large family room, creating an inviting space for gathering. The beautiful kitchen features modern appliances, a center island, wood flooring and a bright spacious dining area designed for comfortable living and effortless entertaining. The main floor laundry and half bath add everyday comfort and functionality. Upstairs you will discover a generously sized primary bedroom boasting an updated ensuite bathroom, walk-in closet and owners retreat with a cozy fireplace. The owner’s retreat would be perfect for an office, nursery, exercise room, etc. The upper level also features two nicely sized bedrooms and a full bath. Newer windows enhance the home’s comfort, energy efficiency and overall appeal. The basement provides additional space with a game room and half bath. The patio with a retractable awning, and nice backyard are great for entertaining family and friends. You will enjoy the community pool and clubhouse in the warm weather months. Also, there are trails and parks for plenty of enjoyment year-round. Great convenient location to shopping, schools, downtown Denver and Boulder. This Home is Ready to Move in and Place your Own Personal Touches to Make it Your Home!
Property Details
Price:
$535,000
MLS #:
IR1065440
Status:
Active
Beds:
3
Baths:
4
Type:
Single Family
Subtype:
Single Family Residence
Subdivision:
Cedar Bridge
Finished Sq Ft:
2,208
Lot Size:
6,502 sqft / 0.15 acres (approx)
Year Built:
1997
Schools
School District:
Adams 12 5 Star Schl
Elementary School:
Westview
Middle School:
Silver Hills
High School:
Northglenn
Interior
Appliances
Dishwasher, Disposal, Microwave, Oven, Refrigerator
Bathrooms
1 Full Bathroom, 1 Three Quarter Bathroom, 2 Half Bathrooms
Cooling
Ceiling Fan(s), Central Air
Flooring
Wood
Heating
Forced Air
Interior Features
Eat-in Kitchen, Open Floorplan, Pantry, Vaulted Ceiling(s), Walk-In Closet(s)
Levels
Two
Exterior
Architectural Style
Contemporary
Association Amenities
Clubhouse, Pool
Attached Garage YN
1
Construction Materials
Brick, Wood Frame
Fencing
Fenced
Garage Spaces
2
Lot Features
Corner Lot, Cul-De-Sac
Patio And Porch Features
Patio
Roof
Composition
Window Features
Window Coverings
Financial
HOA Fee
$38
HOA Fee Frequency
Monthly
HOA Includes
Reserve Fund
Taxes
$3,248
Map
Contact Us
Mortgage Calculator
Property Summary
- Located in the Cedar Bridge subdivision, 2498 W 111th Place Westminster CO is a Single Family for sale in Westminster, CO, 80234. It is listed for $535,000 and features 3 beds, 4 baths, and has approximately 2,208 square feet of living space, and was originally constructed in 1997. The current price per square foot is $242. The average price per square foot for Single Family listings in Westminster is $295. The average listing price for Single Family in Westminster is $641,794. To schedule a showing of MLS#ir1065440 at 2498 W 111th Place in Westminster, CO, contact your Smart Sale AI agent at 3039066915.
Similar Listings Nearby
Additional Details
MLS ID : IR1065440
Listing Key : 9c459bbb6d5104ff4dabeac4435acc14
Parcel Number : R0033954
Zip Code : 80234
City : Westminster
State : CO
Building if Condo :
Full Street: 2498 W 111th Place
Address : 2498
Address Prefix :
Address Suffix : Place
Street : 111th
Street Prefix : W
Street Suffix :
Unit if Condo :
Latitude : 39.897156
Longitude : -105.016991
Property Type : singlefamily
Property Sub Type : Single Family Residence
Stories Total if Condo :
Lot Size : 6,502 sqft / 0.15 acres (approx)
Ownership :
Zoning : Single Fam
Condition :
Renovation :
Pets Allowed :
Special Conditions :
Possession :
Original Price :
Close Price :
Close Date :
List Date : Jul 30, 2026
List Contract Date : 2026-07-30
Off Market Date :
Purchase Contract Date :
Days on Market : 83
Concessions Amount :
Concession Comment :
Company : Coldwell Banker Realty-N Metro