
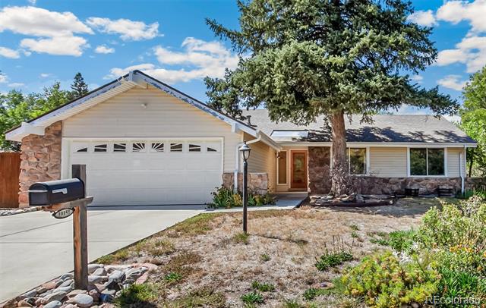
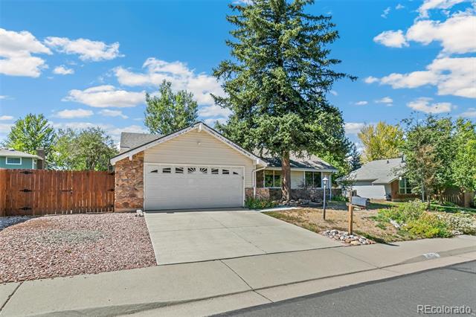
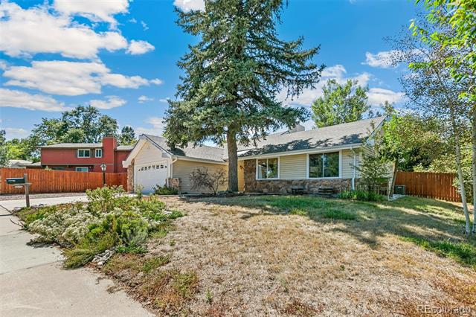
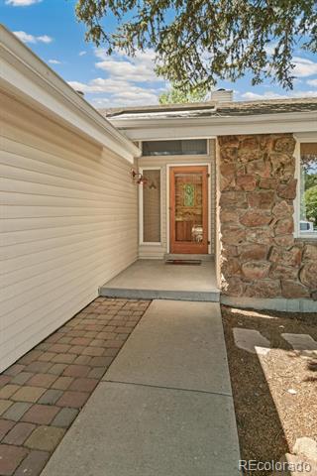
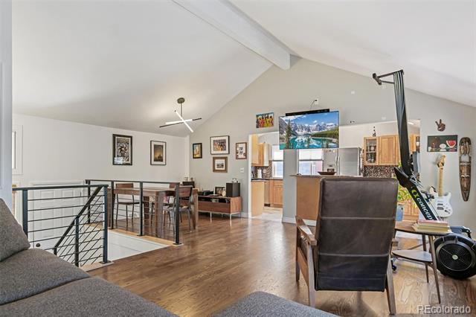
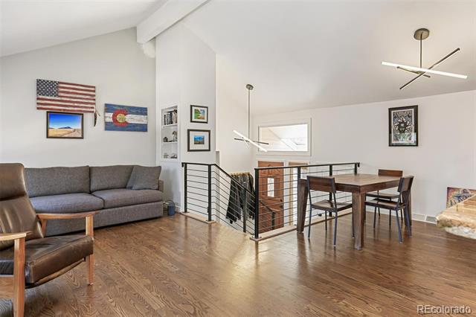
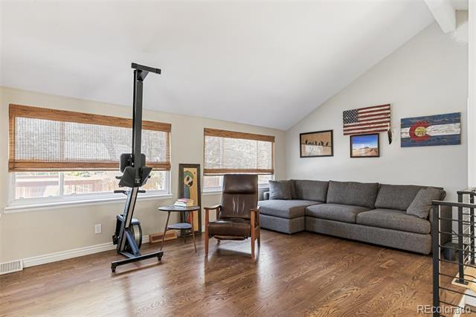
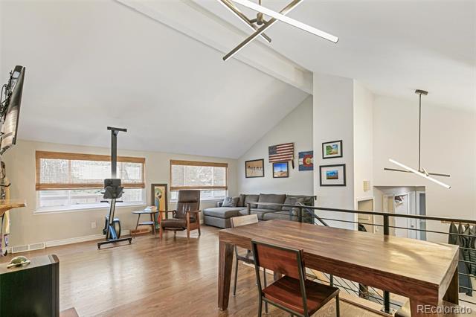
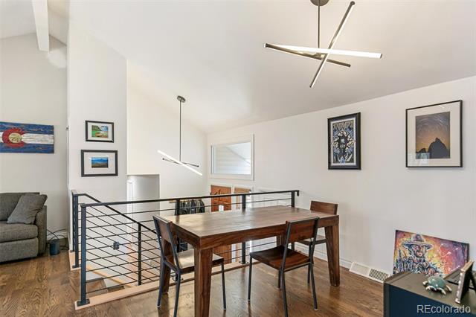
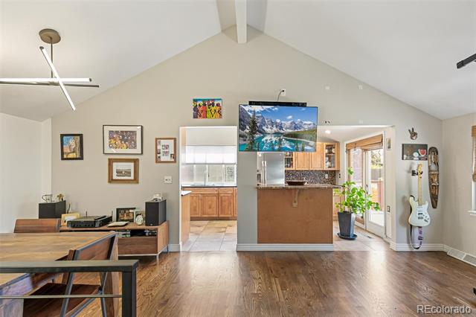
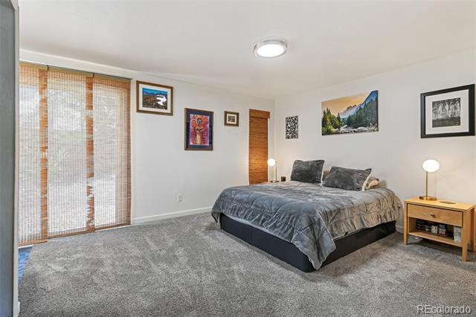
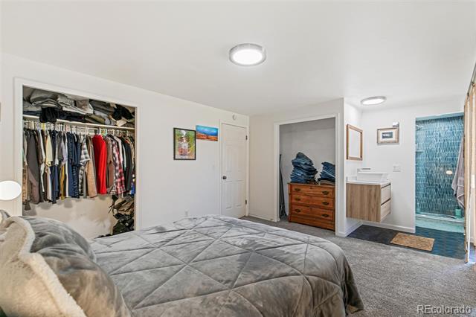
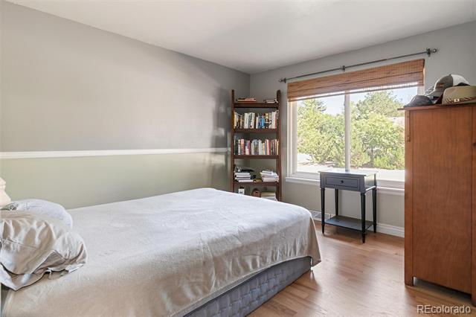
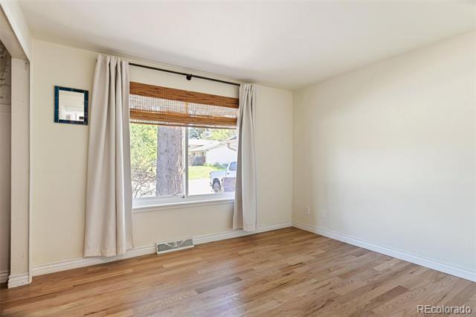
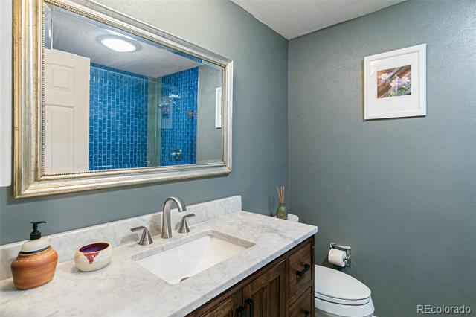
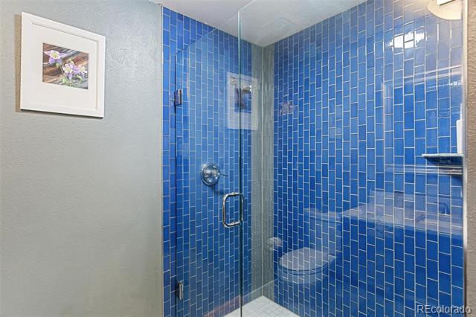
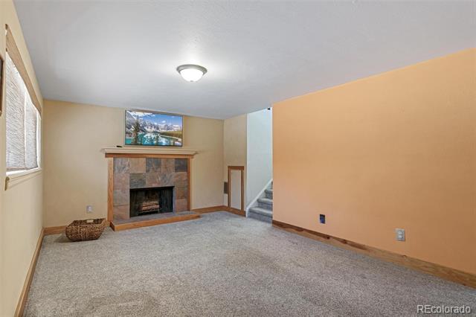
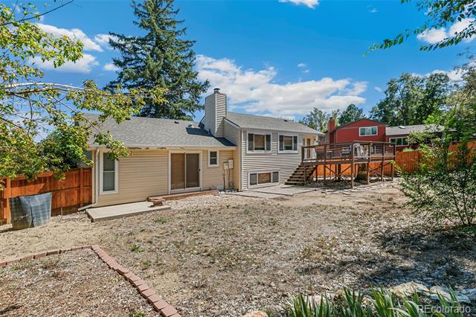
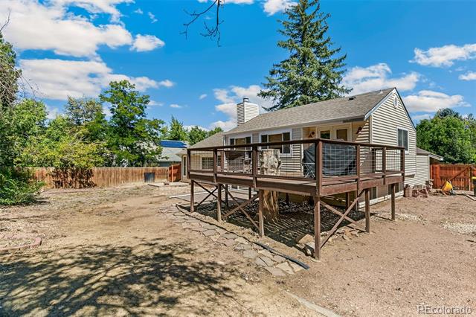
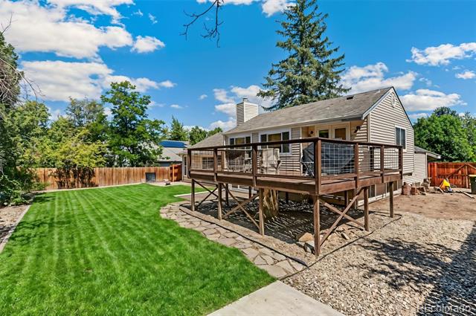
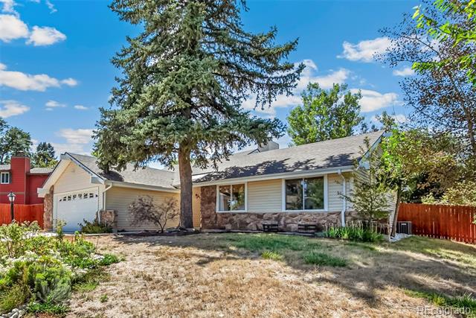
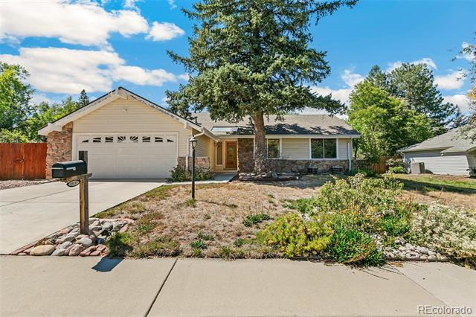
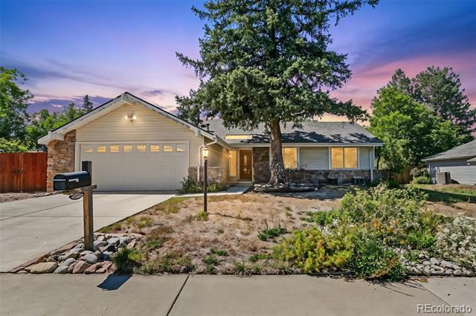
Welcome to this charming cottage-style home nestled in the highly sought-after golf course community of Westminster. Situated on a large lot with abundant natural light, this inviting home offers comfortable living spaces, thoughtful updates, and an unbeatable location just one block from the neighborhood pool, tennis courts, and park.
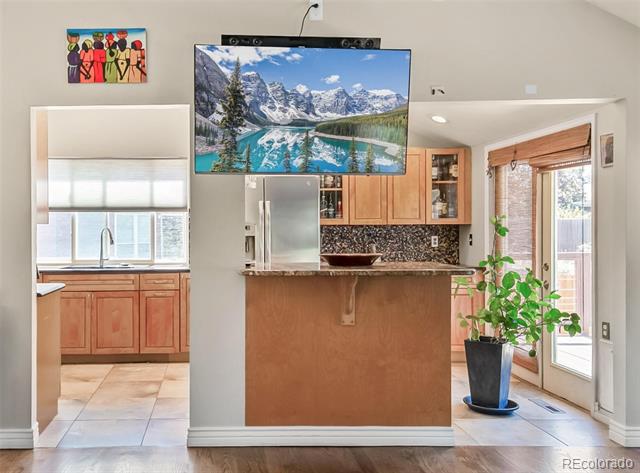
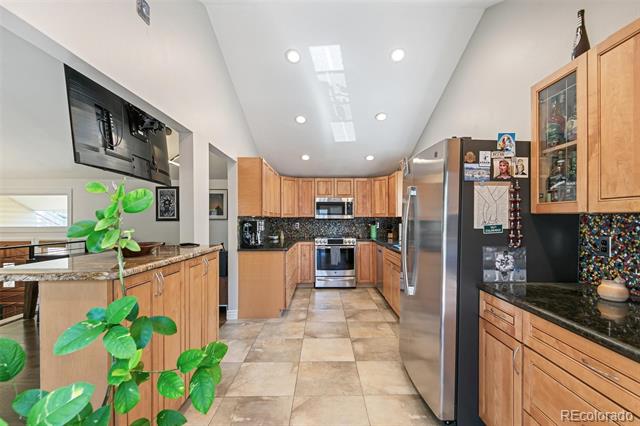
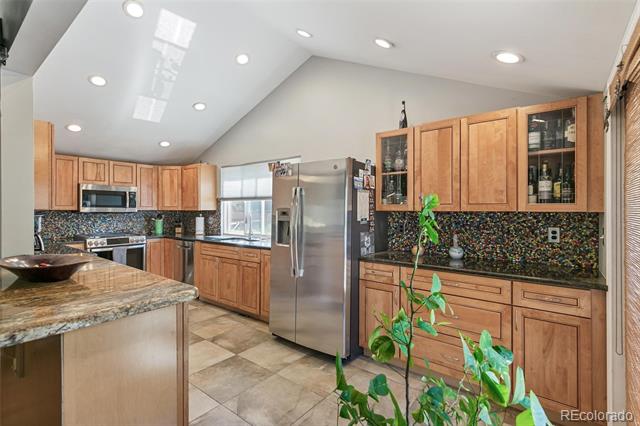
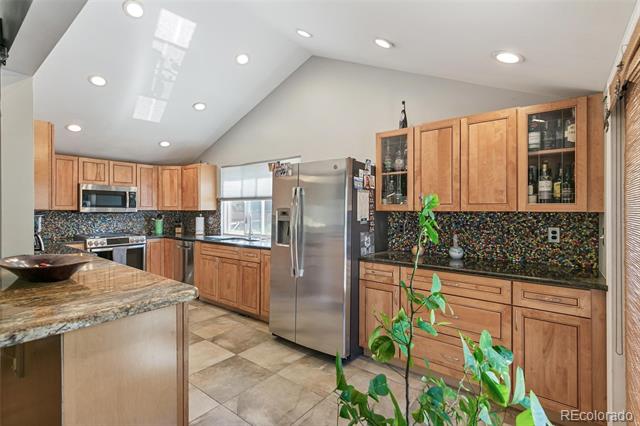
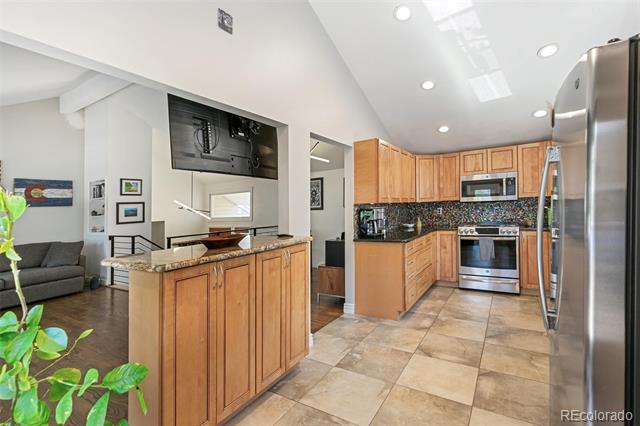
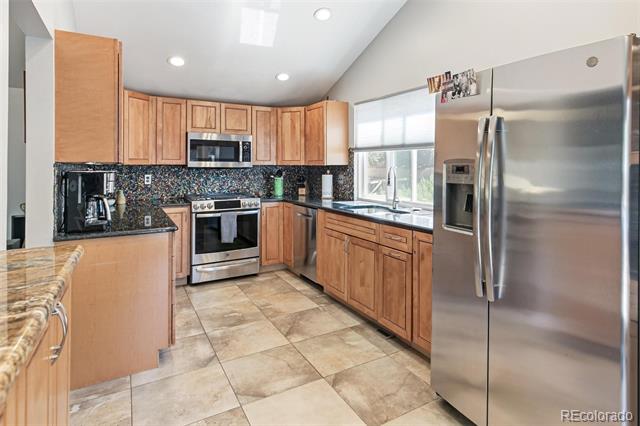
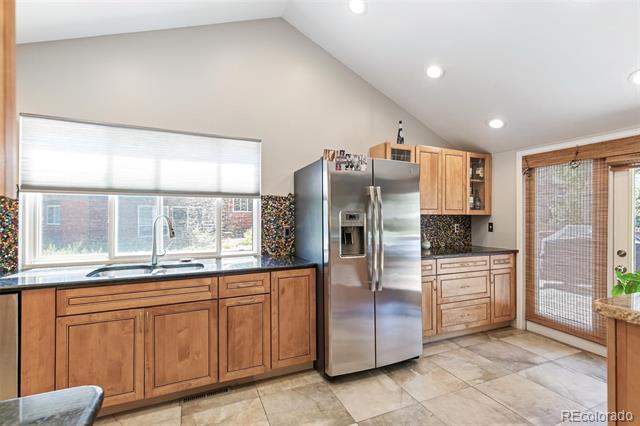
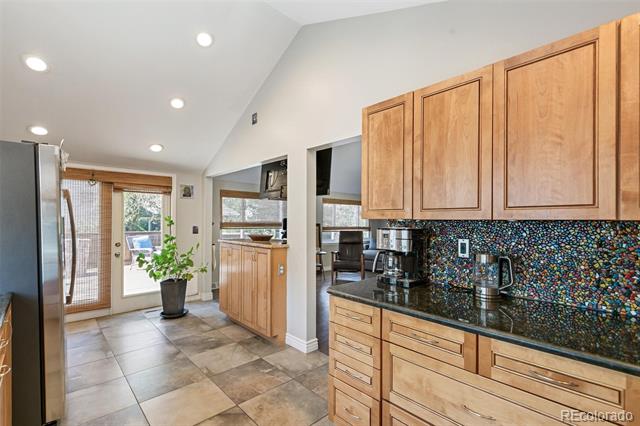
Step inside to an open and welcoming floor plan featuring vaulted ceilings and hardwood floors throughout much of the main level. The spacious great room flows seamlessly into the dining area and beautifully updated gourmet kitchen, complete with custom cabinetry, slab granite countertops, a custom tile backsplash, and stainless steel appliances.
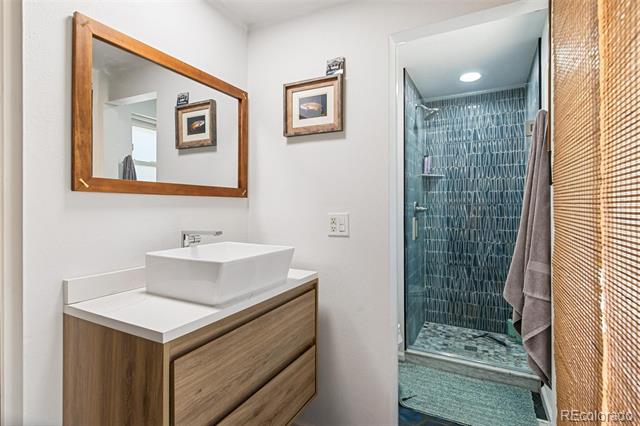
The main level features a spacious primary suite with a private bathroom and sliding glass door providing direct access to the backyard. Two additional bedrooms and an updated full bathroom complete the main level.
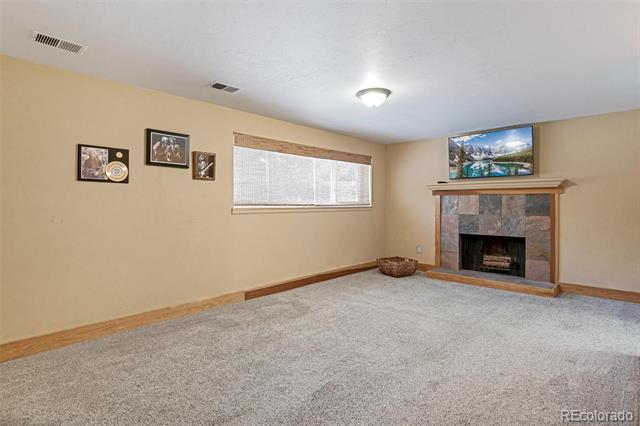
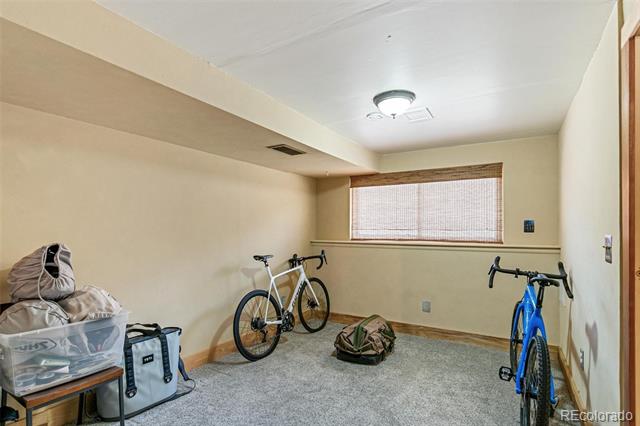
The garden-level basement offers additional flexible living space with carpeting and a fourth bedroom, den, or home office. All bathrooms feature custom updated tile work.
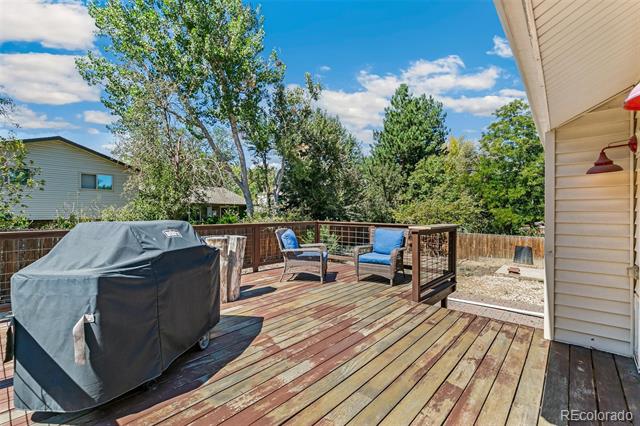
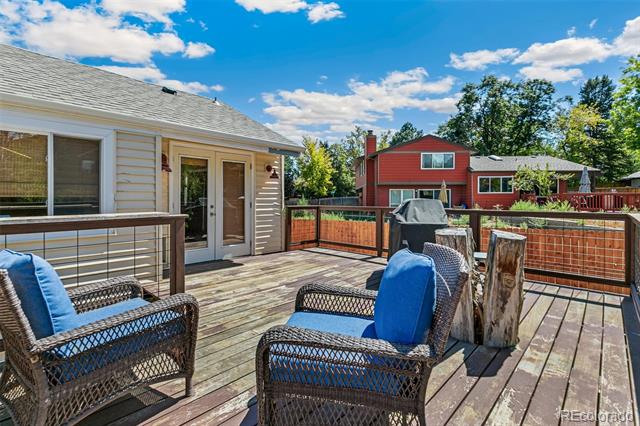
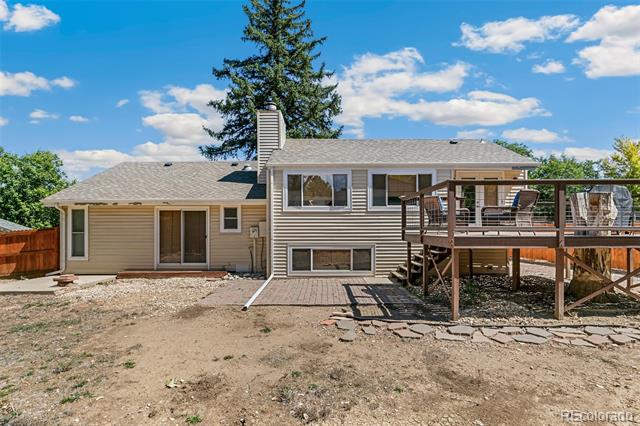
Step outside to enjoy the expansive deck overlooking the large, private backyard—an ideal setting for entertaining, relaxing, or enjoying Colorado’s beautiful seasons.
New water heater, all attic insulation is new and new copper water pipes in the crawl space. Roof is 6 years old, furnace is 8 years old.
With a great combination of space, updates, and location, this home offers exceptional value in a desirable golf course community. Enjoy easy access to the neighborhood pool, tennis courts, and park, along with convenient access to major highways, shopping, dining, and everyday amenities.
Property Details
Price:
$570,000
MLS #:
3249145
Status:
Active
Beds:
4
Baths:
3
Type:
Single Family
Subtype:
Single Family Residence
Subdivision:
Hyland Greens
Finished Sq Ft:
1,855
Lot Size:
7,841 sqft / 0.18 acres (approx)
Year Built:
1974
Schools
School District:
Westminster Public Schools
Elementary School:
Sunset Ridge
Middle School:
Shaw Heights
High School:
Westminster
Interior
Bathrooms
1 Full Bathroom, 1 Three Quarter Bathroom, 1 Half Bathroom
Cooling
Central Air
Fireplaces Total
1
Flooring
Carpet, Tile, Wood
Heating
Forced Air
Levels
Tri-Level
Exterior
Association Amenities
Park, Pool, Tennis Court(s), Trail(s)
Attached Garage YN
1
Construction Materials
Frame
Exterior Features
Private Yard
Fencing
Full
Garage Spaces
2
Parking Features
Concrete
Roof
Composition
Financial
HOA Fee
$250
HOA Fee Frequency
Quarterly
Taxes
$3,767
Map
Contact Us
Mortgage Calculator
Property Summary
- Located in the Hyland Greens subdivision, 10151 Zenobia Circle Westminster CO is a Single Family for sale in Westminster, CO, 80031. It is listed for $570,000 and features 4 beds, 3 baths, and has approximately 1,855 square feet of living space, and was originally constructed in 1974. The current price per square foot is $307. The average price per square foot for Single Family listings in Westminster is $295. The average listing price for Single Family in Westminster is $636,791. To schedule a showing of MLS#3249145 at 10151 Zenobia Circle in Westminster, CO, contact your Smart Sale AI agent at 3039066915.
Similar Listings Nearby


Additional Details
MLS ID : 3249145
Listing Key : 03b5bdb21052253ea3110bfb80c63fc1
Parcel Number : R0046504
Zip Code : 80031
City : Westminster
State : CO
Building if Condo :
Full Street: 10151 Zenobia Circle
Address : 10151
Address Prefix :
Address Suffix : Circle
Street : Zenobia
Street Prefix :
Street Suffix :
Unit if Condo :
Latitude : 39.880806
Longitude : -105.051750
Property Type : singlefamily
Property Sub Type : Single Family Residence
Stories Total if Condo :
Lot Size : 7,841 sqft / 0.18 acres (approx)
Ownership :
Zoning :
Condition :
Renovation :
Pets Allowed :
Special Conditions : None Known
Possession :
Original Price :
Close Price :
Close Date :
List Date : Sep 3, 2026
List Contract Date : 2026-09-03
Off Market Date :
Purchase Contract Date :
Days on Market : 48
Concessions Amount :
Concession Comment :
Company : Monley Real Estate LLC

Copyright 2026. All rights reserved.
10151 Zenobia Circle
Westminster, CO