
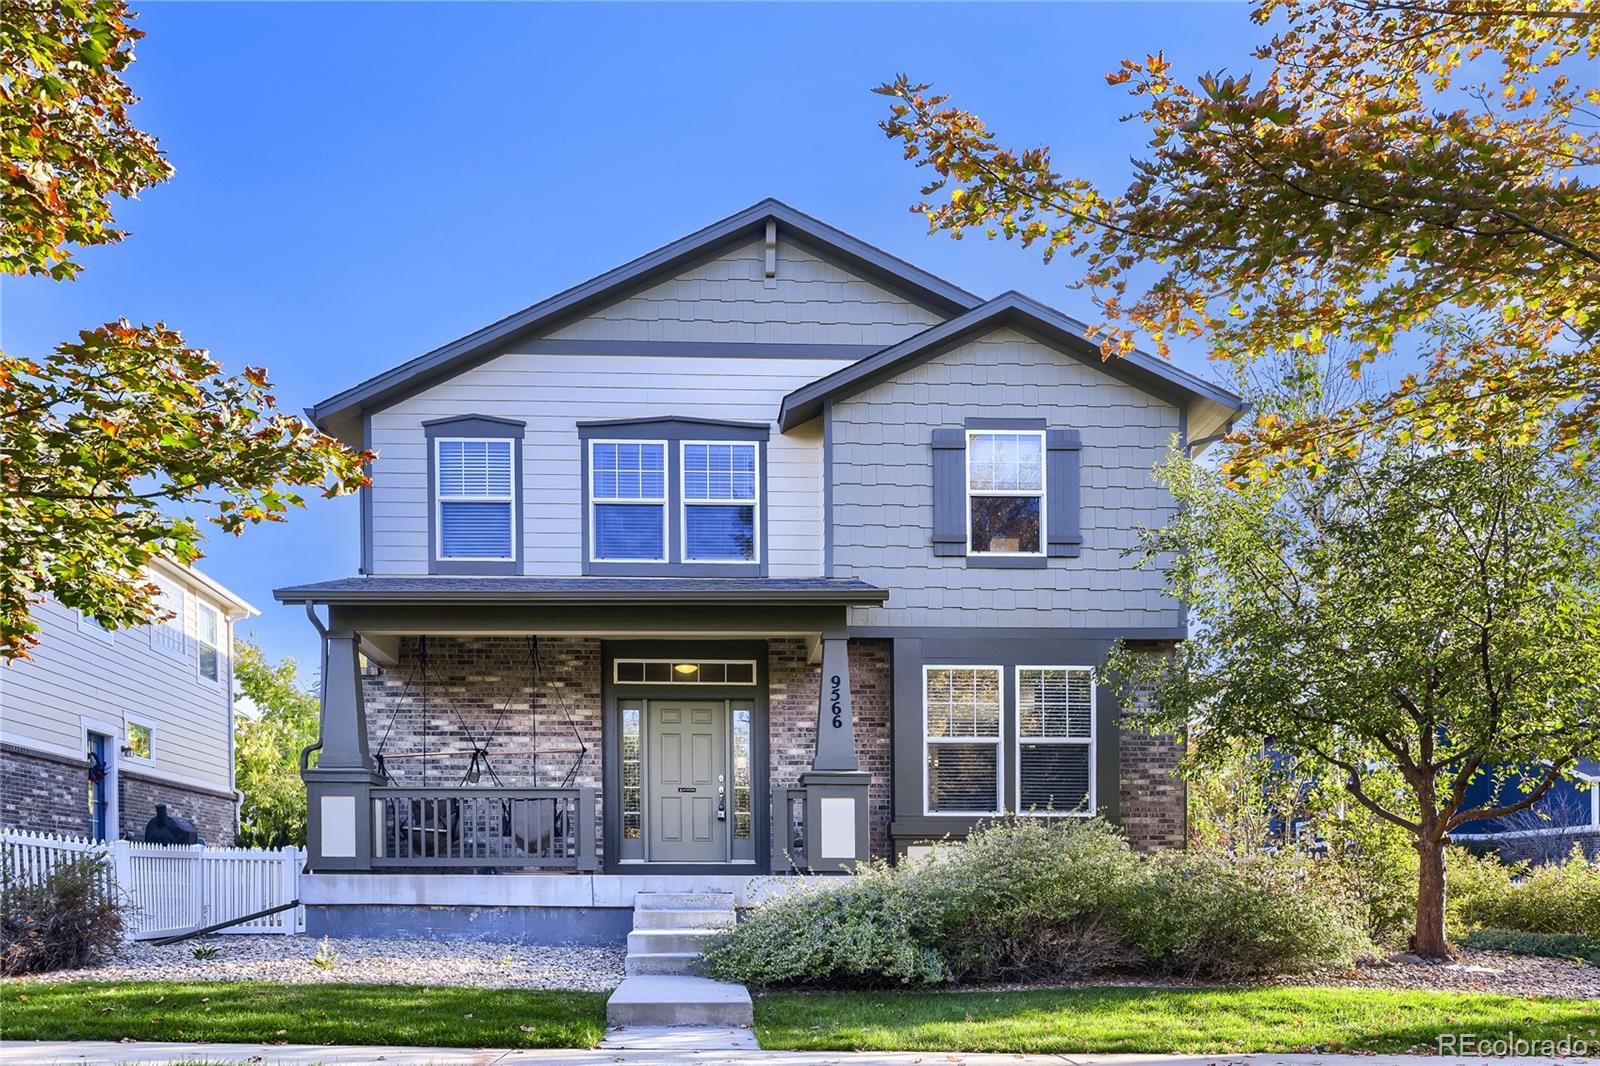
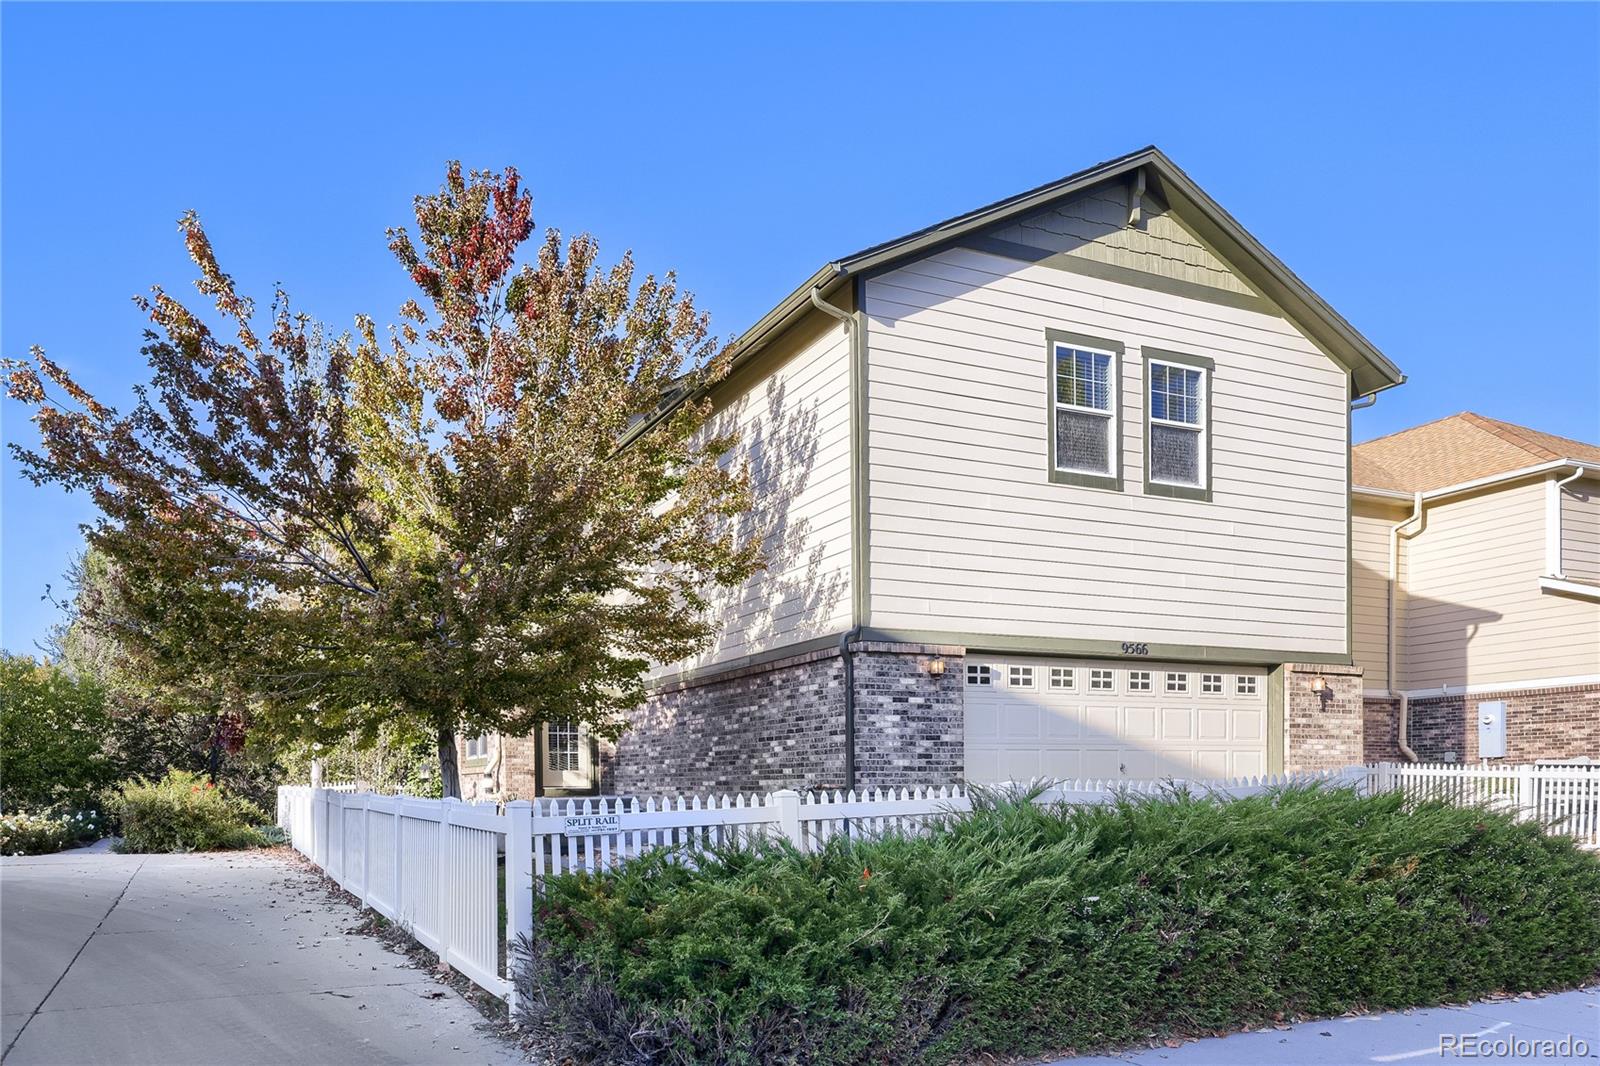
Welcome to a home that makes everyday living feel easy. Set within Park Place, a tree-lined Westminster community with parks and playgrounds, 9566 Gray St. offers a layout that grows with you-comfortable, flexible and inviting.
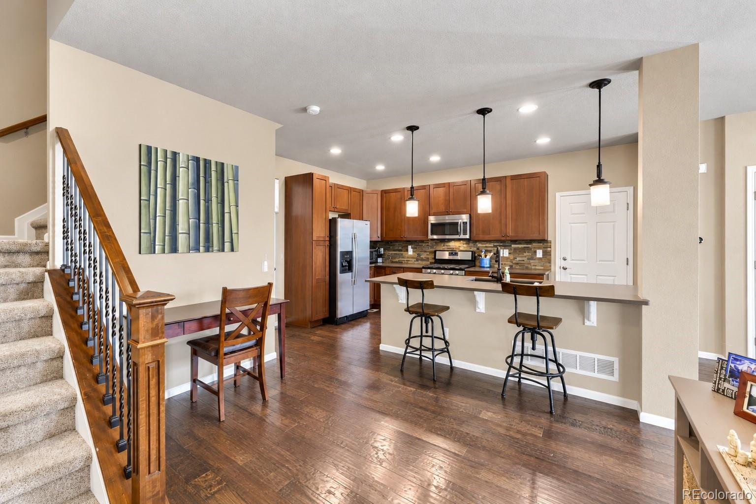
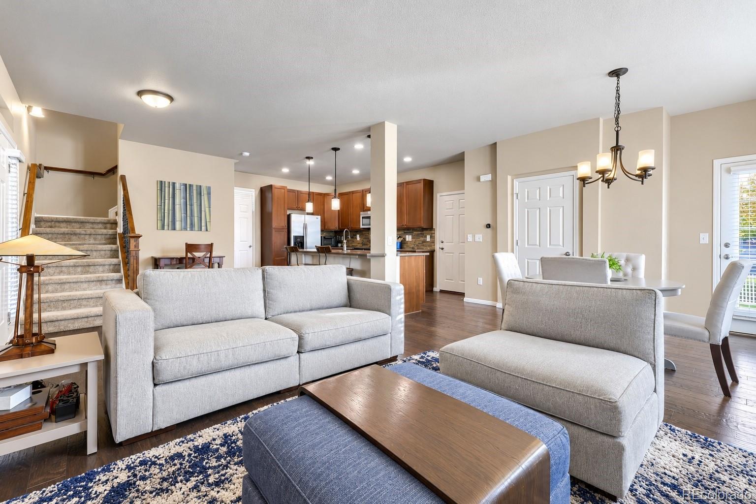
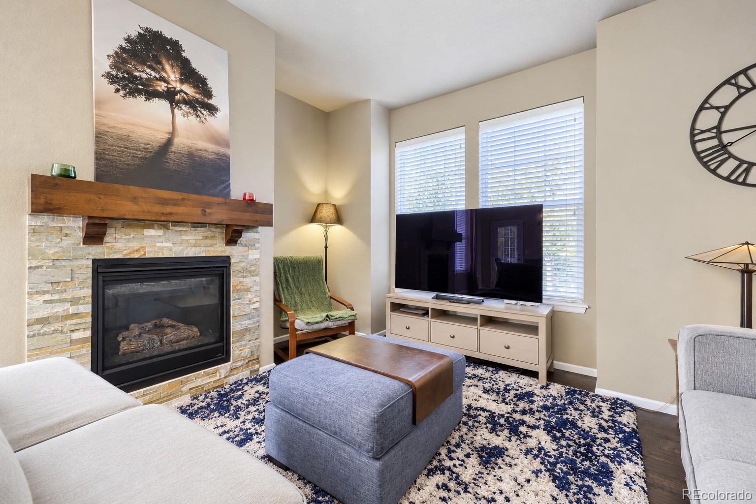
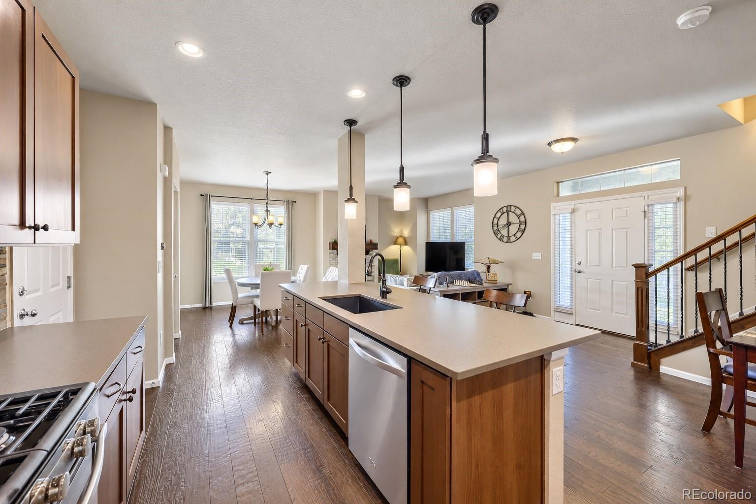
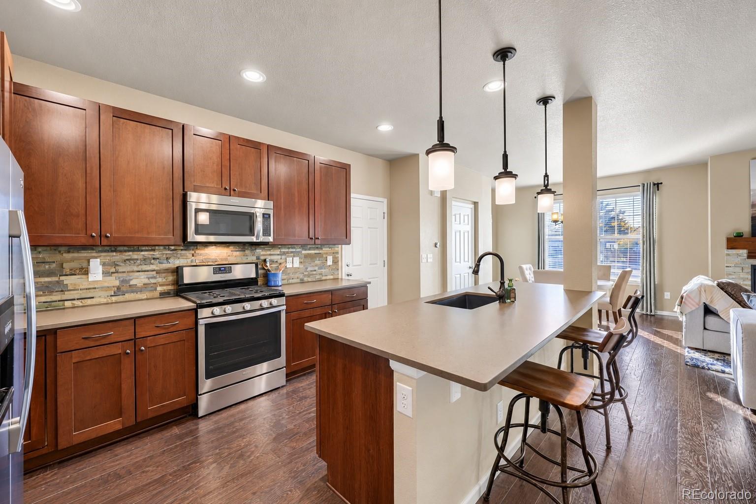
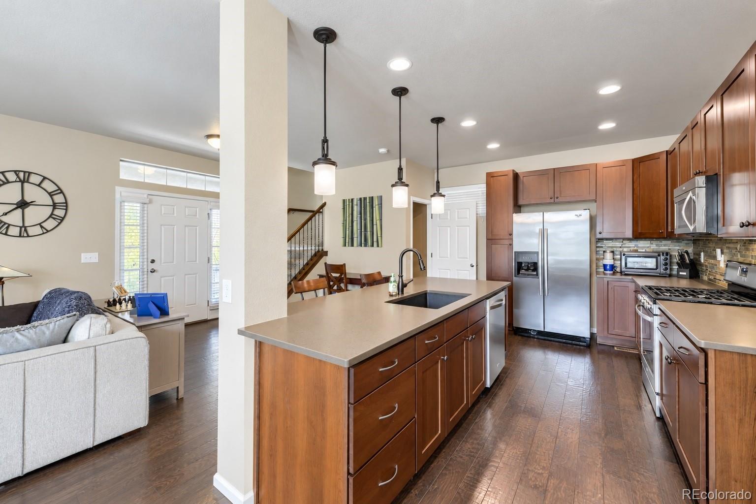
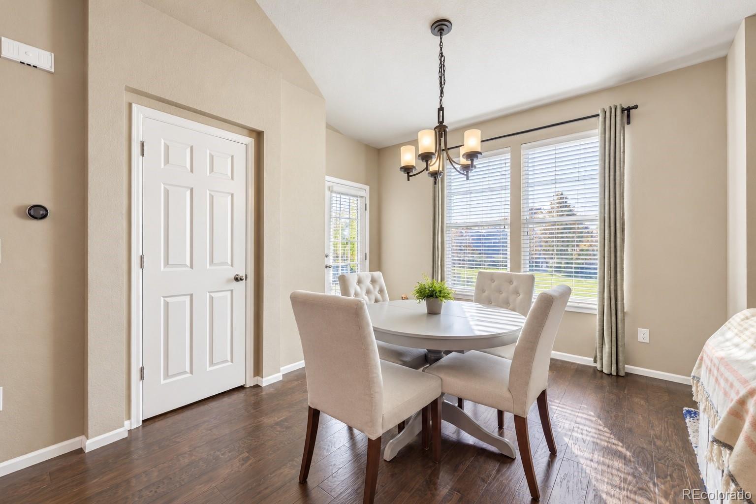
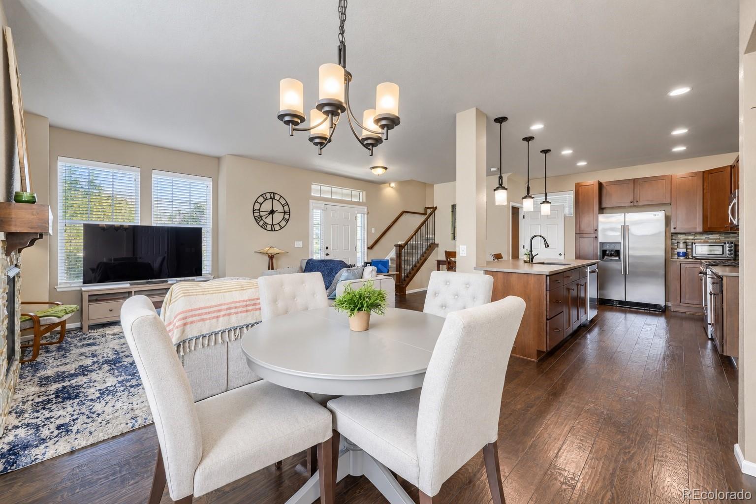
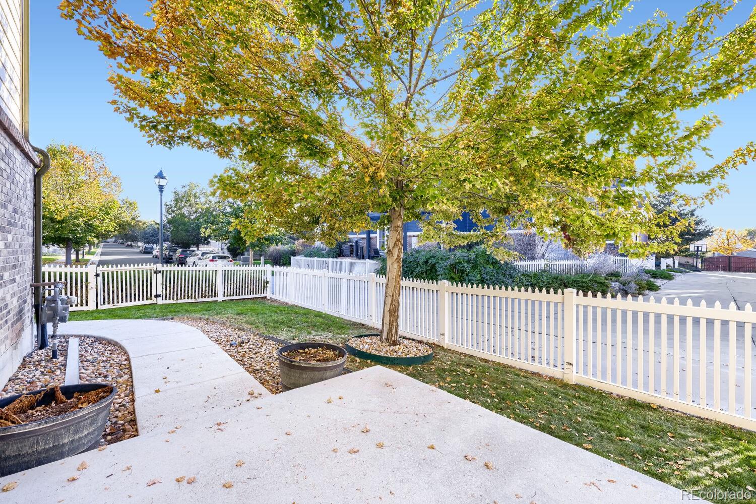
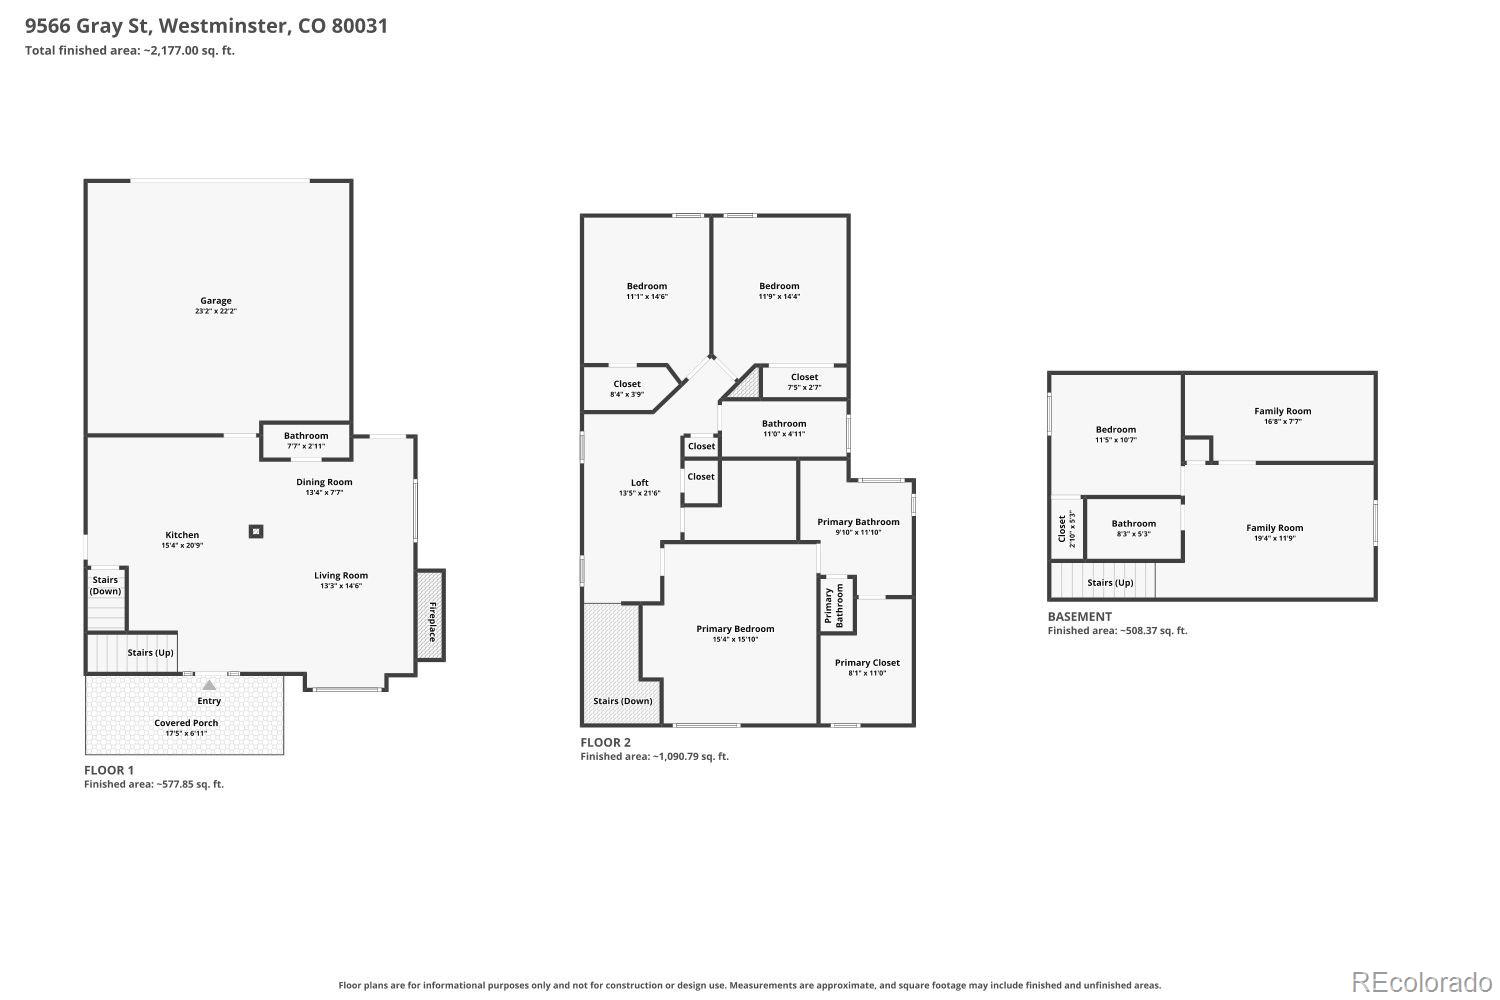
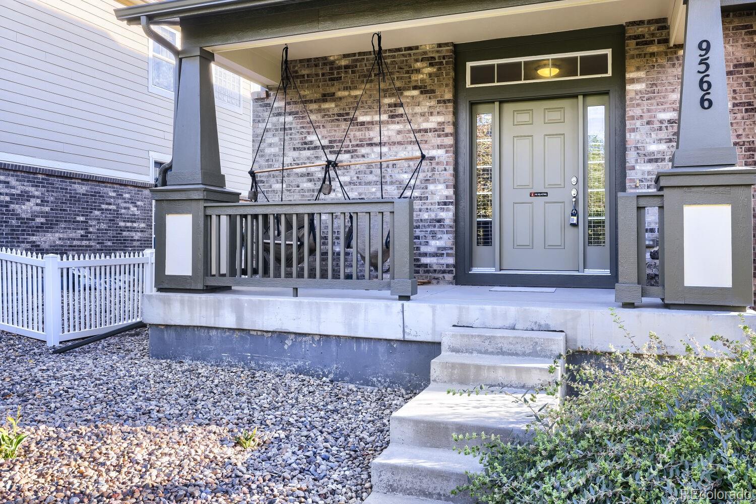
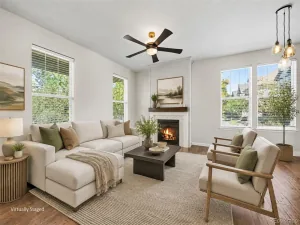
A covered front porch and rose-lined walkway create a welcoming first impression, while mature trees and grassy side yard space give the home a little extra breathing room. Inside, the main level is warm and inviting, with a gas fireplace anchoring the family room, room for a dining table and a kitchen designed for real life. There is generous cabinetry, a center island with seating, stainless steel Whirlpool appliances and a gas range-perfect for quick weekday breakfasts or evenings gathered around the island.
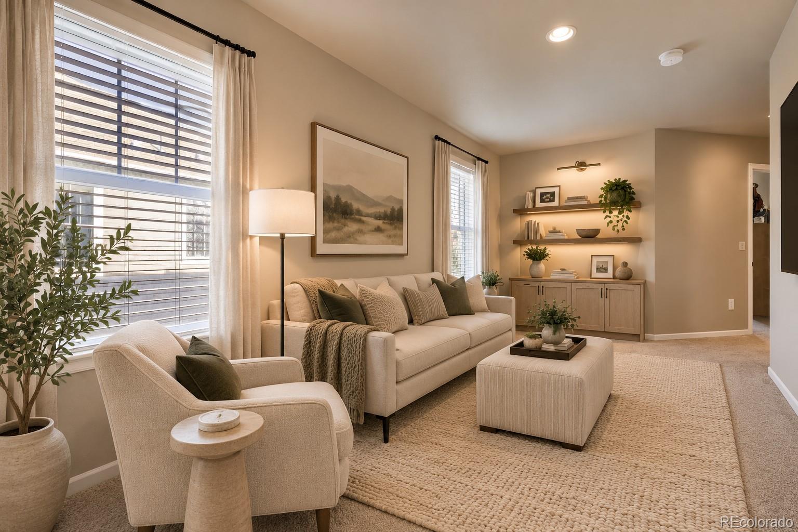
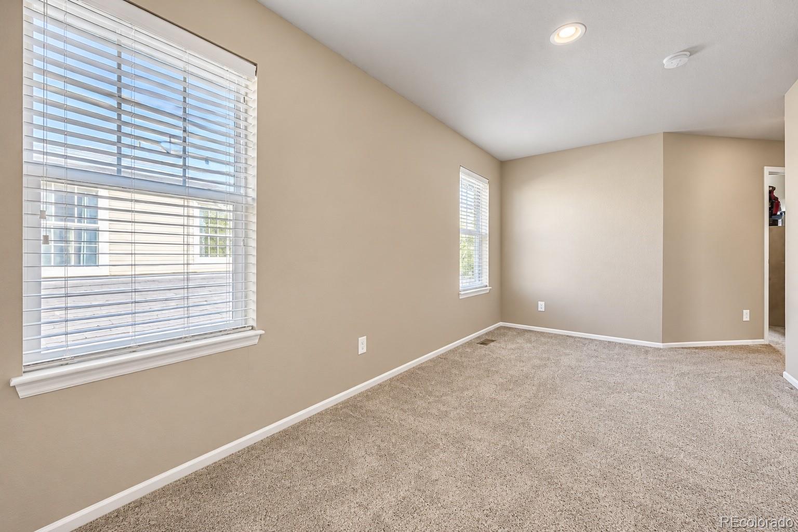
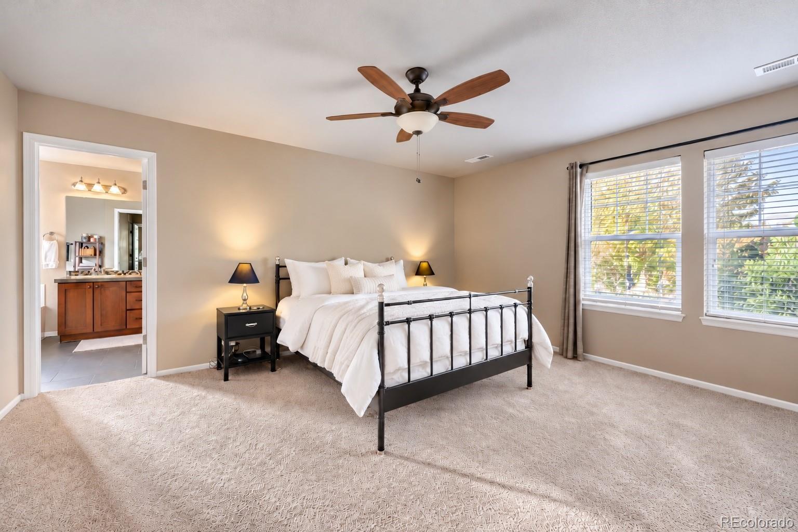
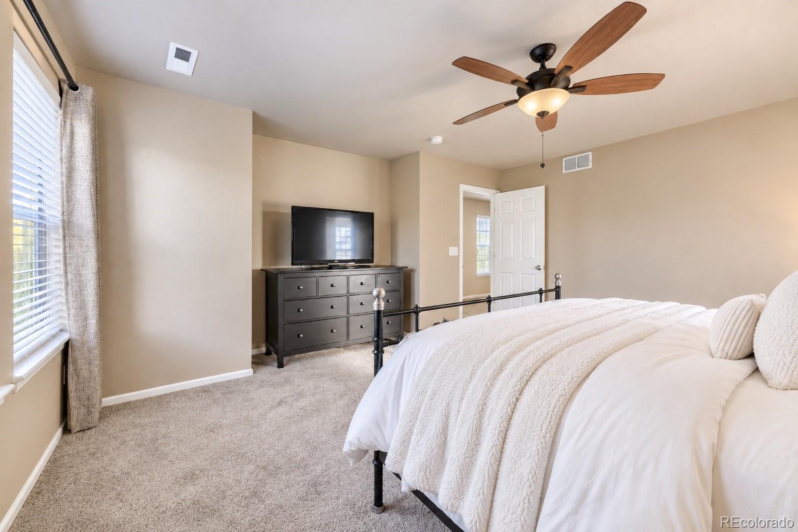
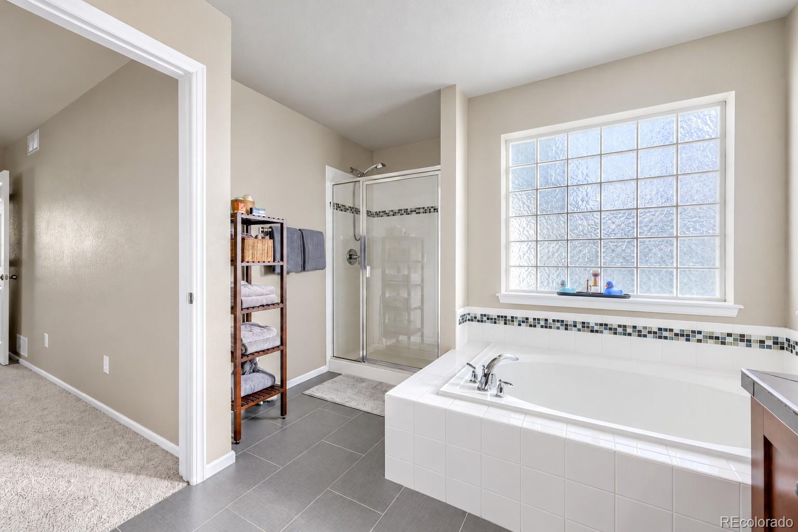
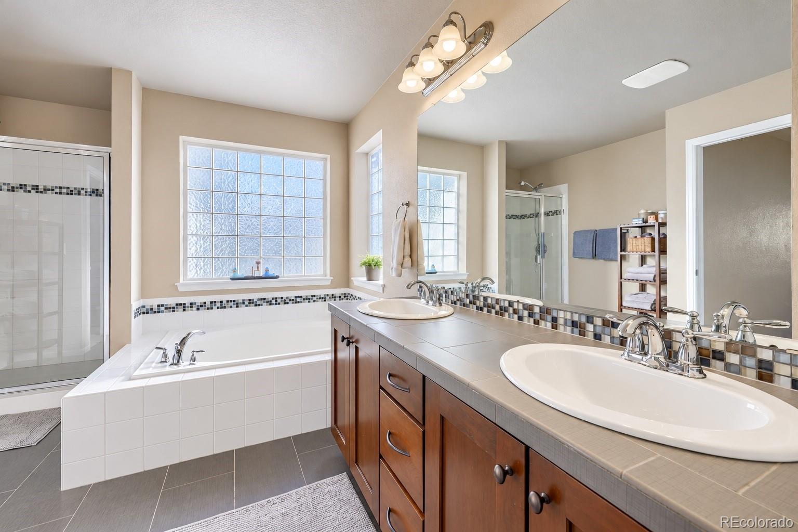
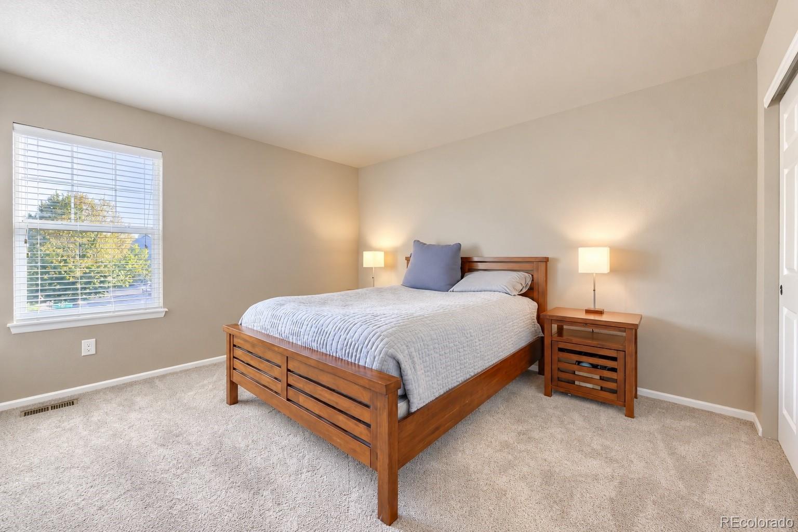
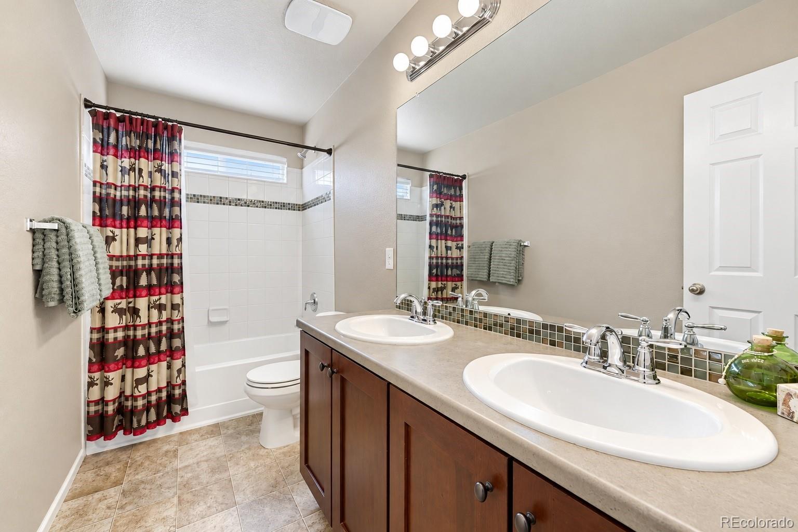
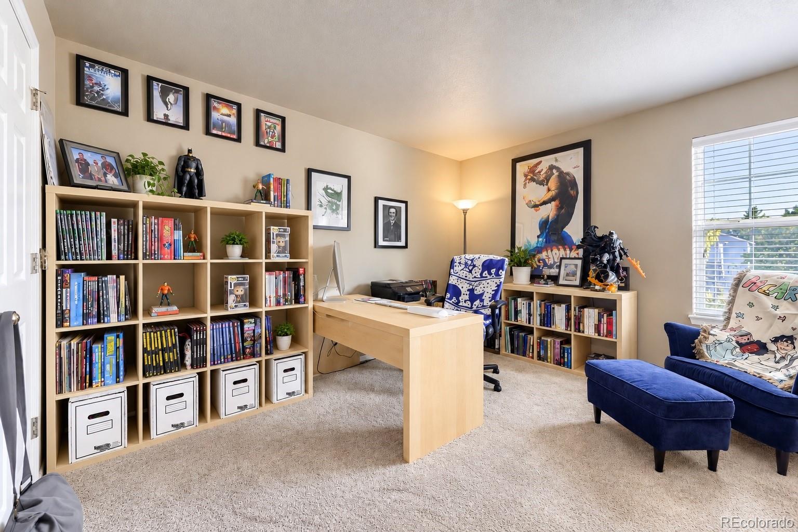
Upstairs, three spacious bedrooms are joined by a bright loft with great natural light. Use it as a homework zone, home office, reading nook, workout space or a cozy spot to hang out-the flexibility is yours. Two hallway closets provide additional storage, while the laundry room keeps everyday tasks close at hand. The primary suite is especially generous, with room for a king-sized bed and more, plus a light-filled ensuite featuring dual sinks, walk-in shower, soaking tub, private water closet and an oversized walk-in closet with its own window.
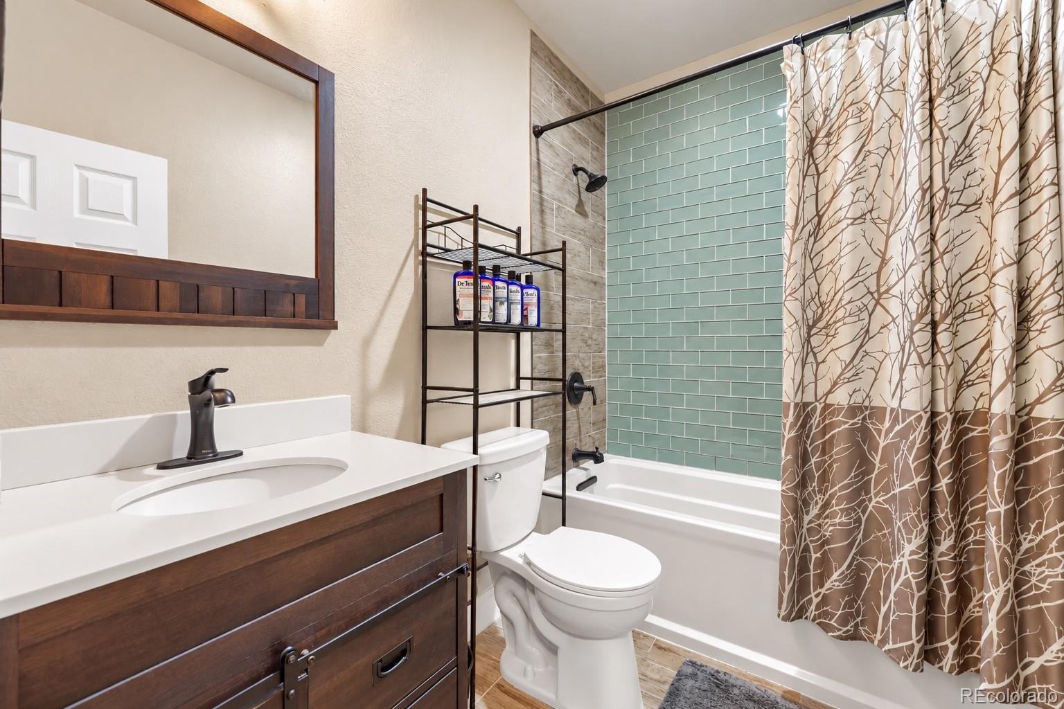
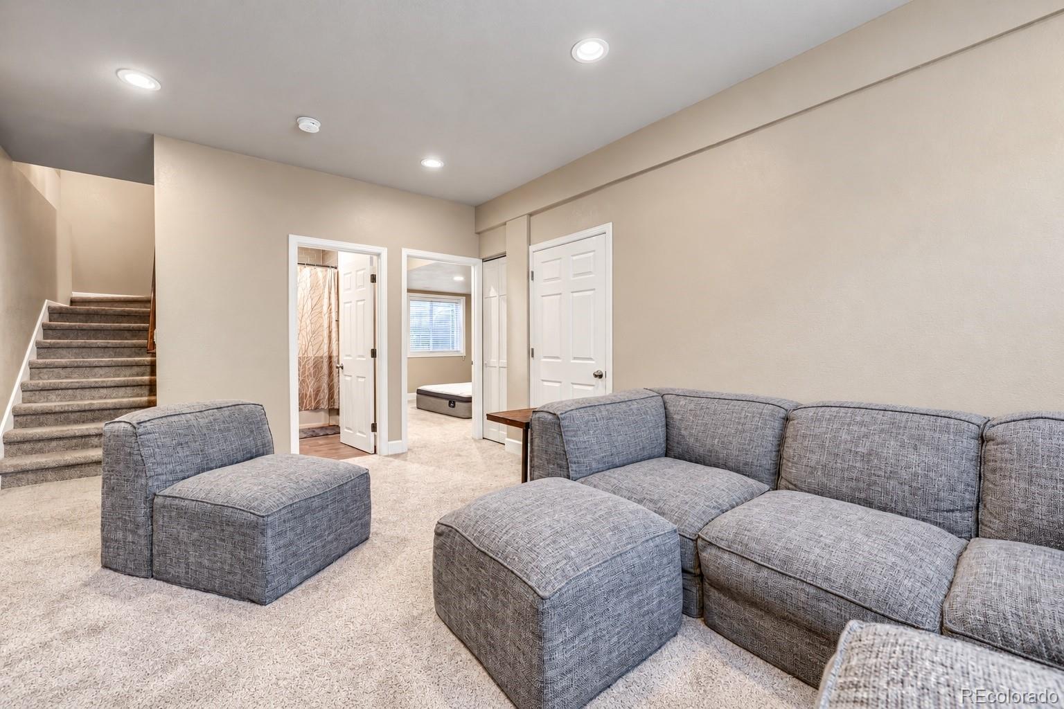
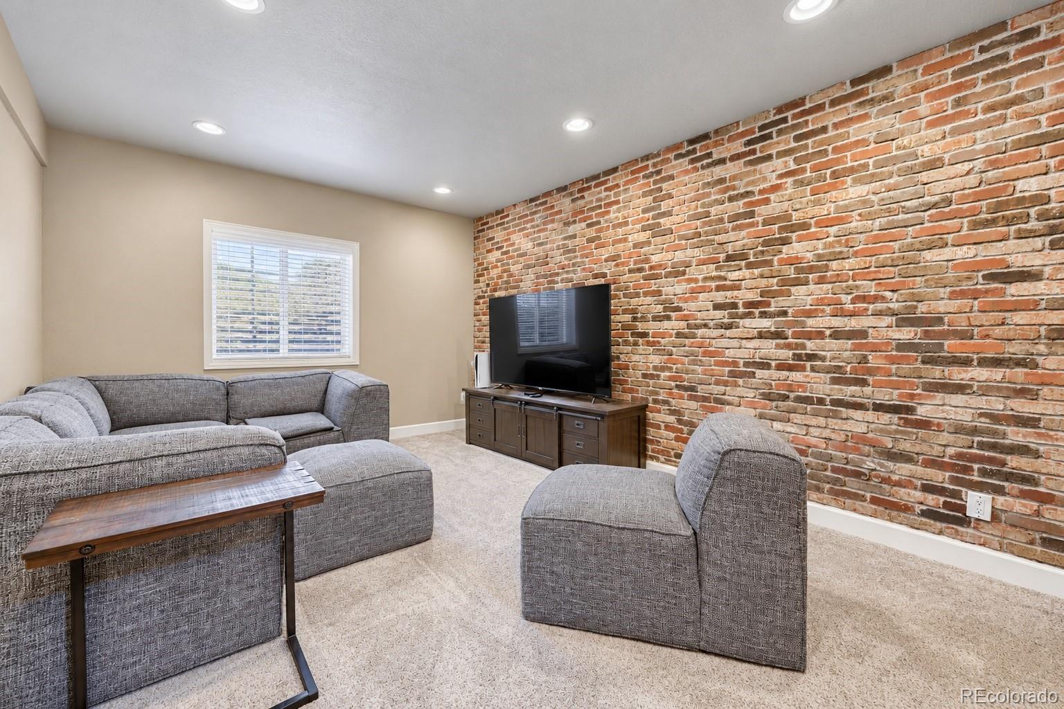
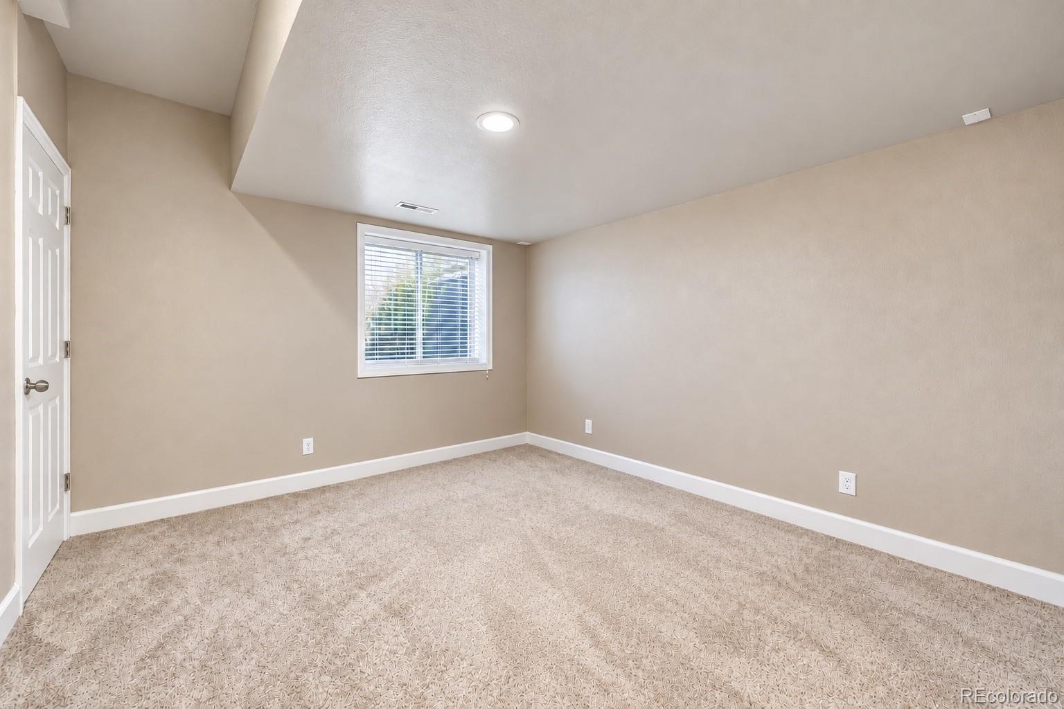
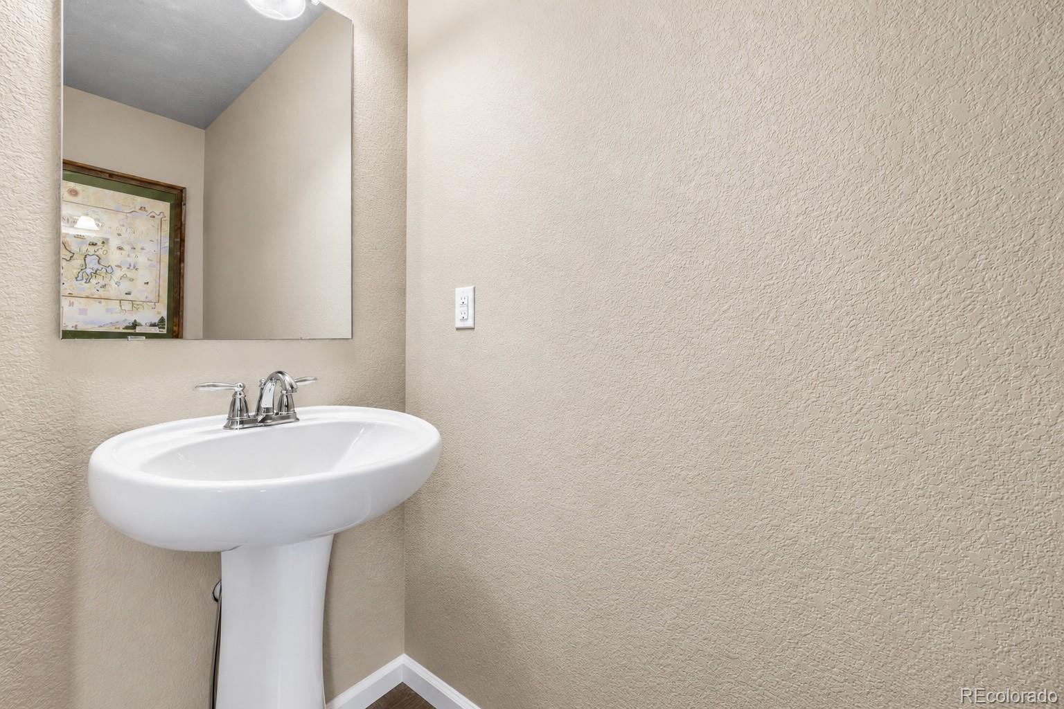
Downstairs, the finished basement adds another layer of living space, with an entertainment room featuring a brick accent wall, fourth bedroom, full bath, linen closet and large utility/storage closet. Whether you need a guest retreat, movie-night space, teen hangout or room to spread out, this level delivers.
An oversized attached two-car garage with EV charging adds everyday convenience. Beyond the front door, enjoy a neighborhood setting close to parks, shopping, dining and major routes, with easy access to both Denver and Boulder.
Comfortable spaces. Flexible living. A neighborhood that feels established and inviting. This is a home designed for real life.
Property Details
Price:
$619,000
MLS #:
1979183
Status:
Active
Beds:
4
Baths:
4
Type:
Single Family
Subtype:
Single Family Residence
Subdivision:
Tuscany Place
Finished Sq Ft:
2,595
Lot Size:
4,356 sqft / 0.10 acres (approx)
Year Built:
2013
Schools
School District:
Jefferson County R-1
Elementary School:
Adams
Middle School:
Mandalay
High School:
Standley Lake
Interior
Appliances
Dishwasher, Disposal, Dryer, Microwave, Oven, Range, Refrigerator, Washer
Bathrooms
3 Full Bathrooms, 1 Half Bathroom
Cooling
Central Air
Fireplaces Total
1
Flooring
Carpet, Tile, Vinyl, Wood
Heating
Forced Air
Interior Features
Ceiling Fan(s), Eat-in Kitchen, Five Piece Bath, Kitchen Island, Primary Suite, Solid Surface Counters, Walk-In Closet(s)
Levels
Two
Exterior
Architectural Style
Traditional
Association Amenities
Park, Playground
Attached Garage YN
1
Construction Materials
Brick, Wood Siding
Exterior Features
Private Yard
Garage Spaces
2
Parking Features
Concrete
Patio And Porch Features
Front Porch
Roof
Shingle
Window Features
Window Coverings
Financial
HOA Fee
$240
HOA Fee Frequency
Monthly
HOA Includes
Maintenance Grounds, Recycling, Snow Removal, Trash
Taxes
$3,785
Map
Contact Us
Mortgage Calculator
Property Summary
- Located in the Tuscany Place subdivision, 9566 Gray Street Westminster CO is a Single Family for sale in Westminster, CO, 80031. It is listed for $619,000 and features 4 beds, 4 baths, and has approximately 2,595 square feet of living space, and was originally constructed in 2013. The current price per square foot is $239. The average price per square foot for Single Family listings in Westminster is $295. The average listing price for Single Family in Westminster is $636,791. To schedule a showing of MLS#1979183 at 9566 Gray Street in Westminster, CO, contact your Smart Sale AI agent at 3039066915.
Similar Listings Nearby


Additional Details
MLS ID : 1979183
Listing Key : 6b5a4b7c30e04f4754a3cd4cb037170d
Parcel Number : 449277
Zip Code : 80031
City : Westminster
State : CO
Building if Condo :
Full Street: 9566 Gray Street
Address : 9566
Address Prefix :
Address Suffix : Street
Street : Gray
Street Prefix :
Street Suffix :
Unit if Condo :
Latitude : 39.869946
Longitude : -105.061432
Property Type : singlefamily
Property Sub Type : Single Family Residence
Stories Total if Condo :
Lot Size : 4,356 sqft / 0.10 acres (approx)
Ownership :
Zoning :
Condition :
Renovation :
Pets Allowed :
Special Conditions : None Known
Possession :
Original Price :
Close Price :
Close Date :
List Date : Oct 9, 2026
List Contract Date : 2026-10-09
Off Market Date :
Purchase Contract Date :
Days on Market : 12
Concessions Amount :
Concession Comment :
Company : eXp Realty, LLC

Copyright 2026. All rights reserved.
9566 Gray Street
Westminster, CO