
There are multiple listings for this address:
3143 W 109th Place
Westminster, CO, 80031
$1,075,000
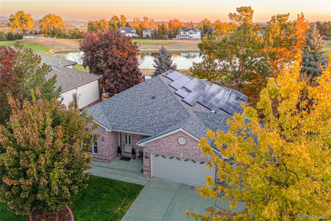
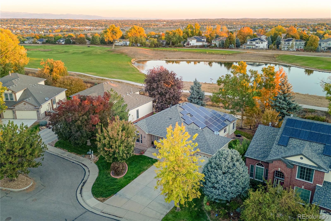
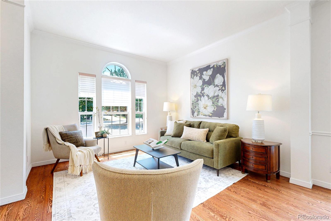
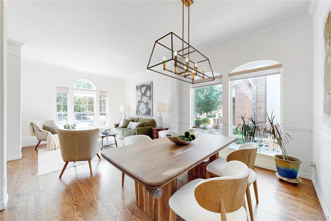
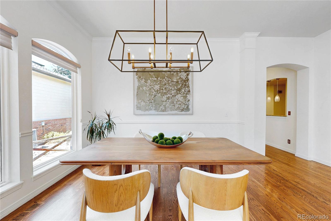
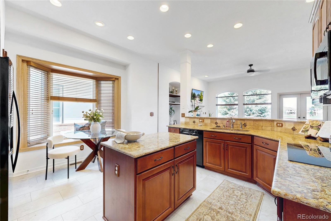
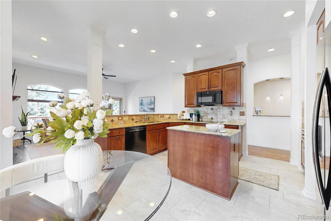
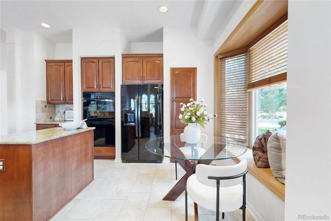
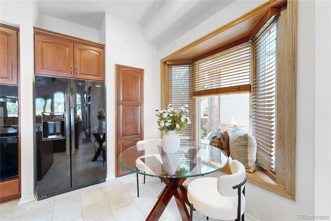
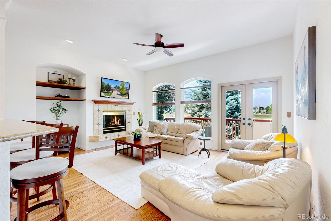
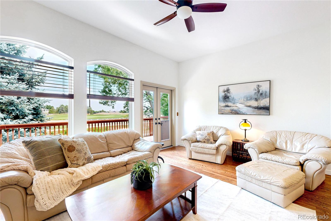
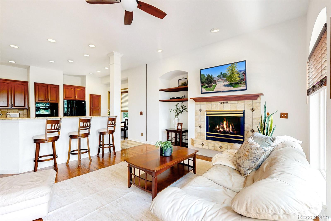
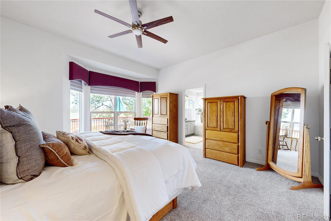
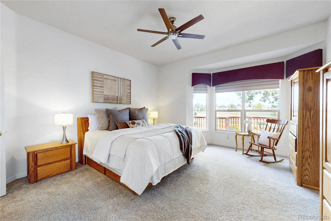
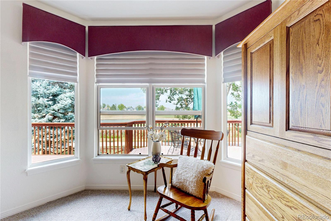
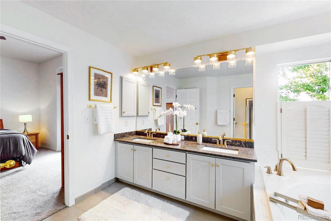
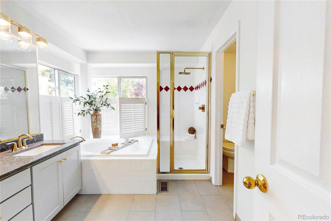
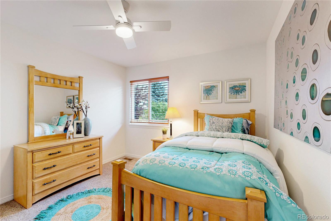
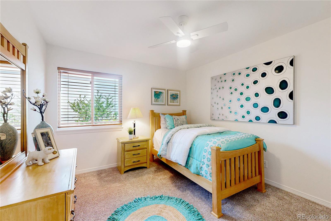
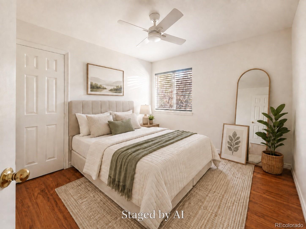
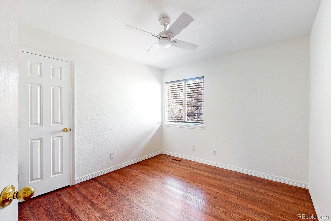
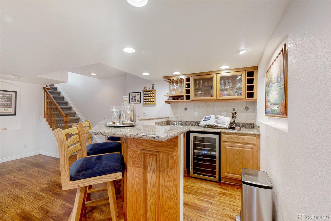
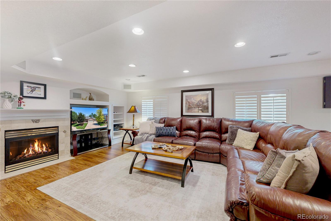
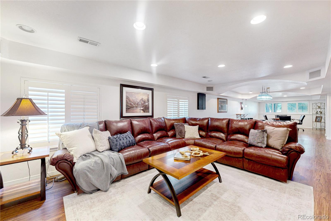
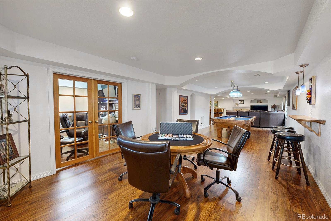
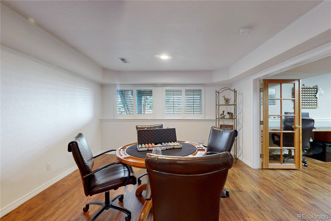
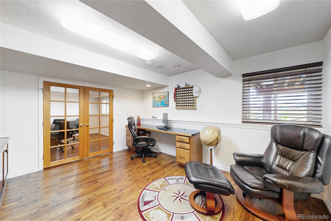
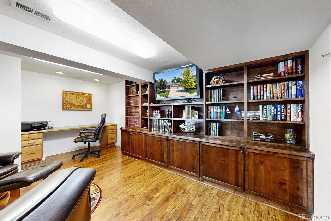
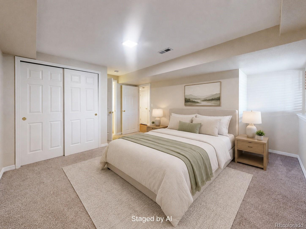
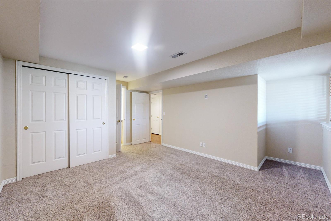
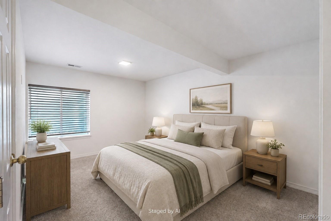
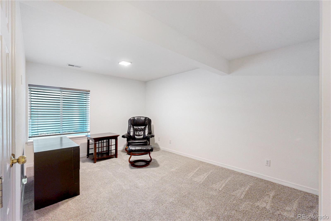
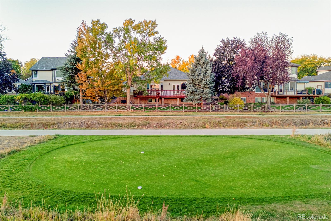
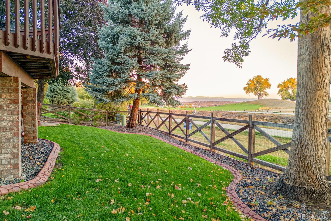
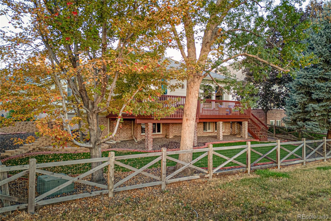
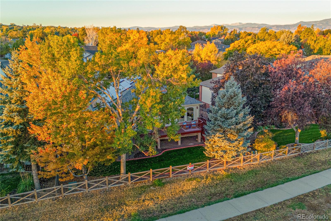
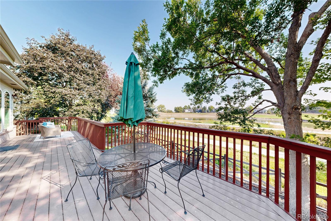
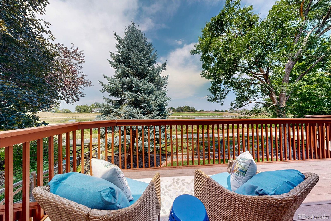
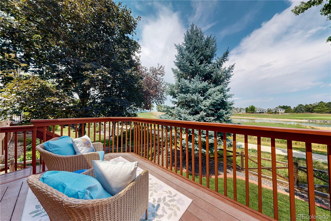
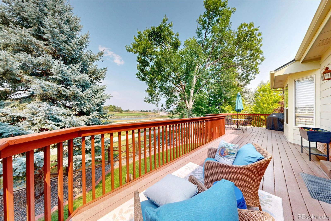
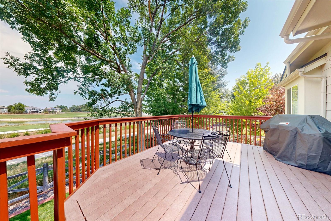
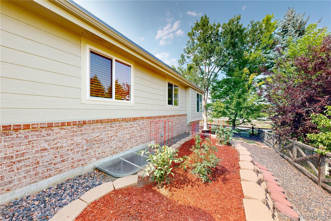
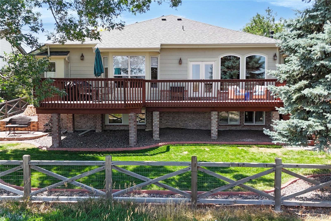
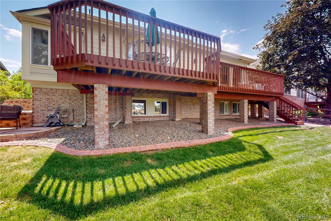

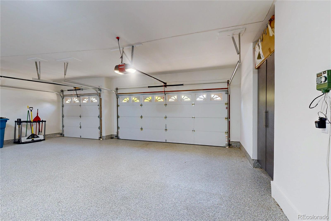
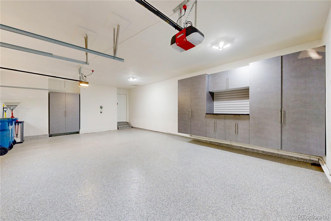
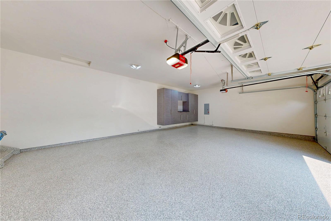
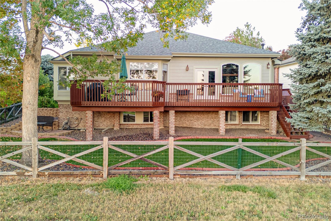
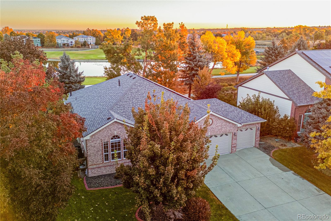
Experience one of Legacy Ridge’s most desirable settings from this beautifully maintained ranch overlooking the pond and 7th tee of Legacy Ridge Golf Course. This home offers nearly 3,500 finished square feet and exceptional main-floor living, with three bedrooms—including the spacious primary suite—on the main level. Walls of windows bring the golf course and water views indoors, while hardwood floors, high ceilings, fresh paint and abundant natural light that create a bright open feel especially through the new windows. The kitchen is designed for everyday living and entertaining with new flooring, a center island, generous cabinetry, built-in double ovens, new microwave, new induction cook top, breakfast nook and adjoining great room with fireplace. The primary suite enjoys peaceful views, a bay-window sitting area and private five-piece bath. Downstairs, the expansive daylight basement feels like a second living level with a family room and fireplace, game/recreation space, wet bar with wine refrigerator, two additional bedrooms, ¾ bath and an impressive private office with built-in desk, bookcases and shelving. Step outside to the expansive deck and take in the pond, fairway, sunsets and mountain views, with additional garden and sitting areas below. The oversized three-car garage features epoxy flooring, cabinetry and workspace. Extensive improvements over the years include high end window replacements, updated flooring, upgraded kitchen and baths, new LG washer and dryer, finished basement, deck, garage improvements, concrete landscape borders, HVAC work and hail-resistant roofing. Solar adds another compelling benefit: seller-provided Xcel records show an average payment of approximately $116 per month over the most recent 12-month period, and the solar is to be paid off at closing per seller. Golf-course living, water and mountain views, ranch-style convenience, abundant finished space and a premier Legacy Ridge location.
Property Details
Price:
$1,075,000
MLS #:
1961765
Status:
Active
Beds:
5
Baths:
3
Type:
Single Family
Subtype:
Single Family Residence
Subdivision:
Legacy Ridge
Finished Sq Ft:
3,479
Lot Size:
8,221 sqft / 0.19 acres (approx)
Year Built:
1995
Schools
School District:
Adams 12 5 Star Schl
Elementary School:
Cotton Creek
Middle School:
Silver Hills
High School:
Northglenn
Interior
Appliances
Cooktop, Dishwasher, Disposal, Double Oven, Gas Water Heater, Microwave, Refrigerator, Self Cleaning Oven, Wine Cooler
Bathrooms
2 Full Bathrooms, 1 Three Quarter Bathroom
Cooling
Central Air
Fireplaces Total
2
Flooring
Carpet, Vinyl, Wood
Heating
Forced Air, Natural Gas, Solar
Interior Features
Breakfast Nook, Built-in Features, Ceiling Fan(s), Eat-in Kitchen, Five Piece Bath, High Ceilings, Kitchen Island, Laminate Counters, Quartz Counters, Smart Thermostat, Vaulted Ceiling(s), Wired for Data
Laundry Features
In Unit
Levels
One
Exterior
Association Amenities
Park, Pool
Attached Garage YN
1
Construction Materials
Brick, Frame
Direction Faces
South
Exterior Features
Private Yard, Rain Gutters
Fencing
Full
Garage Spaces
3
Lot Features
Cul-De-Sac, Level, Many Trees, On Golf Course, Sprinklers In Front, Sprinklers In Rear
Parking Features
Concrete
Patio And Porch Features
Front Porch
Roof
Composition
View
Golf Course, Water
Window Features
Bay Window(s), Double Pane Windows, Egress Windows, Window Coverings
Financial
HOA Fee
$360
HOA Fee Frequency
Quarterly
HOA Includes
Maintenance Grounds, Recycling, Trash
Taxes
$6,805
Map
Contact Us
Mortgage Calculator
Property Summary
- Located in the Legacy Ridge subdivision, 3143 W 109th Place Westminster CO is a Single Family for sale in Westminster, CO, 80031. It is listed for $1,075,000 and features 5 beds, 3 baths, and has approximately 3,479 square feet of living space, and was originally constructed in 1995. The current price per square foot is $309. The average price per square foot for Single Family listings in Westminster is $294. The average listing price for Single Family in Westminster is $635,644. To schedule a showing of MLS#1961765 at 3143 W 109th Place in Westminster, CO, contact your Smart Sale AI agent at 3039066915.
Similar Listings Nearby


Additional Details
MLS ID : 1961765
Listing Key : 8c8369e1eb9b8f3855245eedaafbc114
Parcel Number : R0033521
Zip Code : 80031
City : Westminster
State : CO
Building if Condo :
Full Street: 3143 W 109th Place
Address : 3143
Address Prefix :
Address Suffix : Place
Street : 109th
Street Prefix : W
Street Suffix :
Unit if Condo :
Latitude : 39.893871
Longitude : -105.026985
Property Type : singlefamily
Property Sub Type : Single Family Residence
Stories Total if Condo :
Lot Size : 8,221 sqft / 0.19 acres (approx)
Ownership :
Zoning :
Condition :
Renovation :
Pets Allowed :
Special Conditions : None Known
Possession :
Original Price :
Close Price :
Close Date :
List Date : Aug 6, 2026
List Contract Date : 2026-08-06
Off Market Date :
Purchase Contract Date :
Days on Market : 76
Concessions Amount :
Concession Comment :
Company : RE/MAX Alliance

Copyright 2026. All rights reserved.
3143 W 109th Place
Westminster, CO
3143 W 109th Place
Westminster, CO, 80031
$1,075,000
Experience one of Legacy Ridge’s most desirable settings from this beautifully maintained ranch overlooking the pond and 7th tee of Legacy Ridge Golf Course. This home offers nearly 3,500 finished square feet and exceptional main-floor living, with three bedrooms—including the spacious primary suite—on the main level. Walls of windows bring the golf course and water views indoors, while hardwood floors, high ceilings, fresh paint and abundant natural light that create a bright open feel especially through the new windows. The kitchen is designed for everyday living and entertaining with new flooring, a center island, generous cabinetry, built-in double ovens, new microwave, new induction cook top, breakfast nook and adjoining great room with fireplace. The primary suite enjoys peaceful views, a bay-window sitting area and private five-piece bath. Downstairs, the expansive daylight basement feels like a second living level with a family room and fireplace, game/recreation space, wet bar with wine refrigerator, two additional bedrooms, ¾ bath and an impressive private office with built-in desk, bookcases and shelving. Step outside to the expansive deck and take in the pond, fairway, sunsets and mountain views, with additional garden and sitting areas below. The oversized three-car garage features epoxy flooring, cabinetry and workspace. Extensive improvements over the years include high end window replacements, updated flooring, upgraded kitchen and baths, new LG washer and dryer, finished basement, deck, garage improvements, concrete landscape borders, HVAC work and hail-resistant roofing. Solar adds another compelling benefit: seller-provided Xcel records show an average payment of approximately $116 per month over the most recent 12-month period, and the solar is to be paid off at closing per seller. Golf-course living, water and mountain views, ranch-style convenience, abundant finished space and a premier Legacy Ridge location.
Property Details
Price:
$1,075,000
MLS #:
IR1065668
Status:
Active
Beds:
5
Baths:
3
Type:
Single Family
Subtype:
Single Family Residence
Subdivision:
Legacy Ridge
Finished Sq Ft:
3,479
Lot Size:
8,221 sqft / 0.19 acres (approx)
Year Built:
1995
Schools
School District:
Adams 12 5 Star Schl
Elementary School:
Cotton Creek
Middle School:
Silver Hills
High School:
Northglenn
Interior
Appliances
Cooktop, Dishwasher, Disposal, Double Oven, Gas Water Heater, Microwave, Refrigerator, Self Cleaning Oven, Wine Cooler
Bathrooms
2 Full Bathrooms, 1 Three Quarter Bathroom
Cooling
Central Air
Fireplaces Total
2
Flooring
Carpet, Vinyl, Wood
Heating
Forced Air, Natural Gas, Solar
Interior Features
Breakfast Nook, Built-in Features, Ceiling Fan(s), Eat-in Kitchen, Five Piece Bath, High Ceilings, Kitchen Island, Laminate Counters, Quartz Counters, Smart Thermostat, Vaulted Ceiling(s), Wired for Data
Laundry Features
In Unit
Levels
One
Exterior
Association Amenities
Park, Pool
Attached Garage YN
1
Construction Materials
Brick, Frame
Direction Faces
South
Exterior Features
Private Yard, Rain Gutters
Fencing
Full
Garage Spaces
3
Lot Features
Cul-De-Sac, Level, Many Trees, On Golf Course, Sprinklers In Front, Sprinklers In Rear
Parking Features
Concrete
Patio And Porch Features
Front Porch
Roof
Composition
View
Golf Course, Water
Window Features
Bay Window(s), Double Pane Windows, Egress Windows, Window Coverings
Financial
HOA Fee
$360
HOA Fee Frequency
Quarterly
HOA Includes
Maintenance Grounds, Recycling, Trash
Taxes
$6,805
Map
Contact Us
Mortgage Calculator
Property Summary
- Located in the Legacy Ridge subdivision, 3143 W 109th Place Westminster CO is a Single Family for sale in Westminster, CO, 80031. It is listed for $1,075,000 and features 5 beds, 3 baths, and has approximately 3,479 square feet of living space, and was originally constructed in 1995. The current price per square foot is $309. The average price per square foot for Single Family listings in Westminster is $294. The average listing price for Single Family in Westminster is $635,644. To schedule a showing of MLS#ir1065668 at 3143 W 109th Place in Westminster, CO, contact your Smart Sale AI agent at 3039066915.
Similar Listings Nearby
Additional Details
MLS ID : IR1065668
Listing Key : 00ec298ff8cf292cc9abf96c93358a7e
Parcel Number : R0033521
Zip Code : 80031
City : Westminster
State : CO
Building if Condo :
Full Street: 3143 W 109th Place
Address : 3143
Address Prefix :
Address Suffix : Place
Street : 109th
Street Prefix : W
Street Suffix :
Unit if Condo :
Latitude : 39.893787
Longitude : -105.026947
Property Type : singlefamily
Property Sub Type : Single Family Residence
Stories Total if Condo :
Lot Size : 8,221 sqft / 0.19 acres (approx)
Ownership :
Zoning :
Condition :
Renovation :
Pets Allowed :
Special Conditions : None Known
Possession :
Original Price :
Close Price :
Close Date :
List Date : Aug 3, 2026
List Contract Date : 2026-08-06
Off Market Date :
Purchase Contract Date :
Days on Market : 79
Concessions Amount :
Concession Comment :
Company : RE/MAX Alliance