
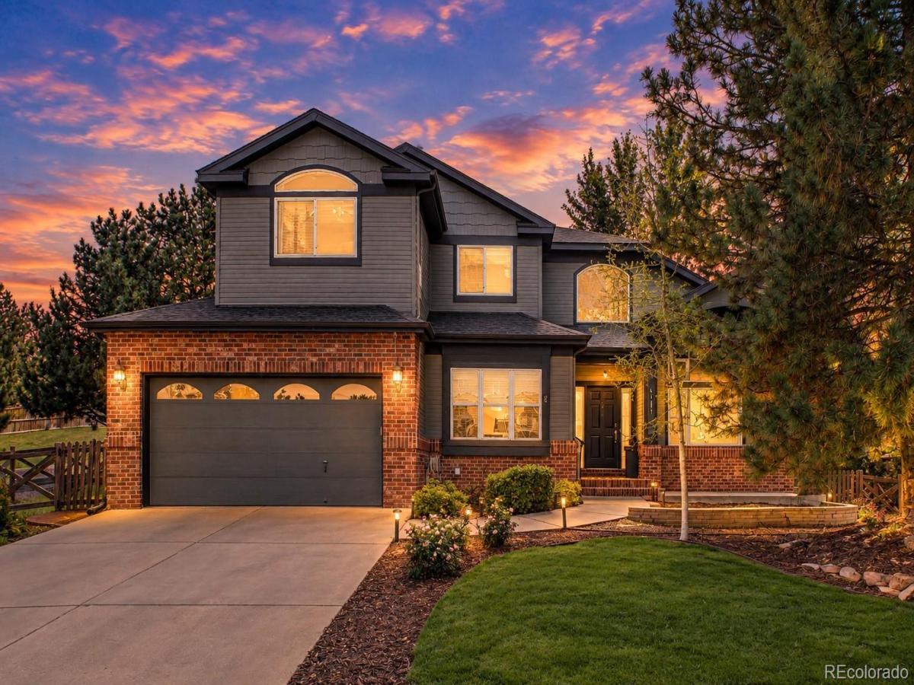
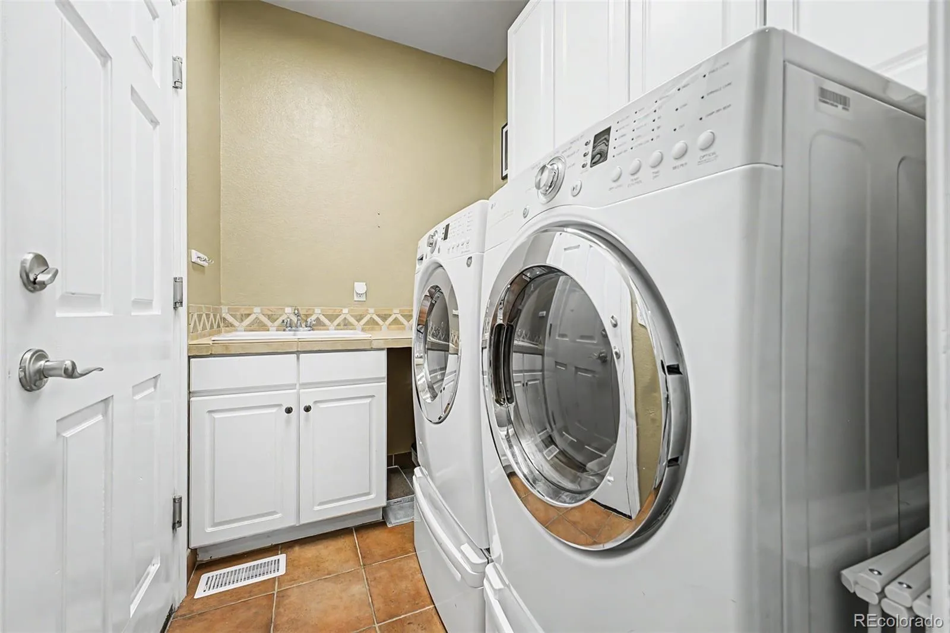
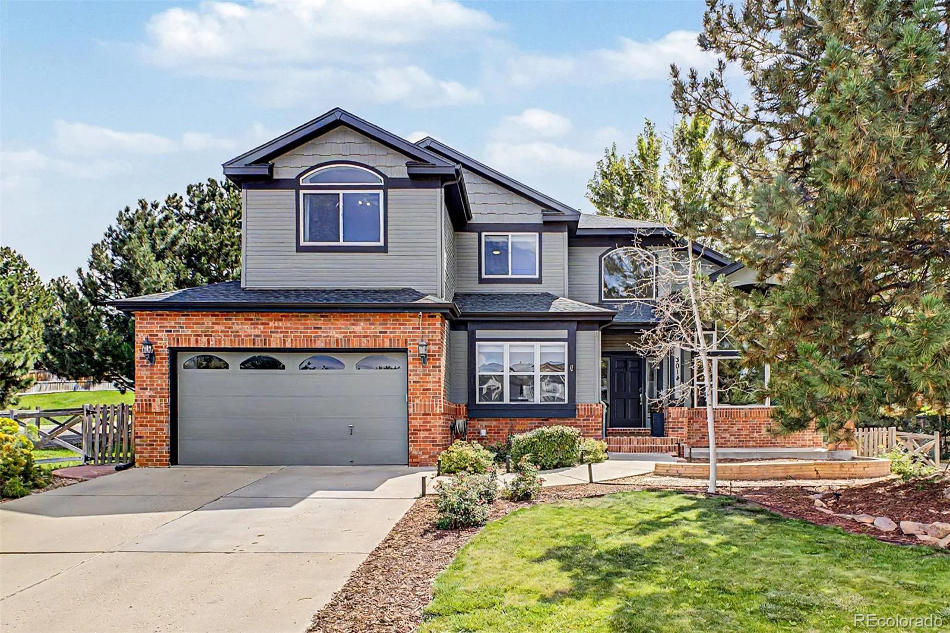
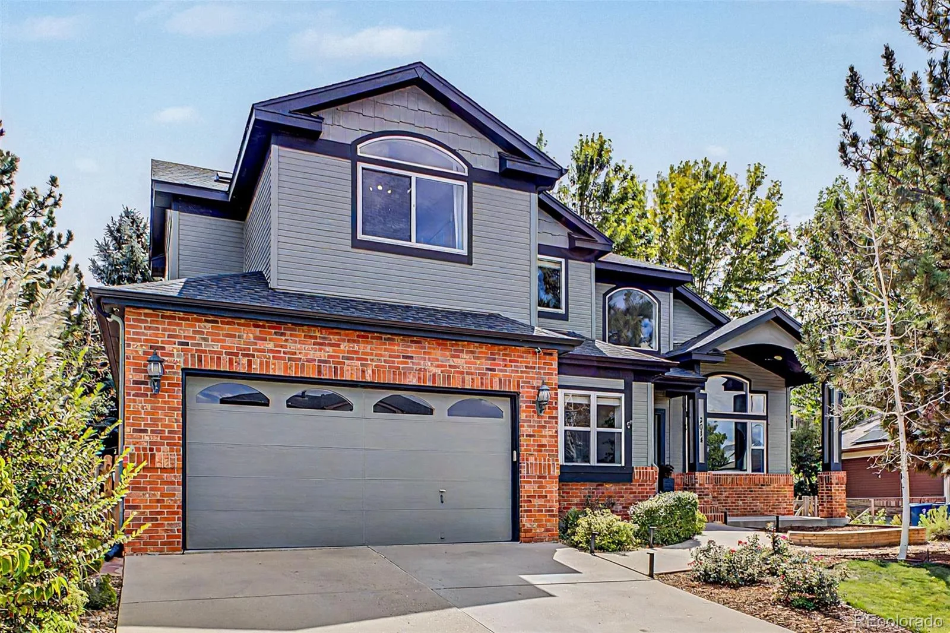
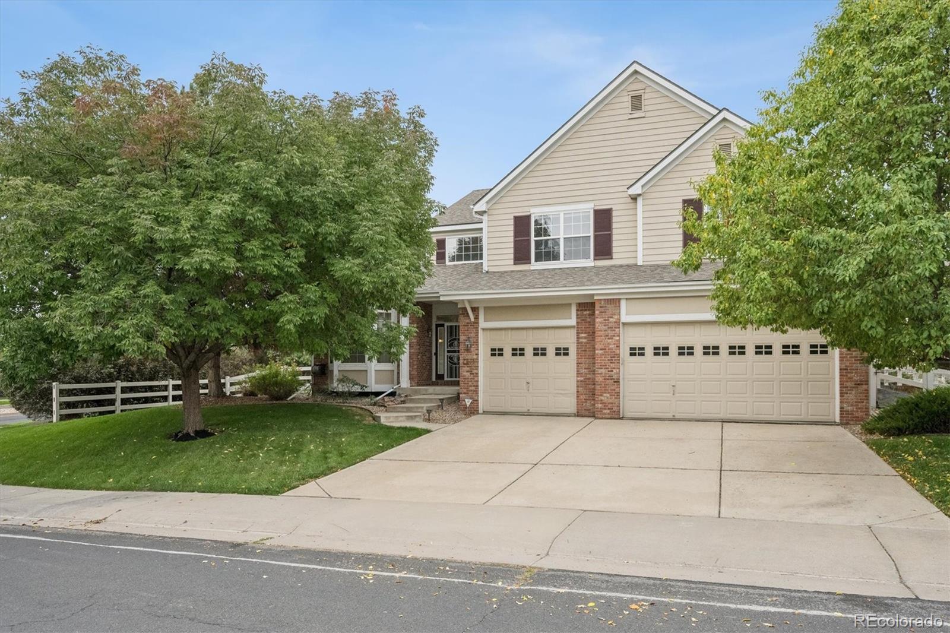
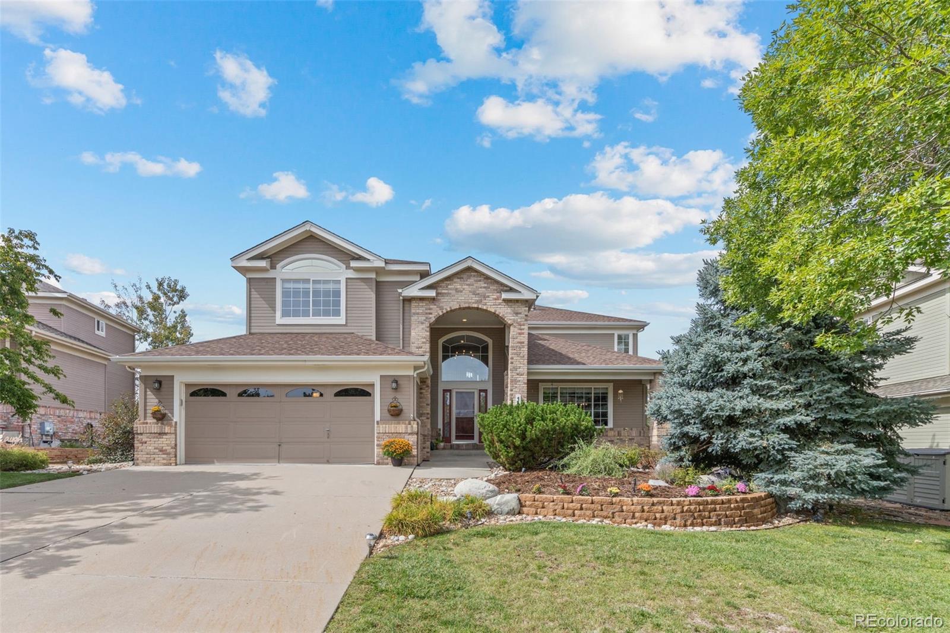
Welcome to this beautifully updated 5 bedroom, 4 bathroom home in the sought after Legacy Ridge golf course community of Westminster. Situated on a desirable corner lot with mature landscaping and established trees, this home offers an exceptional blend of style, comfort and entertaining space.
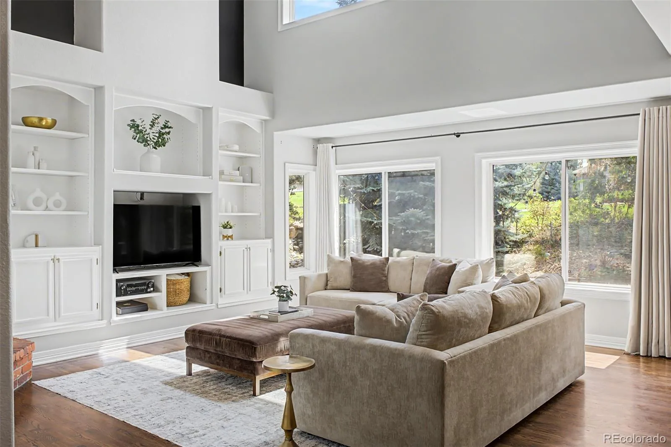
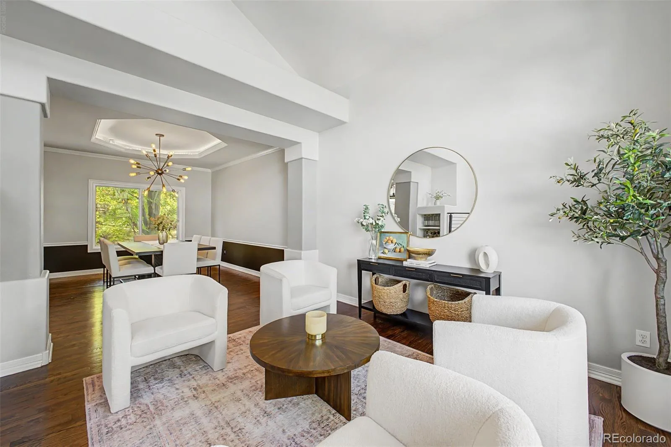
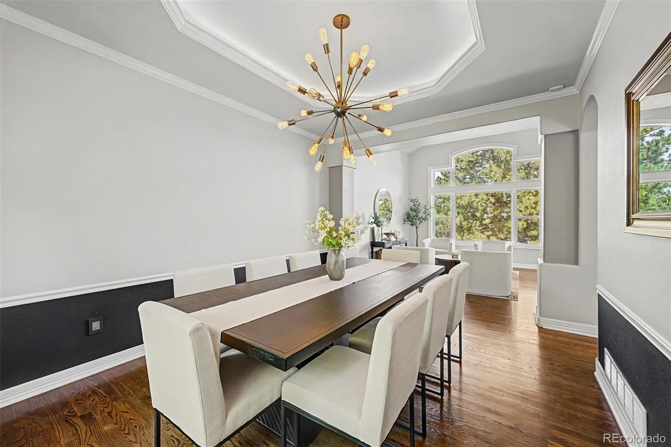
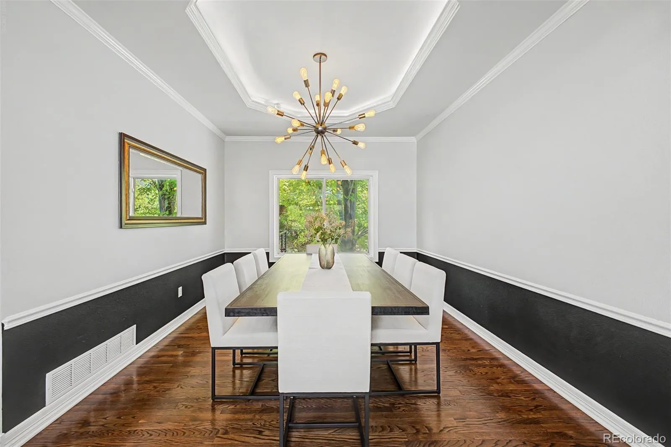
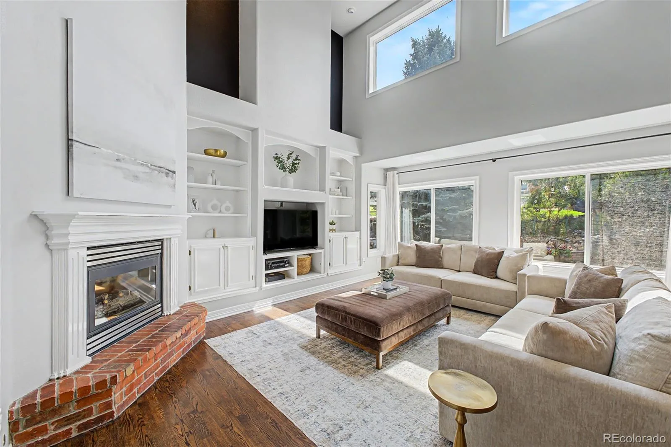
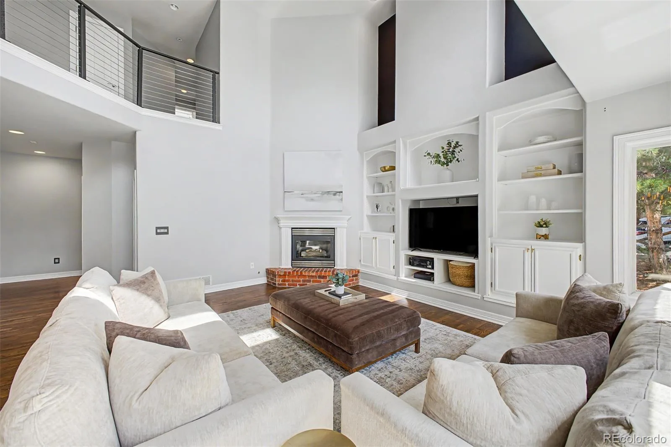
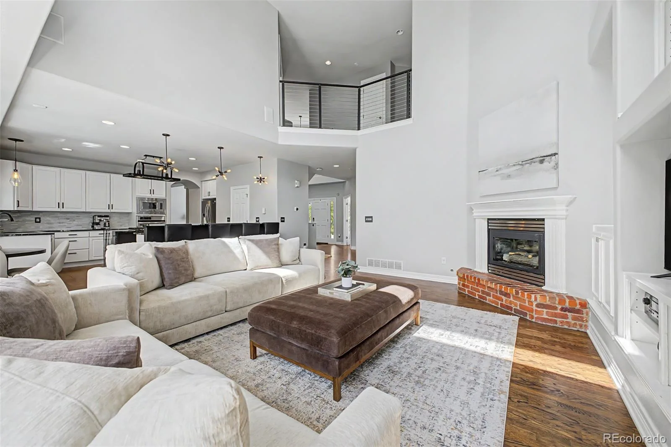
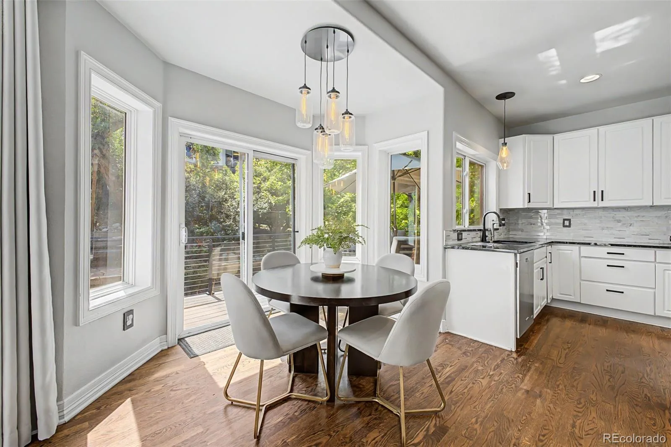
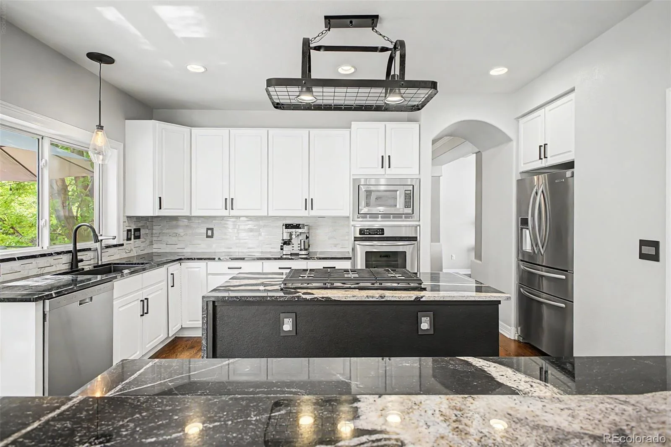
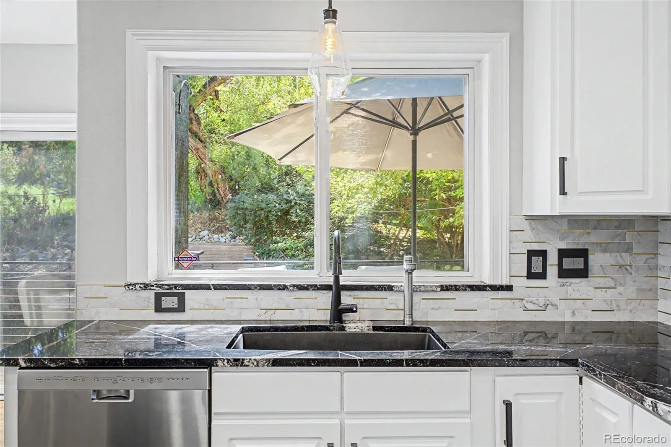
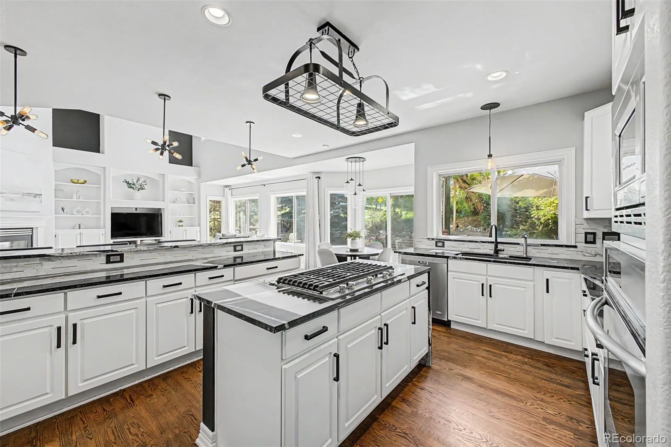
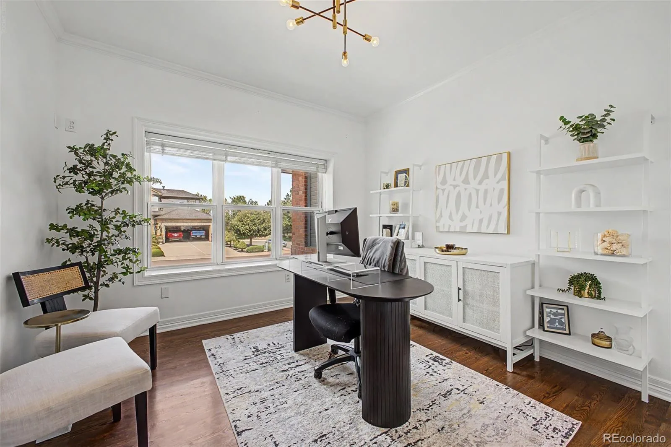
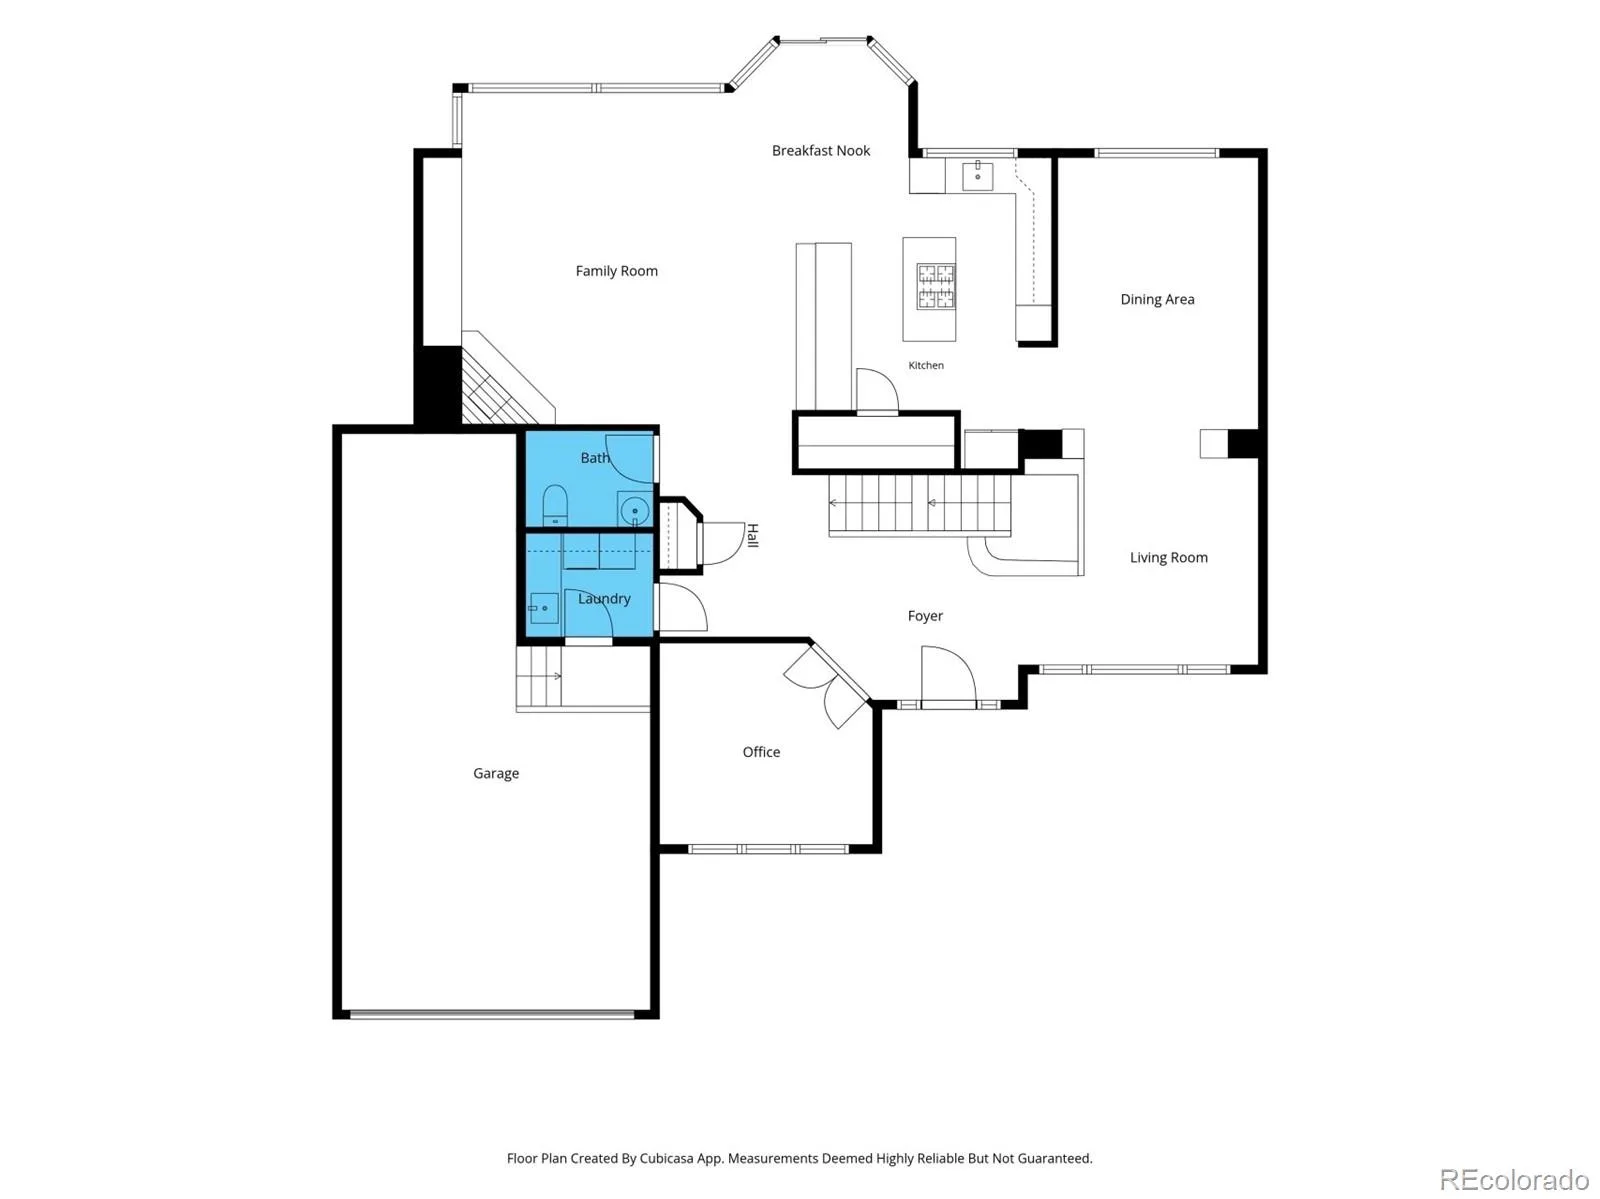
Step inside to soaring vaulted ceilings, warm wood floors and an inviting open floor plan filled with natural light. The spacious great room features a stunning fireplace and flows seamlessly into the updated kitchen, complete with granite countertops, stainless steel appliances, updated white cabinets and a center island. An updated stair railing adds a modern touch while maintaining the home’s timeless character. The main level also offers a dedicated office, perfect for working from home, an additional dining room and a welcoming front sitting room.
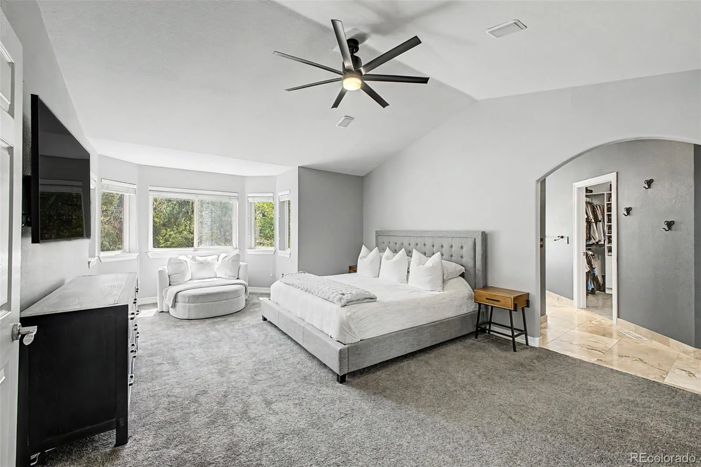
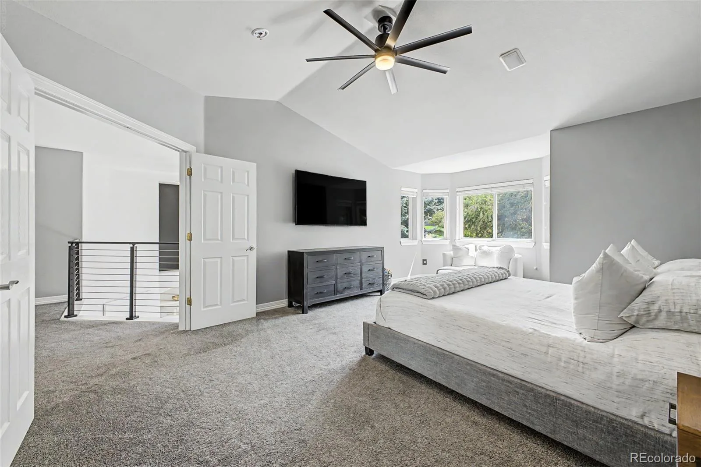
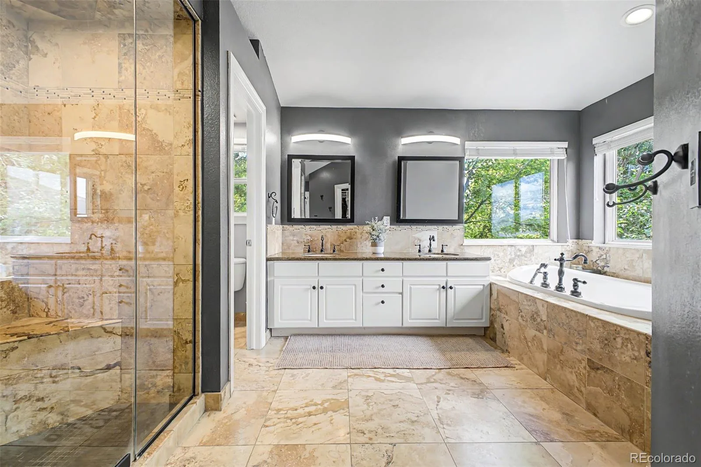
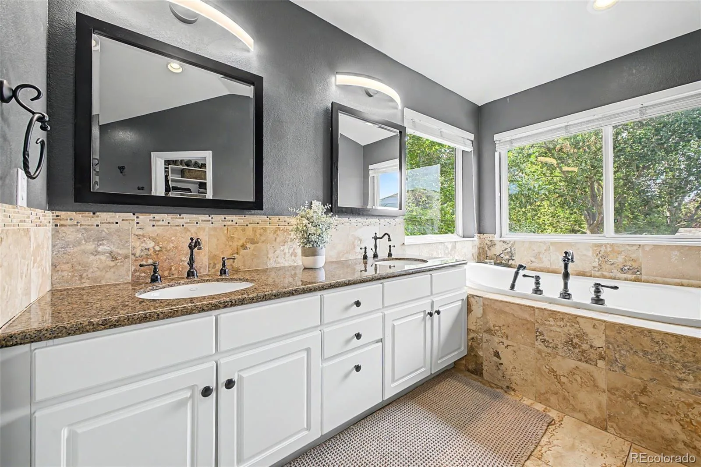
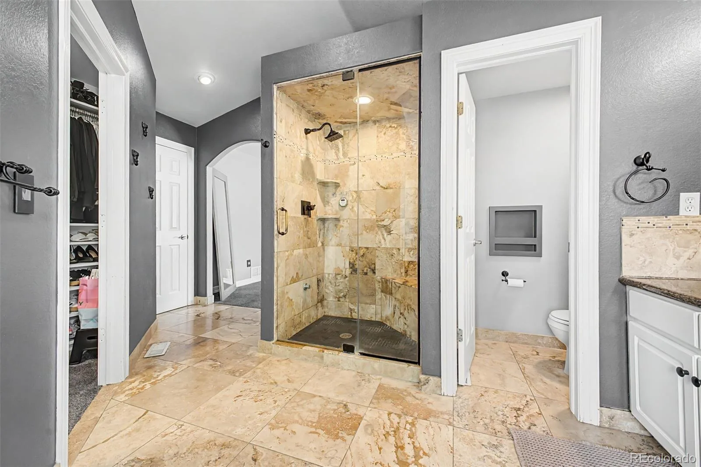
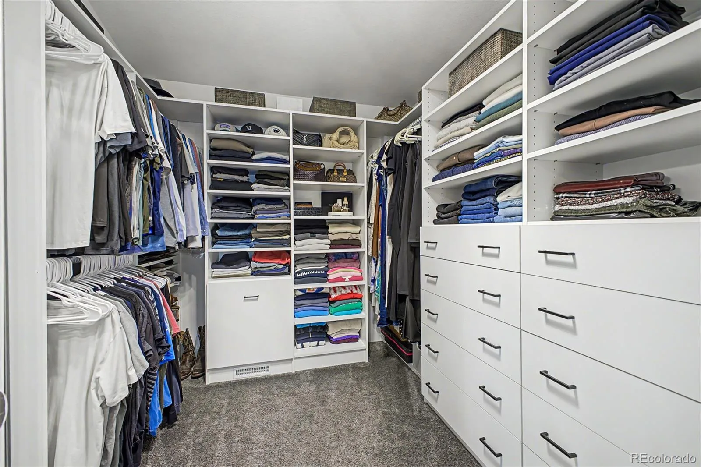
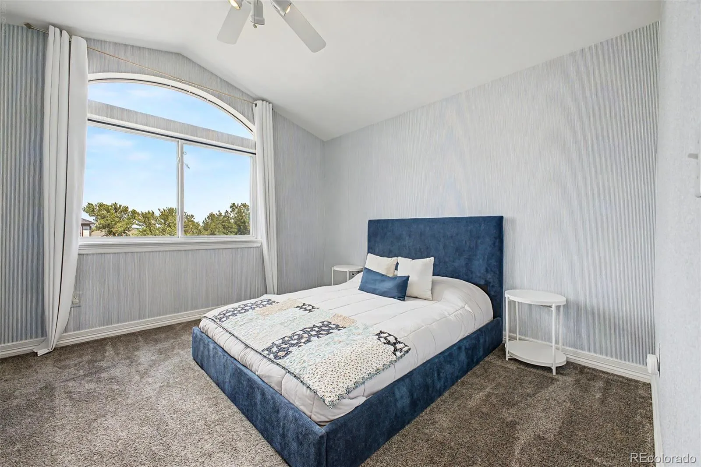
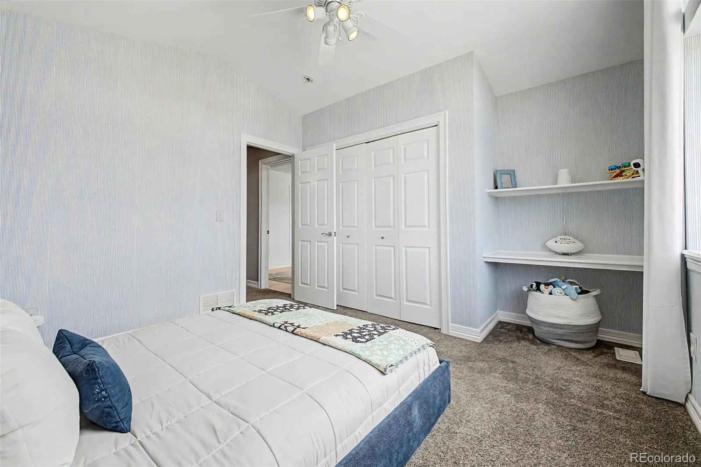
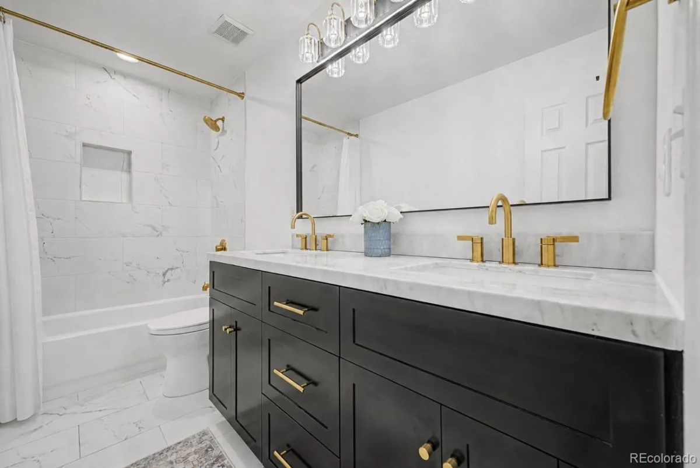
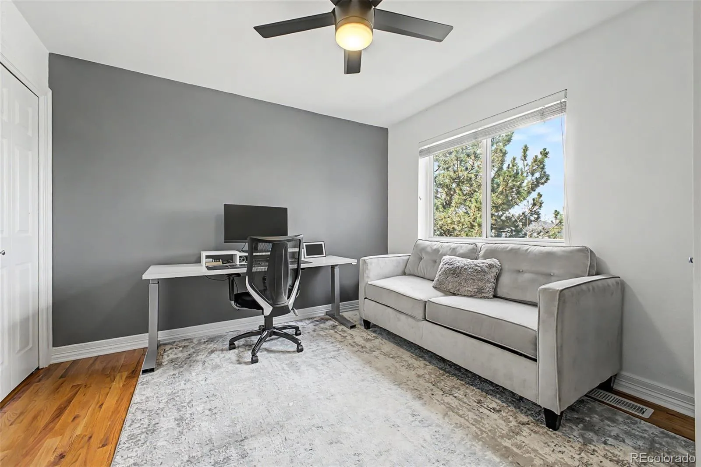
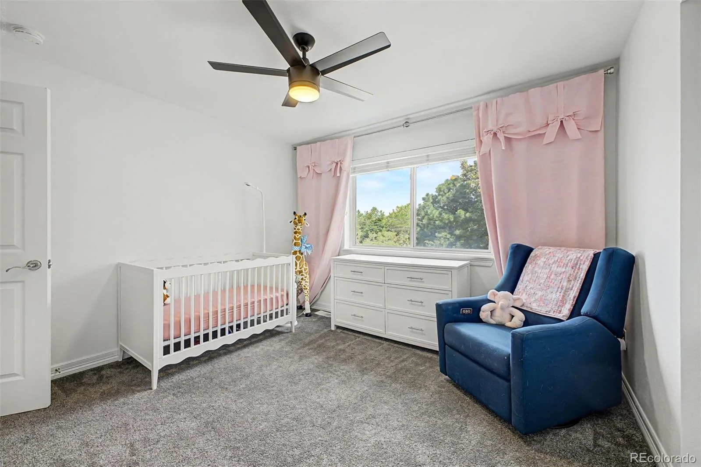
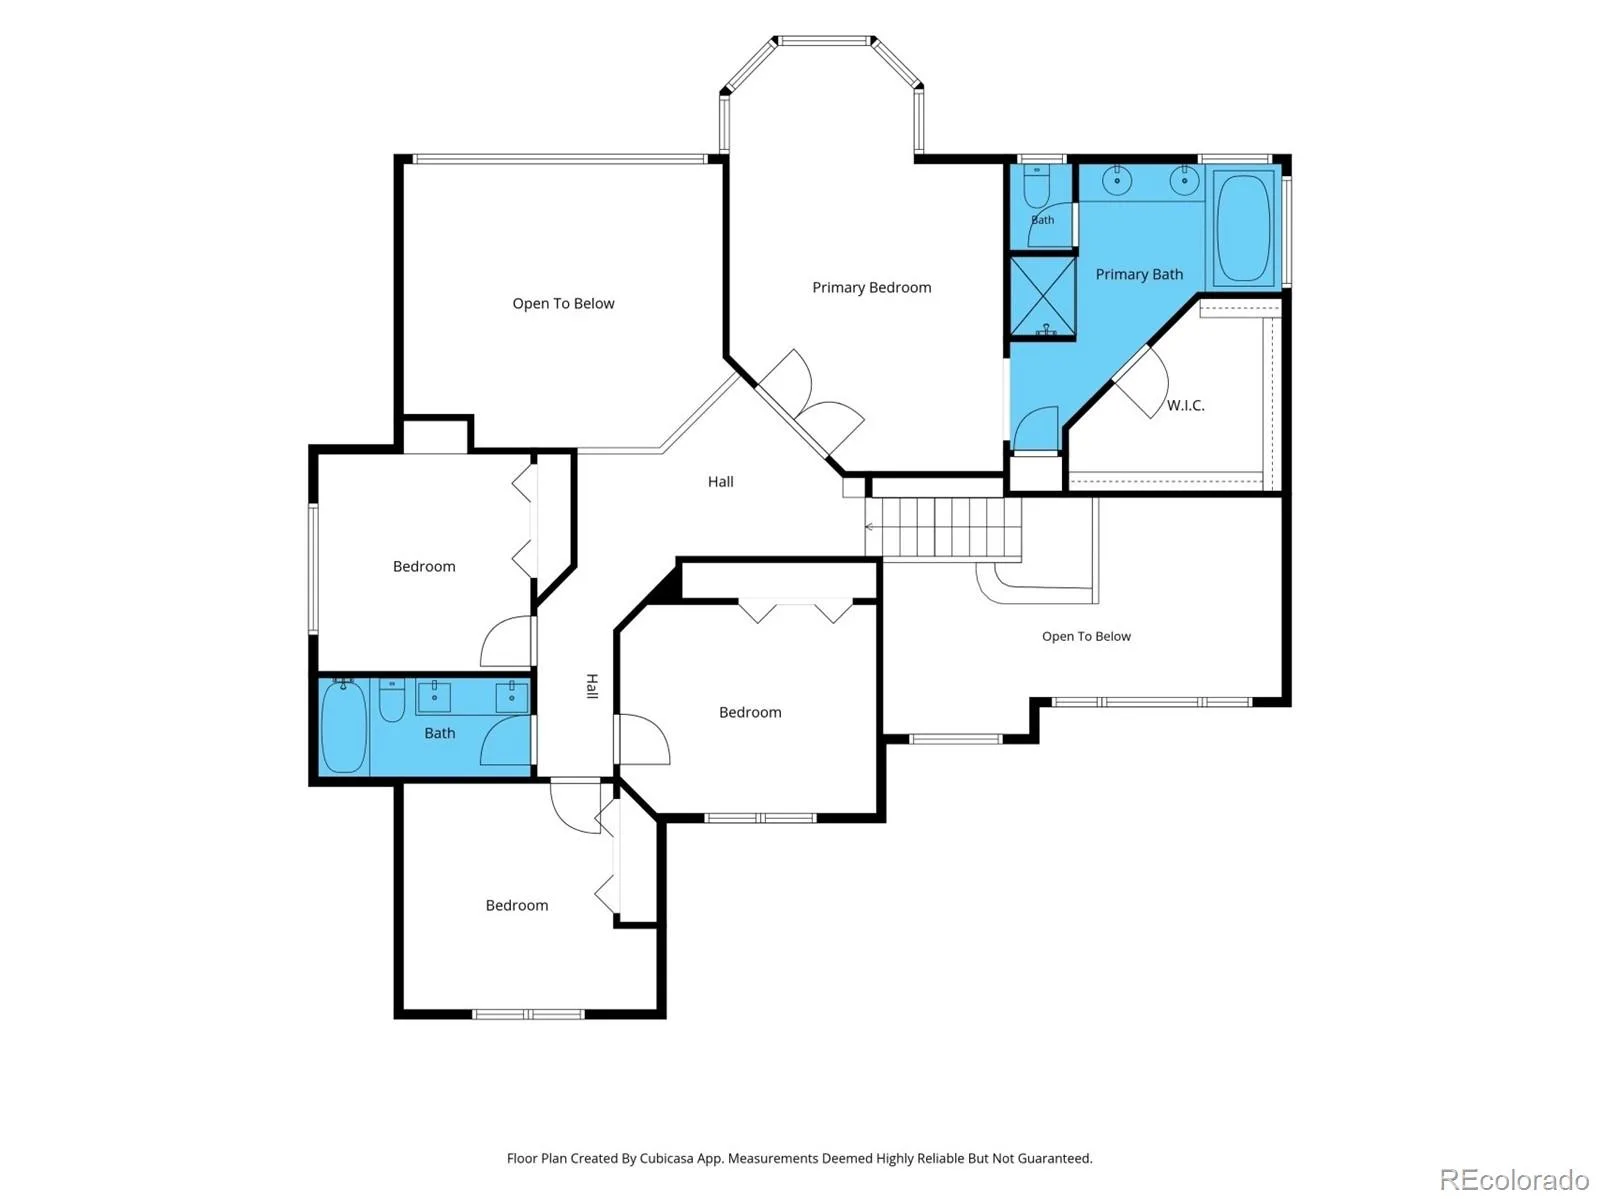
Upstairs, the expansive primary suite provides a private retreat with plenty of space to unwind and a luxurious bathroom featuring a steam shower. Additional bedrooms offer flexibility for family, guests or a home office.
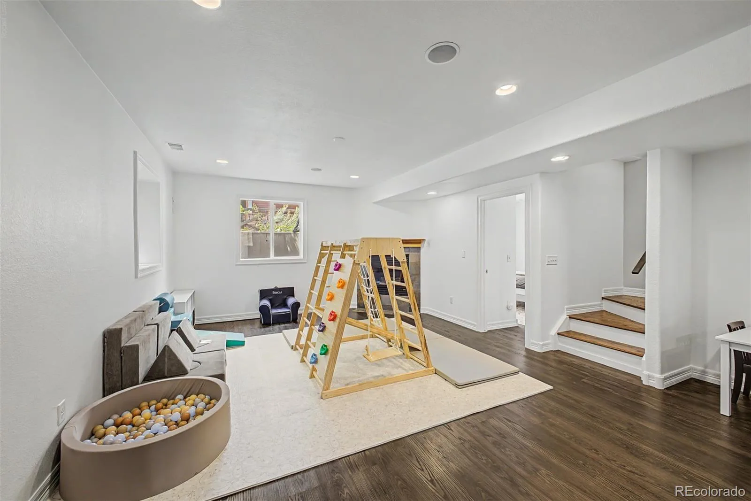
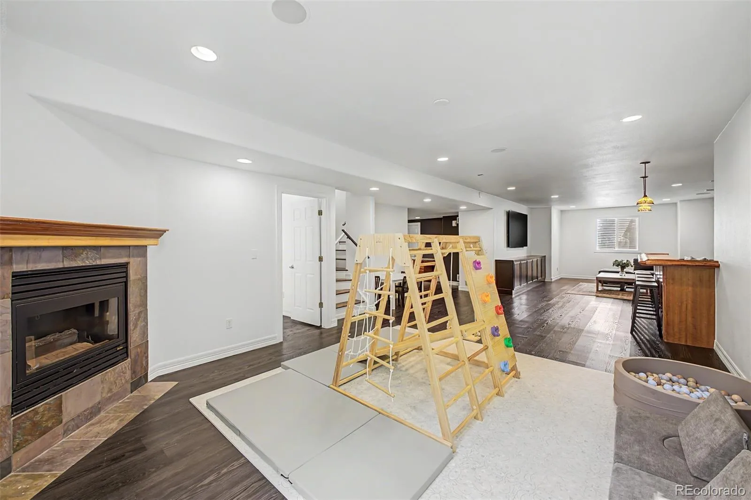
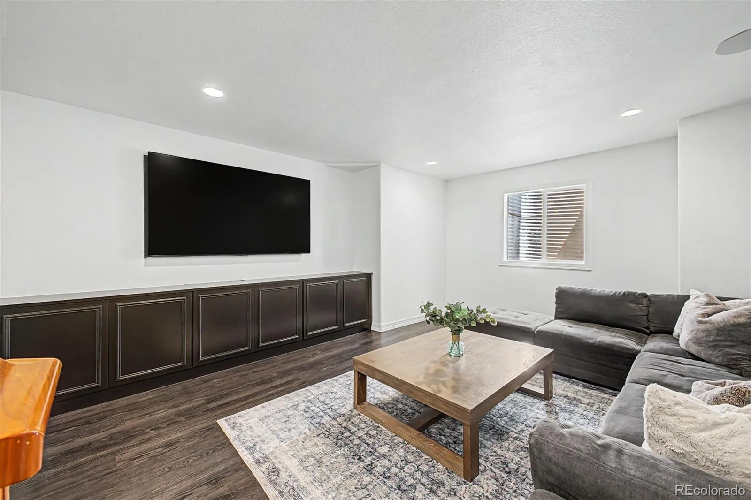
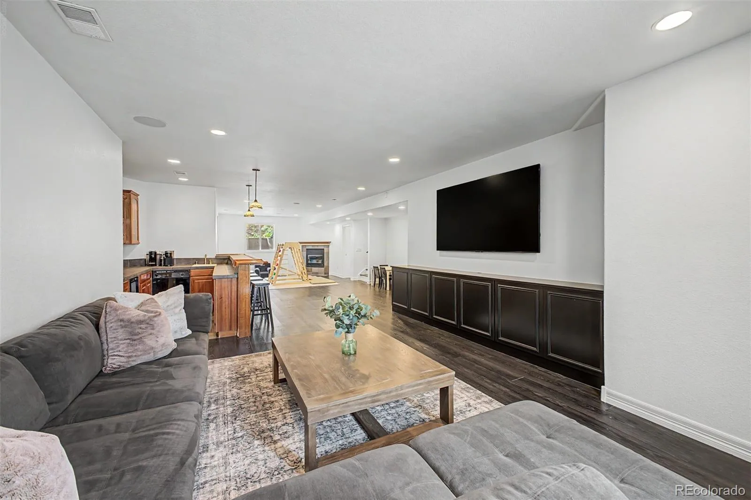
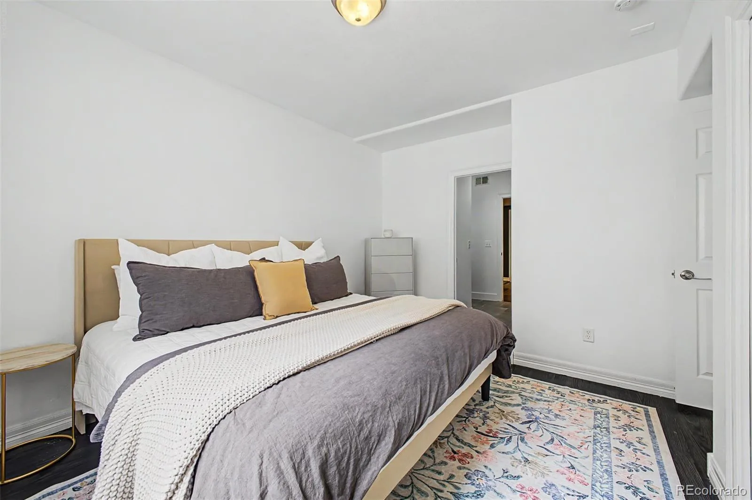
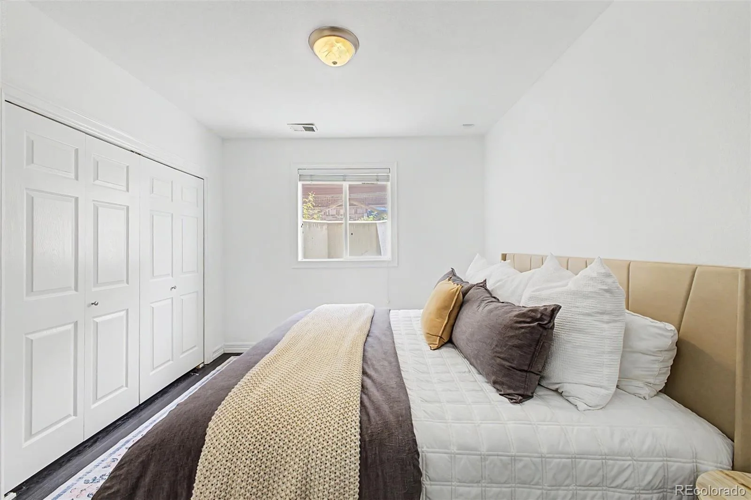
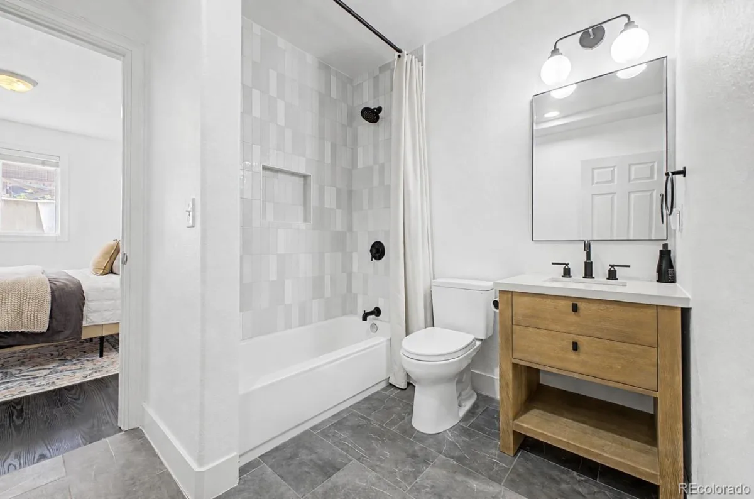
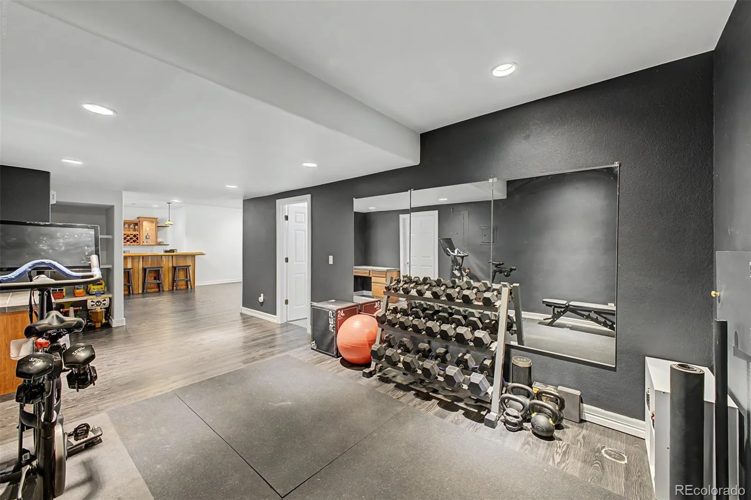
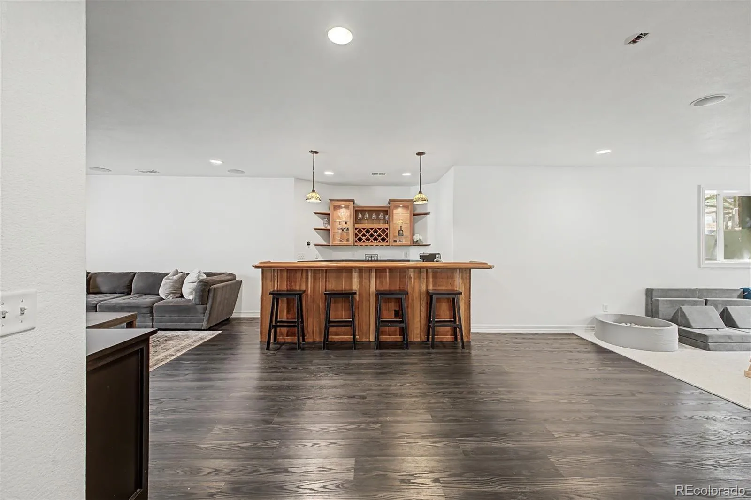
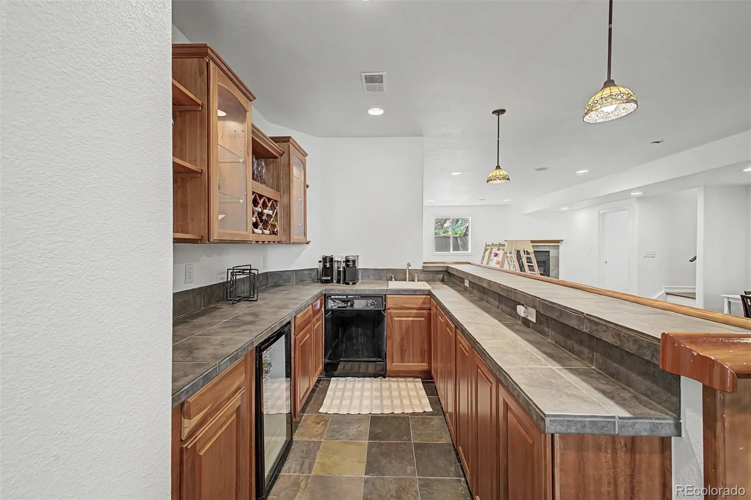
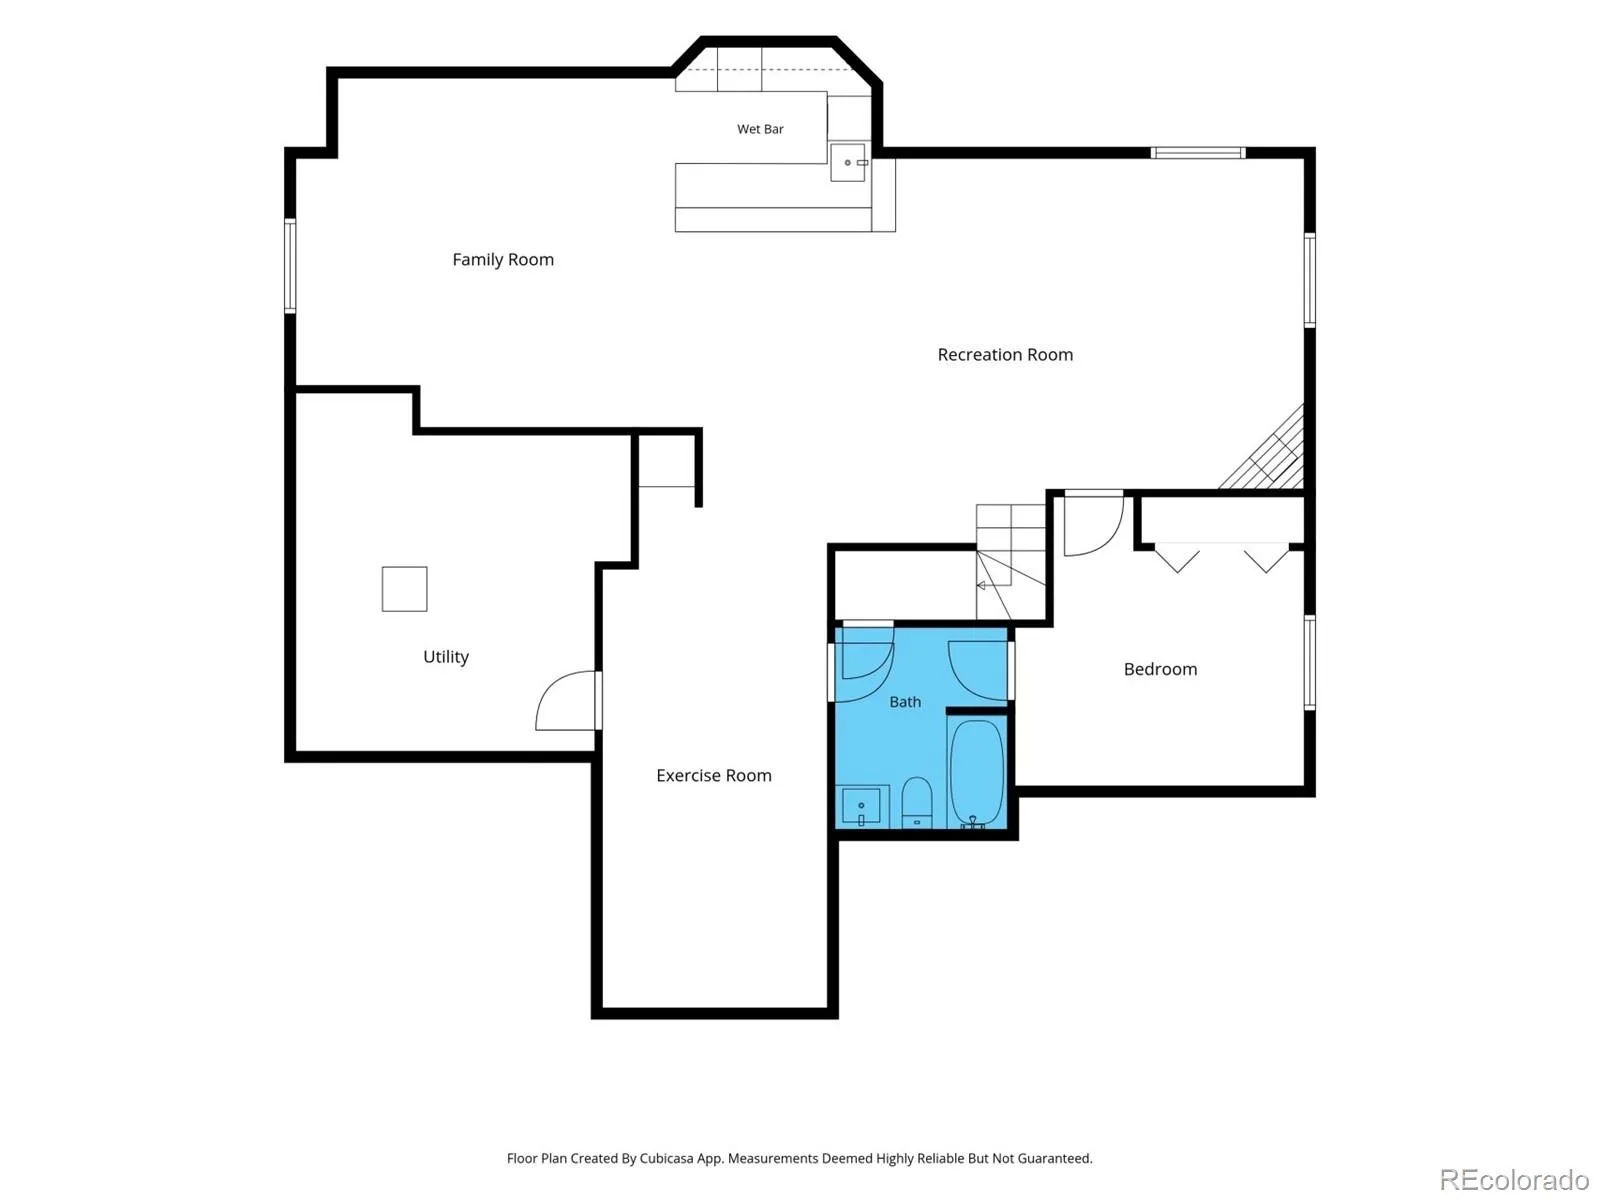
The finished basement extends the living space with an additional bedroom and full bathroom, spacious recreation area, dedicated gym space, wet bar and a second fireplace, creating the perfect setting for movie nights, entertaining or relaxing with family and friends.
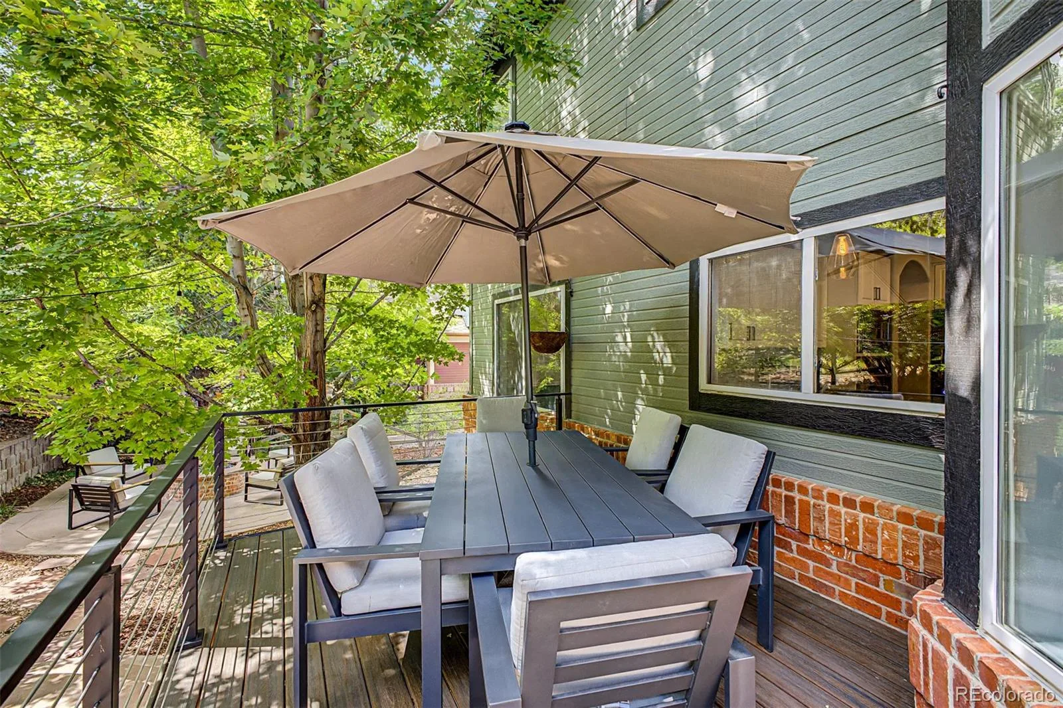
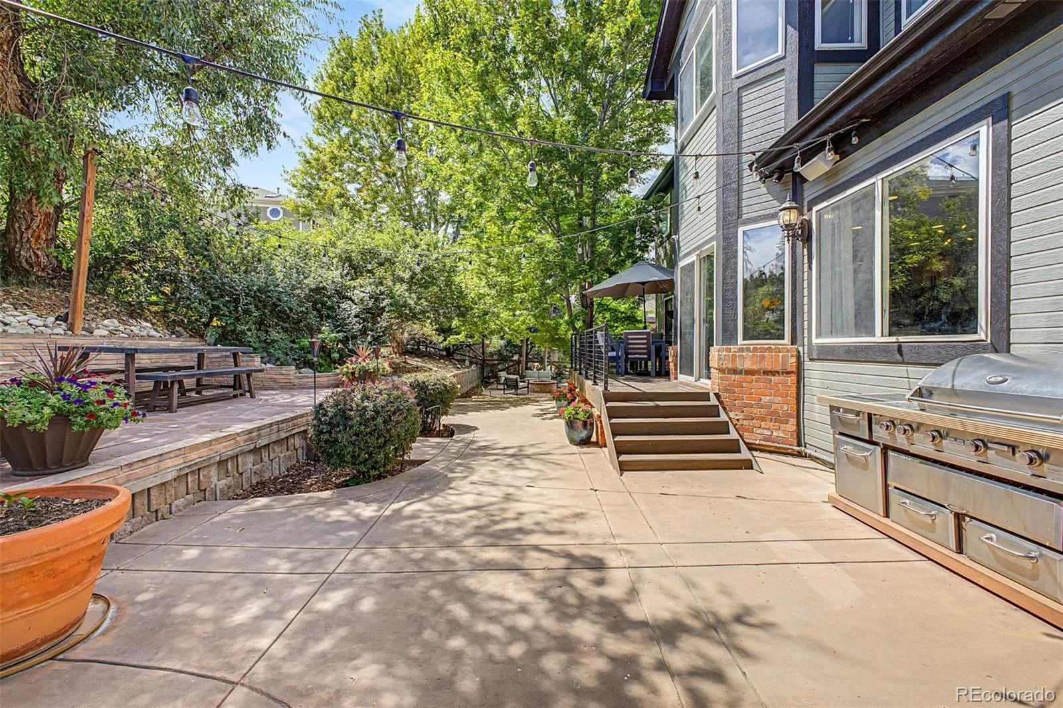
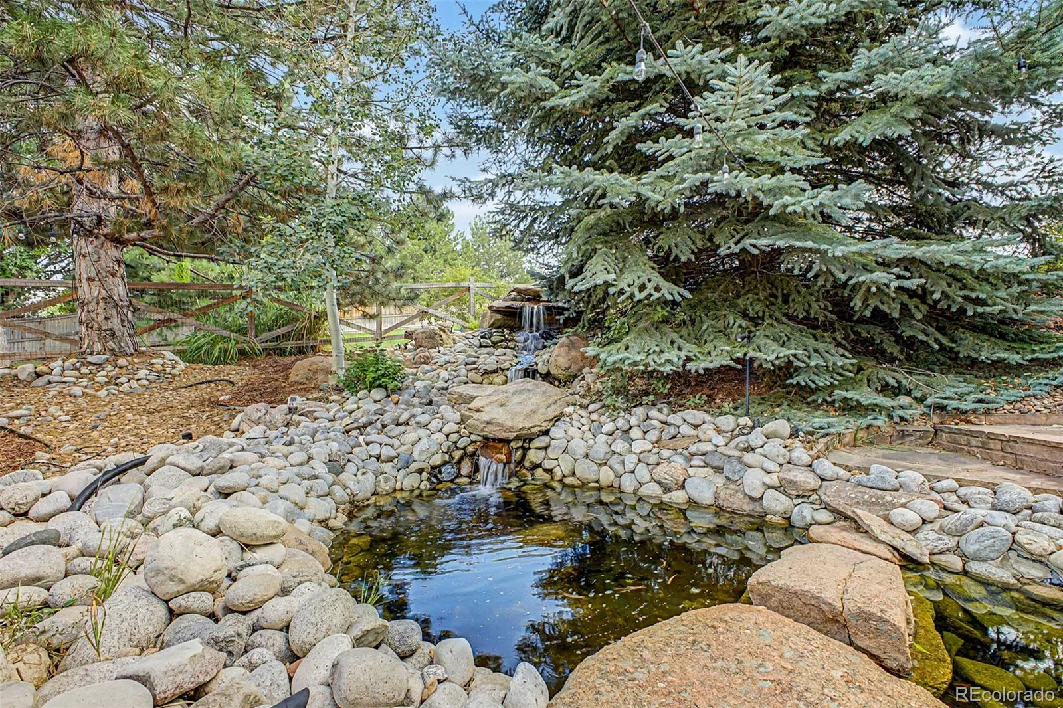
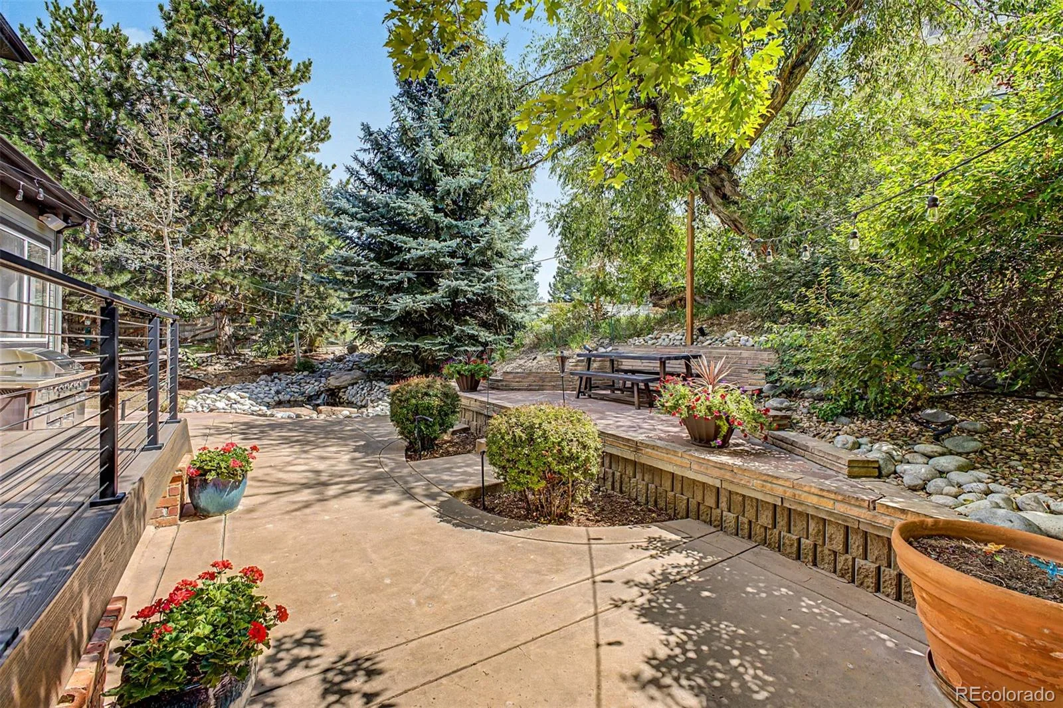
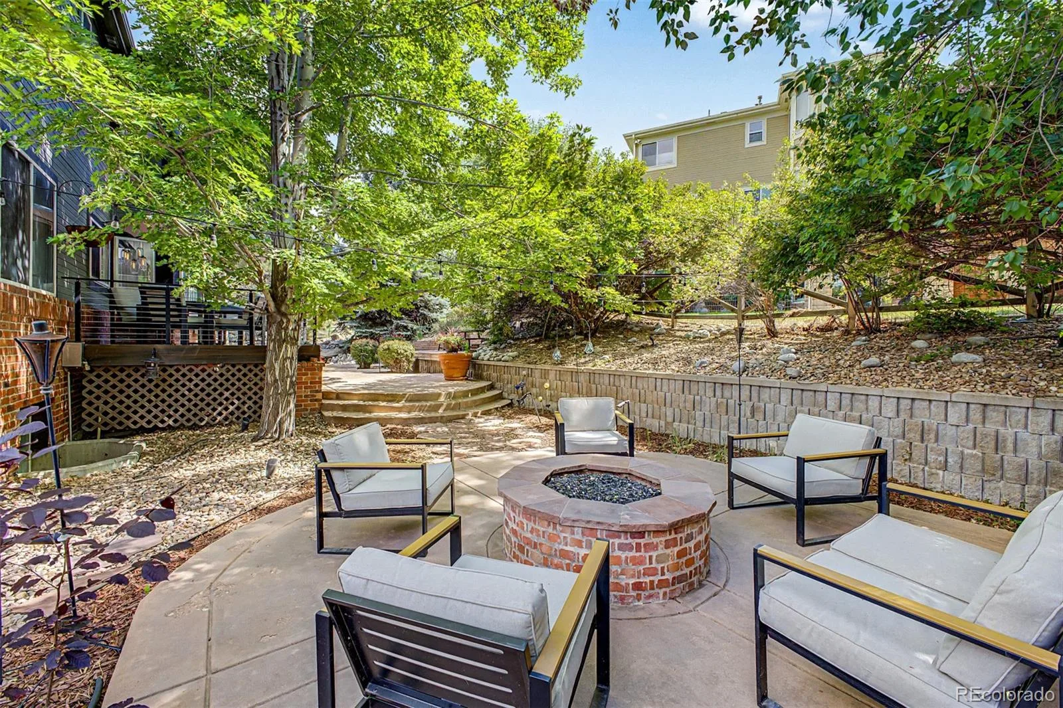
Step outside to your private backyard oasis featuring a large deck, beautiful mature trees and landscaping, a tranquil water feature and a gas firepit. Whether enjoying a quiet evening outdoors or hosting friends and family, this backyard is designed to be enjoyed year round.
Located in the Legacy Ridge community with convenient access to major highways, shopping, dining, recreation and area schools, this thoughtfully updated home offers an ideal combination of space, location and lifestyle.
Step inside to soaring vaulted ceilings, warm wood floors and an inviting open floor plan filled with natural light. The spacious great room features a stunning fireplace and flows seamlessly into the updated kitchen, complete with granite countertops, stainless steel appliances, updated white cabinets and a center island. An updated stair railing adds a modern touch while maintaining the home’s timeless character. The main level also offers a dedicated office, perfect for working from home, an additional dining room and a welcoming front sitting room.
Upstairs, the expansive primary suite provides a private retreat with plenty of space to unwind and a luxurious bathroom featuring a steam shower. Additional bedrooms offer flexibility for family, guests or a home office.
The finished basement extends the living space with an additional bedroom and full bathroom, spacious recreation area, dedicated gym space, wet bar and a second fireplace, creating the perfect setting for movie nights, entertaining or relaxing with family and friends.
Step outside to your private backyard oasis featuring a large deck, beautiful mature trees and landscaping, a tranquil water feature and a gas firepit. Whether enjoying a quiet evening outdoors or hosting friends and family, this backyard is designed to be enjoyed year round.
Located in the Legacy Ridge community with convenient access to major highways, shopping, dining, recreation and area schools, this thoughtfully updated home offers an ideal combination of space, location and lifestyle.
Property Details
Price:
$975,000
MLS #:
8484265
Status:
Active
Beds:
5
Baths:
4
Type:
Single Family
Subtype:
Single Family Residence
Subdivision:
Legacy Ridge
Finished Sq Ft:
4,424
Lot Size:
9,865 sqft / 0.23 acres (approx)
Year Built:
1999
Schools
School District:
Adams 12 5 Star Schl
Elementary School:
Cotton Creek
Middle School:
Silver Hills
High School:
Northglenn
Interior
Appliances
Bar Fridge, Cooktop, Dishwasher, Disposal, Dryer, Microwave, Oven, Refrigerator, Washer
Bathrooms
3 Full Bathrooms, 1 Half Bathroom
Cooling
Central Air
Fireplaces Total
2
Flooring
Carpet, Tile, Wood
Heating
Forced Air
Interior Features
Breakfast Nook, Ceiling Fan(s), Eat-in Kitchen, Entrance Foyer, Five Piece Bath, Granite Counters, High Ceilings, High Speed Internet, Jet Action Tub, Kitchen Island, Open Floorplan, Pantry, Primary Suite, Smart Window Coverings, Smoke Free, Solid Surface Counters, Utility Sink, Vaulted Ceiling(s), Walk-In Closet(s), Wet Bar
Levels
Two
Exterior
Architectural Style
Traditional
Attached Garage YN
1
Construction Materials
Brick, Frame
Exterior Features
Fire Pit, Lighting, Private Yard, Water Feature
Fencing
Full
Garage Spaces
3
Lot Features
Landscaped, Many Trees, Sprinklers In Front, Sprinklers In Rear
Parking Features
Concrete, Lighted
Patio And Porch Features
Covered, Deck, Front Porch, Patio
Roof
Composition
Spa Features
Steam Room
Window Features
Double Pane Windows
Financial
HOA Fee
$120
HOA Fee Frequency
Monthly
Taxes
$7,391
Map
Contact Us
Mortgage Calculator
Property Summary
- Located in the Legacy Ridge subdivision, 3014 W 111th Place Westminster CO is a Single Family for sale in Westminster, CO, 80031. It is listed for $975,000 and features 5 beds, 4 baths, and has approximately 4,424 square feet of living space, and was originally constructed in 1999. The current price per square foot is $220. The average price per square foot for Single Family listings in Westminster is $294. The average listing price for Single Family in Westminster is $635,644. To schedule a showing of MLS#8484265 at 3014 W 111th Place in Westminster, CO, contact your Smart Sale AI agent at 3039066915.
Similar Listings Nearby



Additional Details
MLS ID : 8484265
Listing Key : 36cf2ea50bacf5e8be51ce476e8939d8
Parcel Number : R0110239
Zip Code : 80031
City : Westminster
State : CO
Building if Condo :
Full Street: 3014 W 111th Place
Address : 3014
Address Prefix :
Address Suffix : Place
Street : 111th
Street Prefix : W
Street Suffix :
Unit if Condo :
Latitude : 39.896465
Longitude : -105.025772
Property Type : singlefamily
Property Sub Type : Single Family Residence
Stories Total if Condo :
Lot Size : 9,865 sqft / 0.23 acres (approx)
Ownership :
Zoning :
Condition :
Renovation :
Pets Allowed :
Special Conditions : None Known
Possession :
Original Price :
Close Price :
Close Date :
List Date : Aug 27, 2026
List Contract Date : 2026-08-27
Off Market Date :
Purchase Contract Date :
Days on Market : 55
Concessions Amount :
Concession Comment :
Company : Serhant Colorado LLC

Copyright 2026. All rights reserved.
3014 W 111th Place
Westminster, CO