
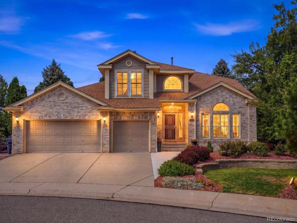
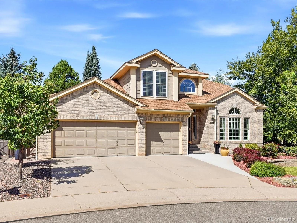
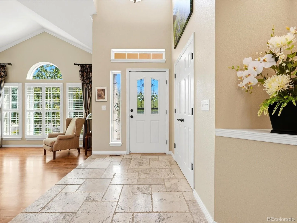
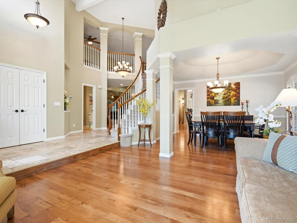
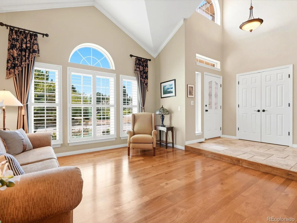
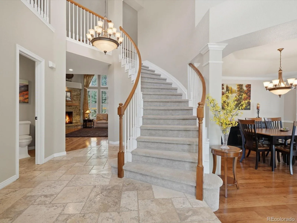
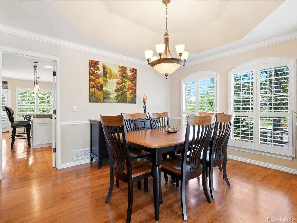
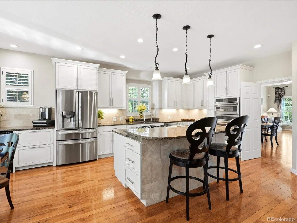
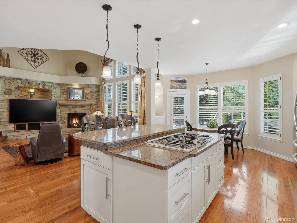
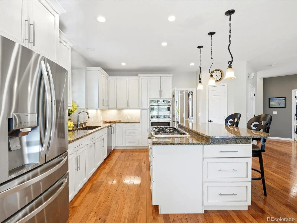
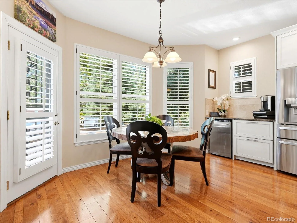
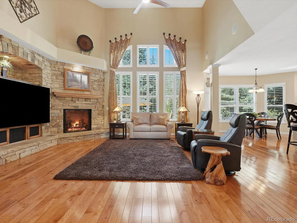
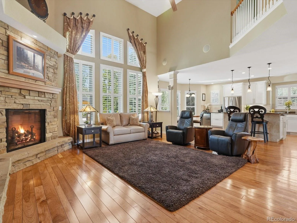
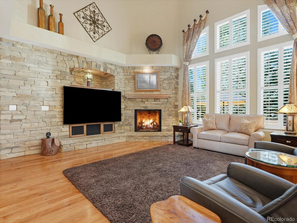
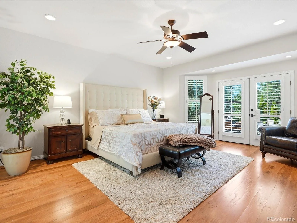
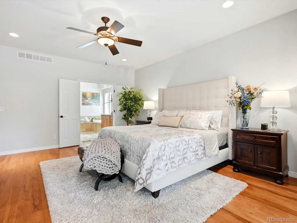
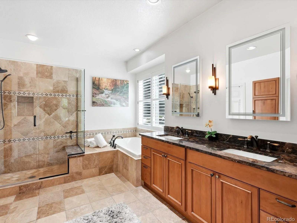
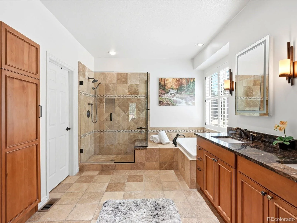
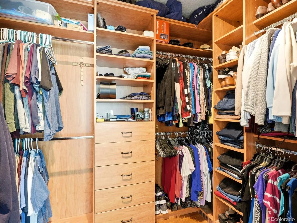
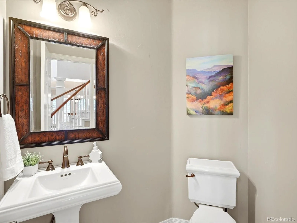
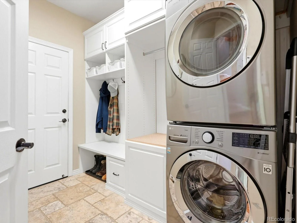
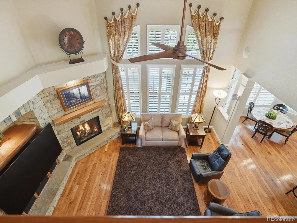
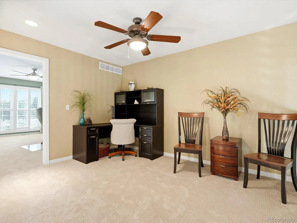
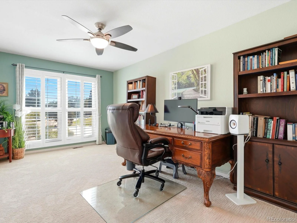
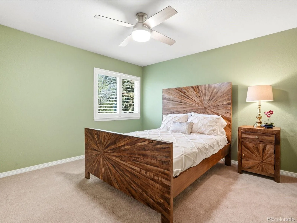
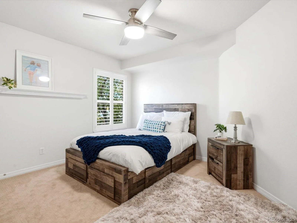
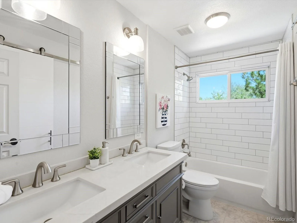
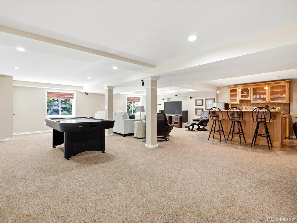
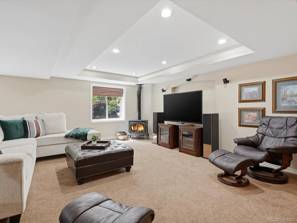
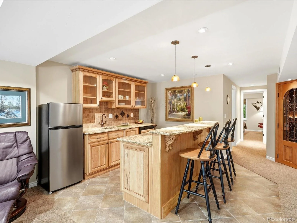
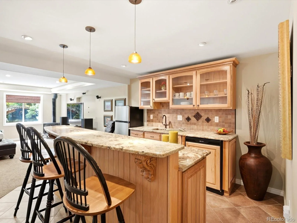
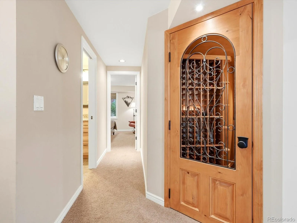
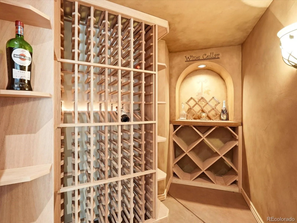
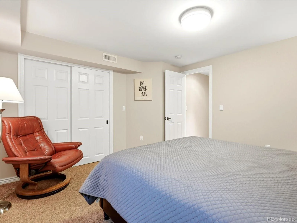
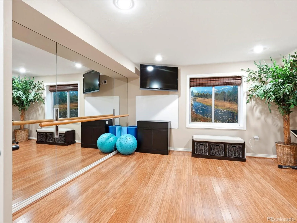
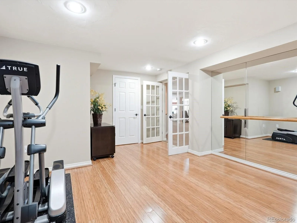
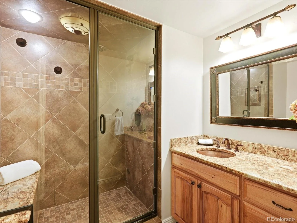
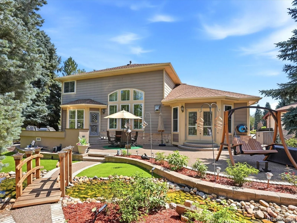
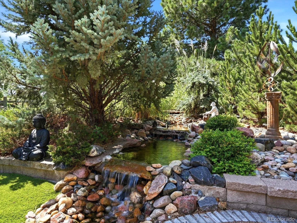
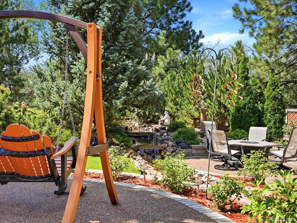
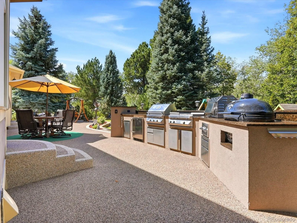
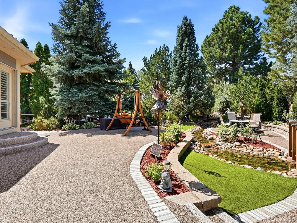
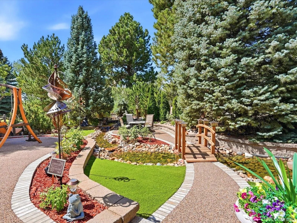
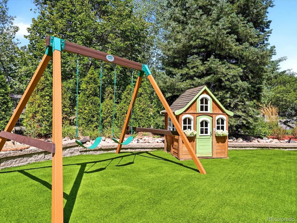
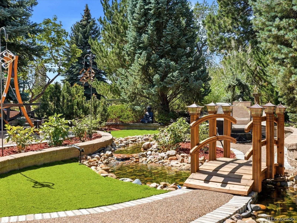
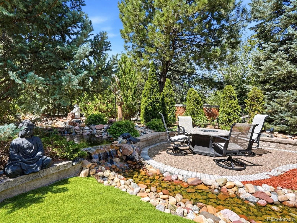
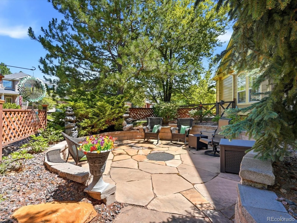
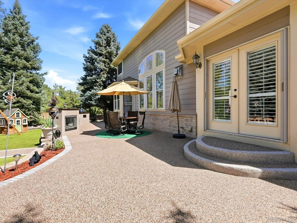
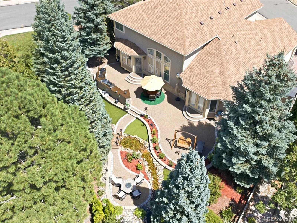
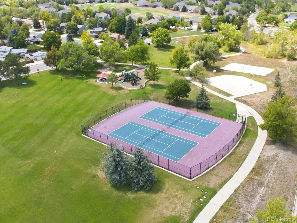
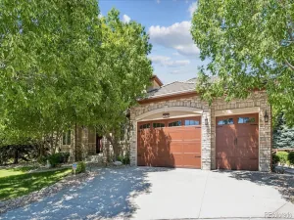
To really see this beautiful home, please check out the video. Experience a perfect blend of upscale luxury and premier outdoor living. From the moment you enter, this exceptional home features a beautiful stone entry, rich hardwood floors, soaring vaulted ceilings, an elegant curved staircase, and plantation shutters throughout. Formal living and dining rooms provide an elegant setting for entertaining. The chef’s kitchen features granite countertops, stainless steel appliances, a gas cooktop, double ovens, two refrigerated drawers, a wine refrigerator, and a sunny breakfast nook. The main-floor primary suite offers French doors opening to the patio, a spacious walk-in closet with built-in organizers, and a luxurious 5-piece bath complete with heated floors and smart mirrors. Upstairs, three additional bedrooms and a loft provide plenty of space for family, guests, or an office. The finished basement features a spacious family room with a freestanding gas fireplace, wet bar with granite counters, copper sink, dishwasher, two refrigerators, and a wine cellar. Two additional bedrooms and a bath with a steam shower complete this level. Step outside to a truly remarkable backyard oasis designed for privacy and entertaining. A meandering stream with cascading waterfalls and a charming bridge winds through mature trees, creating a peaceful, secluded setting. The expansive patio features a durable rubberized coating and outdoor kitchen with an infrared grill, griddle, burners, broiler, ceramic smoker, and fireplace. A gas fire pit provides a great gathering spot, while a second, separate patio offers an additional private retreat. Next to a large neighborhood park with a playground, tennis courts, and basketball court, this home is in the sought-after Legacy Ridge golf course community, with its beautiful walking trails, two pools, and clubhouse. This exceptional home offers sophisticated indoor living, impressive entertaining spaces, and an incredible outdoor sanctuary.
Property Details
Price:
$1,175,000
MLS #:
REC7800835
Status:
Active Under Contract
Beds:
6
Baths:
4
Type:
Single Family
Subtype:
Single Family Residence
Subdivision:
Legacy Ridge
Finished Sq Ft:
4,770
Total Sq Ft:
4,970
Lot Size:
13,068 sqft / 0.30 acres (approx)
Year Built:
1996
Schools
School District:
Adams 12 5 Star Schl
Elementary School:
Cotton Creek
Middle School:
Silver Hills
High School:
Northglenn
Interior
Above Grade Finished Area
2928
Appliances
Bar Fridge, Cooktop, Dishwasher, Disposal, Double Oven, Microwave, Refrigerator, Wine Cooler
Bathrooms
2 Full Bathrooms, 1 Three Quarter Bathroom, 1 Half Bathroom
Below Grade Finished Area
1842
Below Grade Unfinished Area
200
Cooling
Central Air
Flooring
Carpet, Tile, Wood
Heating
Forced Air, Natural Gas
Interior Features
Breakfast Bar, Ceiling Fan(s), Eat-in Kitchen, Five Piece Bath, Granite Counters, High Ceilings, Kitchen Island, Open Floorplan, Primary Suite, Smoke Free, Vaulted Ceiling(s), Walk-In Closet(s), Wet Bar
Levels
Two
Main Level Bathrooms
2
Main Level Bedrooms
1
Exterior
Architectural Style
Contemporary
Association Amenities
Clubhouse, Park, Playground, Pool, Tennis Court(s), Trail(s)
Attached Garage YN
1
Construction Materials
Brick, Frame
Exterior Features
Barbecue, Fire Pit, Gas Grill, Lighting, Private Yard, Water Feature
Garage Spaces
3
Lot Features
Corner Lot, Cul-De-Sac, Many Trees
Parking Spots
3
Parking Total
3
Patio And Porch Features
Patio
Roof
Composition
Security Features
Video Doorbell
Spa Features
Steam Room
Financial
HOA Fee
$360
HOA Fee Frequency
Quarterly
HOA Includes
Maintenance Grounds, Recycling, Trash
HOA Name
Advanced HOA Management
HOA Phone
303-482-2213
Tax Year
2025
Taxes
$7,582
Map
Contact Us
Mortgage Calculator
Property Summary
- Located in the Legacy Ridge subdivision, 3302 W 109th Circle Westminster CO is a Single Family for sale in Westminster, CO, 80031. It is listed for $1,175,000 and features 6 beds, 4 baths, and has approximately 4,970 square feet of living space, and was originally constructed in 1996. The current price per square foot is $236. The average price per square foot for Single Family listings in Westminster is $277. The average listing price for Single Family in Westminster is $658,454. To schedule a showing of MLS#rec7800835 at 3302 W 109th Circle in Westminster, CO, contact your Smart Sale AI agent at 3039066915.
Similar Listings Nearby

Additional Details
MLS ID : REC7800835
Listing Key : REC2056349219
Parcel Number : R0033589
Zip Code : 80031
City : Westminster
State : CO
Building if Condo :
Full Street: 3302 W 109th Circle
Address : 3302
Address Prefix :
Address Suffix : Circle
Street : 109th
Street Prefix : W
Street Suffix :
Unit if Condo :
Latitude : 39.892918
Longitude : -105.030701
Property Type : singlefamily
Property Sub Type : Single Family Residence
Stories Total if Condo :
Lot Size : 13,068 sqft / 0.30 acres (approx)
Ownership : Individual
Zoning :
Condition :
Renovation :
Pets Allowed :
Special Conditions : None
Possession :
Original Price : 1175000
Close Price :
Close Date :
List Date : Aug 25, 2026
List Contract Date : 2026-08-25
Off Market Date : 2026-08-29
Purchase Contract Date : 2026-08-29
Days on Market : 6
Concessions Amount :
Concession Comment :
Renovation :
Company : Coldwell Banker Realty 56

Copyright 2026. All rights reserved.
3302 W 109th Circle
Westminster, CO