
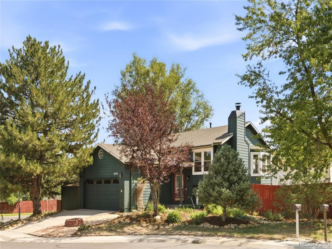
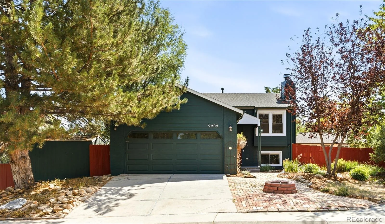
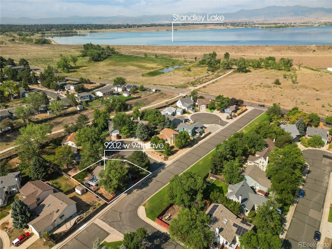
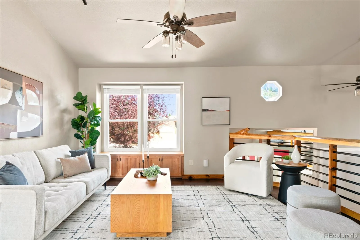
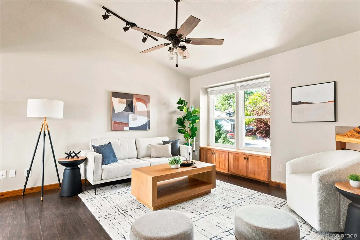
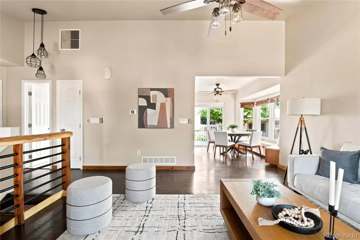
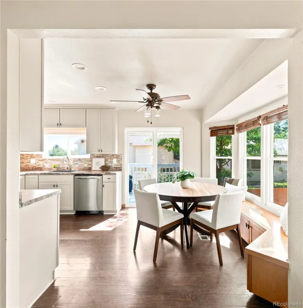
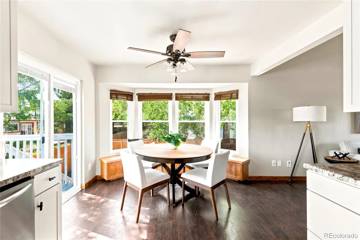
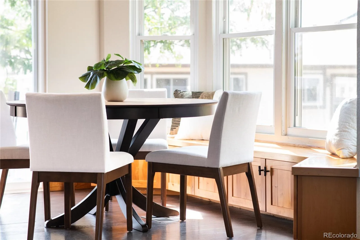
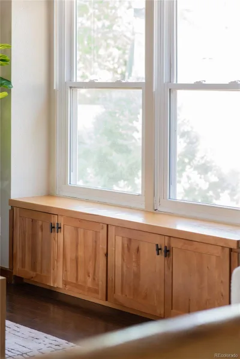
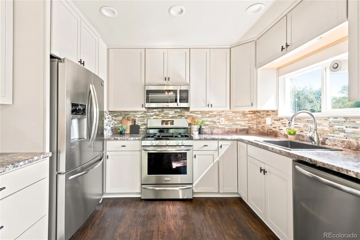
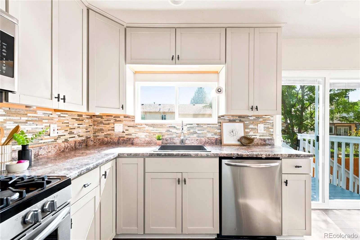
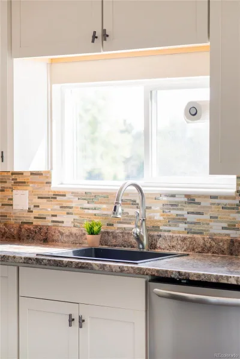
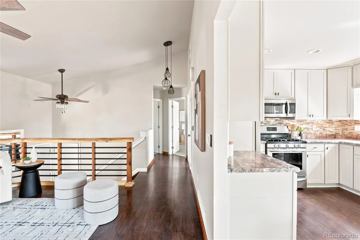
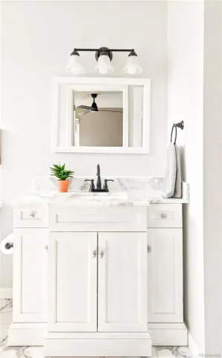
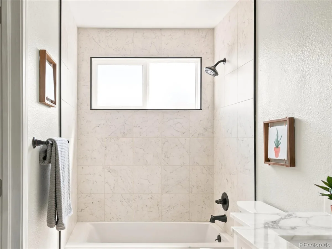
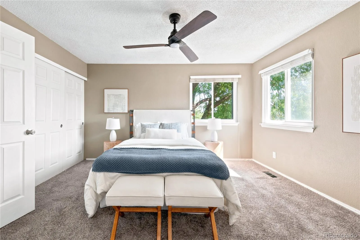
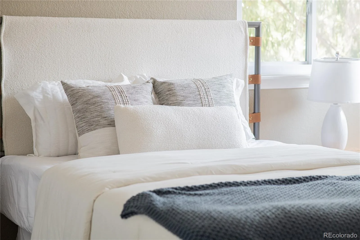
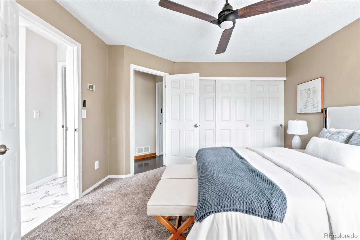
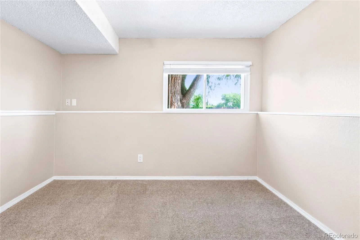
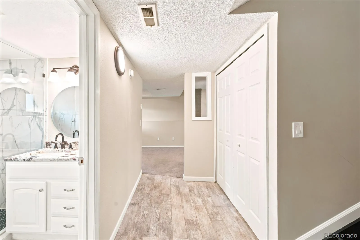
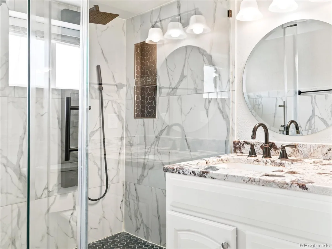
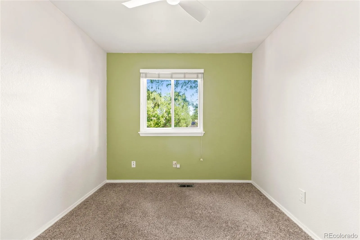
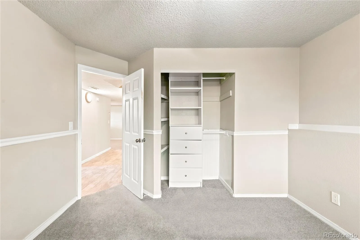
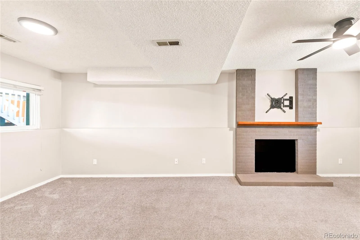
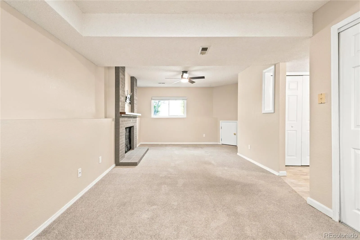
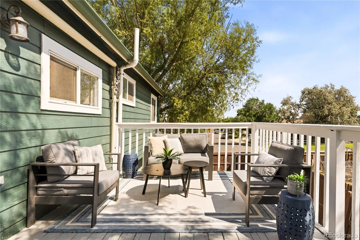
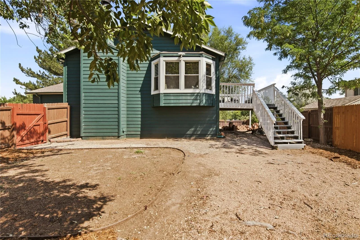
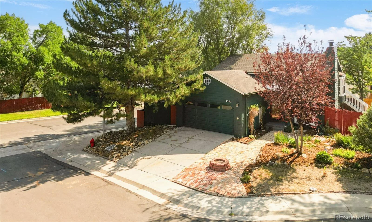
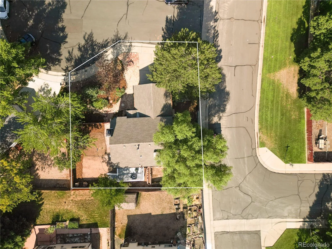
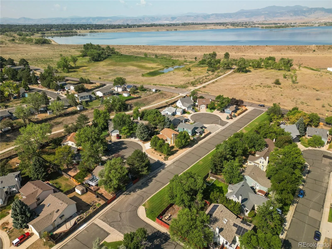
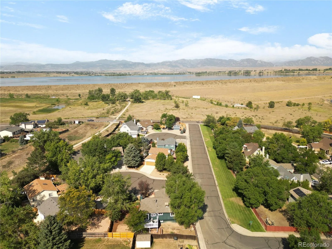
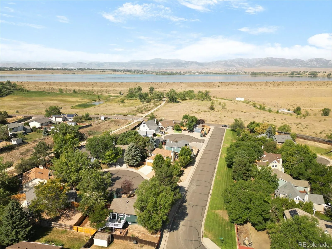
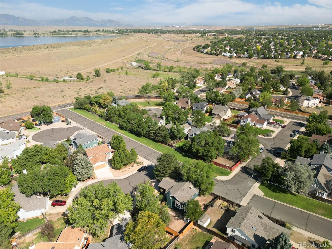
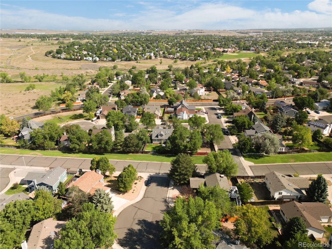
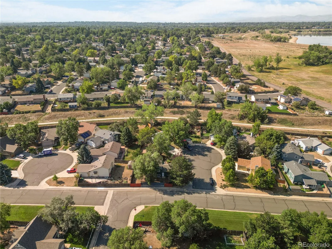
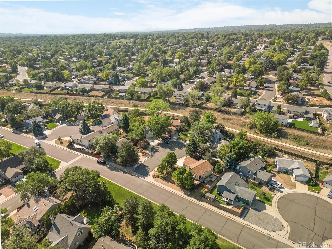
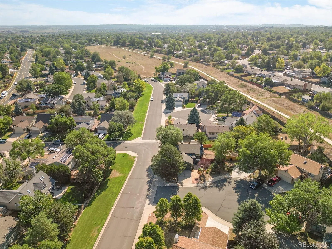
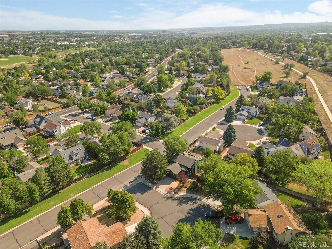
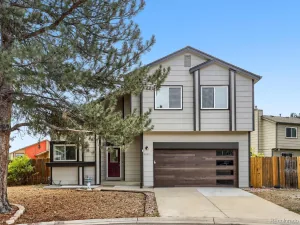
Set on a private corner lot within a quiet cul-de-sac, this Standley Lake home sits less than half a block from open space and nature trails. Expertly manicured landscaping and a charming cobblestone entry set an elegant first impression, while a turnkey finish reflects countless recent updates throughout the home. The spacious living area features vaulted ceilings and a wide picture window with built-ins beneath. The bright kitchen showcases all-white cabinetry, stainless steel appliances, a tiled backsplash and a charming breakfast nook with a built-in bench. Sliding glass doors lead to a deck overlooking the fully fenced backyard, ideal for al-fresco dining and enjoying multiple private outdoor gathering spaces. The garden-level basement offers ample sunlight and flex space, while the primary bedroom enjoys its own en-suite bath. Additional highlights include remodeled bathrooms, a dedicated laundry area, mature landscaping and fenced parking for an RV, boat or large vehicle.
Property Details
Price:
$570,000
MLS #:
REC5345552
Status:
Active
Beds:
4
Baths:
2
Type:
Single Family
Subtype:
Single Family Residence
Subdivision:
Standley Lake
Finished Sq Ft:
1,791
Total Sq Ft:
1,791
Lot Size:
6,055 sqft / 0.14 acres (approx)
Year Built:
1988
Schools
School District:
Jefferson County R-1
Elementary School:
Lukas
Middle School:
Wayne Carle
High School:
Standley Lake
Interior
Above Grade Finished Area
946
Appliances
Dishwasher, Disposal, Dryer, Microwave, Range, Refrigerator, Washer
Bathrooms
1 Full Bathroom, 1 Three Quarter Bathroom
Cooling
Evaporative Cooling
Fireplaces Total
1
Flooring
Carpet, Tile, Wood
Heating
Forced Air
Interior Features
Breakfast Bar, Built-in Features, Ceiling Fan(s)
Levels
Bi-Level
Exterior
Attached Garage YN
1
Construction Materials
Frame, Wood Siding
Direction Faces
West
Exterior Features
Garden, Lighting, Private Yard, Rain Gutters
Fencing
Full
Garage Spaces
2
Lot Features
Corner Lot, Cul-De-Sac, Landscaped
Parking Spots
2
Parking Total
2
Patio And Porch Features
Deck
Roof
Composition
View
Mountain(s)
Window Features
Window Coverings
Financial
Tax Year
2025
Taxes
$2,725
Map
Contact Us
Mortgage Calculator
Property Summary
- Located in the Standley Lake subdivision, 9202 W 94th Avenue Westminster CO is a Single Family for sale in Westminster, CO, 80021. It is listed for $570,000 and features 4 beds, 2 baths, and has approximately 1,791 square feet of living space, and was originally constructed in 1988. The current price per square foot is $318. The average price per square foot for Single Family listings in Westminster is $277. The average listing price for Single Family in Westminster is $658,981. To schedule a showing of MLS#rec5345552 at 9202 W 94th Avenue in Westminster, CO, contact your Smart Sale AI agent at 3039066915.
Similar Listings Nearby

Additional Details
MLS ID : REC5345552
Listing Key : REC2055881048
Parcel Number : 401812
Zip Code : 80021
City : Westminster
State : CO
Building if Condo :
Full Street: 9202 W 94th Avenue
Address : 9202
Address Prefix :
Address Suffix : Avenue
Street : 94th
Street Prefix : W
Street Suffix :
Unit if Condo :
Latitude : 39.865963
Longitude : -105.103920
Property Type : singlefamily
Property Sub Type : Single Family Residence
Stories Total if Condo :
Lot Size : 6,055 sqft / 0.14 acres (approx)
Ownership : Individual
Zoning :
Condition :
Renovation :
Pets Allowed :
Special Conditions : None
Possession : Closing/DOD
Original Price : 570000
Close Price :
Close Date :
List Date : Aug 6, 2026
List Contract Date : 2026-08-06
Off Market Date :
Purchase Contract Date :
Days on Market : 23
Concessions Amount :
Concession Comment :
Renovation :
Company : Milehimodern

Copyright 2026. All rights reserved.
9202 W 94th Avenue
Westminster, CO