
11277 Decatur Circle Westminster CO 80234 MLS #REC3563675

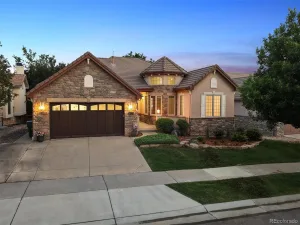
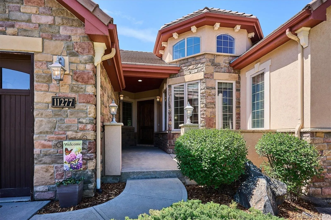
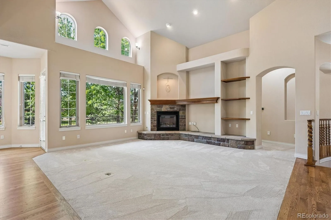
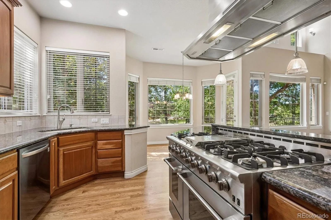
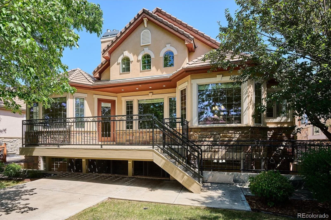
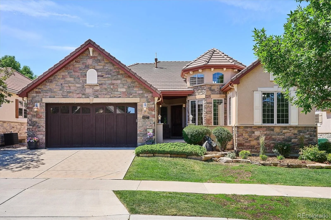
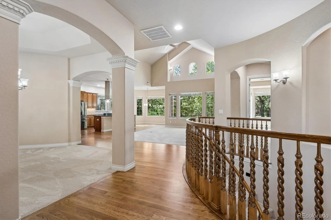
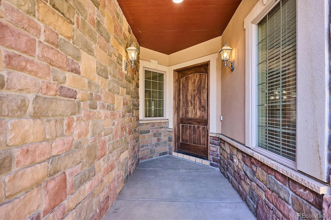
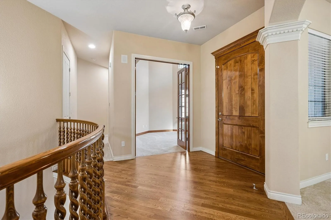
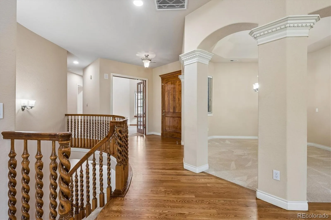
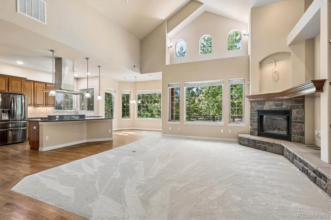
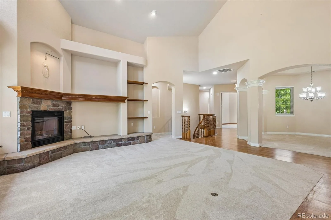
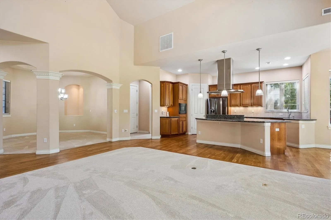
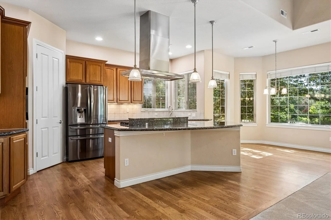
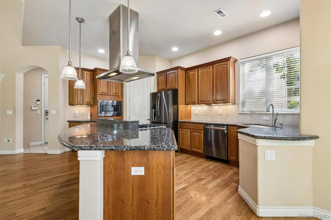
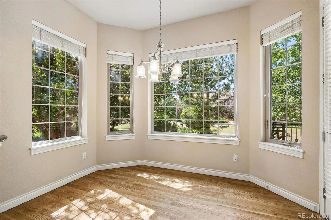
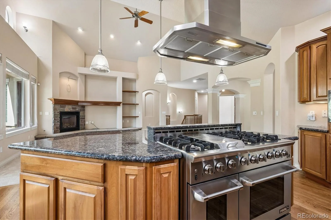
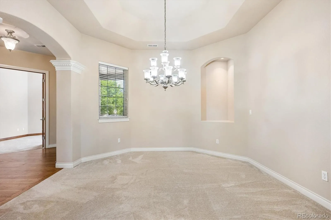
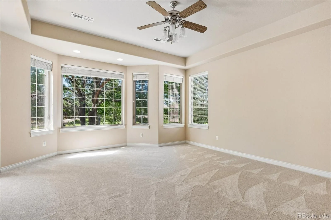
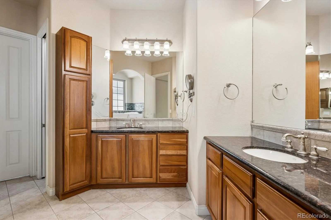
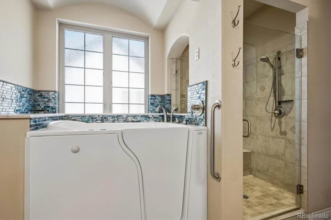
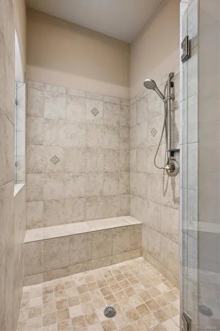
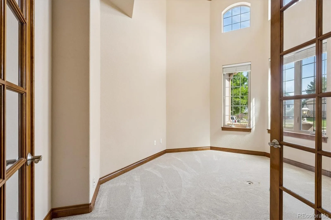
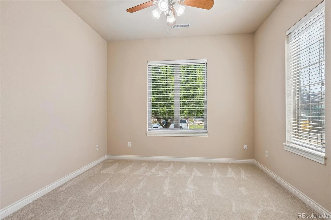
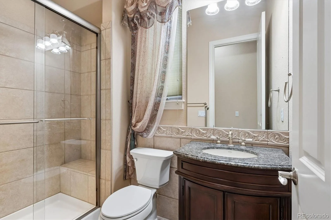
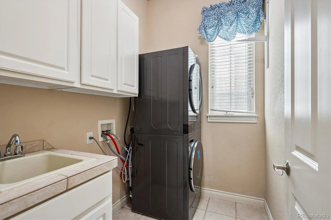
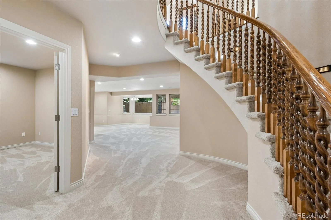
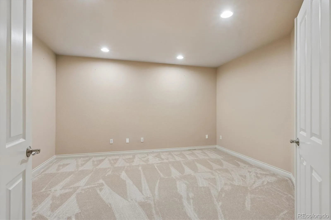
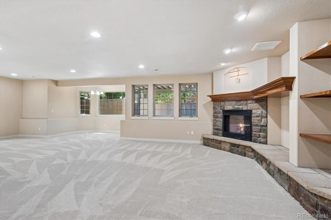
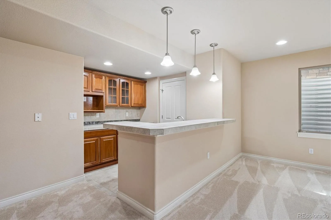
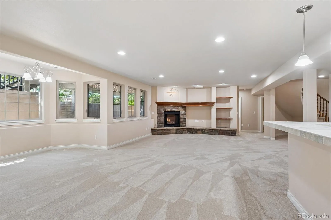
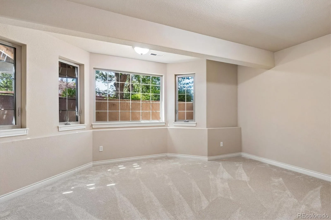
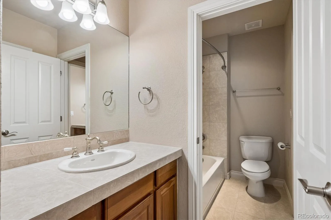
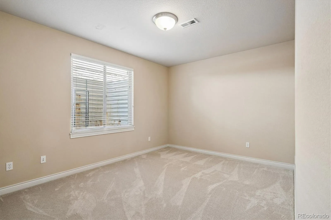
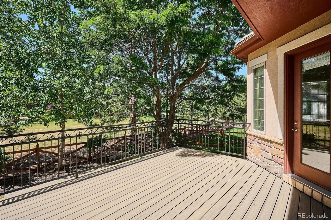
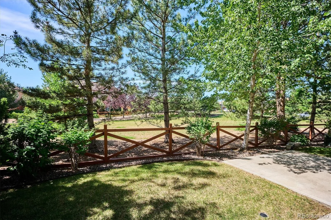
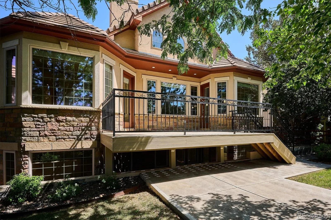
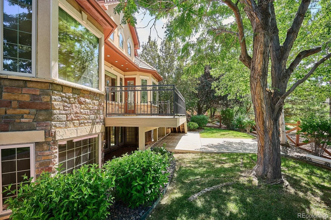
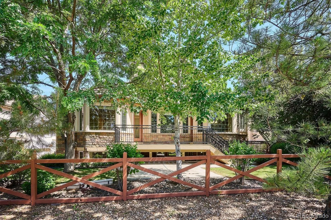
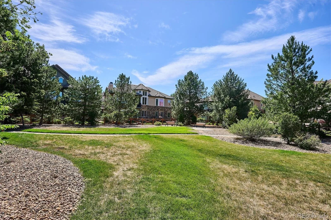
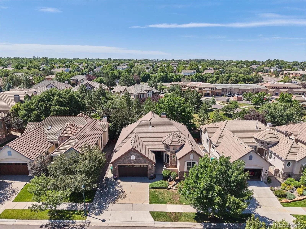
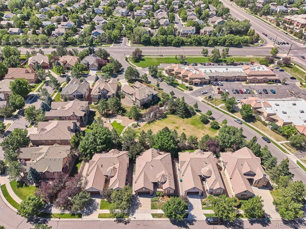
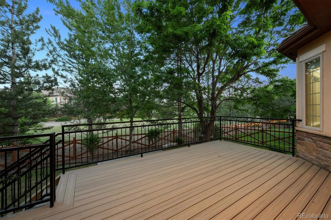
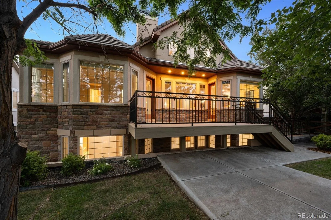
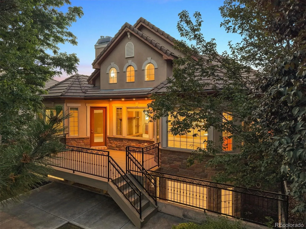
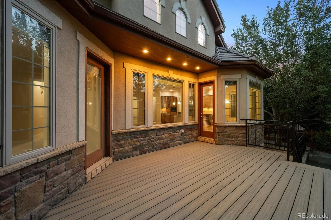
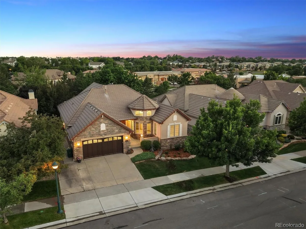
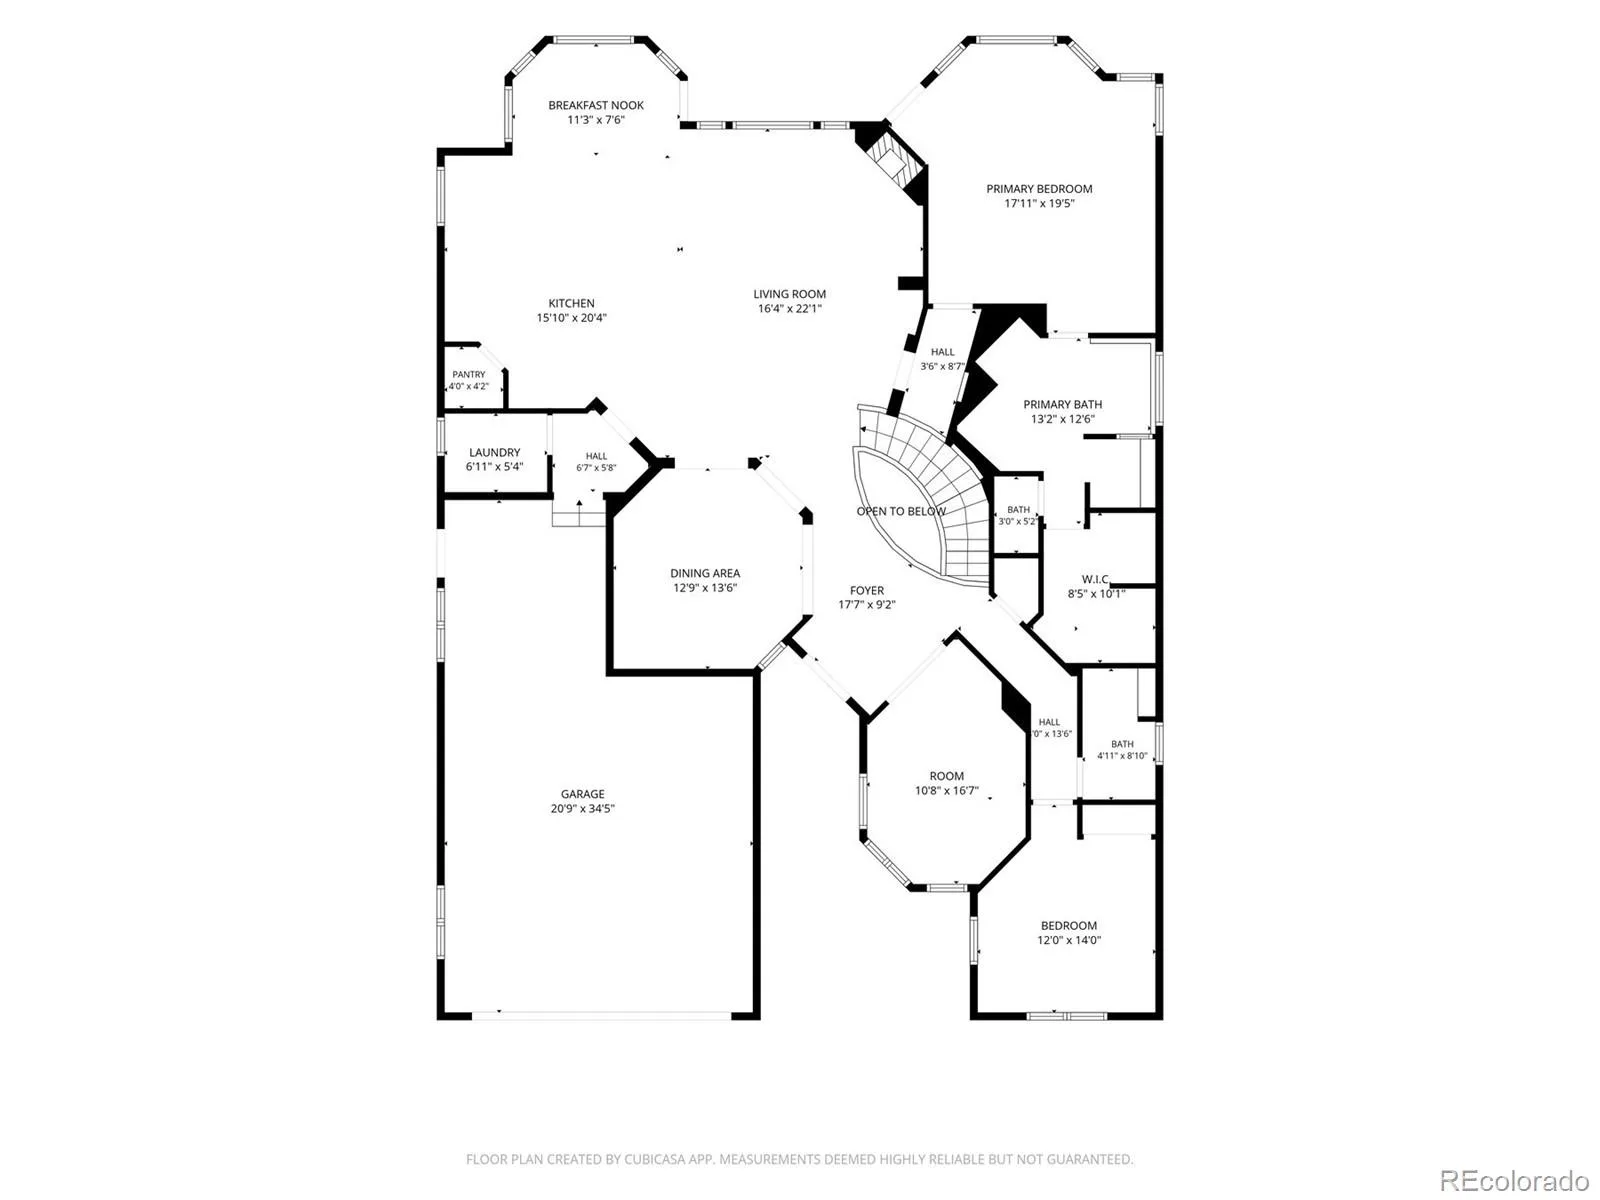
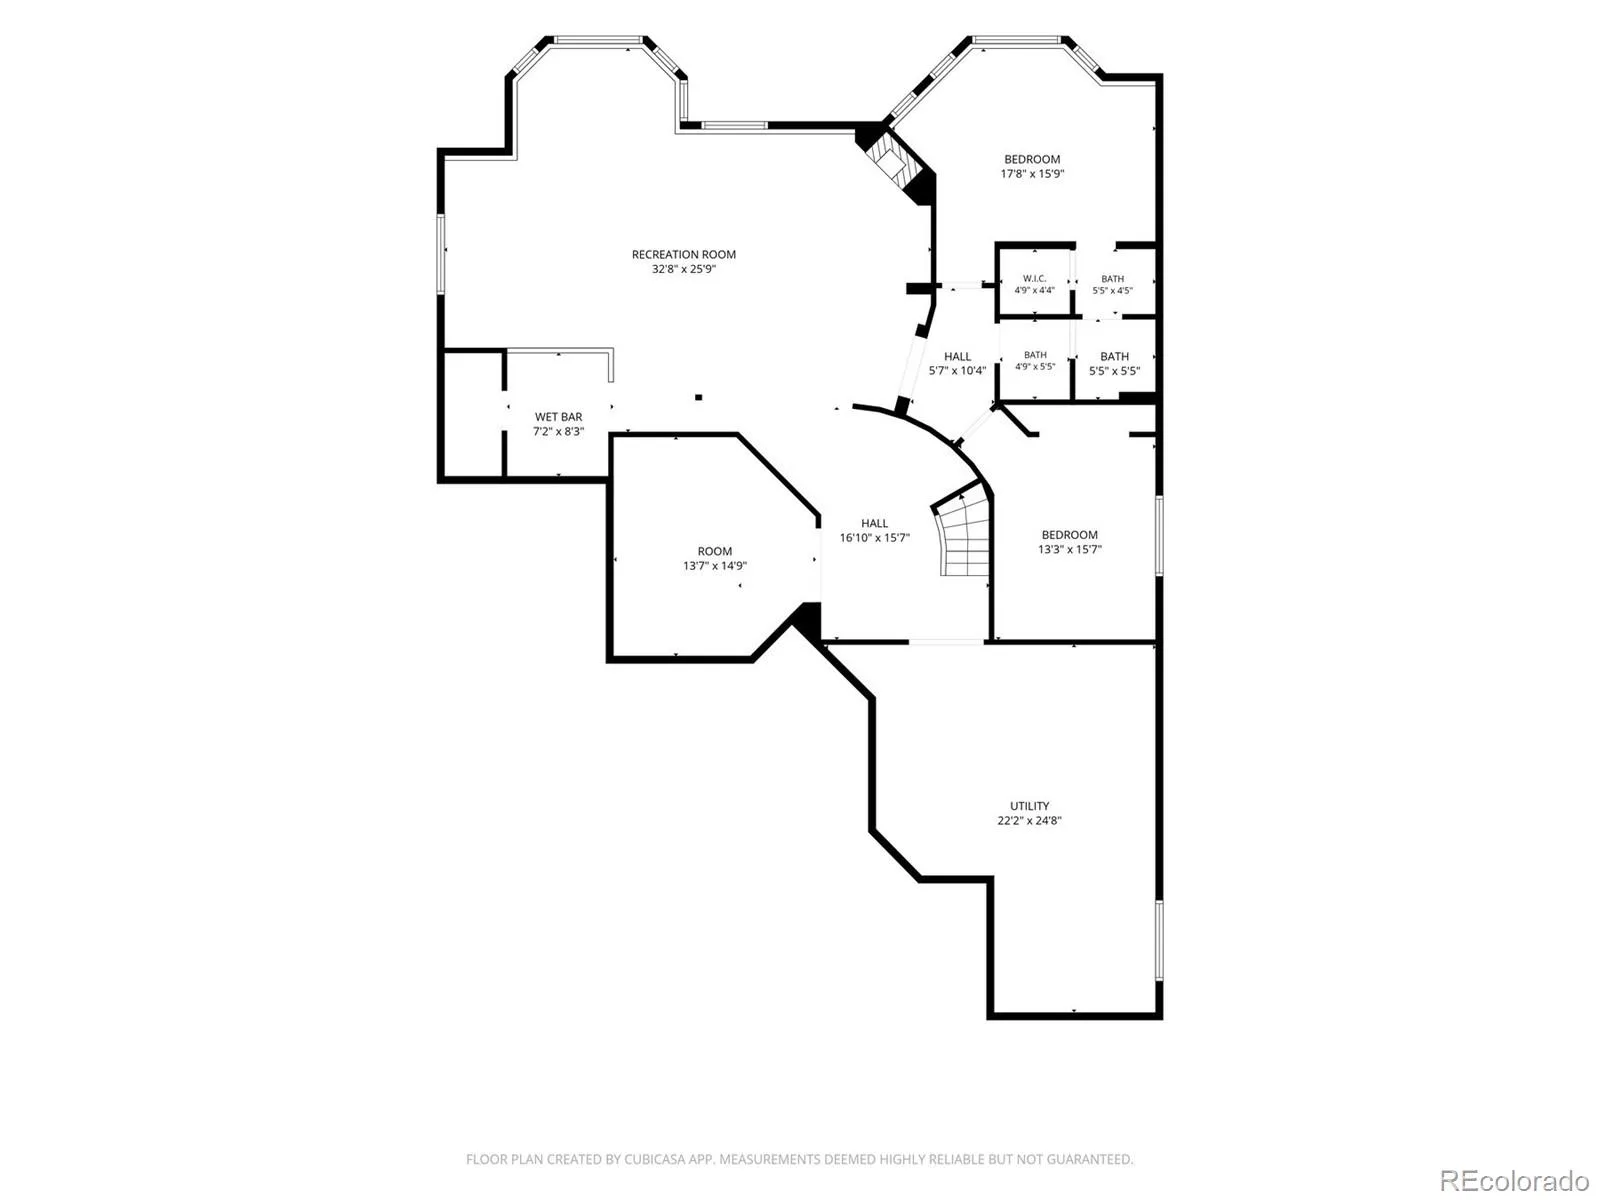
Discover a rare opportunity to own a beautiful ranch home in the exclusive enclave of Tuscany Villas at The Ranch Reserve. Being sold by its original owner, this exceptional 4-bedroom, 3-bath residence with 3 car garage, offers timeless quality, incredible space & endless potential to add your own modern touches. A custom wood front door welcomes you into an open & airy floor plan featuring vaulted ceilings, spacious great room with gas fireplace & custom built-in shelving. The kitchen is designed for both everyday living & entertaining, offering granite countertops, large island, wood cabinetry, walk-in pantry & gas range with double ovens. The adjoining breakfast nook captures serene views with doors to new composite deck overlooking the private backyard oasis & beautifully maintained park, reserved exclusively for the 27 homeowners in the community. The main floor also features a formal dining room, office, convenient laundry room(washer & dryer included), a primary retreat, with deck access, peaceful park views & mature trees. The spacious ensuite bathroom includes double vanities, a walk-in tub, oversized walk-in shower, & huge walk-in closet. A secondary bedroom with an adjoining 3/4 bath provides accommodations for guests. Other features include central vacuum & AC. Descend into the finished basement via a stunning custom staircase. This level offers incredible versatility with 2 additional bedrooms, a remodeled Jack-and-Jill bathroom, a large family room with a 2nd gas fireplace, dedicated theater room, kitchenette and bar area, complete with sink, refrigerator, dishwasher & wine storage room. Outside, enjoy a fenced backyard, featuring mature landscaping, patio, & direct access to the beautifully landscaped private park. Ideally located near highways, shopping, golf courses, parks, and miles of trails, this is a rare chance to own a special home in one of the area’s most desirable & tightly held communities. Welcome home to your beautiful oasis in the city!
Property Details
Price:
$975,000
MLS #:
REC3563675
Status:
Active Under Contract
Beds:
4
Baths:
3
Type:
Single Family
Subtype:
Single Family Residence
Subdivision:
Tuscany Villas at Ranch Reserve
Finished Sq Ft:
4,015
Total Sq Ft:
4,830
Lot Size:
7,405 sqft / 0.17 acres (approx)
Year Built:
2004
Schools
School District:
Adams 12 5 Star Schl
Elementary School:
Cotton Creek
Middle School:
Silver Hills
High School:
Mountain Range
Interior
Above Grade Finished Area
2415
Appliances
Bar Fridge, Dishwasher, Dryer, Gas Water Heater, Microwave, Oven, Refrigerator, Washer
Bathrooms
2 Full Bathrooms, 1 Three Quarter Bathroom
Below Grade Finished Area
1600
Below Grade Unfinished Area
815
Cooling
Central Air
Fireplaces Total
2
Flooring
Carpet, Tile, Wood
Heating
Forced Air
Interior Features
Breakfast Bar, Ceiling Fan(s), Eat-in Kitchen, Entrance Foyer, Five Piece Bath, Granite Counters, Kitchen Island, No Stairs, Pantry, Primary Suite
Laundry Features
In Unit
Levels
One
Main Level Bathrooms
2
Main Level Bedrooms
2
Exterior
Architectural Style
Contemporary
Association Amenities
Park
Attached Garage YN
1
Construction Materials
Brick, Frame, Rock
Direction Faces
North
Exterior Features
Private Yard
Fencing
Full
Garage Spaces
3
Lot Features
Greenbelt, Landscaped, Open Space, Sprinklers In Front, Sprinklers In Rear
Parking Features
Concrete
Parking Spots
3
Parking Total
3
Patio And Porch Features
Deck, Front Porch
Roof
Concrete
Security Features
Carbon Monoxide Detector(s), Smoke Detector(s)
Window Features
Double Pane Windows, Egress Windows, Window Coverings
Financial
HOA Fee
$135
HOA Fee Frequency
Monthly
HOA Includes
Recycling, Trash
HOA Name
Advance HOA
HOA Phone
303-482-2213
Tax Year
2025
Taxes
$7,274
Map
Contact Us
Mortgage Calculator
Property Summary
- Located in the Tuscany Villas at Ranch Reserve subdivision, 11277 Decatur Circle Westminster CO is a Single Family for sale in Westminster, CO, 80234. It is listed for $975,000 and features 4 beds, 3 baths, and has approximately 4,830 square feet of living space, and was originally constructed in 2004. The current price per square foot is $202. The average price per square foot for Single Family listings in Westminster is $274. The average listing price for Single Family in Westminster is $695,219. To schedule a showing of MLS#rec3563675 at 11277 Decatur Circle in Westminster, CO, contact your Smart Sale AI agent at 3039066915.
Similar Listings Nearby

Additional Details
MLS ID : REC3563675
Listing Key : REC2055058432
Parcel Number : R0147773
Zip Code : 80234
City : Westminster
State : CO
Building if Condo :
Full Street: 11277 Decatur Circle
Address : 11277
Address Prefix :
Address Suffix : Circle
Street : Decatur
Street Prefix :
Street Suffix :
Unit if Condo :
Latitude : 39.901180
Longitude : -105.023102
Property Type : singlefamily
Property Sub Type : Single Family Residence
Stories Total if Condo :
Lot Size : 7,405 sqft / 0.17 acres (approx)
Ownership : Individual
Zoning :
Condition :
Renovation :
Pets Allowed : Cats OK,Dogs OK
Special Conditions : None
Possession : Closing/DOD
Original Price : 975000
Close Price :
Close Date :
List Date : Jun 20, 2026
List Contract Date : 2026-06-20
Off Market Date : 2026-06-30
Purchase Contract Date : 2026-06-30
Days on Market : 26
Concessions Amount :
Concession Comment :
Renovation :
Company : Equity Colorado Real Estate

Copyright 2026. All rights reserved.
11277 Decatur Circle
Westminster, CO