
3547 Urban Street Wheat Ridge CO 80033 MLS #REC9552195

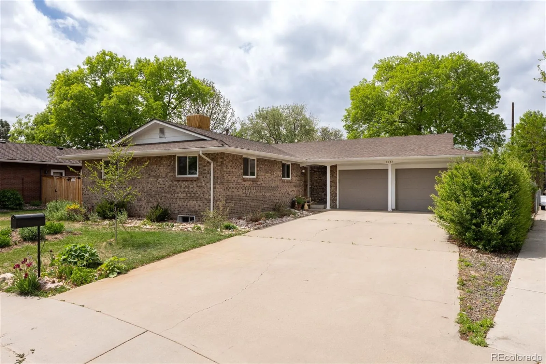
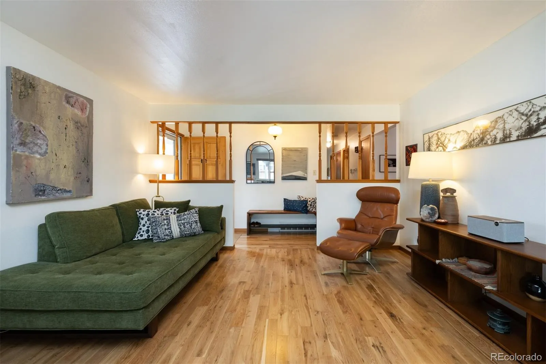
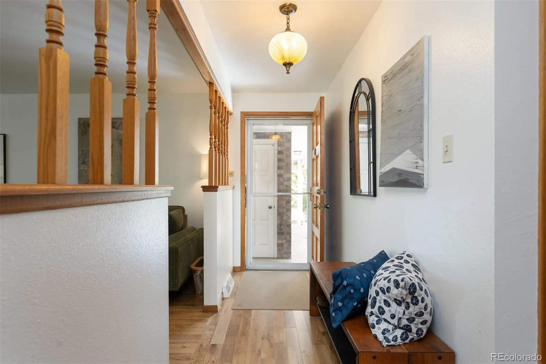
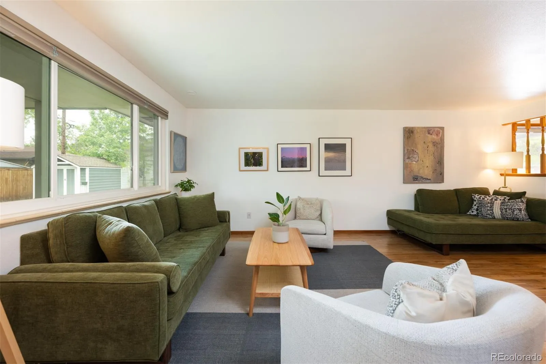
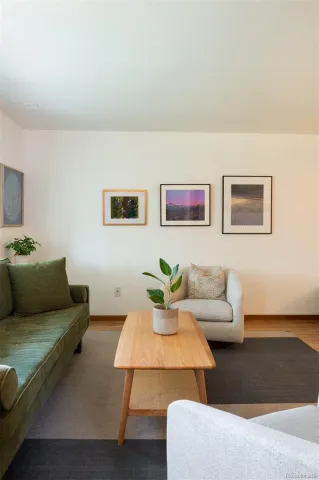
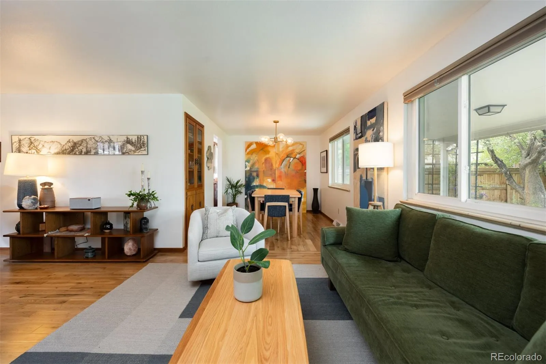
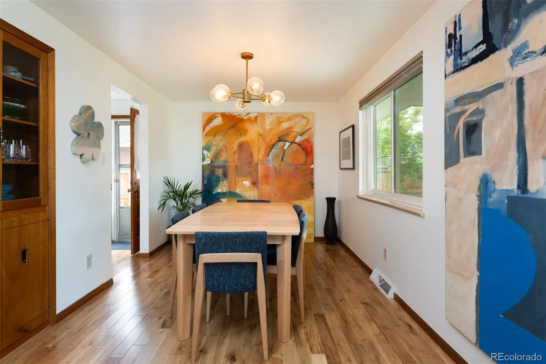
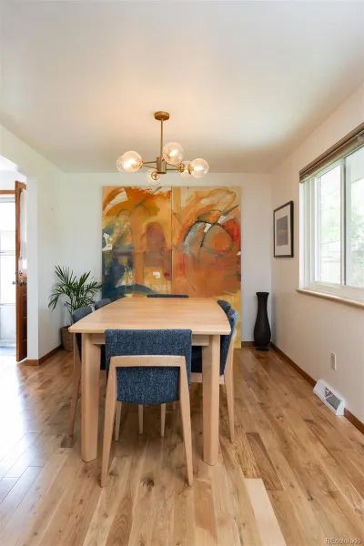
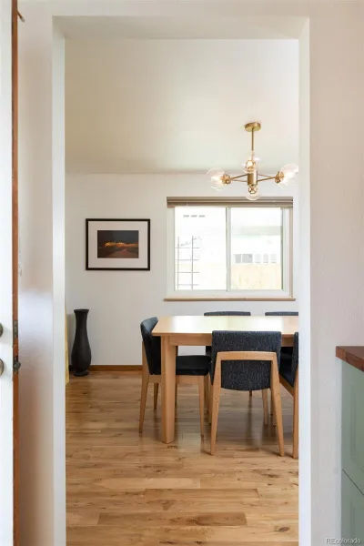
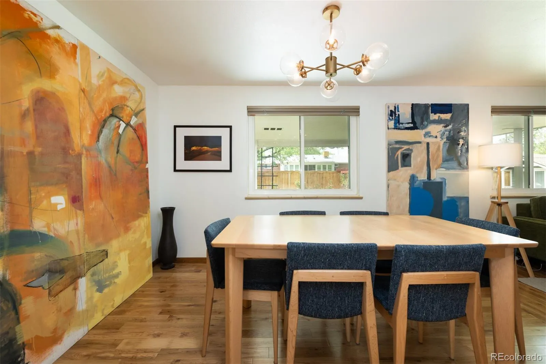
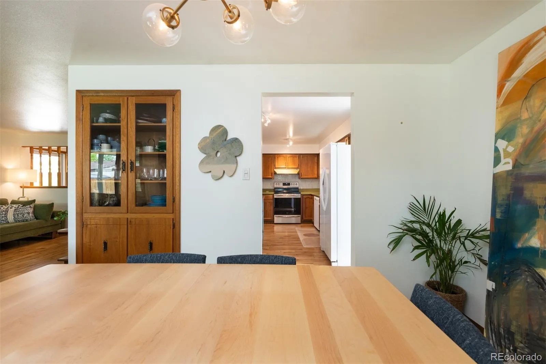
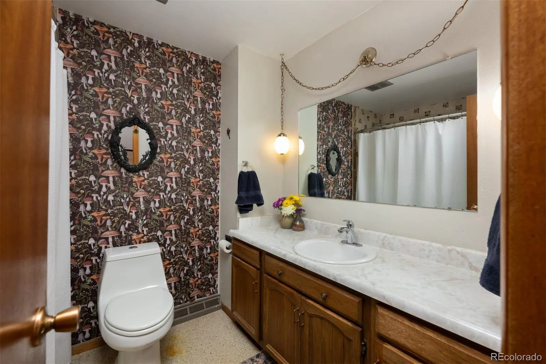
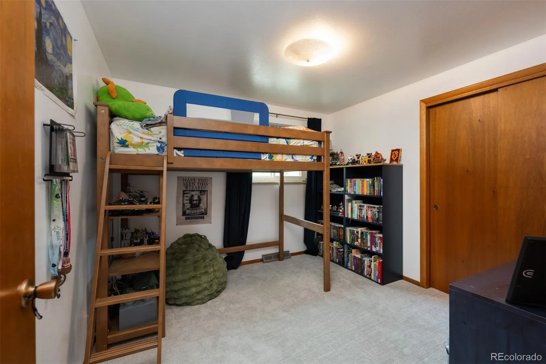
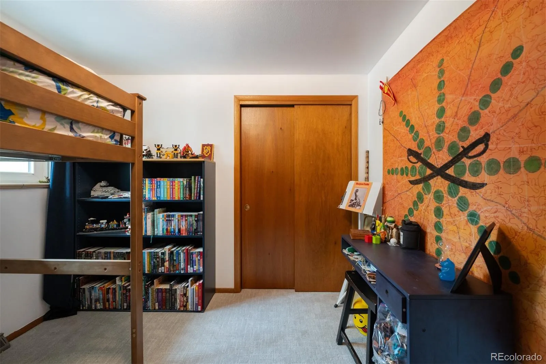
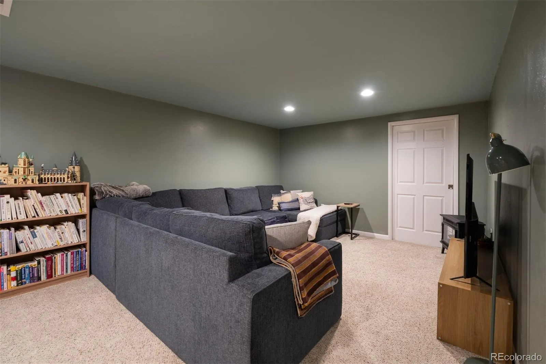
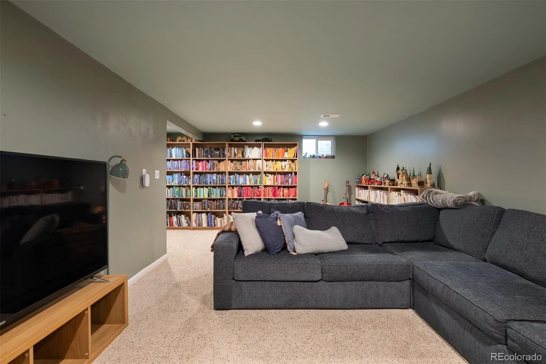
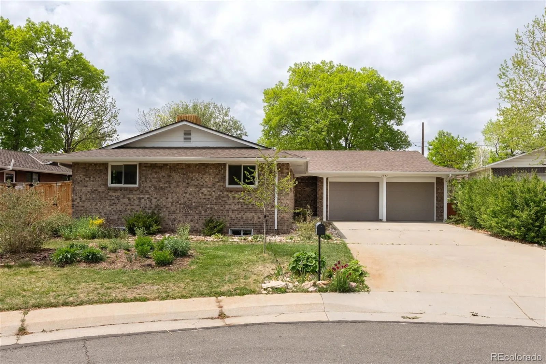
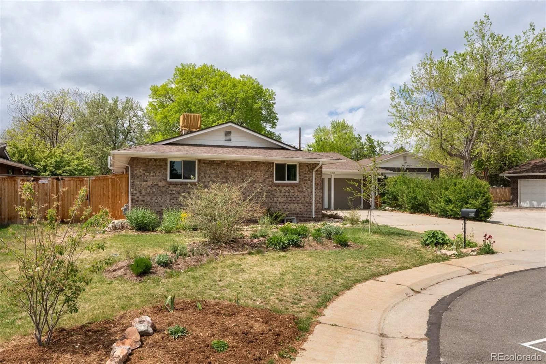
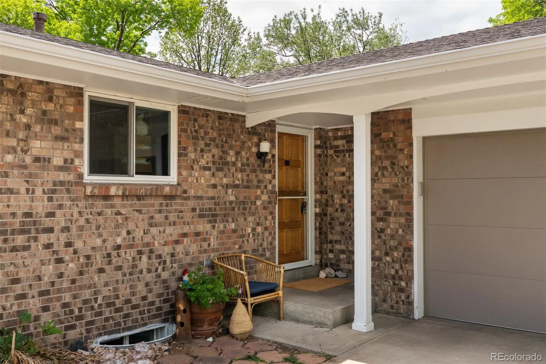
Thoughtfully updated ranch on a quiet cul-de-sac in the heart of Applewood Villages. The hardest part about leaving this home? The neighbors. Kids play together after school, the adults set up pickleball in the middle of the cul-de-sac, there’s a group text that actually gets used, and most folks around here forget to lock their doors. It’s the kind of block where people genuinely look out for each other, and that’s not something you can renovate into a house.
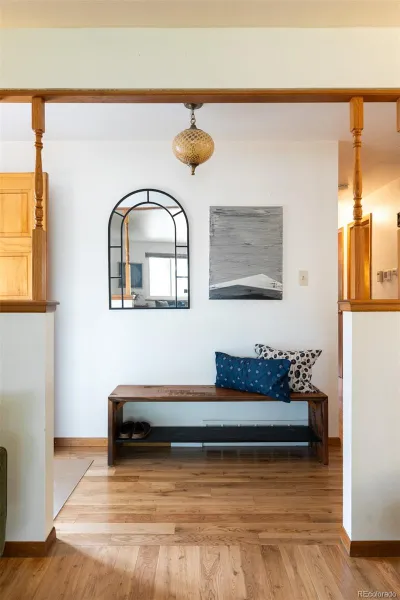
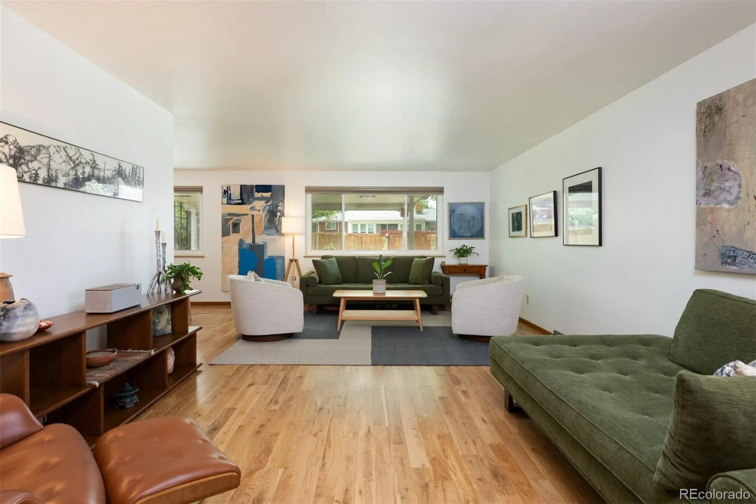
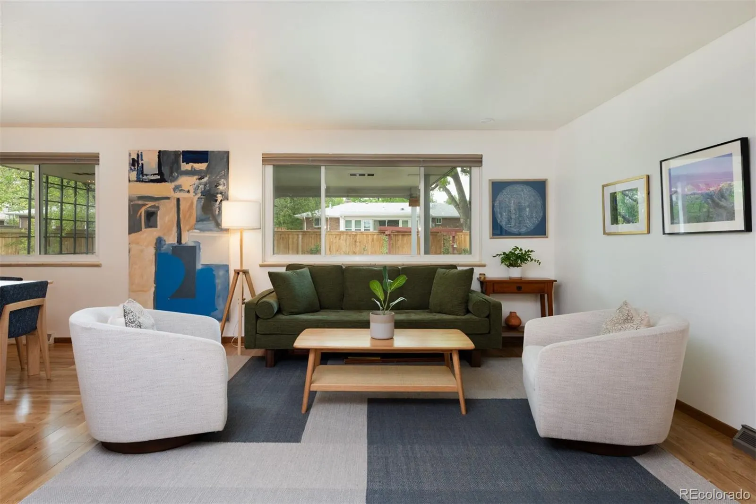
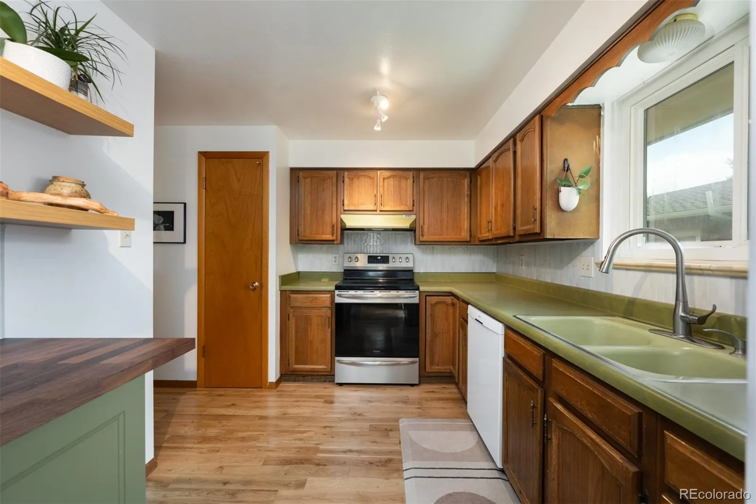
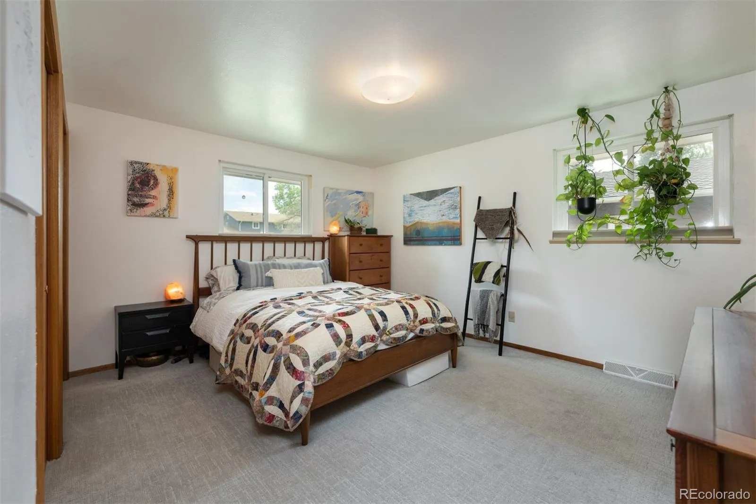
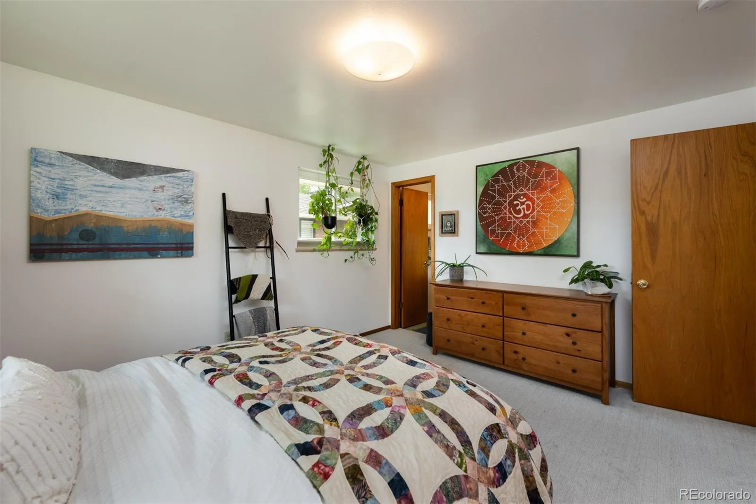
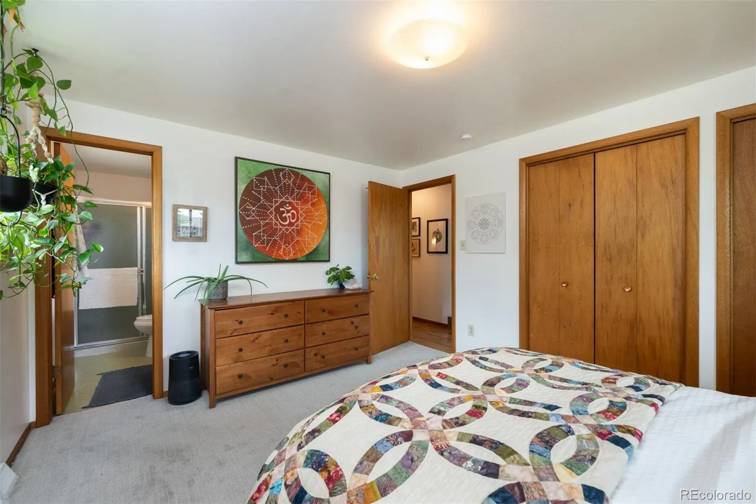
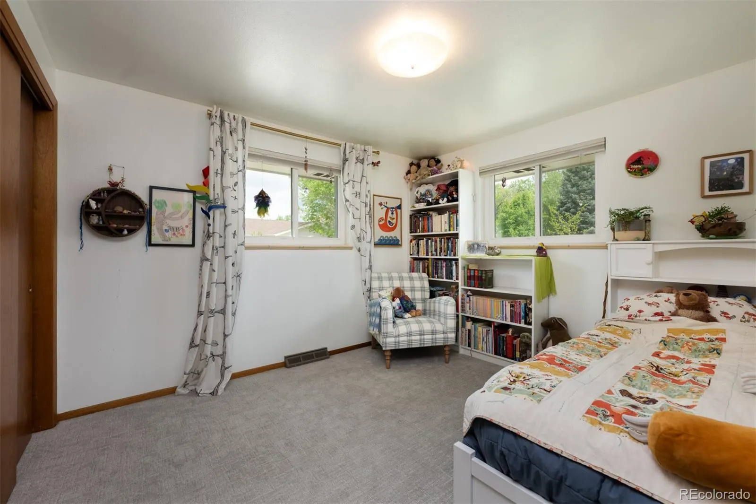
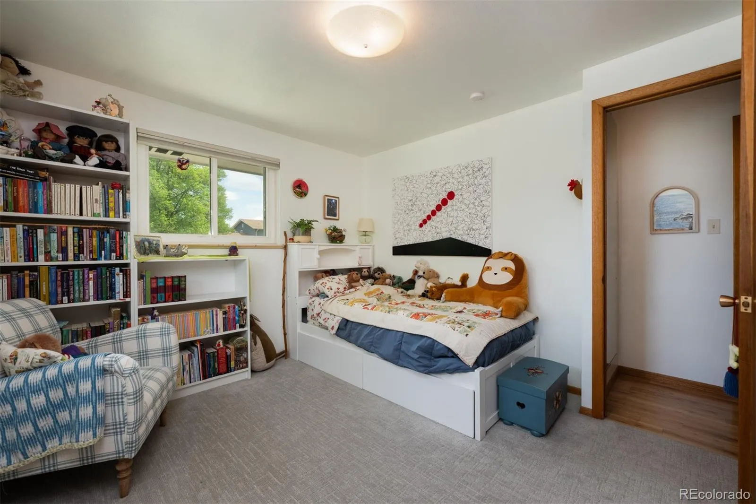
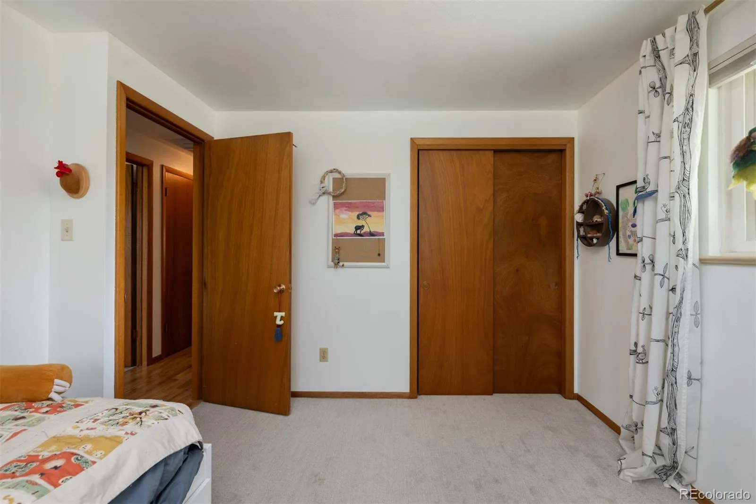
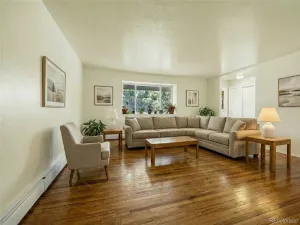
Since taking ownership in 2024, the owners have invested over $30,000 in brand new oak hardwood floors, fresh carpet in the bedrooms, a new furnace, new garage doors, and new fencing along the west side.
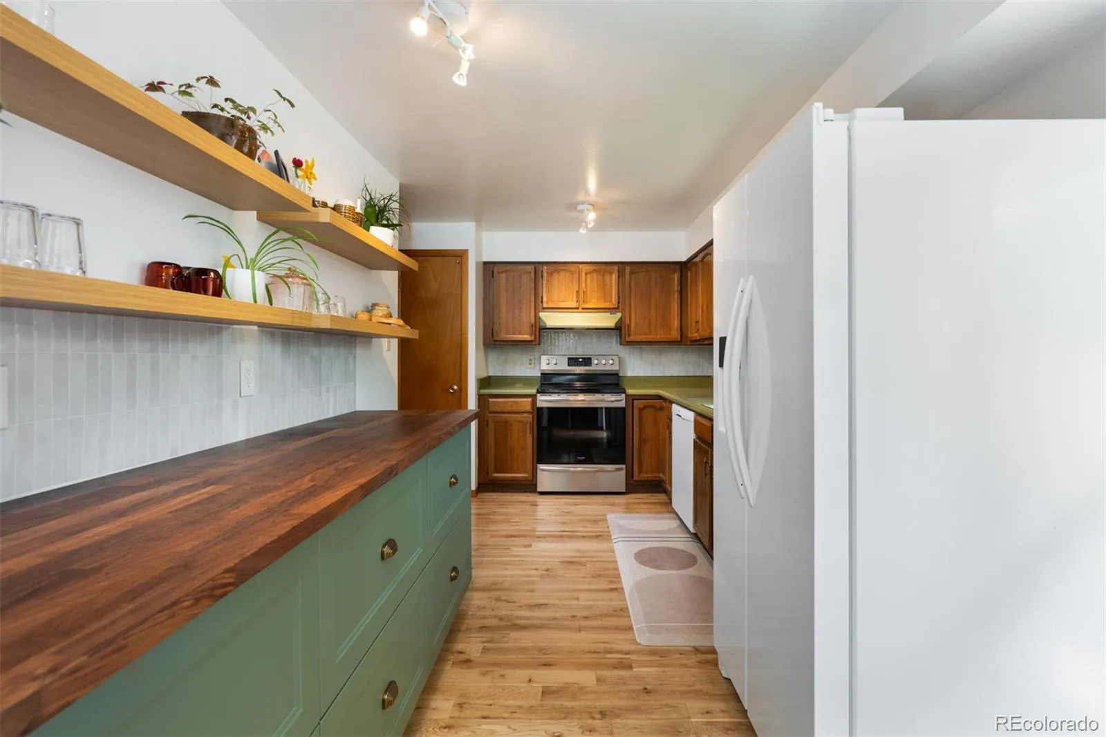
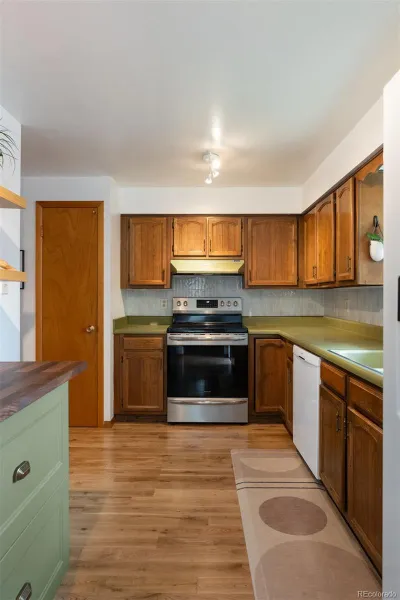
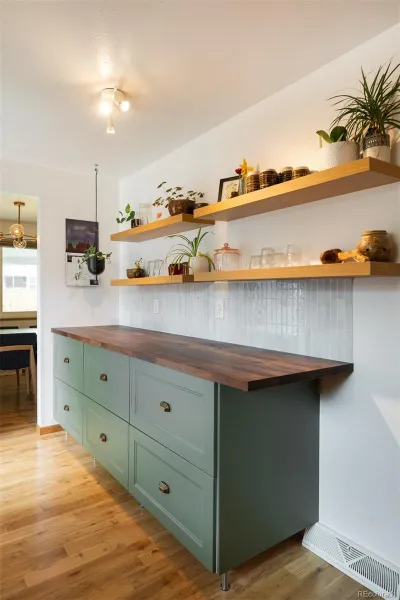
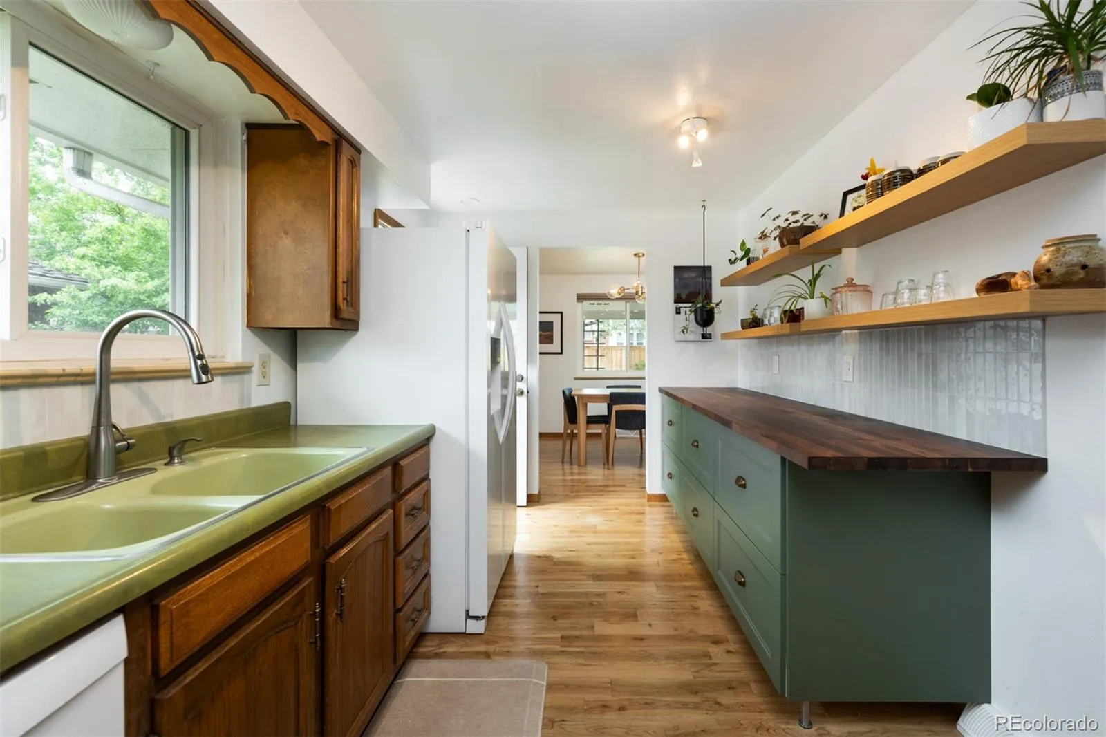
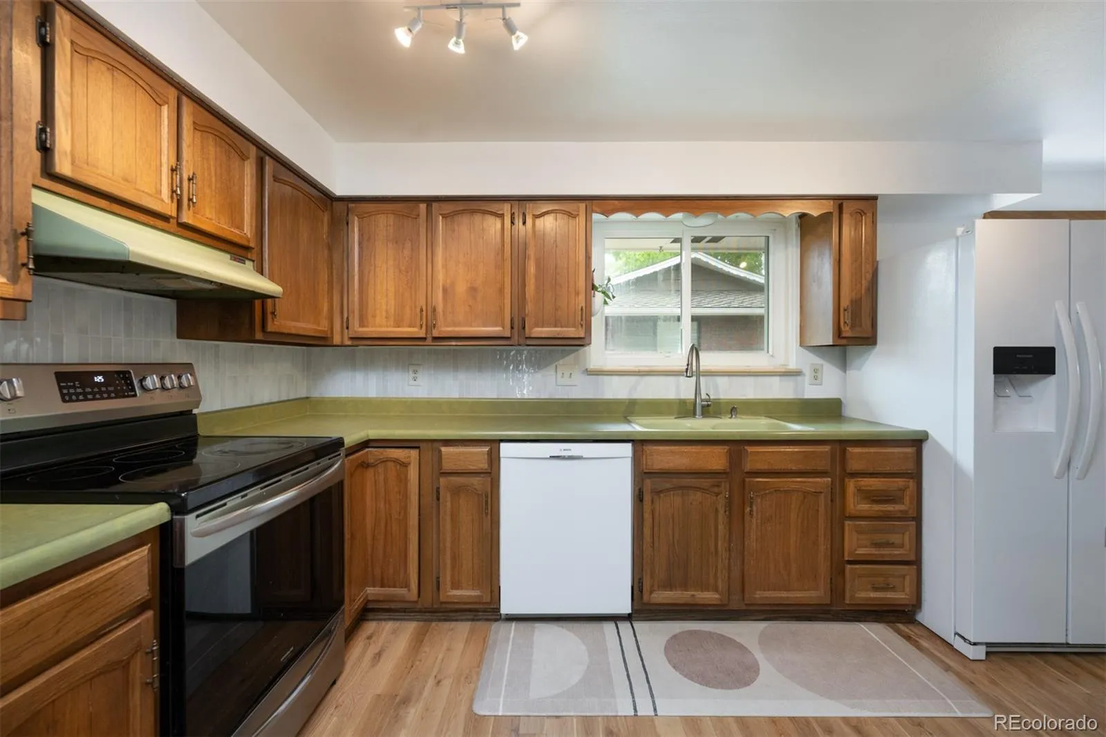
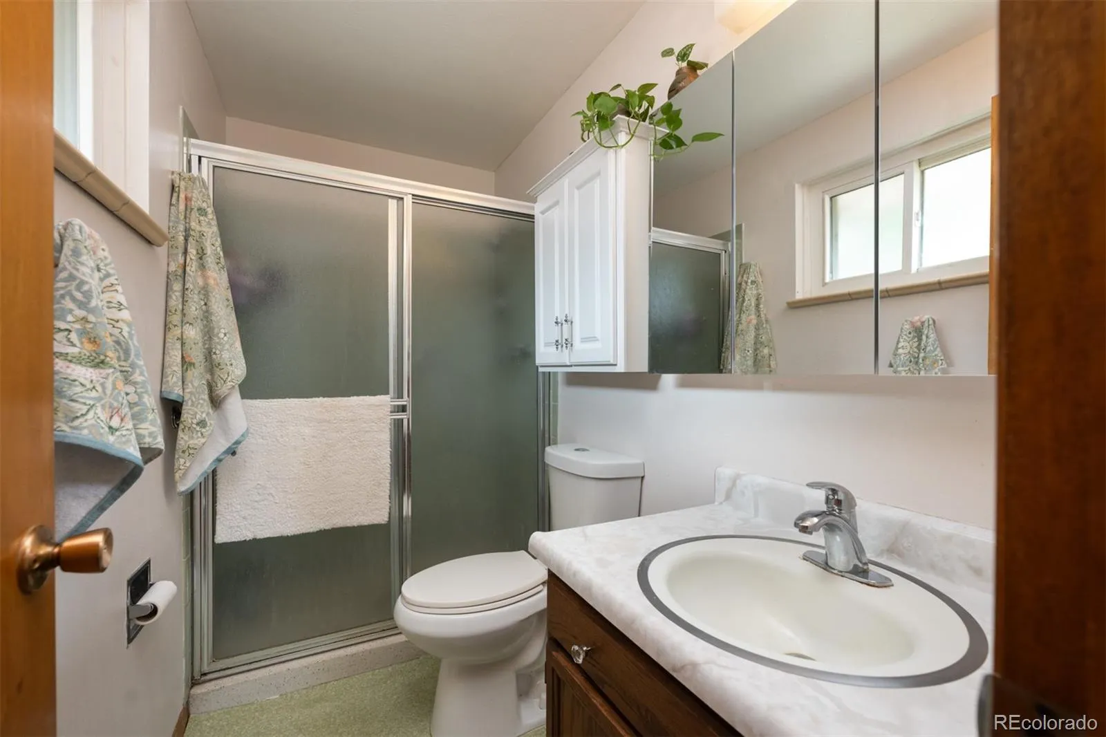
The main level offers 3 bedrooms and 2 bathrooms in a classic single-story layout with an easy, functional flow. In the kitchen, updated custom wood shelving and butcher block counters in the bar area add warmth and character. The rest of the kitchen is a blank canvas, ready for the next owner’s personal vision and finishing touches.
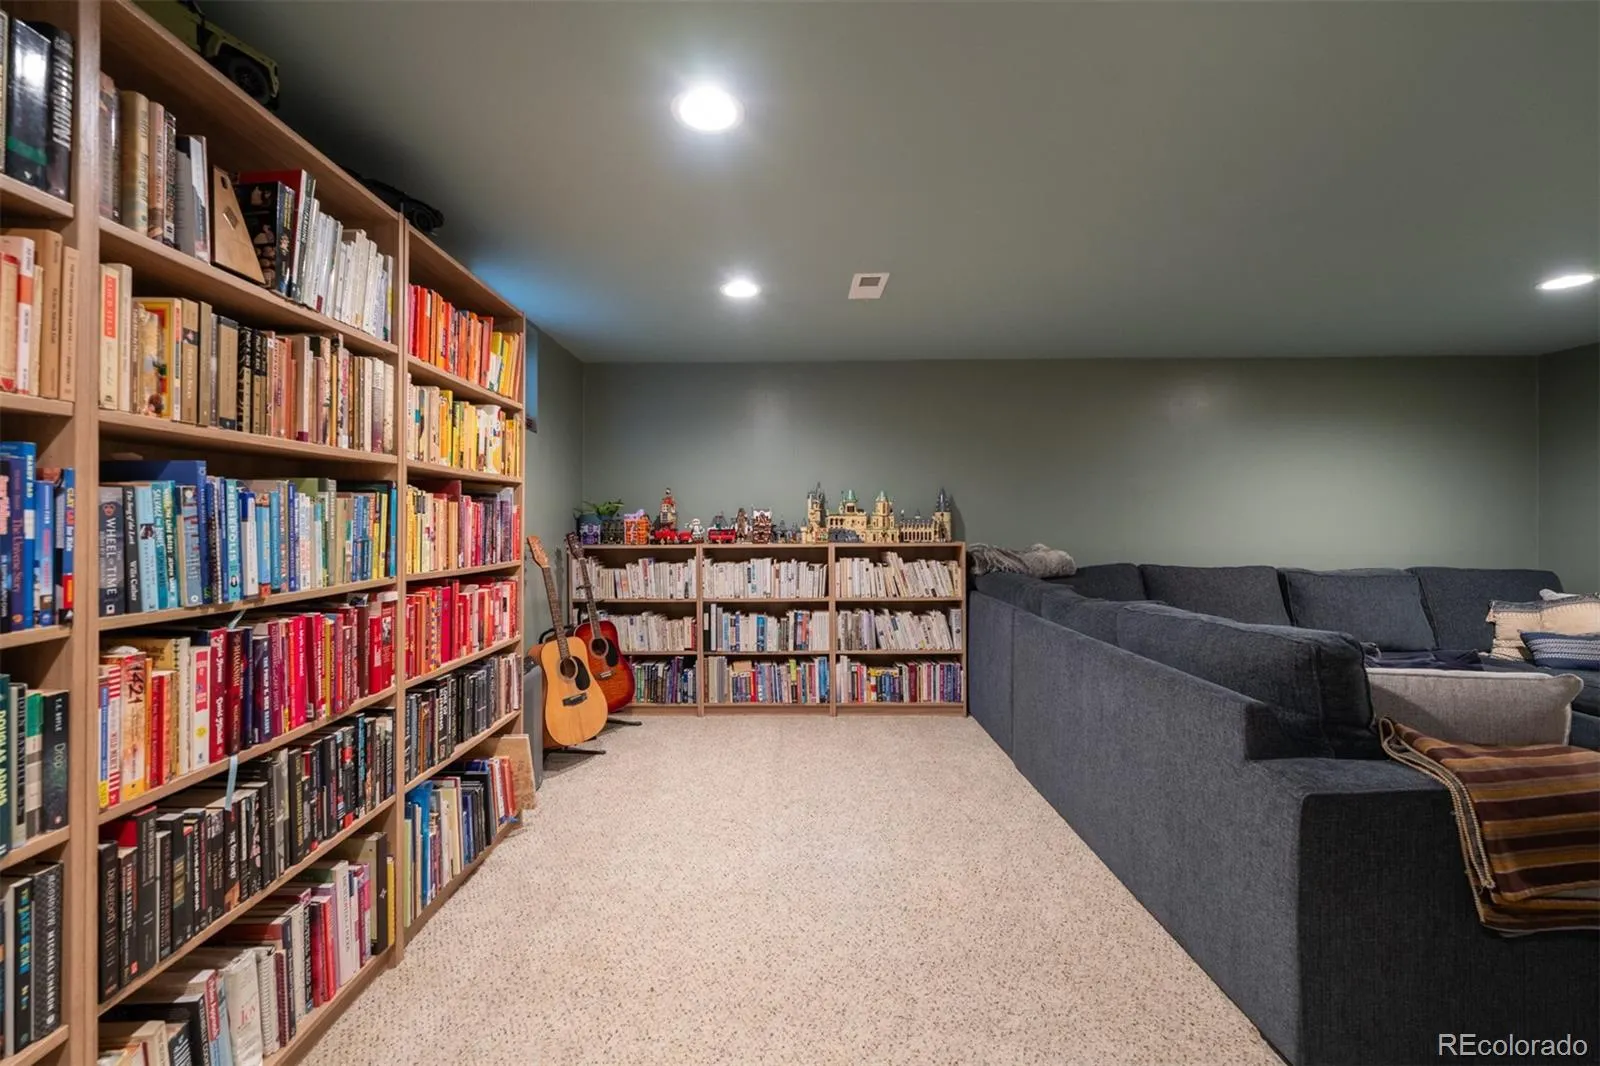
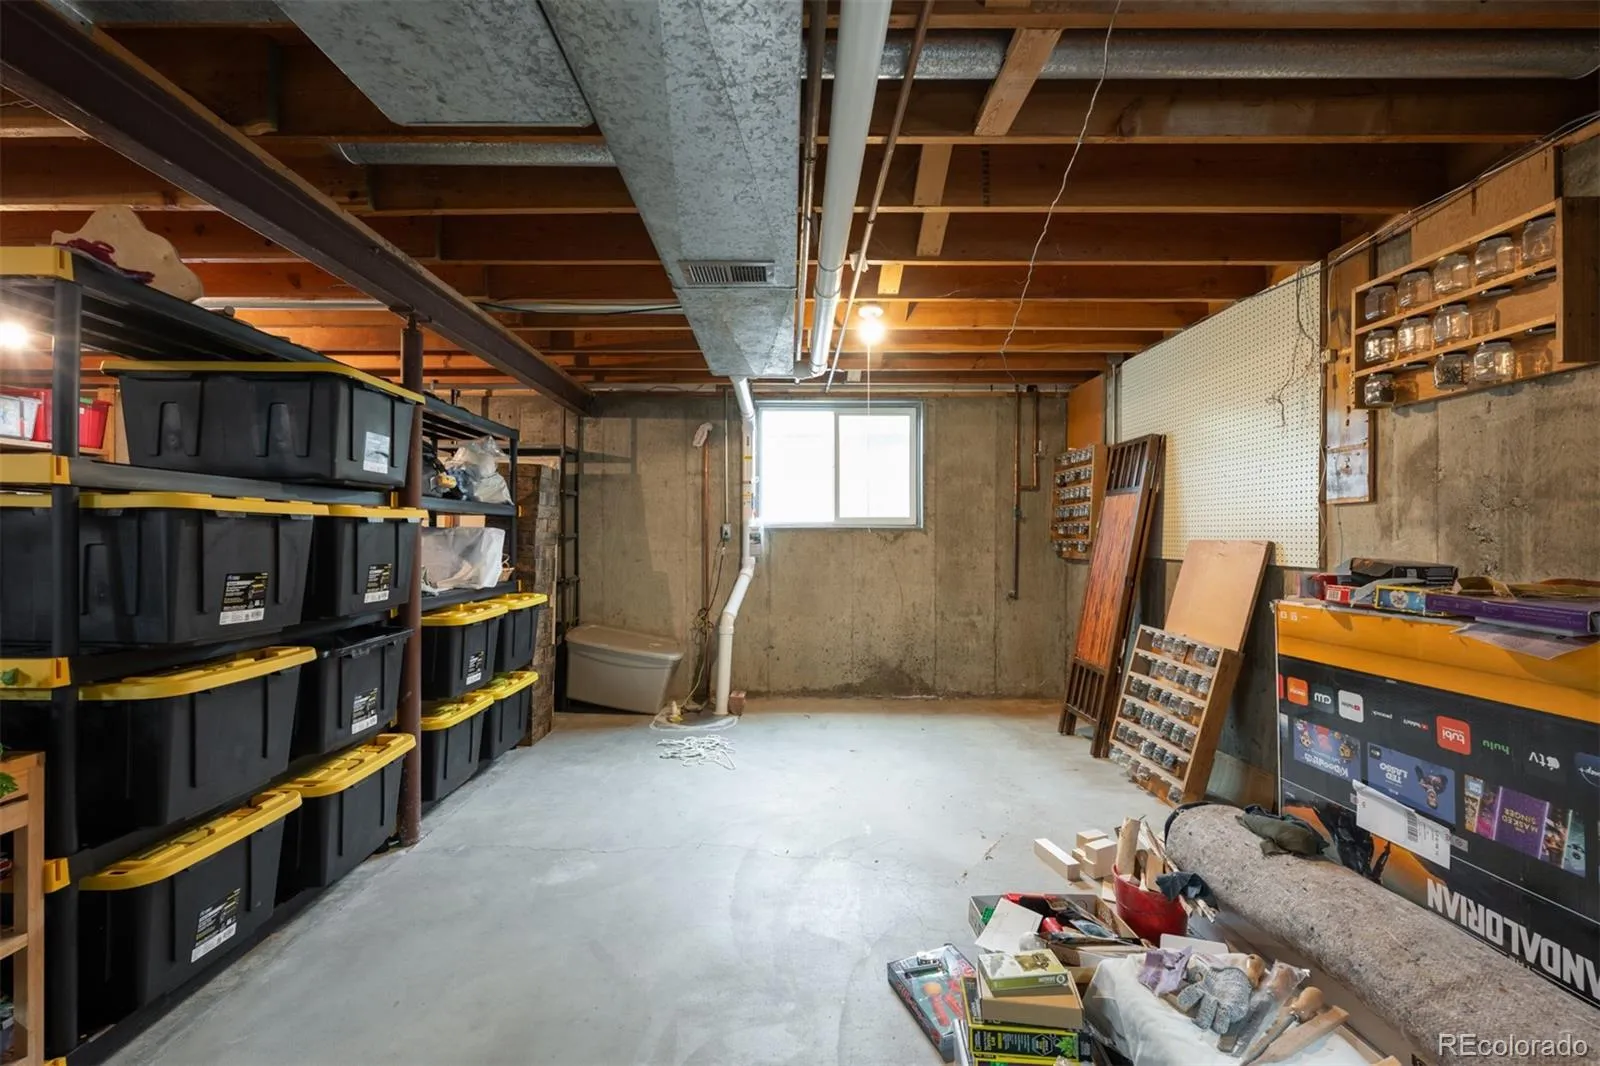
Downstairs is where the real upside lives. A finished family room already expands the usable living area, but the unfinished portion of the basement represents significant potential to add bedrooms, a home office, gym, or whatever fits your lifestyle. Once completed, this home’s livable square footage transforms dramatically, making it one of the strongest value propositions in the area at this price point.
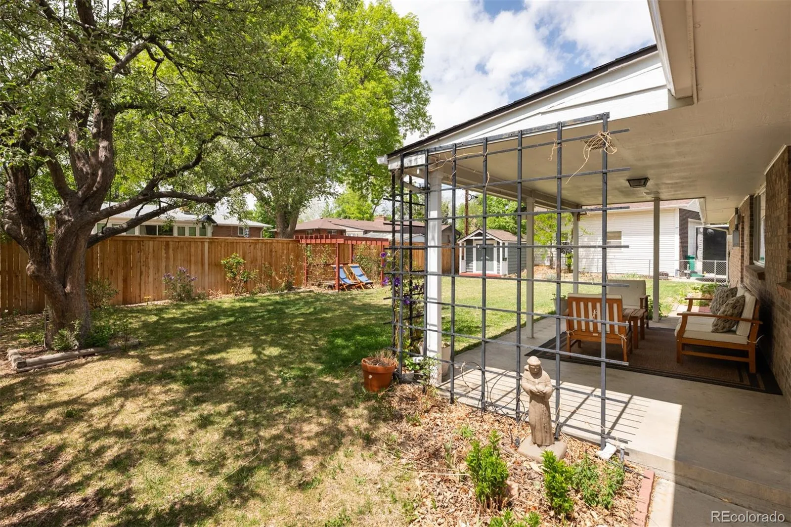
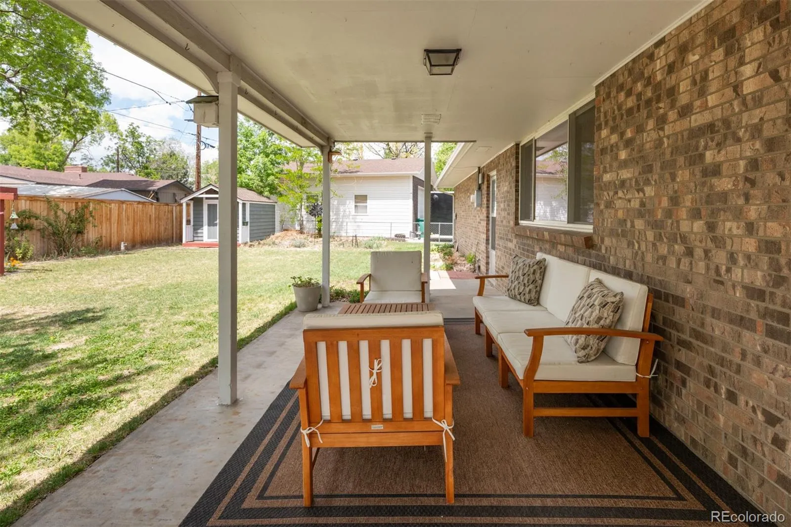
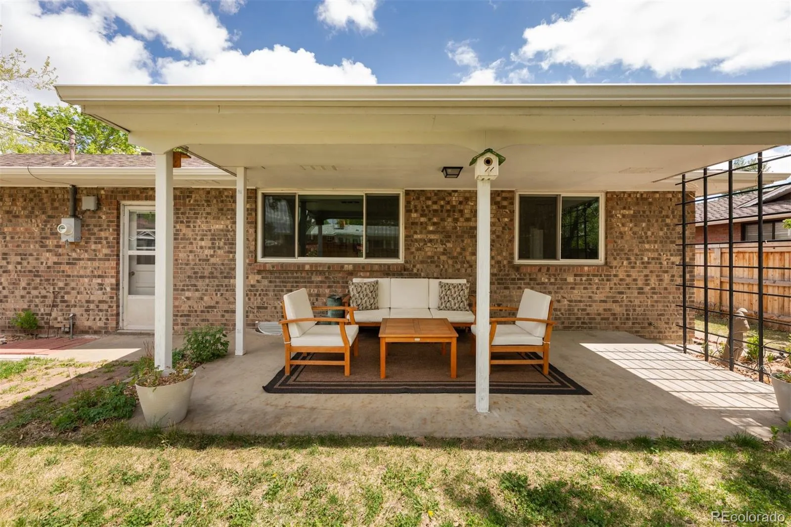
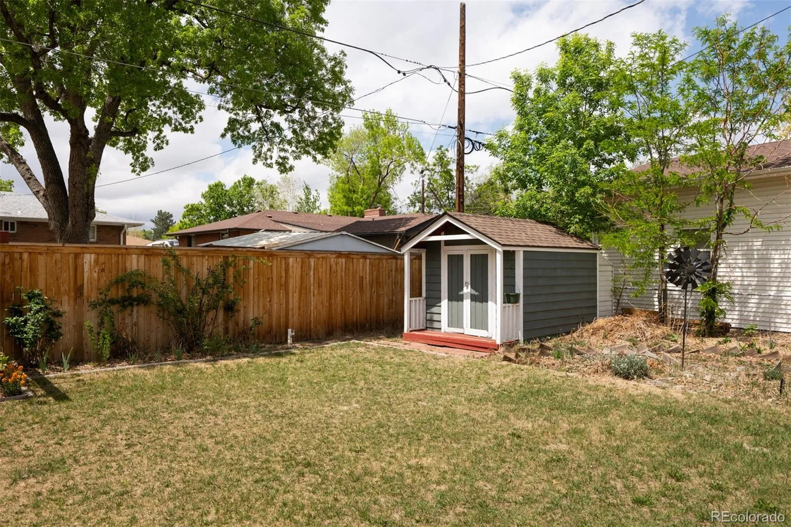
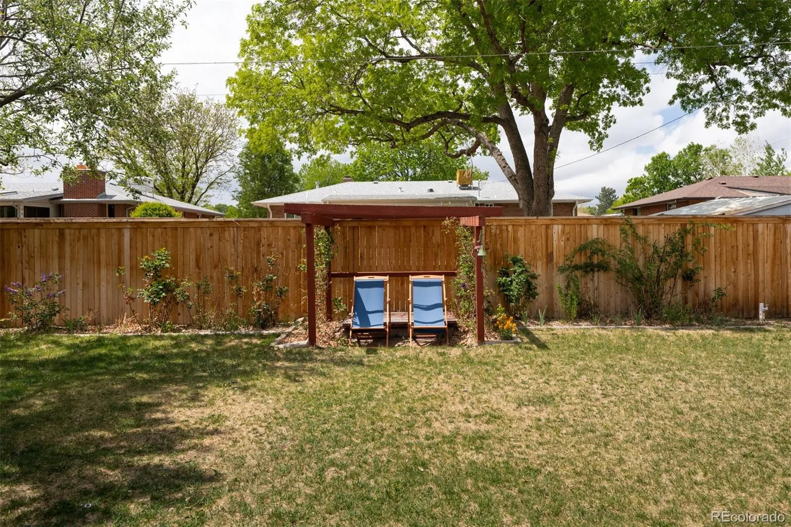
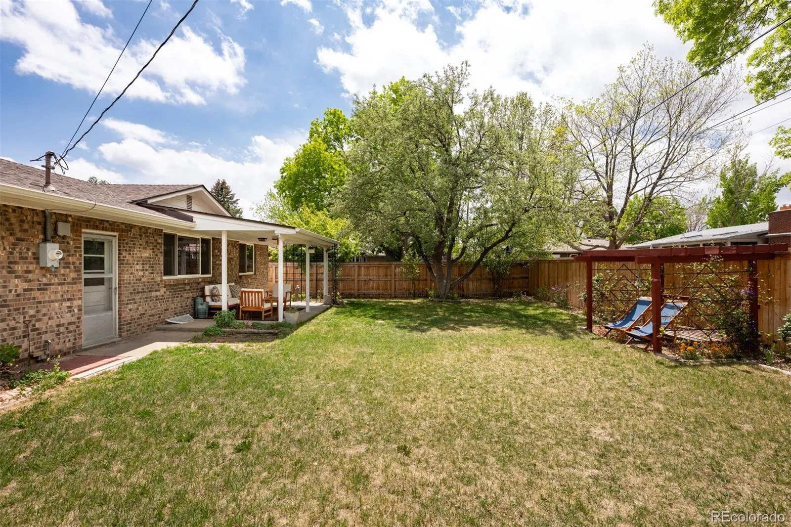
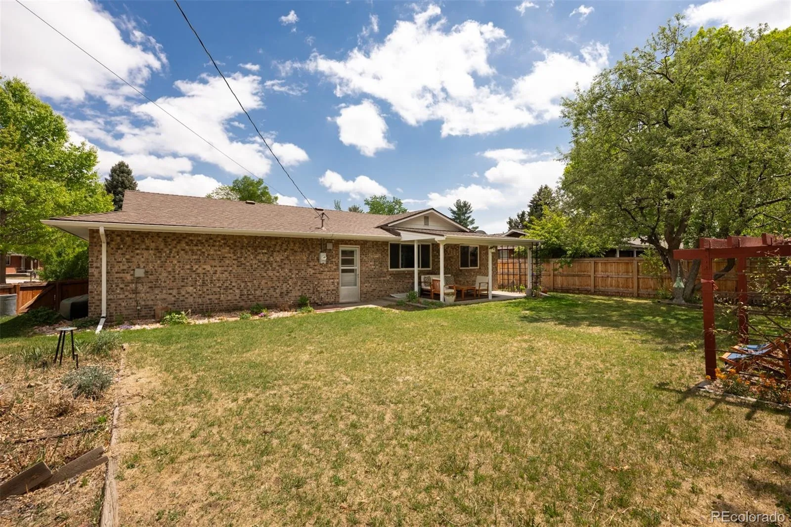
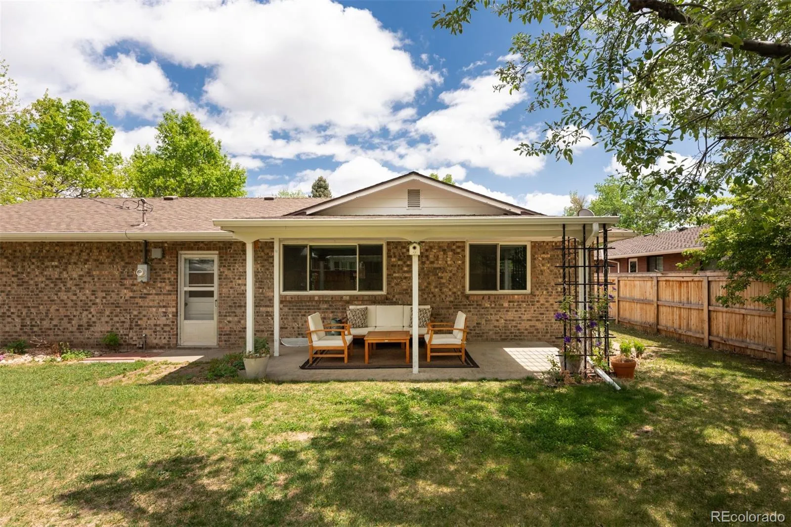
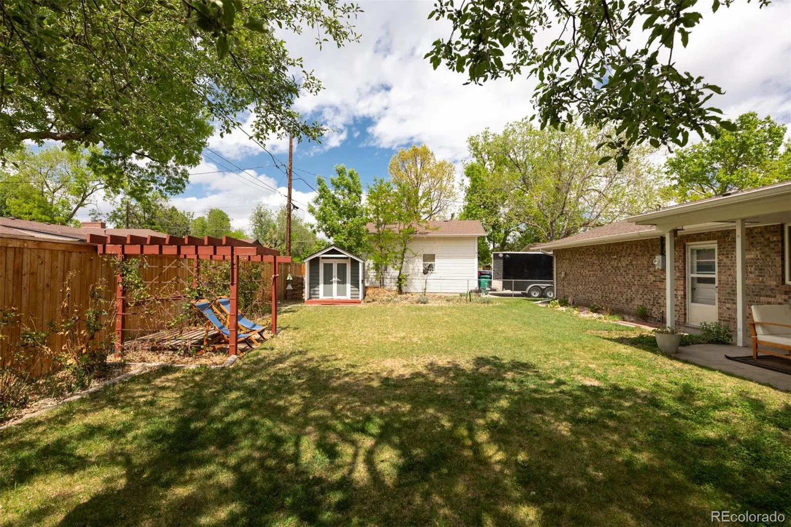
Step out back to a covered patio and a spacious fenced yard with a porch-style utility shed and an irrigation well that may be reinstated. The oversized cul-de-sac lot gives you room to create the outdoor space you want.
Approximately 2,650 total square feet. Built in 1972 and improved where it counts. Great bones, meaningful recent upgrades, and serious upside for the owner who finishes what’s been started.
Since taking ownership in 2024, the owners have invested over $30,000 in brand new oak hardwood floors, fresh carpet in the bedrooms, a new furnace, new garage doors, and new fencing along the west side.
The main level offers 3 bedrooms and 2 bathrooms in a classic single-story layout with an easy, functional flow. In the kitchen, updated custom wood shelving and butcher block counters in the bar area add warmth and character. The rest of the kitchen is a blank canvas, ready for the next owner’s personal vision and finishing touches.
Downstairs is where the real upside lives. A finished family room already expands the usable living area, but the unfinished portion of the basement represents significant potential to add bedrooms, a home office, gym, or whatever fits your lifestyle. Once completed, this home’s livable square footage transforms dramatically, making it one of the strongest value propositions in the area at this price point.
Step out back to a covered patio and a spacious fenced yard with a porch-style utility shed and an irrigation well that may be reinstated. The oversized cul-de-sac lot gives you room to create the outdoor space you want.
Approximately 2,650 total square feet. Built in 1972 and improved where it counts. Great bones, meaningful recent upgrades, and serious upside for the owner who finishes what’s been started.
Property Details
Price:
$725,000
MLS #:
REC9552195
Status:
Active Under Contract
Beds:
3
Baths:
2
Type:
Single Family
Subtype:
Single Family Residence
Subdivision:
Applewood Place
Finished Sq Ft:
1,657
Total Sq Ft:
2,650
Lot Size:
8,233 sqft / 0.19 acres (approx)
Year Built:
1972
Schools
School District:
Jefferson County R-1
Elementary School:
Prospect Valley
Middle School:
Everitt
High School:
Wheat Ridge
Interior
Above Grade Finished Area
1325
Appliances
Dishwasher, Disposal, Dryer, Refrigerator, Self Cleaning Oven, Washer
Bathrooms
1 Full Bathroom, 1 Three Quarter Bathroom
Below Grade Finished Area
332
Below Grade Unfinished Area
993
Cooling
Evaporative Cooling
Flooring
Carpet, Wood
Heating
Forced Air, Natural Gas
Interior Features
Butcher Counters
Laundry Features
Sink
Levels
One
Main Level Bathrooms
2
Main Level Bedrooms
3
Exterior
Attached Garage YN
1
Construction Materials
Brick, Frame
Exterior Features
Rain Gutters
Garage Spaces
2
Lot Features
Sprinklers In Front, Sprinklers In Rear
Parking Spots
2
Parking Total
2
Patio And Porch Features
Covered, Patio
Roof
Composition
Window Features
Double Pane Windows
Financial
Tax Year
2024
Taxes
$3,590
Map
Contact Us
Mortgage Calculator
Property Summary
- Located in the Applewood Place subdivision, 3547 Urban Street Wheat Ridge CO is a Single Family for sale in Wheat Ridge, CO, 80033. It is listed for $725,000 and features 3 beds, 2 baths, and has approximately 1,657 square feet of living space, and was originally constructed in 1972. The current price per square foot is $438. The average price per square foot for Single Family listings in Wheat Ridge is $386. The average listing price for Single Family in Wheat Ridge is $882,810. To schedule a showing of MLS#rec9552195 at 3547 Urban Street in Wheat Ridge, CO, contact your Smart Sale AI agent at 3039066915.
Similar Listings Nearby

Additional Details
MLS ID : REC9552195
Listing Key : REC2053735910
Parcel Number : 084034
Zip Code : 80033
City : Wheat Ridge
State : CO
Building if Condo :
Full Street: 3547 Urban Street
Address : 3547
Address Prefix :
Address Suffix : Street
Street : Urban
Street Prefix :
Street Suffix :
Unit if Condo :
Latitude : 39.765579
Longitude : -105.134048
Property Type : singlefamily
Property Sub Type : Single Family Residence
Stories Total if Condo :
Lot Size : 8,233 sqft / 0.19 acres (approx)
Ownership : Individual
Zoning :
Condition :
Renovation :
Pets Allowed :
Special Conditions : None
Possession : Negotiable
Original Price : 725000
Close Price :
Close Date :
List Date : May 1, 2026
List Contract Date : 2026-05-01
Off Market Date : 2026-05-03
Purchase Contract Date : 2026-05-03
Days on Market : 25
Concessions Amount :
Concession Comment :
Renovation :
Company : Compass – Denver

Copyright 2026. All rights reserved.
3547 Urban Street
Wheat Ridge, CO