
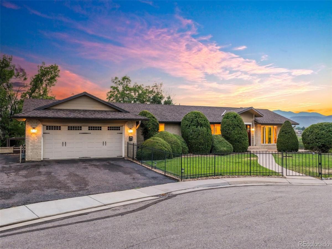
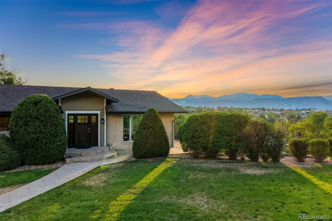
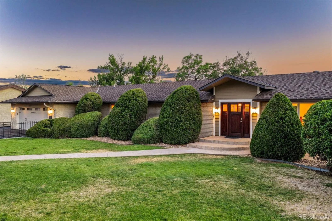
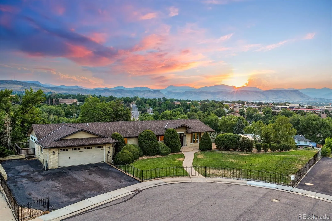
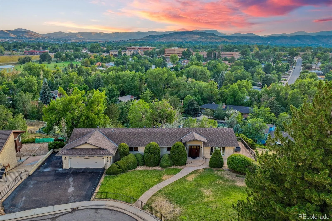
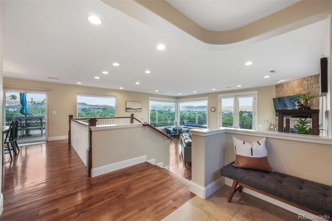
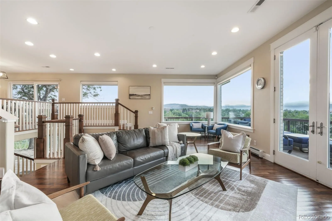
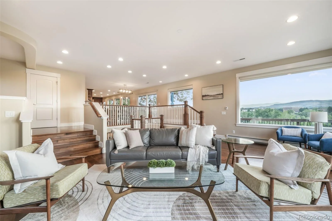
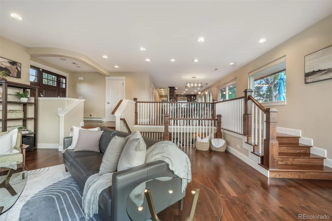

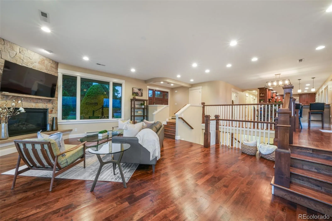
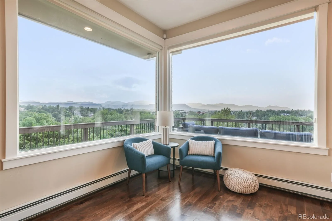
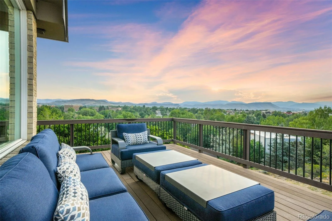
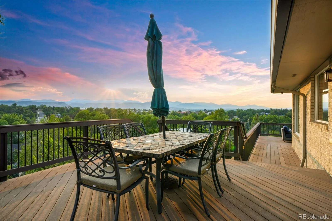
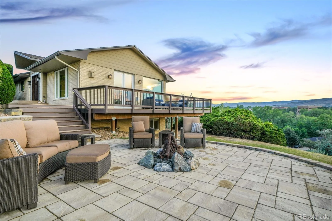
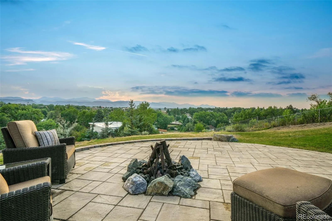
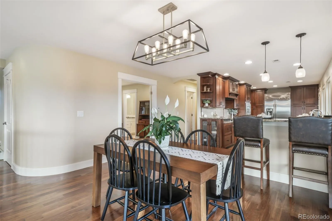
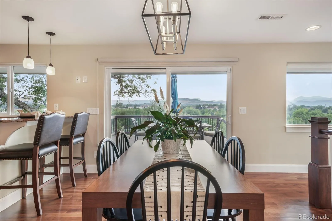
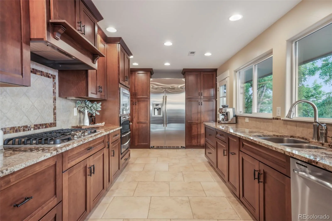
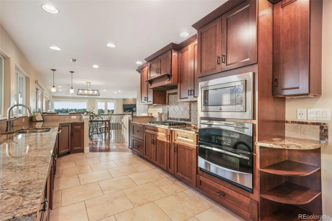
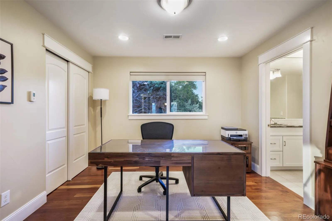
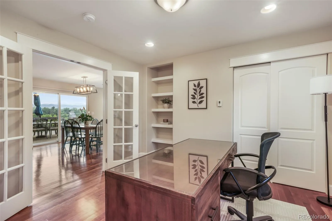
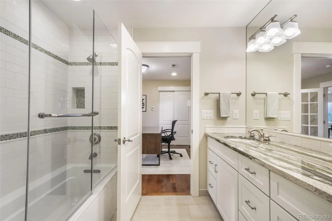
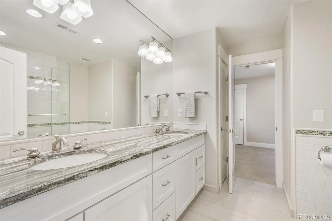
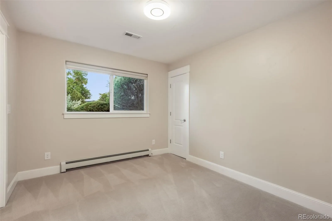
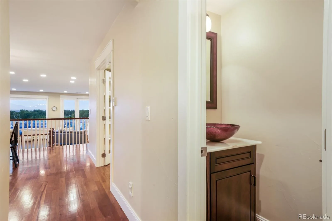
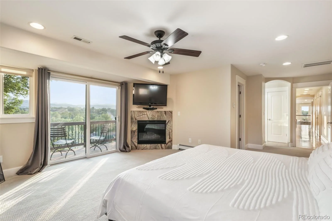
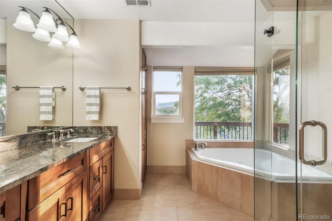
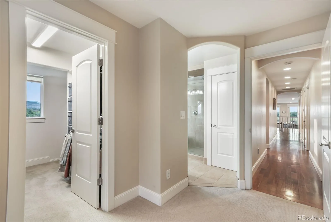
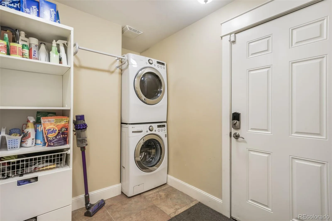
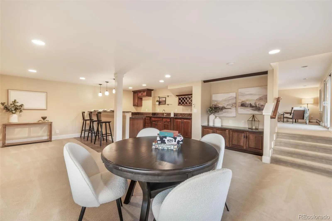
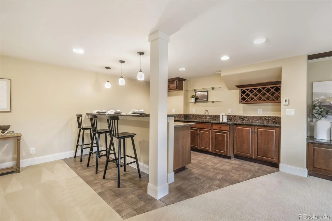
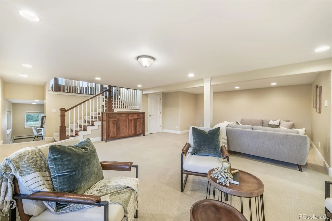
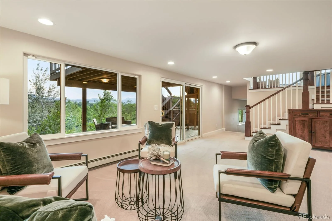
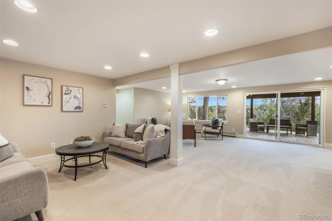
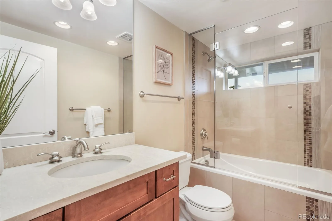
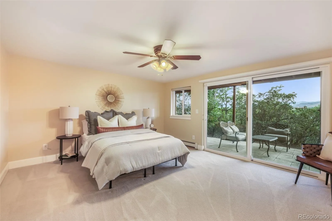
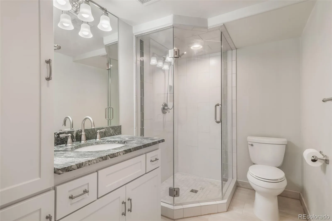
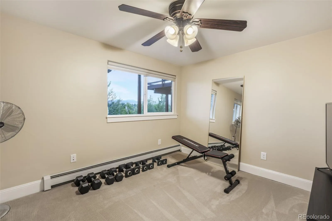
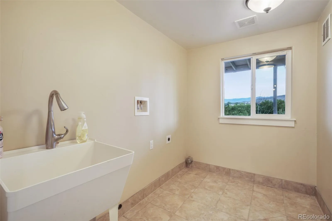
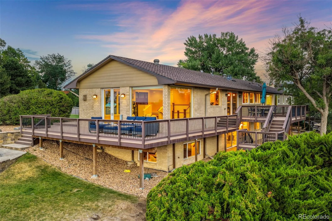
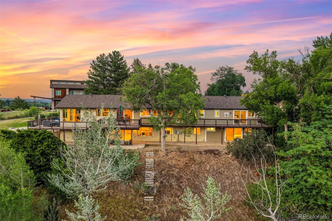
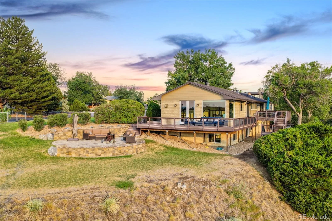
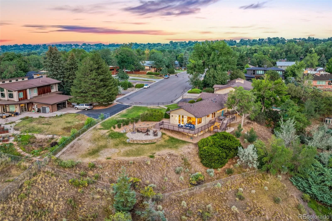
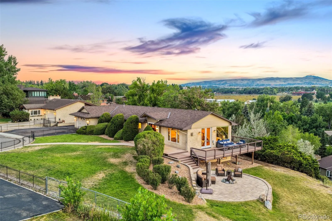
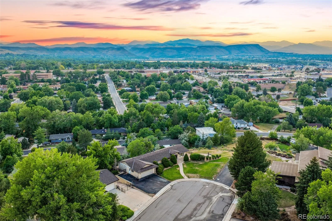
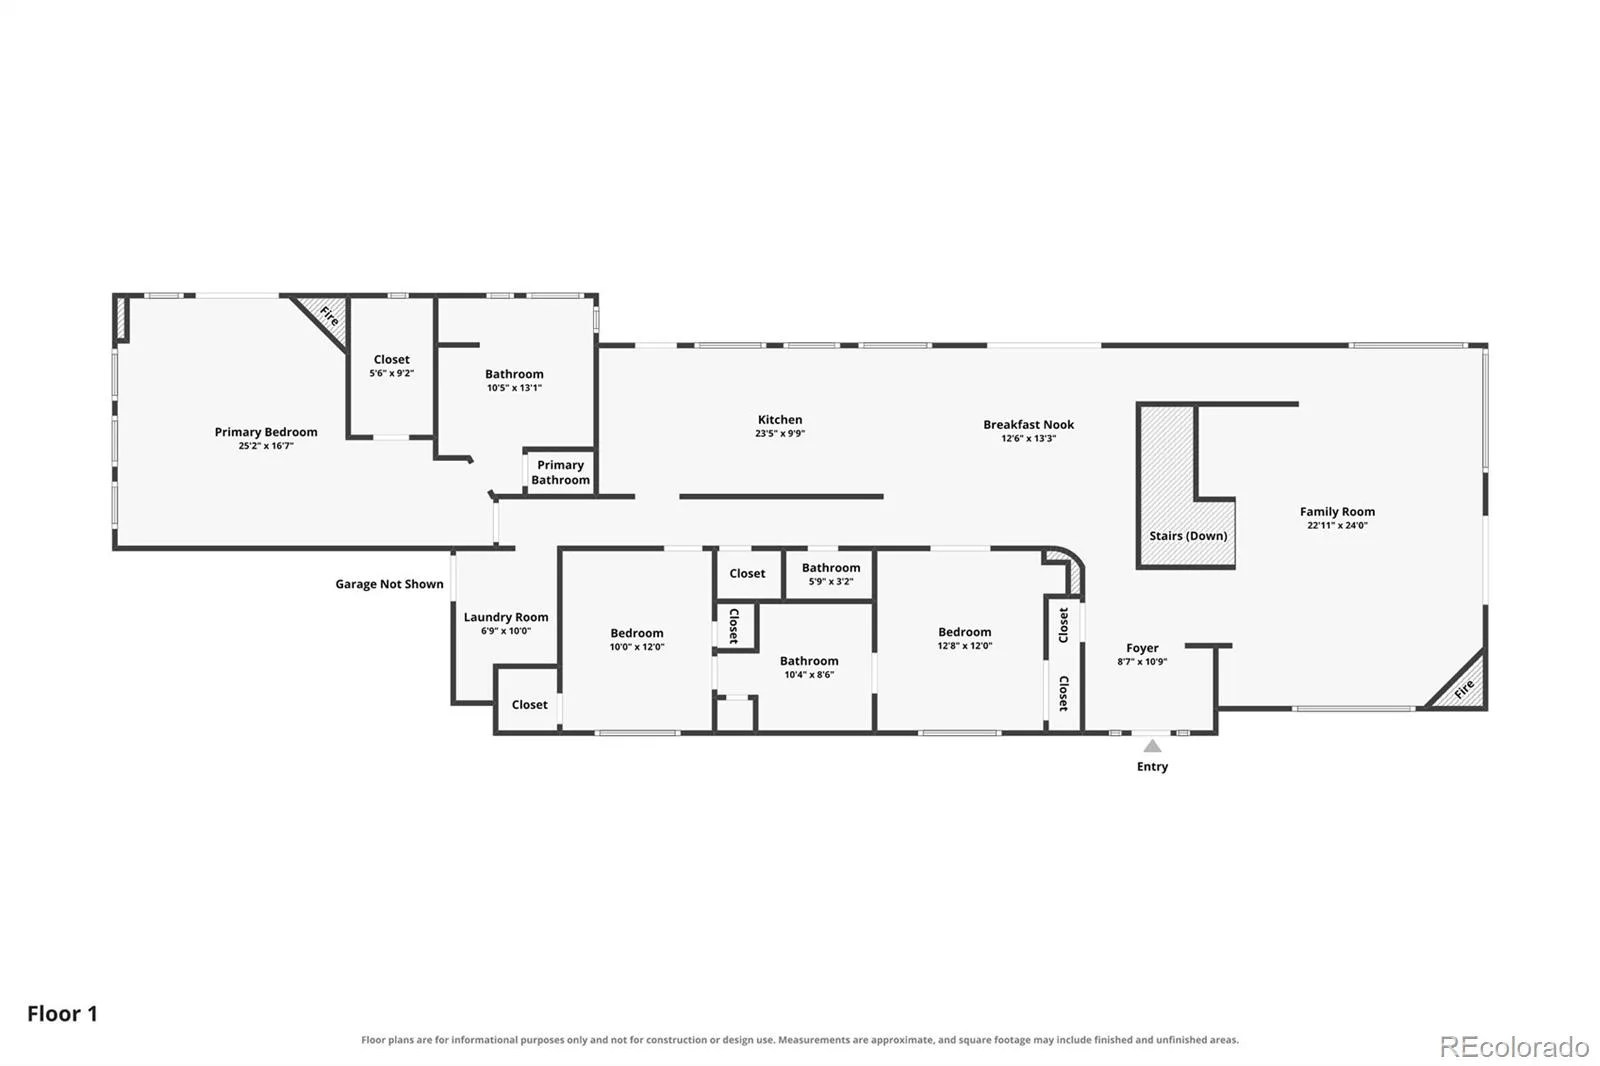
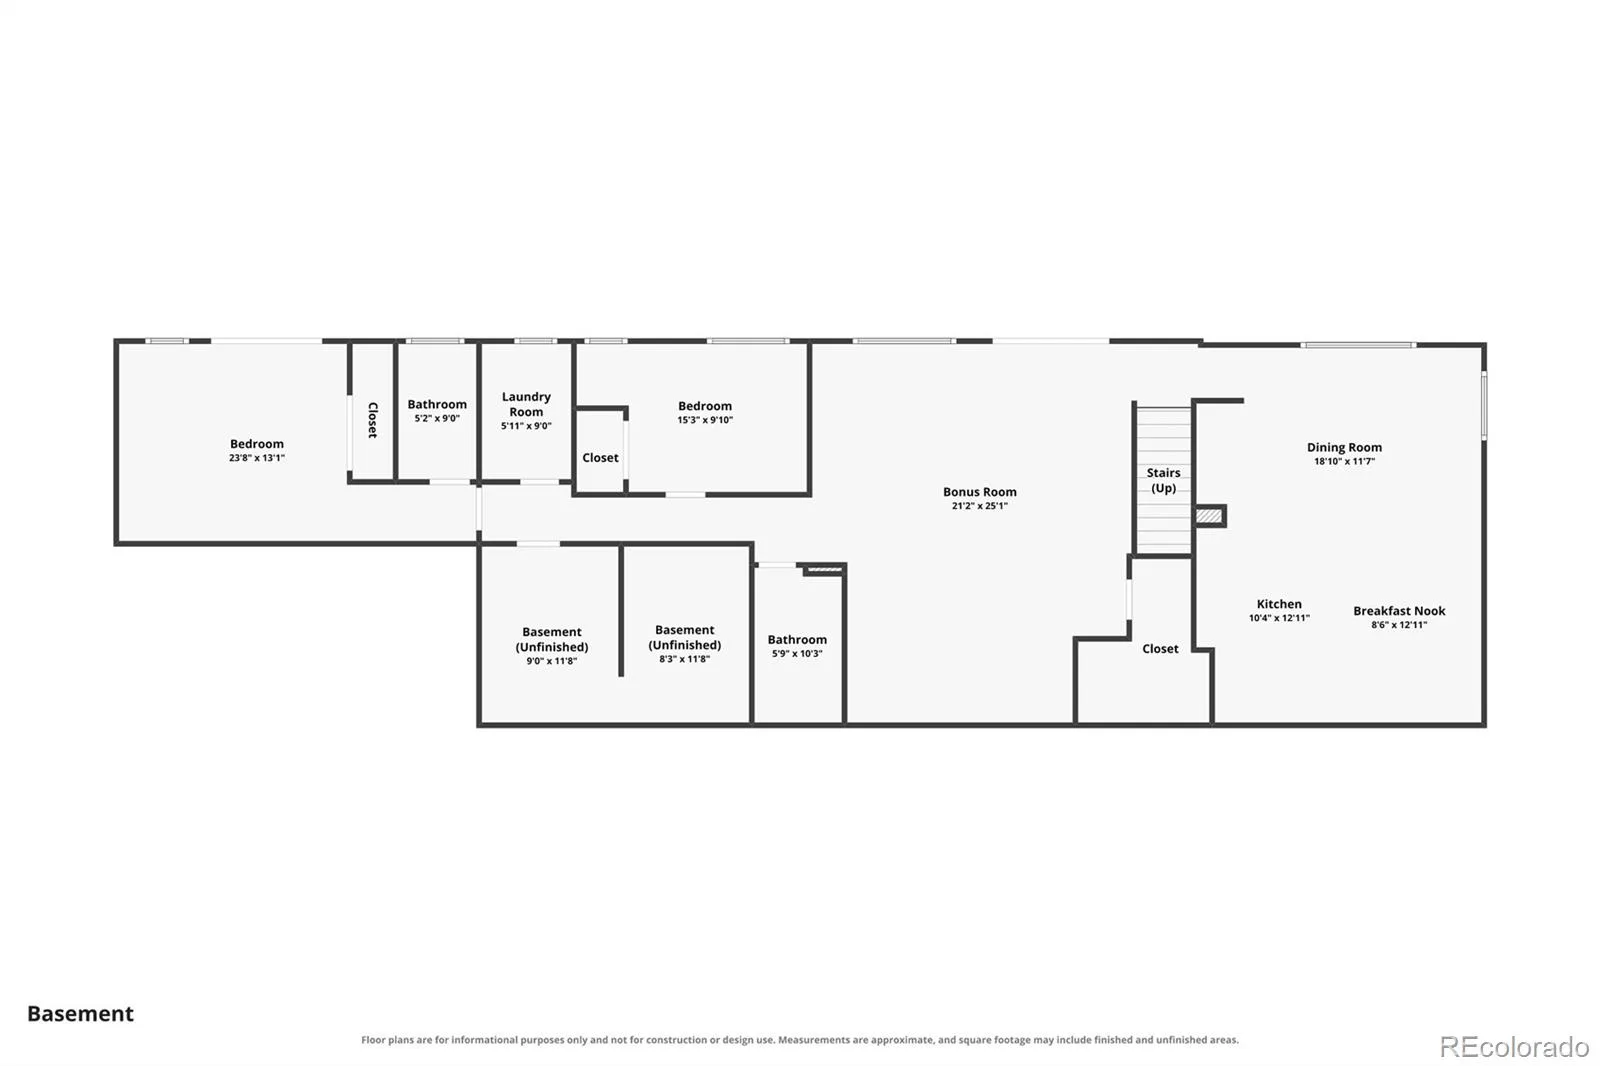
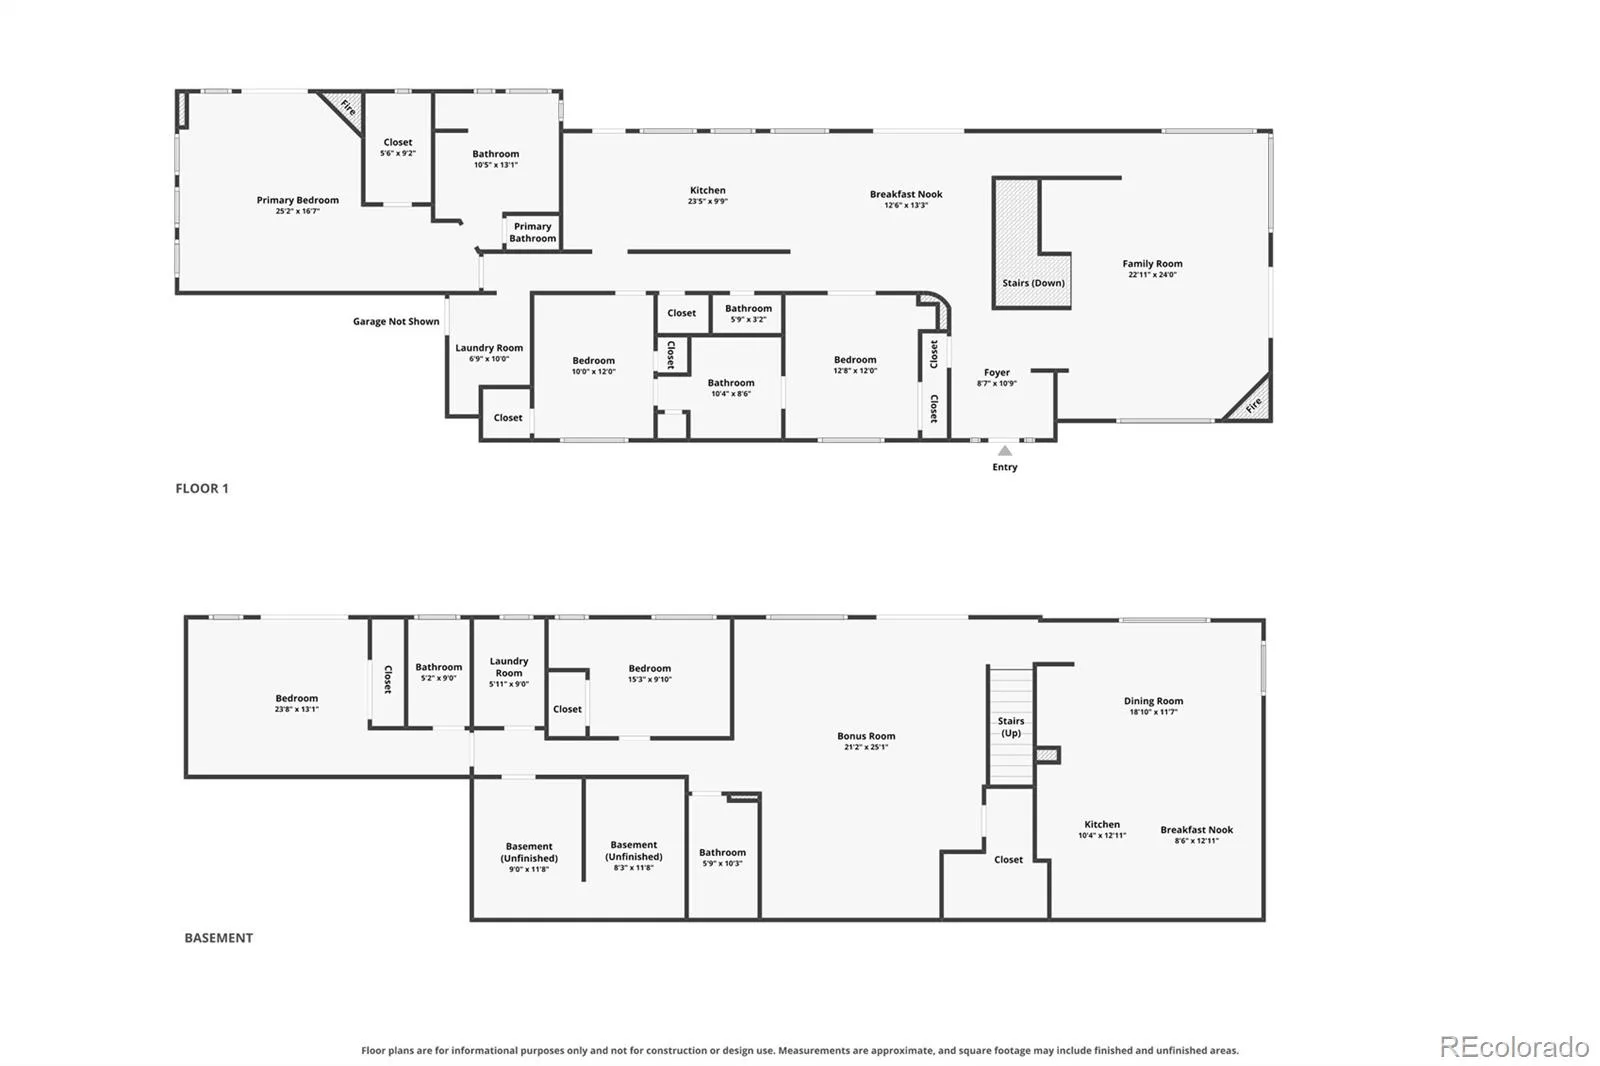
Welcome to 3121 Mountain Shadows Drive, an exceptional luxury residence with over 4,200 finished square feet, on one of Applewood’s most coveted streets. Perfectly positioned to capture breathtaking 360-degree views from the Mesa to Golden and Boulder, this remarkable home offers an unparalleled Colorado backdrop from nearly every room. Designed for both refined living and effortless entertaining, the 5-bedroom, 5-bathroom floor plan features expansive windows, two primary suites, two fully functioning laundry areas, multiple gathering spaces, a spacious family room, and a rec room with a bar area perfect for entertaining. The walk-out basement seamlessly extends the home’s living and entertaining spaces. Outdoor living is truly exceptional, with a wrap-around deck and custom gas fire pit overlooking sweeping Front Range views- an ideal setting for morning coffee, evening sunsets, and nights under the stars. Additional thoughtful features include pre-plumbing for a future gas generator. A rare offering in the heart of Applewood, this extraordinary home combines timeless design, generous living spaces, and some of the area’s most spectacular panoramic views.
Property Details
Price:
$1,725,000
MLS #:
REC3791043
Status:
Active Under Contract
Beds:
5
Baths:
5
Type:
Single Family
Subtype:
Single Family Residence
Subdivision:
Applewood
Finished Sq Ft:
4,237
Total Sq Ft:
4,237
Lot Size:
27,184 sqft / 0.62 acres (approx)
Year Built:
1971
Schools
School District:
Jefferson County R-1
Elementary School:
Prospect Valley
Middle School:
Everitt
High School:
Wheat Ridge
Interior
Above Grade Finished Area
2181
Appliances
Cooktop, Dishwasher, Disposal, Double Oven, Dryer, Microwave, Oven, Refrigerator, Washer
Bathrooms
3 Full Bathrooms, 1 Three Quarter Bathroom, 1 One Quarter Bathroom
Below Grade Finished Area
2056
Cooling
Central Air
Fireplaces Total
2
Flooring
Carpet, Tile, Wood
Heating
Baseboard, Hot Water
Interior Features
Eat-in Kitchen, Five Piece Bath, Granite Counters, High Speed Internet, Jack & Jill Bathroom, Open Floorplan, Primary Suite, Radon Mitigation System, Walk-In Closet(s), Wet Bar
Laundry Features
Sink
Levels
One
Main Level Bathrooms
3
Main Level Bedrooms
3
Exterior
Attached Garage YN
1
Construction Materials
Brick, Frame
Exterior Features
Balcony, Fire Pit, Private Yard
Fencing
Partial
Garage Spaces
2
Lot Features
Cul-De-Sac, Landscaped, Level, Sloped, Sprinklers In Front, Sprinklers In Rear
Parking Features
220 Volts, Asphalt, Dry Walled, Electric Vehicle Charging Station(s), Exterior Access Door, Finished Garage, Floor Coating
Parking Spots
4
Parking Total
4
Patio And Porch Features
Deck, Patio
Roof
Composition
Security Features
Carbon Monoxide Detector(s), Smoke Detector(s)
Window Features
Double Pane Windows
Financial
Tax Year
2025
Taxes
$9,201
Map
Contact Us
Mortgage Calculator
Property Summary
- Located in the Applewood subdivision, 3121 Mountain Shadows Drive Wheat Ridge CO is a Single Family for sale in Wheat Ridge, CO, 80215. It is listed for $1,725,000 and features 5 beds, 5 baths, and has approximately 4,237 square feet of living space, and was originally constructed in 1971. The current price per square foot is $407. The average price per square foot for Single Family listings in Wheat Ridge is $385. The average listing price for Single Family in Wheat Ridge is $783,538. To schedule a showing of MLS#rec3791043 at 3121 Mountain Shadows Drive in Wheat Ridge, CO, contact your Smart Sale AI agent at 3039066915.
Similar Listings Nearby

Additional Details
MLS ID : REC3791043
Listing Key : REC2055891314
Parcel Number : 030745
Zip Code : 80215
City : Wheat Ridge
State : CO
Building if Condo :
Full Street: 3121 Mountain Shadows Drive
Address : 3121
Address Prefix :
Address Suffix : Drive
Street : Mountain Shadows
Street Prefix :
Street Suffix :
Unit if Condo :
Latitude : 39.760094
Longitude : -105.135666
Property Type : singlefamily
Property Sub Type : Single Family Residence
Stories Total if Condo :
Lot Size : 27,184 sqft / 0.62 acres (approx)
Ownership : Individual
Zoning :
Condition :
Renovation :
Pets Allowed :
Special Conditions : None
Possession :
Original Price : 1725000
Close Price :
Close Date :
List Date : Aug 4, 2026
List Contract Date : 2026-08-04
Off Market Date : 2026-08-10
Purchase Contract Date : 2026-08-10
Days on Market : 26
Concessions Amount :
Concession Comment :
Renovation :
Company : eXp Realty, LLC

Copyright 2026. All rights reserved.
3121 Mountain Shadows Drive
Wheat Ridge, CO