
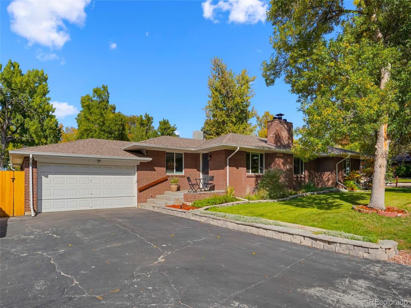
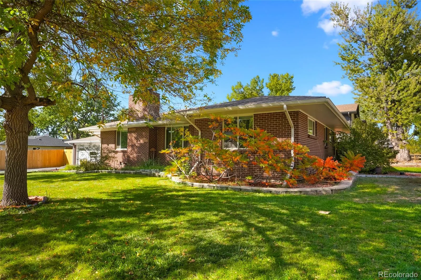
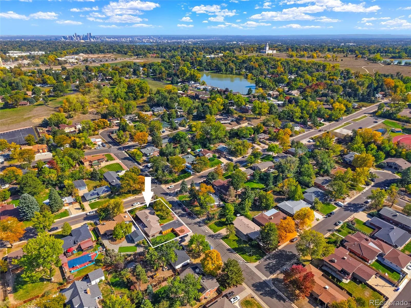
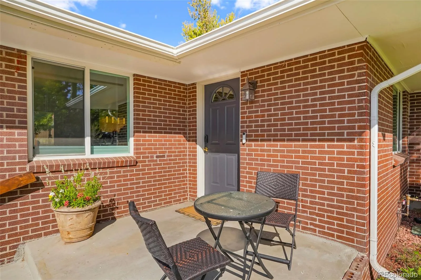
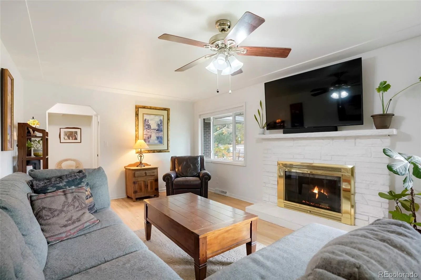
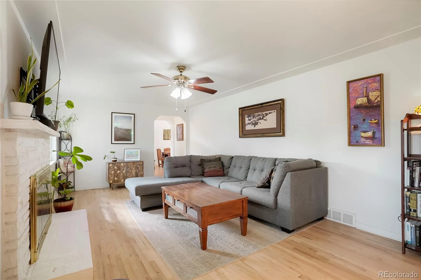
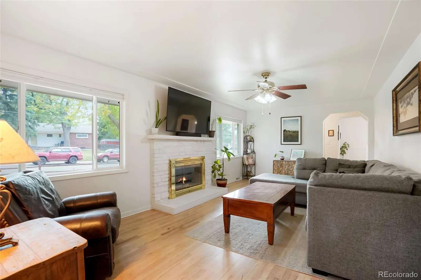
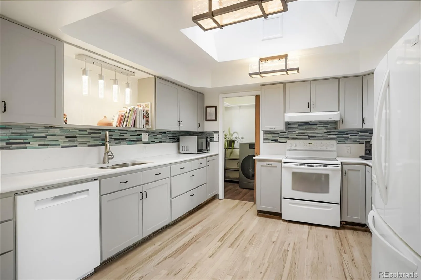
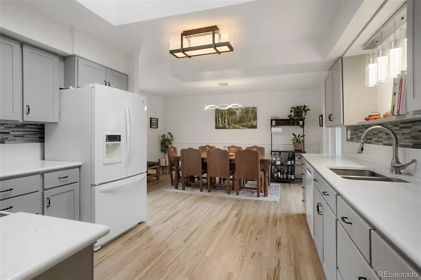
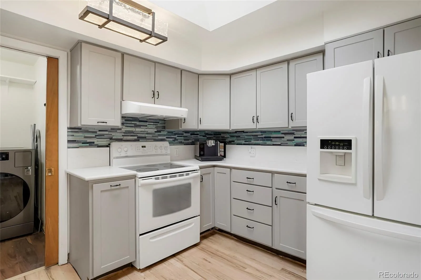
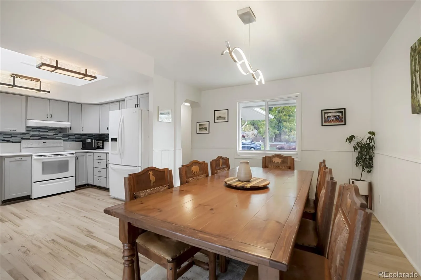
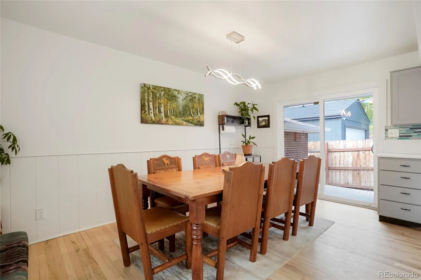
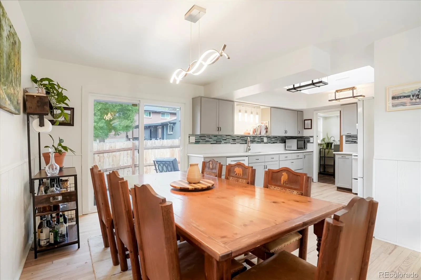
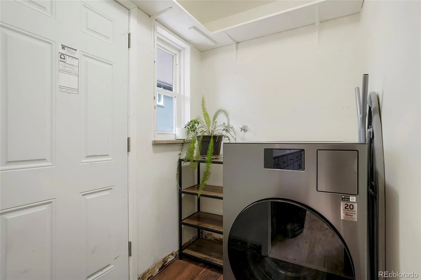
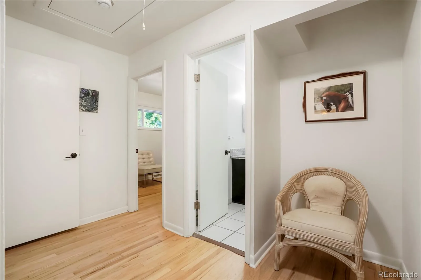
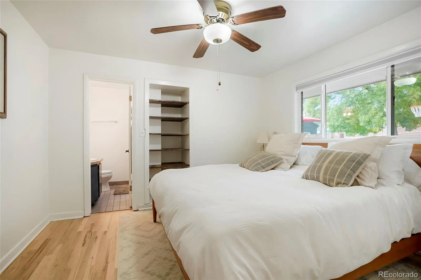
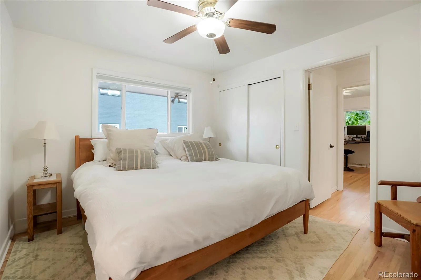
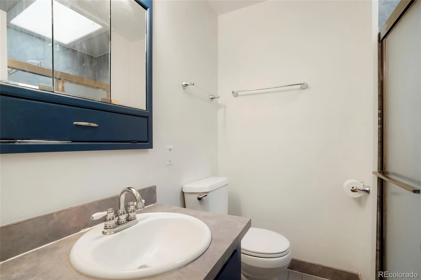
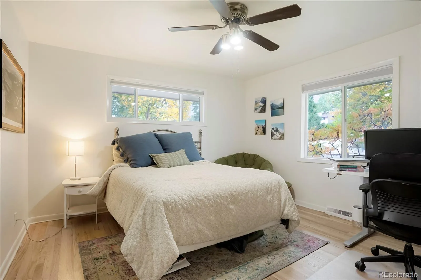
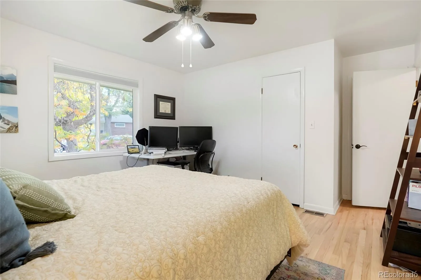
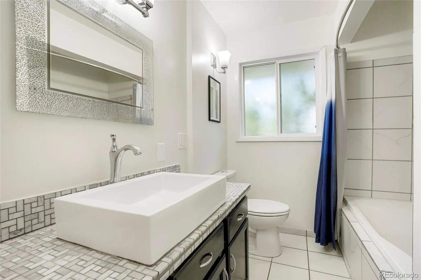
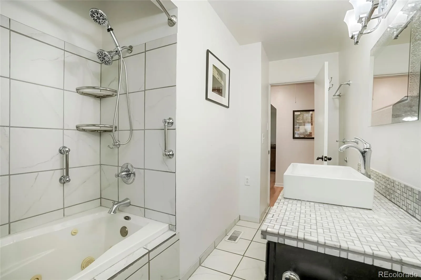
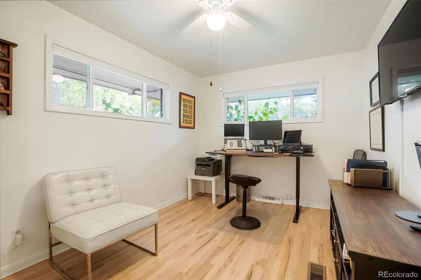
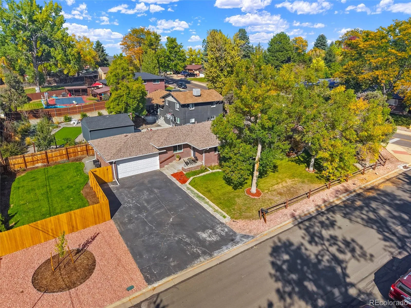
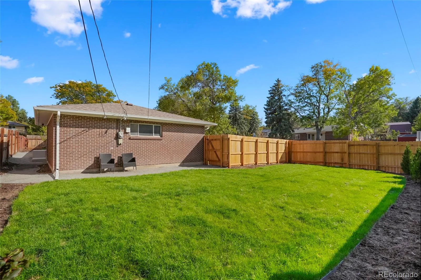
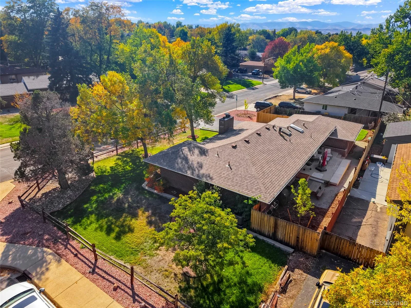
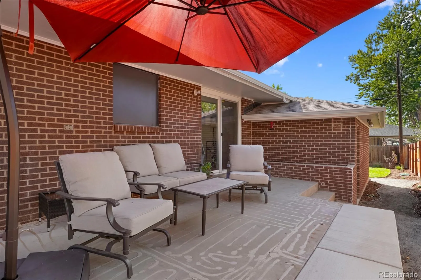
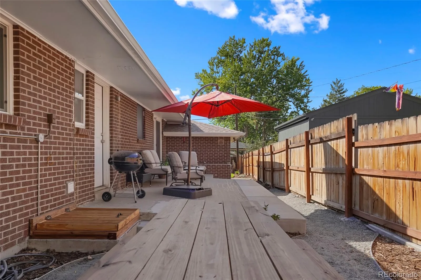
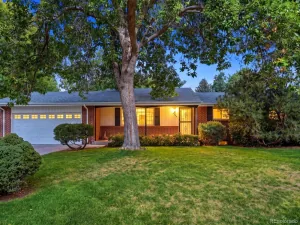
Welcome to this stunning 3-bedroom, 2-bath ranch home set on a large corner lot along a quiet street in Wheat Ridge. This home pairs inviting interiors with generous outdoor space and convenient access to local amenities. As you enter, you’re greeted by oak hardwood floors refinished in 2024, and a strong sense of pride of ownership. The kitchen features quartz countertops and a custom backsplash. Additional features include a spacious primary suite, double-pane windows, a newer roof, and ample storage throughout. The updated patio off the well lit kitchen creates a great space for indoor/outdoor living. Outside, you’ll find mature trees and a freshly landscaped yard, along with a large fenced grassy area to the west of the home that is perfect for relaxing, playing, or entertaining. A two-car garage provides plenty of room for parking and storage, while the large driveway offers parking for several vehicles or an RV. Enjoy close proximity to Crown Hill Park, Wheat Ridge Recreation Center, Gold’s Marketplace, and the restaurants and shops along 38th Avenue and Kipling Boulevard. A great Wheat Ridge location with parks, shopping, dining, and recreation close by.
Property Details
Price:
$639,000
MLS #:
REC3552996
Status:
Active
Beds:
3
Baths:
2
Type:
Single Family
Subtype:
Single Family Residence
Subdivision:
Bel Aire
Finished Sq Ft:
1,436
Total Sq Ft:
1,436
Lot Size:
11,326 sqft / 0.26 acres (approx)
Year Built:
1957
Schools
School District:
Jefferson County R-1
Elementary School:
Stevens
Middle School:
Everitt
High School:
Wheat Ridge
Interior
Above Grade Finished Area
1436
Appliances
Cooktop, Dishwasher, Disposal, Microwave, Refrigerator
Bathrooms
1 Full Bathroom, 1 Three Quarter Bathroom
Cooling
Central Air
Fireplaces Total
1
Flooring
Tile, Wood
Heating
Forced Air
Interior Features
Ceiling Fan(s), No Stairs, Primary Suite, Quartz Counters, Smoke Free, Walk-In Closet(s)
Levels
One
Main Level Bathrooms
2
Main Level Bedrooms
3
Exterior
Attached Garage YN
1
Construction Materials
Brick, Frame
Direction Faces
South
Exterior Features
Private Yard, Rain Gutters
Garage Spaces
2
Parking Spots
2
Parking Total
2
Patio And Porch Features
Front Porch, Patio
Roof
Composition
Security Features
Carbon Monoxide Detector(s), Smart Cameras, Smoke Detector(s), Video Doorbell
Window Features
Double Pane Windows
Financial
Tax Year
2025
Taxes
$3,850
Map
Contact Us
Mortgage Calculator
Property Summary
- Located in the Bel Aire subdivision, 9405 W 37th Avenue Wheat Ridge CO is a Single Family for sale in Wheat Ridge, CO, 80033. It is listed for $639,000 and features 3 beds, 2 baths, and has approximately 1,436 square feet of living space, and was originally constructed in 1957. The current price per square foot is $445. The average price per square foot for Single Family listings in Wheat Ridge is $376. The average listing price for Single Family in Wheat Ridge is $749,101. To schedule a showing of MLS#rec3552996 at 9405 W 37th Avenue in Wheat Ridge, CO, contact your Smart Sale AI agent at 3039066915.
Similar Listings Nearby

Additional Details
MLS ID : REC3552996
Listing Key : REC2057341211
Parcel Number : 023480
Zip Code : 80033
City : Wheat Ridge
State : CO
Building if Condo :
Full Street: 9405 W 37th Avenue
Address : 9405
Address Prefix :
Address Suffix : Avenue
Street : 37th
Street Prefix : W
Street Suffix :
Unit if Condo :
Latitude : 39.767635
Longitude : -105.102348
Property Type : singlefamily
Property Sub Type : Single Family Residence
Stories Total if Condo :
Lot Size : 11,326 sqft / 0.26 acres (approx)
Ownership : Individual
Zoning :
Condition :
Renovation :
Pets Allowed :
Special Conditions : None
Possession :
Original Price : 639000
Close Price :
Close Date :
List Date : Oct 9, 2026
List Contract Date : 2026-10-09
Off Market Date :
Purchase Contract Date :
Days on Market : 10
Concessions Amount :
Concession Comment :
Renovation :
Company : LoKation

Copyright 2026. All rights reserved.
9405 W 37th Avenue
Wheat Ridge, CO