
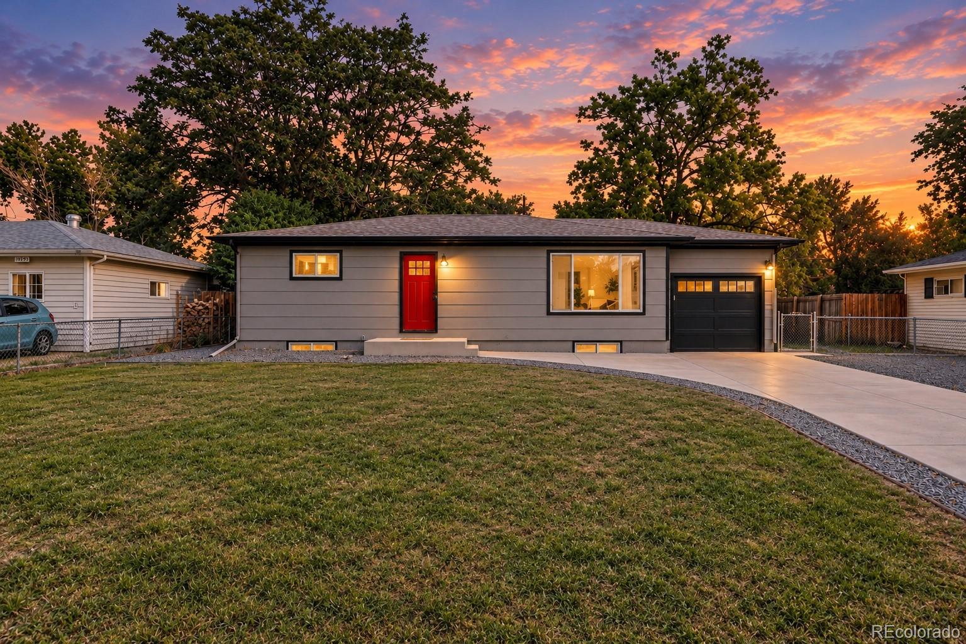
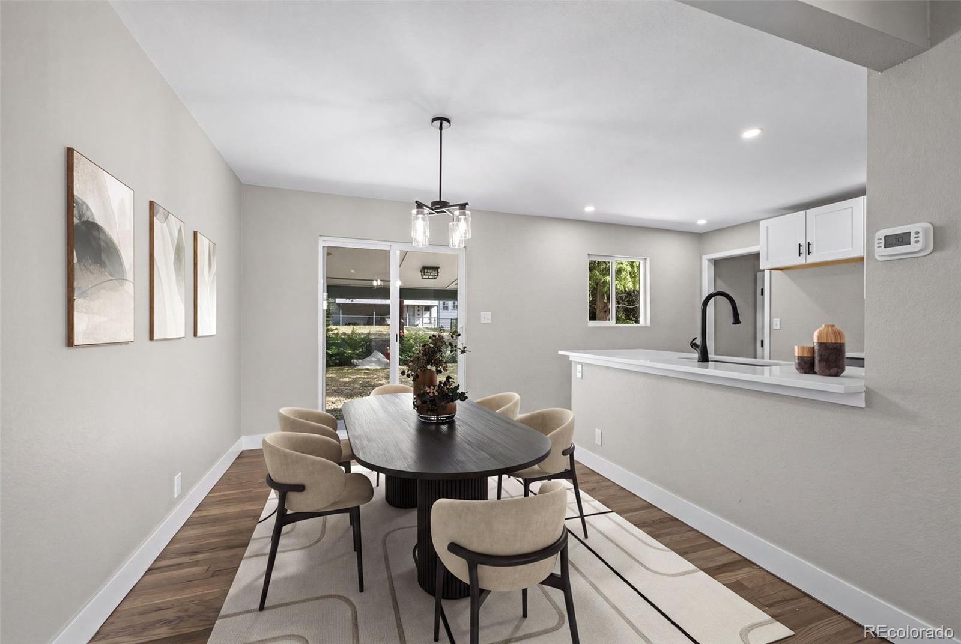
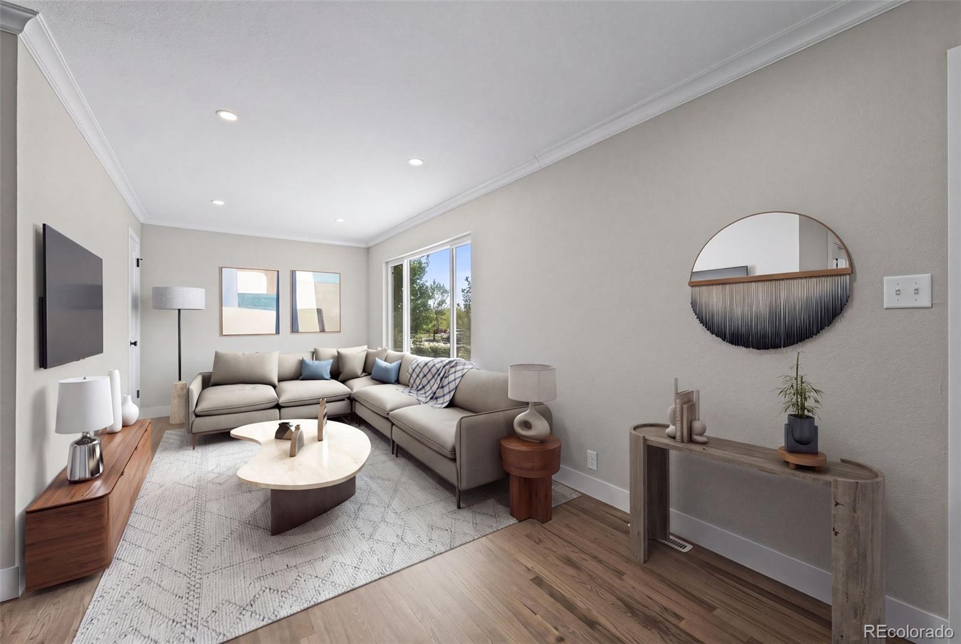
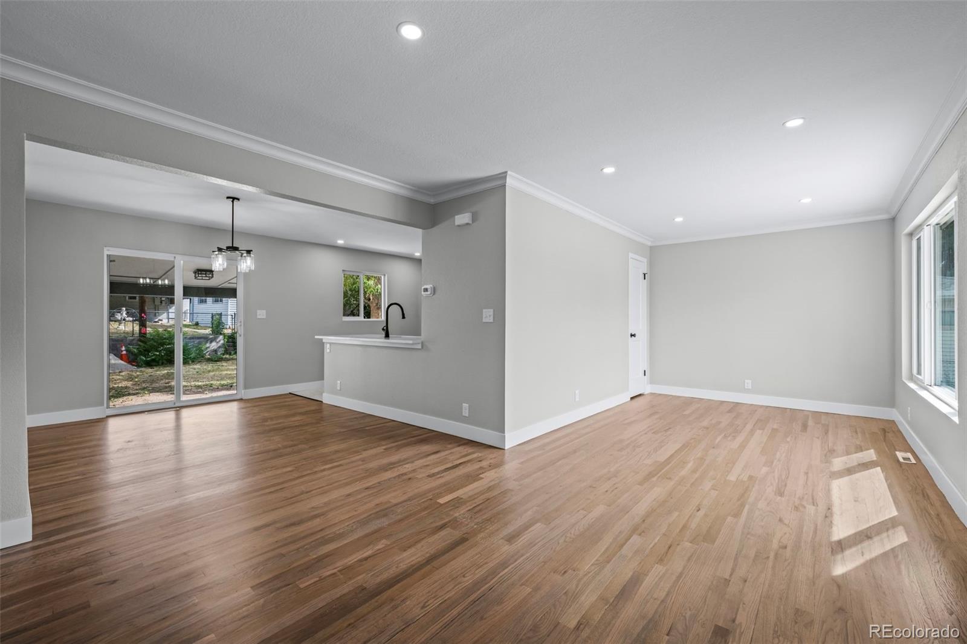
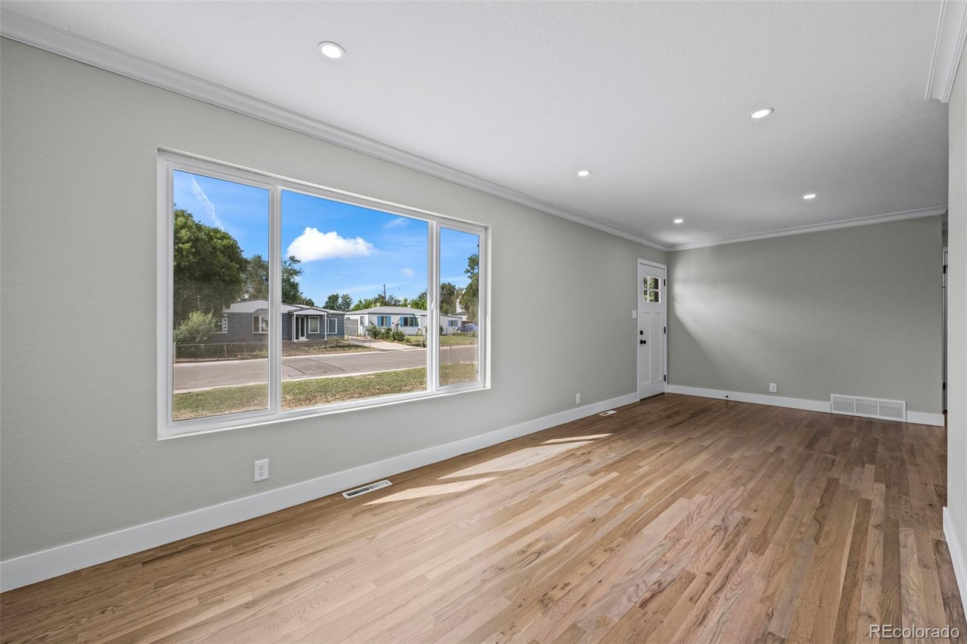
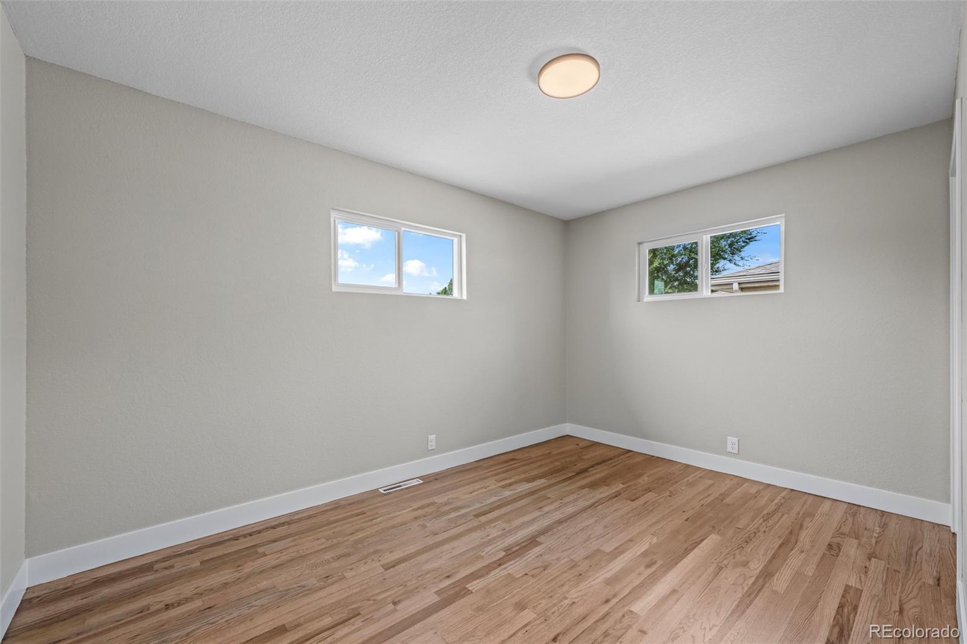
** Over $140,000 invested in this complete, high-end, permitted remodel***Welcome to 10865 W. 39th Place, a beautifully updated ranch tucked into a Wheat Ridge cul-de-sac. Offering approximately 1,800 square feet of finished living space—900 square feet on each level—this bright, move-in-ready home blends classic 1955 character with extensive modern updates.
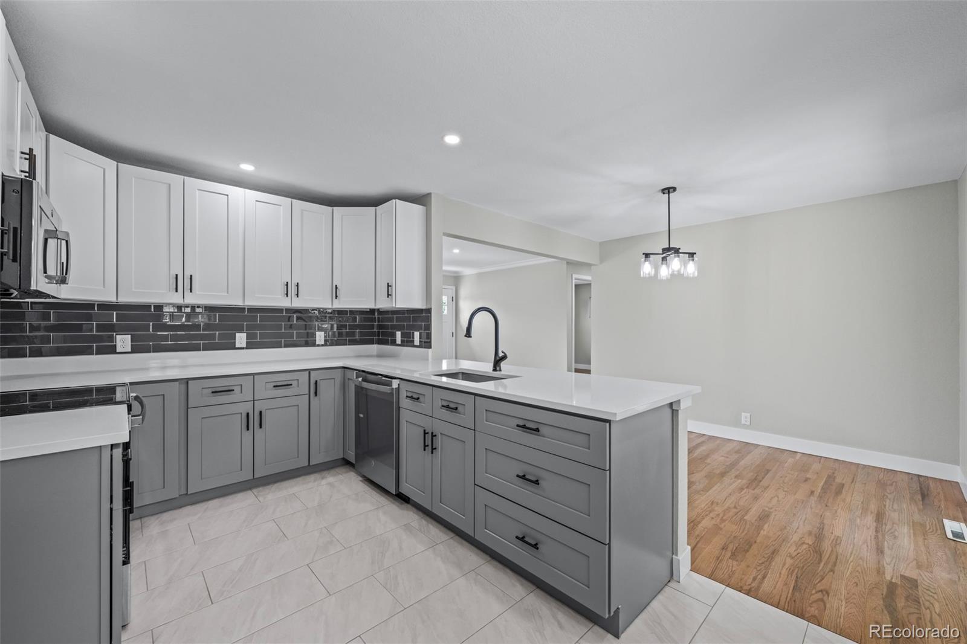
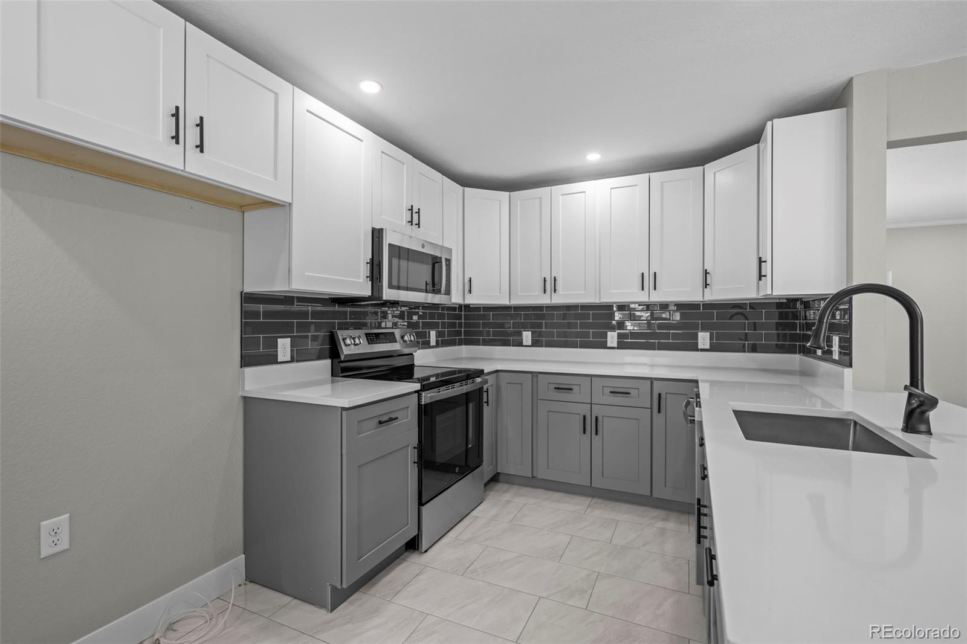
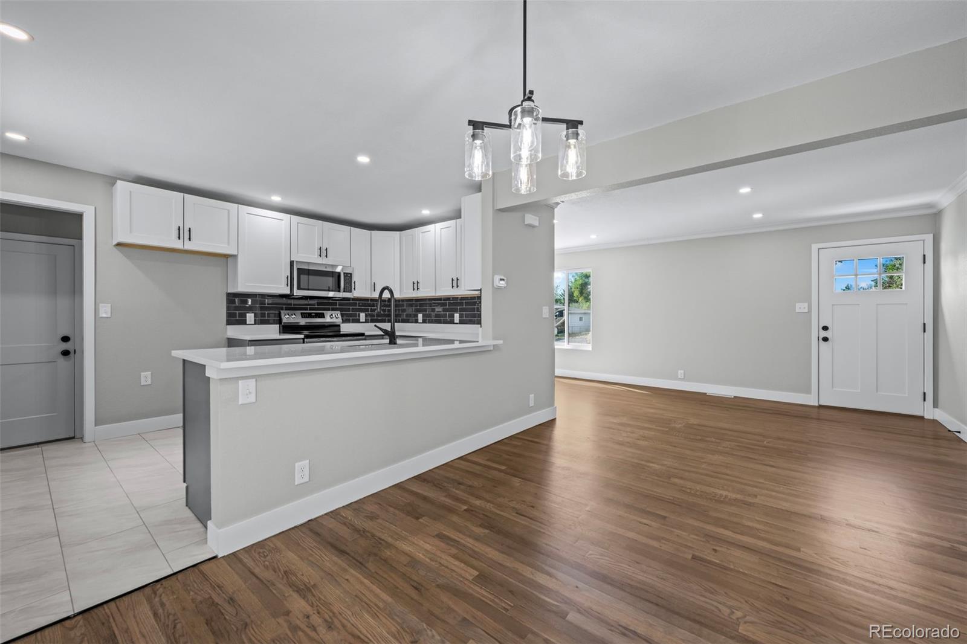
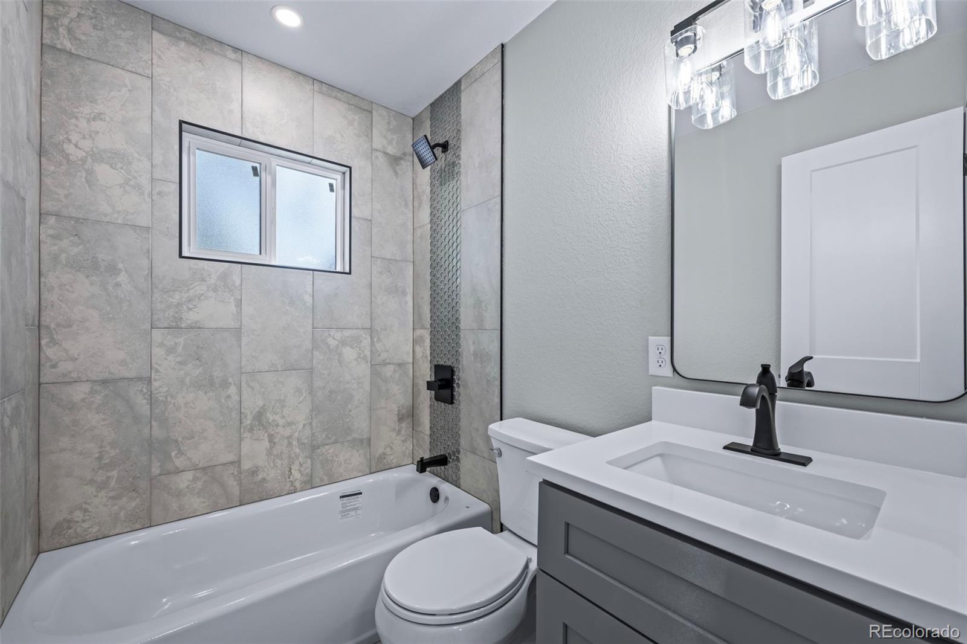
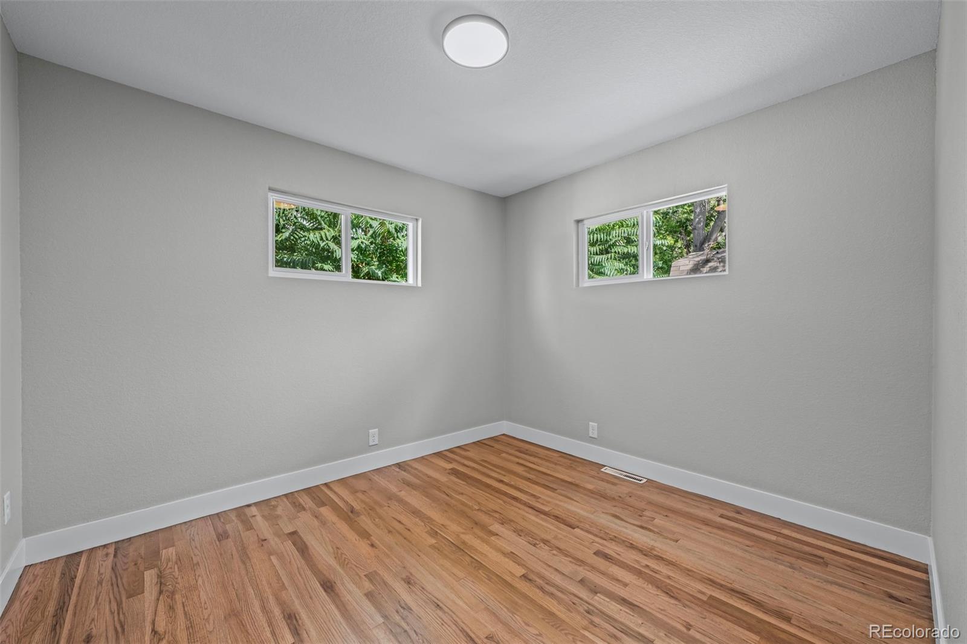
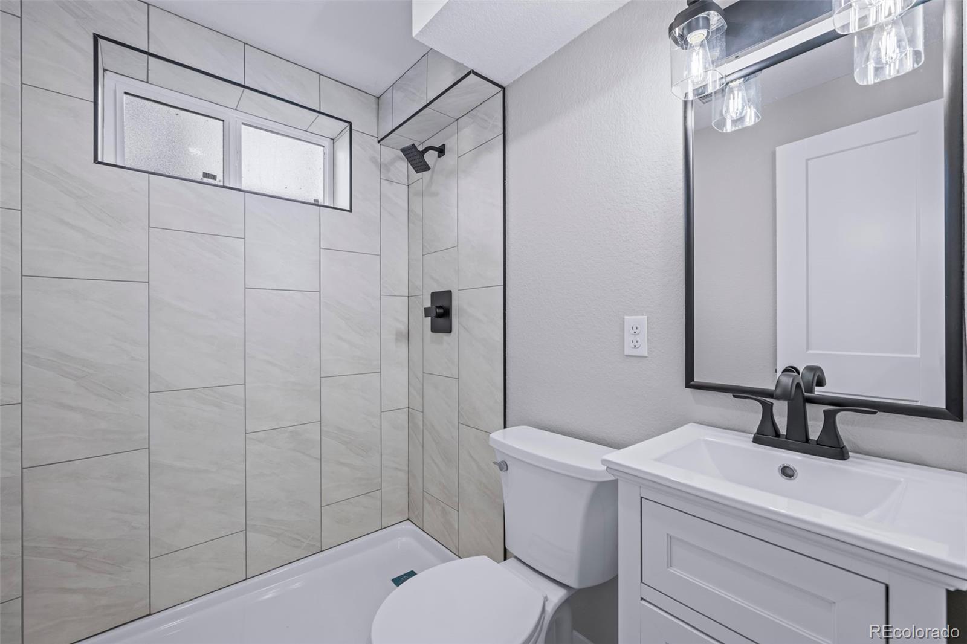
Refinished in a classic grey tint, the solid Oak hardwood floors and new vinyl windows fill the main level with natural light. The updated kitchen features quartz countertops, real smoked glass subway backsplash, tile flooring, new two-tone (grey/white) soft-close cabinetry, new fixtures, new GE Stainless Steel appliances, modern lighting, and a breakfast bar connecting the kitchen to the dining and living areas. Fresh interior paint (SW Agreeable Grey), new wall texture, recessed lighting and new two-panel shaker doors create a clean, cohesive finish. Both bathrooms have also been stylishly updated.
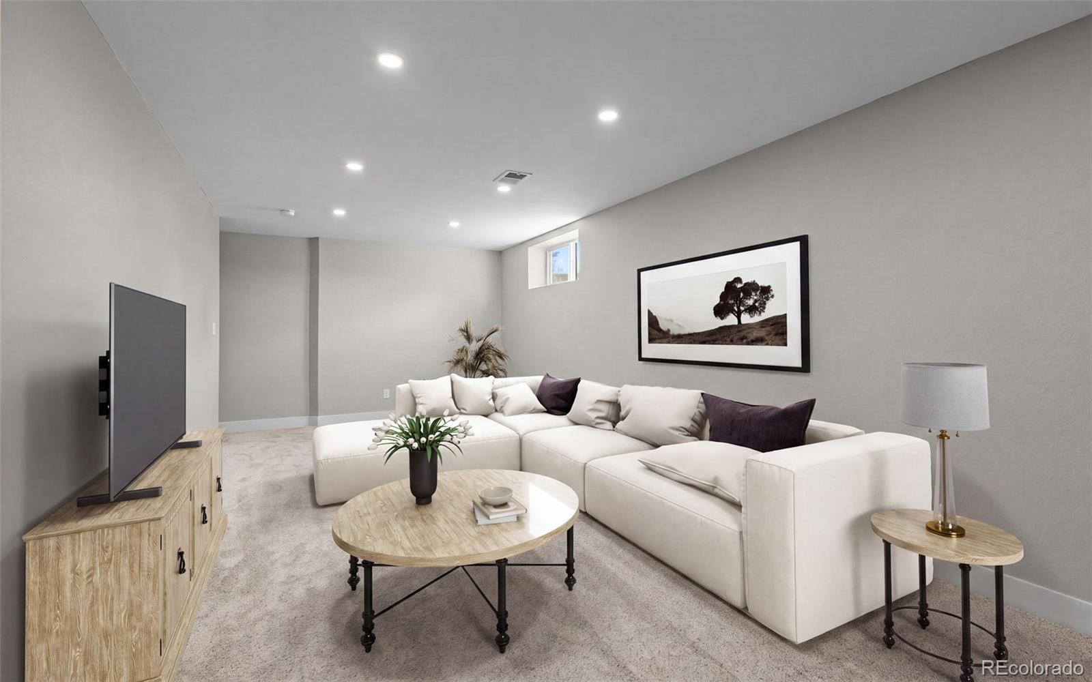
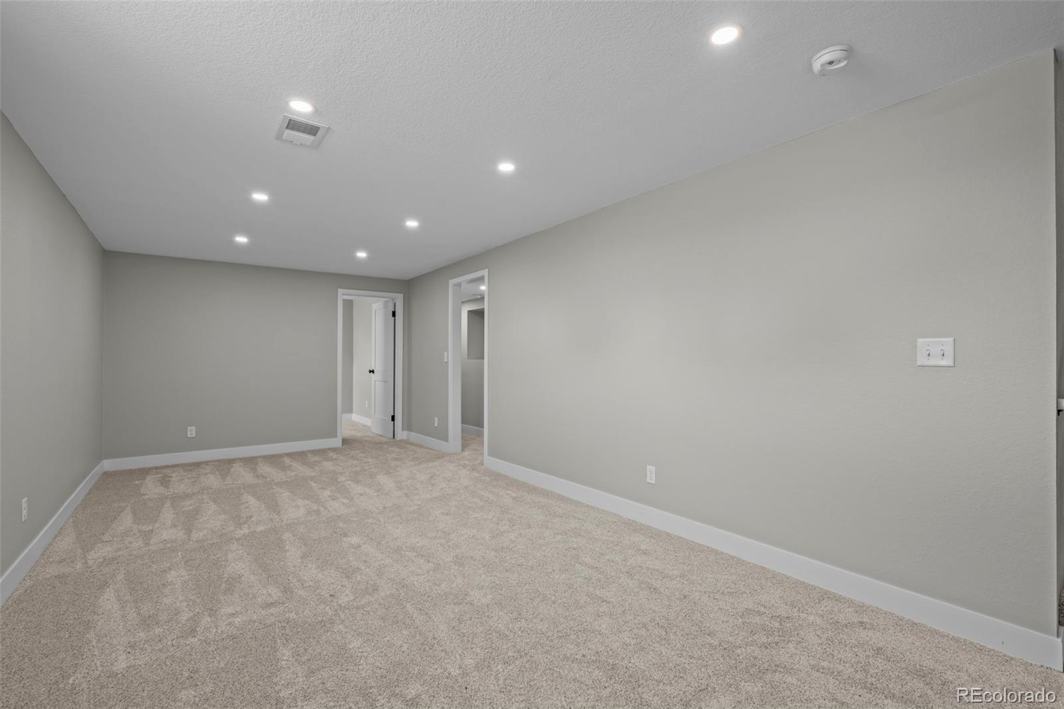
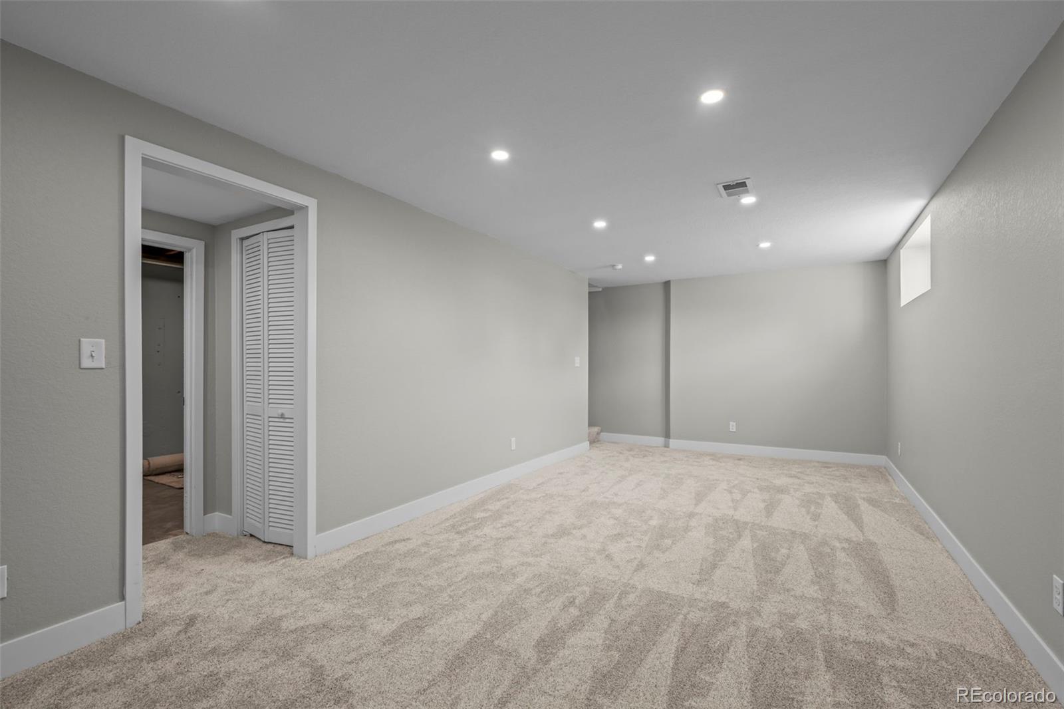
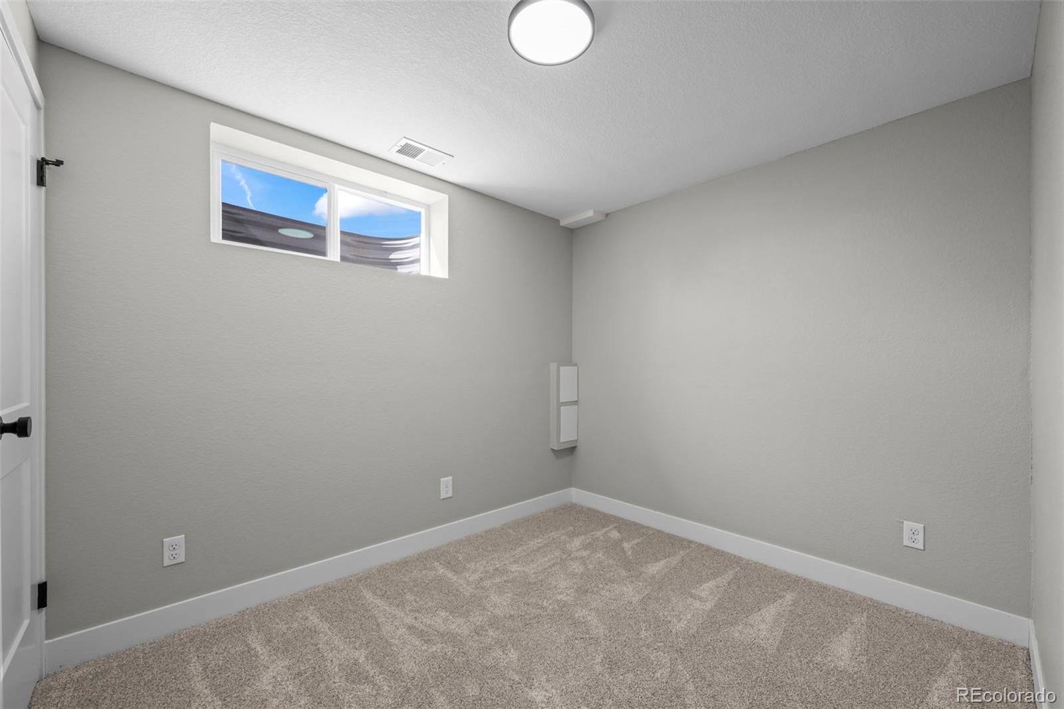
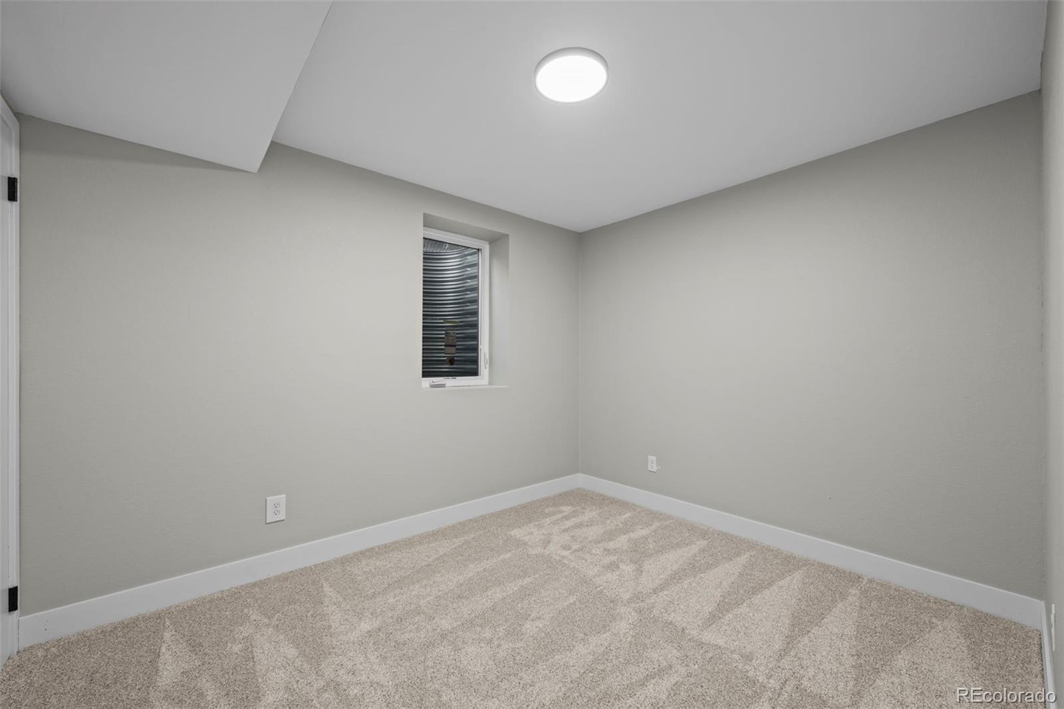
The finished basement includes a new egress window, a spacious recreation area and flexible rooms suitable for guests, a home office, fitness space or hobbies. Additional unfinished space provides valuable storage.
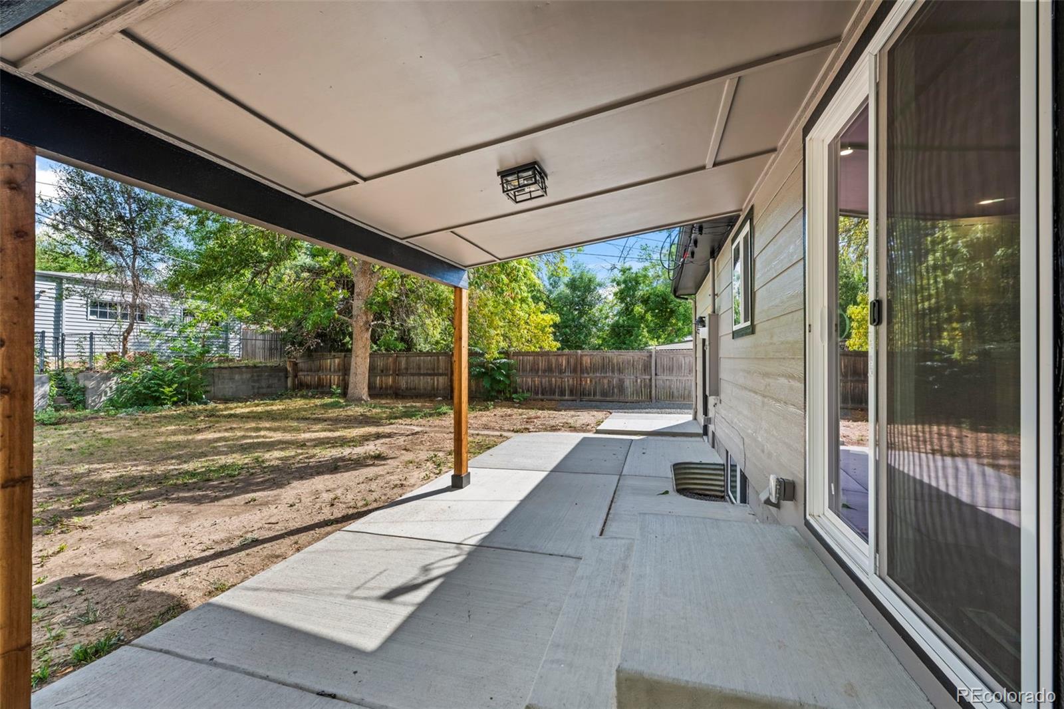
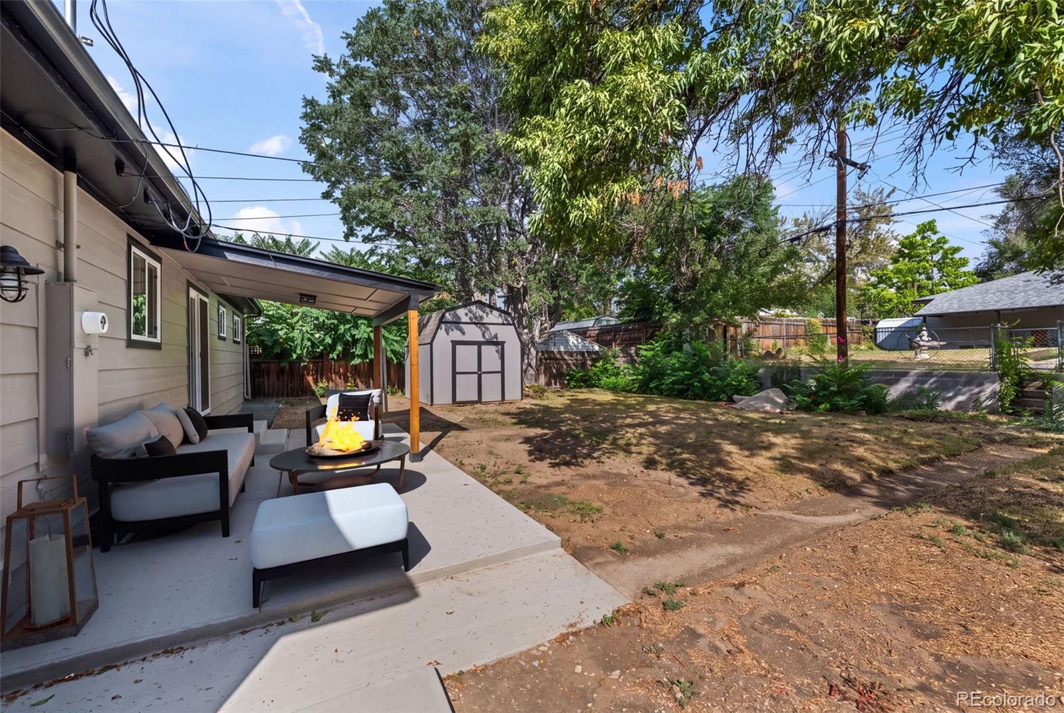
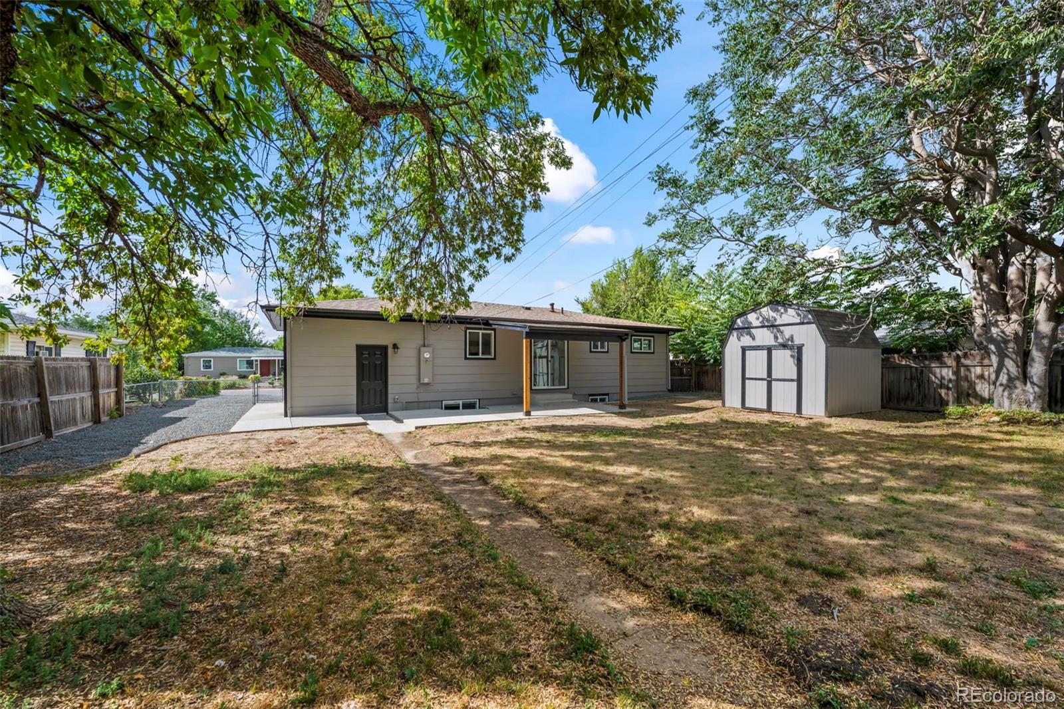
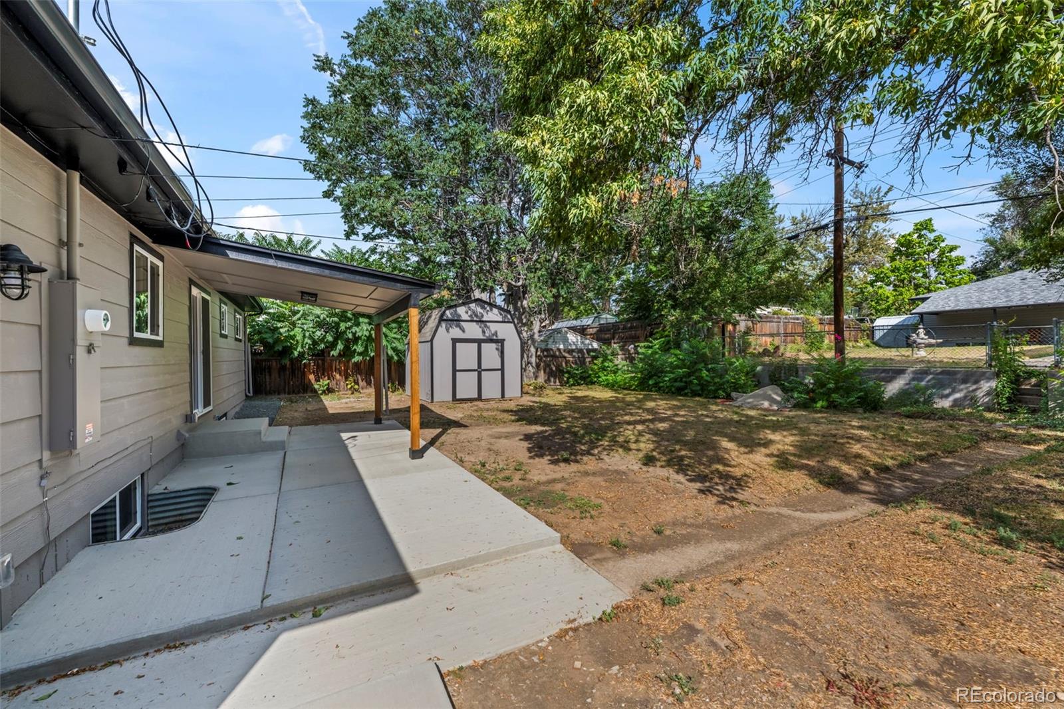
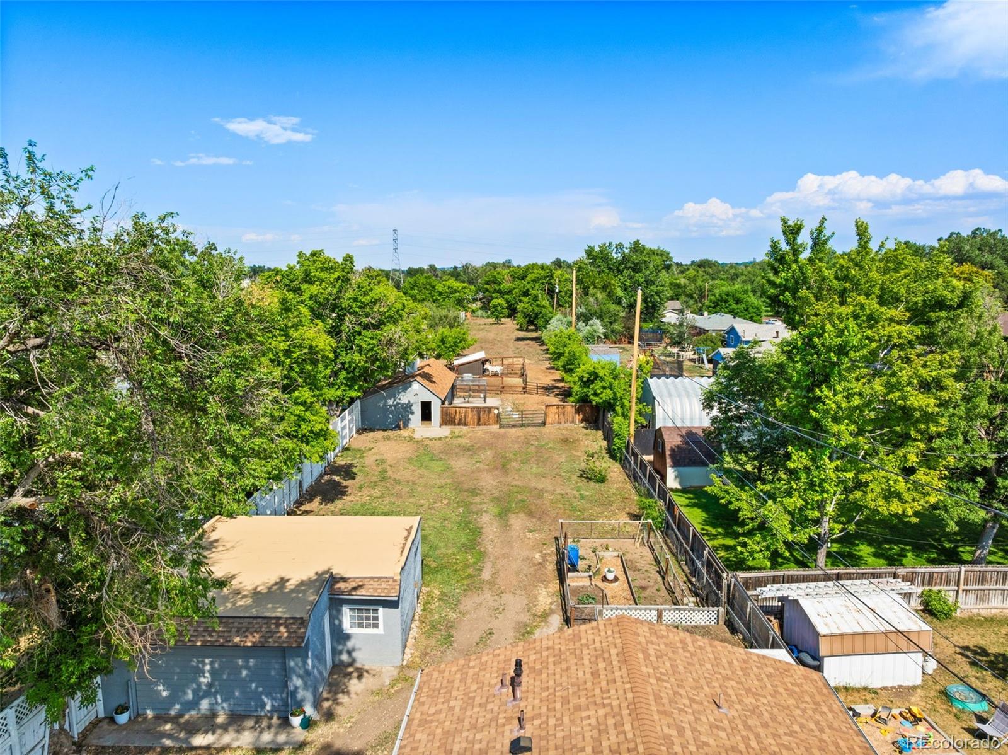
Exterior improvements include new siding, windows, front door and paint, along with select new gutters. New front and rear patios expand the outdoor living space, while the covered back patio offers a comfortable place to relax or entertain. The spacious backyard also features a large storage barn/shed for tools, equipment and recreational gear.
Complete with a one-car attached garage (new insulated door and opener) and convenient access to I-70, shopping, dining and everyday amenities, this thoughtfully updated Wheat Ridge home is ready for its next owner. *New electrical panel* Newer Certified Roof* Newer furnace recently serviced*
Property Details
Price:
$574,850
MLS #:
6743265
Status:
Active
Beds:
4
Baths:
2
Type:
Single Family
Subtype:
Single Family Residence
Subdivision:
Wheatridge Manor
Finished Sq Ft:
900
Lot Size:
7,884 sqft / 0.18 acres (approx)
Year Built:
1955
Schools
School District:
Jefferson County R-1
Elementary School:
Prospect Valley
Middle School:
Everitt
High School:
Wheat Ridge
Interior
Appliances
Dishwasher, Disposal, Microwave, Oven
Bathrooms
1 Full Bathroom, 1 Three Quarter Bathroom
Cooling
None
Flooring
Carpet, Tile, Wood
Heating
Forced Air
Levels
One
Exterior
Architectural Style
A-Frame
Attached Garage YN
1
Construction Materials
Frame
Direction Faces
South
Exterior Features
Private Yard, Rain Gutters
Fencing
Full
Garage Spaces
1
Lot Features
Cul-De-Sac, Many Trees
Patio And Porch Features
Covered, Front Porch, Patio
Roof
Composition
Window Features
Double Pane Windows, Egress Windows
Financial
Taxes
$3,112
Map
Contact Us
Mortgage Calculator
Property Summary
- Located in the Wheatridge Manor subdivision, 10865 W 39th Place Wheat Ridge CO is a Single Family for sale in Wheat Ridge, CO, 80033. It is listed for $574,850 and features 4 beds, 2 baths, and has approximately 900 square feet of living space, and was originally constructed in 1955. The current price per square foot is $639. The average price per square foot for Single Family listings in Wheat Ridge is $409. The average listing price for Single Family in Wheat Ridge is $749,101. To schedule a showing of MLS#6743265 at 10865 W 39th Place in Wheat Ridge, CO, contact your Smart Sale AI agent at 3039066915.
Similar Listings Nearby


Additional Details
MLS ID : 6743265
Listing Key : a3e720e64c851ef0d0f7887b531ffc81
Parcel Number : 048803
Zip Code : 80033
City : Wheat Ridge
State : CO
Building if Condo :
Full Street: 10865 W 39th Place
Address : 10865
Address Prefix :
Address Suffix : Place
Street : 39th
Street Prefix : W
Street Suffix :
Unit if Condo :
Latitude : 39.771946
Longitude : -105.119797
Property Type : singlefamily
Property Sub Type : Single Family Residence
Stories Total if Condo :
Lot Size : 7,884 sqft / 0.18 acres (approx)
Ownership :
Zoning : SFR
Condition :
Renovation :
Pets Allowed :
Special Conditions : None Known
Possession :
Original Price :
Close Price :
Close Date :
List Date : Sep 23, 2026
List Contract Date : 2026-09-23
Off Market Date :
Purchase Contract Date :
Days on Market : 26
Concessions Amount :
Concession Comment :
Renovation :
Company : US Realty Pros LLC

Copyright 2026. All rights reserved.
10865 W 39th Place
Wheat Ridge, CO