
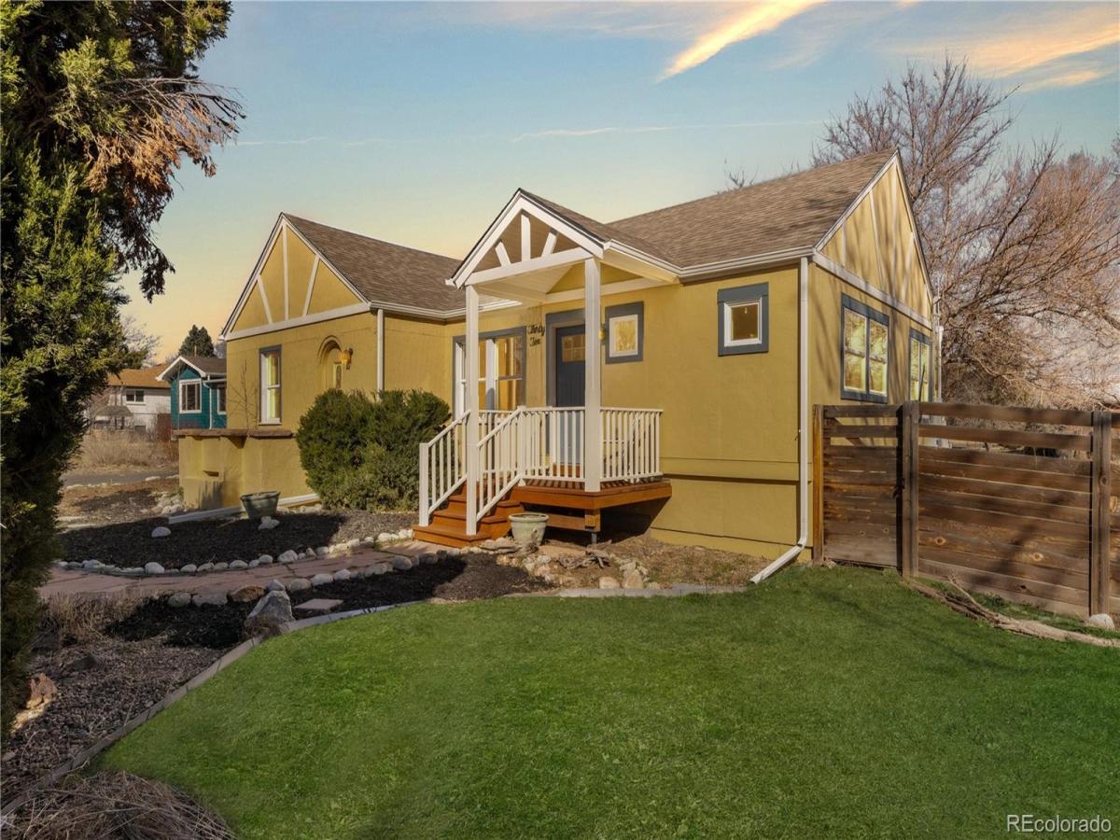
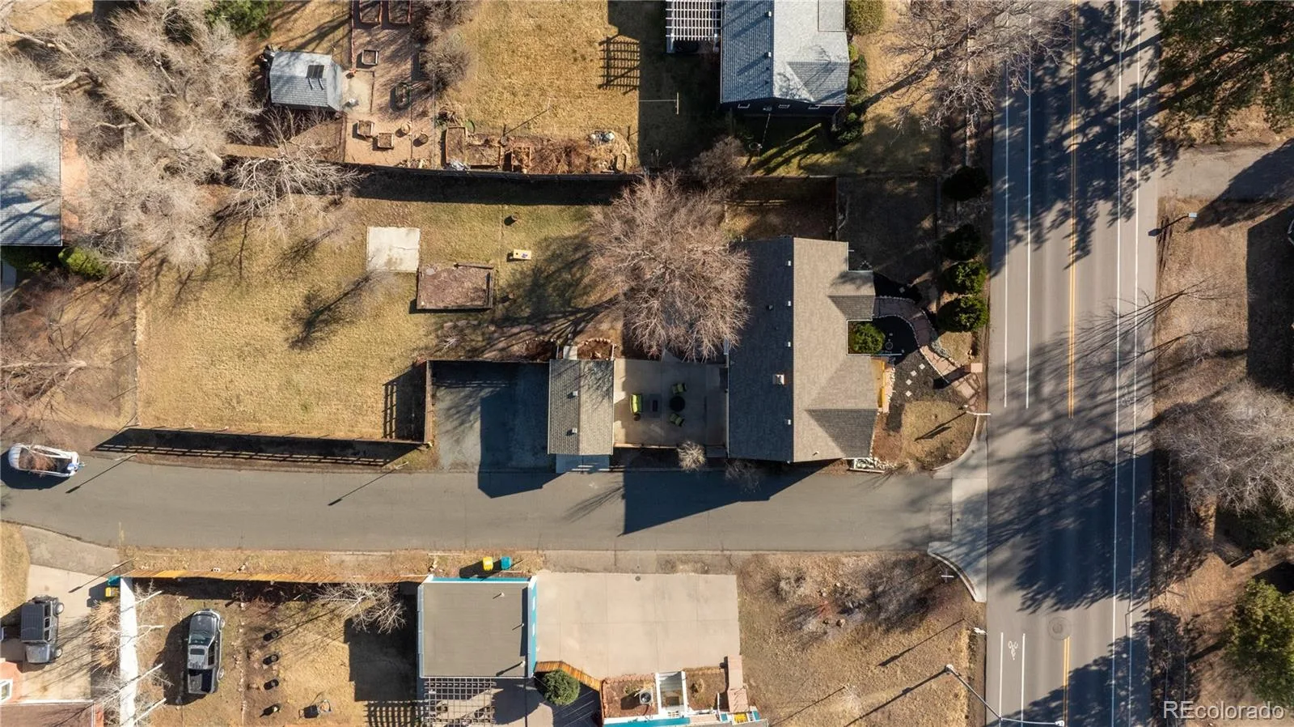
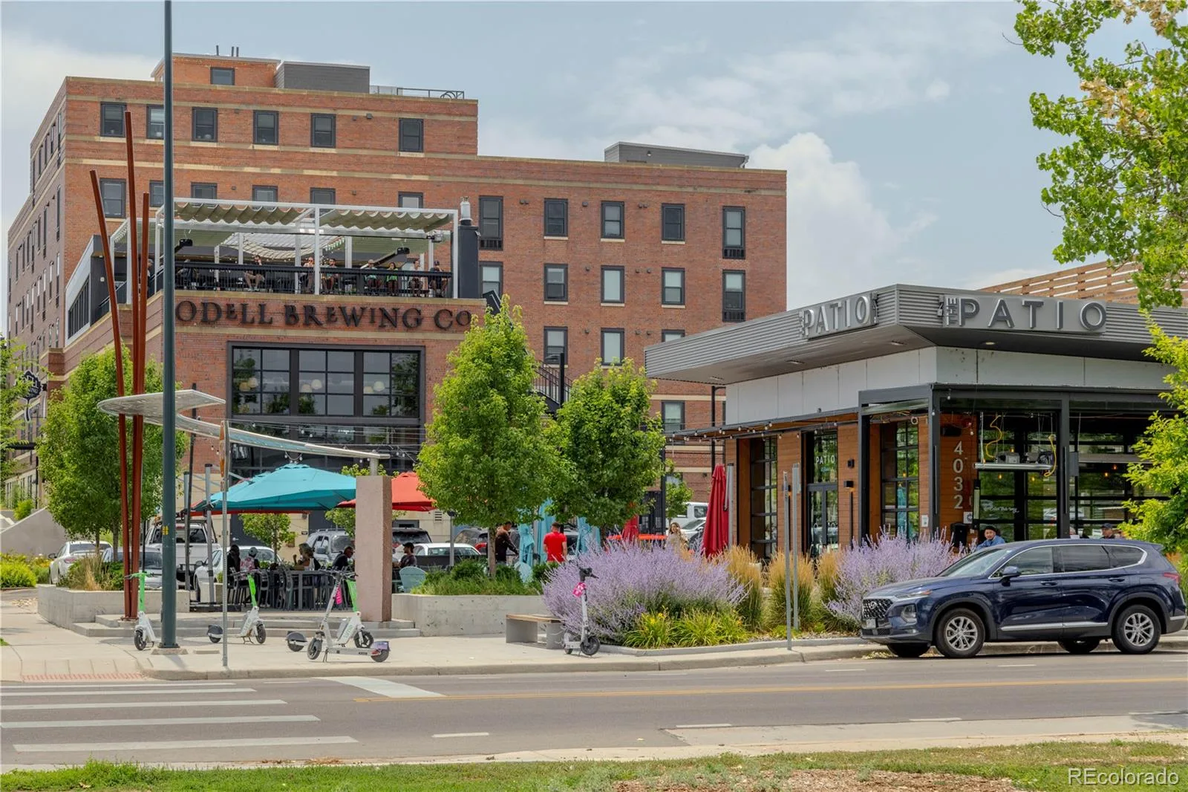

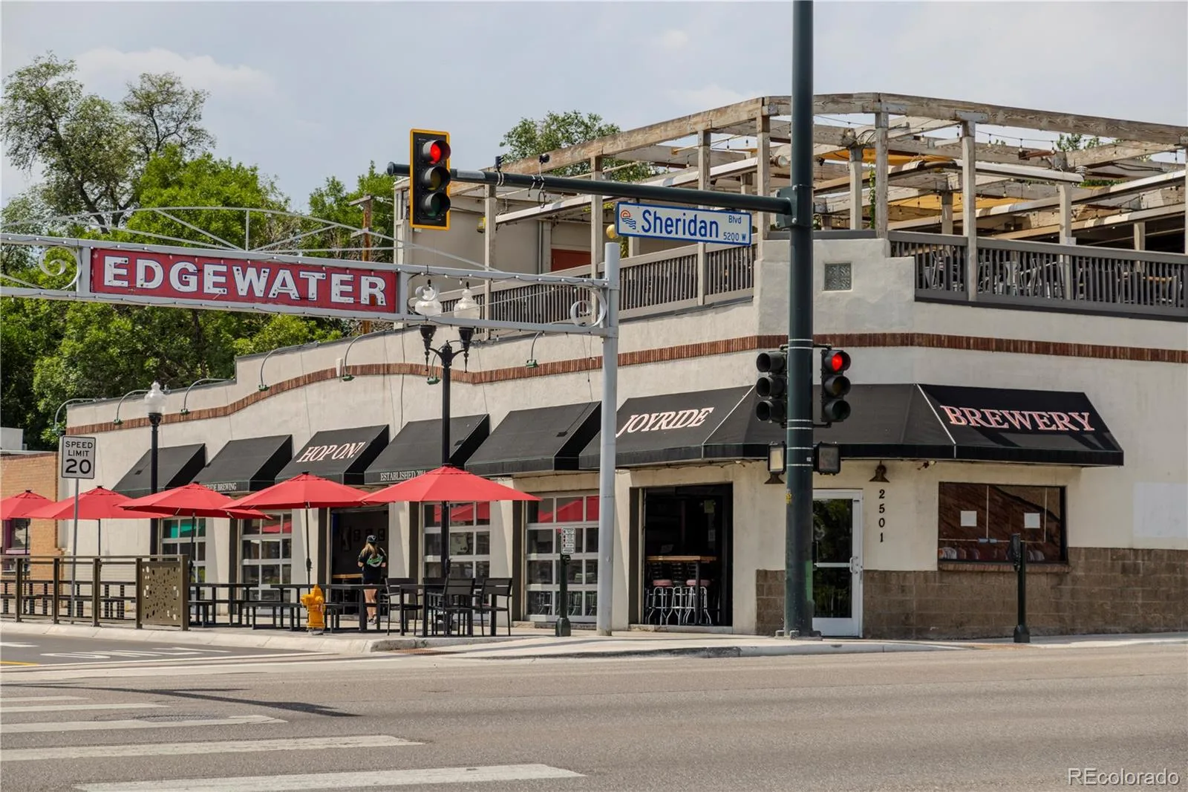
Originally built in 1940 and thoughtfully expanded and renovated in 2017, this charming home sits on over a quarter-acre lot in Wheat Ridge — bordering Edgewater and minutes from Sloan’s Lake, its an easy ride to Highland Square, the Shops at Tennyson, major highways, and downtown Denver. The best of city living, with room to breathe.
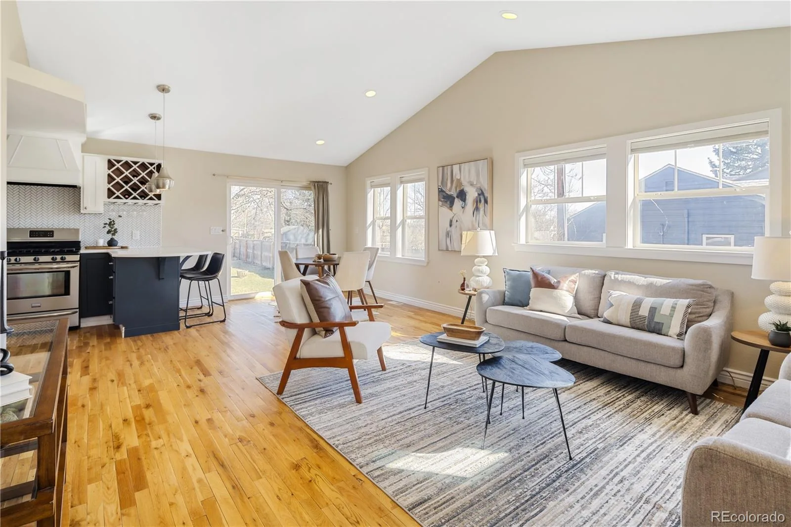
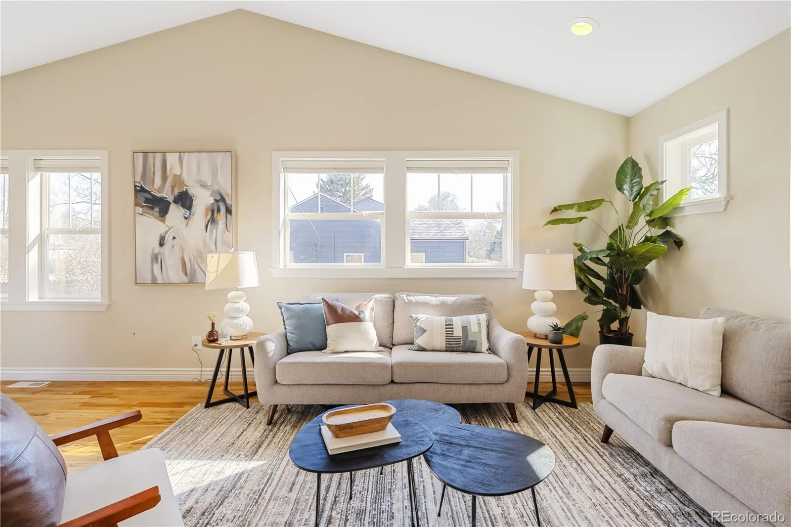
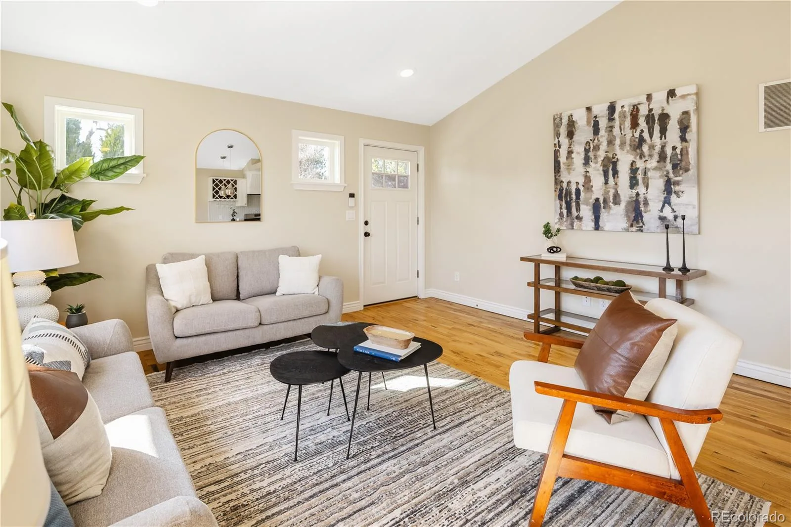
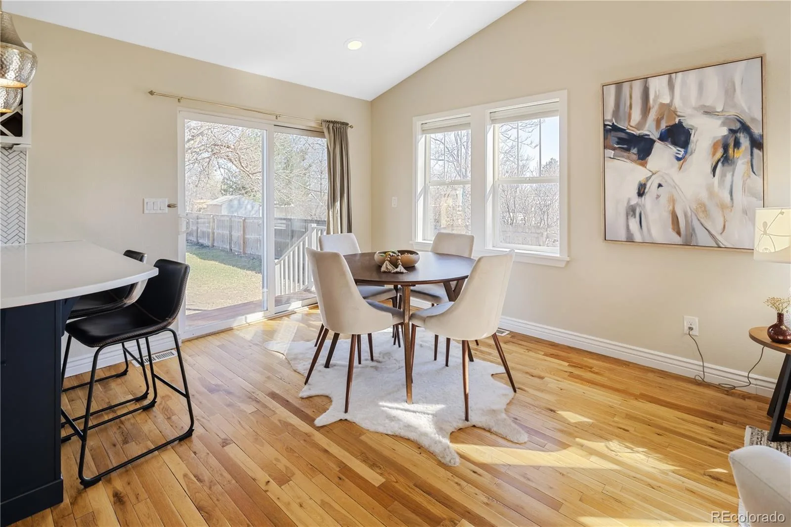
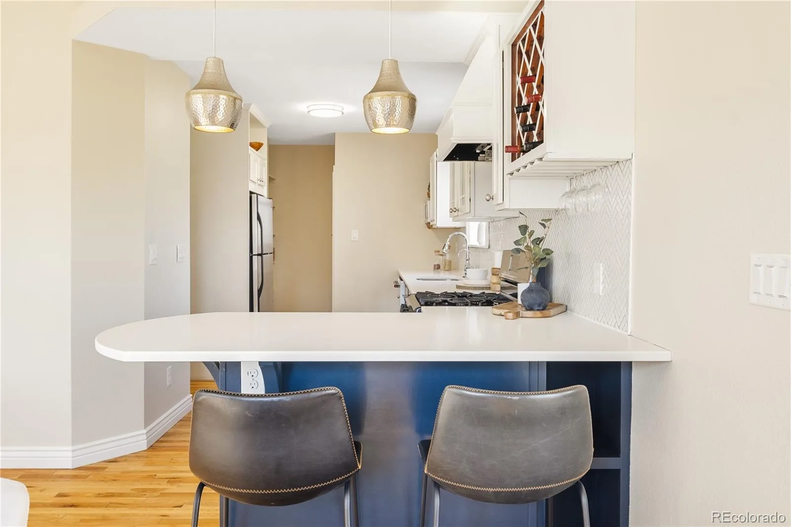
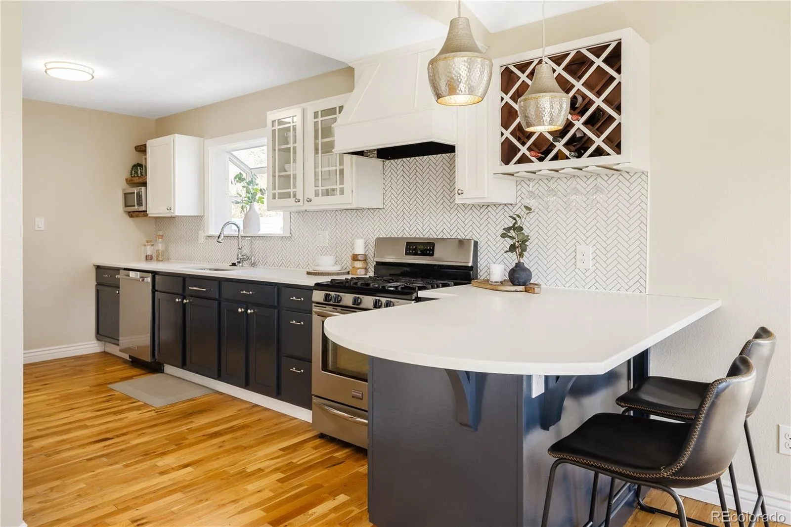
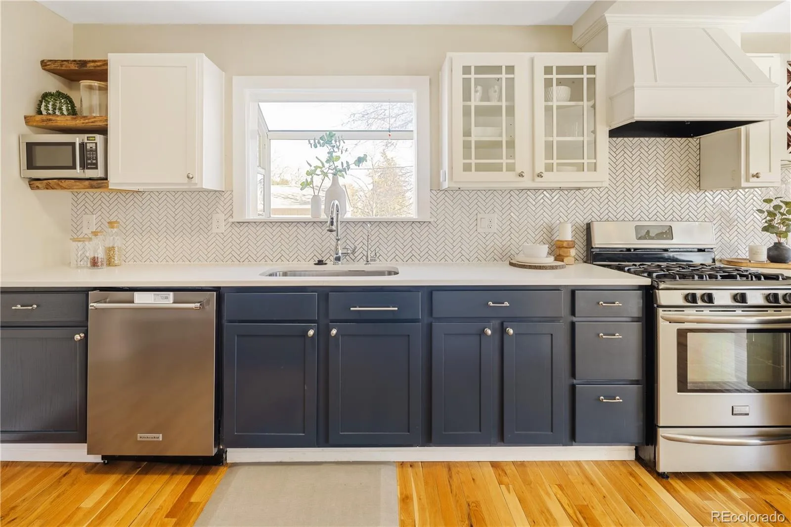
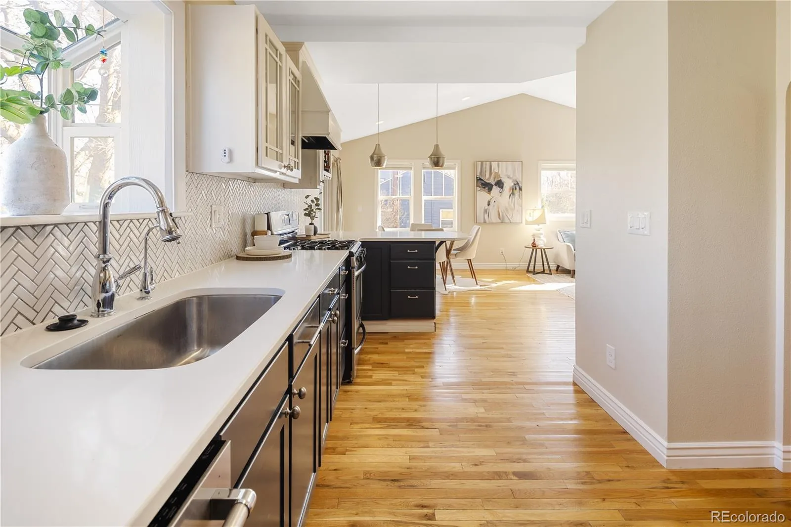
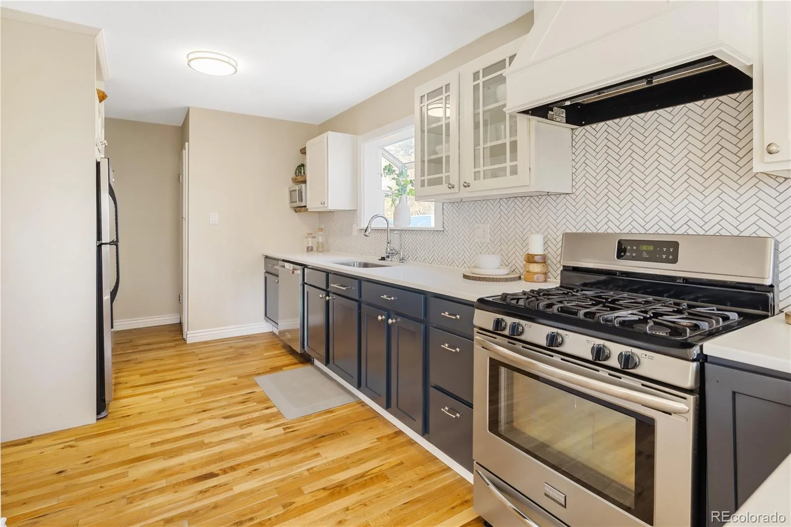
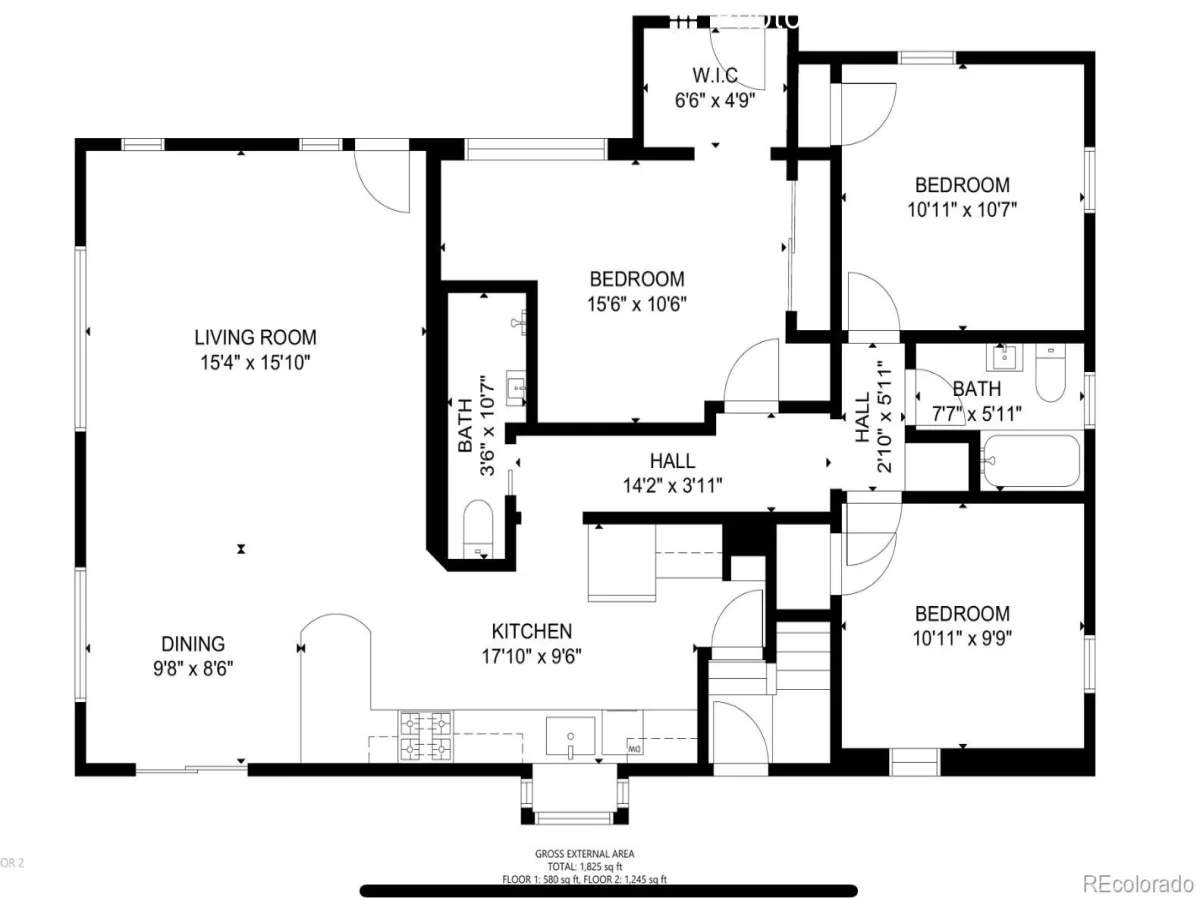
Step inside and you’re welcomed by a bright, open-concept living room with vaulted ceilings, hardwood floors, fresh paint throughout, and sweeping sightlines to the dining area, kitchen, and the expansive backyard. The updated kitchen is a true centerpiece — stainless steel appliances, a herringbone backsplash, quartz countertops, and a peninsula with counter seating that makes it equally at home for weeknight dinners or weekend entertaining.
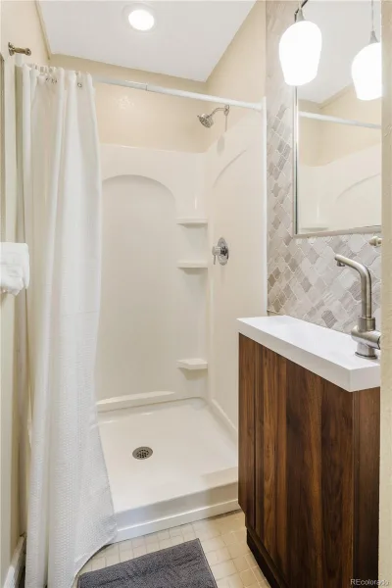
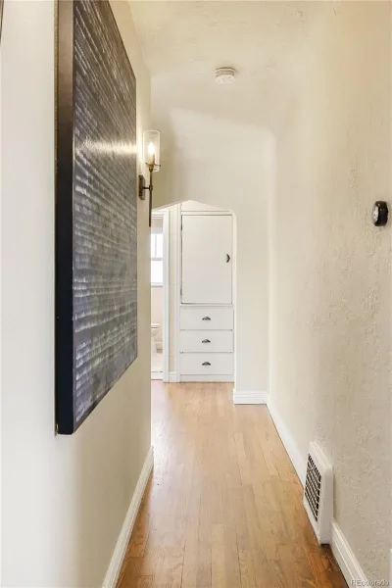
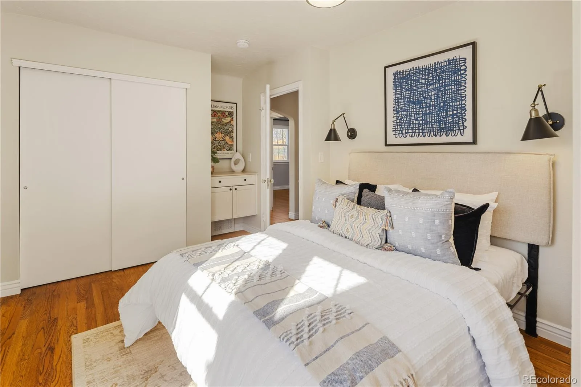
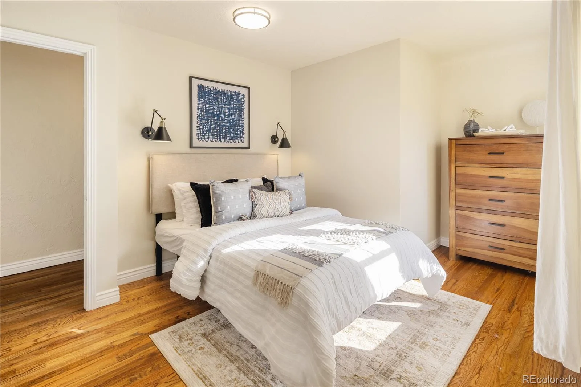
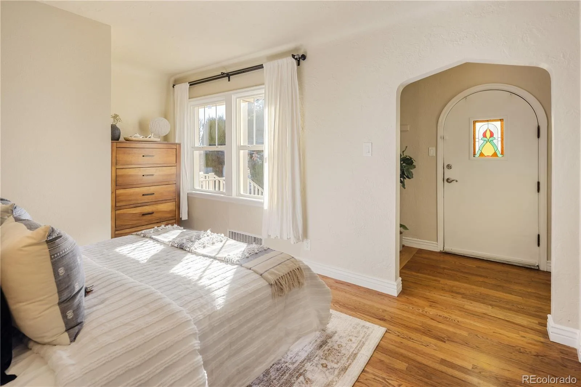
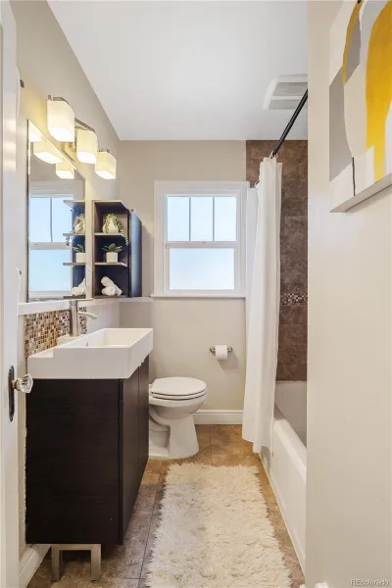
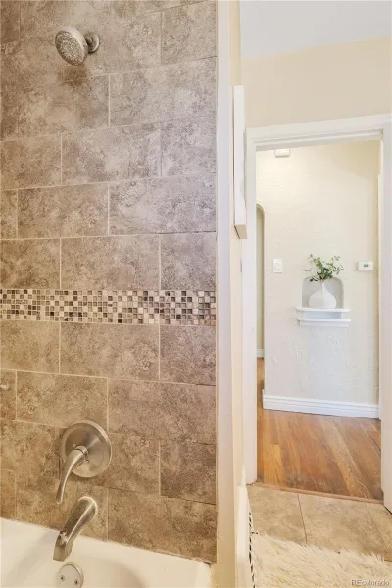
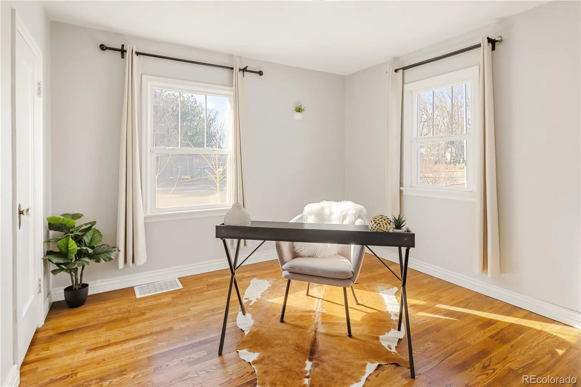
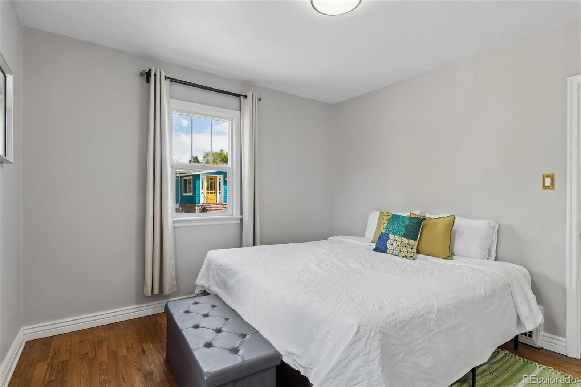
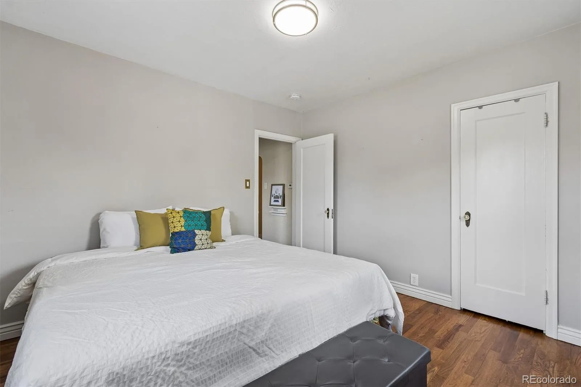
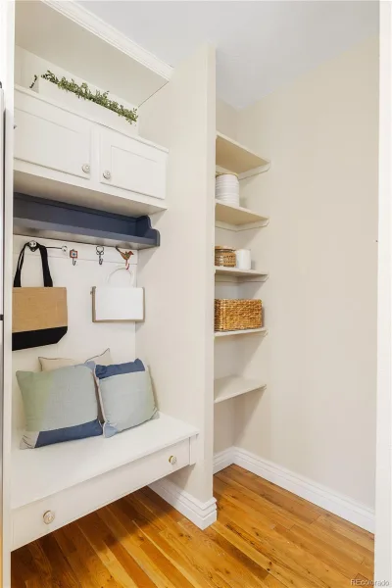
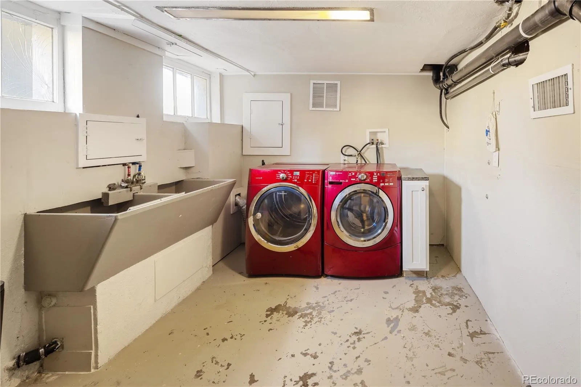
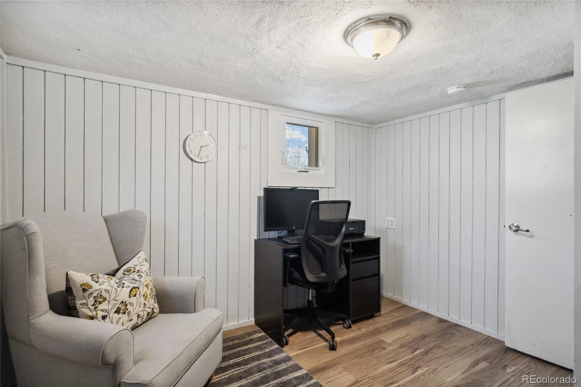
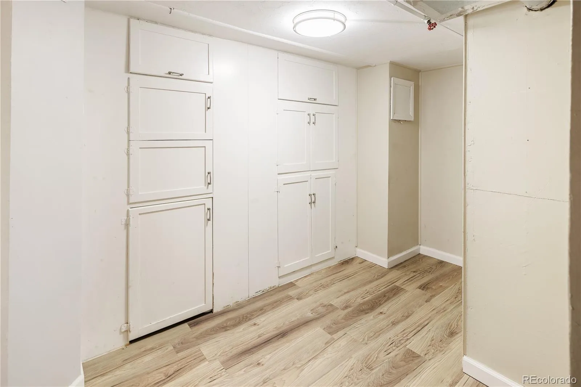
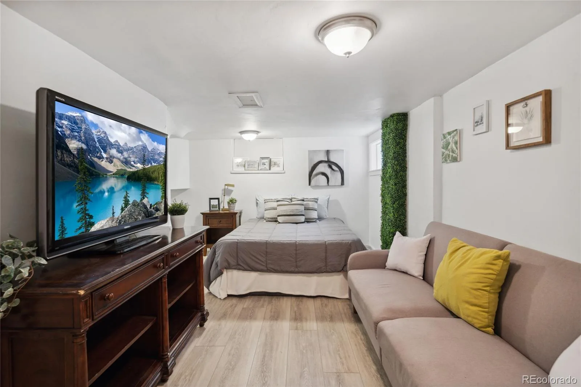
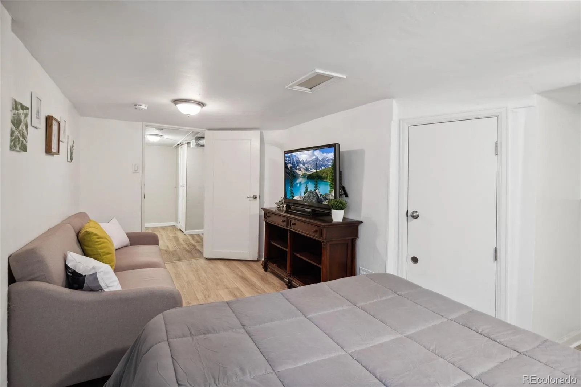
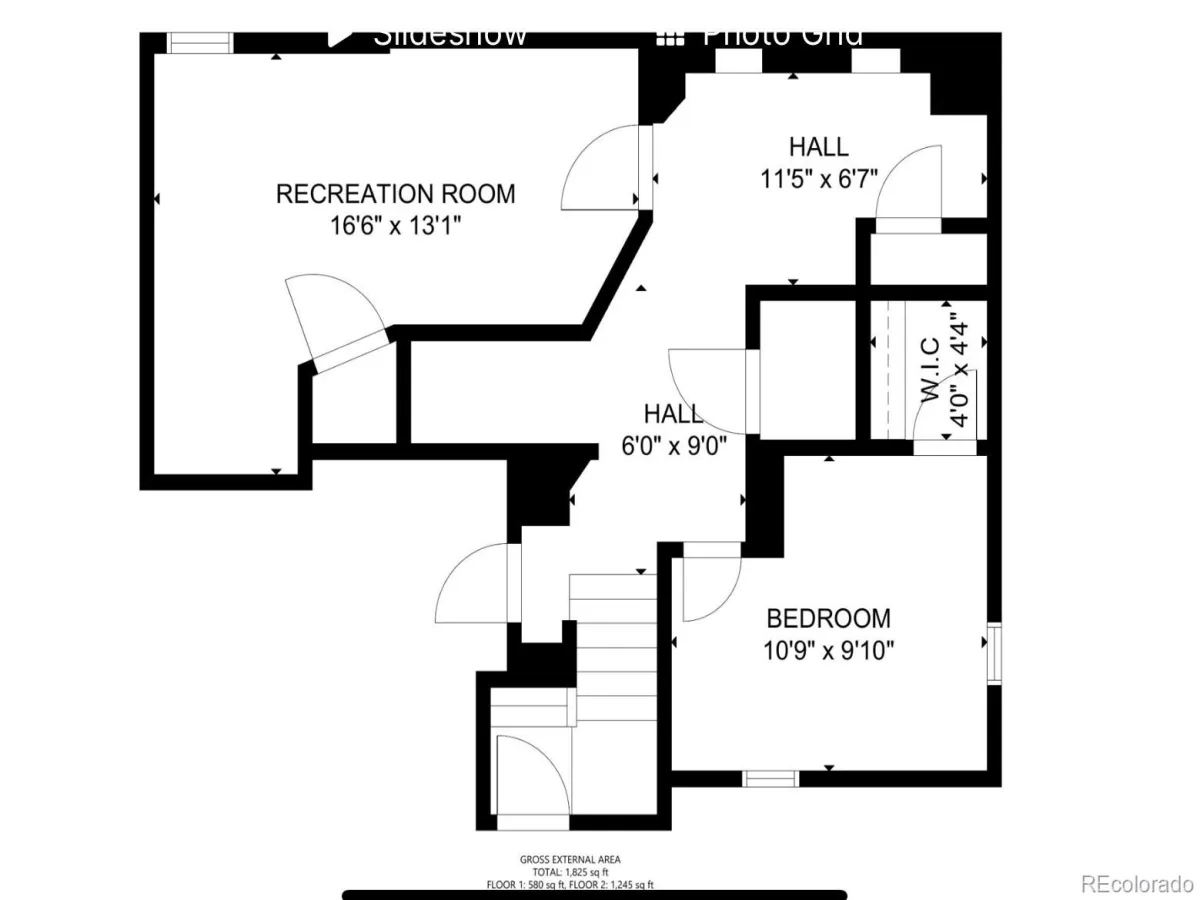
The original portion of the home offers three comfortable bedrooms on the main floor, served by two full bathrooms. Head through the kitchen and downstairs to find a generous non-conforming bedroom, a private office, laundry, and an impressive amount of built-in storage — the kind that makes you wonder how you ever lived without it.
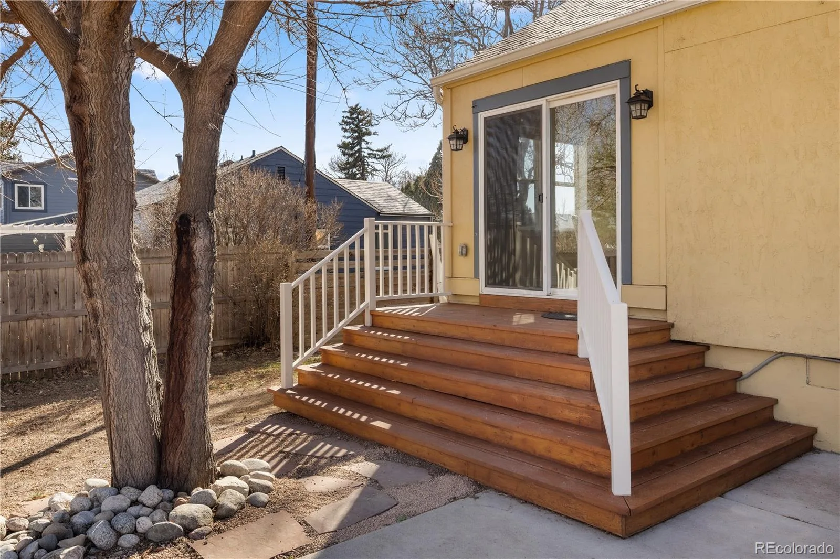
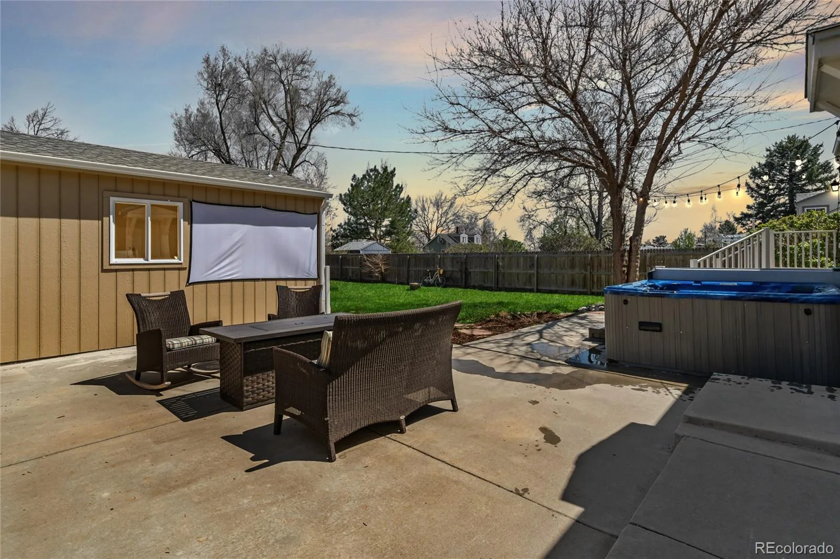
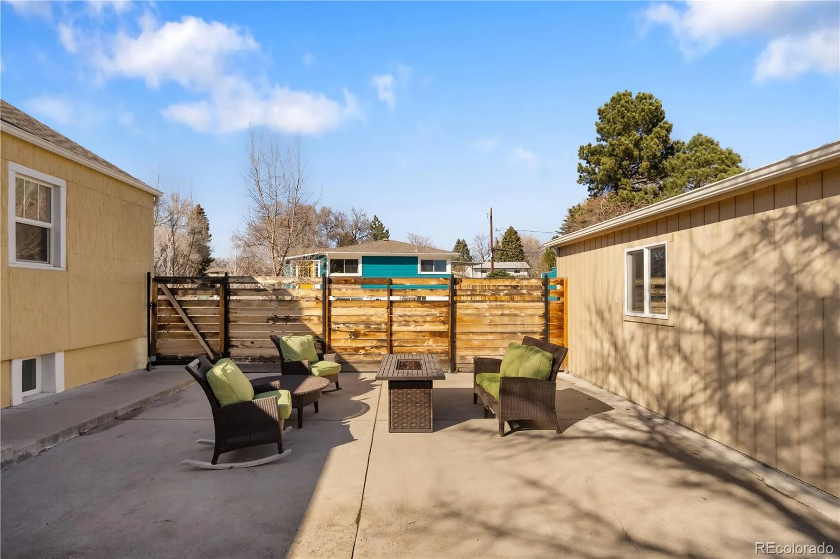
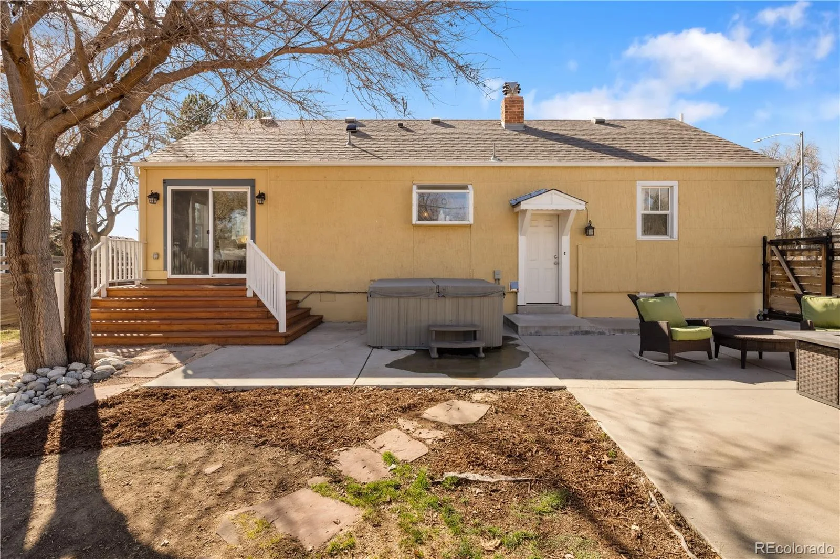
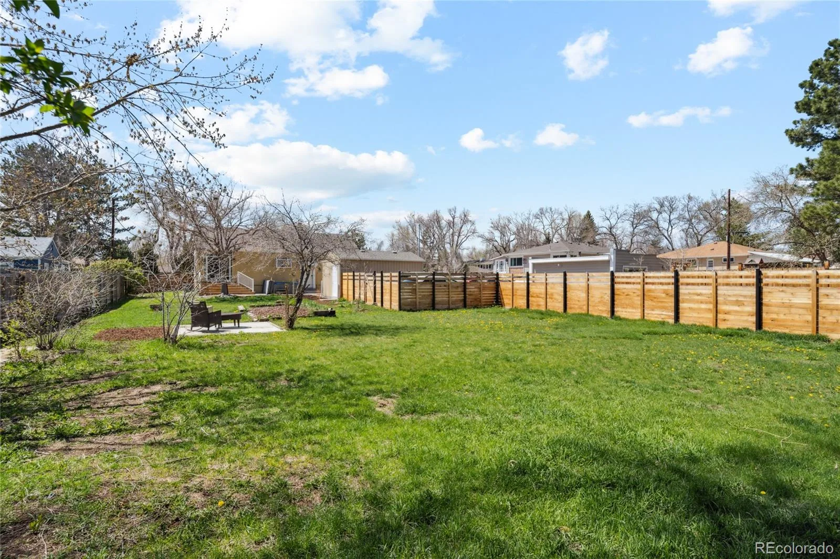
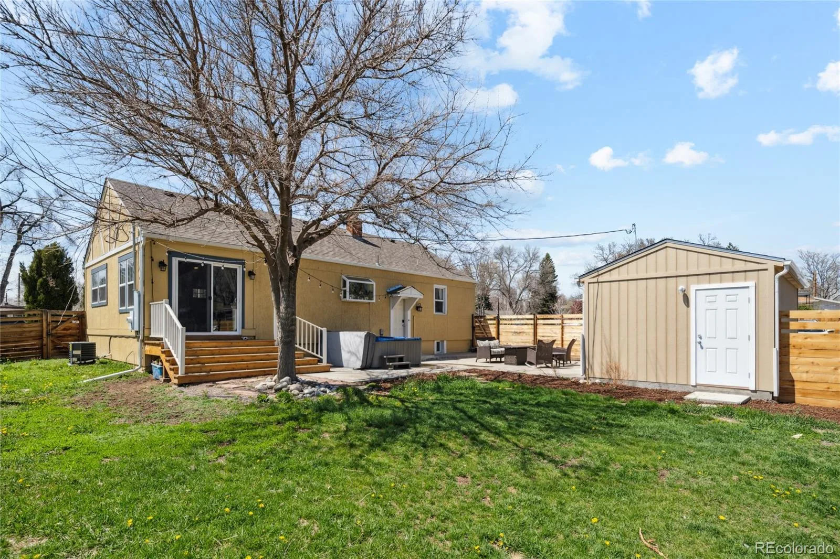
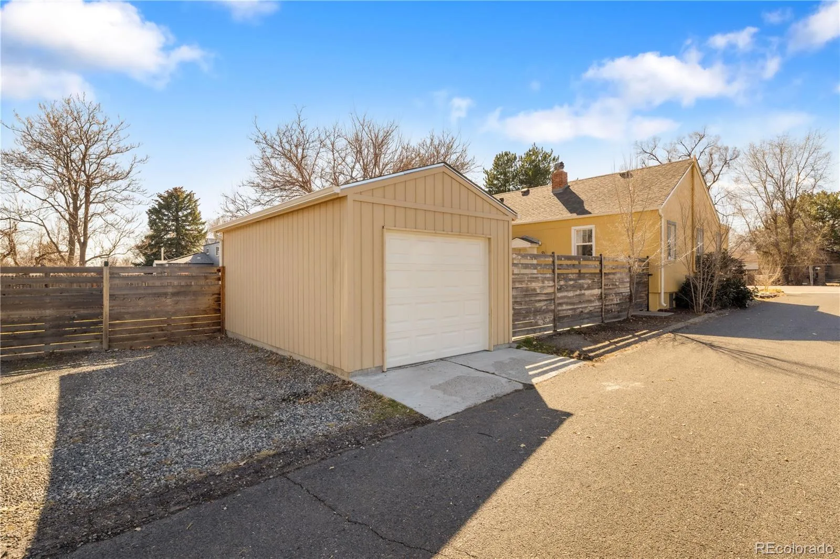
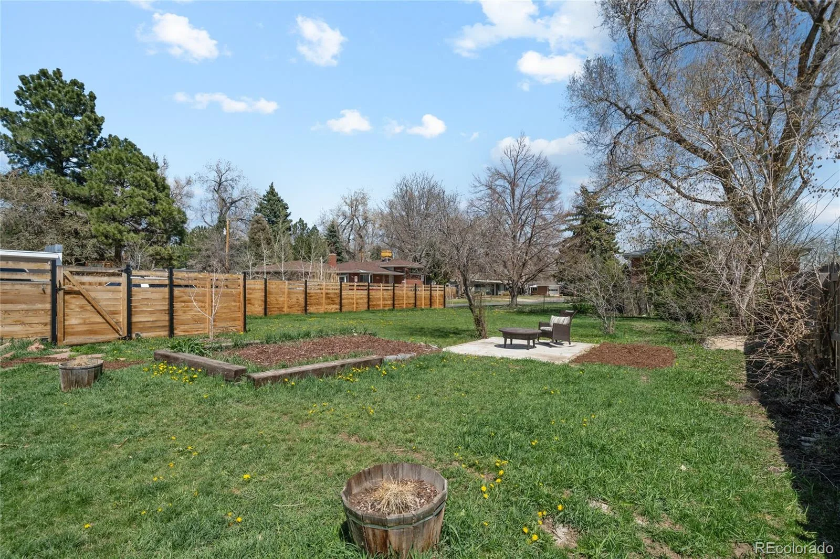
Outside is where this home truly shines. The backyard is an entertainer’s oasis: a concrete patio with ample room for al fresco dining, a patio for lingering evenings with friends, and a hot tub for whenever the mood strikes. With a single-car detached garage plus three dedicated off-street parking spaces, space is never in short supply. Whether you’re a gardener dreaming of raised beds, a pet owner needing room to roam, or someone envisioning an accessory dwelling unit—this yard is ready for whatever you have in mind.
Most recently, 3010 Pierce has been a successful licensed vacation rental, delivering flexible options for the next owner. As such, the staging furniture has been swapped out to accommodate the furnished rental.
Move in ready with untapped potential, 3010 Pierce is ready for it’s next owner to make their home -Schedule your private showing today!
Step inside and you’re welcomed by a bright, open-concept living room with vaulted ceilings, hardwood floors, fresh paint throughout, and sweeping sightlines to the dining area, kitchen, and the expansive backyard. The updated kitchen is a true centerpiece — stainless steel appliances, a herringbone backsplash, quartz countertops, and a peninsula with counter seating that makes it equally at home for weeknight dinners or weekend entertaining.
The original portion of the home offers three comfortable bedrooms on the main floor, served by two full bathrooms. Head through the kitchen and downstairs to find a generous non-conforming bedroom, a private office, laundry, and an impressive amount of built-in storage — the kind that makes you wonder how you ever lived without it.
Outside is where this home truly shines. The backyard is an entertainer’s oasis: a concrete patio with ample room for al fresco dining, a patio for lingering evenings with friends, and a hot tub for whenever the mood strikes. With a single-car detached garage plus three dedicated off-street parking spaces, space is never in short supply. Whether you’re a gardener dreaming of raised beds, a pet owner needing room to roam, or someone envisioning an accessory dwelling unit—this yard is ready for whatever you have in mind.
Most recently, 3010 Pierce has been a successful licensed vacation rental, delivering flexible options for the next owner. As such, the staging furniture has been swapped out to accommodate the furnished rental.
Move in ready with untapped potential, 3010 Pierce is ready for it’s next owner to make their home -Schedule your private showing today!
Property Details
Price:
$700,000
MLS #:
REC8825729
Status:
Active
Beds:
4
Baths:
2
Type:
Single Family
Subtype:
Single Family Residence
Subdivision:
Hendersons Amd
Finished Sq Ft:
1,909
Total Sq Ft:
2,135
Lot Size:
12,197 sqft / 0.28 acres (approx)
Year Built:
1940
Schools
School District:
Jefferson County R-1
Elementary School:
Stevens
Middle School:
Everitt
High School:
Wheat Ridge
Interior
Above Grade Finished Area
1232
Appliances
Dishwasher, Dryer, Gas Water Heater, Oven, Range, Refrigerator, Washer
Bathrooms
1 Full Bathroom, 1 Three Quarter Bathroom
Below Grade Finished Area
677
Below Grade Unfinished Area
226
Cooling
Central Air
Flooring
Tile, Vinyl, Wood
Heating
Forced Air
Interior Features
Breakfast Bar, Eat-in Kitchen, High Ceilings, Open Floorplan, Quartz Counters, Vaulted Ceiling(s)
Levels
One
Main Level Bathrooms
2
Main Level Bedrooms
3
Exterior
Construction Materials
Frame, Stucco
Direction Faces
West
Exterior Features
Garden, Private Yard, Rain Gutters
Fencing
Full
Garage Spaces
1
Lot Features
Landscaped, Level
Parking Features
Concrete
Parking Spots
4
Parking Total
4
Patio And Porch Features
Front Porch, Patio
Roof
Shingle
Security Features
Carbon Monoxide Detector(s), Smoke Detector(s)
Financial
Tax Year
2024
Taxes
$3,071
Map
Contact Us
Mortgage Calculator
Property Summary
- Located in the Hendersons Amd subdivision, 3010 Pierce Street Wheat Ridge CO is a Single Family for sale in Wheat Ridge, CO, 80214. It is listed for $700,000 and features 4 beds, 2 baths, and has approximately 2,135 square feet of living space, and was originally constructed in 1940. The current price per square foot is $328. The average price per square foot for Single Family listings in Wheat Ridge is $376. The average listing price for Single Family in Wheat Ridge is $749,101. To schedule a showing of MLS#rec8825729 at 3010 Pierce Street in Wheat Ridge, CO, contact your Smart Sale AI agent at 3039066915.
Similar Listings Nearby

Additional Details
MLS ID : REC8825729
Listing Key : REC2056179122
Parcel Number : 021961
Zip Code : 80214
City : Wheat Ridge
State : CO
Building if Condo :
Full Street: 3010 Pierce Street
Address : 3010
Address Prefix :
Address Suffix : Street
Street : Pierce
Street Prefix :
Street Suffix :
Unit if Condo :
Latitude : 39.759892
Longitude : -105.071831
Property Type : singlefamily
Property Sub Type : Single Family Residence
Stories Total if Condo :
Lot Size : 12,197 sqft / 0.28 acres (approx)
Ownership : Individual
Zoning :
Condition : Updated/Remodeled
Renovation :
Pets Allowed :
Special Conditions : None
Possession : Negotiable
Original Price : 700000
Close Price :
Close Date :
List Date : Aug 20, 2026
List Contract Date : 2026-08-20
Off Market Date :
Purchase Contract Date :
Days on Market : 60
Concessions Amount :
Concession Comment :
Renovation :
Company : MODUS Real Estate

Copyright 2026. All rights reserved.
3010 Pierce Street
Wheat Ridge, CO