
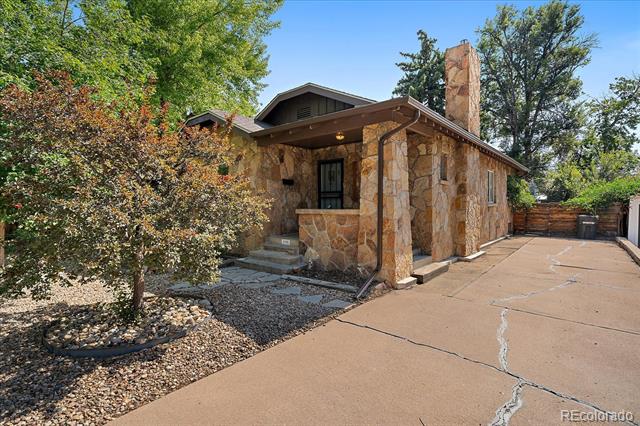
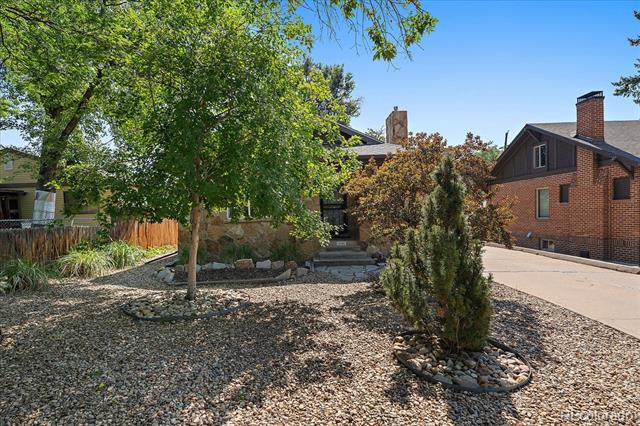
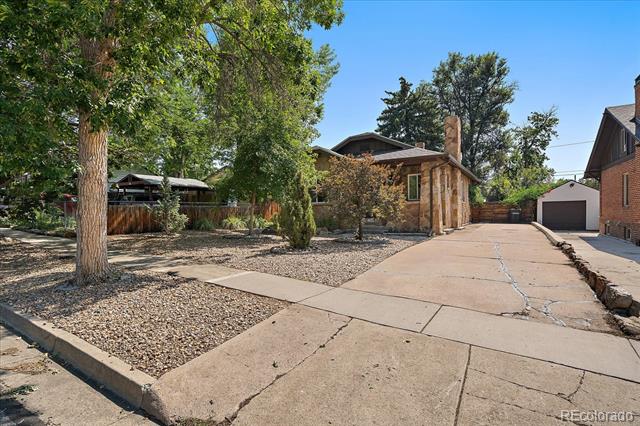
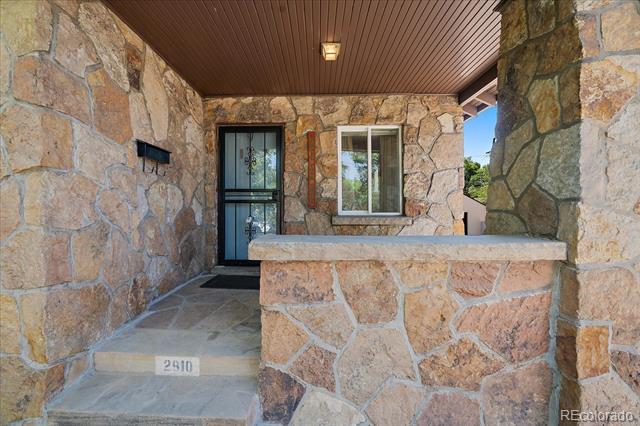

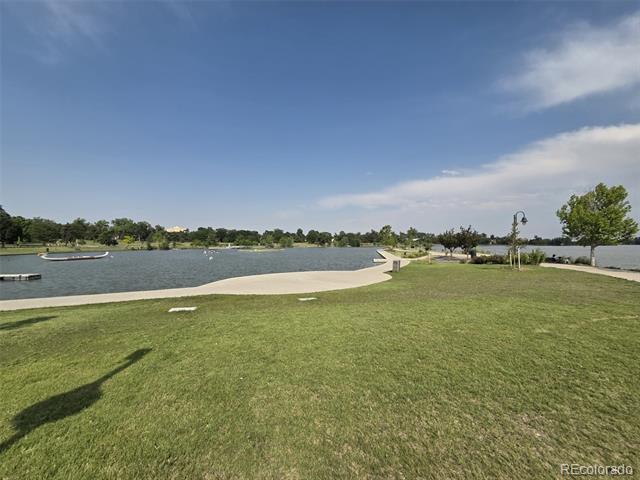
Stylish European-inspired ranch bungalow just minutes from Sloan’s Lake!
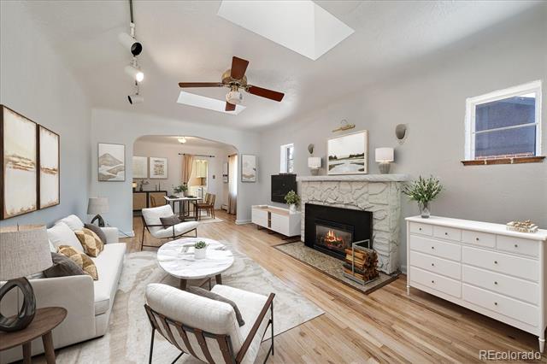
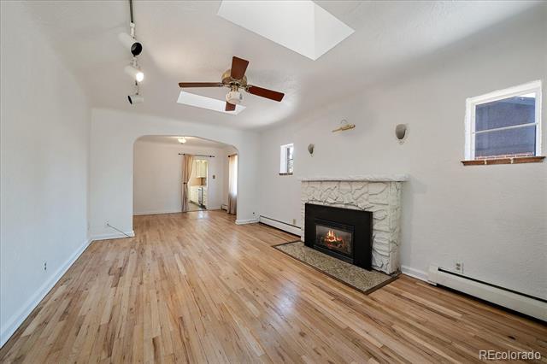
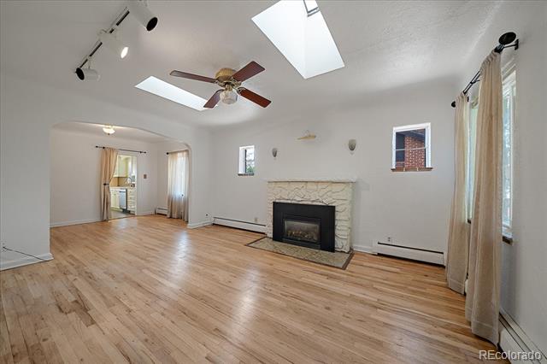
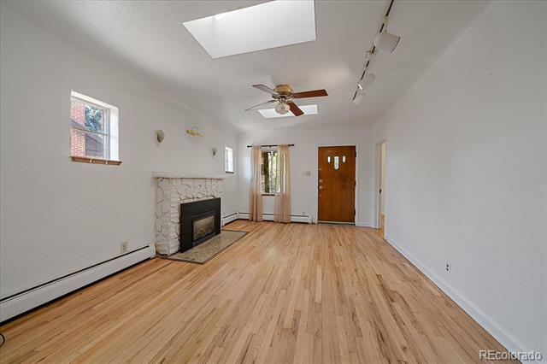
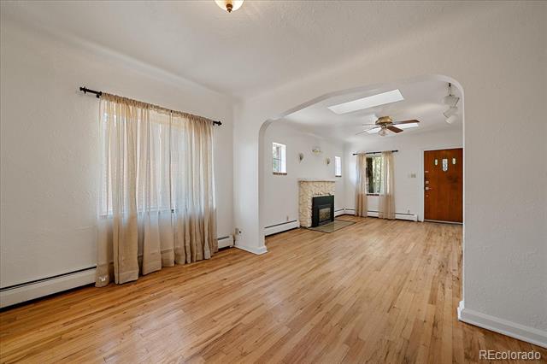
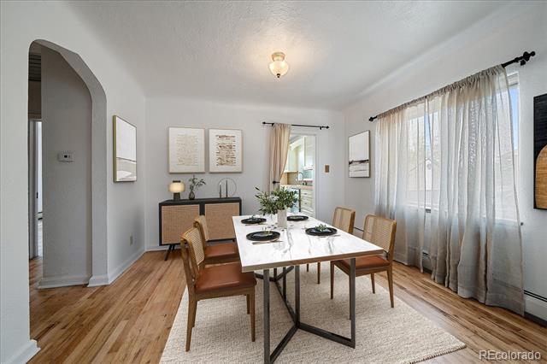
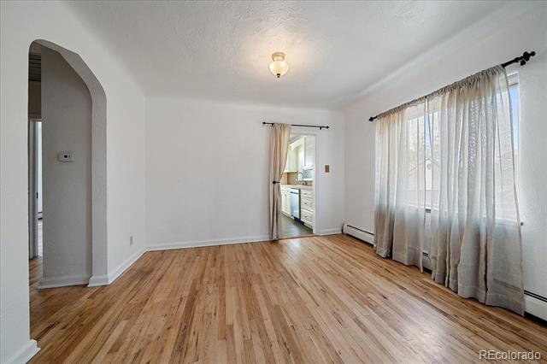
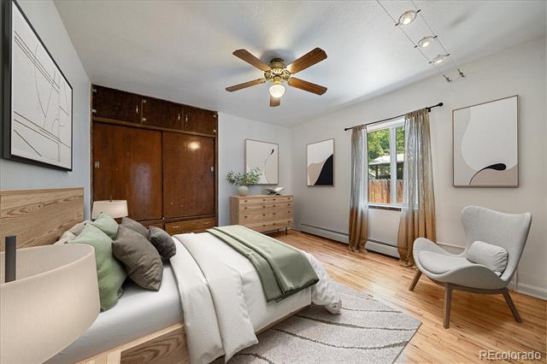
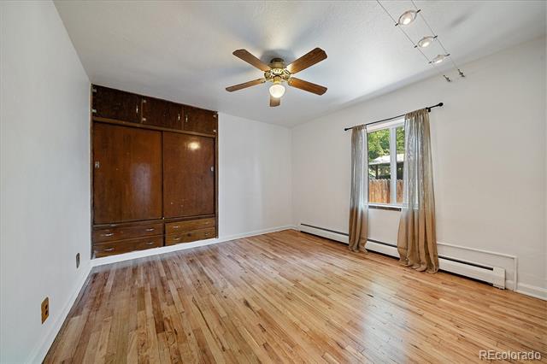
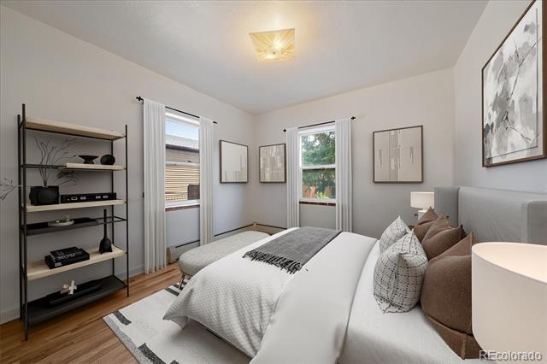
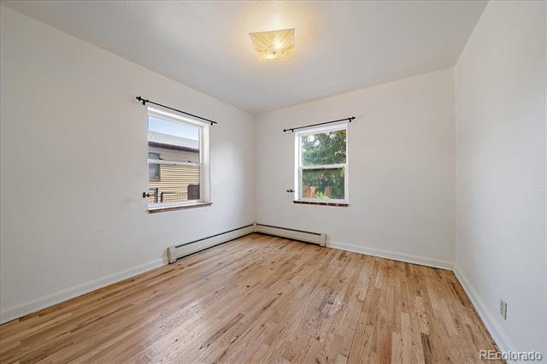
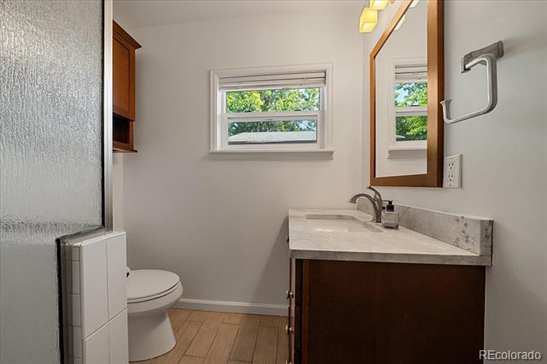
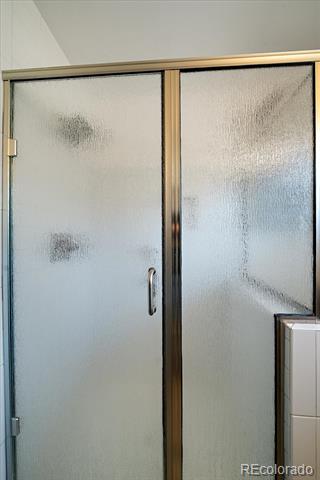
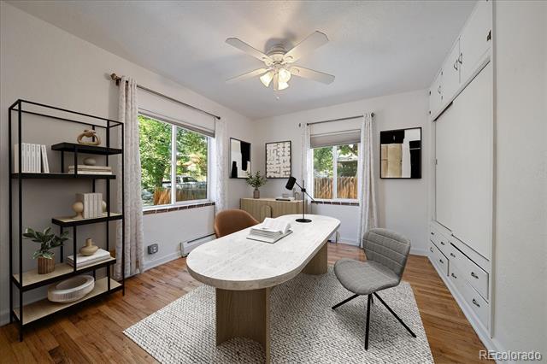
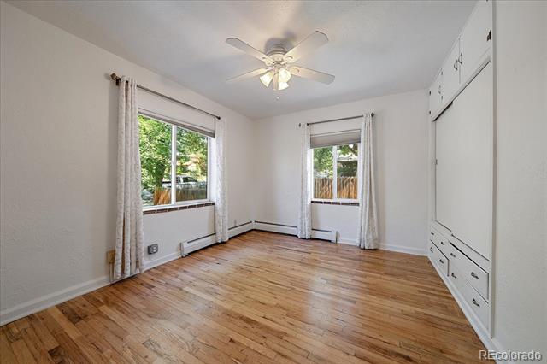
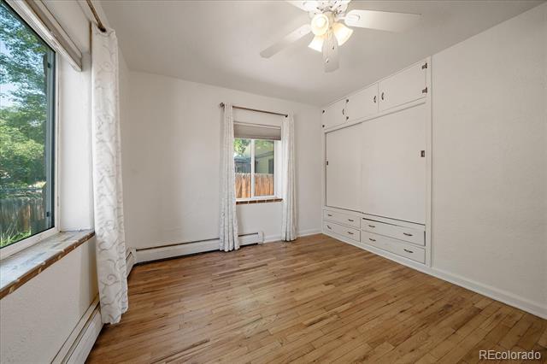
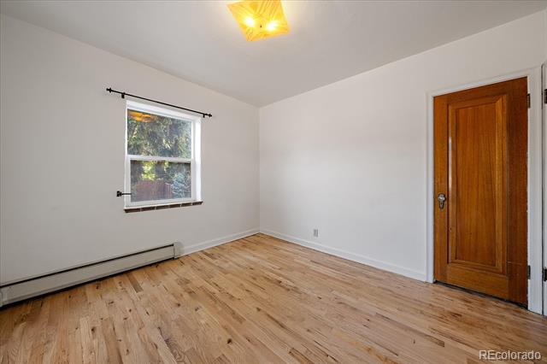
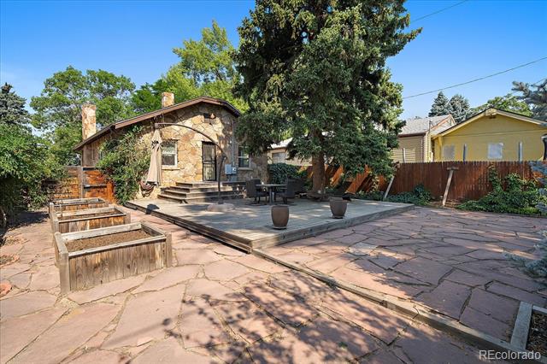
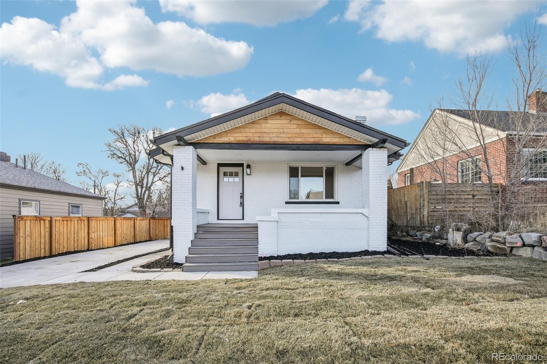
This charming 3-bedroom, 1-bath home features a distinctive European-style rock exterior and an inviting open-concept floor plan filled with natural light from two skylights. Beautifully refinished natural hardwood floors flow throughout the main living areas, creating a warm and welcoming atmosphere, sitting next to the gas fireplace.
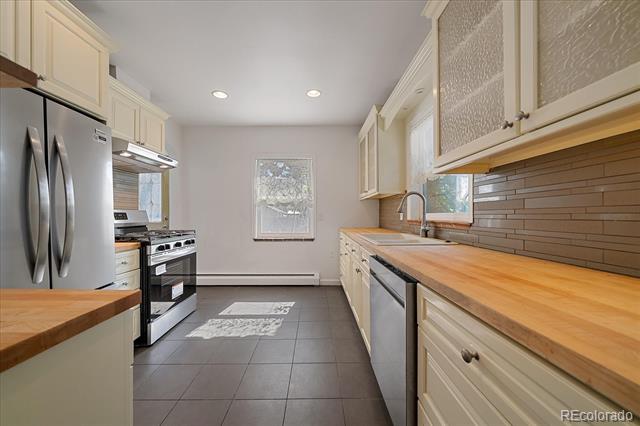
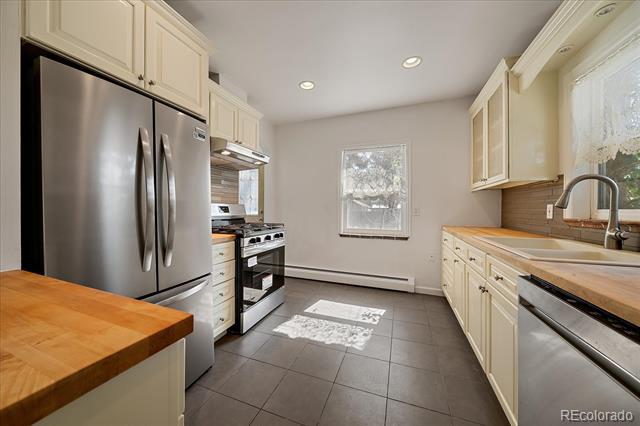
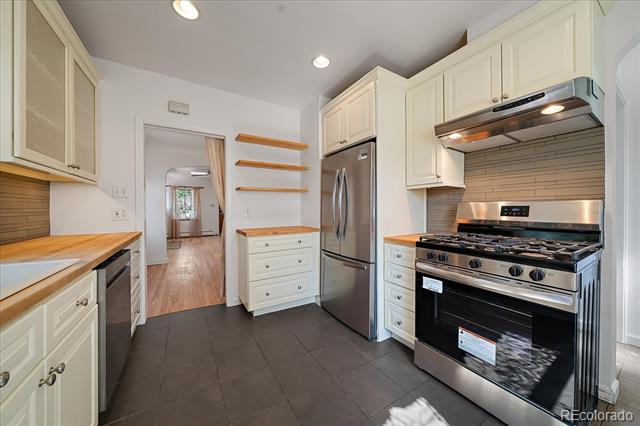
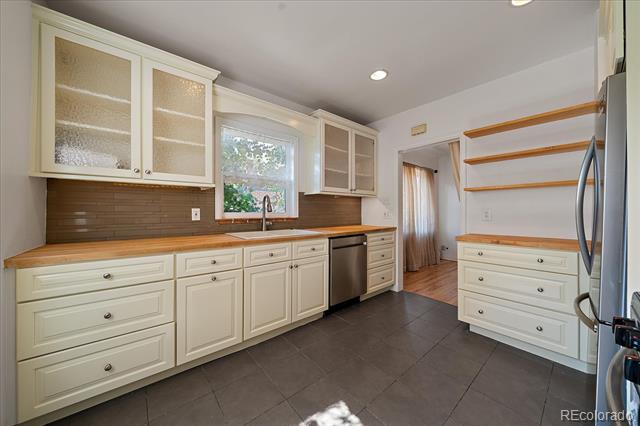
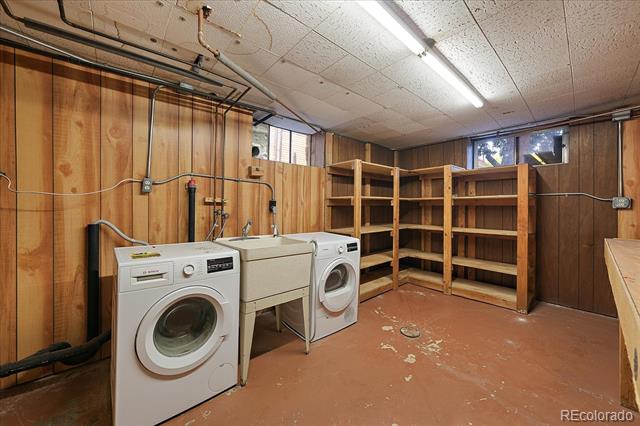
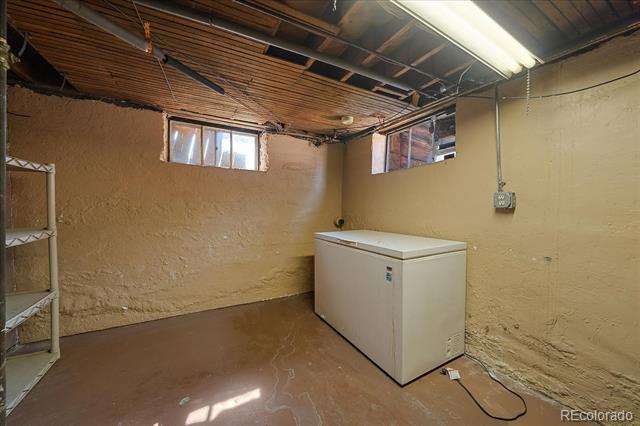
The updated kitchen is equipped with new stainless steel appliances, including a gas range, while newer windows enhance both comfort and energy efficiency. The basement offers a spacious laundry area along with abundant storage space.
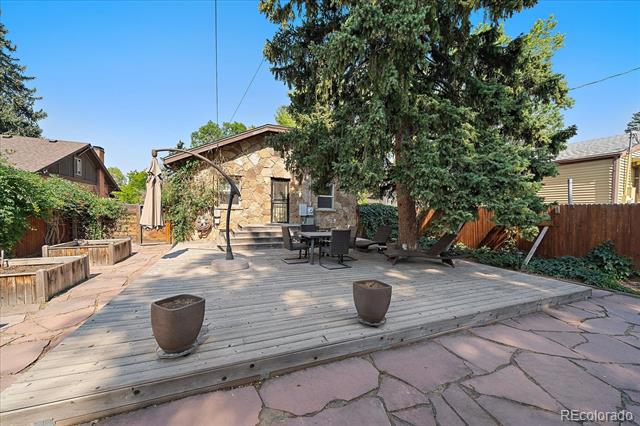
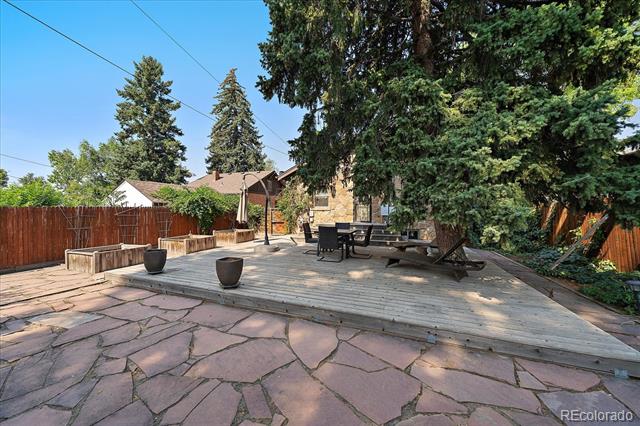
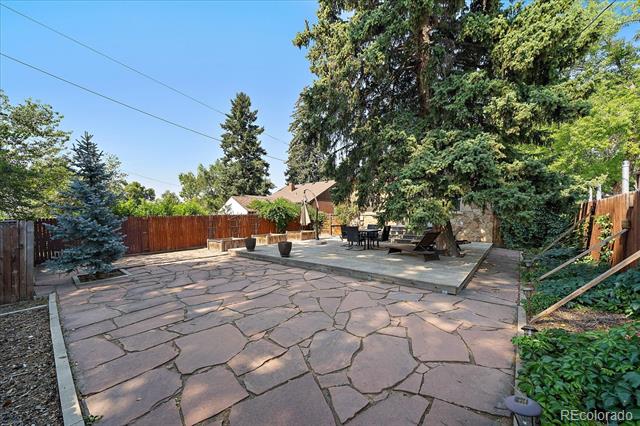
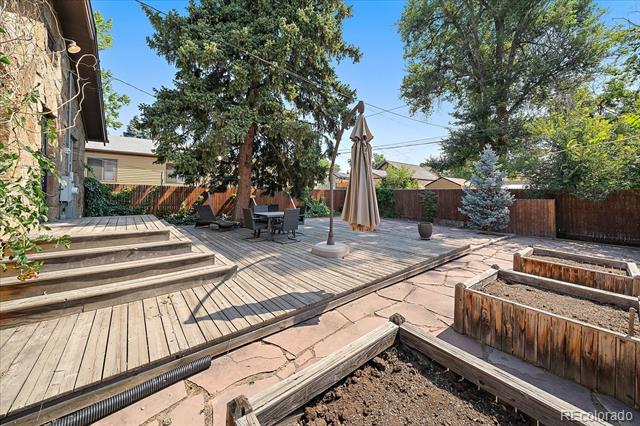
Outside, the low-maintenance xeriscaped yard provides exceptional curb appeal, and the private backyard oasis is perfect for relaxing or entertaining. Enjoy three large raised planter boxes for growing vegetables, herbs, or flowers, plus plenty of space for barbecues, outdoor dining, and gatherings with family and friends.
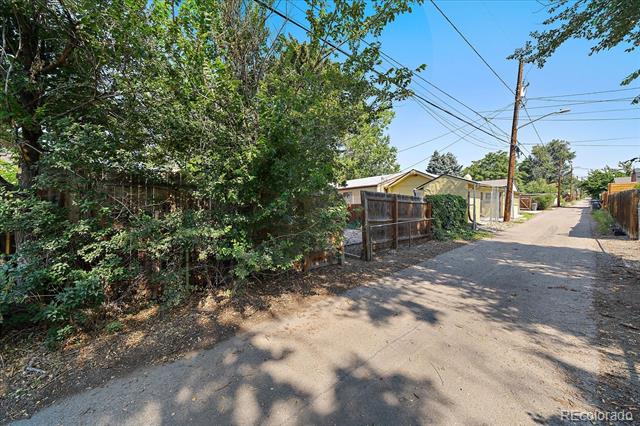
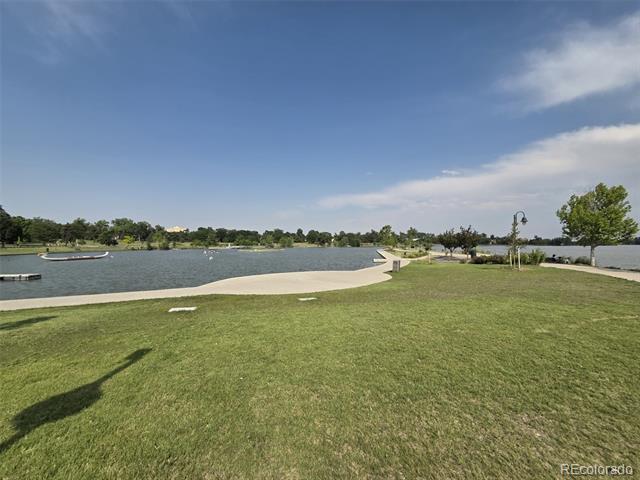
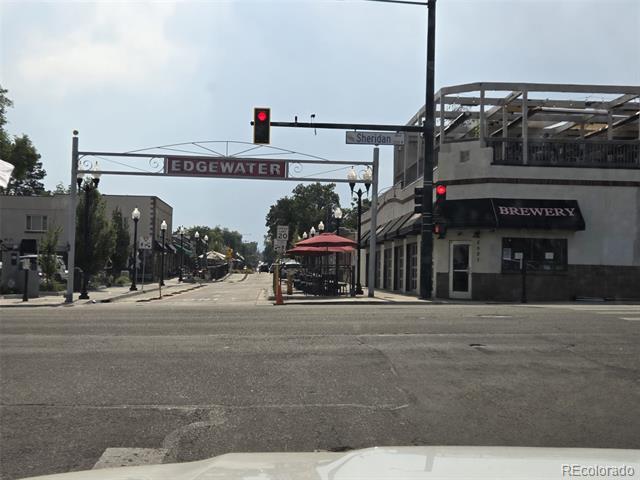
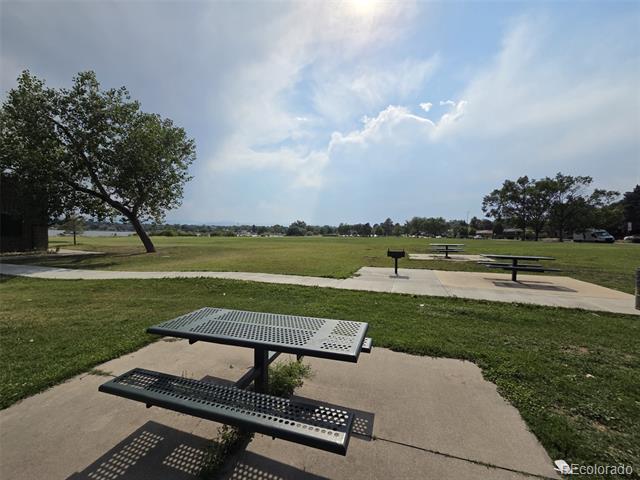
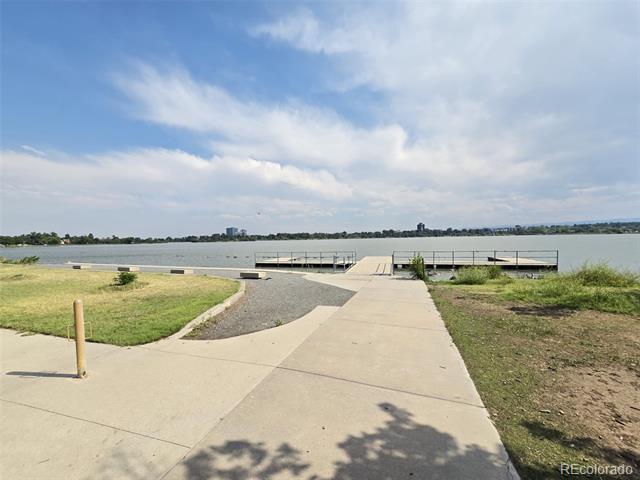
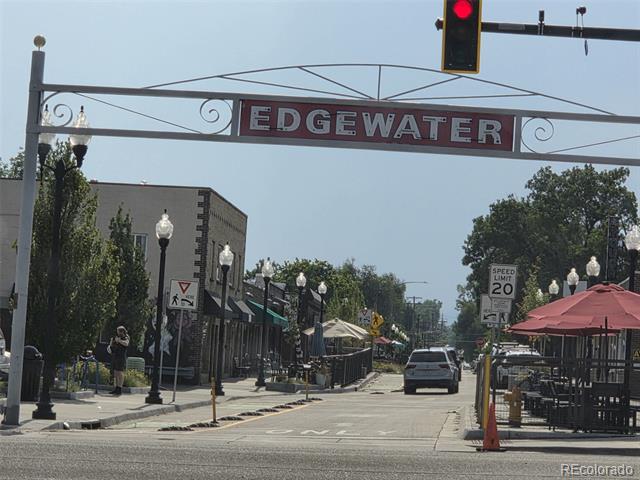
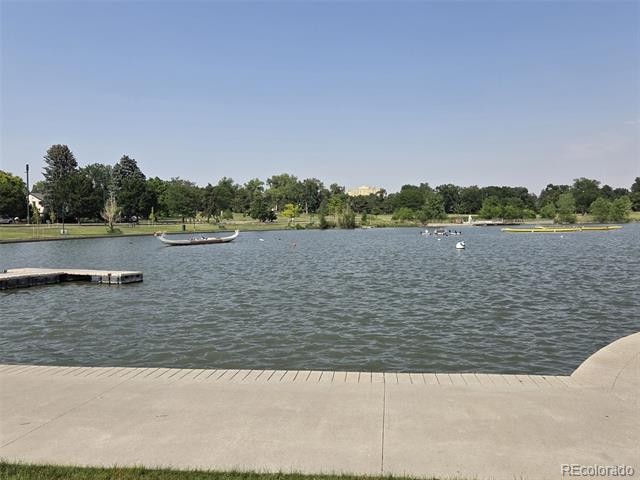
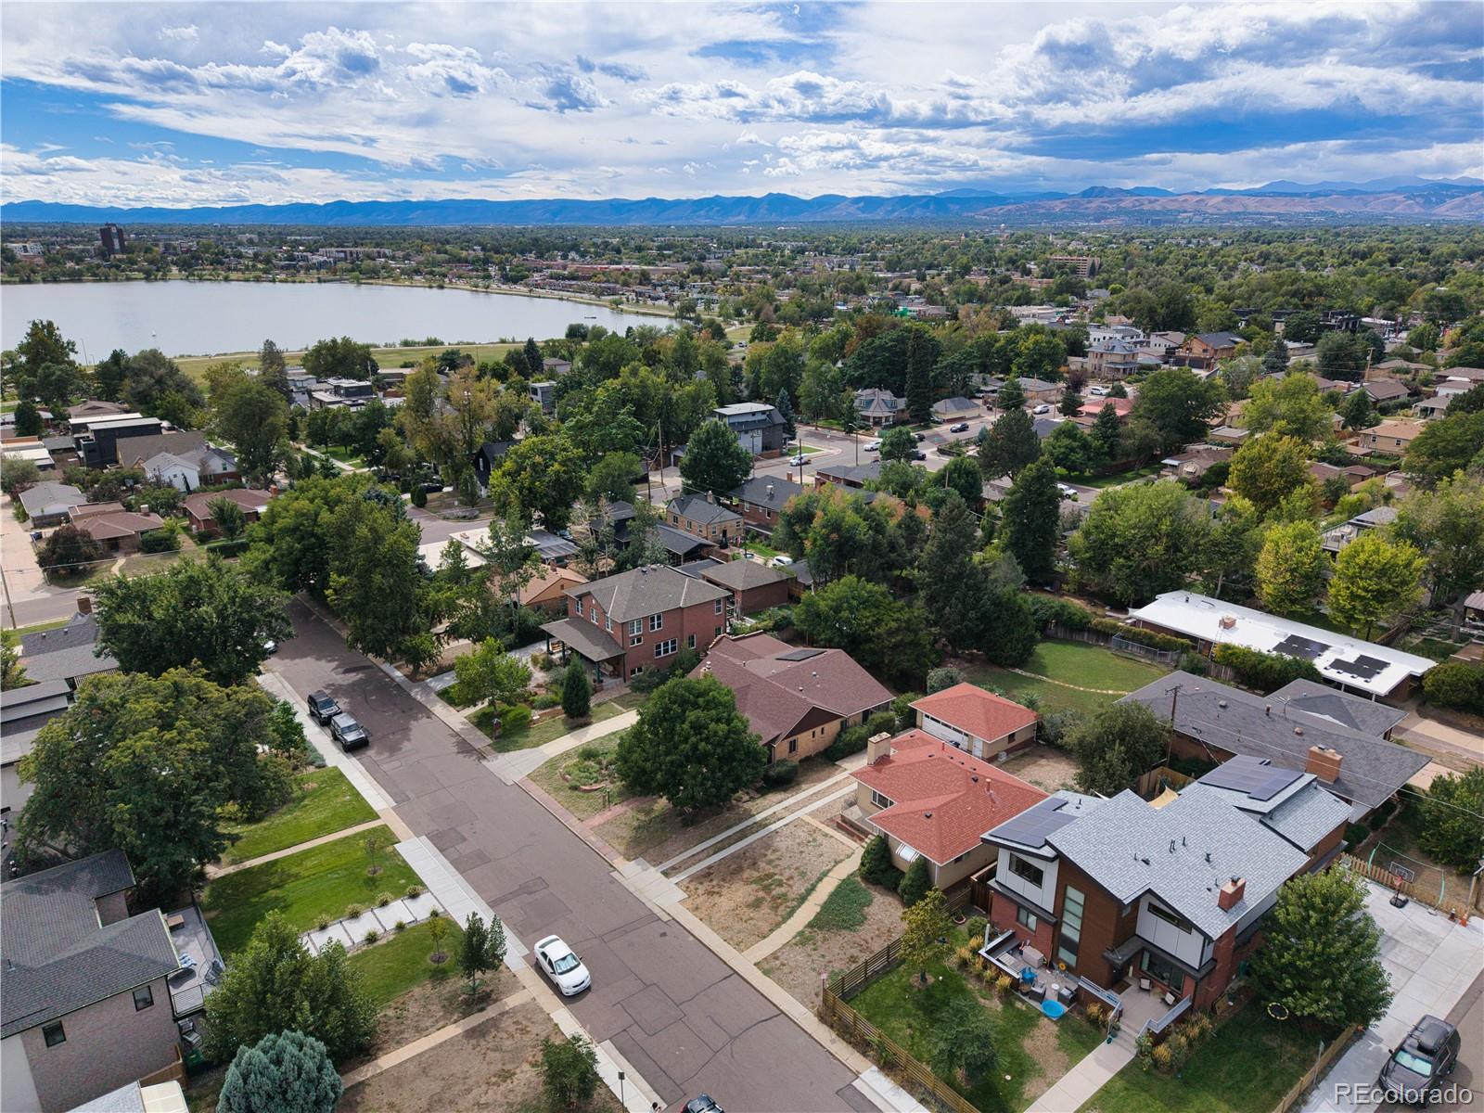
A generous driveway accommodates up to five vehicles—a rare convenience in the area. Ideally located just minutes from Sloan’s Lake, downtown Denver, popular restaurants, breweries, shopping, and everyday conveniences, this home offers the perfect blend of style, comfort, and location.
Property Details
Price:
$579,000
MLS #:
7672725
Status:
Active Under Contract
Beds:
3
Baths:
1
Type:
Single Family
Subtype:
Single Family Residence
Subdivision:
OLINGER GARDENS
Finished Sq Ft:
1,191
Lot Size:
6,665 sqft / 0.15 acres (approx)
Year Built:
1940
Schools
School District:
Jefferson County R-1
Elementary School:
Lumberg
Middle School:
Jefferson
High School:
Jefferson
Interior
Appliances
Dishwasher, Disposal, Dryer, Oven, Range, Refrigerator
Bathrooms
1 Full Bathroom
Cooling
None
Fireplaces Total
1
Flooring
Tile, Wood
Heating
Radiant
Interior Features
Open Floorplan
Levels
One
Exterior
Construction Materials
Rock
Exterior Features
Garden, Private Yard
Fencing
Full
Lot Features
Level
Parking Features
Concrete
Patio And Porch Features
Front Porch, Patio
Roof
Composition
Financial
Taxes
$3,333
Map
Contact Us
Mortgage Calculator
Property Summary
- Located in the OLINGER GARDENS subdivision, 2910 Benton Street Wheat Ridge CO is a Single Family for sale in Wheat Ridge, CO, 80214. It is listed for $579,000 and features 3 beds, 1 baths, and has approximately 1,191 square feet of living space, and was originally constructed in 1940. The current price per square foot is $486. The average price per square foot for Single Family listings in Wheat Ridge is $406. The average listing price for Single Family in Wheat Ridge is $757,970. To schedule a showing of MLS#7672725 at 2910 Benton Street in Wheat Ridge, CO, contact your Smart Sale AI agent at 3039066915.
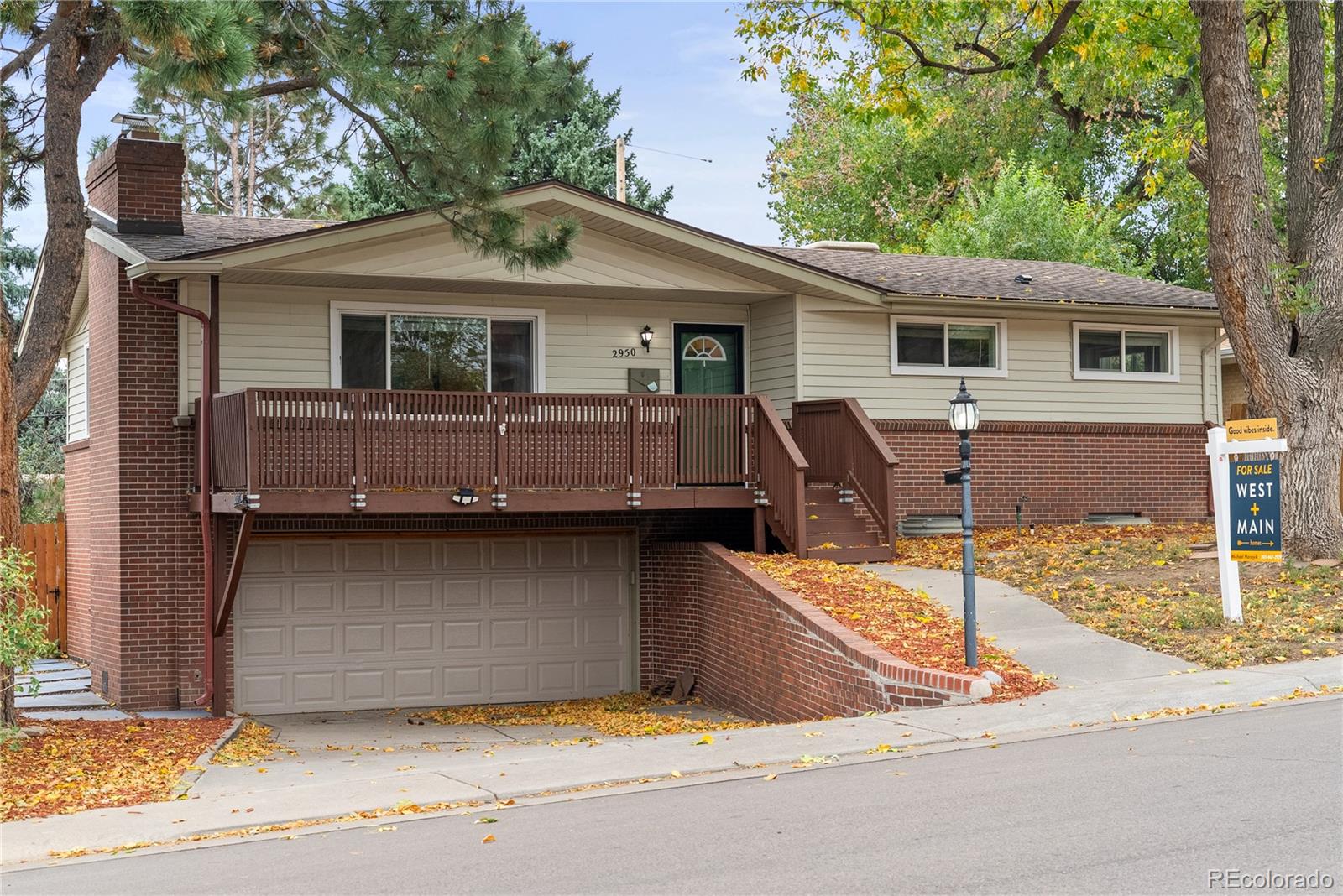
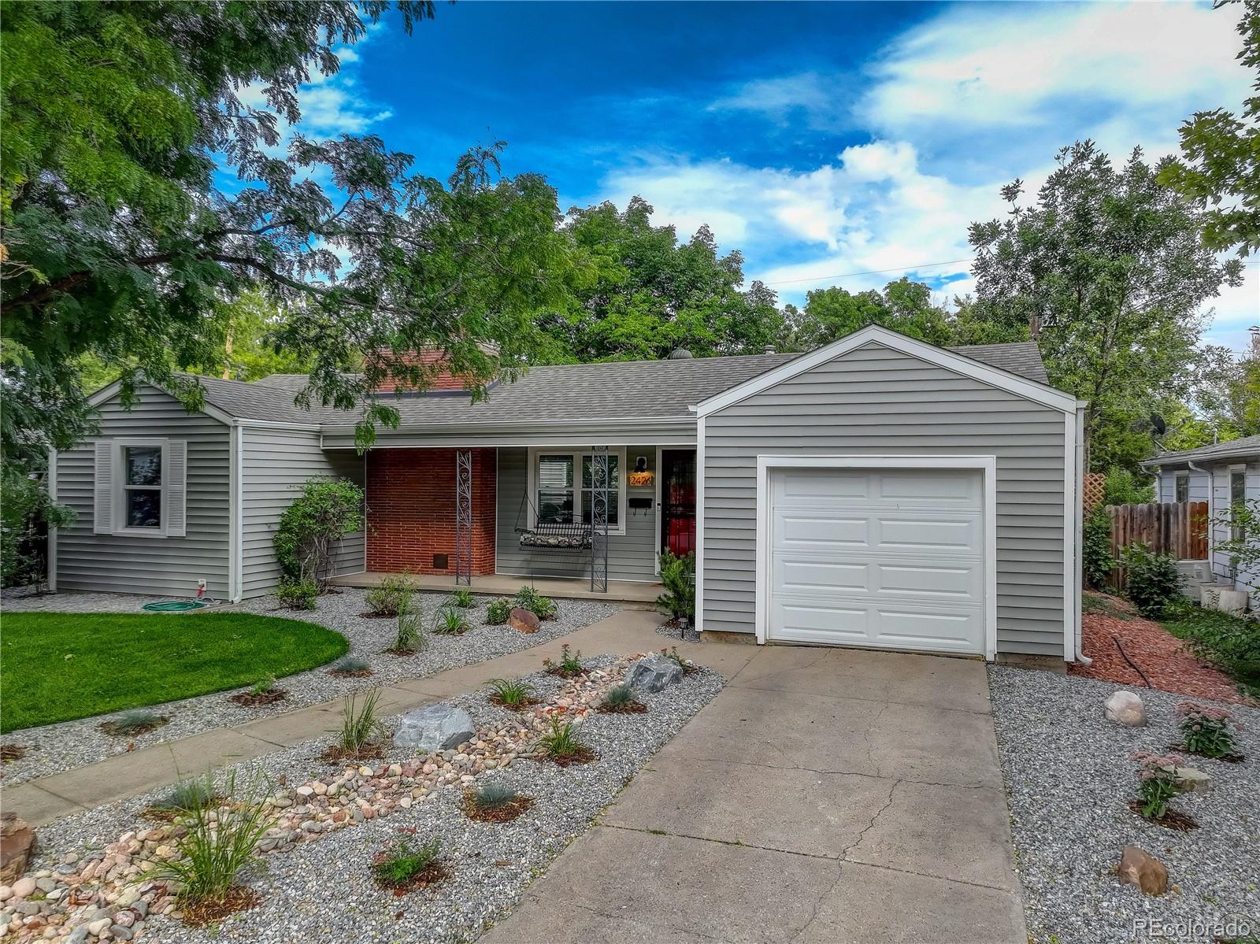
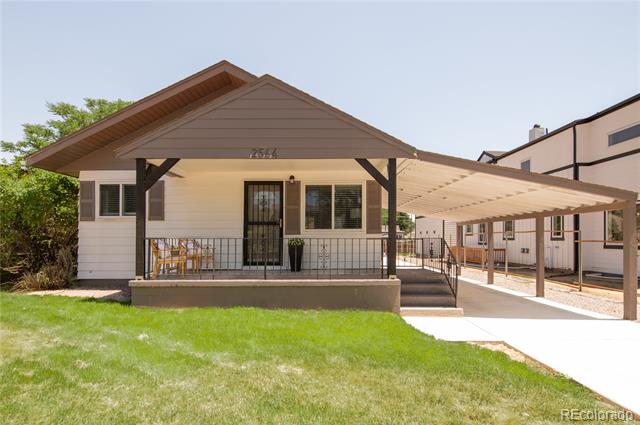
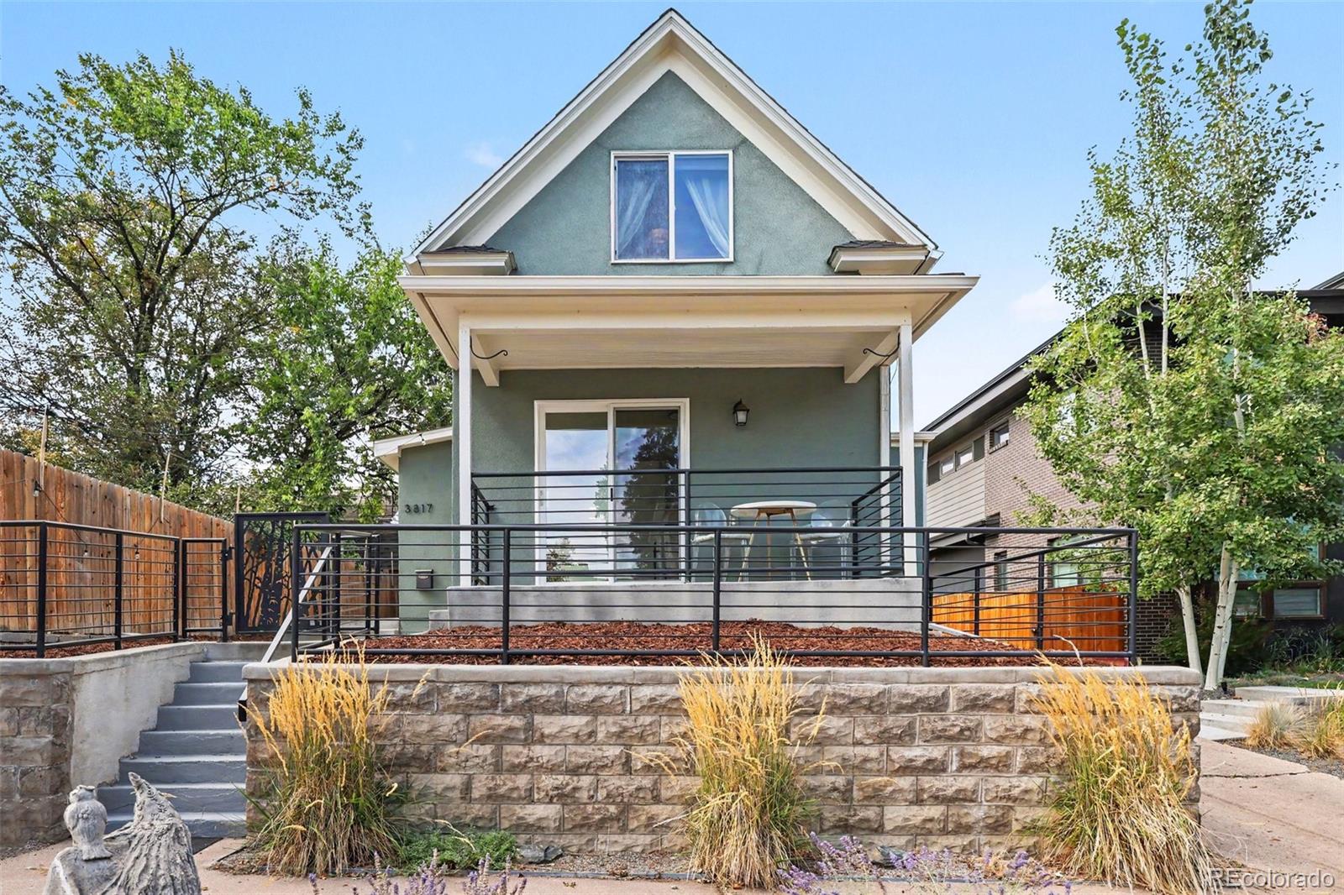
Similar Listings Nearby



Additional Details
MLS ID : 7672725
Listing Key : d7821c12686f5a26652324ad5b39ca7e
Parcel Number : 068183
Zip Code : 80214
City : Wheat Ridge
State : CO
Building if Condo :
Full Street: 2910 Benton Street
Address : 2910
Address Prefix :
Address Suffix : Street
Street : Benton
Street Prefix :
Street Suffix :
Unit if Condo :
Latitude : 39.758923
Longitude : -105.055206
Property Type : singlefamily
Property Sub Type : Single Family Residence
Stories Total if Condo :
Lot Size : 6,665 sqft / 0.15 acres (approx)
Ownership :
Zoning :
Condition :
Renovation :
Pets Allowed :
Special Conditions : None Known
Possession :
Original Price :
Close Price :
Close Date :
List Date : Jul 5, 2026
List Contract Date : 2026-07-05
Off Market Date :
Purchase Contract Date :
Days on Market : 107
Concessions Amount :
Concession Comment :
Company : LoKation Real Estate

Copyright 2026. All rights reserved.
2910 Benton Street
Wheat Ridge, CO