
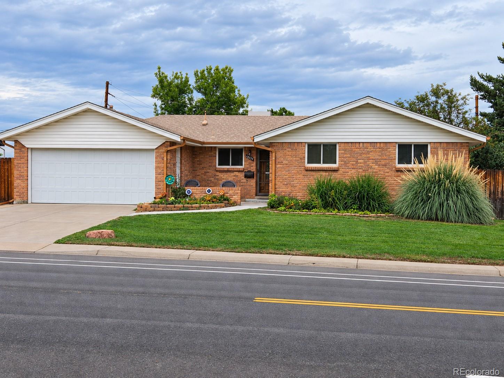
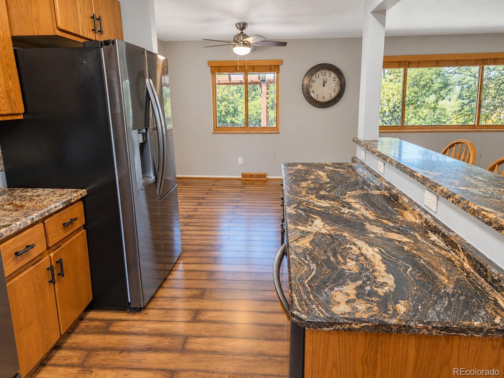
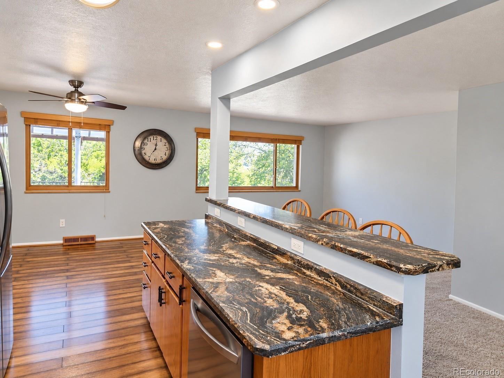
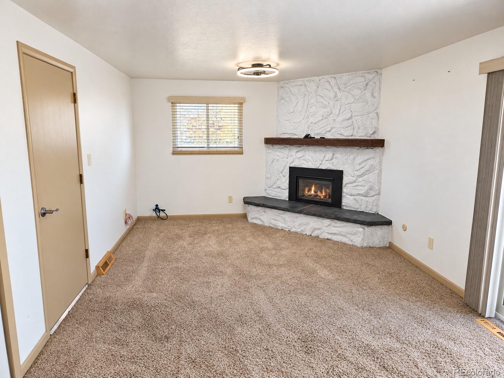
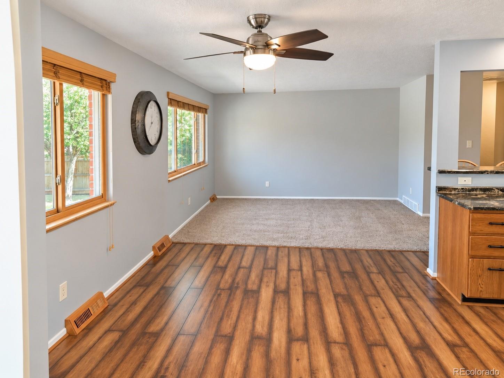
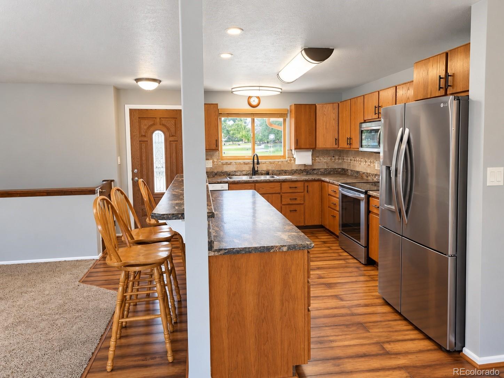
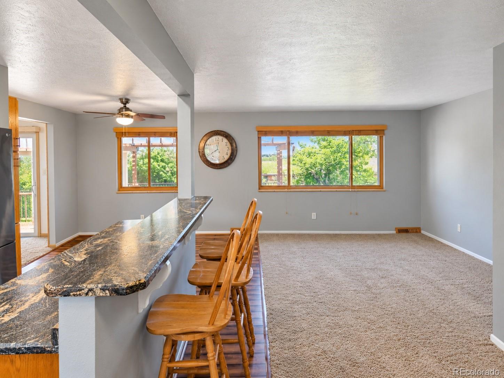
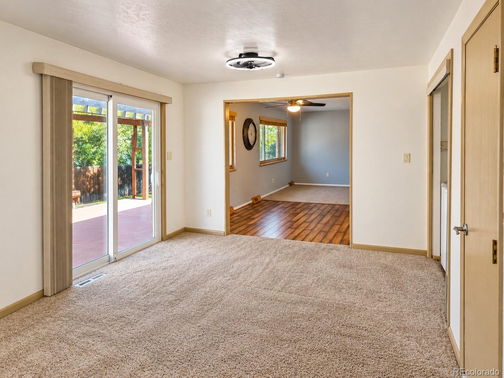
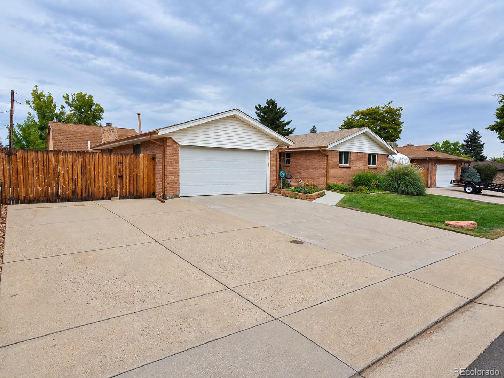
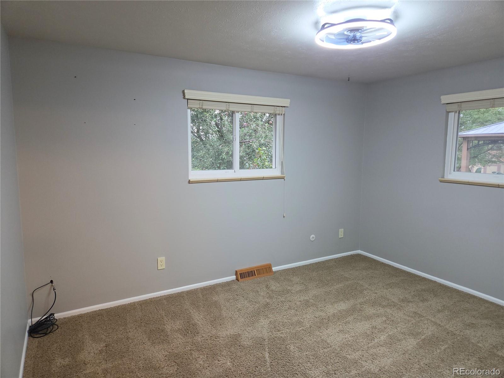
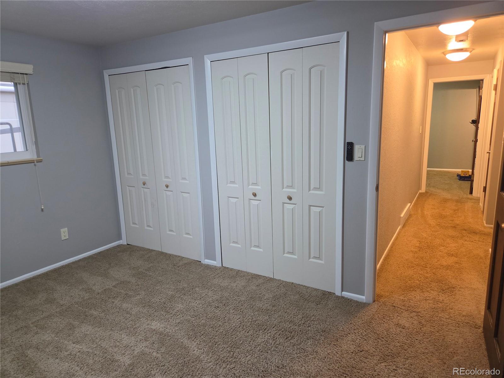
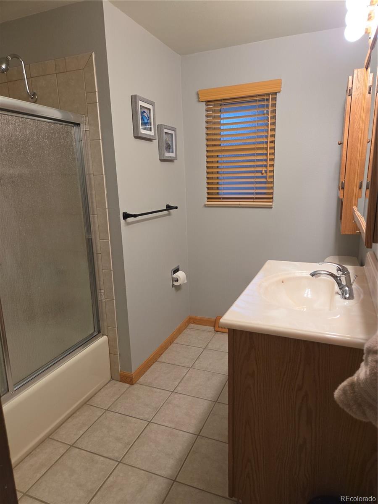
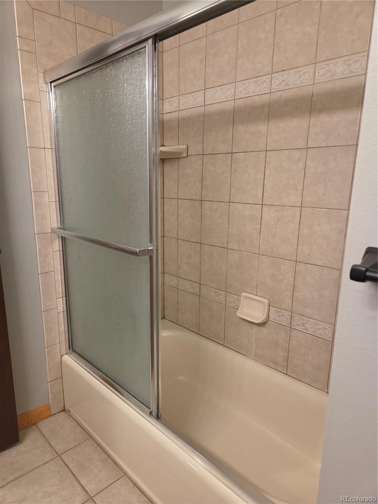
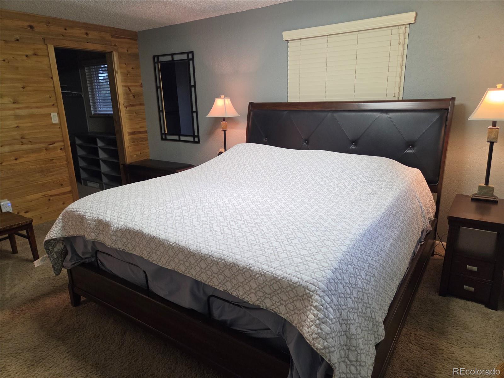
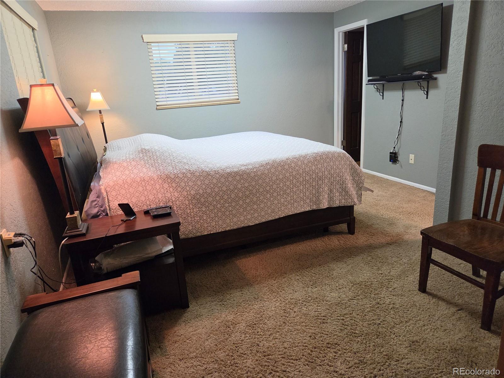
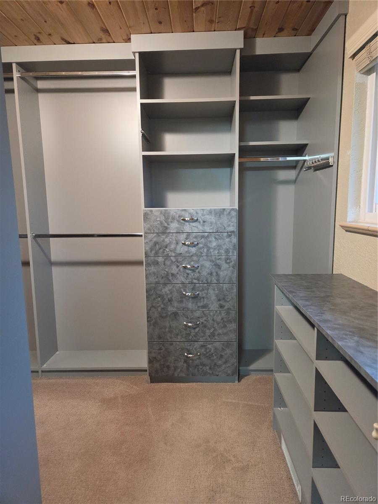
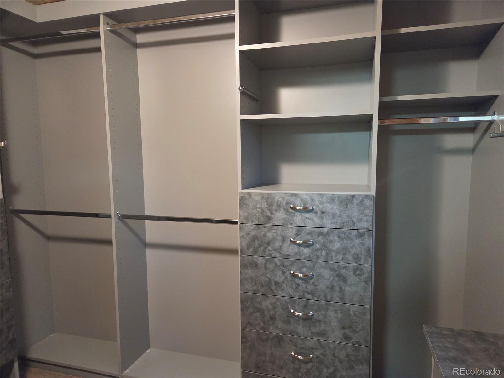
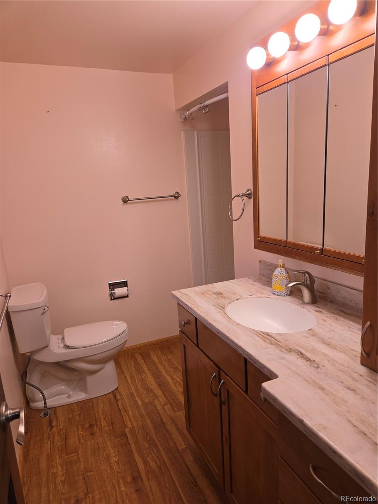
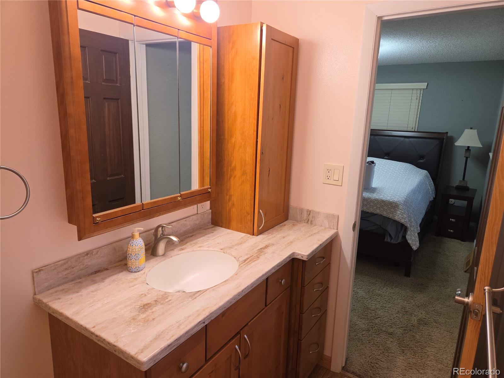
Welcome to this well-maintained Arvada ranch offering a flexible floor plan, thoughtful updates and outstanding indoor-outdoor living. The main level features two bedrooms and two baths, including a primary suite with a custom Closet Factory walk-in closet and private ¾ bath. Two separate main level living areas provide plenty of room to gather or relax, while the open kitchen features beautiful oak cabinetry, updated hardware, newer countertops and a center island.
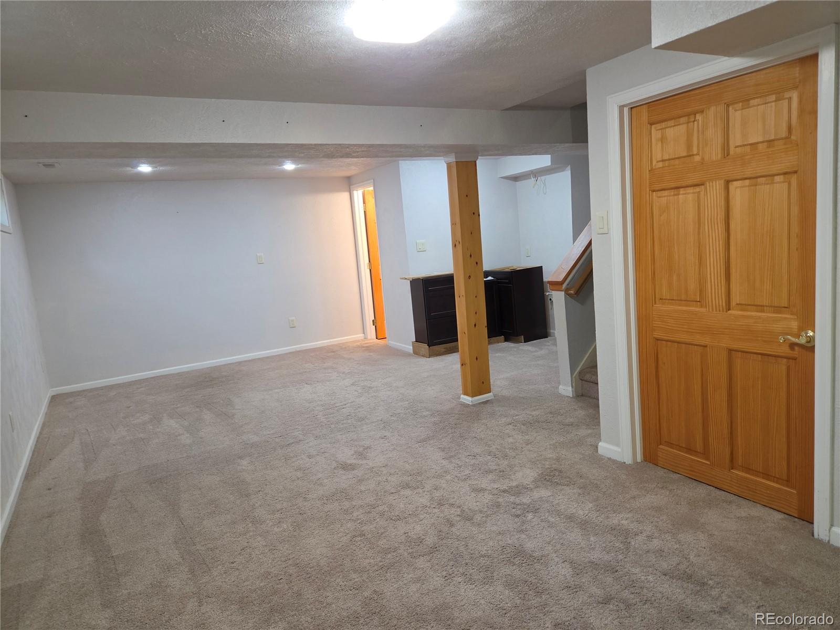
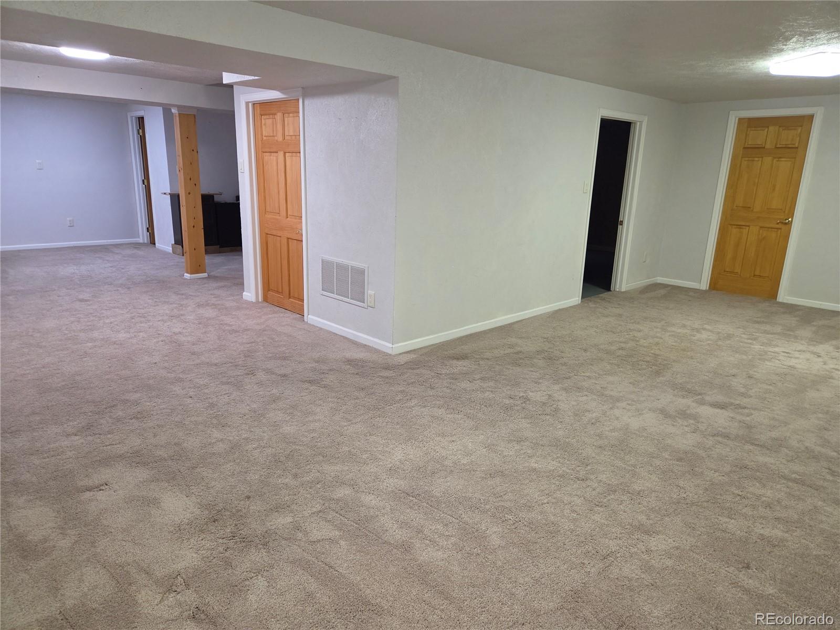
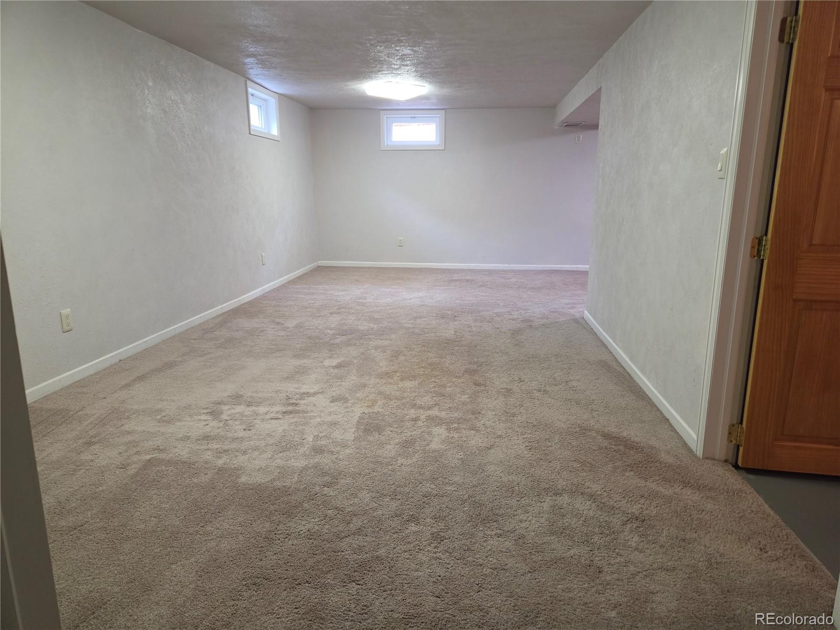
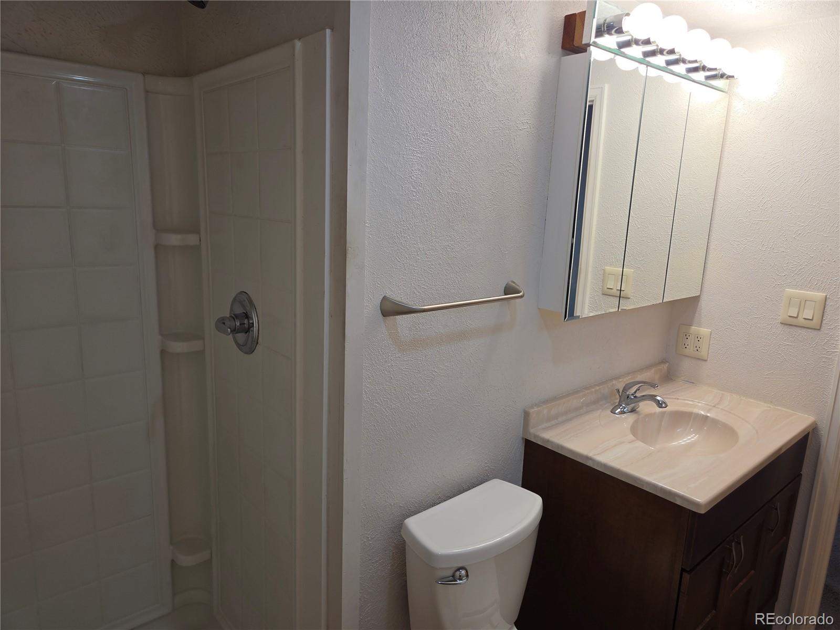
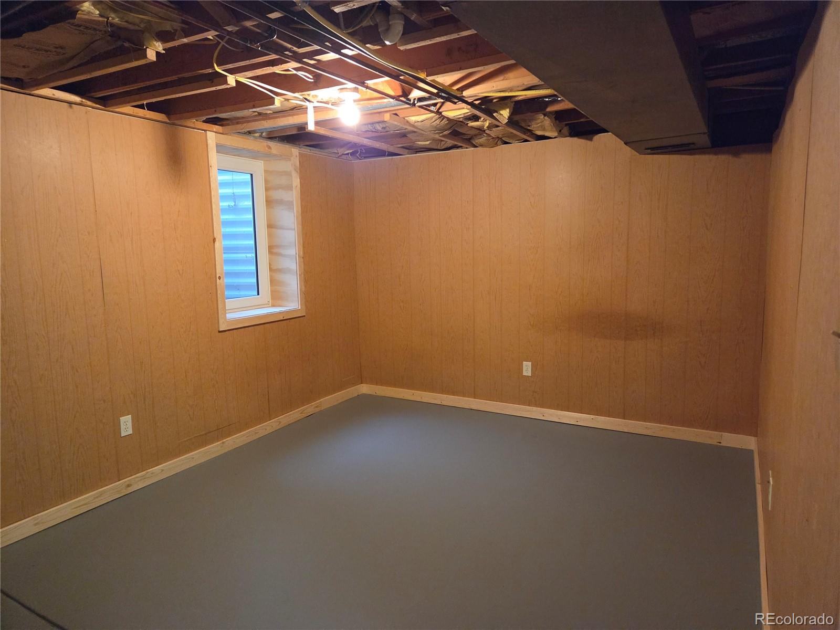
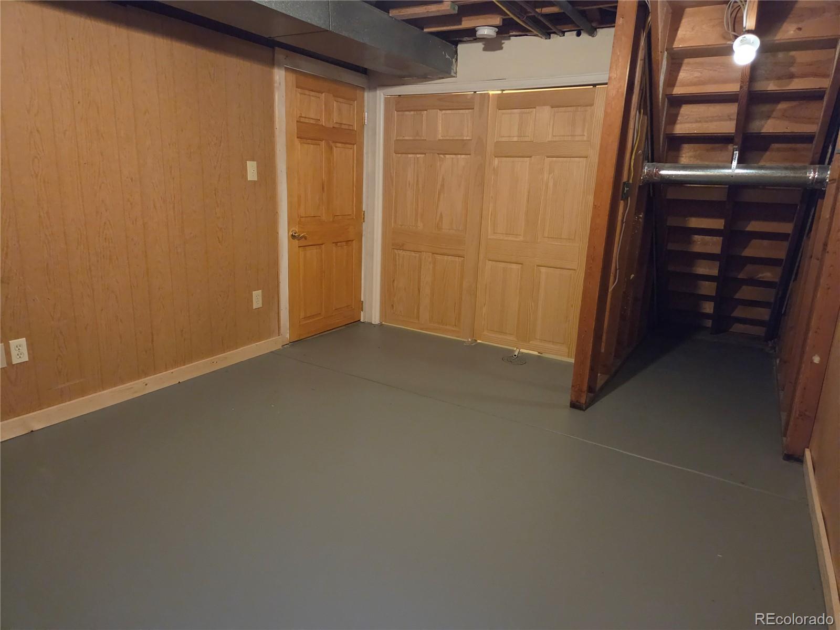
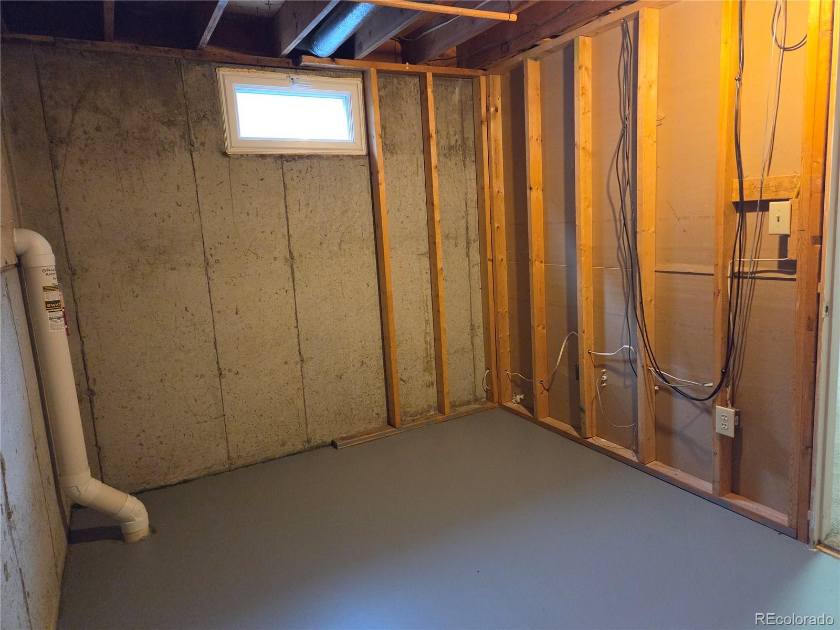
The basement adds even more versatility with approximately 800 square feet of finished living space, a ¾ bath, plus an additional bedroom with egress window, closet and door. A separate storage room provides additional functionality.
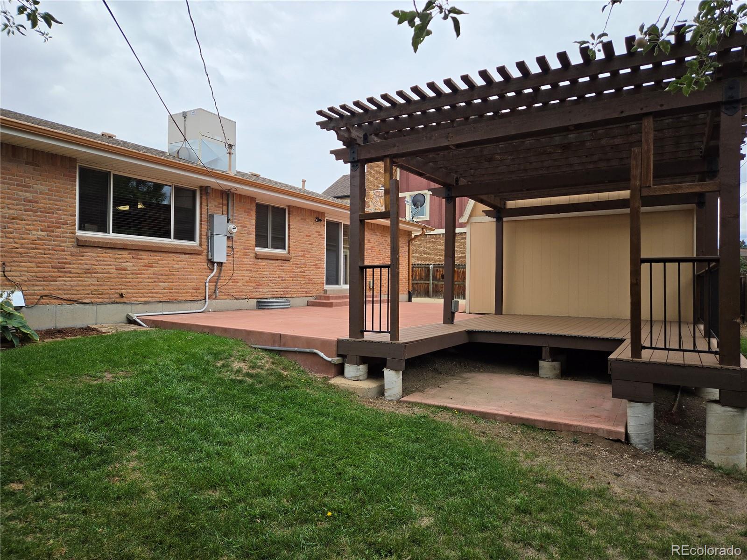
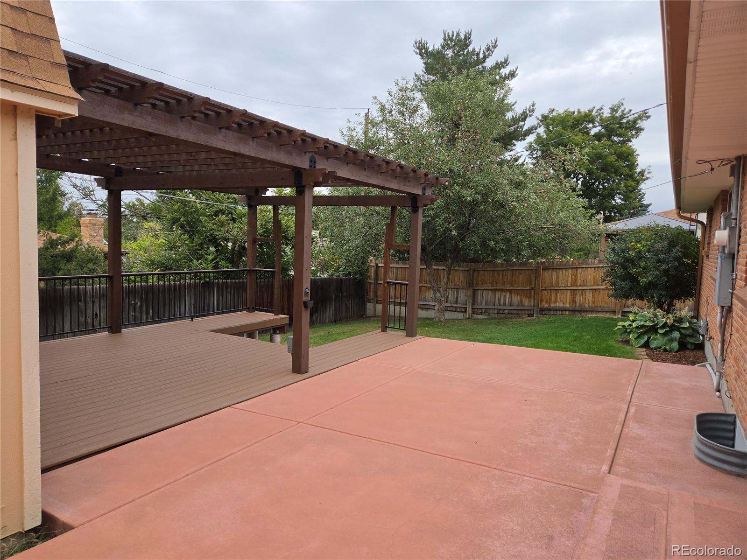
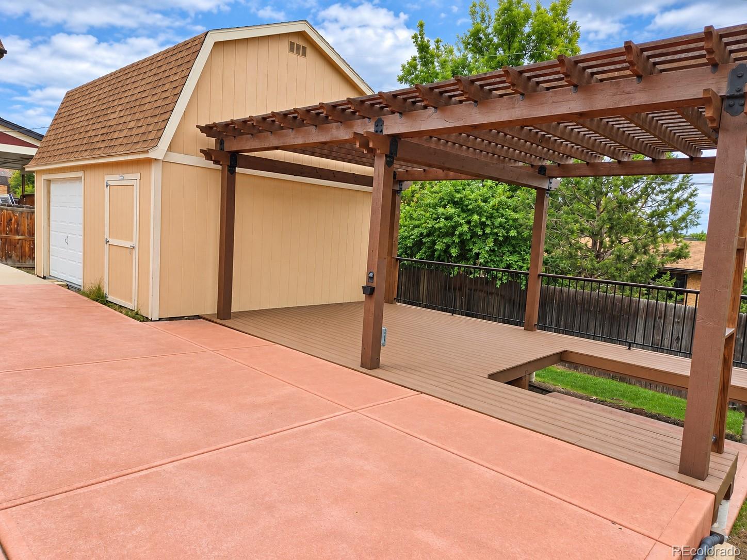
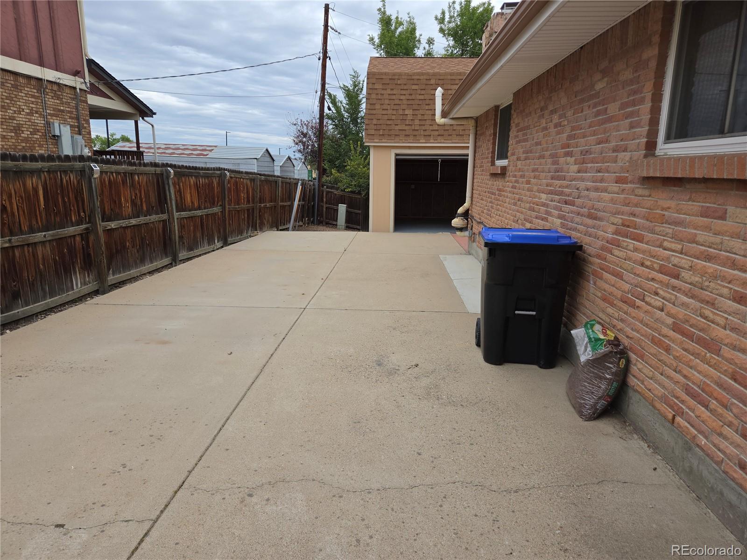
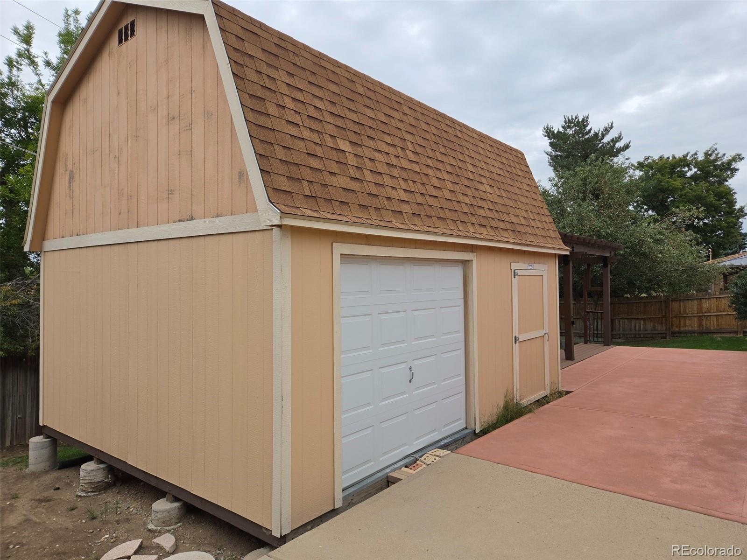
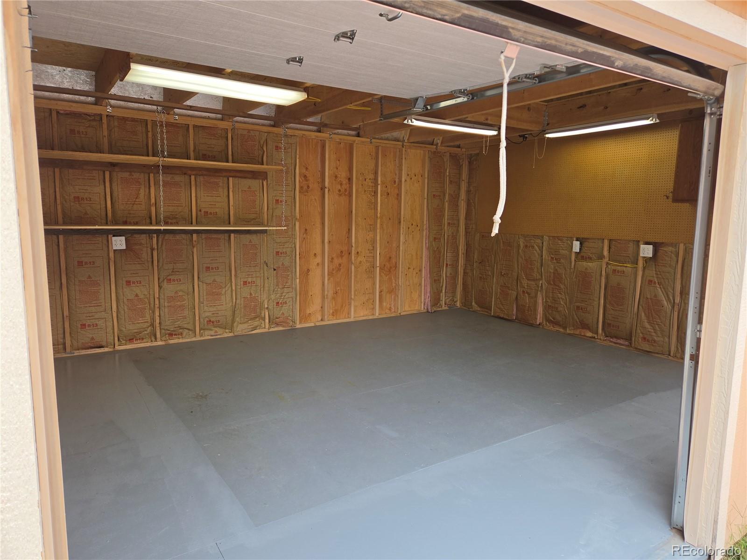
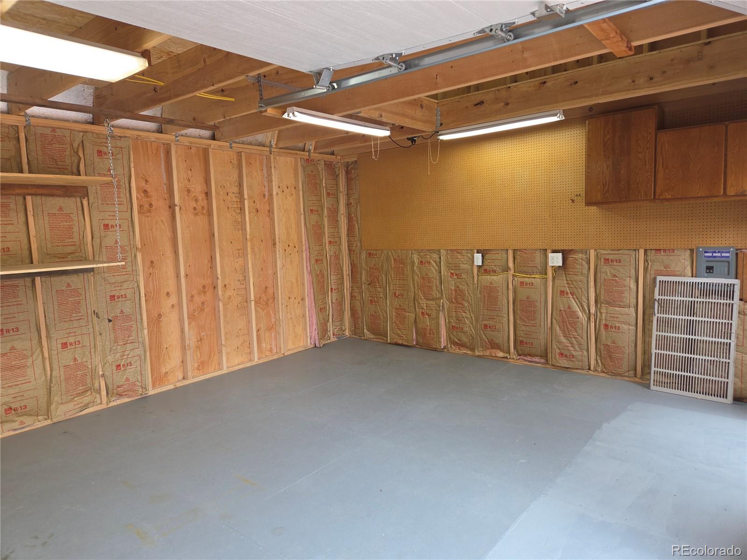
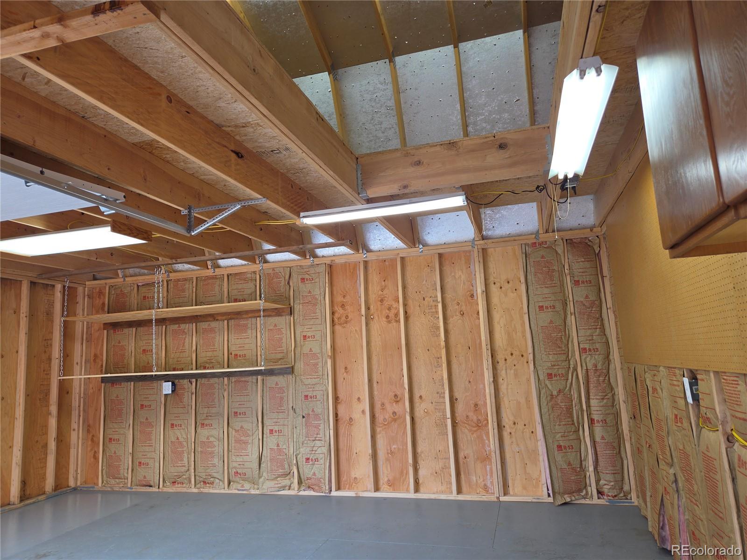
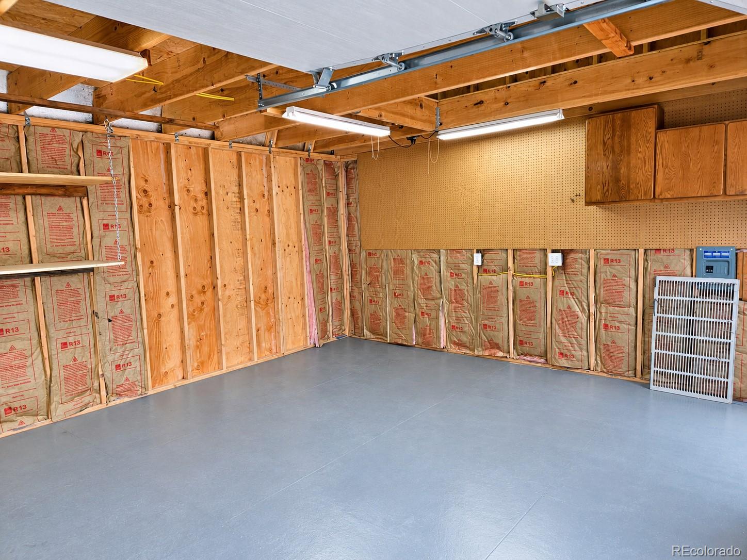
Step outside to one of this home’s standout features—a spacious composite deck covered by a cedar pergola of the same impressive size, wired for outdoor hot tub, creating an ideal space for entertaining or relaxing outdoors. Gated concrete RV parking adds valuable flexibility, while the permitted 16′ x 20′ two-story Tuff Shed provides exceptional storage, workshop or hobby space.
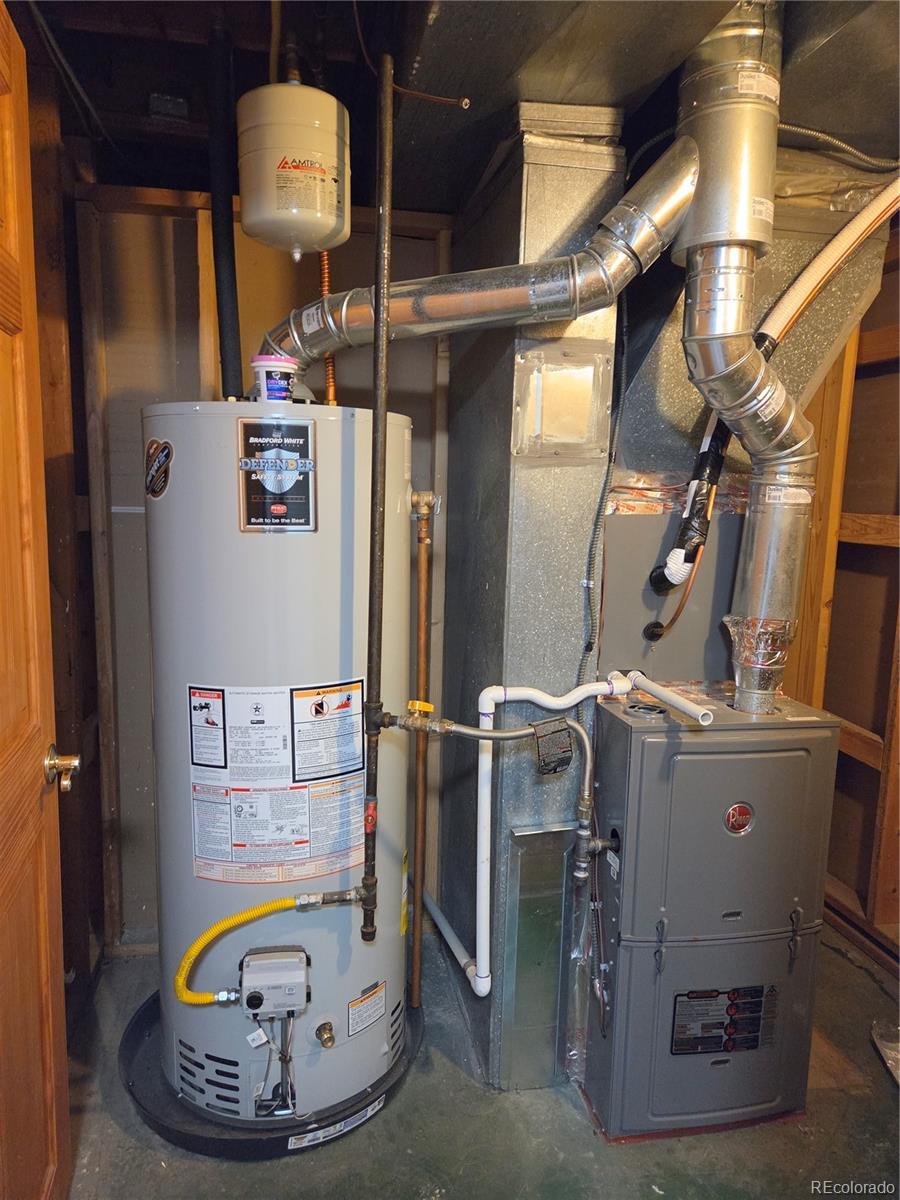
Additional improvements include vinyl windows, updated bathrooms and HVAC approximately five years old. With comfortable main-level living, abundant basement space, a two-car garage and exceptional outdoor amenities, this Arvada home offers a combination of space, functionality and lifestyle that’s hard to find.
Property Details
Price:
$645,000
MLS #:
2148382
Status:
Active
Beds:
3
Baths:
3
Type:
Single Family
Subtype:
Single Family Residence
Subdivision:
Janice Lew
Finished Sq Ft:
2,232
Lot Size:
8,668 sqft / 0.20 acres (approx)
Year Built:
1968
Schools
School District:
Jefferson County R-1
Elementary School:
Vanderhoof
Middle School:
Drake
High School:
Arvada West
Interior
Appliances
Convection Oven, Dishwasher, Disposal, Dryer, Gas Water Heater, Microwave, Range, Refrigerator, Trash Compactor
Bathrooms
1 Full Bathroom, 2 Three Quarter Bathrooms
Cooling
Central Air, Evaporative Cooling
Flooring
Carpet, Laminate, Vinyl
Heating
Forced Air, Natural Gas
Interior Features
Ceiling Fan(s), Eat-in Kitchen, Entrance Foyer, Kitchen Island, Open Floorplan, Primary Suite, Radon Mitigation System, Smart Thermostat, Smoke Free, Walk-In Closet(s)
Levels
One
Exterior
Attached Garage YN
1
Construction Materials
Brick, Frame
Exterior Features
Private Yard
Garage Spaces
2
Lot Features
Near Public Transit, Sprinklers In Front, Sprinklers In Rear
Parking Features
Concrete, Smart Garage Door
Patio And Porch Features
Deck, Patio
Roof
Shingle
Window Features
Egress Windows, Triple Pane Windows, Window Treatments
Financial
Taxes
$3,653
Map
Contact Us
Mortgage Calculator
Property Summary
- Located in the Janice Lew subdivision, 12177 W 62nd Avenue Arvada CO is a Single Family for sale in Arvada, CO, 80004. It is listed for $645,000 and features 3 beds, 3 baths, and has approximately 2,232 square feet of living space, and was originally constructed in 1968. The current price per square foot is $289. The average price per square foot for Single Family listings in Arvada is $320. The average listing price for Single Family in Arvada is $773,477. To schedule a showing of MLS#2148382 at 12177 W 62nd Avenue in Arvada, CO, contact your Smart Sale AI agent at 3039066915.
Similar Listings Nearby


Additional Details
MLS ID : 2148382
Listing Key : f971e922c861a03d7228fc85572f2b54
Parcel Number : 070731
Zip Code : 80004
City : Arvada
State : CO
Building if Condo :
Full Street: 12177 W 62nd Avenue
Address : 12177
Address Prefix :
Address Suffix : Avenue
Street : 62nd
Street Prefix : W
Street Suffix :
Unit if Condo :
Latitude : 39.809238
Longitude : -105.135292
Property Type : singlefamily
Property Sub Type : Single Family Residence
Stories Total if Condo :
Lot Size : 8,668 sqft / 0.20 acres (approx)
Ownership :
Zoning :
Condition :
Renovation :
Pets Allowed :
Special Conditions : None Known
Possession :
Original Price :
Close Price :
Close Date :
List Date : Oct 8, 2026
List Contract Date : 2026-10-08
Off Market Date :
Purchase Contract Date :
Days on Market : 11
Concessions Amount :
Concession Comment :
Renovation :
Company : Remax inMotion

Copyright 2026. All rights reserved.
12177 W 62nd Avenue
Arvada, CO