
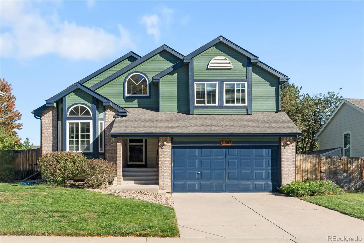
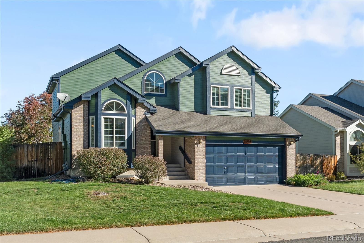
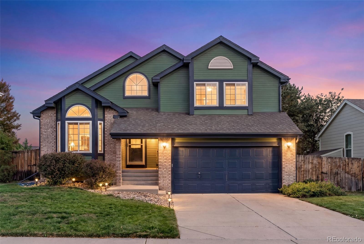
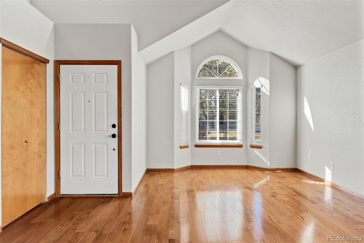
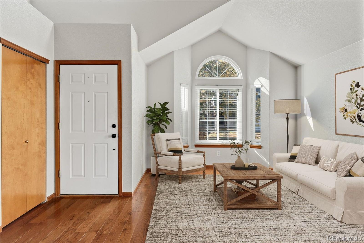
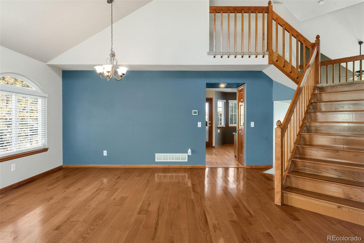
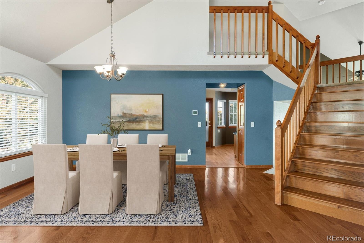
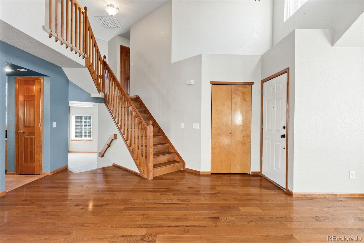
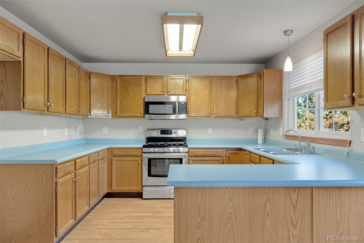
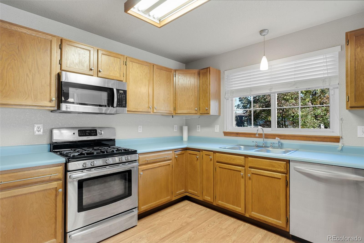
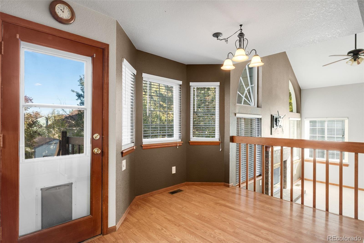
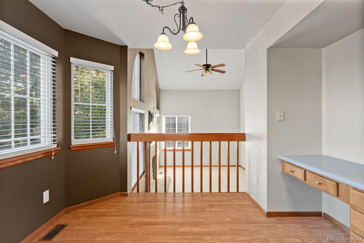
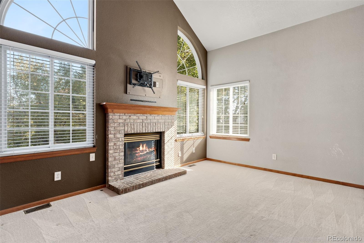
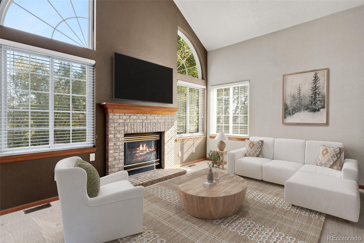
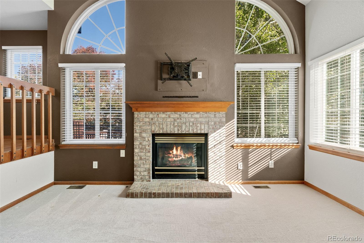
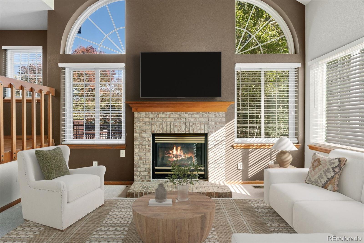
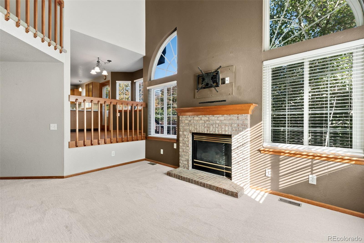
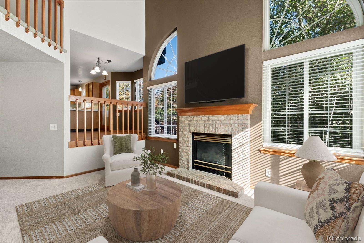
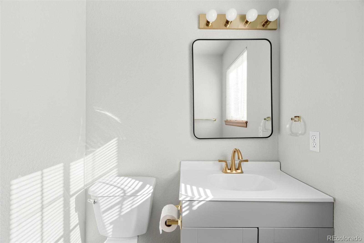
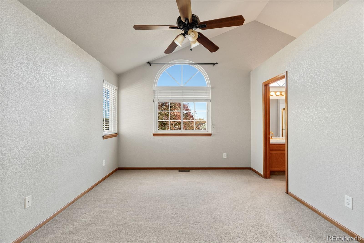
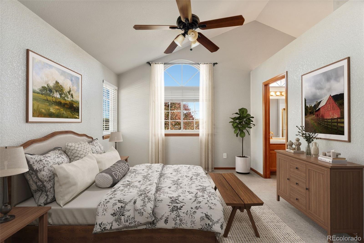
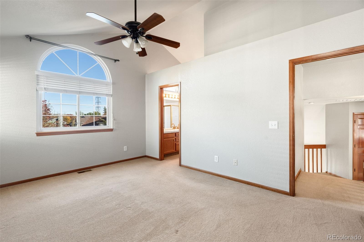
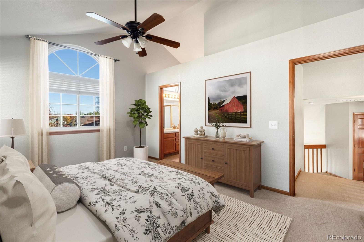
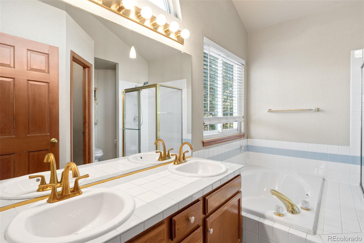
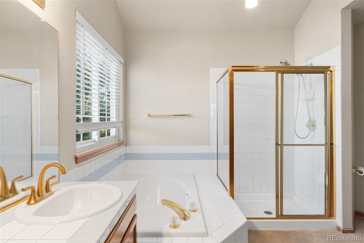
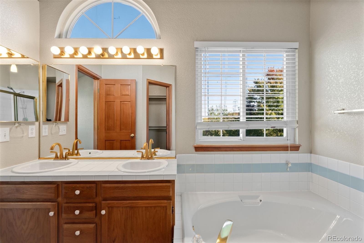
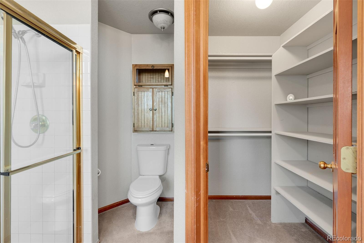
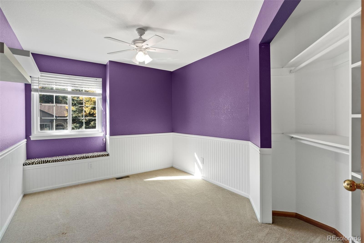
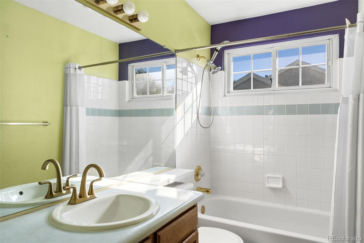
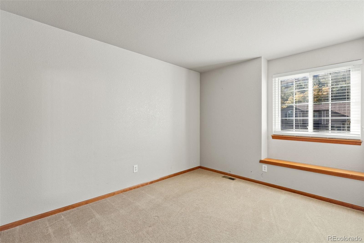
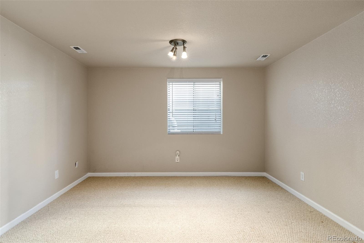
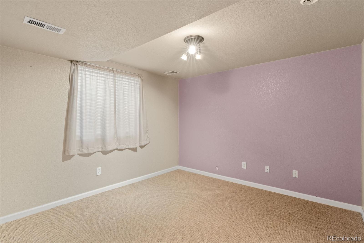
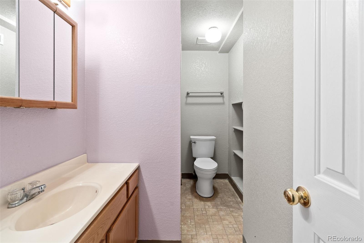
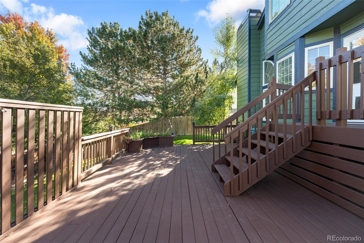
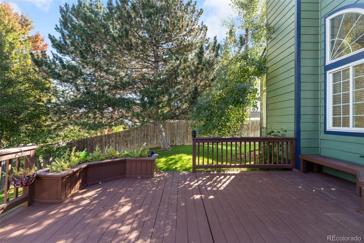
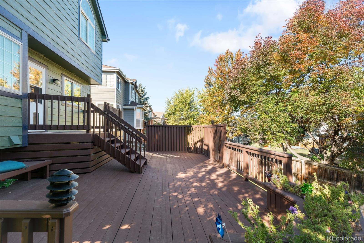
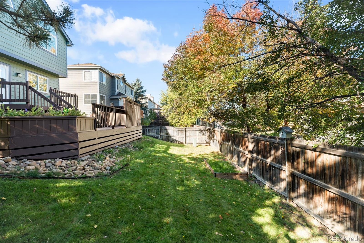
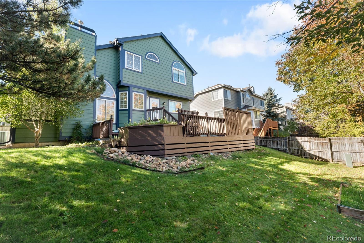
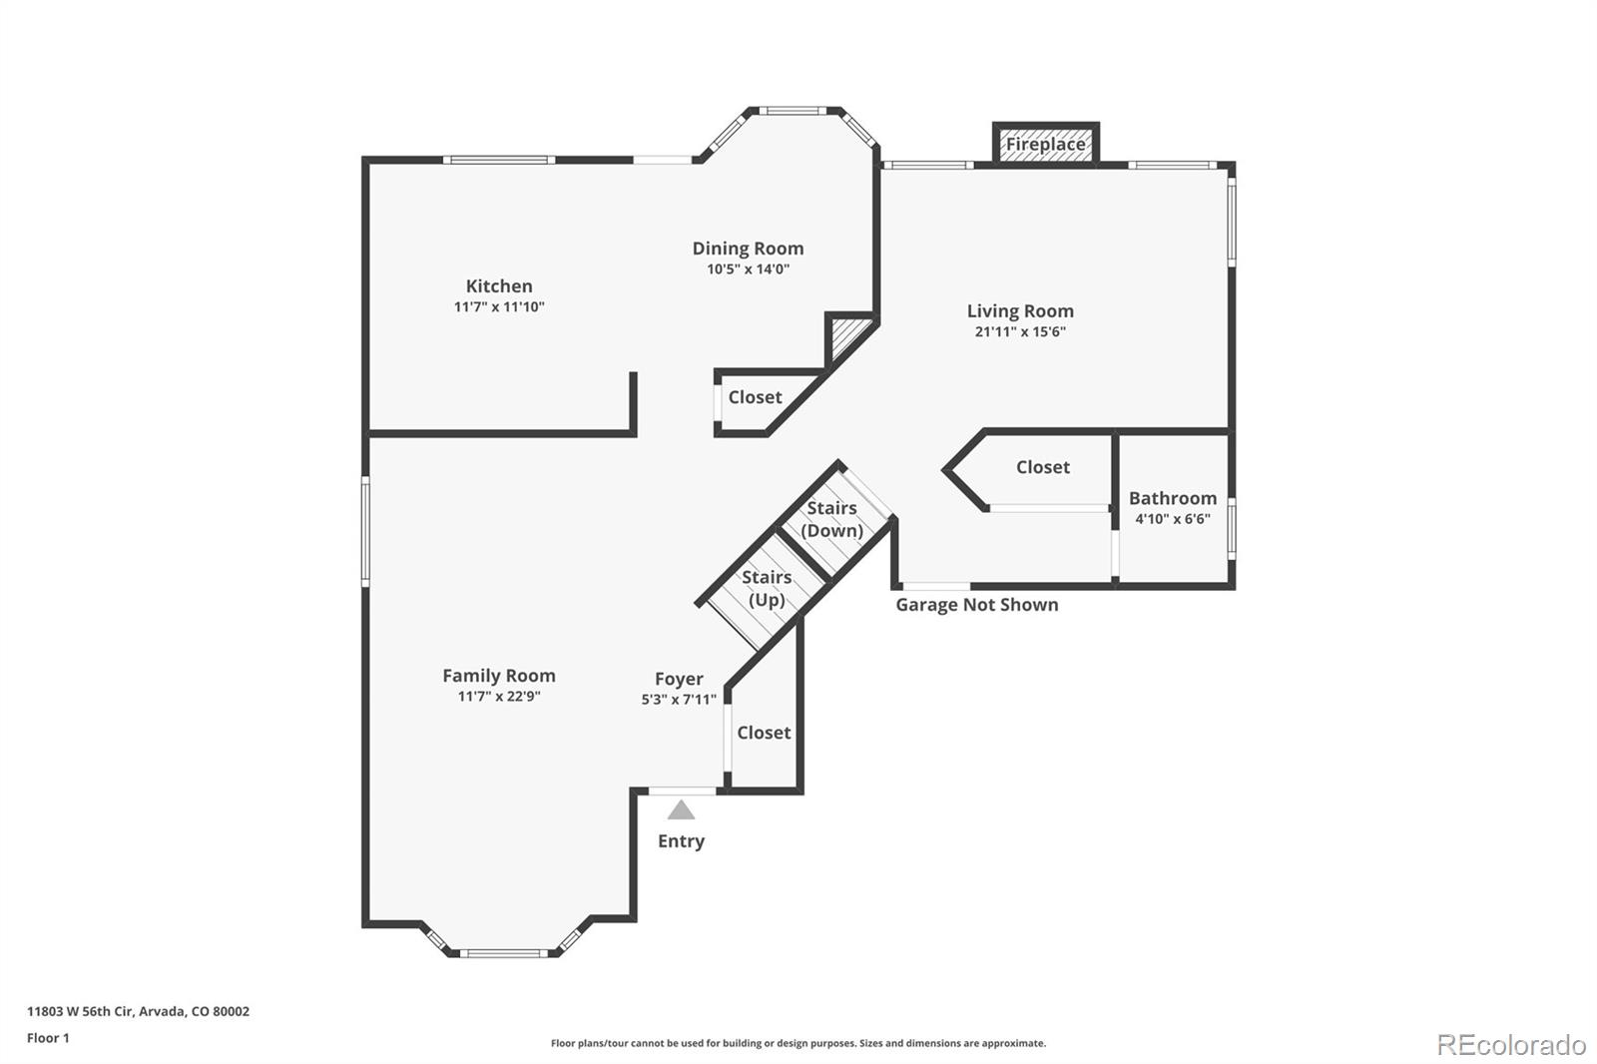
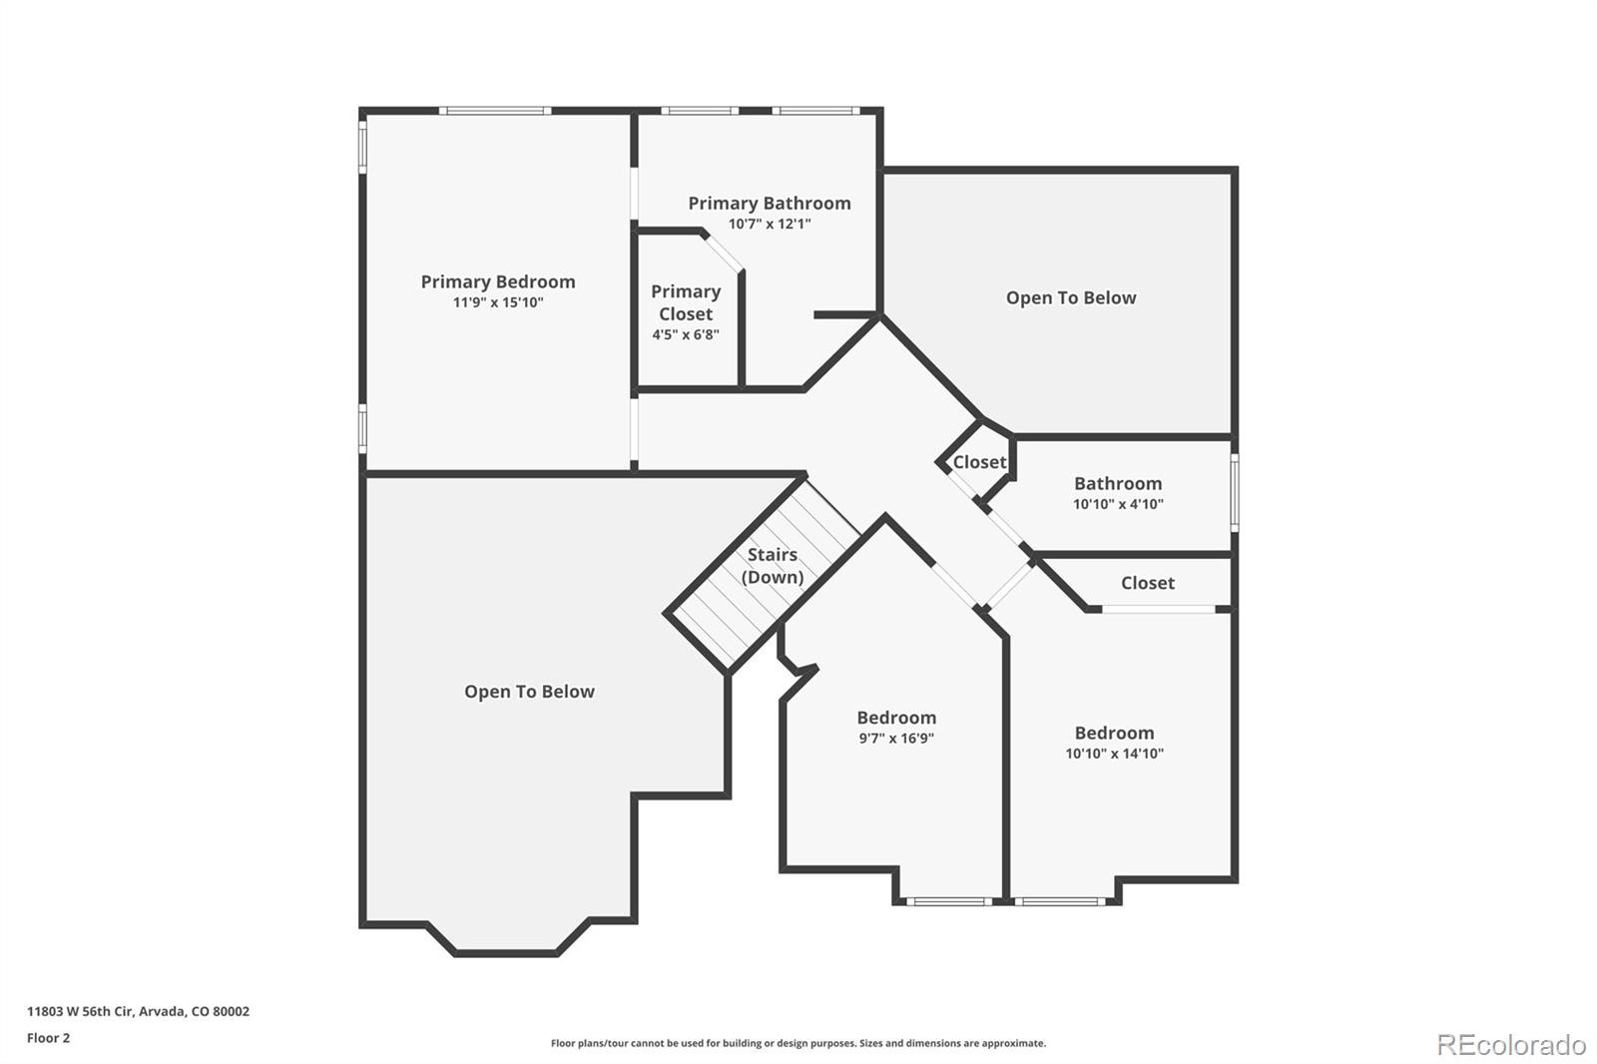
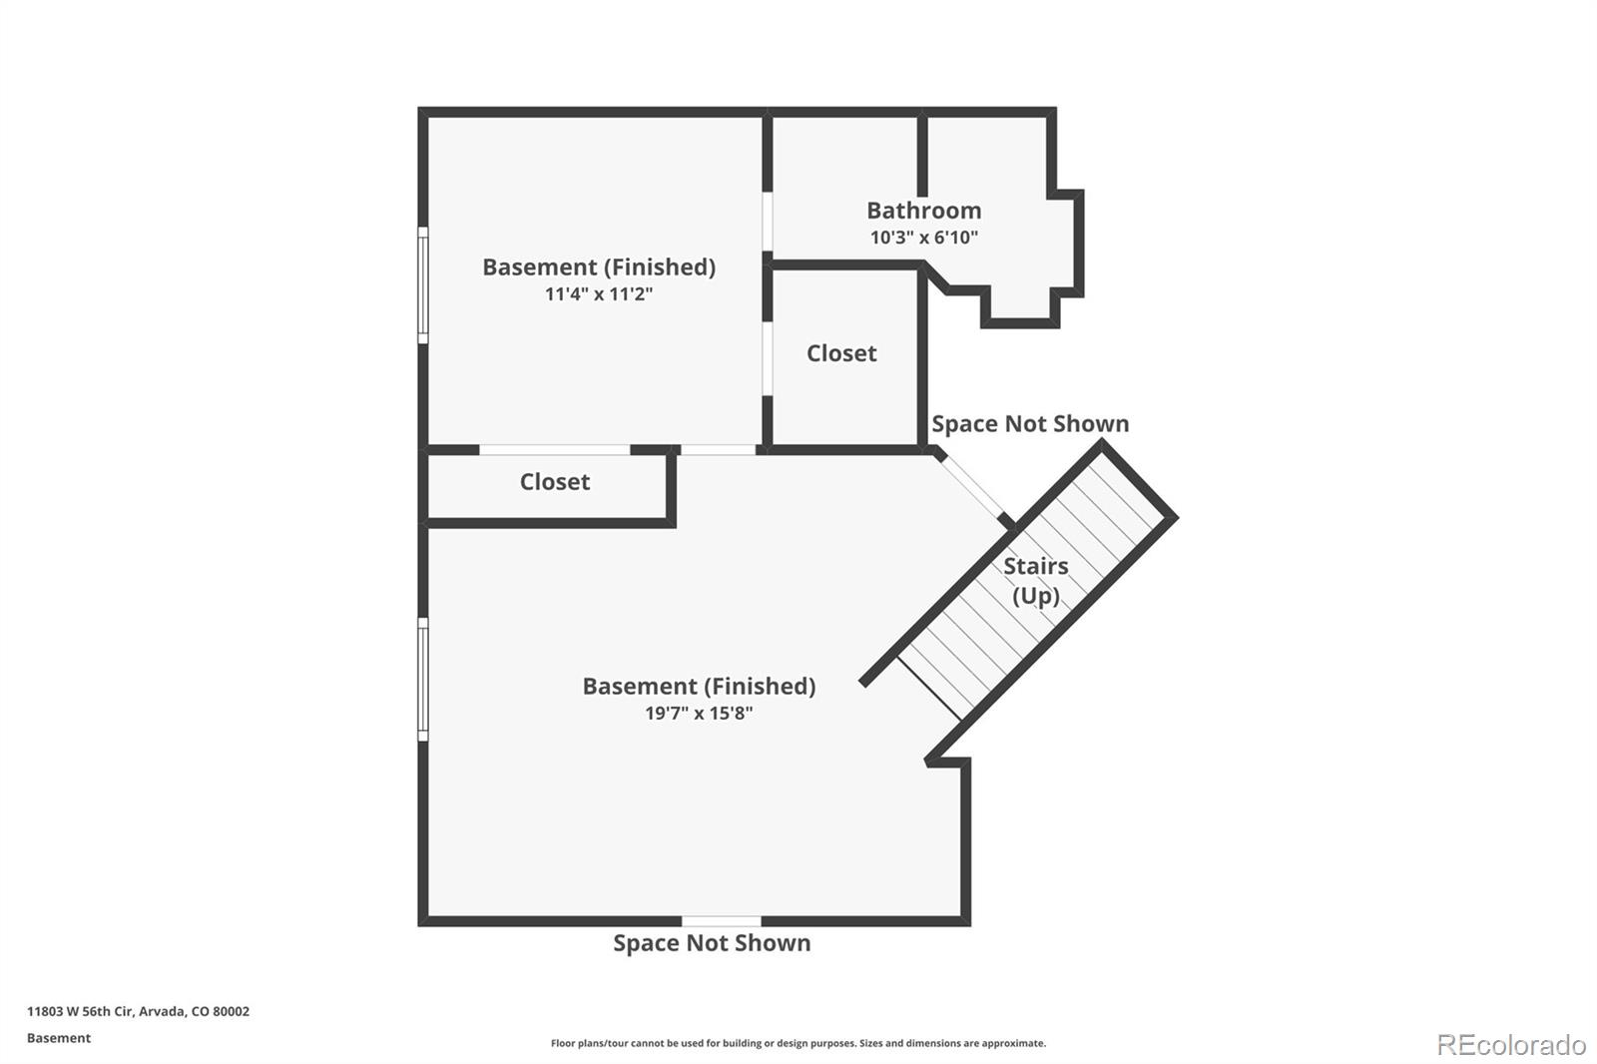
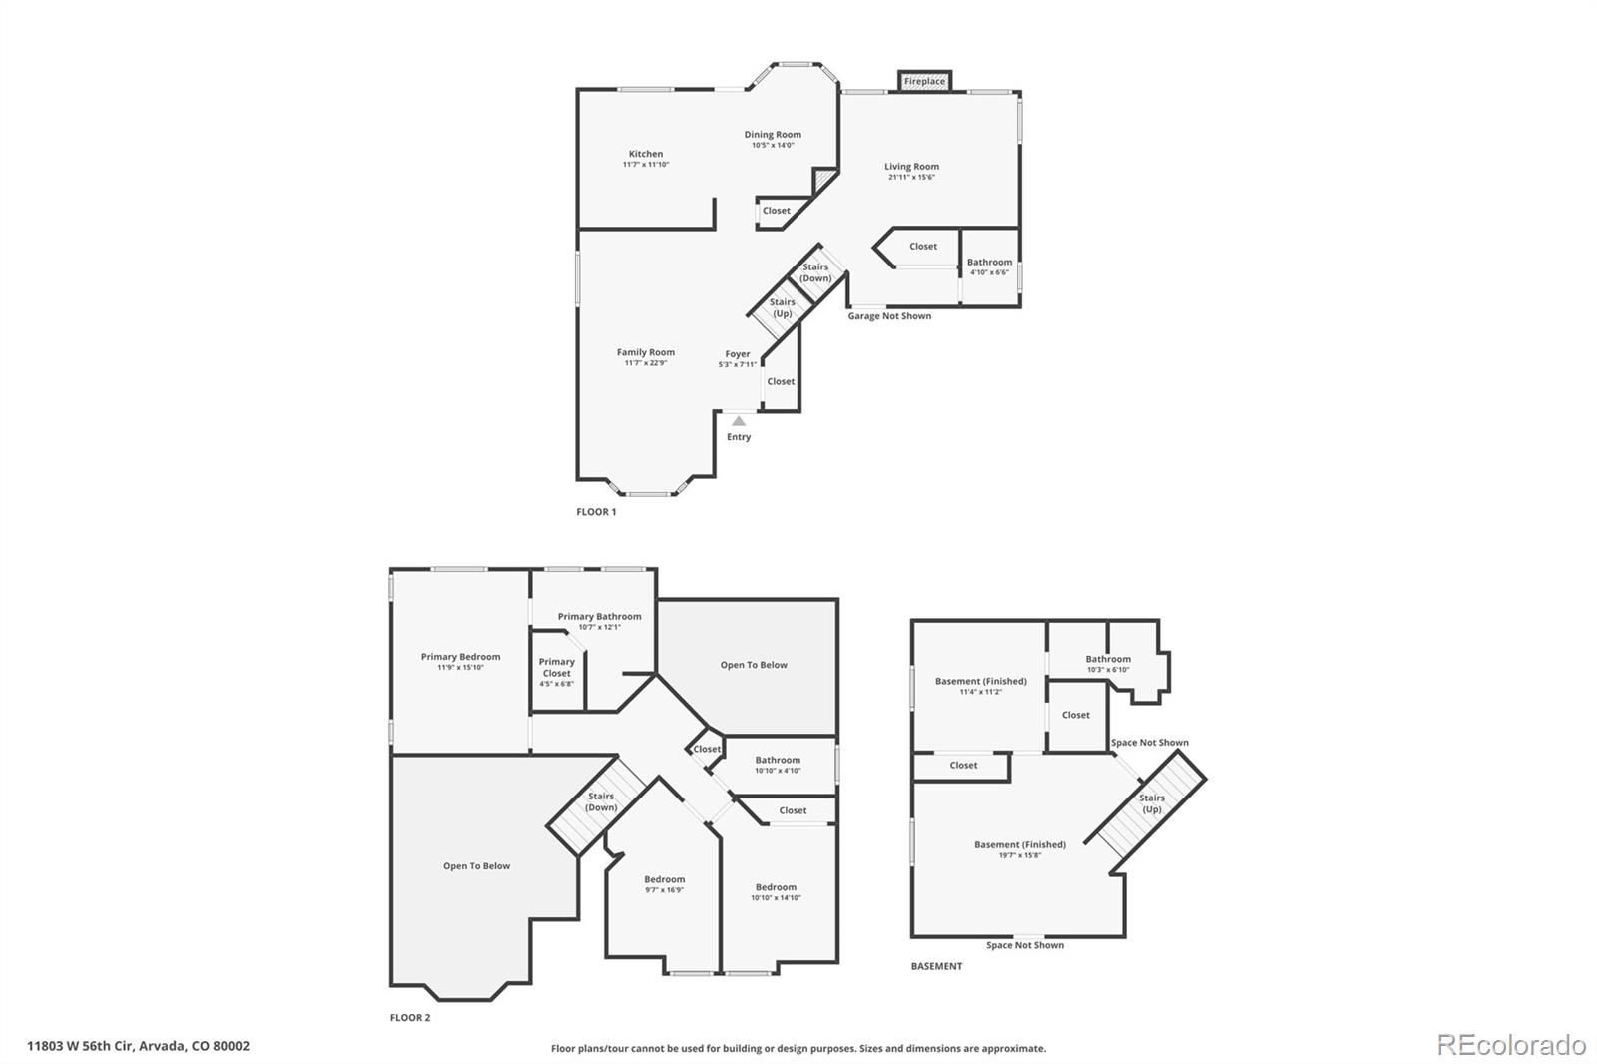
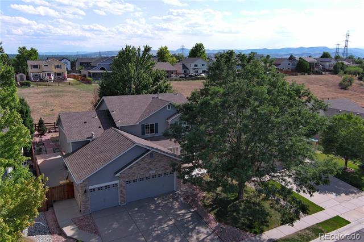
Welcome to the highly coveted Valley at Rainbow Ridge community in Arvada! Offering an exceptional combination of comfort, convenience, and versatile living spaces, this two-story home is an attractive option for buyers seeking a low-maintenance lifestyle with the flexibility of additional living and entertaining space. The thoughtfully designed main level features a formal dining area, large lounge and living area with built in gas fireplace, and conveniently located laundry space, providing everyday functionality and comfort for gathering and entertaining. Upstairs, the bedrooms offer a separation of private living spaces from the main level. The fully finished basement expands the home’s versatility with a spacious family room, additional bedroom, and bathroom, creating an ideal retreat for overnight guests, extended family, a home office, exercise room, or hobby space. Whether you’re working remotely, entertaining, accommodating visitors, or simply looking for room to spread out, this flexible floor plan adapts to a variety of lifestyles. Outside, enjoy a large deck with beautiful landscaped yard, fully fenced in, perfect for relaxing, outdoor dining, gardening, or pets. A two-car garage provides convenient parking and additional storage. Ideally situated near Olde Town Arvada, with convenient access to shopping, dining, parks, trails, and major commuting routes, this home offers the charm of an established residential neighborhood with easy access to Denver, Golden, and the surrounding Front Range. An exceptional opportunity for those seeking a two-story home with a finished basement, flexible guest space, a private fenced yard, and a desirable Arvada location!
Property Details
Price:
$715,000
MLS #:
9936287
Status:
Active
Beds:
4
Baths:
4
Type:
Single Family
Subtype:
Single Family Residence
Subdivision:
Valley at Rainbow Ridge
Finished Sq Ft:
2,361
Lot Size:
6,359 sqft / 0.15 acres (approx)
Year Built:
1994
Schools
School District:
Jefferson County R-1
Elementary School:
Vanderhoof
Middle School:
Drake
High School:
Arvada West
Interior
Appliances
Dishwasher, Disposal, Microwave, Oven, Range
Bathrooms
1 Full Bathroom, 2 Three Quarter Bathrooms, 1 Half Bathroom
Cooling
Central Air
Fireplaces Total
1
Flooring
Carpet, Linoleum, Wood
Heating
Forced Air
Interior Features
Breakfast Nook, Built-in Features, Ceiling Fan(s), Eat-in Kitchen, High Ceilings, High Speed Internet, Laminate Counters, Pantry, Primary Suite, Radon Mitigation System, Solid Surface Counters, Vaulted Ceiling(s), Walk-In Closet(s), Wired for Data
Laundry Features
In Unit
Levels
Multi/Split
Exterior
Architectural Style
Traditional
Attached Garage YN
1
Construction Materials
Brick, Wood Siding
Direction Faces
South
Exterior Features
Lighting, Private Yard, Rain Gutters
Fencing
Full
Garage Spaces
2
Lot Features
Landscaped, Level, Sprinklers In Front, Sprinklers In Rear
Parking Features
Concrete
Patio And Porch Features
Deck, Front Porch
Roof
Composition
Window Features
Double Pane Windows, Window Treatments
Financial
HOA Fee
$490
HOA Fee Frequency
Annually
Taxes
$4,437
Map
Contact Us
Mortgage Calculator
Property Summary
- Located in the Valley at Rainbow Ridge subdivision, 11803 W 56th Circle Arvada CO is a Single Family for sale in Arvada, CO, 80002. It is listed for $715,000 and features 4 beds, 4 baths, and has approximately 2,361 square feet of living space, and was originally constructed in 1994. The current price per square foot is $303. The average price per square foot for Single Family listings in Arvada is $320. The average listing price for Single Family in Arvada is $773,477. To schedule a showing of MLS#9936287 at 11803 W 56th Circle in Arvada, CO, contact your Smart Sale AI agent at 3039066915.
Similar Listings Nearby



Additional Details
MLS ID : 9936287
Listing Key : e16ebd209f30cf7f6238d287fcceb06a
Parcel Number : 405411
Zip Code : 80002
City : Arvada
State : CO
Building if Condo :
Full Street: 11803 W 56th Circle
Address : 11803
Address Prefix :
Address Suffix : Circle
Street : 56th
Street Prefix : W
Street Suffix :
Unit if Condo :
Latitude : 39.796432
Longitude : -105.130058
Property Type : singlefamily
Property Sub Type : Single Family Residence
Stories Total if Condo :
Lot Size : 6,359 sqft / 0.15 acres (approx)
Ownership :
Zoning :
Condition :
Renovation :
Pets Allowed :
Special Conditions : None Known
Possession :
Original Price :
Close Price :
Close Date :
List Date : Oct 14, 2026
List Contract Date : 2026-10-14
Off Market Date :
Purchase Contract Date :
Days on Market : 5
Concessions Amount :
Concession Comment :
Renovation :
Company : RE/MAX Alliance – Olde Town

Copyright 2026. All rights reserved.
11803 W 56th Circle
Arvada, CO